
1675 Springhaven Place Place Kamloops, British Columbia V2E 1C7

$790,000
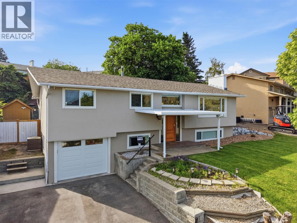
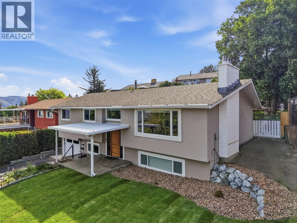
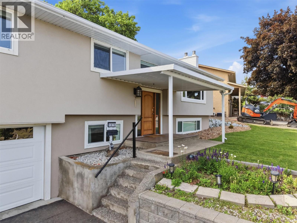
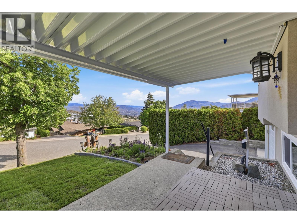
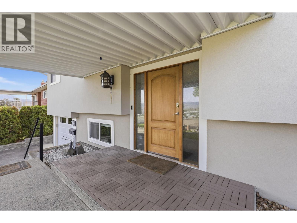
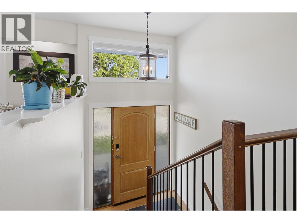
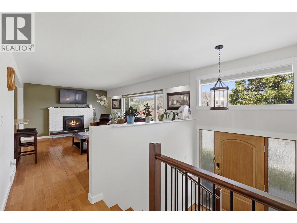
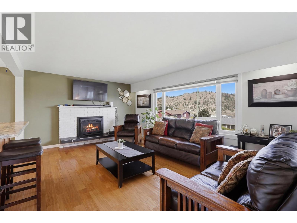
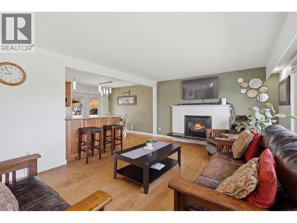
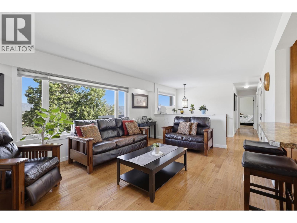
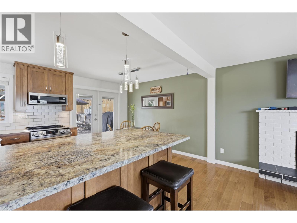
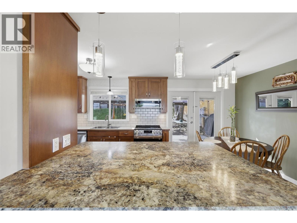
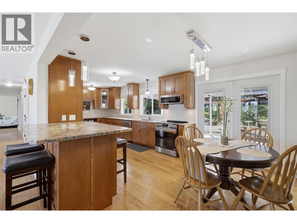
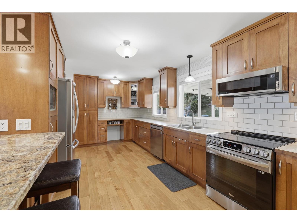
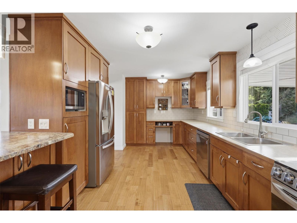
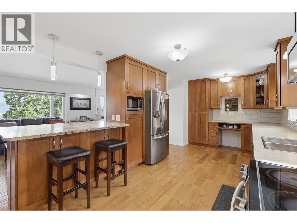
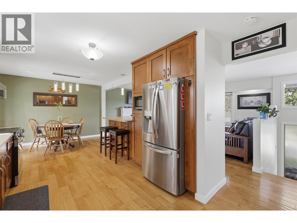
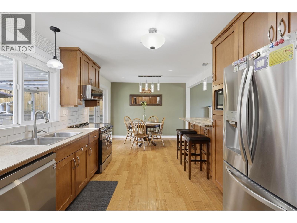
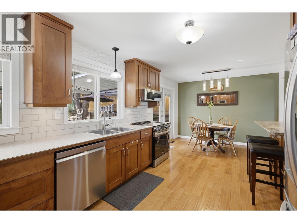
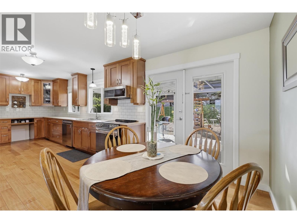
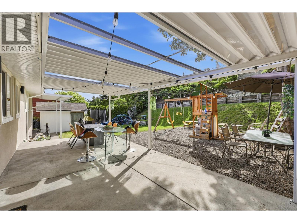
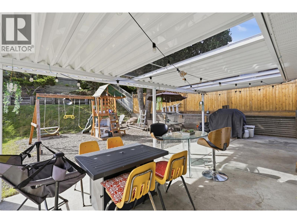
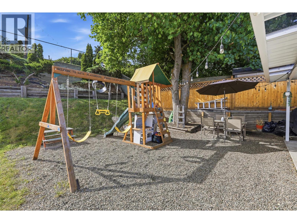
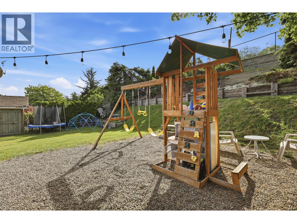
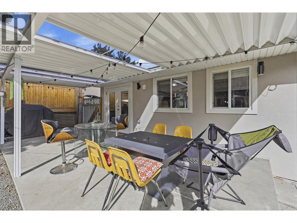
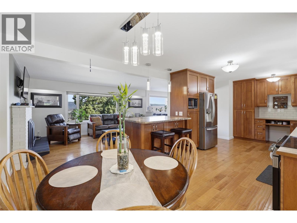
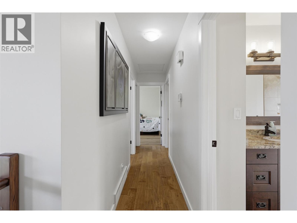
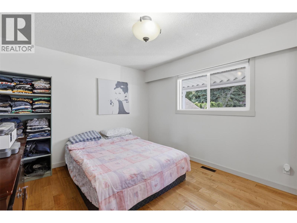
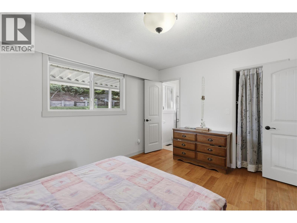
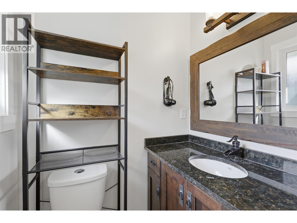
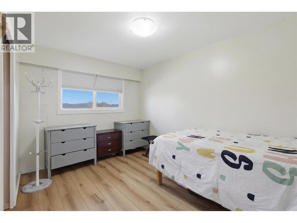
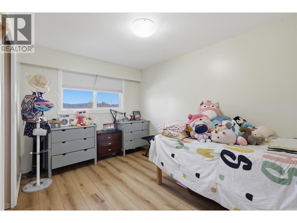
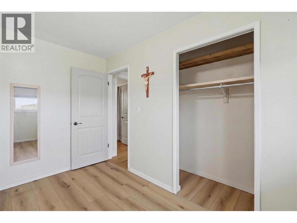
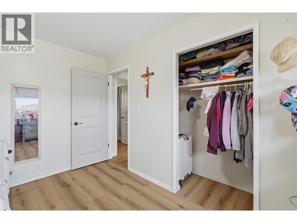
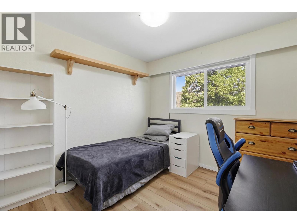
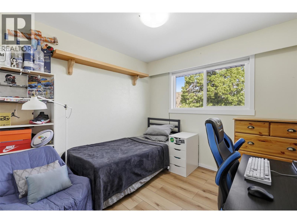
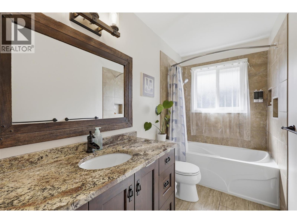
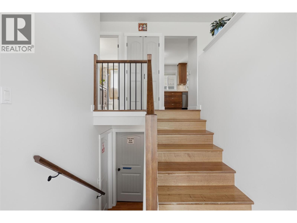
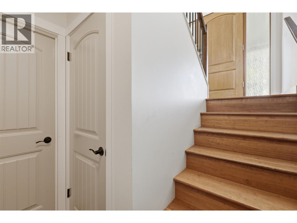
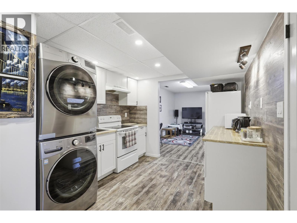
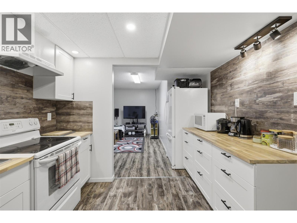
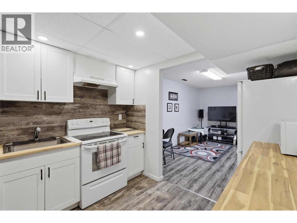
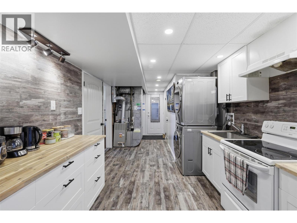
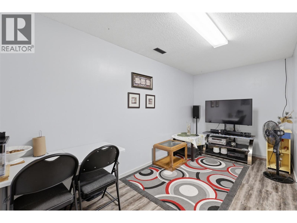
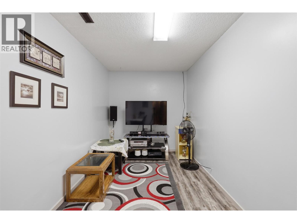
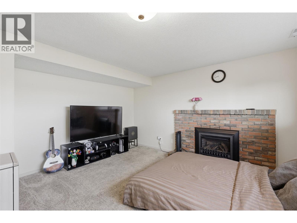
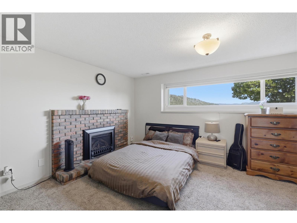
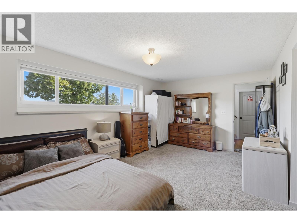
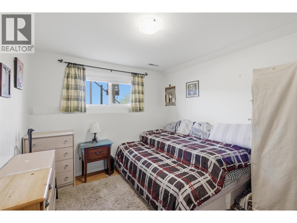
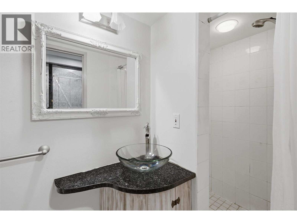
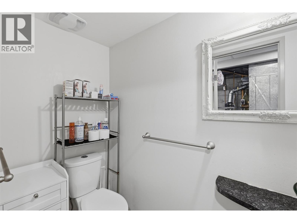
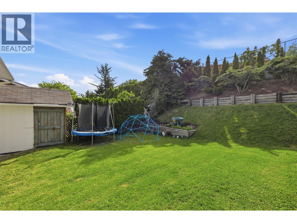
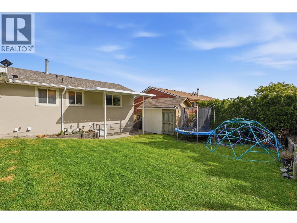
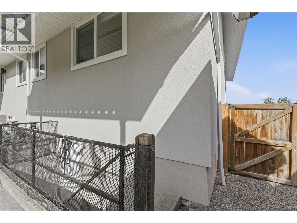
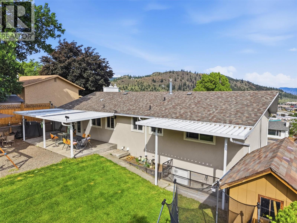
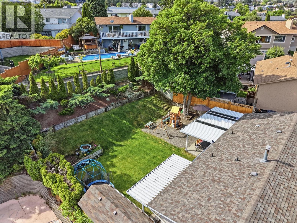
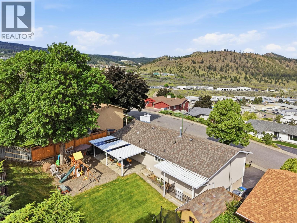
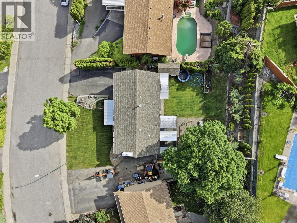
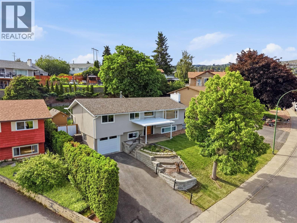
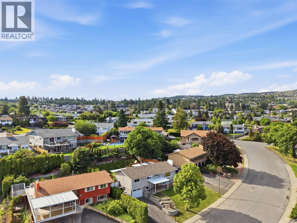
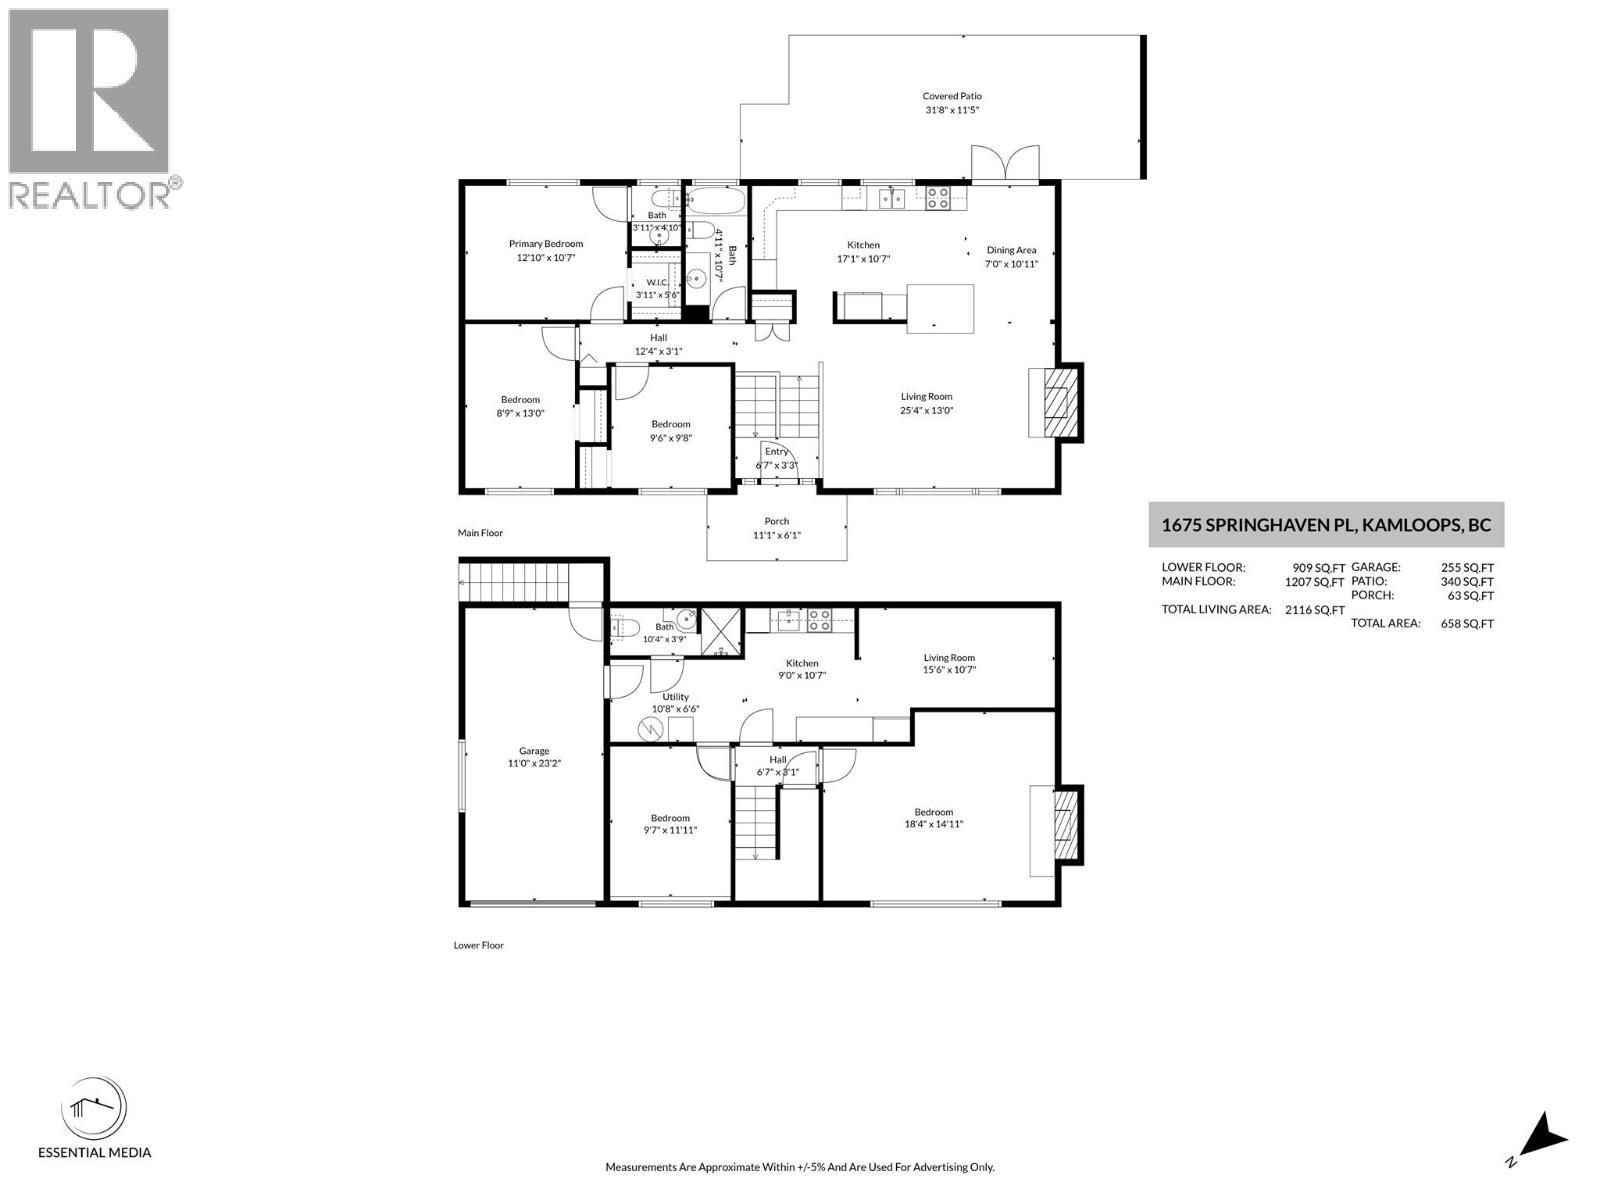
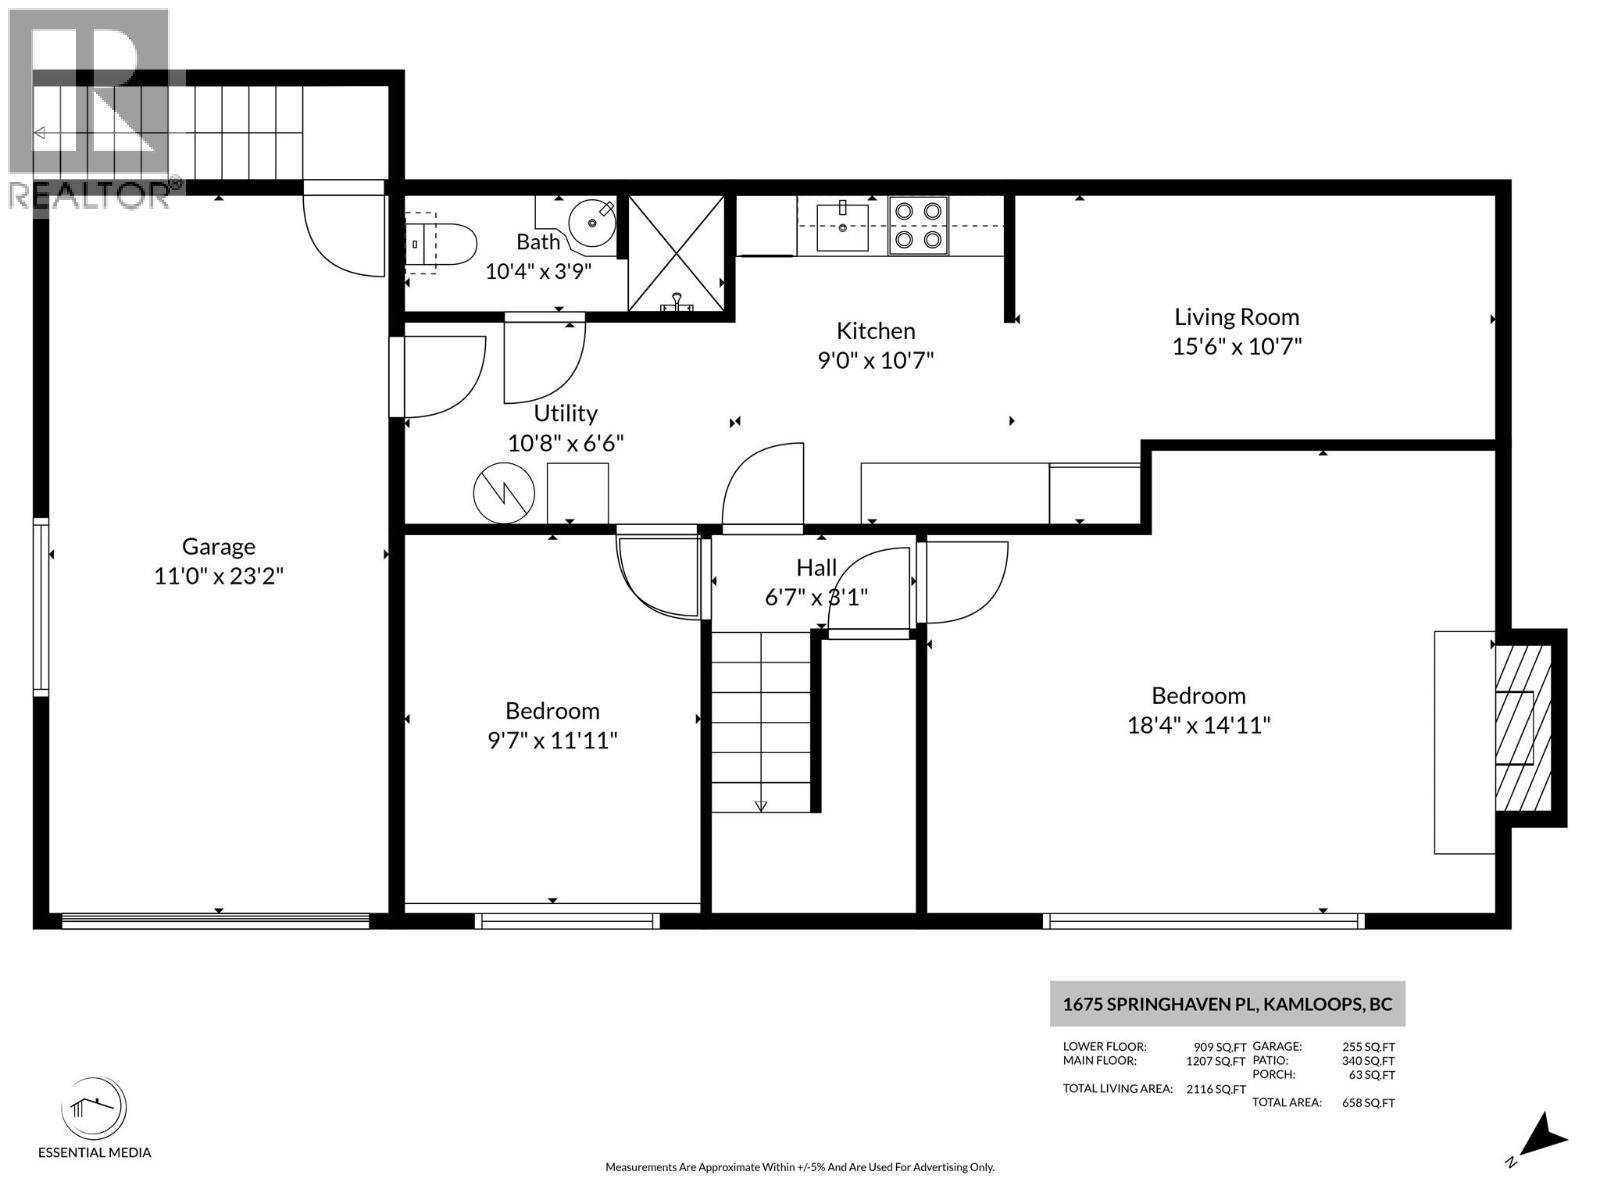
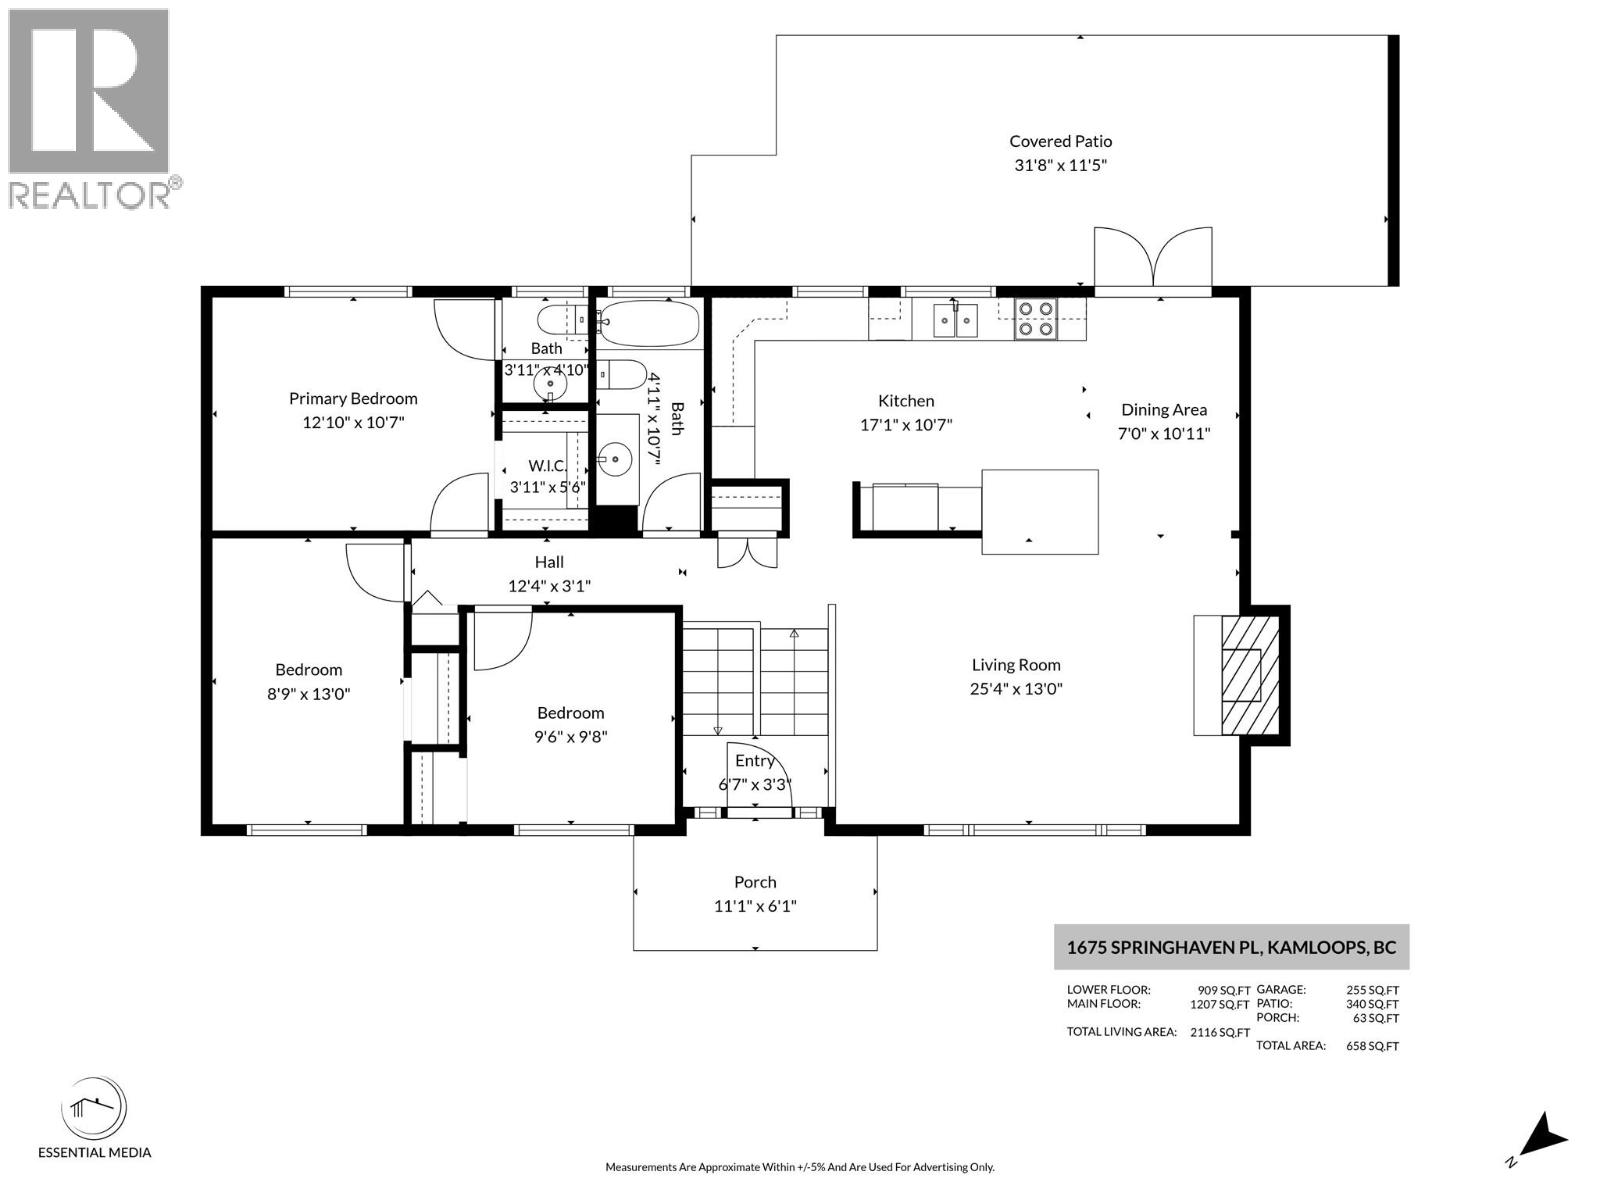
Welcome to 1675 Springhaven Place, a spacious and well-maintained family home with a gorgeous view is tucked away on a quiet cul-de-sac in desirable Sahali. Offering over 2,100 sq. ft. of finished living space, this 4 or 5 bedroom (recroom room down is being used as a bedroom), 2.5 bathroom home provides plenty of room for growing families while being conveniently located close to schools, shopping, parks, and amenities. The bright main floor features a functional layout with a spacious living room, dining area, and kitchen, creating an ideal space for both everyday living and entertaining. Three bedrooms are located on the main level, including a primary bedroom with a convenient 2-piece ensuite. The finished basement offers additional living space with a large family room/bedroom, fourth bedroom, full bathroom, laundry area, kitchen and living room —perfect for teenagers, guests, or a home office setup. Situated on a 6,996 sq. ft. lot, this property features a private backyard, patio area, attached garage, and ample outdoor space for children, pets, and summer gatherings. Located in a central Sahali location with easy access to shopping, schools, recreation, and transit, this home combines convenience, space, and family-friendly living. Don’t miss this opportunity to own a fantastic home in one of Kamloops’ most sought-after neighbourhoods. (id:66550)
Property Details
| MLS® Number | 10390205 |
| Property Type | Single Family |
| Neigbourhood | Sahali |
| Amenities Near By | Shopping |
| Community Features | Pets Allowed |
| Features | Cul-de-sac |
| Parking Space Total | 3 |
| Road Type | Cul De Sac |
Building
| Bathroom Total | 3 |
| Bedrooms Total | 5 |
| Appliances | Range, Refrigerator, Dishwasher, Washer & Dryer |
| Constructed Date | 1973 |
| Construction Style Attachment | Detached |
| Cooling Type | Central Air Conditioning |
| Exterior Finish | Stucco |
| Fireplace Fuel | Gas |
| Fireplace Present | Yes |
| Fireplace Total | 2 |
| Fireplace Type | Unknown |
| Flooring Type | Carpeted, Hardwood, Laminate, Mixed Flooring |
| Half Bath Total | 1 |
| Heating Type | Forced Air, See Remarks |
| Roof Material | Asphalt Shingle |
| Roof Style | Unknown |
| Stories Total | 2 |
| Size Interior | 2,129 Sqft |
| Type | House |
| Utility Water | Municipal Water |
Parking
| Attached Garage | 1 |
Land
| Acreage | No |
| Fence Type | Fence |
| Land Amenities | Shopping |
| Sewer | Municipal Sewage System |
| Size Irregular | 0.16 |
| Size Total | 0.16 Ac|under 1 Acre |
| Size Total Text | 0.16 Ac|under 1 Acre |
Rooms
| Level | Type | Length | Width | Dimensions |
|---|---|---|---|---|
| Basement | Bedroom | 18'4'' x 14'11'' | ||
| Basement | Living Room | 15'6'' x 10'7'' | ||
| Basement | Kitchen | 9' x 10'7'' | ||
| Basement | Family Room | 18'4'' x 14'11'' | ||
| Basement | Bedroom | 9'7'' x 11'11'' | ||
| Basement | 3pc Bathroom | Measurements not available | ||
| Main Level | Bedroom | 8'9'' x 13' | ||
| Main Level | Bedroom | 9'6'' x 9'8'' | ||
| Main Level | Primary Bedroom | 12'10'' x 10'7'' | ||
| Main Level | Living Room | 25'4'' x 13'0'' | ||
| Main Level | Dining Room | 7'0'' x 10'11'' | ||
| Main Level | Kitchen | 17'1'' x 10'7'' | ||
| Main Level | 4pc Bathroom | Measurements not available | ||
| Main Level | 2pc Ensuite Bath | Measurements not available |
Contact Us
Contact us for more information

The trademarks REALTOR®, REALTORS®, and the REALTOR® logo are controlled by The Canadian Real Estate Association (CREA) and identify real estate professionals who are members of CREA. The trademarks MLS®, Multiple Listing Service® and the associated logos are owned by The Canadian Real Estate Association (CREA) and identify the quality of services provided by real estate professionals who are members of CREA. The trademark DDF® is owned by The Canadian Real Estate Association (CREA) and identifies CREA's Data Distribution Facility (DDF®)
July 14 2026 02:21:26
Association of Interior REALTORS®
Exp Realty (Kamloops)