
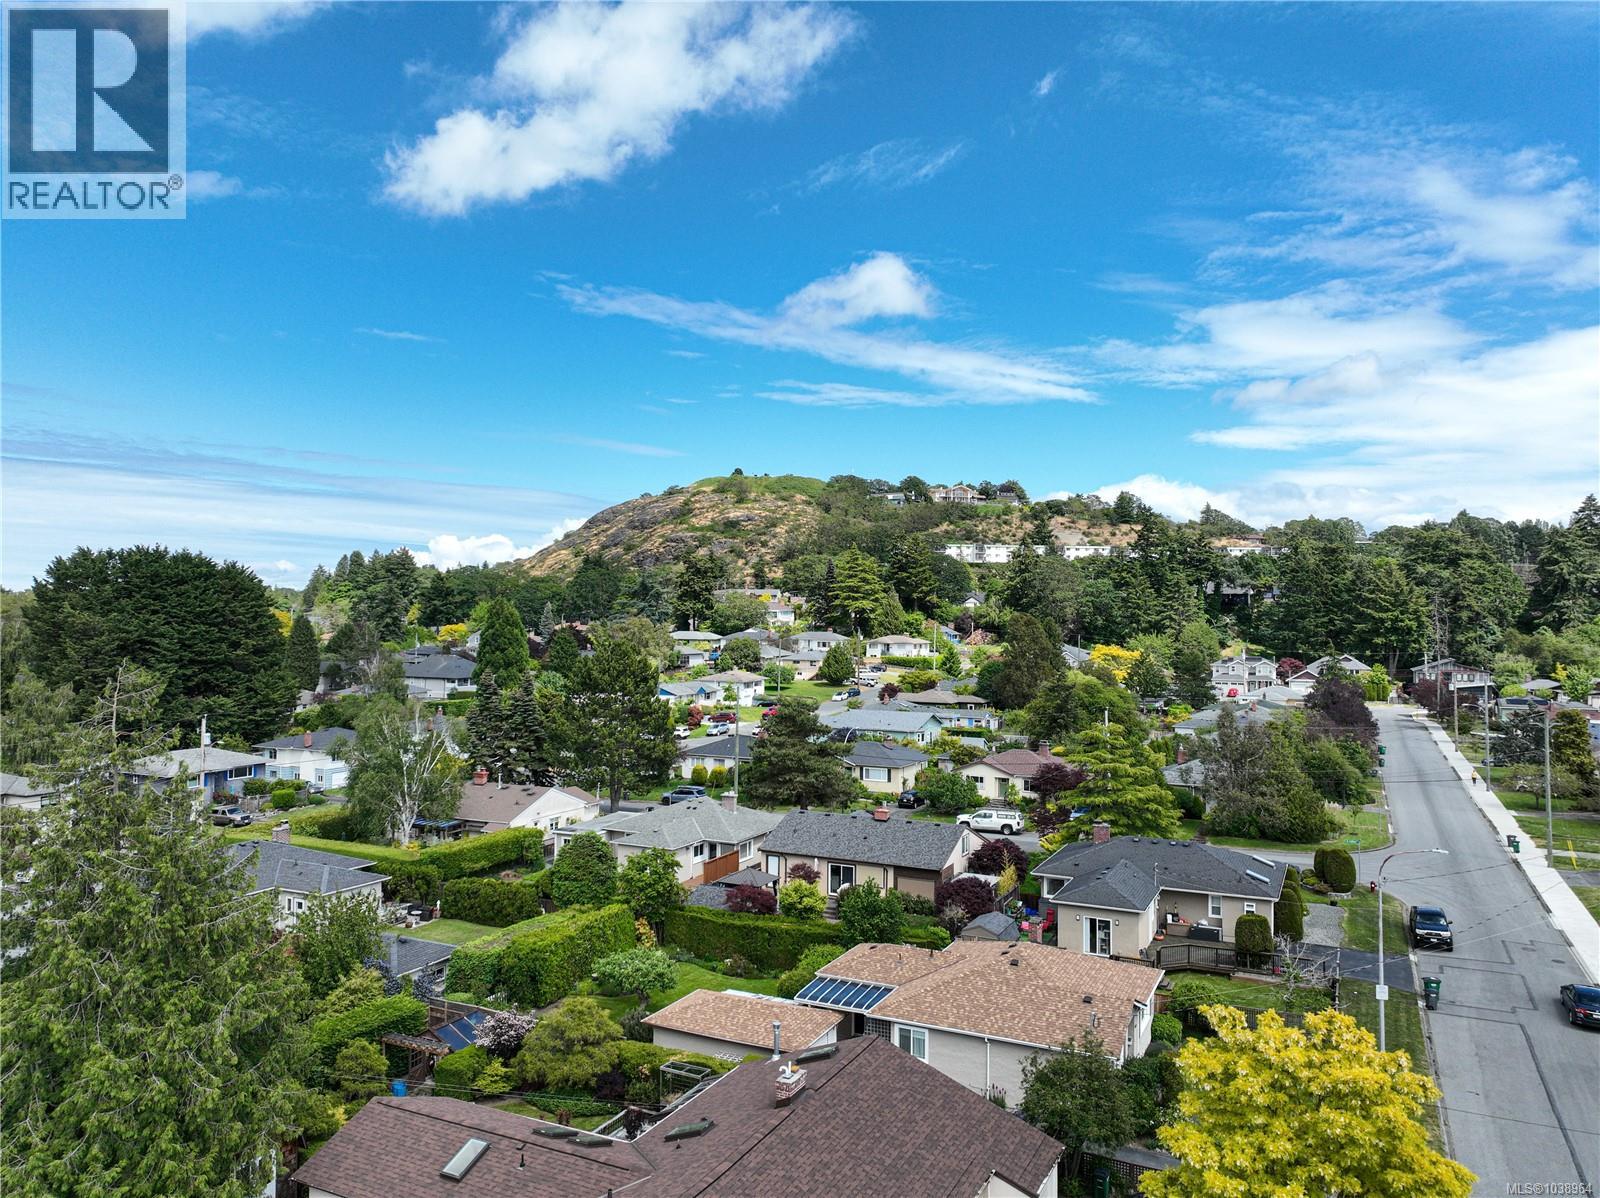
1661 Freeman Ave Saanich, British Columbia V8P 1P5

$1,099,000
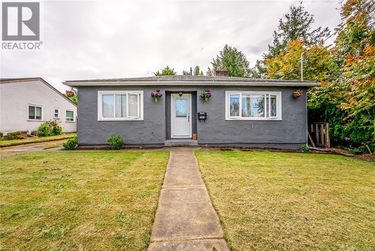
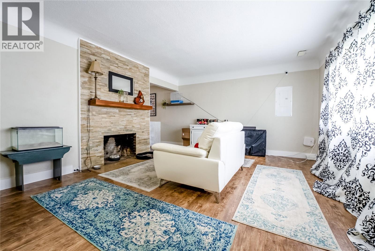
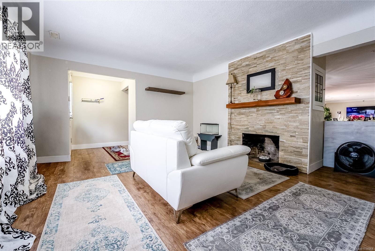
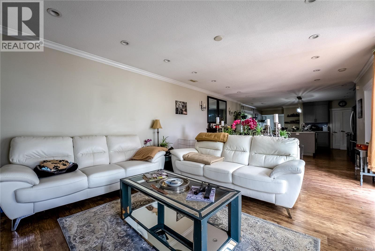
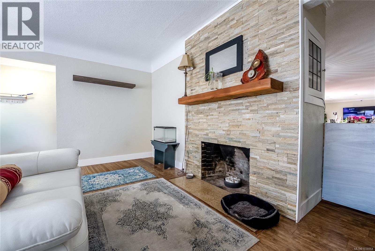
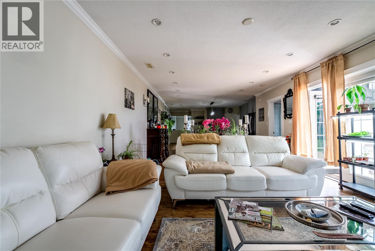
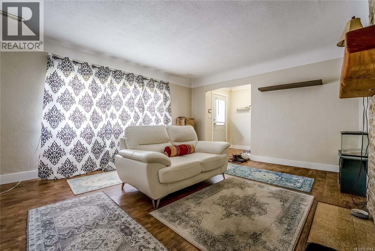
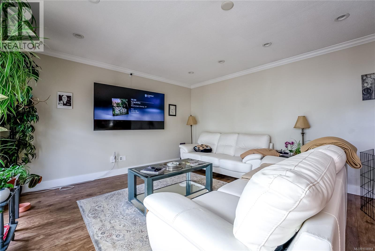
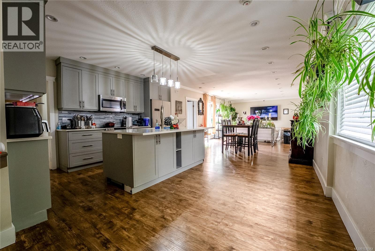
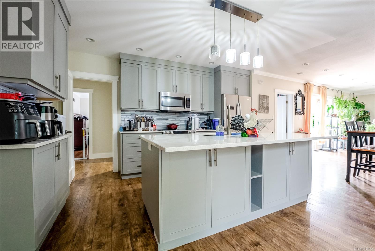
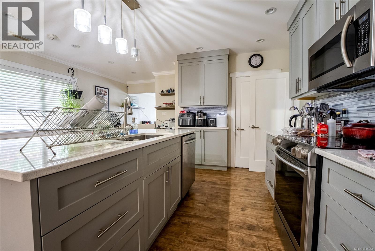
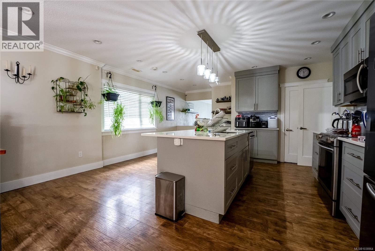
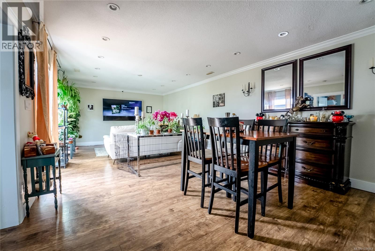
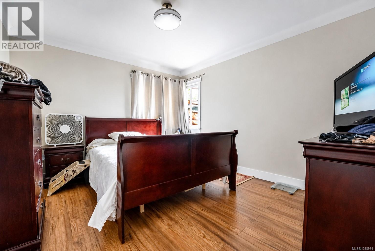
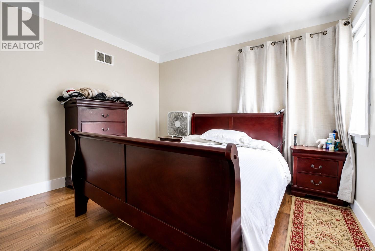
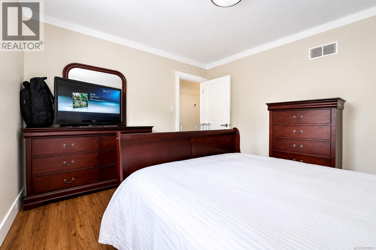
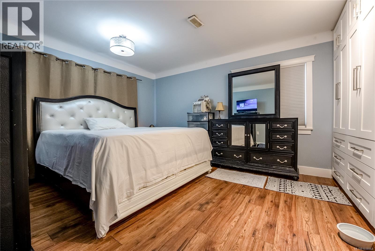
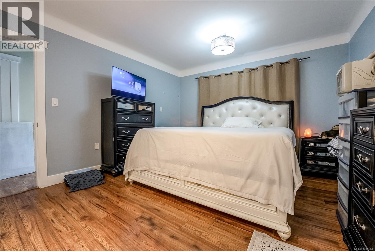
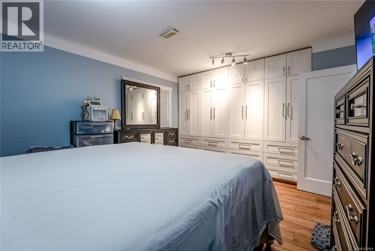
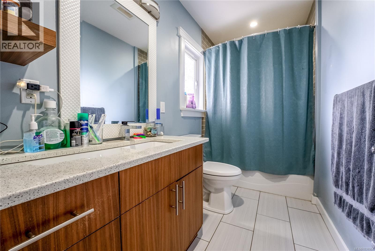
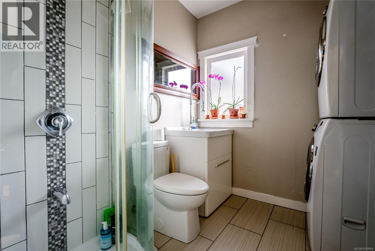
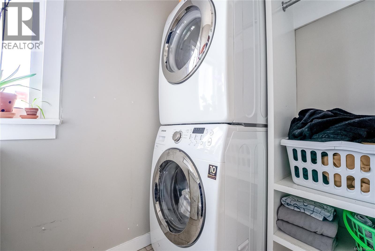
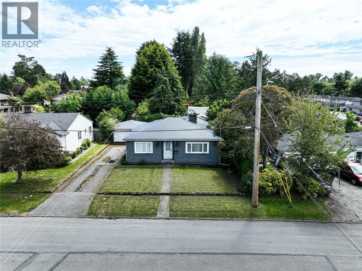
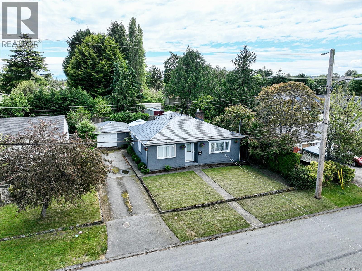
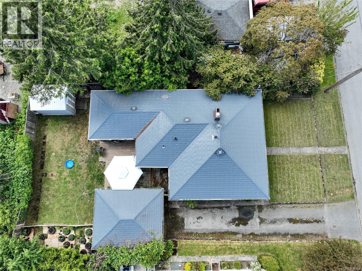
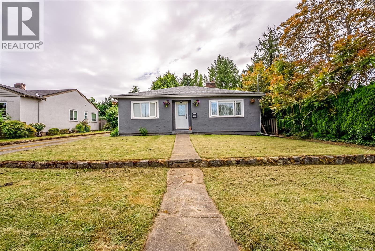
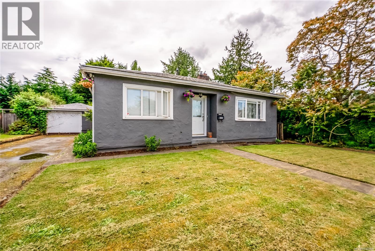
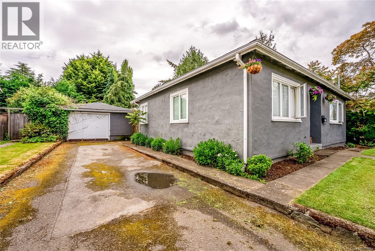
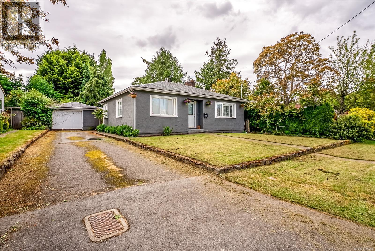
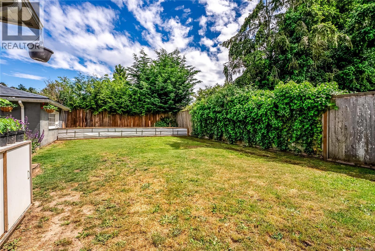
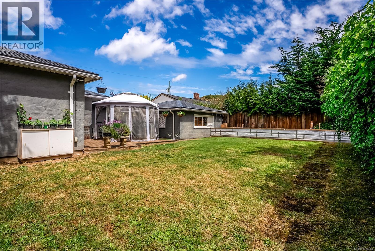
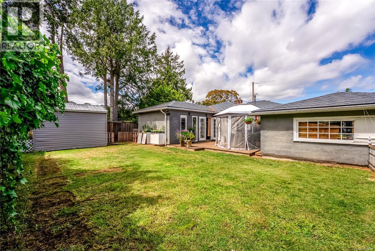
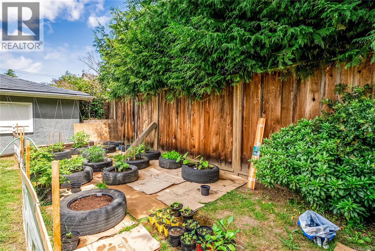
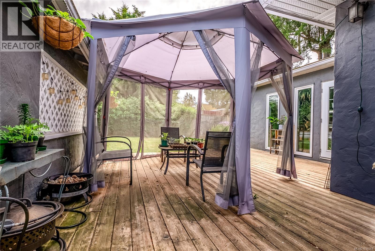
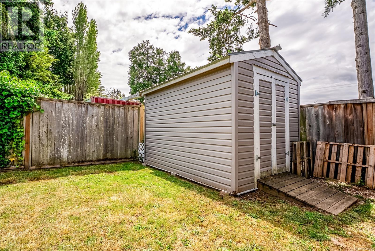
Welcome to 1661 Freeman Avenue, a solidly built 2-bedroom, 2-bathroom home offering 1,513 sq ft of finished single-level living in the heart of Mount Tolmie. Set on a generous lot with a fully fenced yard, this well-loved property presents an incredible opportunity for buyers looking to add their personal touch in one of Victoria's most desirable neighbourhoods. The main floor features a bright living room anchored by a stunning stacked stone fireplace with wood mantel, flowing into an open concept kitchen, dining, and family room. The beautifully renovated kitchen impresses with grey shaker cabinetry, quartz countertops, a large island, stainless steel appliances, tile backsplash, and recessed lighting throughout. The spacious family room at extends the living space with crown moulding and in-ceiling speakers, and a dedicated pantry adds excellent storage just off the kitchen. Two well-sized bedrooms are located on the main floor, including a primary bedroom at with a wall-to-wall custom built-in wardrobe system. A 4-piece main bathroom and a combined 3-piece bathroom and laundry room with washer and dryer provide excellent day-to-day functionality. Outside, the private fully fenced backyard offers a generous lawn, a deck with gazebo, and a productive vegetable garden area, creating a wonderful outdoor retreat. A large single-car garage with workbench, extended driveway parking, and a storage shed complete this fantastic property. (id:66550)
Property Details
| MLS® Number | 1038964 |
| Property Type | Single Family |
| Neigbourhood | Mt Tolmie |
| Features | Central Location, Other, Rectangular |
| Parking Space Total | 3 |
| Plan | Vip7544 |
Building
| Bathroom Total | 2 |
| Bedrooms Total | 2 |
| Appliances | Dishwasher, Dryer, Range - Electric, Refrigerator, Washer |
| Constructed Date | 1949 |
| Cooling Type | None |
| Fireplace Present | Yes |
| Fireplace Total | 1 |
| Heating Type | Baseboard Heaters |
| Size Interior | 1,513 Sqft |
| Type | House |
Land
| Access Type | Road Access |
| Acreage | No |
| Size Irregular | 6412 |
| Size Total | 6412 Sqft |
| Size Total Text | 6412 Sqft |
| Zoning Type | Residential |
Rooms
| Level | Type | Length | Width | Dimensions |
|---|---|---|---|---|
| Main Level | Living Room | 16 ft | 14 ft | 16 ft x 14 ft |
| Main Level | Kitchen | 16 ft | 14 ft | 16 ft x 14 ft |
| Main Level | Pantry | 7 ft | 4 ft | 7 ft x 4 ft |
| Main Level | Dining Room | 14 ft | 9 ft | 14 ft x 9 ft |
| Main Level | Family Room | 15 ft | 14 ft | 15 ft x 14 ft |
| Main Level | Primary Bedroom | 14 ft | 12 ft | 14 ft x 12 ft |
| Main Level | Bedroom | 12 ft | 11 ft | 12 ft x 11 ft |
| Main Level | Bathroom | 4-Piece | ||
| Main Level | Bathroom | 3-Piece | ||
| Main Level | Entrance | 6 ft | 5 ft | 6 ft x 5 ft |
Contact Us
Contact us for more information

The trademarks REALTOR®, REALTORS®, and the REALTOR® logo are controlled by The Canadian Real Estate Association (CREA) and identify real estate professionals who are members of CREA. The trademarks MLS®, Multiple Listing Service® and the associated logos are owned by The Canadian Real Estate Association (CREA) and identify the quality of services provided by real estate professionals who are members of CREA. The trademark DDF® is owned by The Canadian Real Estate Association (CREA) and identifies CREA's Data Distribution Facility (DDF®)
July 17 2026 10:26:40
Victoria Real Estate Board
Exp Realty