
1484 Pebble Pl Langford, British Columbia V9B 0T4

$2,499,900
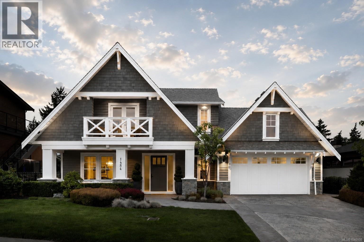
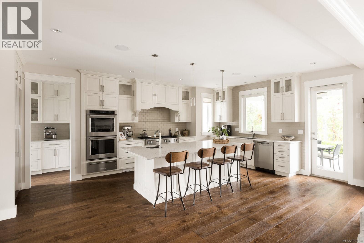
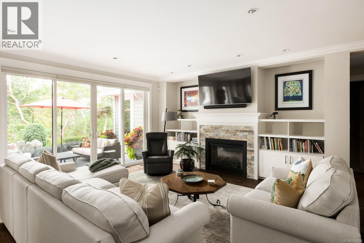
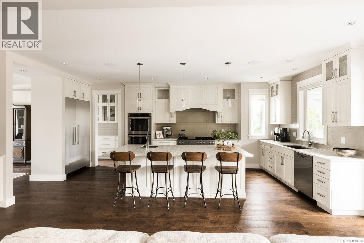
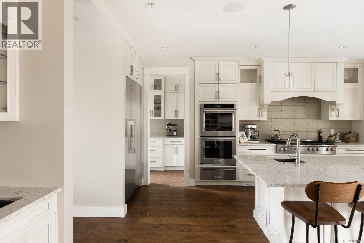
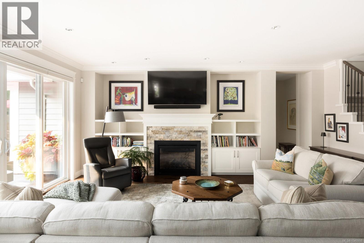
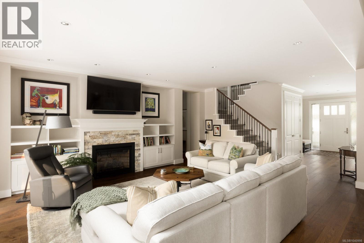
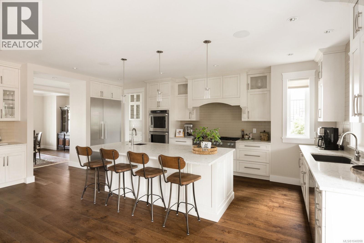
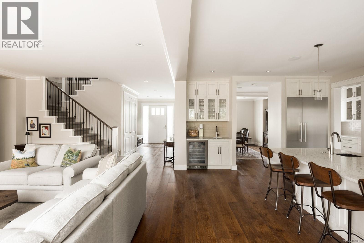
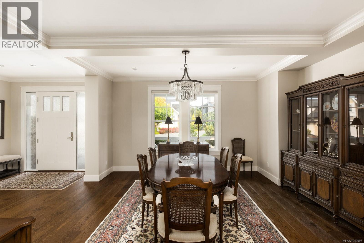
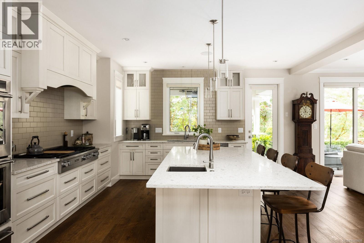
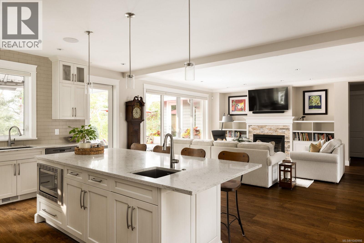
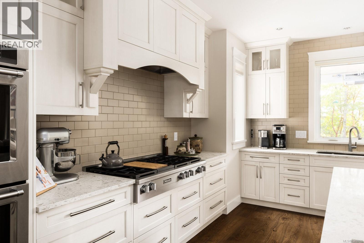
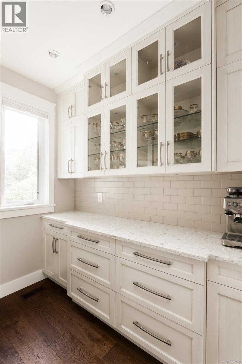
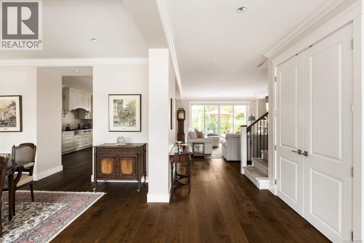
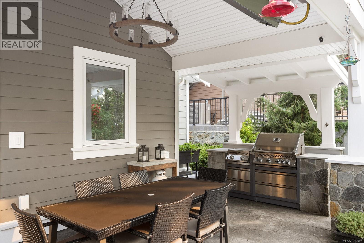
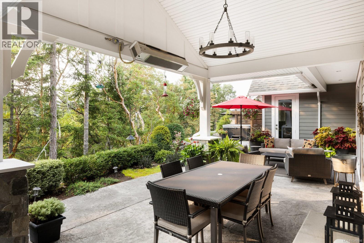
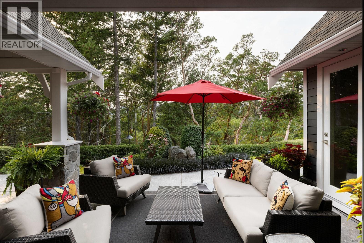
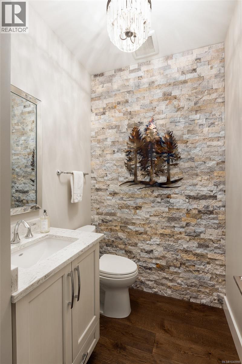
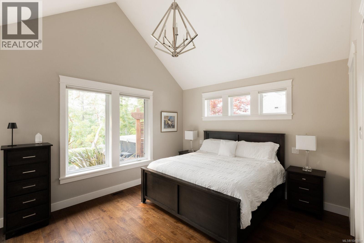
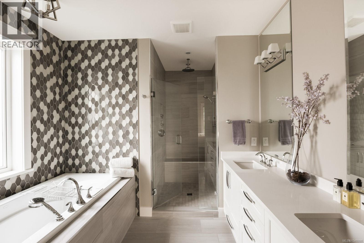
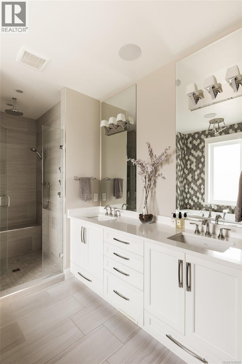
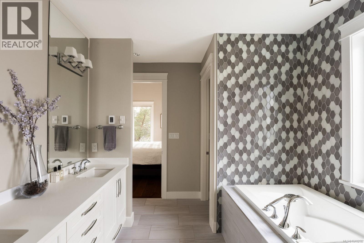
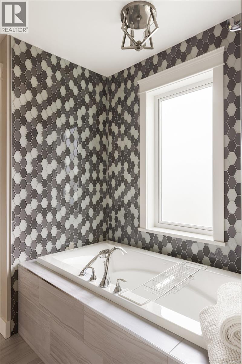
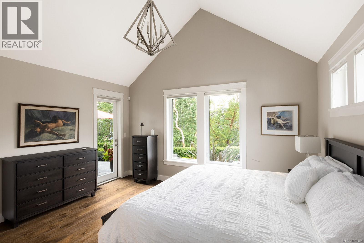
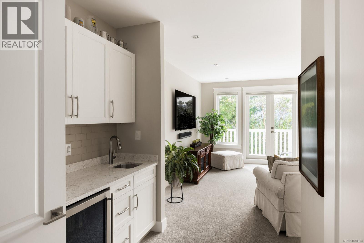
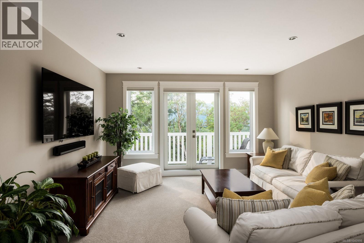
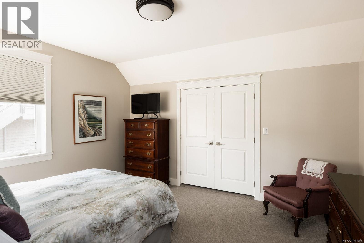
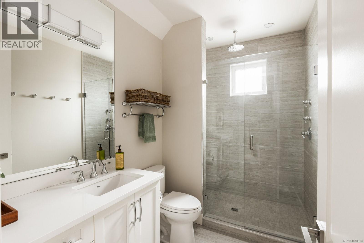
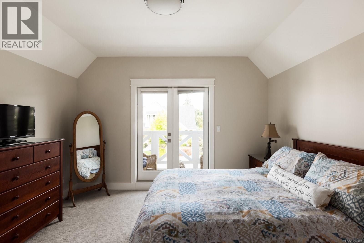
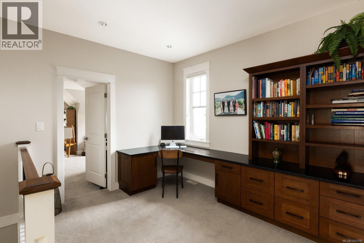
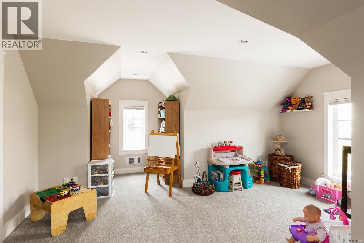
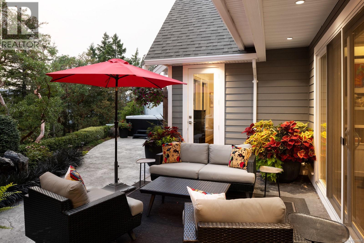
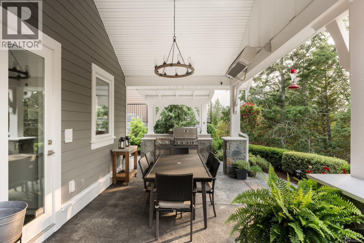
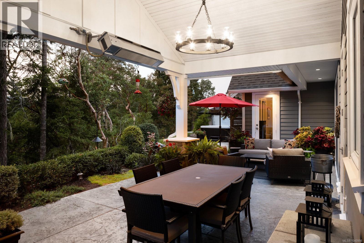
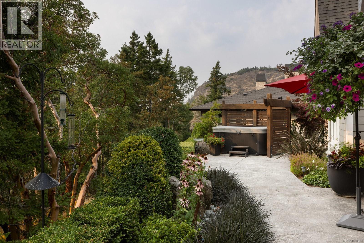
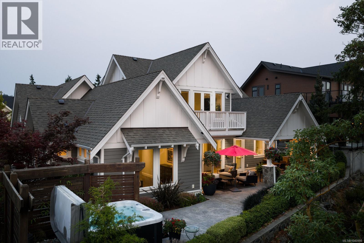
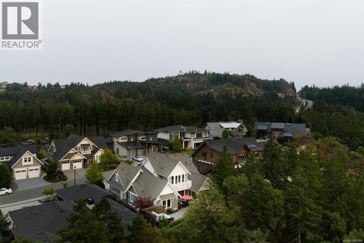
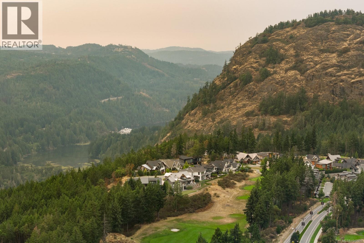
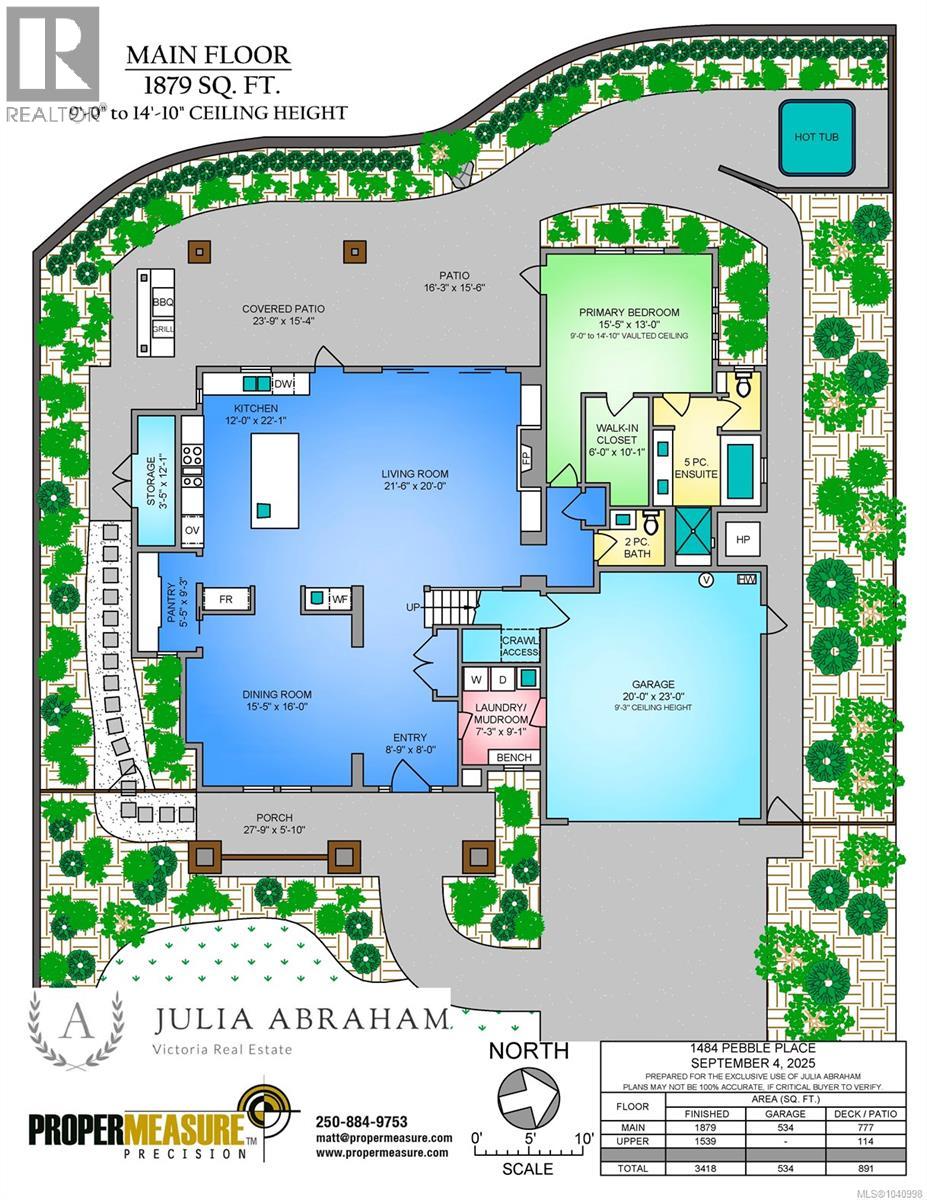
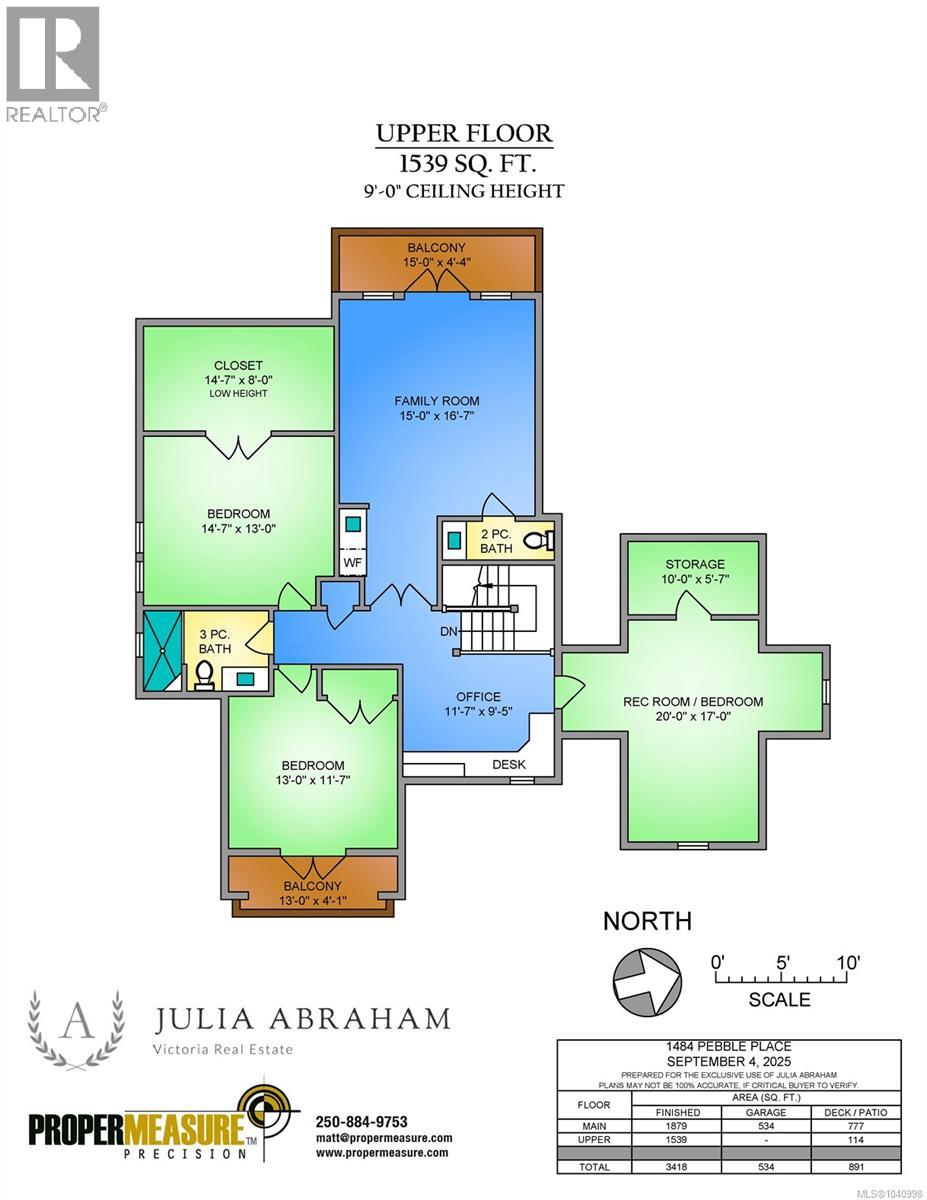
Welcome to 1484 Pebble Place, a distinguished Arts & Crafts residence nestled within the exclusive Cypress neighbourhood, bordering the natural beauty of Goldstream Provincial Park. Built by KC Custom Designs, this 4 bed/4 bath home presents timeless architecture, exceptional craftsmanship, and thoughtful detail throughout. The main level features a chef-inspired kitchen with a Miele range, double wall ovens, oversized island, walk-in pantry, and separate dining room designed for effortless entertaining. The living room is anchored by a stunning fireplace with custom built-ins, creating a warm and inviting gathering space. The primary suite offers a spa-inspired 5-piece ensuite, soaker tub, and seamless access to the expansive west-facing patio. Upstairs, you'll find two additional bedrooms, a family room with wet bar, built-in office workspace, and a versatile bedroom or bonus recreation room. Enjoy year-round outdoor living in the heated covered dining area with built-in BBQ station, or unwind in the private hot tub while taking in the peaceful mountain views. Individual Golf Membership available! (id:66550)
Property Details
| MLS® Number | 1040998 |
| Property Type | Single Family |
| Neigbourhood | Bear Mountain |
| Features | Cul-de-sac, Other |
| Parking Space Total | 2 |
| Plan | Epp63084 |
| Structure | Patio(s) |
| View Type | Mountain View |
Building
| Bathroom Total | 4 |
| Bedrooms Total | 3 |
| Appliances | Dishwasher, Microwave, Range - Gas, Refrigerator |
| Constructed Date | 2018 |
| Cooling Type | Air Conditioned |
| Fireplace Present | Yes |
| Fireplace Total | 1 |
| Heating Fuel | Electric, Natural Gas |
| Heating Type | Heat Pump |
| Size Interior | 3,418 Sqft |
| Type | House |
Land
| Acreage | No |
| Size Irregular | 8309 |
| Size Total | 8309 Sqft |
| Size Total Text | 8309 Sqft |
| Zoning Type | Residential |
Rooms
| Level | Type | Length | Width | Dimensions |
|---|---|---|---|---|
| Second Level | Storage | 15 ft | 8 ft | 15 ft x 8 ft |
| Second Level | Bathroom | 2-Piece | ||
| Second Level | Storage | 10 ft | 6 ft | 10 ft x 6 ft |
| Second Level | Recreation Room | 20 ft | 17 ft | 20 ft x 17 ft |
| Second Level | Office | 12 ft | 10 ft | 12 ft x 10 ft |
| Second Level | Balcony | 15 ft | 4 ft | 15 ft x 4 ft |
| Second Level | Family Room | 15 ft | 17 ft | 15 ft x 17 ft |
| Second Level | Bedroom | 15 ft | 13 ft | 15 ft x 13 ft |
| Second Level | Bathroom | 3-Piece | ||
| Second Level | Bedroom | 13 ft | 12 ft | 13 ft x 12 ft |
| Second Level | Balcony | 13 ft | 4 ft | 13 ft x 4 ft |
| Main Level | Patio | 16 ft | 16 ft | 16 ft x 16 ft |
| Main Level | Patio | 24 ft | 15 ft | 24 ft x 15 ft |
| Main Level | Storage | 4 ft | 12 ft | 4 ft x 12 ft |
| Main Level | Ensuite | 5-Piece | ||
| Main Level | Primary Bedroom | 16 ft | 13 ft | 16 ft x 13 ft |
| Main Level | Bathroom | 2-Piece | ||
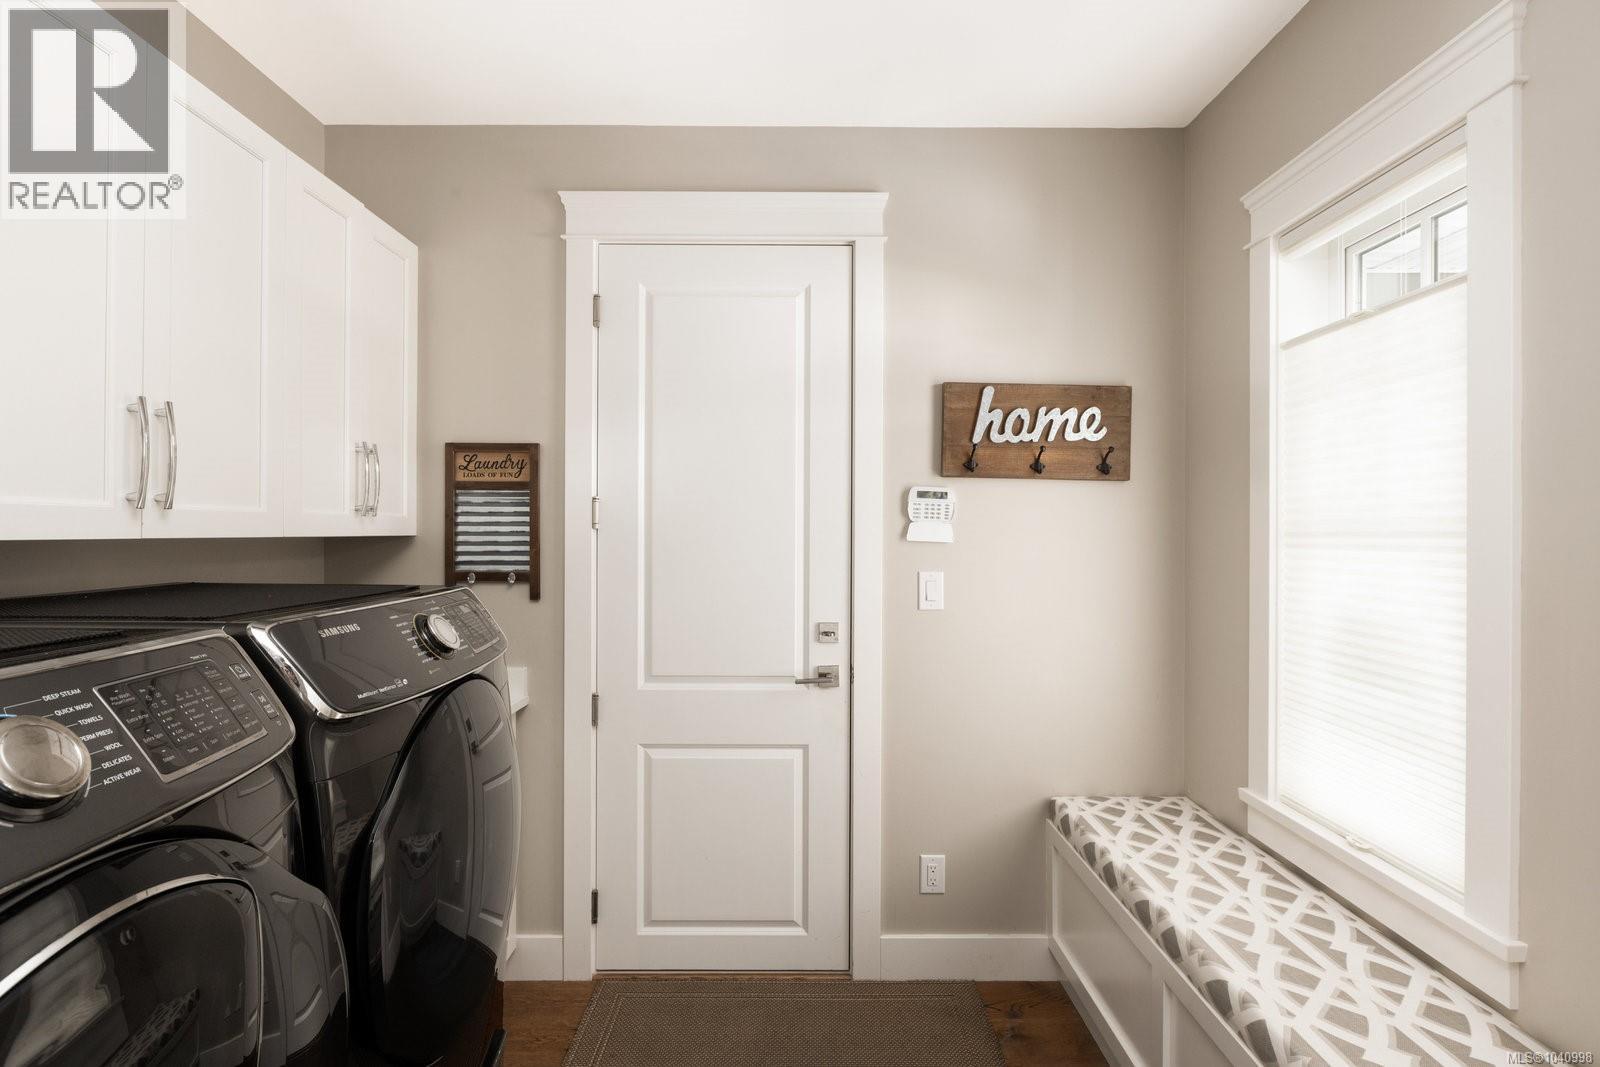
| Main Level | Laundry Room | 7 ft | 9 ft | 7 ft x 9 ft |
| Main Level | Living Room | 22 ft | 20 ft | 22 ft x 20 ft |
| Main Level | Kitchen | 12 ft | 22 ft | 12 ft x 22 ft |
| Main Level | Pantry | 6 ft | 9 ft | 6 ft x 9 ft |
| Main Level | Dining Room | 16 ft | 16 ft | 16 ft x 16 ft |
| Main Level | Entrance | 9 ft | 8 ft | 9 ft x 8 ft |
| Main Level | Porch | 28 ft | 6 ft | 28 ft x 6 ft |
Contact Us
Contact us for more information

The trademarks REALTOR®, REALTORS®, and the REALTOR® logo are controlled by The Canadian Real Estate Association (CREA) and identify real estate professionals who are members of CREA. The trademarks MLS®, Multiple Listing Service® and the associated logos are owned by The Canadian Real Estate Association (CREA) and identify the quality of services provided by real estate professionals who are members of CREA. The trademark DDF® is owned by The Canadian Real Estate Association (CREA) and identifies CREA's Data Distribution Facility (DDF®)
August 13 2026 11:04:10
Victoria Real Estate Board
RE/MAX Camosun