
1432 Highland Pl Cobble Hill, British Columbia V8H 0J1

$1,189,000
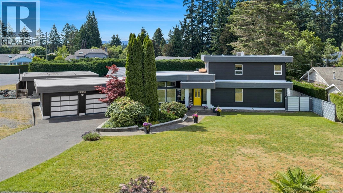
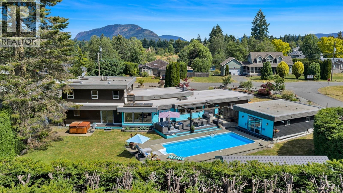
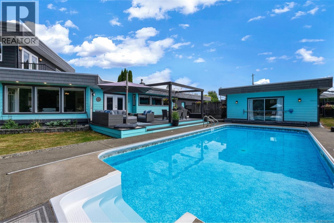
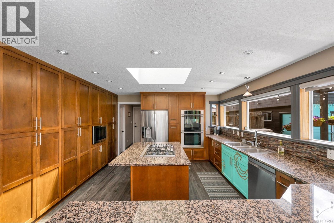
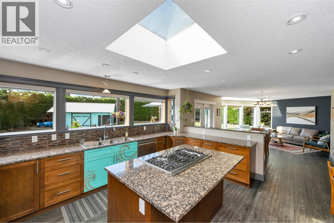
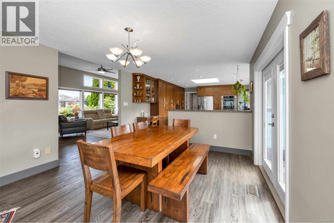
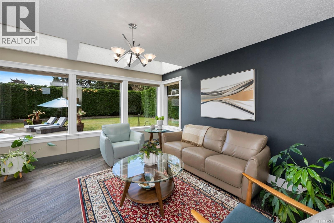
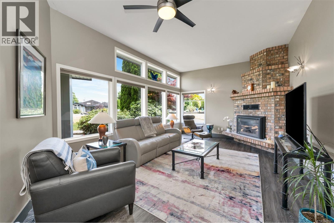
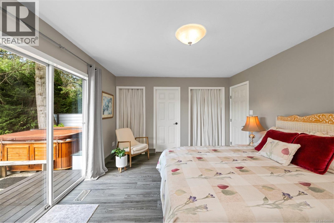
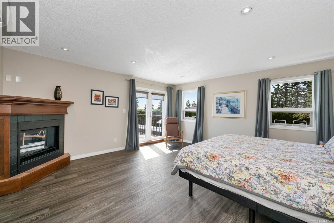
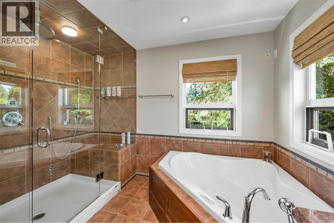
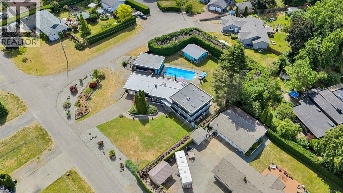
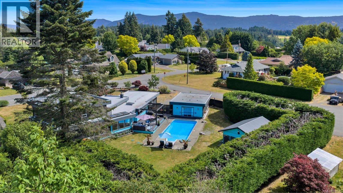
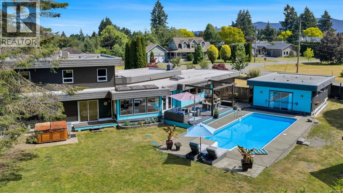
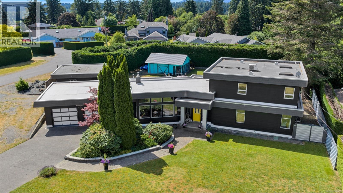
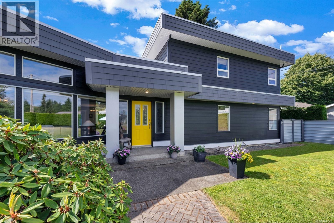
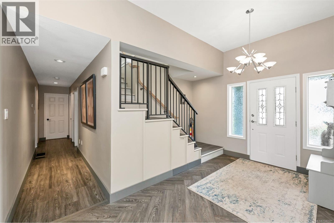
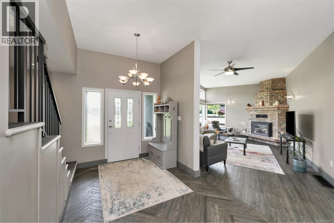
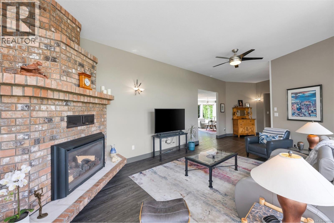
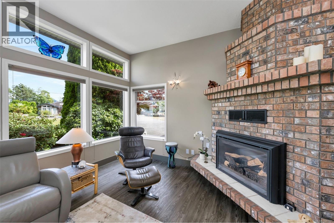
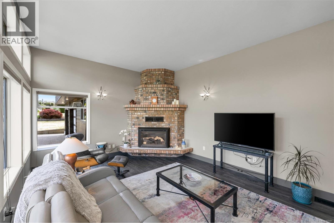
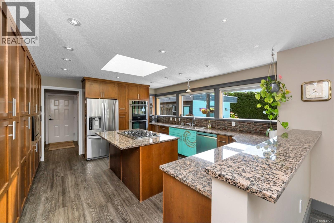
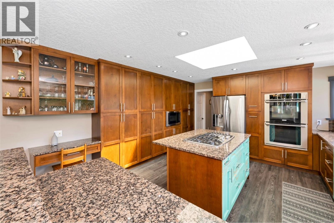
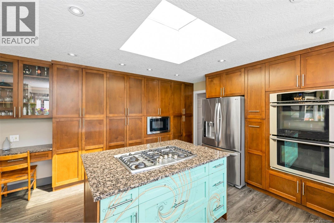
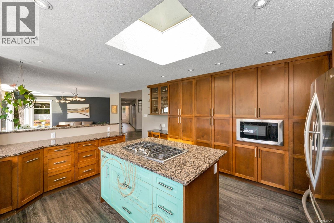
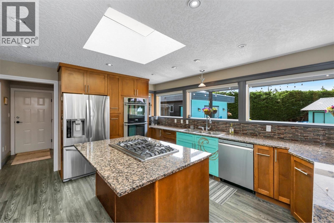
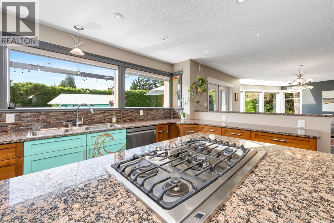
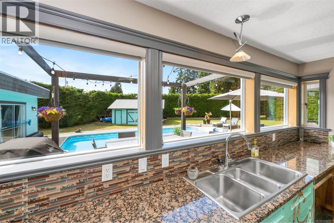
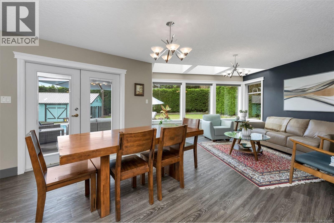
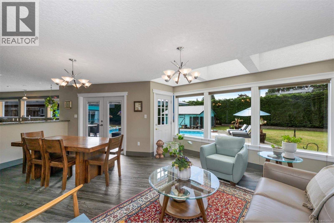
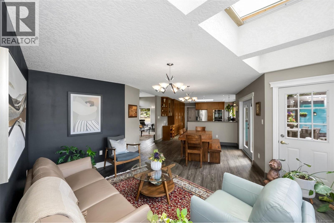
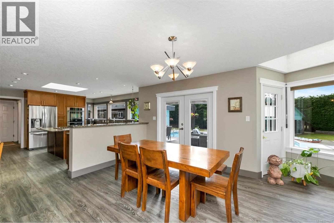
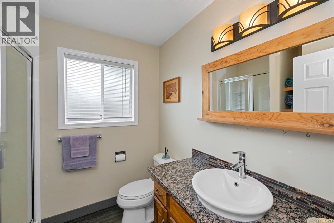
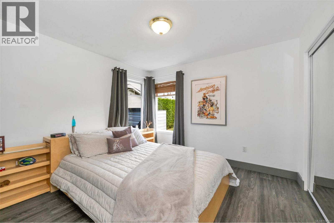
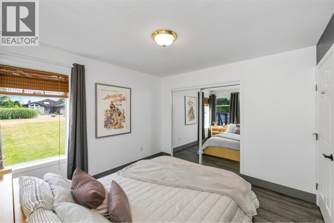
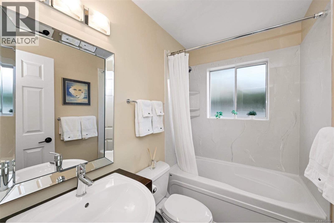
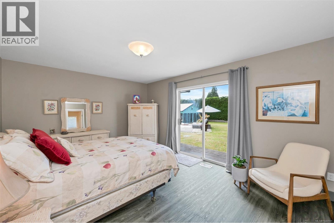
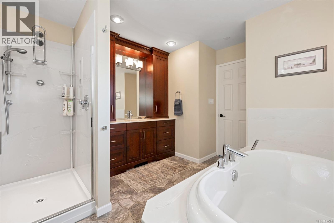
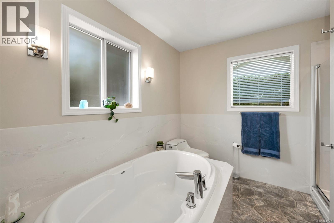
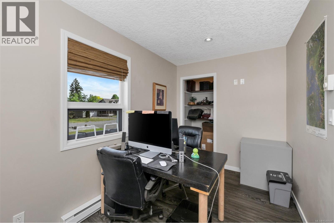
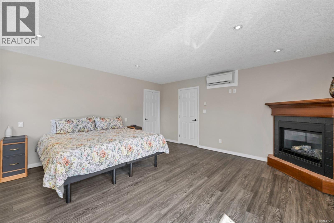
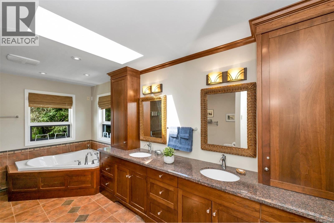
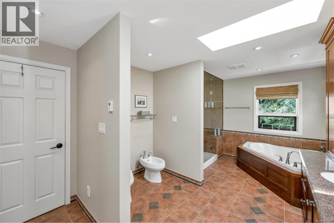
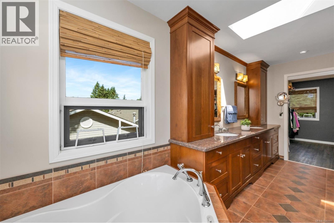
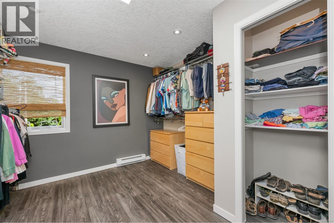
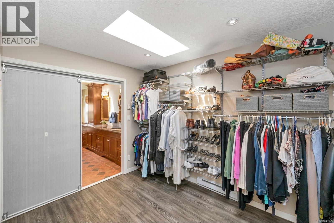
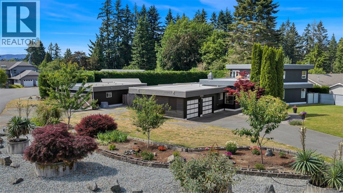
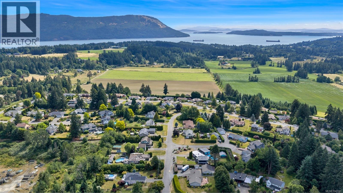
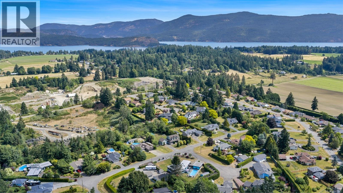
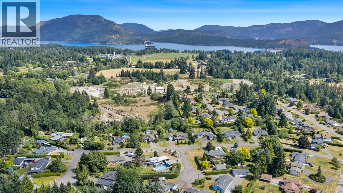
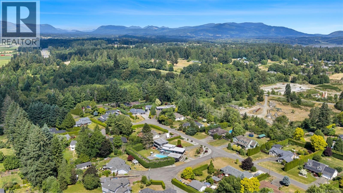
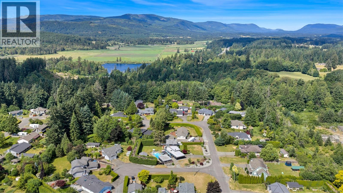
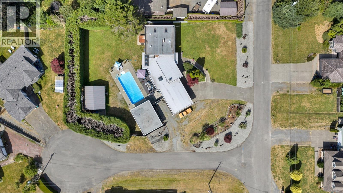
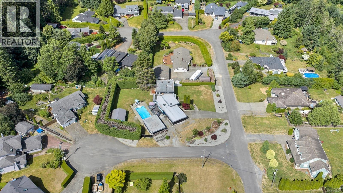
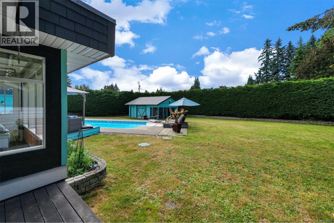
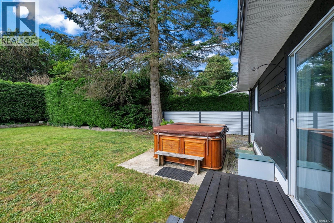
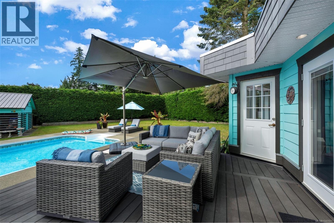
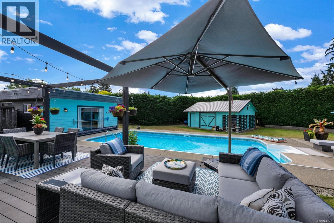
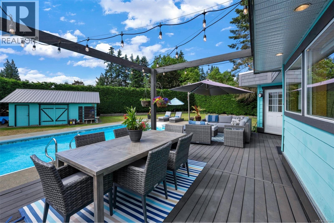
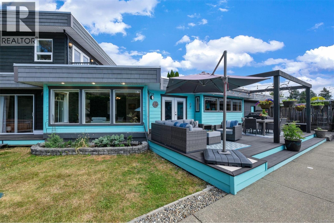
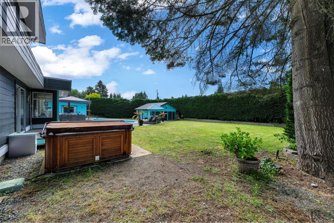
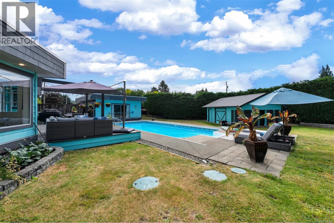
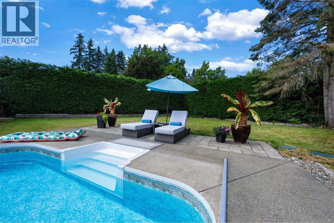
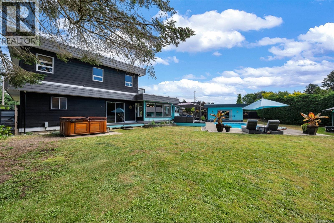
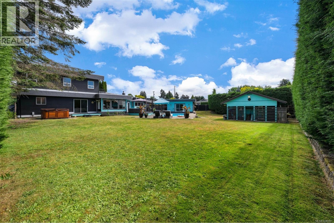
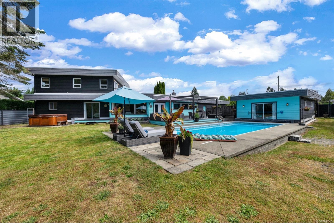
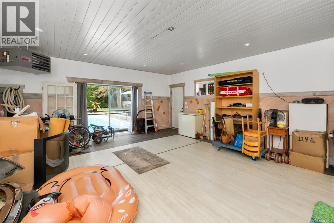
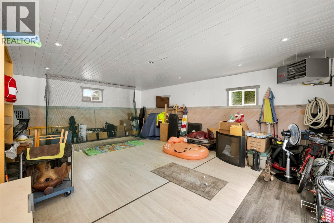
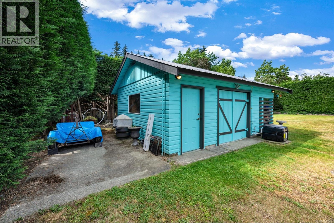
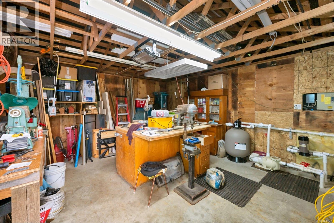
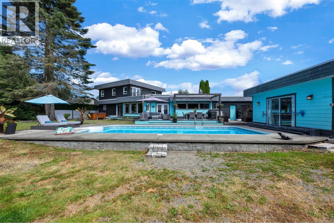
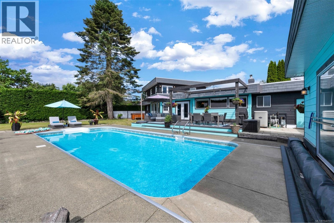
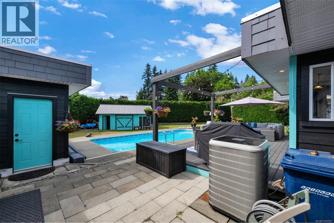
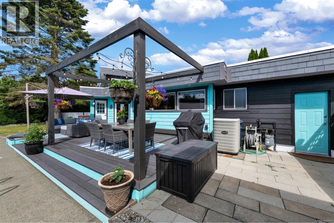
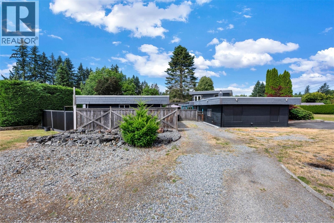
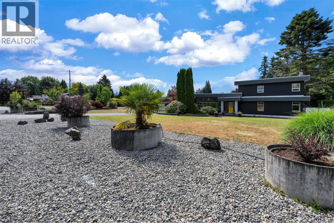
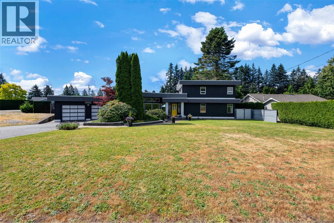
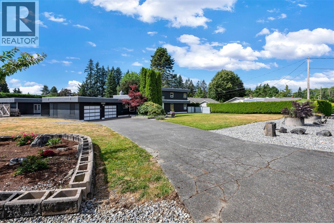
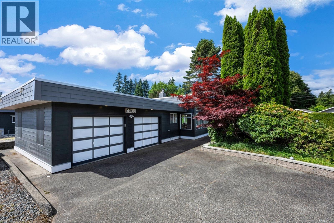
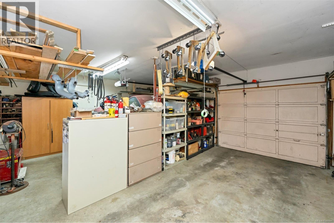
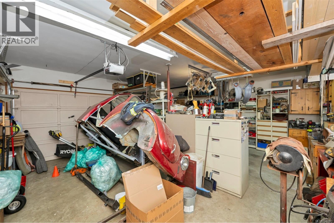
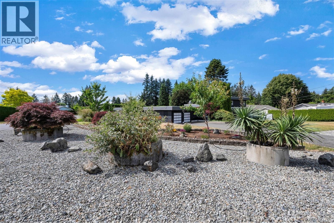
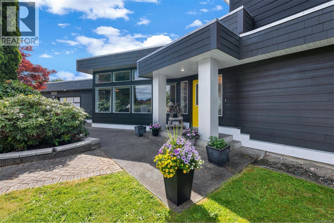
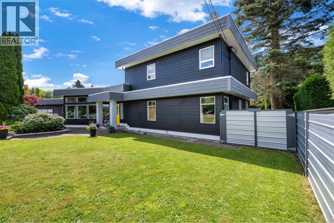
Set on a beautifully landscaped and fully irrigated ½-acre property, this contemporary 5-bedroom, 4-bathroom home offers space, comfort, and exceptional amenities. The impressive living room features soaring 10-foot ceilings, while the chef-inspired kitchen boasts granite countertops, a double oven, and abundant cabinets. The spacious primary retreat includes a luxurious 6-piece ensuite with steam shower, dressing room, and private south-facing patio. A second primary bedroom on the main floor provides excellent flexibility for guests or multigenerational living. Enjoy year-round comfort with a heat pump and convenient gas on demand in the east wing. The private south-facing backyard is an entertainer’s dream with an in-ground pool, upgraded heater, and premium safety cover. Complete with a heated, powered detached studio, detached workshop, RV parking with plug-in, and mature established grounds.Easy access to Southern Gulf Islands great for boating, sailing, kayaking, fishing & prawning. Outdoor enthusiasts can enjoy hiking trails throughout this scenic area. Conveniently located for commuters, this south-end property is just 45 min to Victoria or Nanaimo.This home also resides in Bench School catchment. (id:66550)
Property Details
| MLS® Number | 1040591 |
| Property Type | Single Family |
| Neigbourhood | Cobble Hill |
| Features | Level Lot, Private Setting, Corner Site, Other, Marine Oriented |
| Parking Space Total | 6 |
| Plan | Vip46075 |
| Structure | Shed, Workshop |
| View Type | Mountain View |
Building
| Bathroom Total | 4 |
| Bedrooms Total | 5 |
| Architectural Style | Contemporary |
| Constructed Date | 1988 |
| Cooling Type | Air Conditioned |
| Fireplace Present | Yes |
| Fireplace Total | 2 |
| Heating Fuel | Electric |
| Heating Type | Heat Pump |
| Size Interior | 2,794 Sqft |
| Type | House |
Land
| Access Type | Road Access |
| Acreage | No |
| Size Irregular | 0.52 |
| Size Total | 0.52 Ac |
| Size Total Text | 0.52 Ac |
| Zoning Description | Rr3 |
| Zoning Type | Residential |
Rooms
| Level | Type | Length | Width | Dimensions |
|---|---|---|---|---|
| Second Level | Bedroom | 12'2 x 7'0 | ||
| Second Level | Ensuite | 15'8 x 10'7 | ||
| Second Level | Primary Bedroom | 15'8 x 15'6 | ||
| Main Level | Bathroom | 7'9 x 7'2 | ||
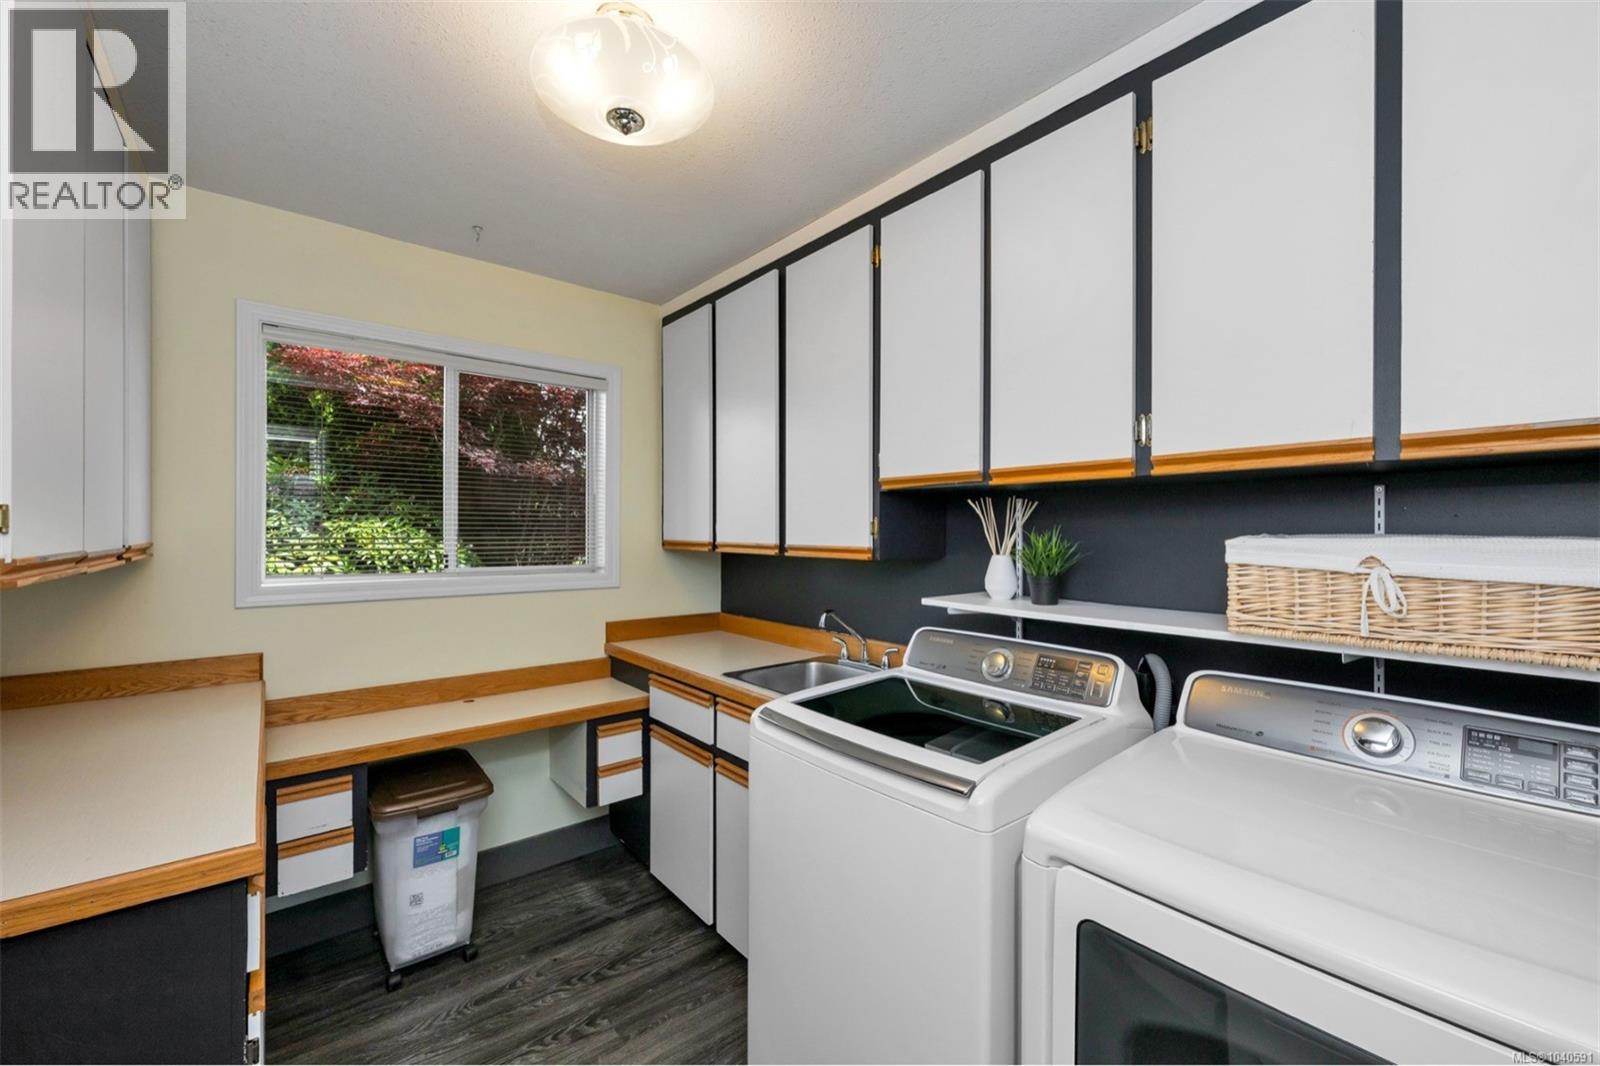
| Main Level | Laundry Room | 9'4 x 7'9 | ||
| Main Level | Bathroom | 7'8 x 11'4 | ||
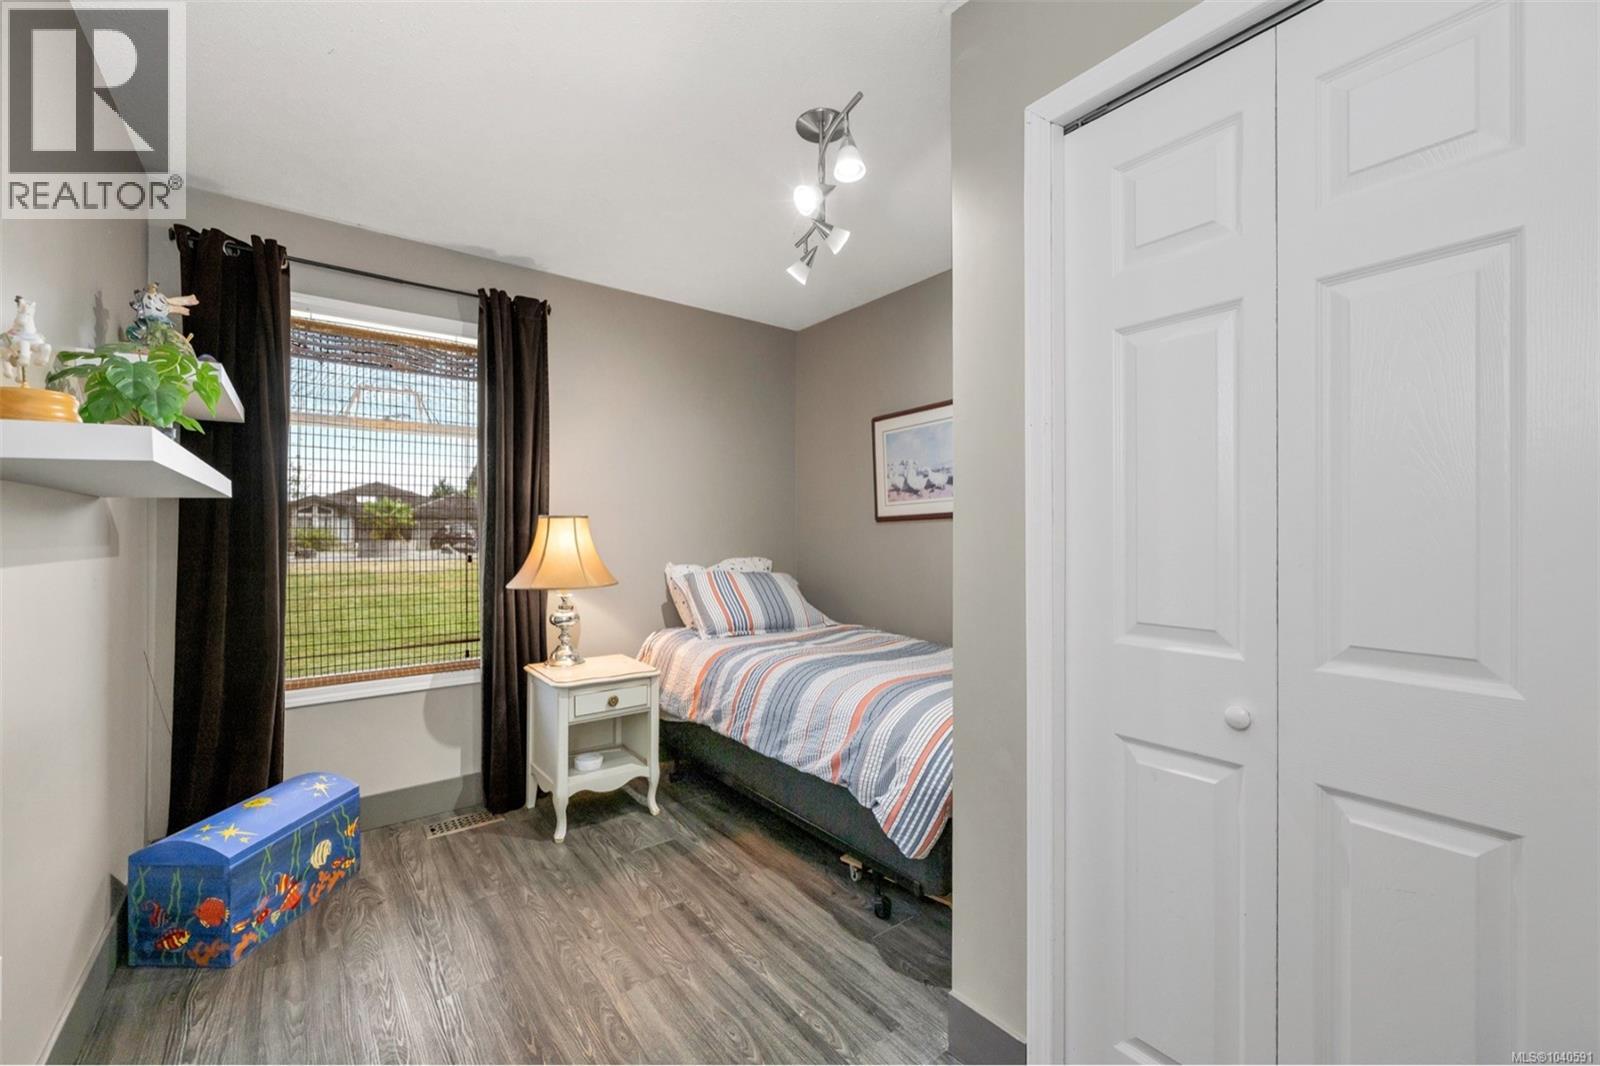
| Main Level | Bedroom | 10'9 x 9'4 | ||
| Main Level | Bedroom | 11'3 x 10'9 | ||
| Main Level | Ensuite | 11'1 x 10'6 | ||
| Main Level | Primary Bedroom | 15'11 x 12'0 | ||
| Main Level | Family Room | 14'5 x 13'2 | ||
| Main Level | Dining Room | 12'7 x 10'4 | ||
| Main Level | Kitchen | 15'0 x 14'3 | ||
| Main Level | Living Room | 20'6 x 13'6 | ||
| Other | Studio | 27'7 x 19'8 |
Contact Us
Contact us for more information

The trademarks REALTOR®, REALTORS®, and the REALTOR® logo are controlled by The Canadian Real Estate Association (CREA) and identify real estate professionals who are members of CREA. The trademarks MLS®, Multiple Listing Service® and the associated logos are owned by The Canadian Real Estate Association (CREA) and identify the quality of services provided by real estate professionals who are members of CREA. The trademark DDF® is owned by The Canadian Real Estate Association (CREA) and identifies CREA's Data Distribution Facility (DDF®)
June 19 2026 03:42:13
Vancouver Island Real Estate Board
Pemberton Holmes Ltd. (Cow Vall)