
1405 Springhill Drive Unit# 1303 Kamloops, British Columbia V2C 0B4

$549,900Maintenance,
$518.37 Monthly
Maintenance,
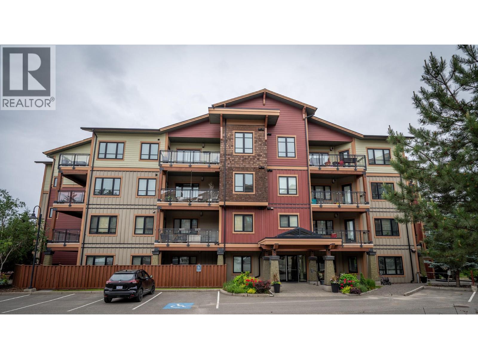
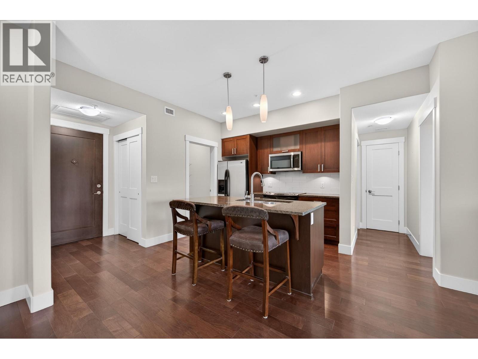
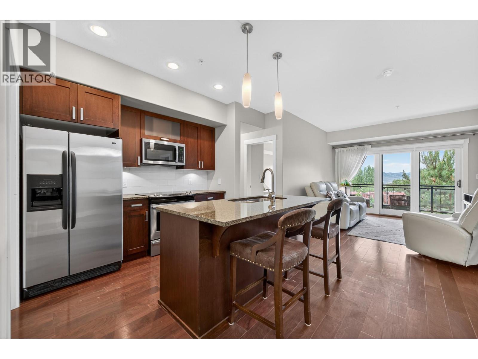
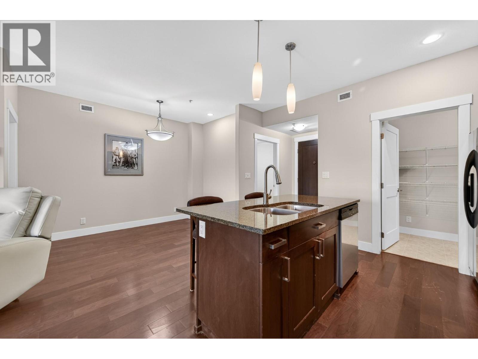
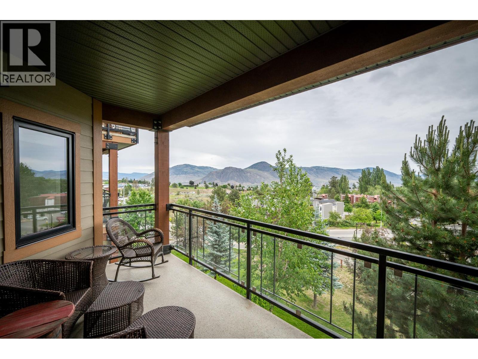
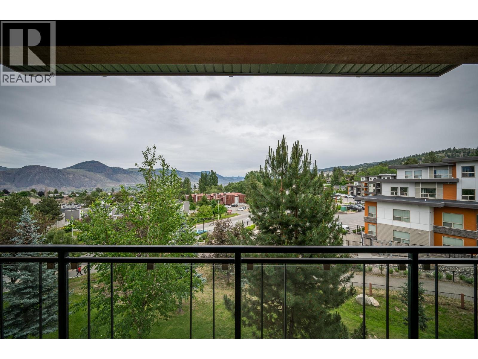
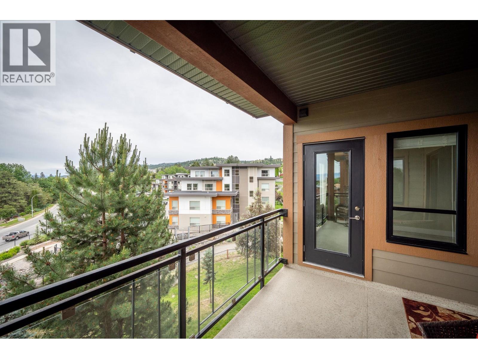
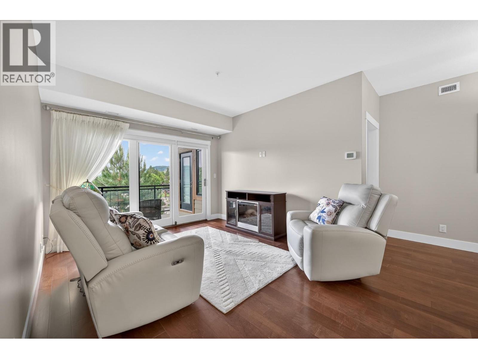
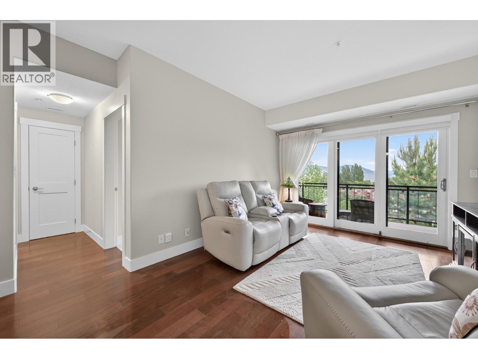
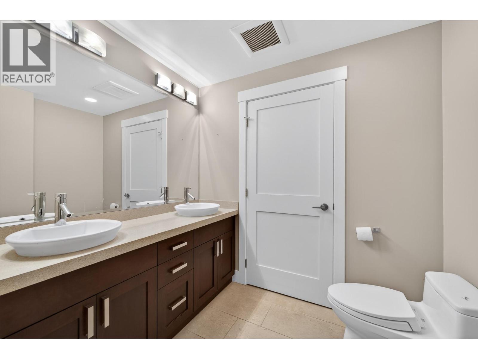
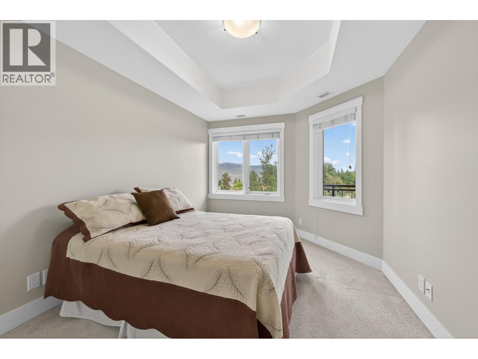
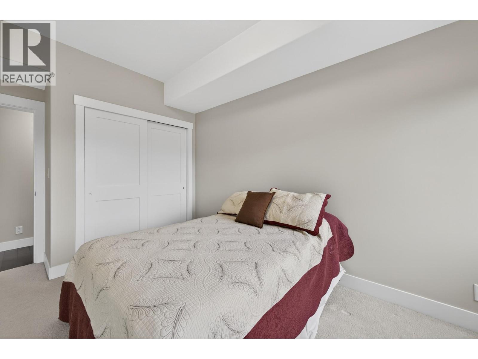
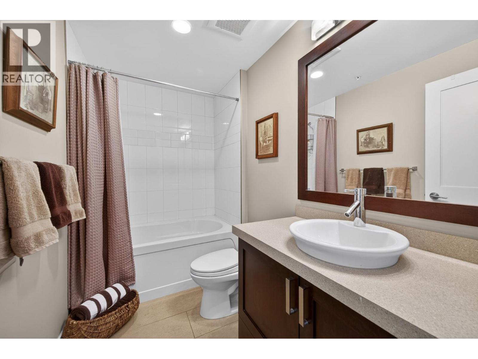
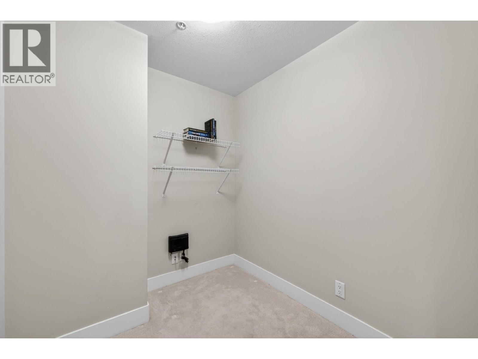
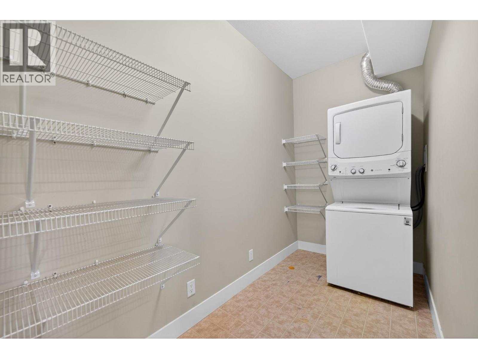
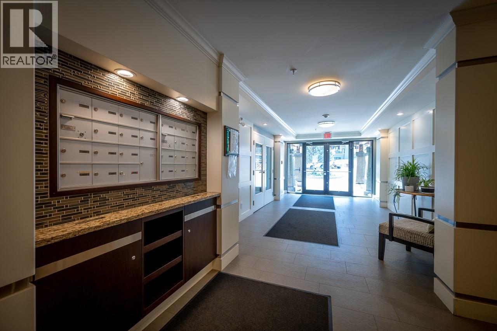
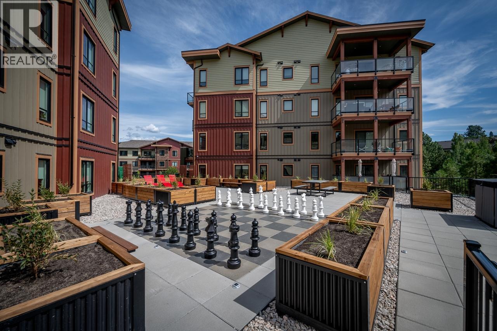
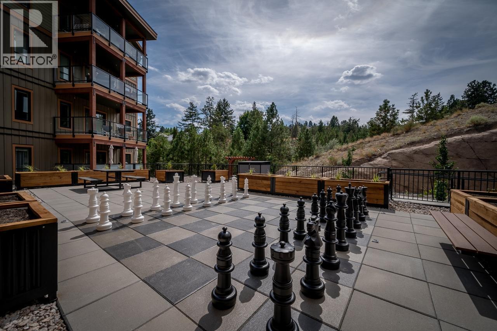
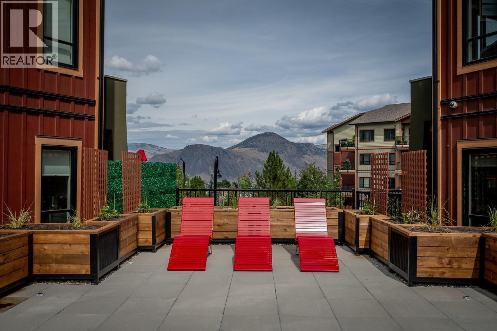
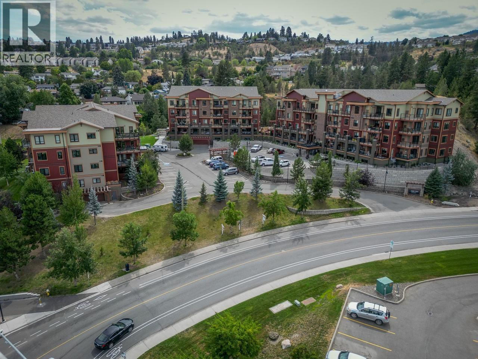
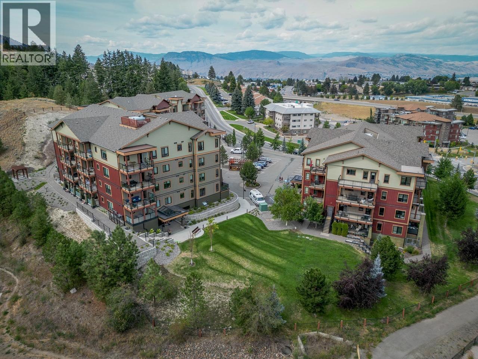
$518.37 MonthlyDiscover the balance of convenience, space, and sustainability in one of Kamloops' most recognized green developments. This thoughtfully designed residence offers 2 bedrooms, a den, and 2 bathrooms with a functional floor plan for comfortable everyday living. The open living space extends to a large deck with valley views, while the kitchen offers ample storage, including a spacious pantry with in-suite laundry. The den provides flexibility for a home office, hobby room, or additional storage. Residents enjoy access to a fitness facility, secure heated underground parking, and beautifully landscaped outdoor common areas. Built with a geothermal heating and cooling system, this home provides year-round comfort and energy-efficient living. As the first Gold Rated multi-family green development in British Columbia, this community was designed with sustainability in mind. Conveniently located near shopping, services, recreation, and transit, this home offers a low-maintenance lifestyle without compromising on comfort or convenience. (id:66550)
Property Details
| MLS® Number | 10388987 |
| Property Type | Single Family |
| Neigbourhood | Sahali |
| Community Name | Summit Point |
| Parking Space Total | 1 |
Building
| Bathroom Total | 2 |
| Bedrooms Total | 2 |
| Constructed Date | 2009 |
| Cooling Type | Geothermal |
| Heating Type | Geothermal |
| Stories Total | 1 |
| Size Interior | 1,160 Sqft |
| Type | Apartment |
| Utility Water | Municipal Water |
Parking
| Parkade |
Land
| Acreage | No |
| Size Total Text | Under 1 Acre |
Rooms
| Level | Type | Length | Width | Dimensions |
|---|---|---|---|---|
| Main Level | Full Bathroom | Measurements not available | ||
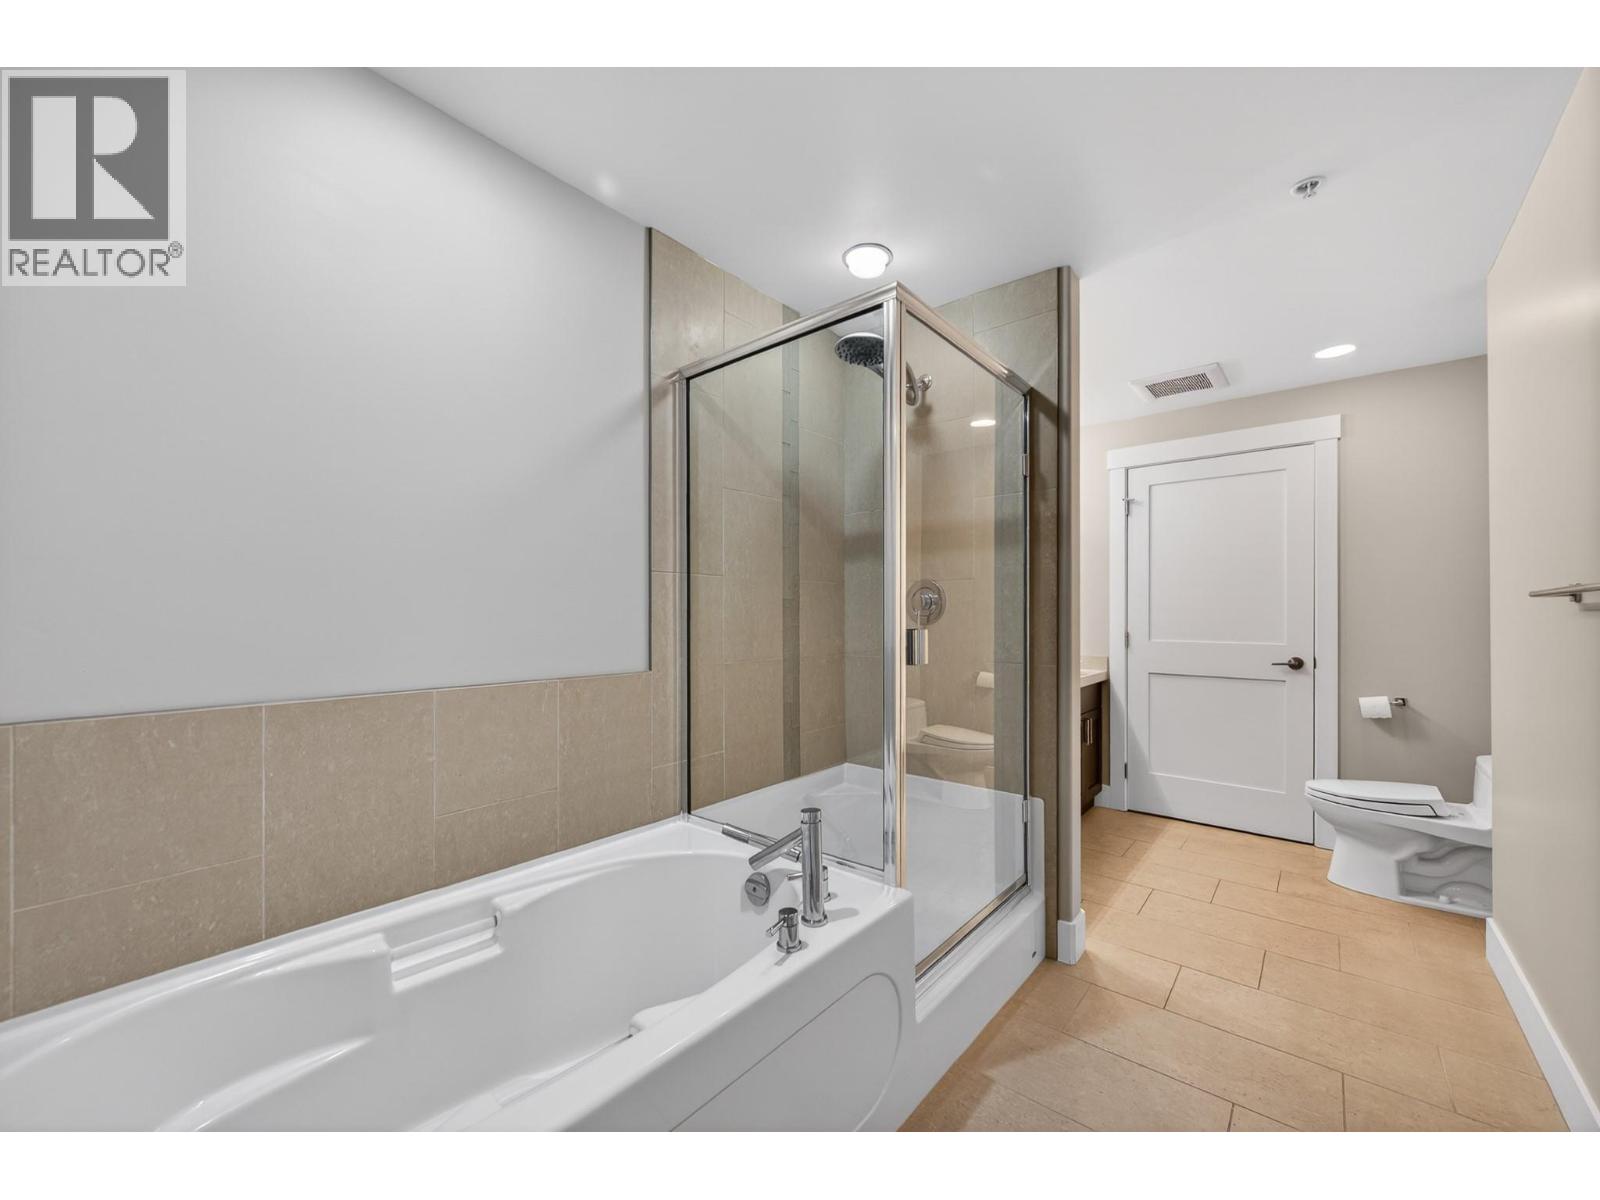
| Main Level | Full Ensuite Bathroom | Measurements not available | ||
| Main Level | Foyer | 4'6'' x 4' | ||
| Main Level | Den | 7' x 6'4'' | ||
| Main Level | Bedroom | 13' x 9'7'' | ||
| Main Level | Pantry | 11'7'' x 5' | ||
| Main Level | Living Room | 11' x 13' | ||
| Main Level | Dining Room | 11'6'' x 7' | ||
| Main Level | Kitchen | 11' x 10' | ||
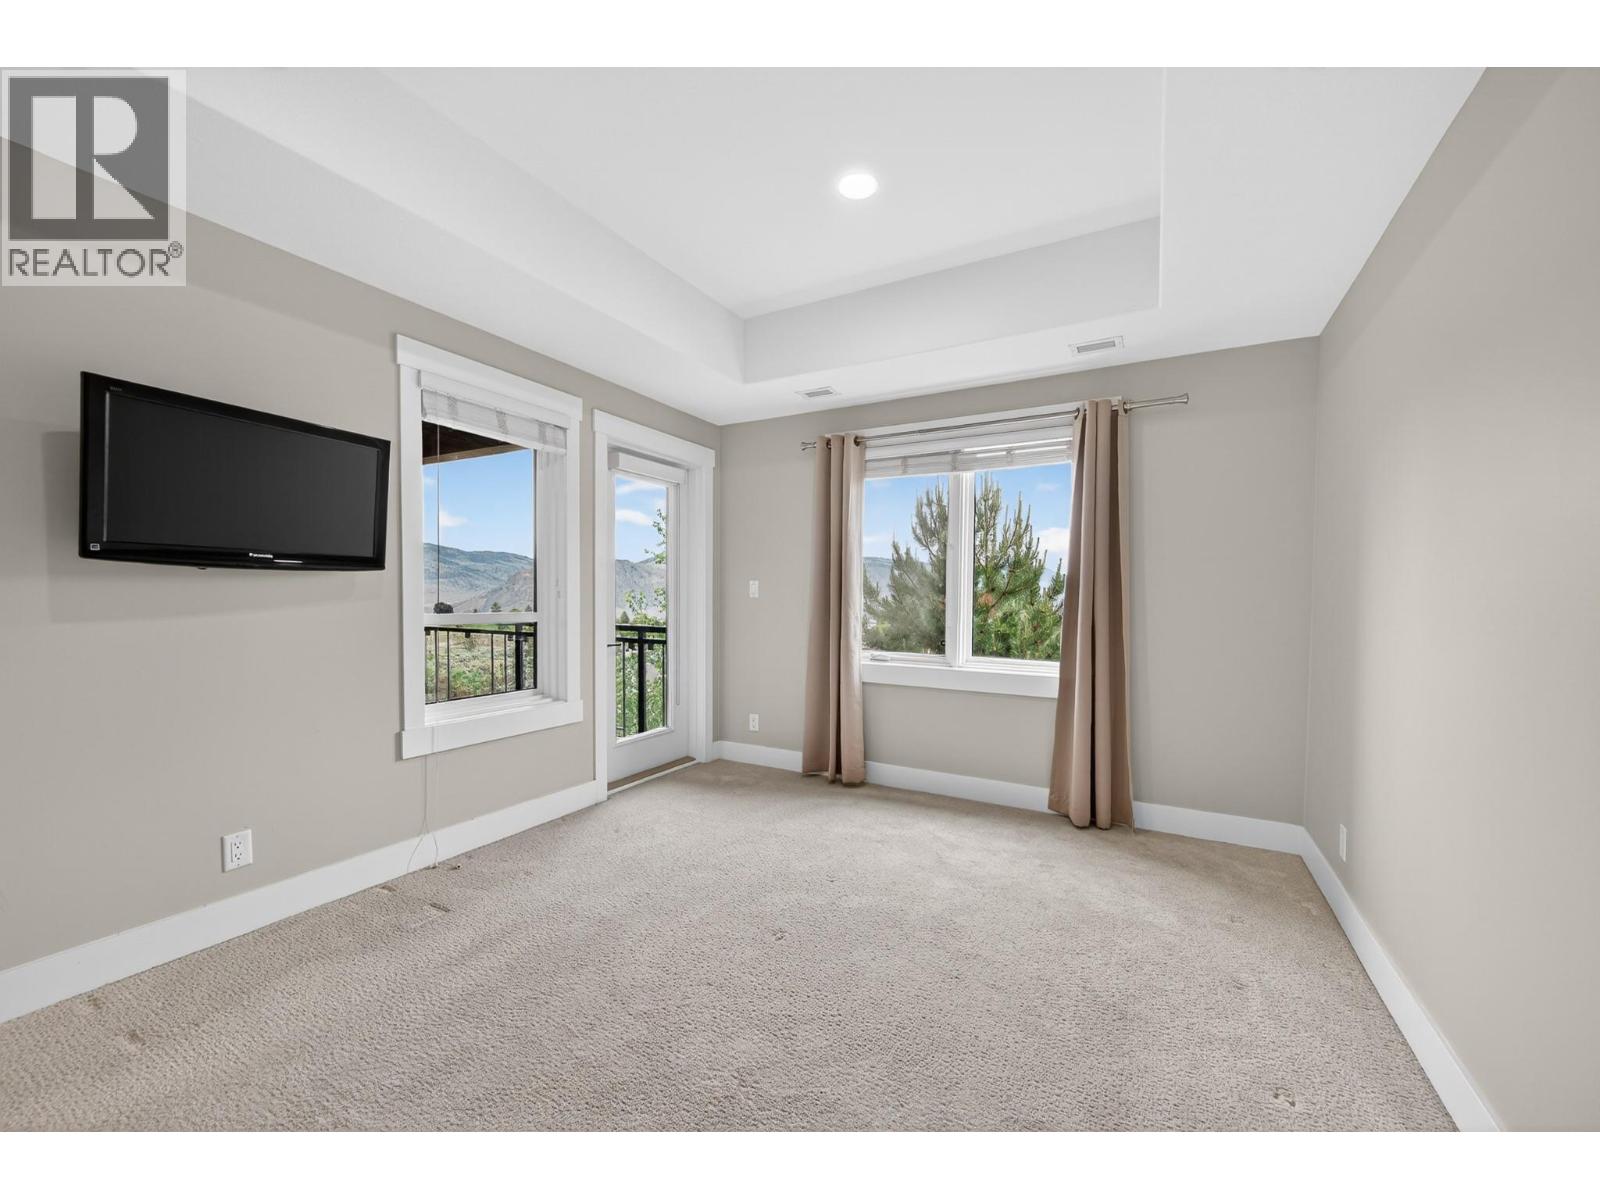
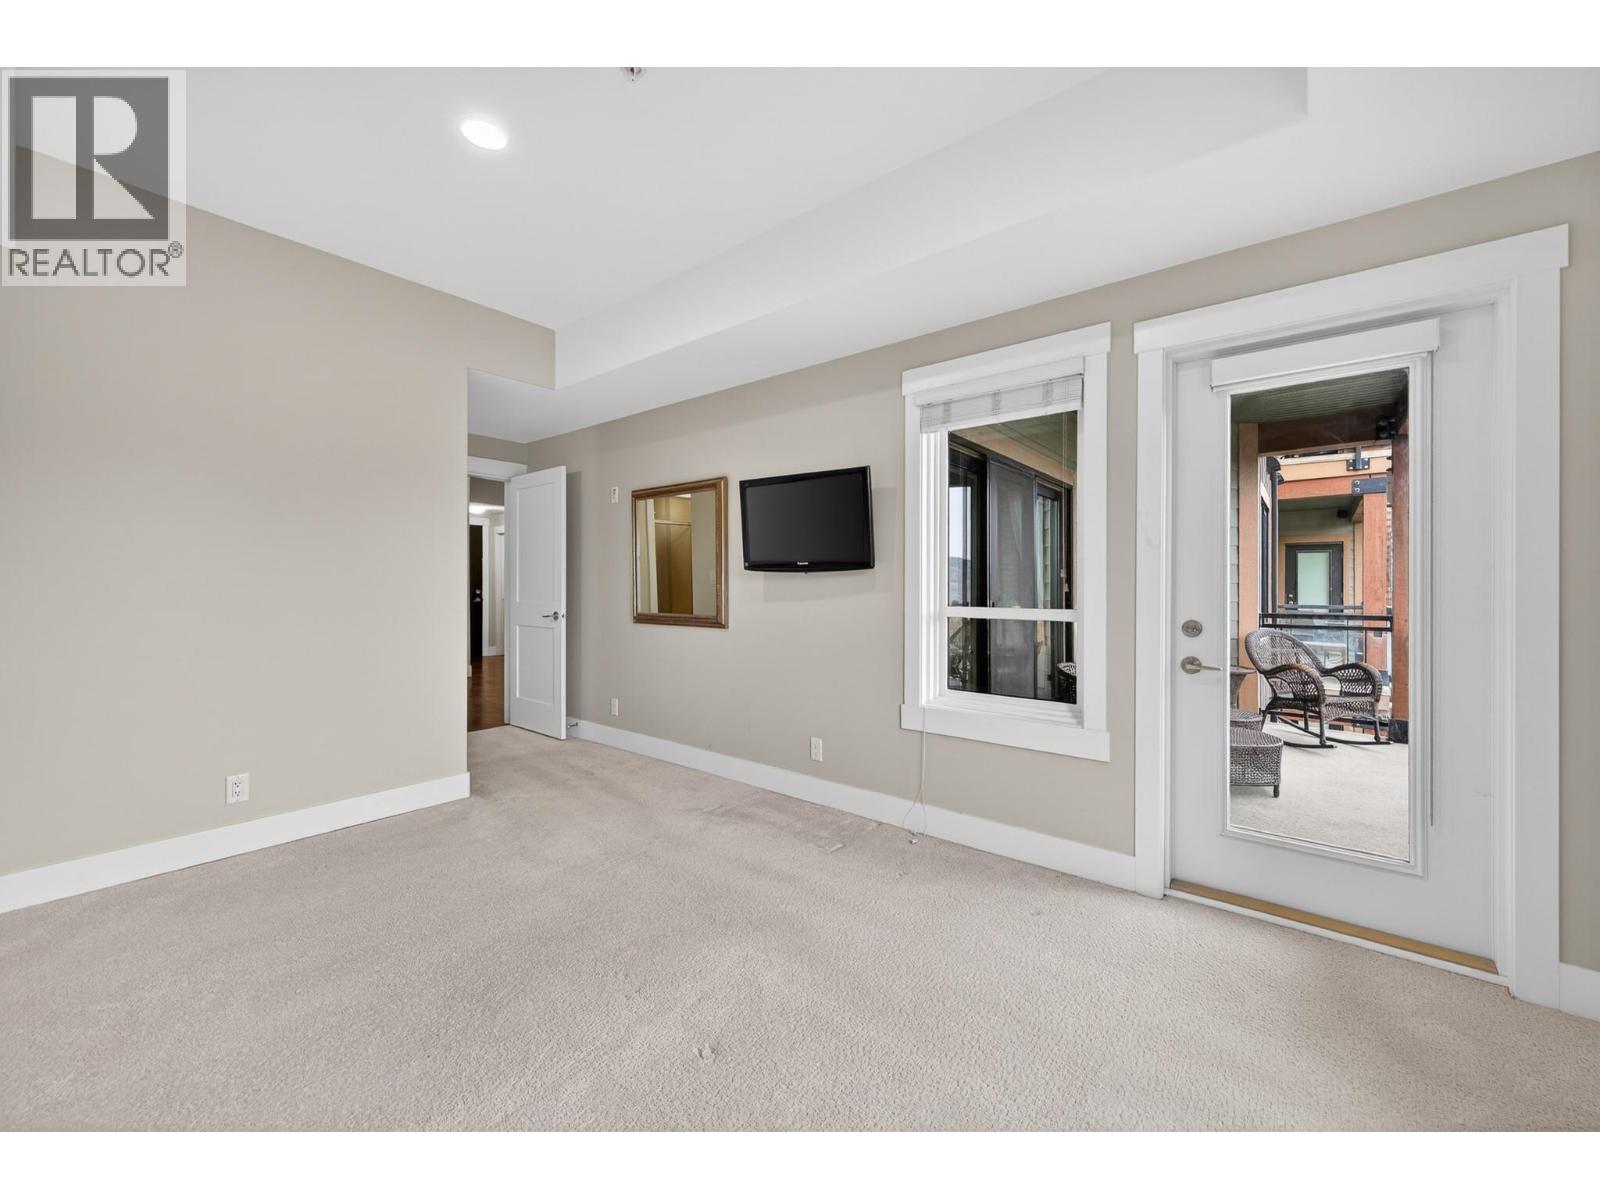
| Main Level | Primary Bedroom | 14' x 11' |
Contact Us
Contact us for more information

The trademarks REALTOR®, REALTORS®, and the REALTOR® logo are controlled by The Canadian Real Estate Association (CREA) and identify real estate professionals who are members of CREA. The trademarks MLS®, Multiple Listing Service® and the associated logos are owned by The Canadian Real Estate Association (CREA) and identify the quality of services provided by real estate professionals who are members of CREA. The trademark DDF® is owned by The Canadian Real Estate Association (CREA) and identifies CREA's Data Distribution Facility (DDF®)
June 30 2026 05:50:35
Association of Interior REALTORS®
Royal LePage Westwin Realty