
139 Wolverine Avenue Tumbler Ridge, British Columbia V0C 2W0

$210,000
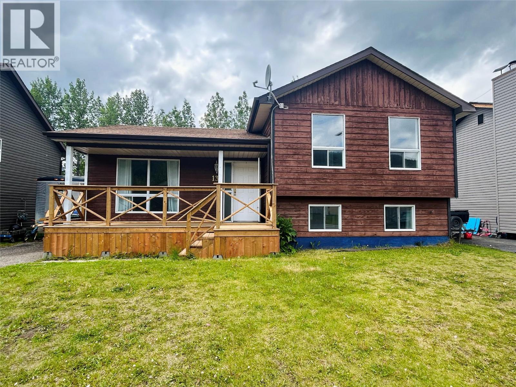
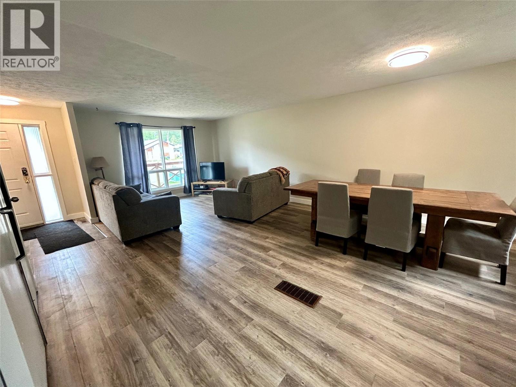
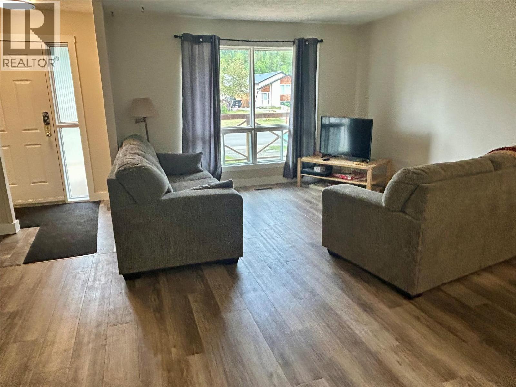
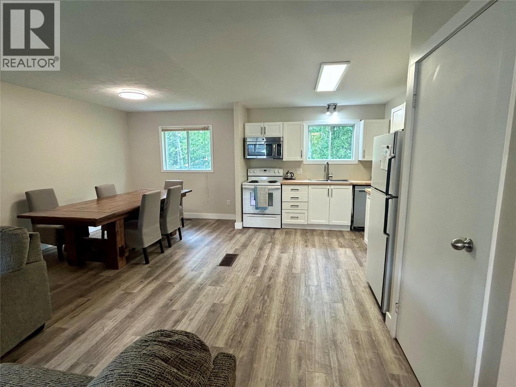
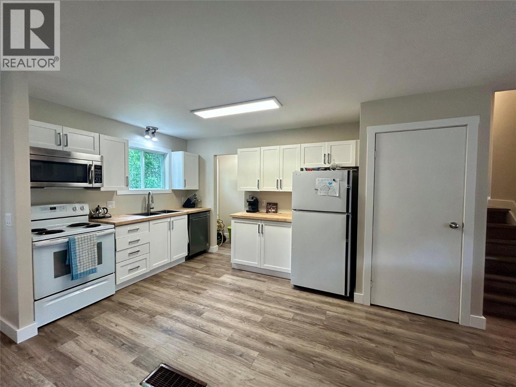
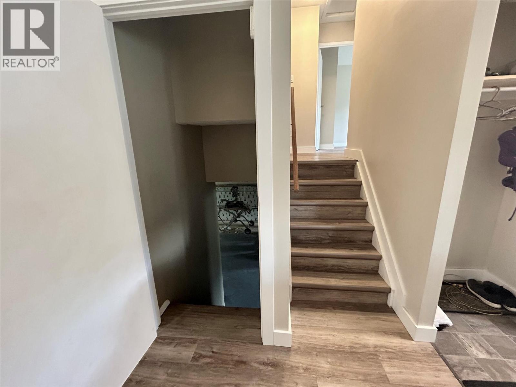
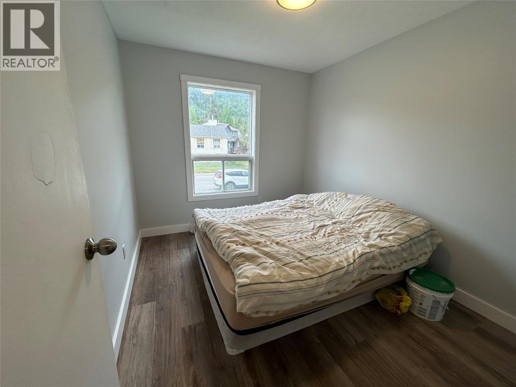
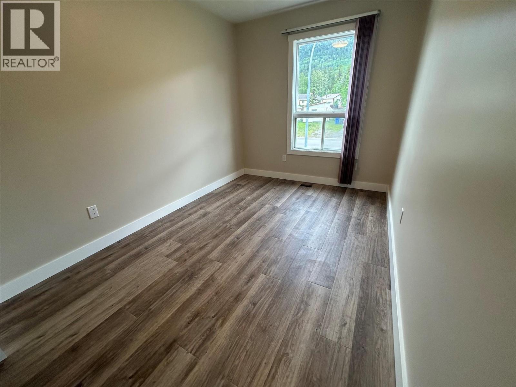
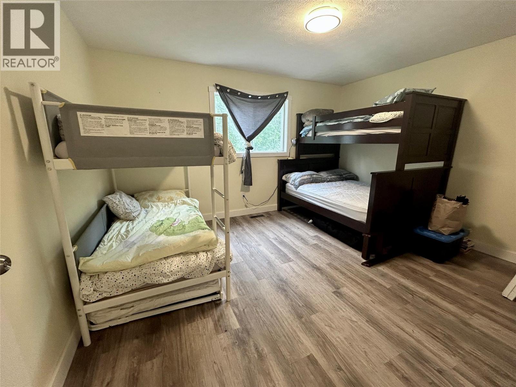
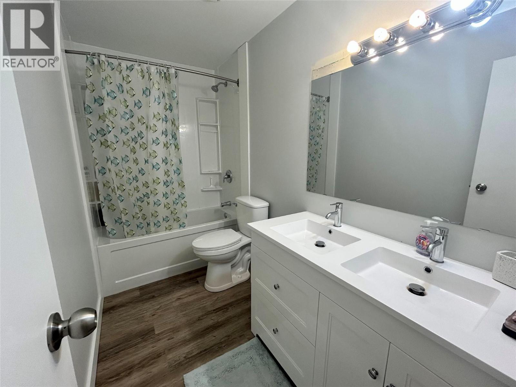
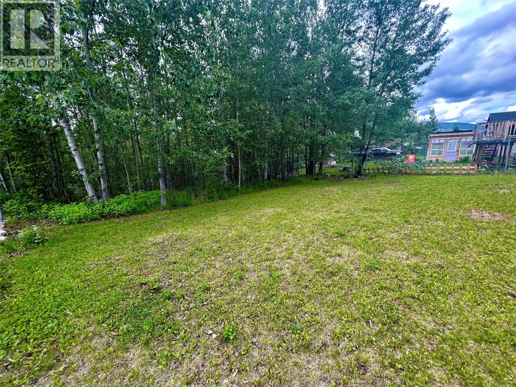
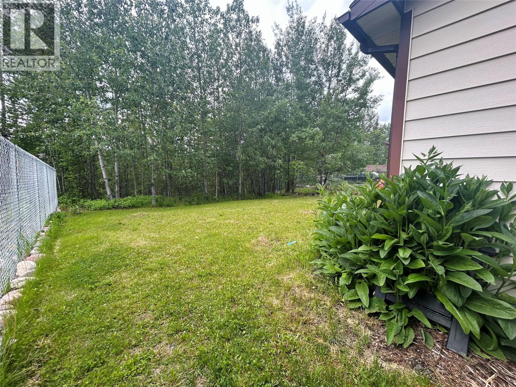
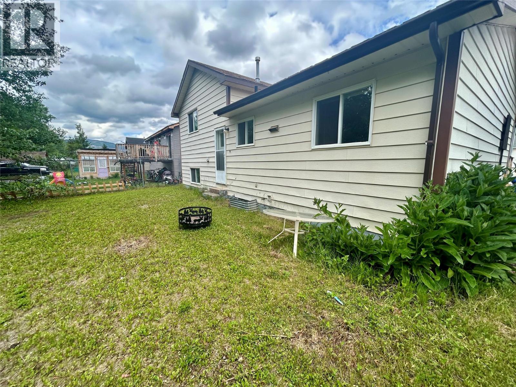
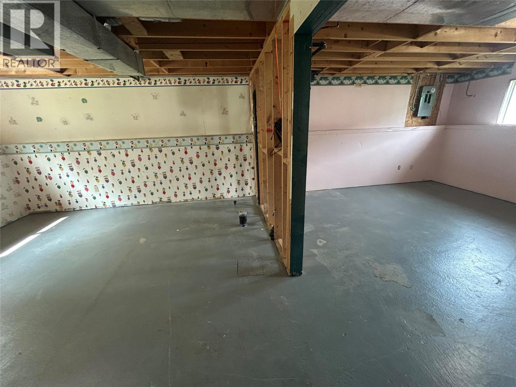
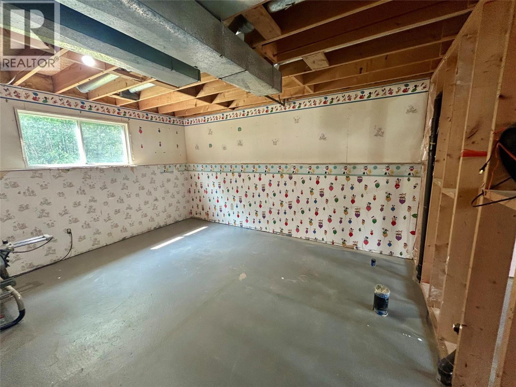
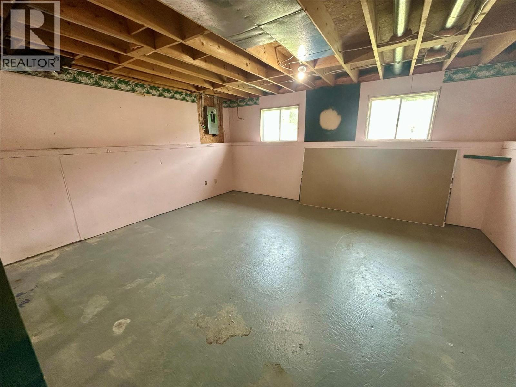
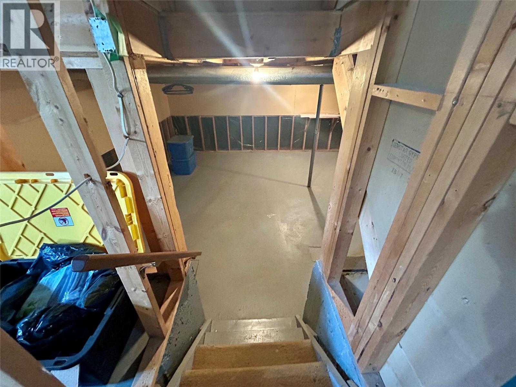
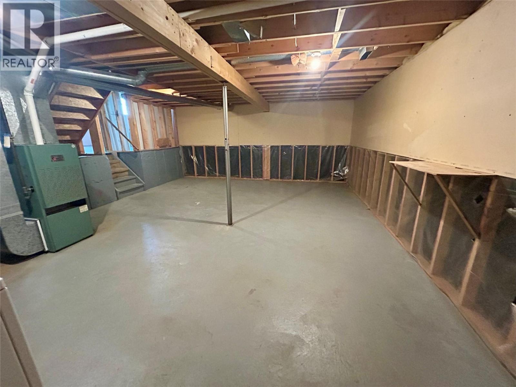
Cute home on the much desired Wolverine Ave on the upper bench of Tumbler Ridge with amazing mountain views from the new front deck and green space for the back drop of this good sized backyard. Walk in to updated vinyl flooring, open living area with updated cabinets perfect for entertaining. The vinyl flooring is carried to the upper level with 3 bedrooms and the updated bathroom. The lower 2 levels have loads of potential to design how you wish. (id:66550)
Property Details
| MLS® Number | 10392111 |
| Property Type | Single Family |
| Neigbourhood | Tumbler Ridge |
| View Type | Mountain View |
Building
| Bathroom Total | 1 |
| Bedrooms Total | 3 |
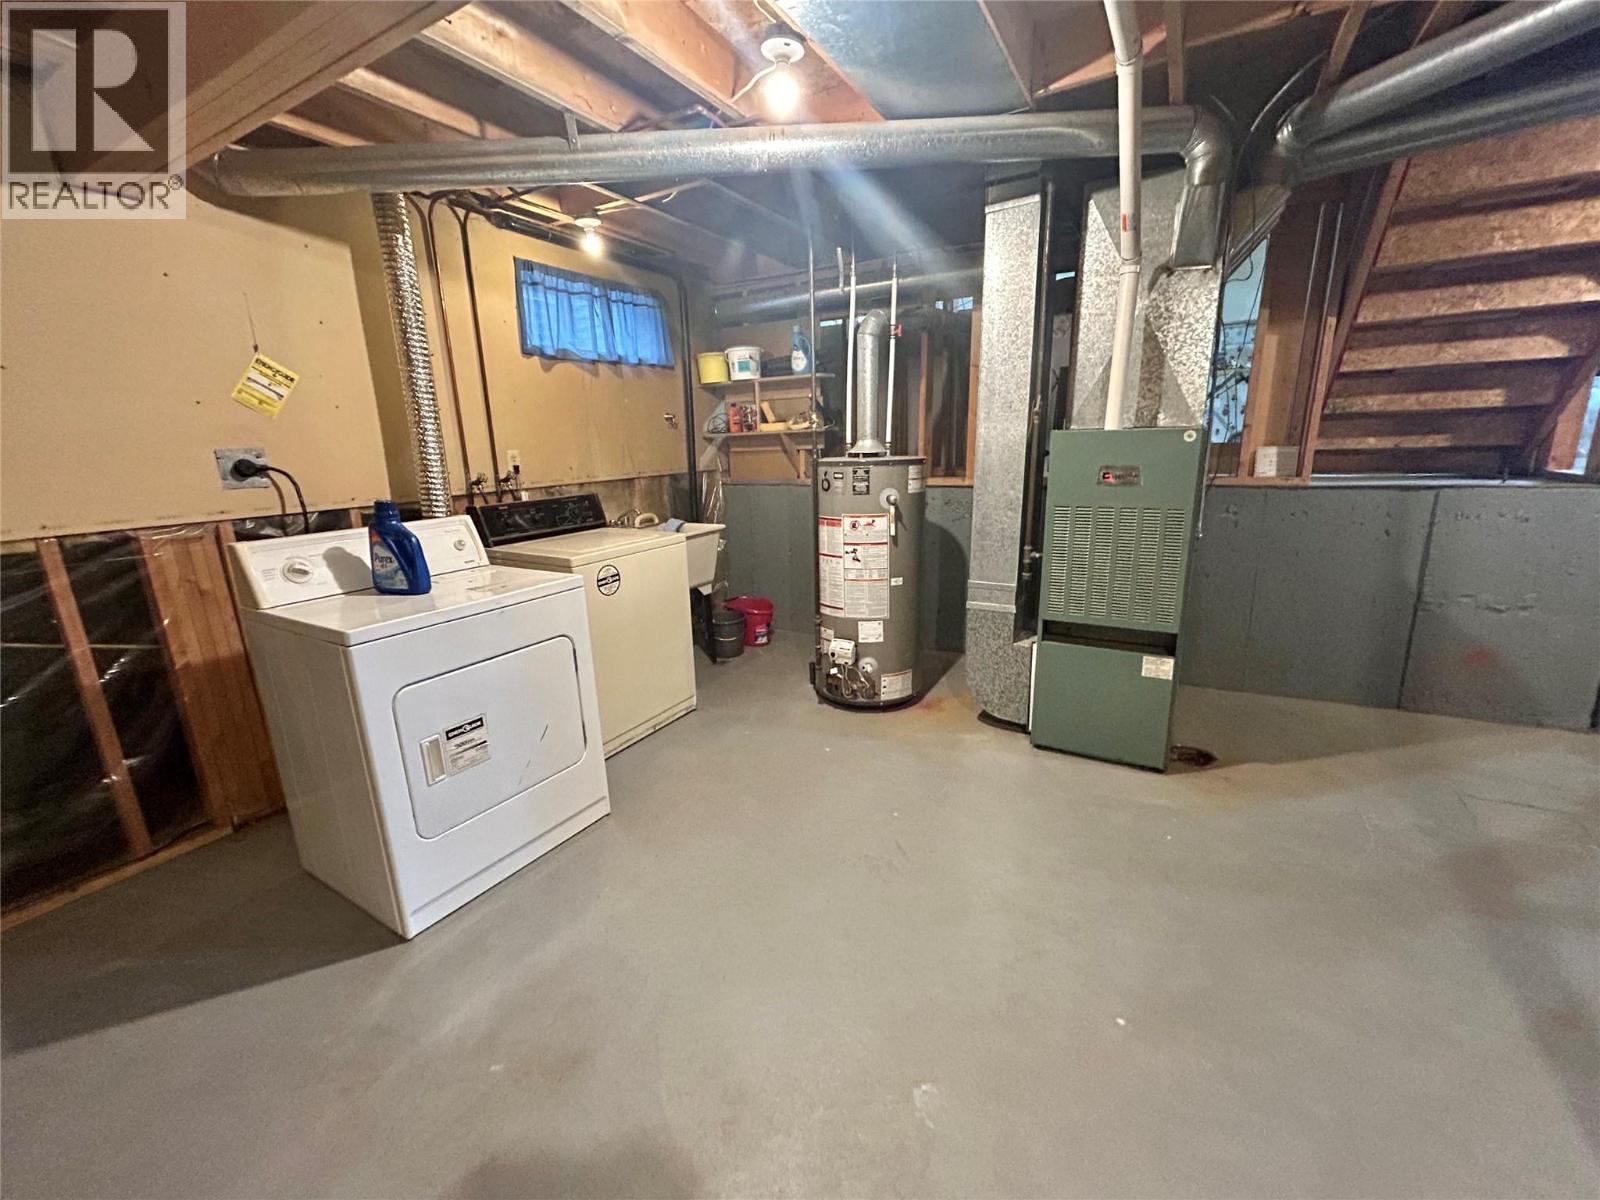
| Appliances | Range, Refrigerator, Dryer, Washer |
| Architectural Style | Multi-level |
| Basement Type | Full |
| Constructed Date | 1983 |
| Construction Style Attachment | Detached |
| Construction Style Split Level | Other |
| Exterior Finish | Vinyl Siding, Wood Siding |
| Heating Type | Forced Air, See Remarks |
| Roof Material | Asphalt Shingle |
| Roof Style | Unknown |
| Stories Total | 4 |
| Size Interior | 1,691 Sqft |
| Type | House |
| Utility Water | Municipal Water |
Land
| Acreage | No |
| Sewer | Municipal Sewage System |
| Size Frontage | 52 Ft |
| Size Irregular | 0.14 |
| Size Total | 0.14 Ac|under 1 Acre |
| Size Total Text | 0.14 Ac|under 1 Acre |
Rooms
| Level | Type | Length | Width | Dimensions |
|---|---|---|---|---|
| Second Level | Primary Bedroom | 11'7'' x 13'9'' | ||
| Second Level | Bedroom | 8'10'' x 10'5'' | ||
| Second Level | Bedroom | 11'6'' x 8'2'' | ||
| Second Level | 4pc Bathroom | Measurements not available | ||
| Basement | Laundry Room | 10'0'' x 23'11'' | ||
| Lower Level | Recreation Room | 12'3'' x 16'0'' | ||
| Lower Level | Storage | 13'0'' x 11'0'' | ||
| Main Level | Living Room | 12'8'' x 13'0'' | ||
| Main Level | Kitchen | 11'0'' x 9'0'' | ||
| Main Level | Dining Room | 8'11'' x 11'11'' |
Contact Us
Contact us for more information

The trademarks REALTOR®, REALTORS®, and the REALTOR® logo are controlled by The Canadian Real Estate Association (CREA) and identify real estate professionals who are members of CREA. The trademarks MLS®, Multiple Listing Service® and the associated logos are owned by The Canadian Real Estate Association (CREA) and identify the quality of services provided by real estate professionals who are members of CREA. The trademark DDF® is owned by The Canadian Real Estate Association (CREA) and identifies CREA's Data Distribution Facility (DDF®)
August 04 2026 05:29:02
Association of Interior REALTORS®
Exp Realty