
1267 Don Rd Comox, British Columbia V9M 4C4
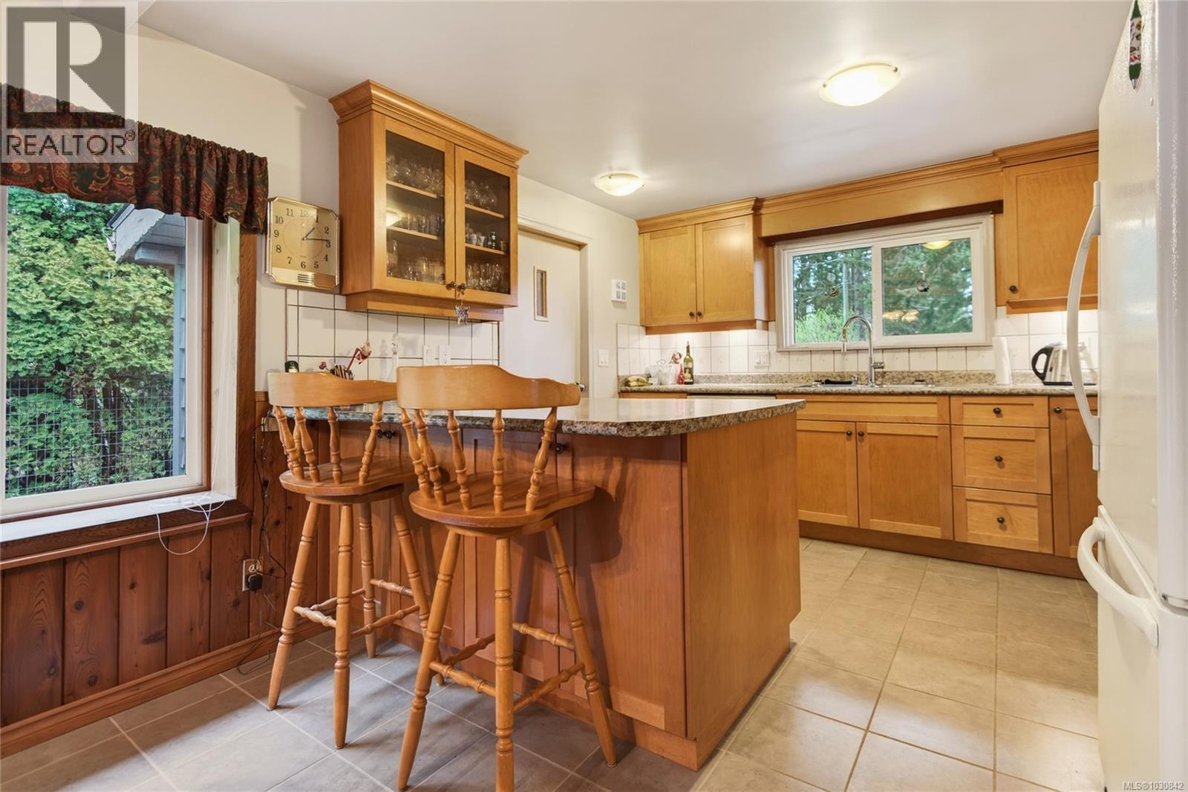
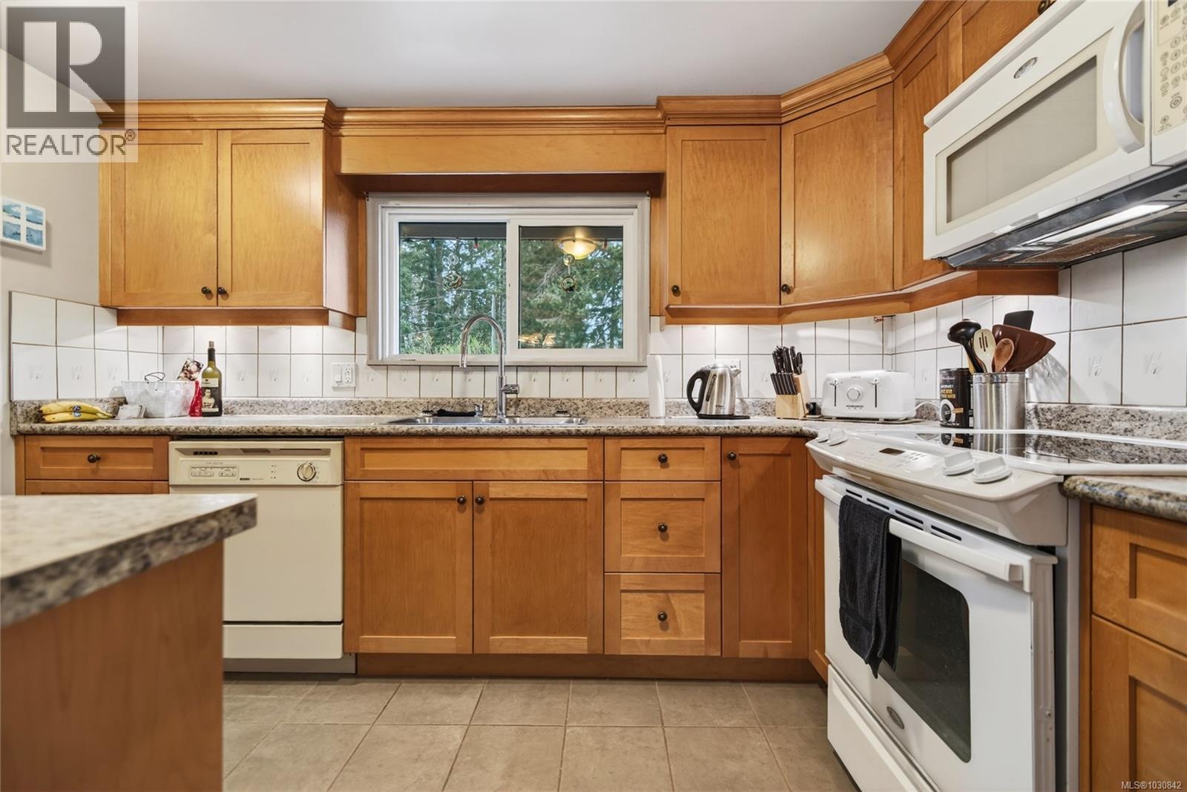
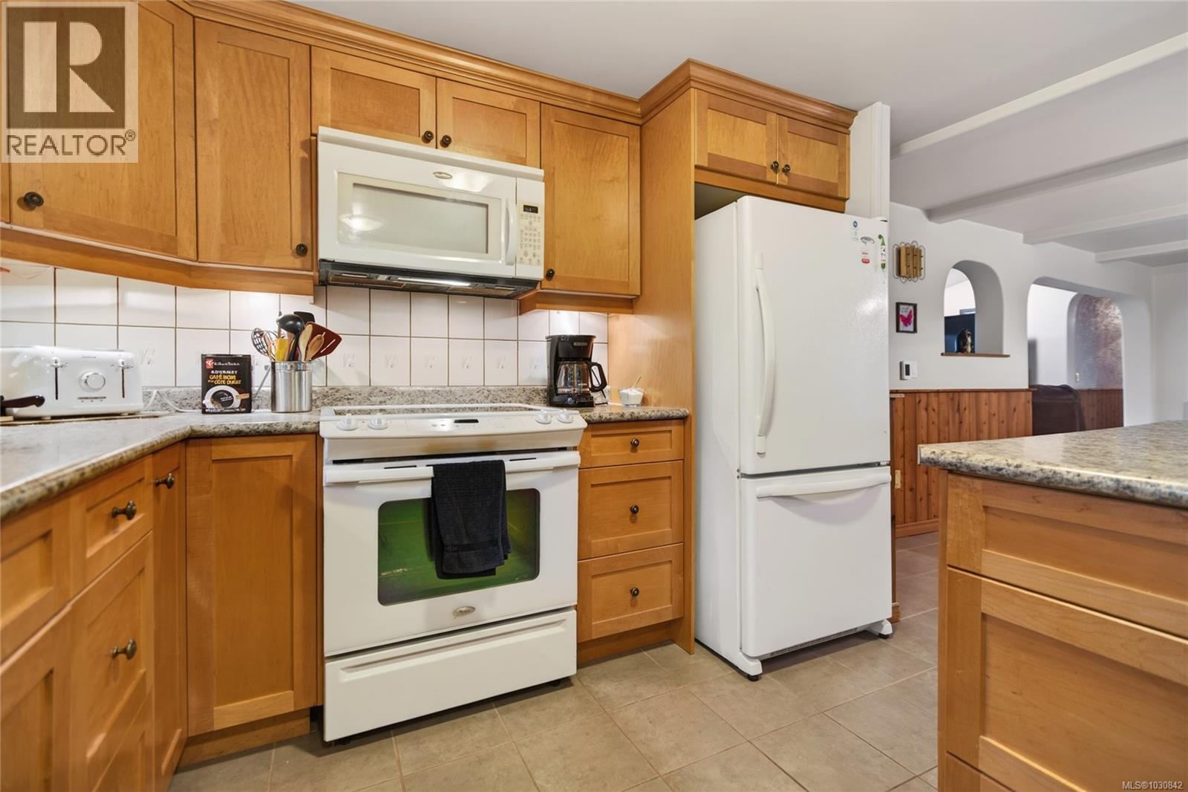
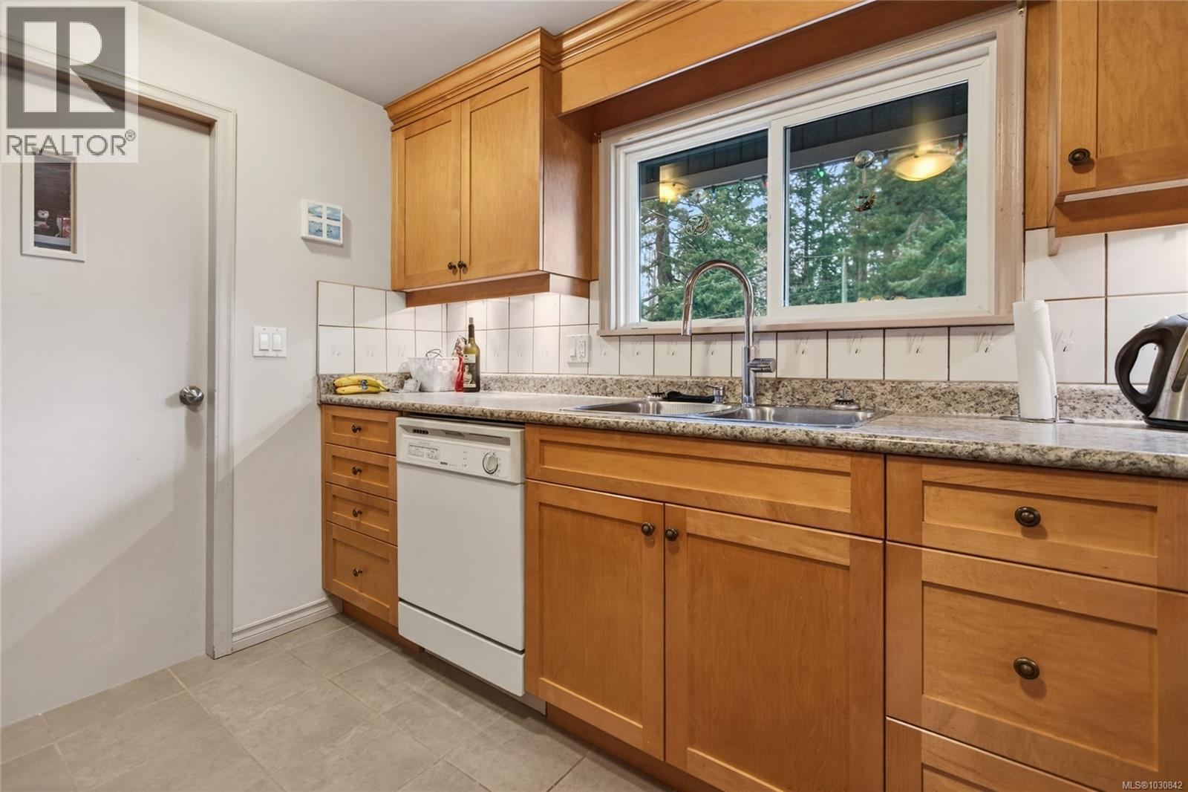

$724,900
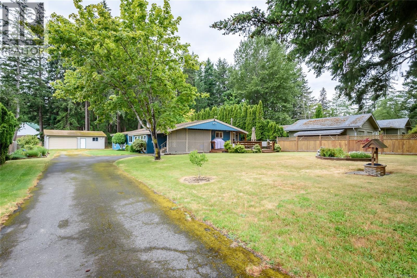
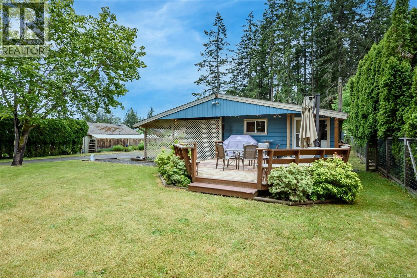
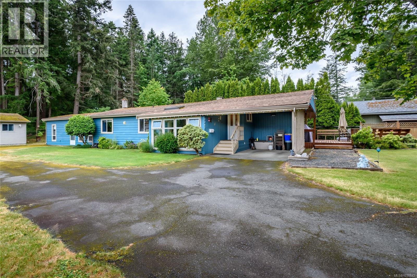
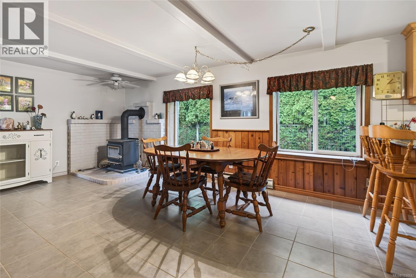
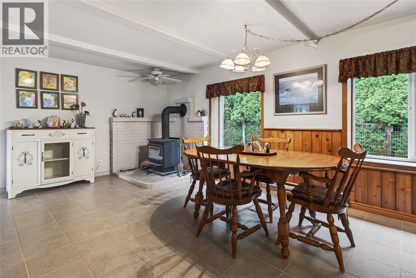
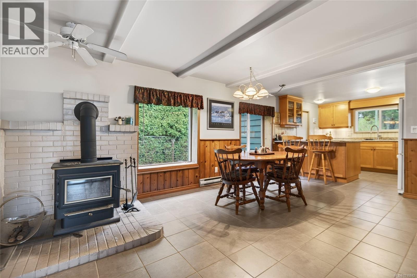
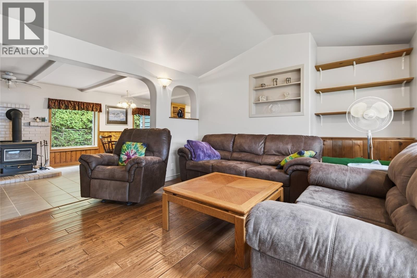
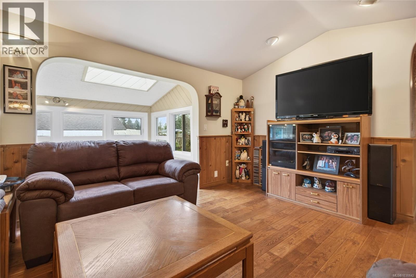
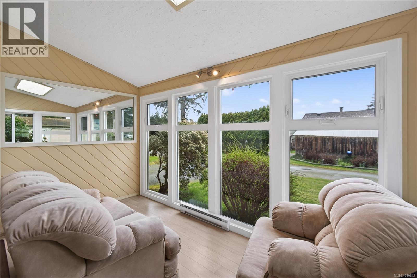
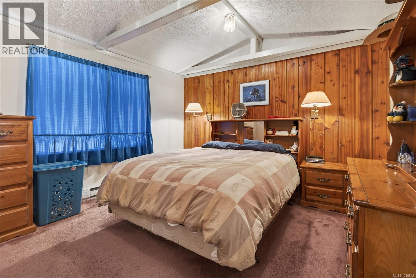
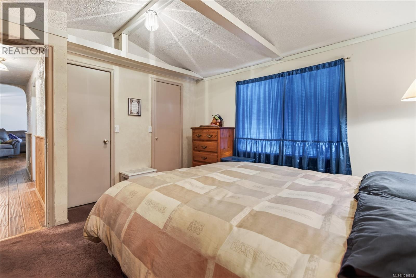
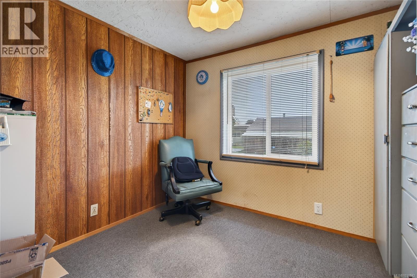
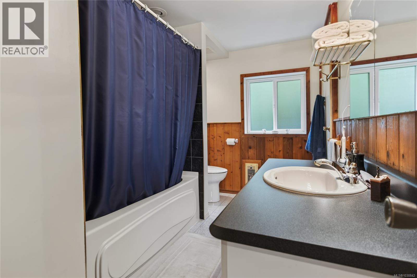
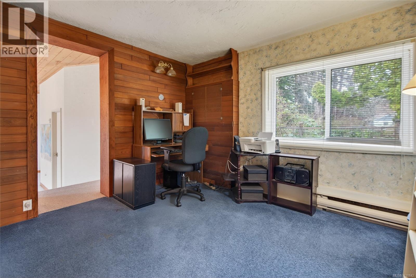
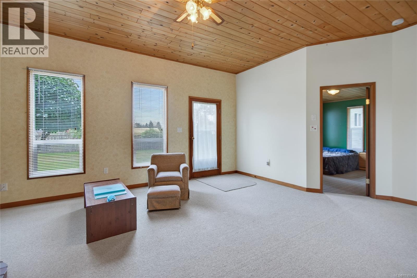
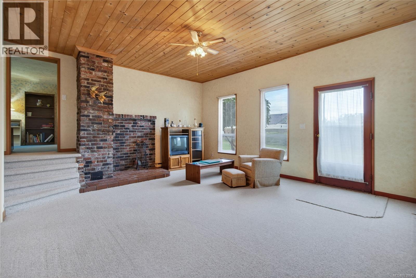
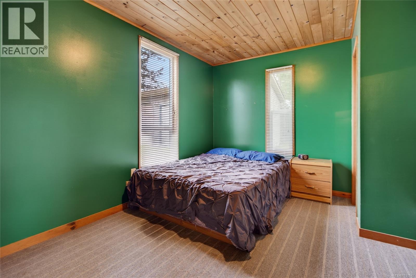
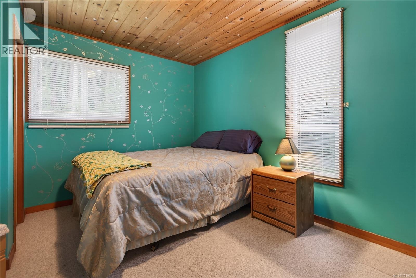
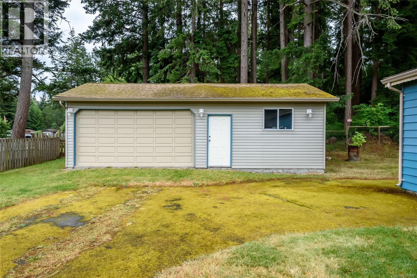
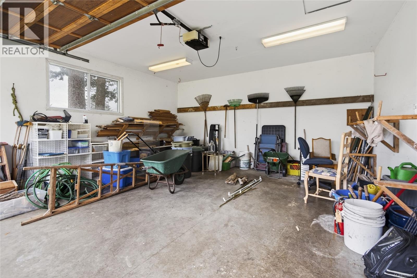
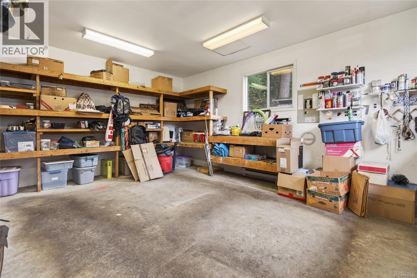
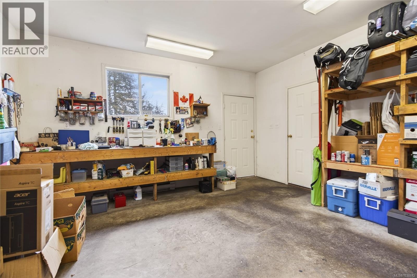
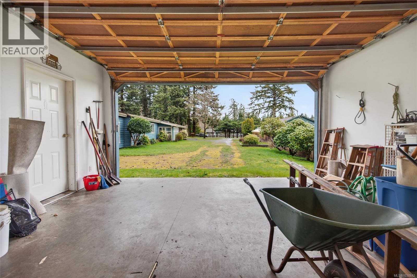
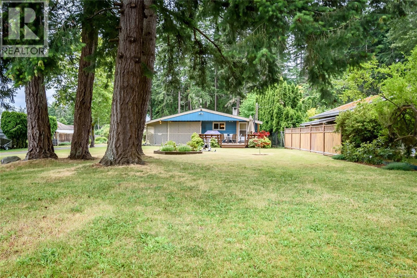
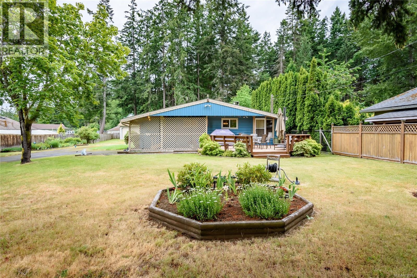
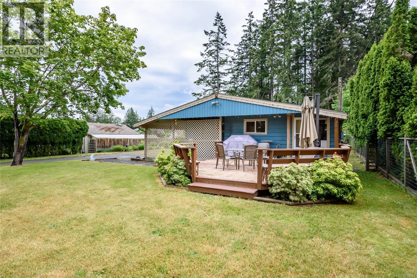
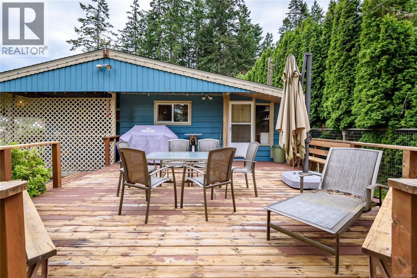
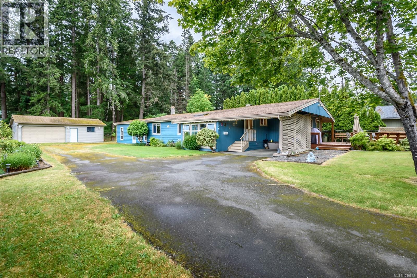
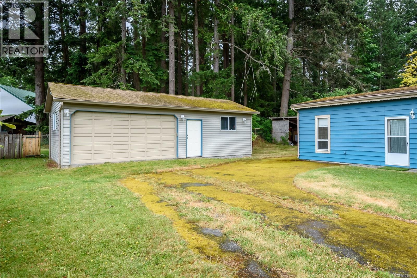
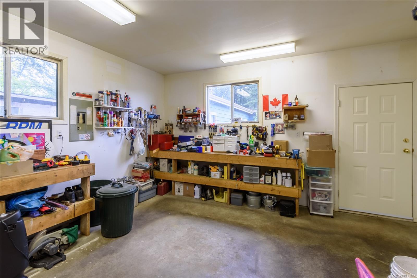
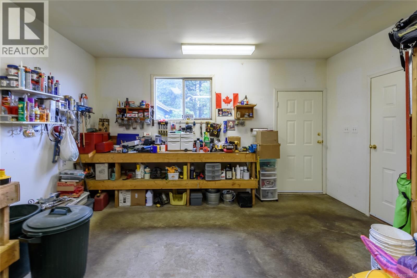
Perfect family home! Sunny, cozy 5-bed, 2-bath residence on a spacious rural property offering privacy and plenty of outdoor room. Features a separate workshop for storage, abundant RV/boat parking, and generous yard space for kids and pets. Just minutes to town and only 5 minutes to the front gate of CFB Comox. Affordable, full of charm, and ready for your family and toys—don’t miss out! (id:66550)
Property Details
| MLS® Number | 1030842 |
| Property Type | Single Family |
| Neigbourhood | Comox Peninsula |
| Features | Park Setting, Partially Cleared, Other |
| Parking Space Total | 6 |
| Plan | Vip13747 |
Building
| Bathroom Total | 2 |
| Bedrooms Total | 5 |
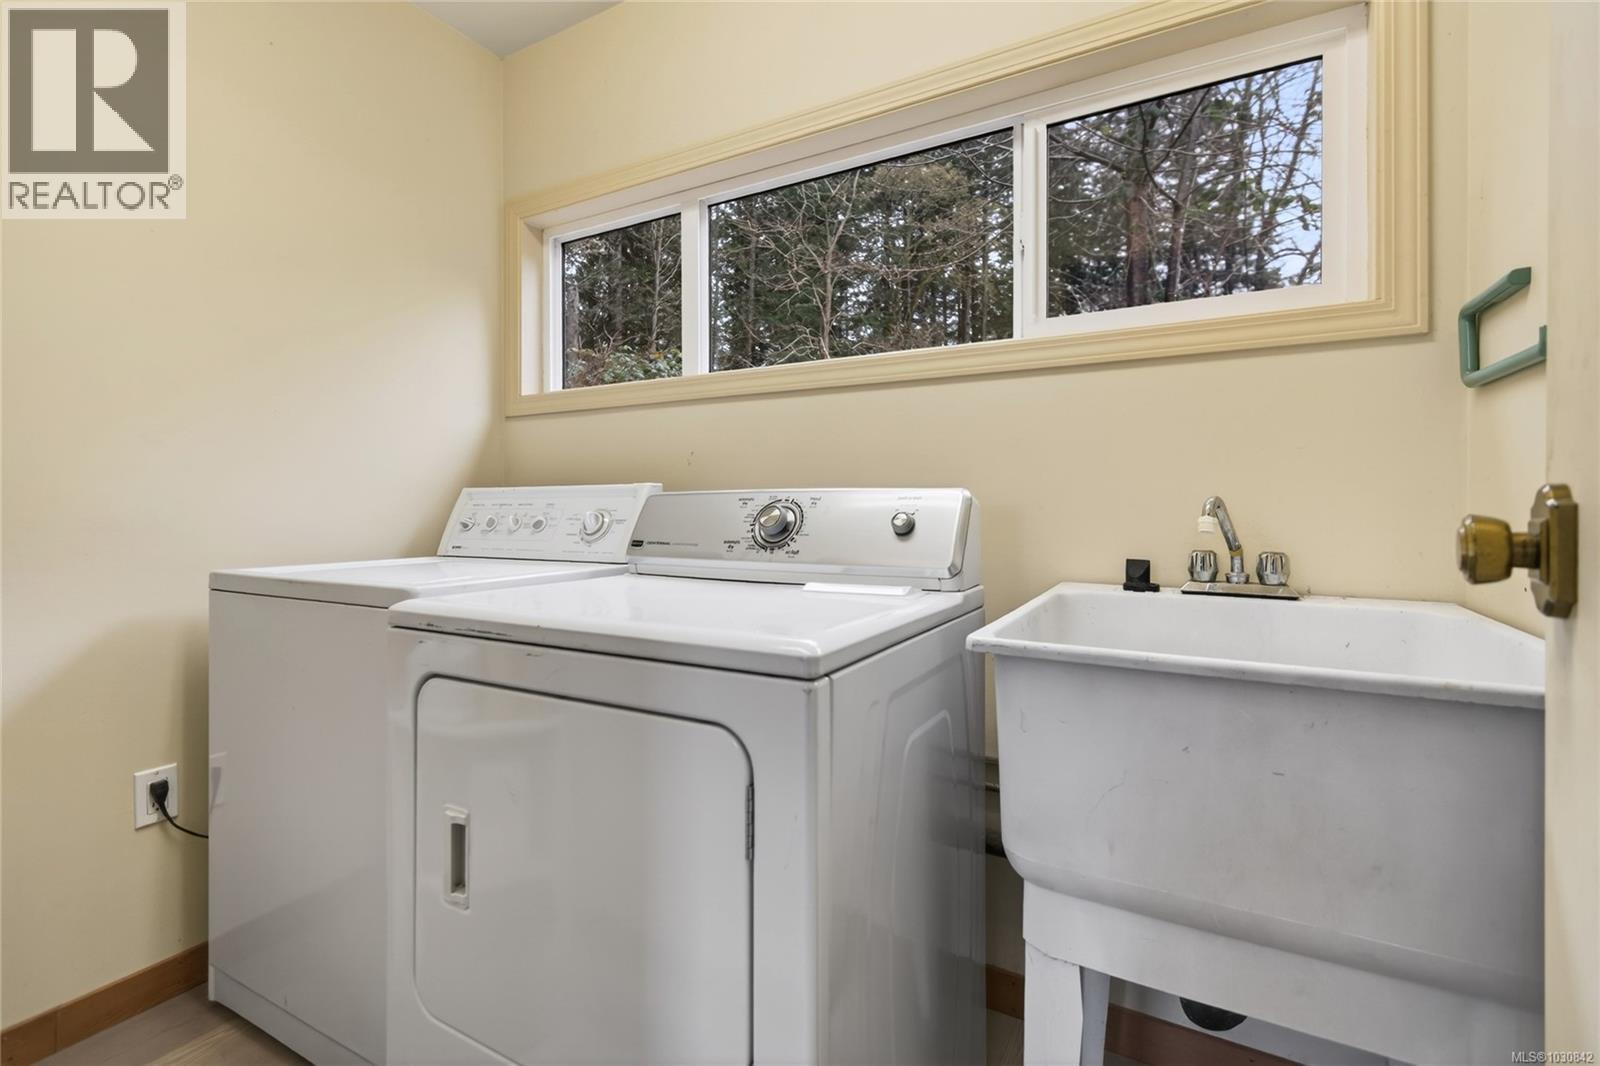
| Appliances | Dryer, Stove, Refrigerator, Washer |
| Constructed Date | 1970 |
| Cooling Type | None |
| Fireplace Present | Yes |
| Fireplace Total | 1 |
| Heating Fuel | Other |
| Heating Type | Baseboard Heaters |
| Size Interior | 2,154 Sqft |
| Type | House |
Parking
| Stall |
Land
| Access Type | Road Access |
| Acreage | No |
| Size Irregular | 17860 |
| Size Total | 17860 Sqft |
| Size Total Text | 17860 Sqft |
| Zoning Description | Cr-1 |
| Zoning Type | Unknown |
Rooms
| Level | Type | Length | Width | Dimensions |
|---|---|---|---|---|
| Main Level | Mud Room | 7'11 x 7'1 | ||
| Main Level | Storage | 4'7 x 5'4 | ||
| Main Level | Sunroom | 6'7 x 13'0 | ||
| Main Level | Primary Bedroom | 11'5 x 12'9 | ||
| Main Level | Office | 11'2 x 10'11 | ||
| Main Level | Living Room | 11'5 x 16'11 | ||
| Main Level | Laundry Room | 4'11 x 7'5 | ||
| Main Level | Kitchen | 11'1 x 10'2 | ||
| Main Level | Entrance | 7'5 x 3'8 | ||
| Main Level | Family Room | 21'2 x 20'3 | ||
| Main Level | Dining Room | 11'2 x 17'5 | ||
| Main Level | Bedroom | 11'2 x 7'7 | ||
| Main Level | Bedroom | 8'2 x 9'10 | ||
| Main Level | Bedroom | 10'4 x 11'0 | ||
| Main Level | Bedroom | 10'4 x 13'7 | ||
| Main Level | Bathroom | 4-Piece | ||
| Main Level | Ensuite | 2-Piece |
Contact Us
Contact us for more information

The trademarks REALTOR®, REALTORS®, and the REALTOR® logo are controlled by The Canadian Real Estate Association (CREA) and identify real estate professionals who are members of CREA. The trademarks MLS®, Multiple Listing Service® and the associated logos are owned by The Canadian Real Estate Association (CREA) and identify the quality of services provided by real estate professionals who are members of CREA. The trademark DDF® is owned by The Canadian Real Estate Association (CREA) and identifies CREA's Data Distribution Facility (DDF®)
June 08 2026 05:43:34
Vancouver Island Real Estate Board
Royal LePage-Comox Valley (Cv)