
1232 Marsh Road Quesnel, British Columbia V2J 6H3

$260,000
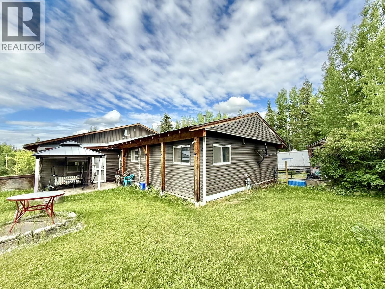
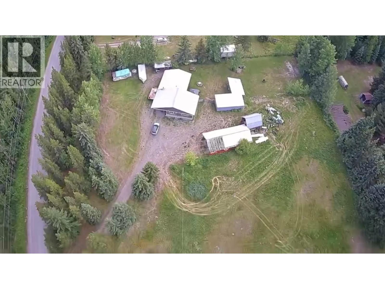
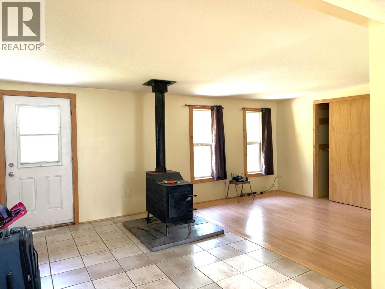
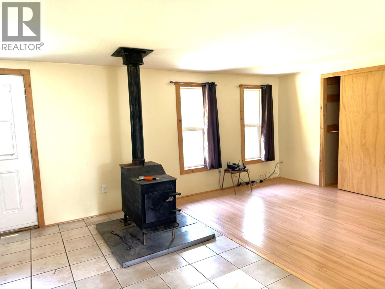
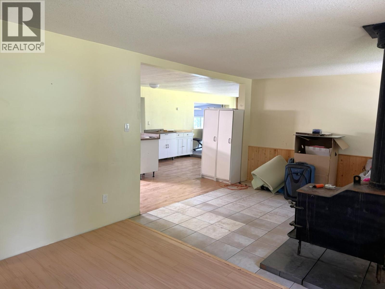
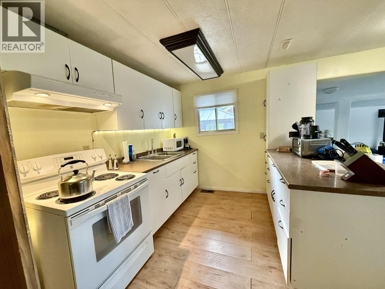
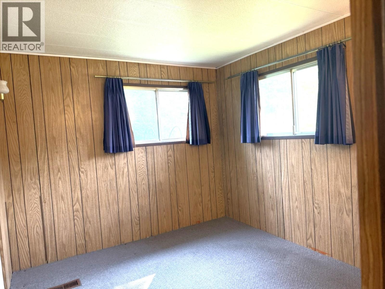
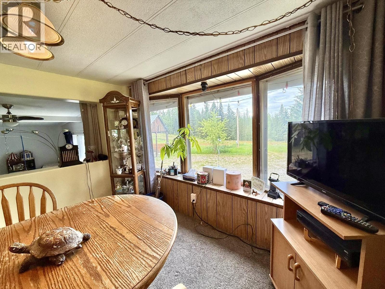
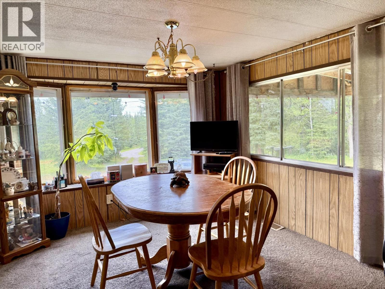
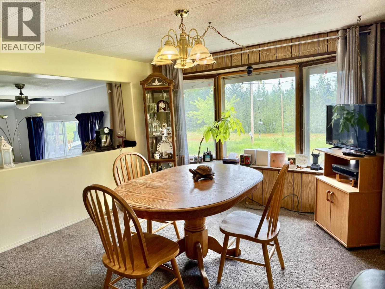
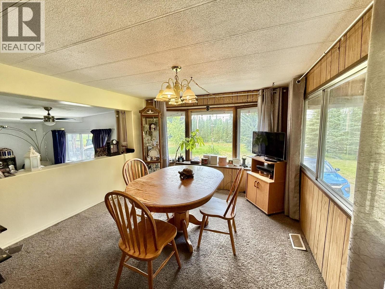
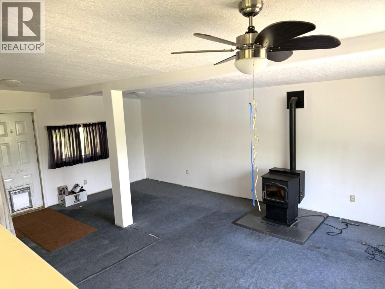
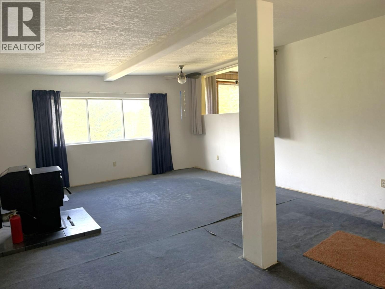
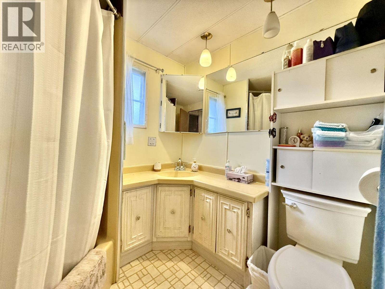
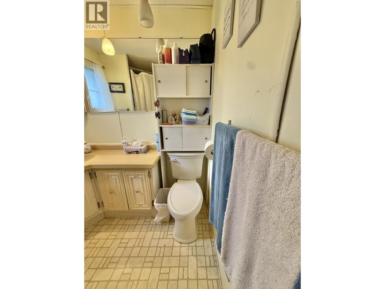
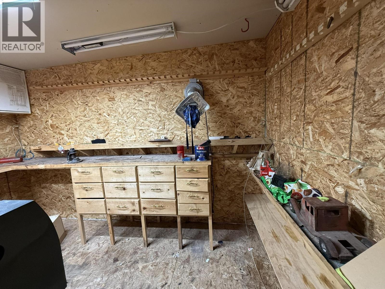
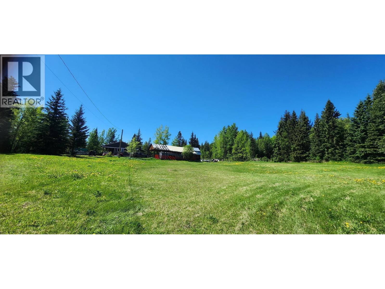
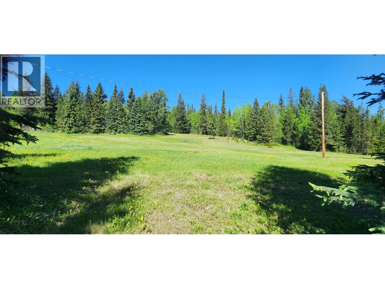
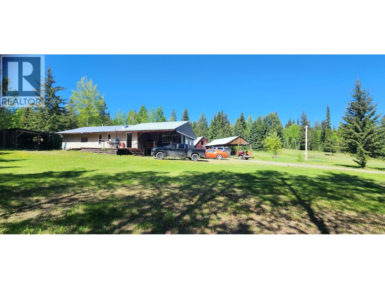
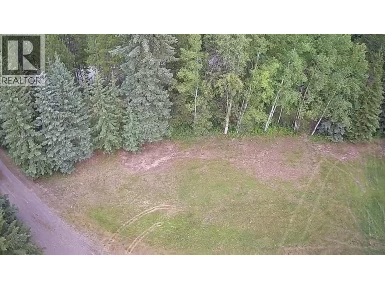
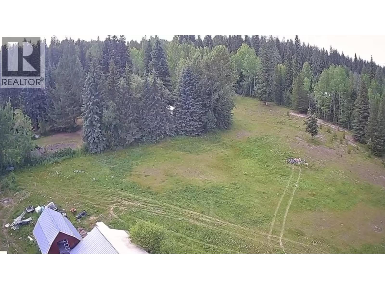
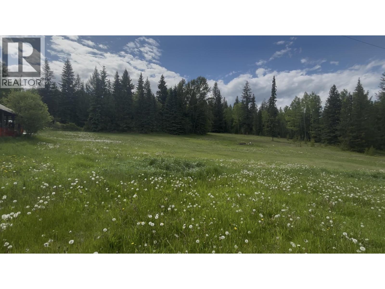
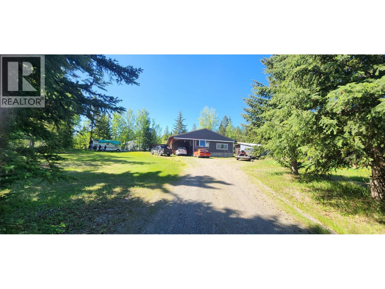
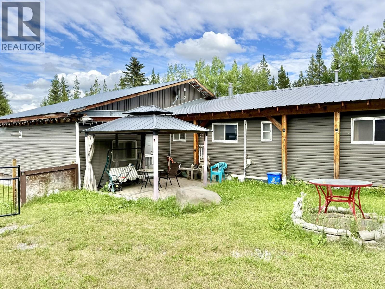
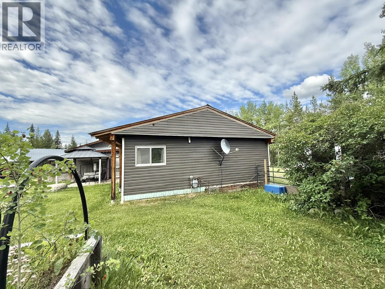
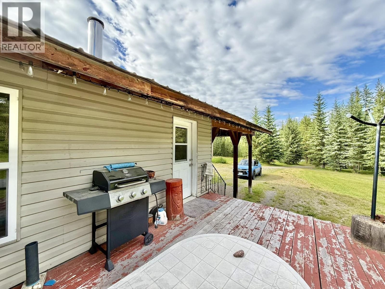
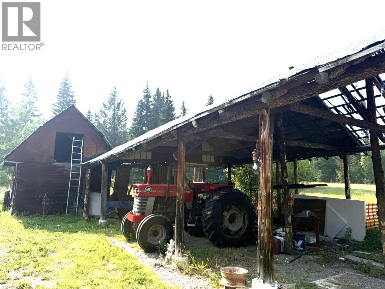
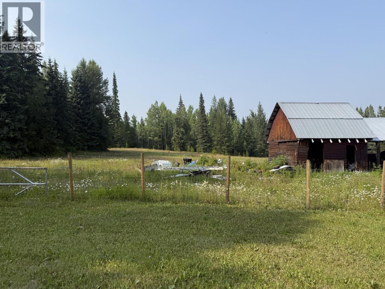
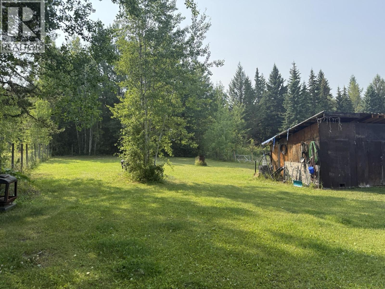
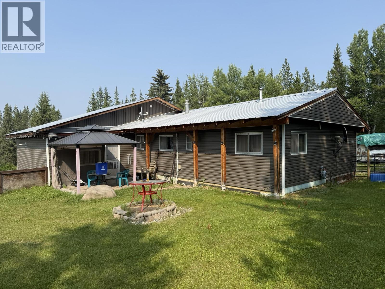
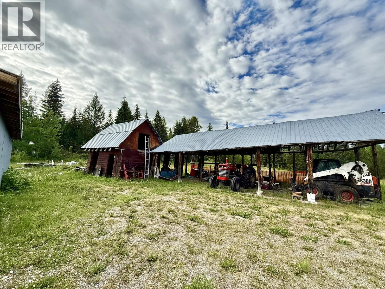
Great opportunity on Marsh Road in desirable Rural West Quesnel. This 3-bedroom, 1-bath home sits on 2.77 acres and offers plenty of space, privacy, and potential. The property does need work, but has good bones for someone looking to build equity, renovate, or create their own rural retreat. Several sheds and outbuildings provide excellent storage, and there is ample room for parking farm equipment, trailers, RVs, or recreational toys. A great option for buyers wanting land, space, and a project in a rural setting. (id:66550)
Property Details
| MLS® Number | R3141173 |
| Property Type | Single Family |
Building
| Bathroom Total | 1 |
| Bedrooms Total | 3 |
| Appliances | Dryer, Washer, Stove |
| Basement Type | Crawl Space |
| Constructed Date | 1973 |
| Construction Style Attachment | Detached |
| Construction Style Other | Manufactured |
| Exterior Finish | Aluminum Siding |
| Fireplace Present | Yes |
| Fireplace Total | 2 |
| Foundation Type | Unknown |
| Heating Fuel | Natural Gas, Wood |
| Heating Type | Forced Air |
| Roof Material | Metal |
| Roof Style | Conventional |
| Stories Total | 1 |
| Size Interior | 1,156 Sqft |
| Total Finished Area | 1156 Sqft |
| Type | Manufactured Home/mobile |
Land
| Acreage | Yes |
| Size Irregular | 2.77 |
| Size Total | 2.77 Ac |
| Size Total Text | 2.77 Ac |
Rooms
| Level | Type | Length | Width | Dimensions |
|---|---|---|---|---|
| Main Level | Dining Room | 11 ft ,2 in | 11 ft ,8 in | 11 ft ,2 in x 11 ft ,8 in |
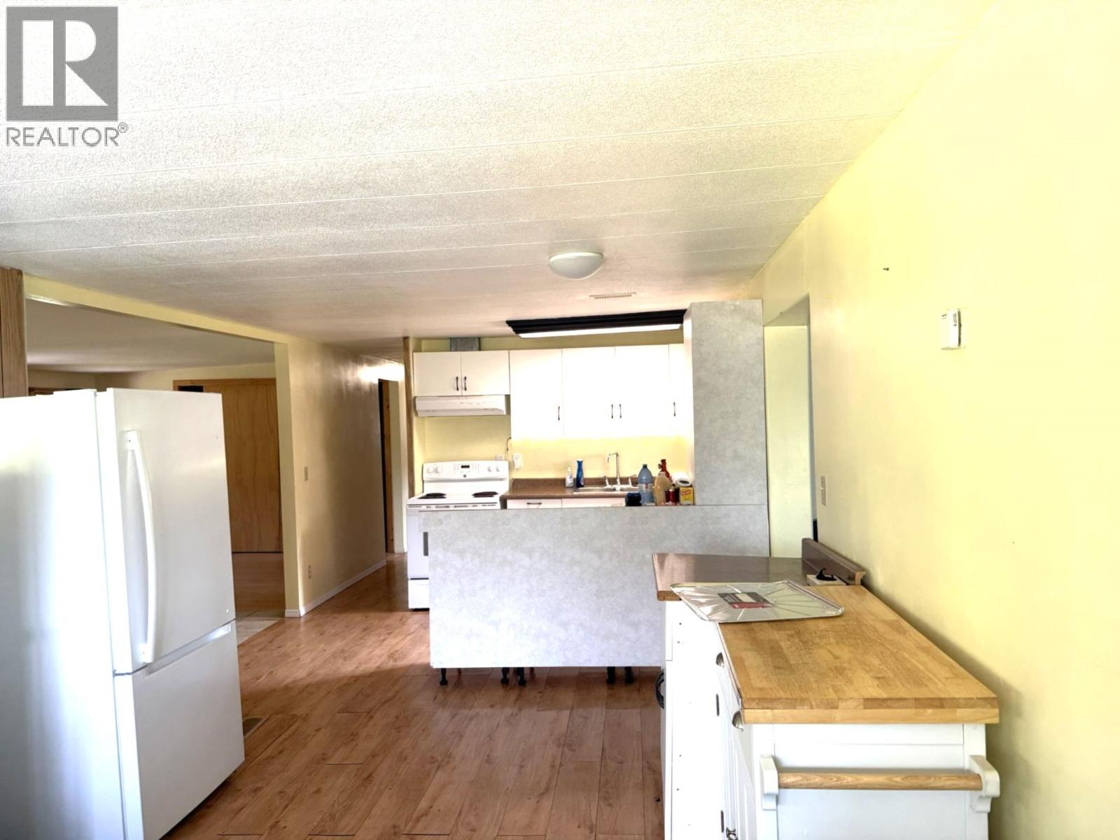
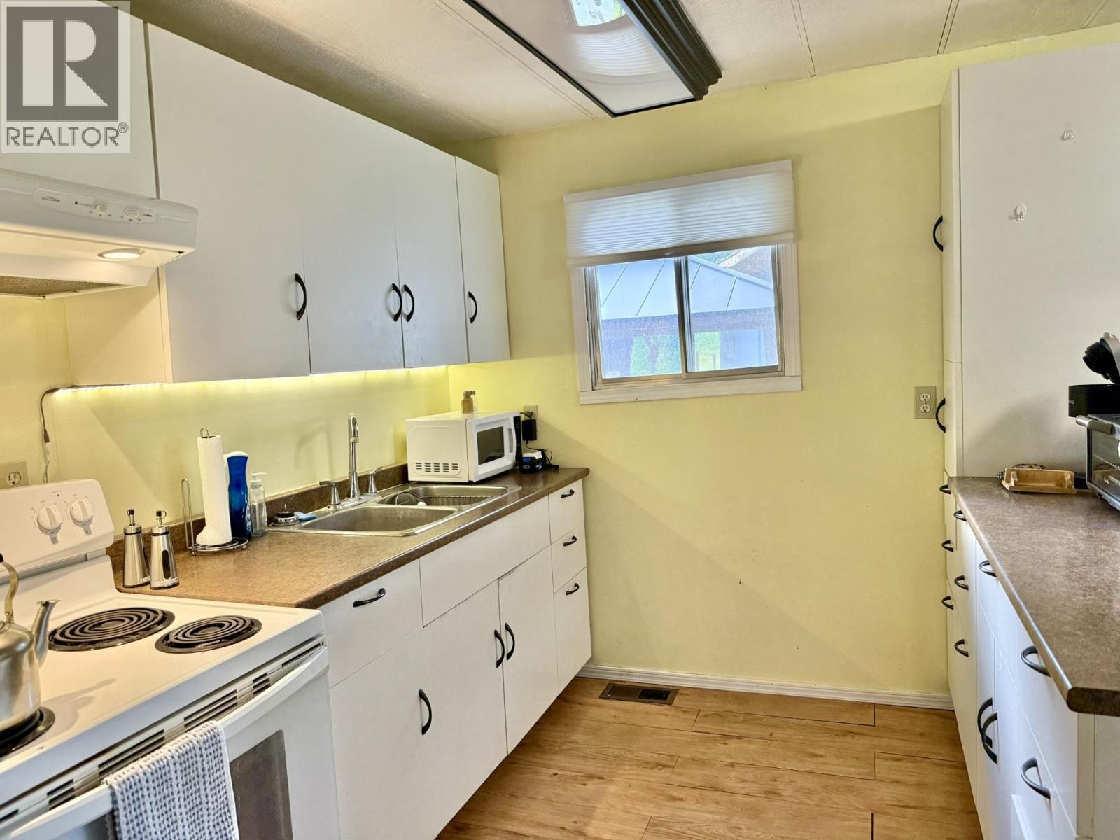
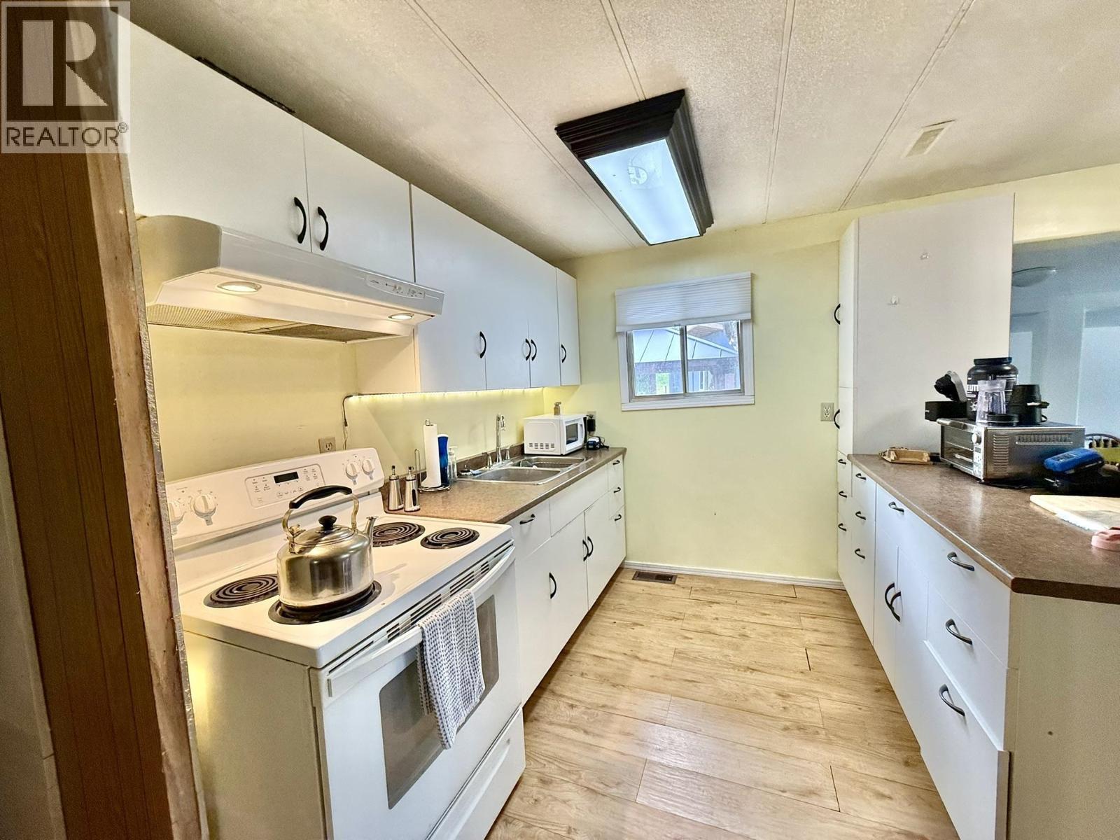
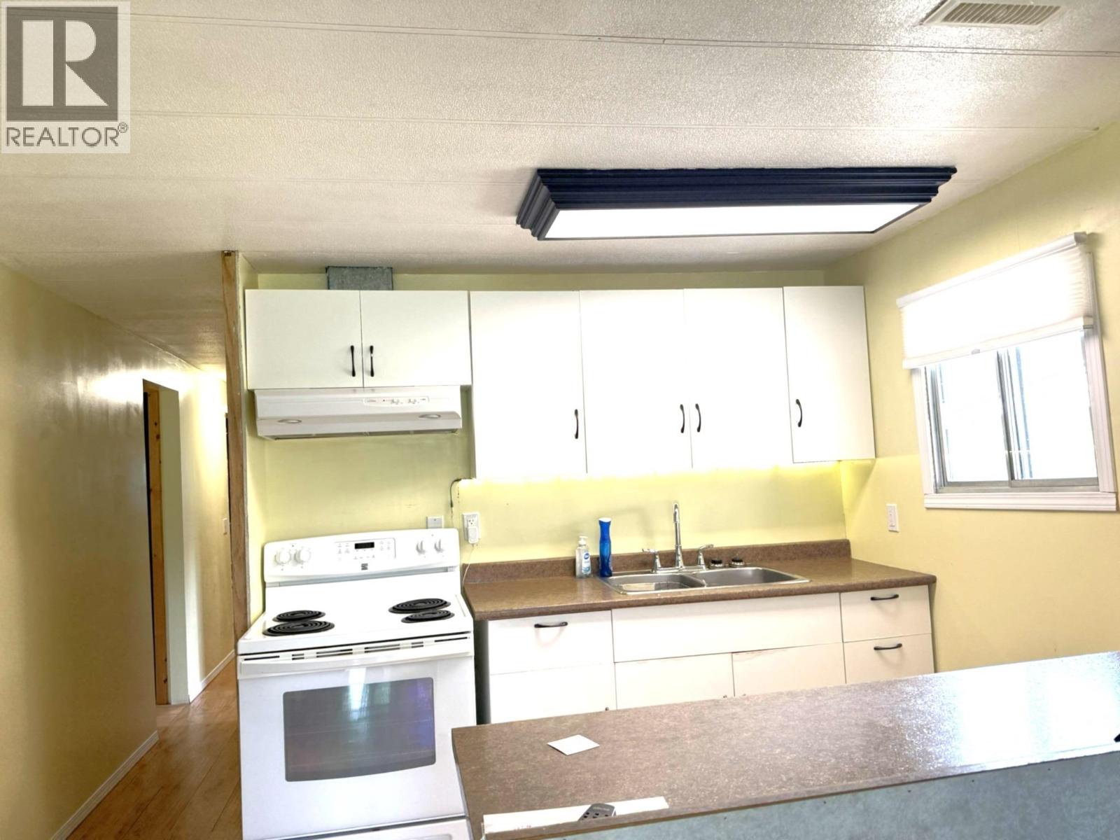
| Main Level | Kitchen | 8 ft ,6 in | 8 ft ,5 in | 8 ft ,6 in x 8 ft ,5 in |
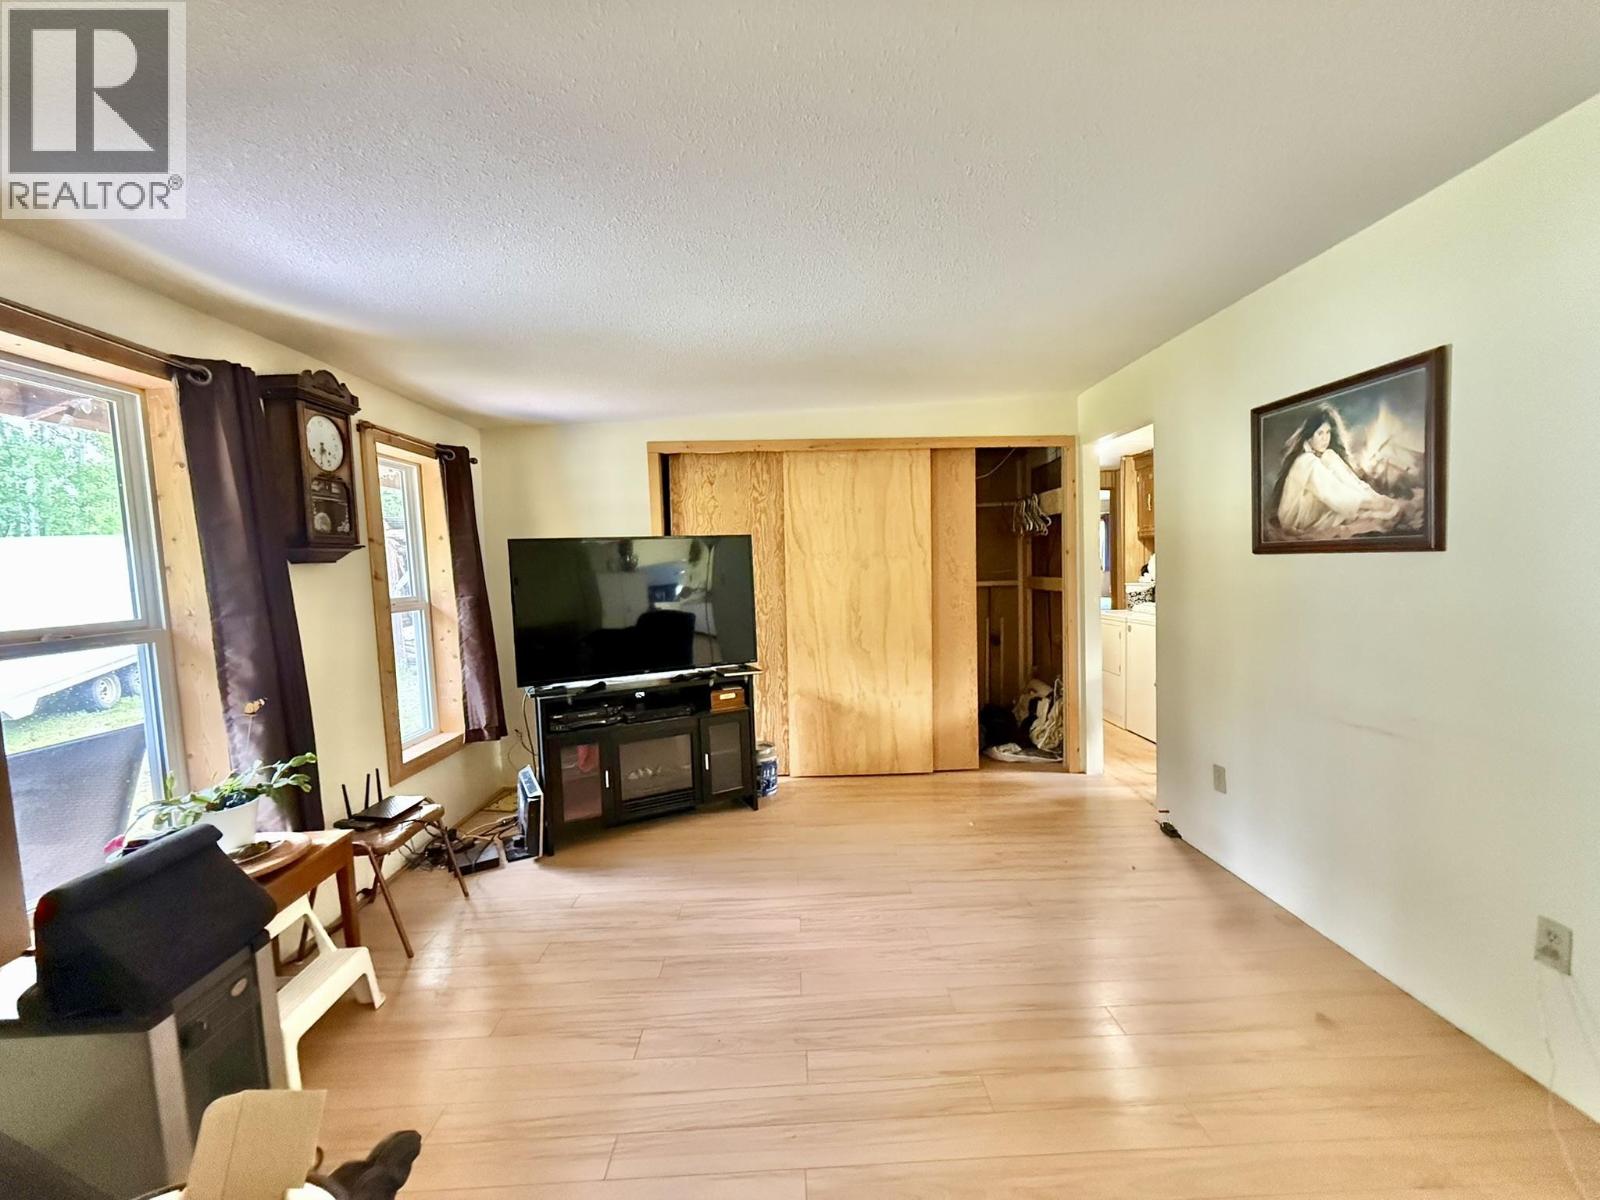
| Main Level | Living Room | 20 ft ,3 in | 12 ft ,2 in | 20 ft ,3 in x 12 ft ,2 in |
| Main Level | Recreational, Games Room | 22 ft ,7 in | 15 ft ,7 in | 22 ft ,7 in x 15 ft ,7 in |
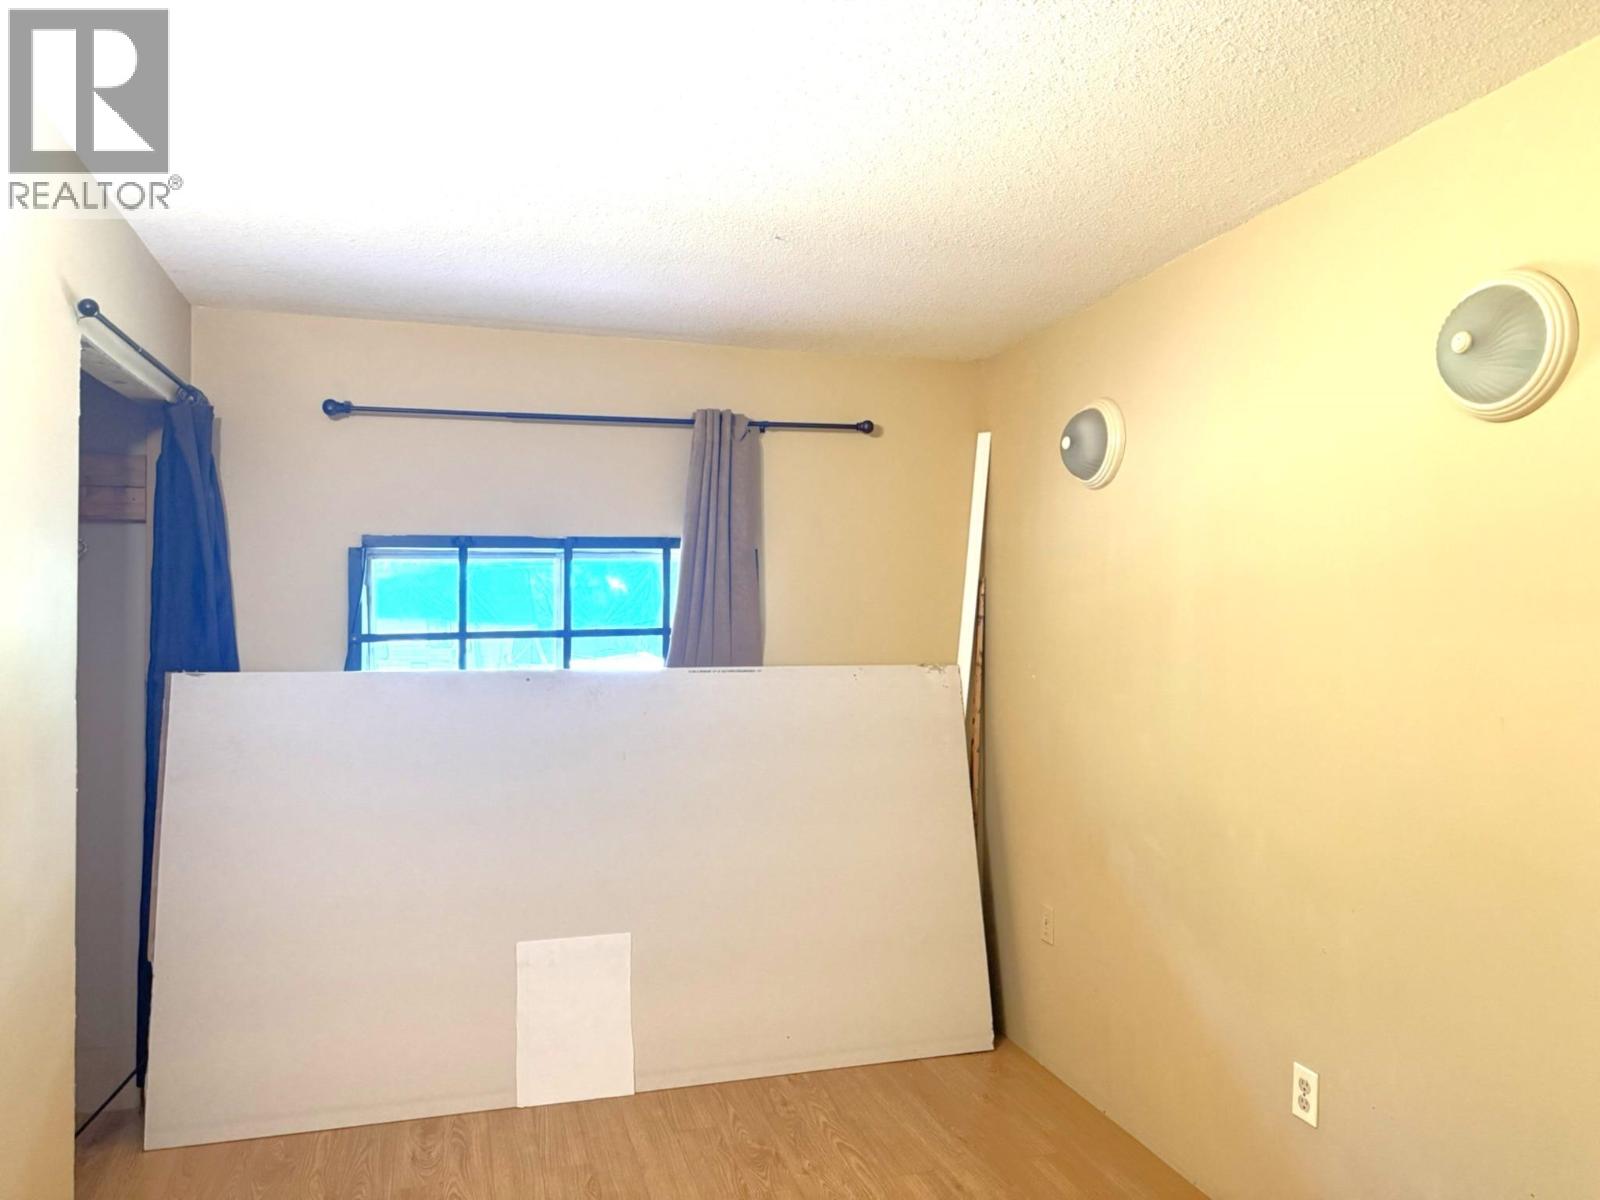
| Main Level | Bedroom 2 | 8 ft ,5 in | 7 ft ,7 in | 8 ft ,5 in x 7 ft ,7 in |
| Main Level | Bedroom 3 | 10 ft ,4 in | 9 ft ,1 in | 10 ft ,4 in x 9 ft ,1 in |
| Main Level | Primary Bedroom | 12 ft ,1 in | 8 ft | 12 ft ,1 in x 8 ft |
| Main Level | Foyer | 9 ft ,1 in | 11 ft ,2 in | 9 ft ,1 in x 11 ft ,2 in |
Contact Us
Contact us for more information

The trademarks REALTOR®, REALTORS®, and the REALTOR® logo are controlled by The Canadian Real Estate Association (CREA) and identify real estate professionals who are members of CREA. The trademarks MLS®, Multiple Listing Service® and the associated logos are owned by The Canadian Real Estate Association (CREA) and identify the quality of services provided by real estate professionals who are members of CREA. The trademark DDF® is owned by The Canadian Real Estate Association (CREA) and identifies CREA's Data Distribution Facility (DDF®)
August 27 2026 09:44:07
BC Northern Real Estate Board
Royal LePage Aspire Realty (Qsnl)