
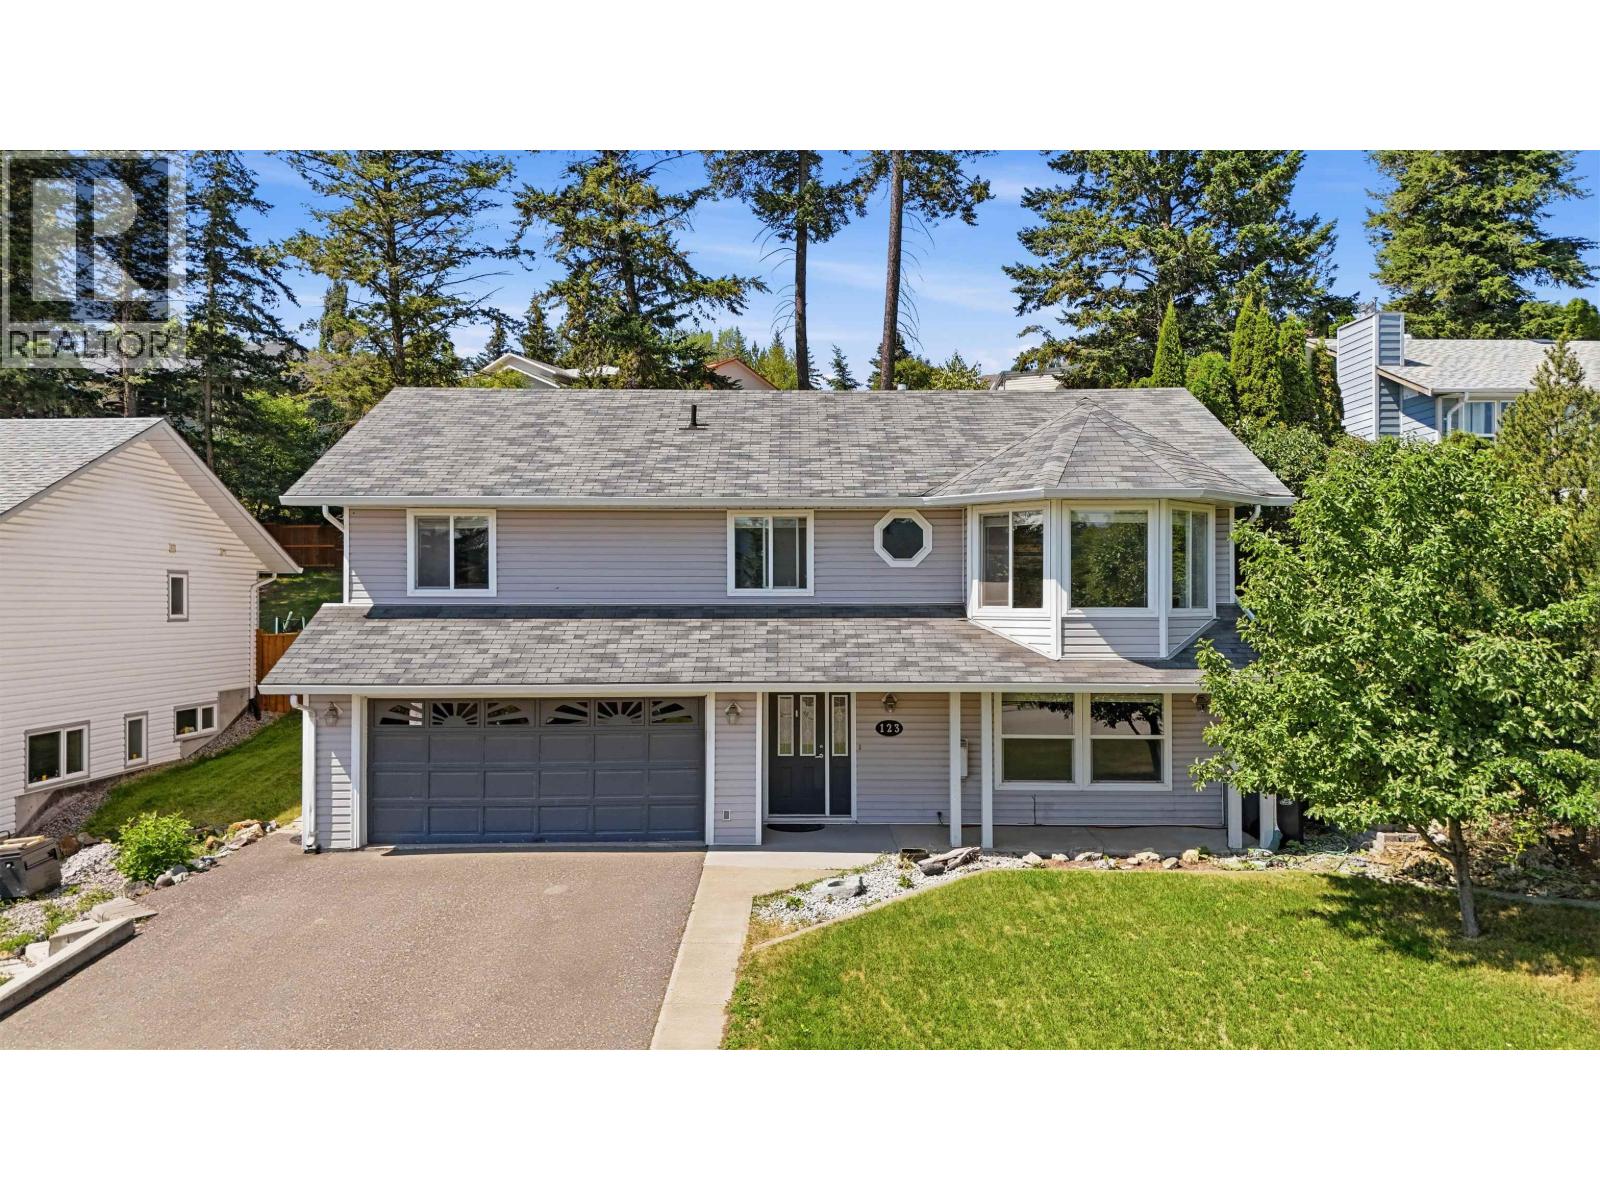
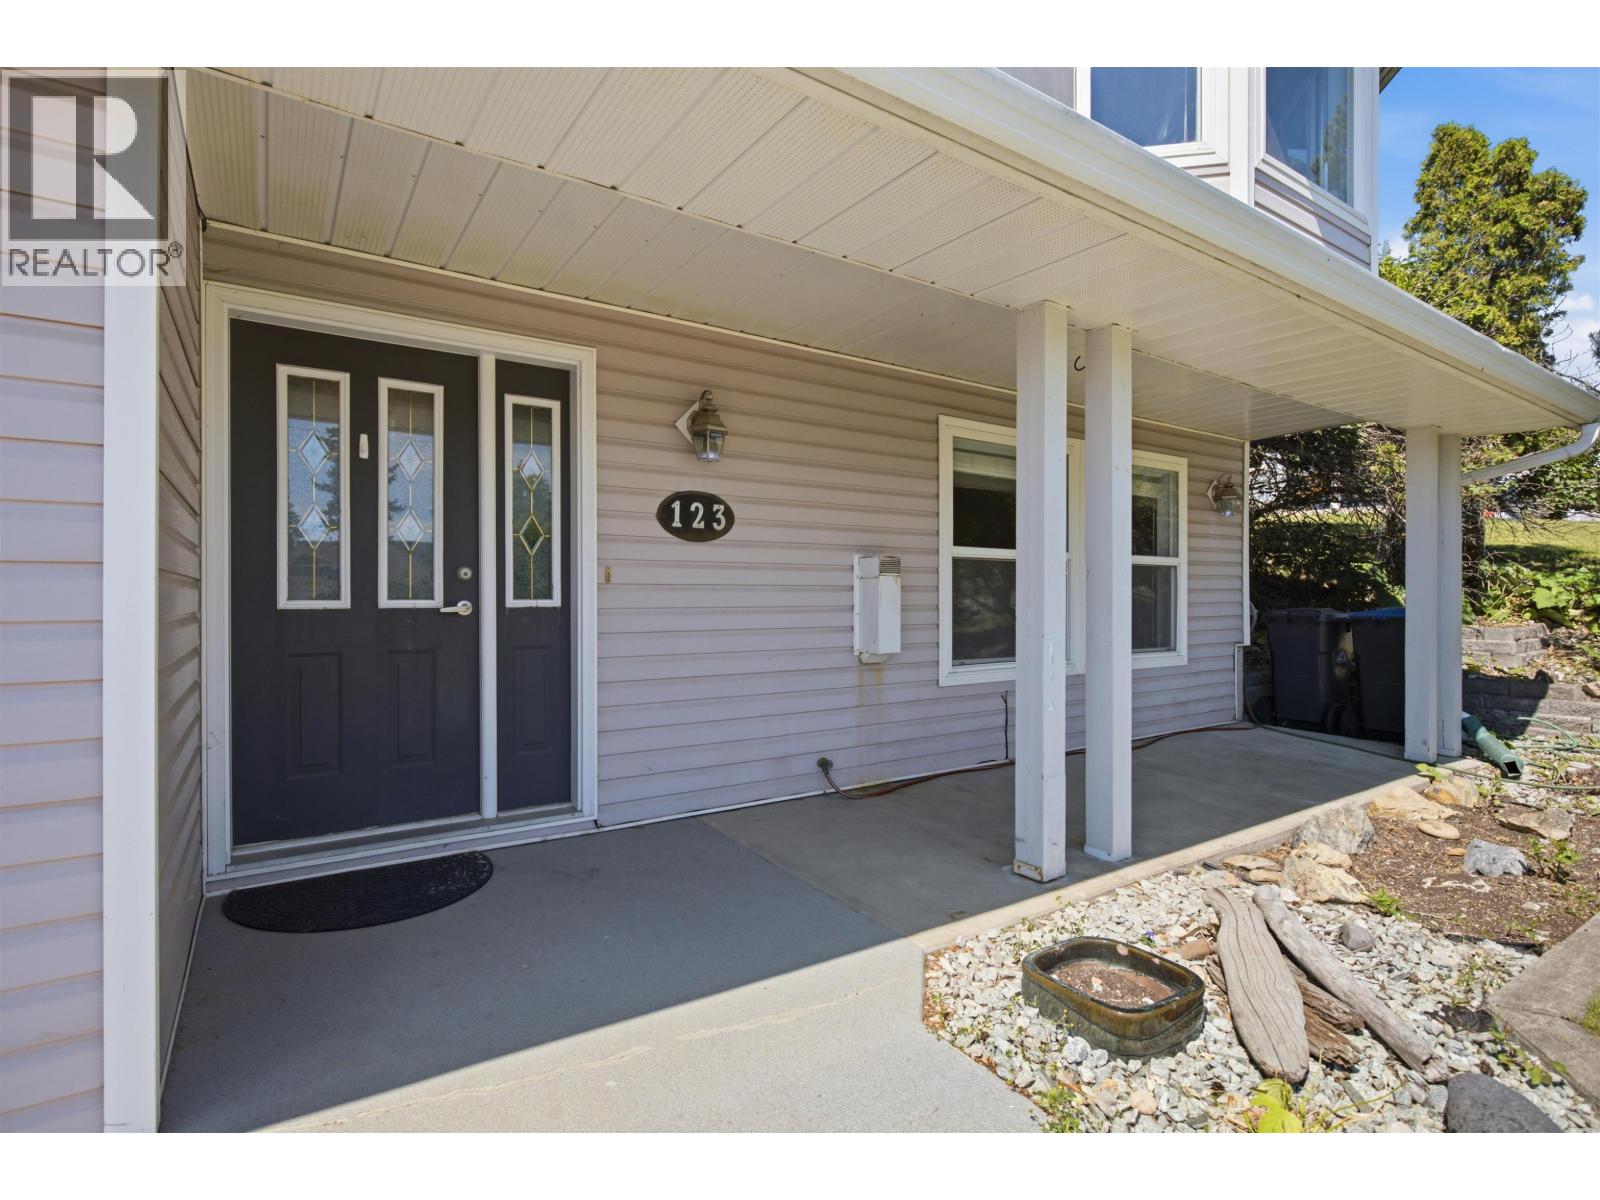
123 Westridge Drive Williams Lake, British Columbia V2G 5K4

$535,000
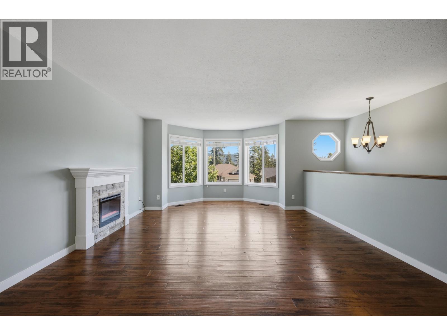
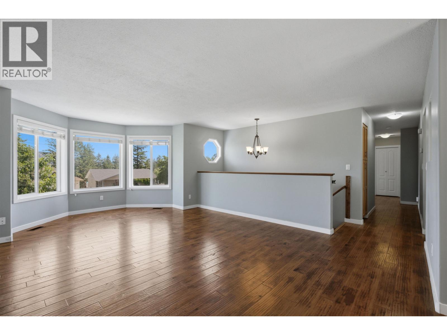
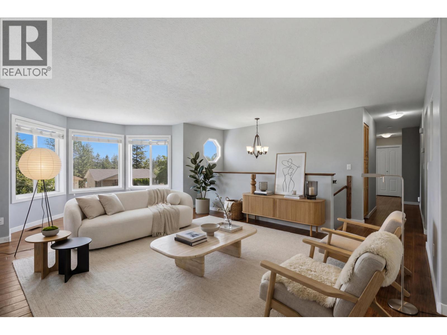
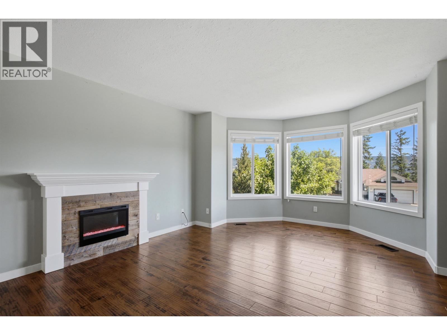
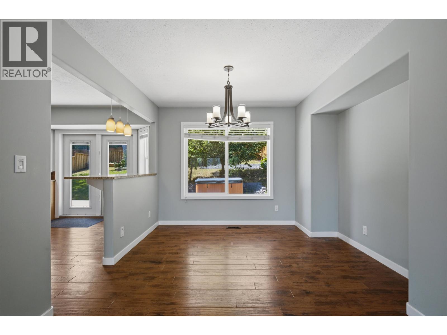
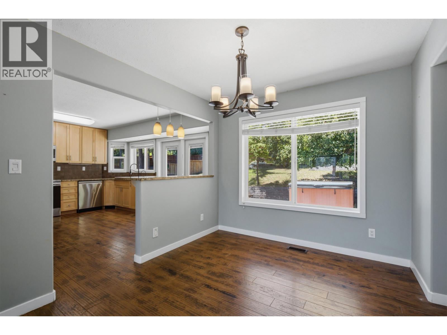
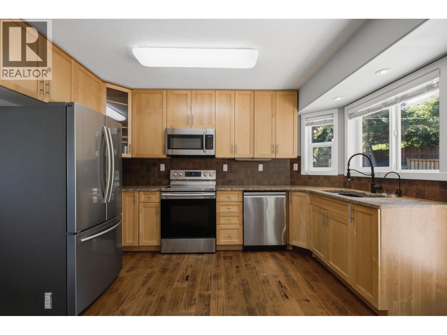
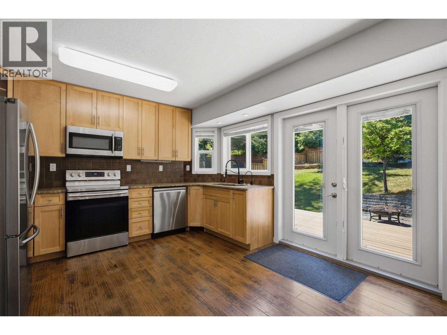
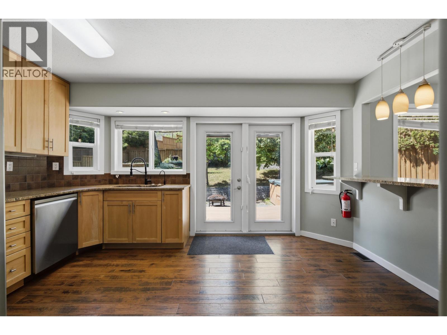
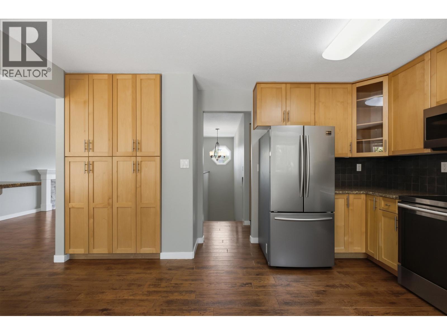
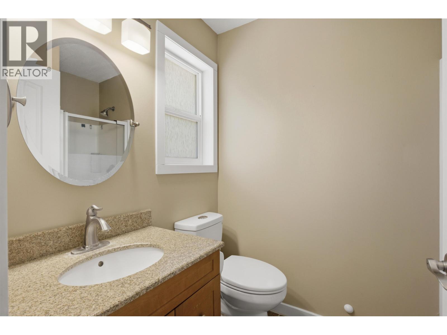
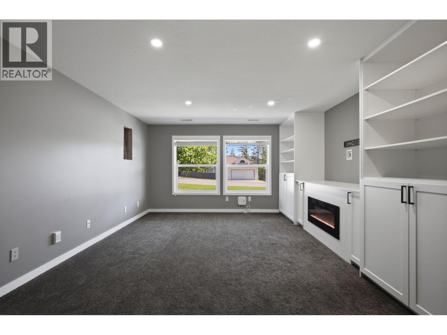
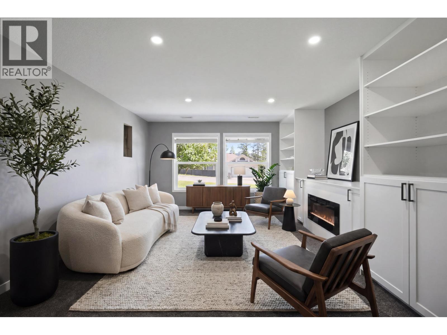
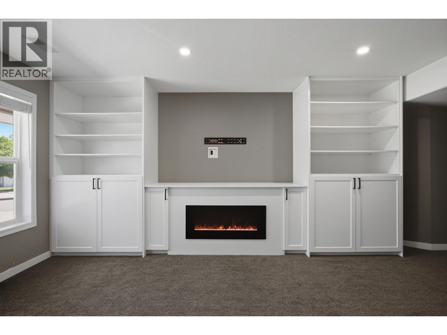
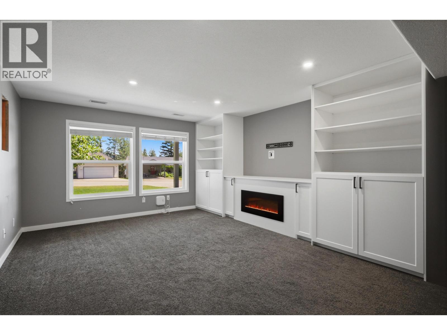
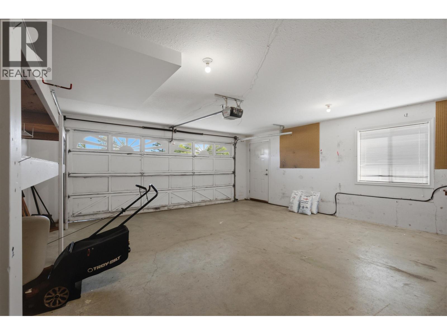
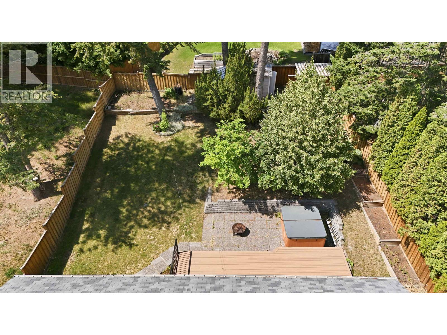
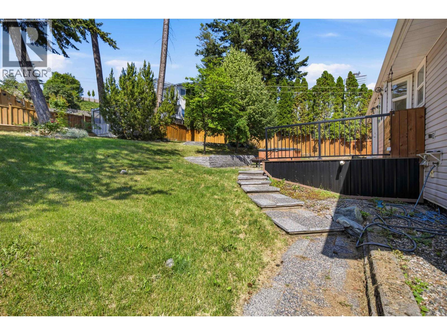
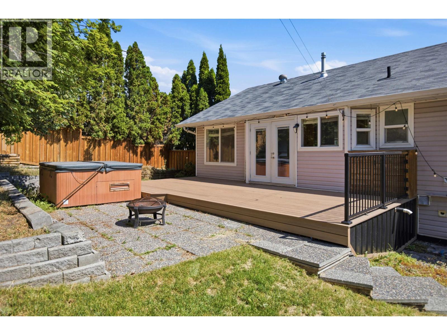
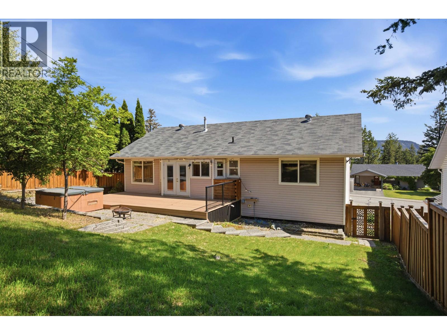
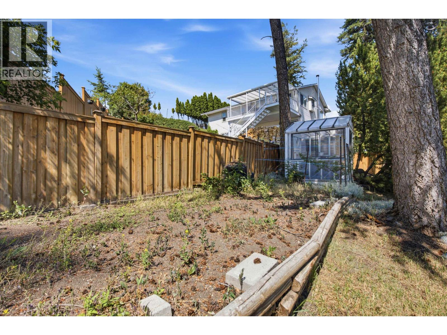
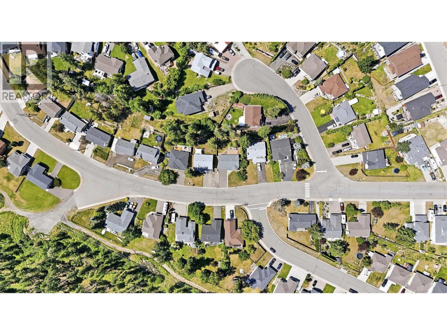
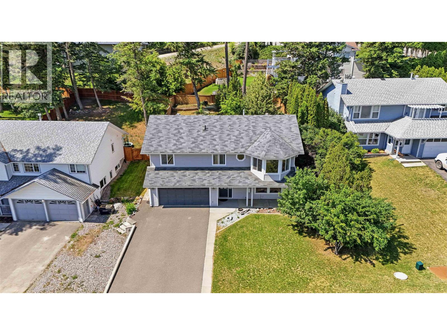
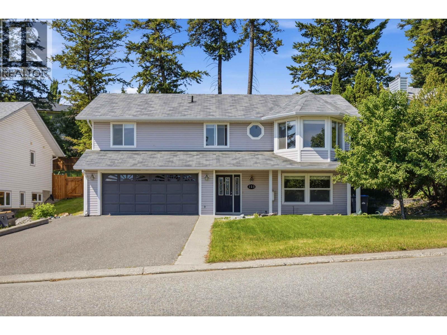
Location is one thing you can never renovate, and Westridge continues to be one of Williams Lake's most sought-after neighbourhoods. It's the kind of community where neighbours know each other, kids ride their bikes to the park, and walking trails become part of everyday life. The open-concept design is perfect for entertaining, and quality finishes blend style with everyday function. The renovated basement rec room offers the perfect space for movie nights, kids, or guests. Outside, enjoy a fully fenced backyard complete with a composite deck, hot tub, mature trees, and fire pit—your own private retreat. Extensive updates, including the furnace, central A/C, hot water tank, basement renovation, and newer appliances, mean you can simply move in and enjoy everything Westridge has to offer. (id:66550)
Open House
This property has open houses!
5:00 pm
Ends at:7:00 pm
Property Details
| MLS® Number | R3144027 |
| Property Type | Single Family |
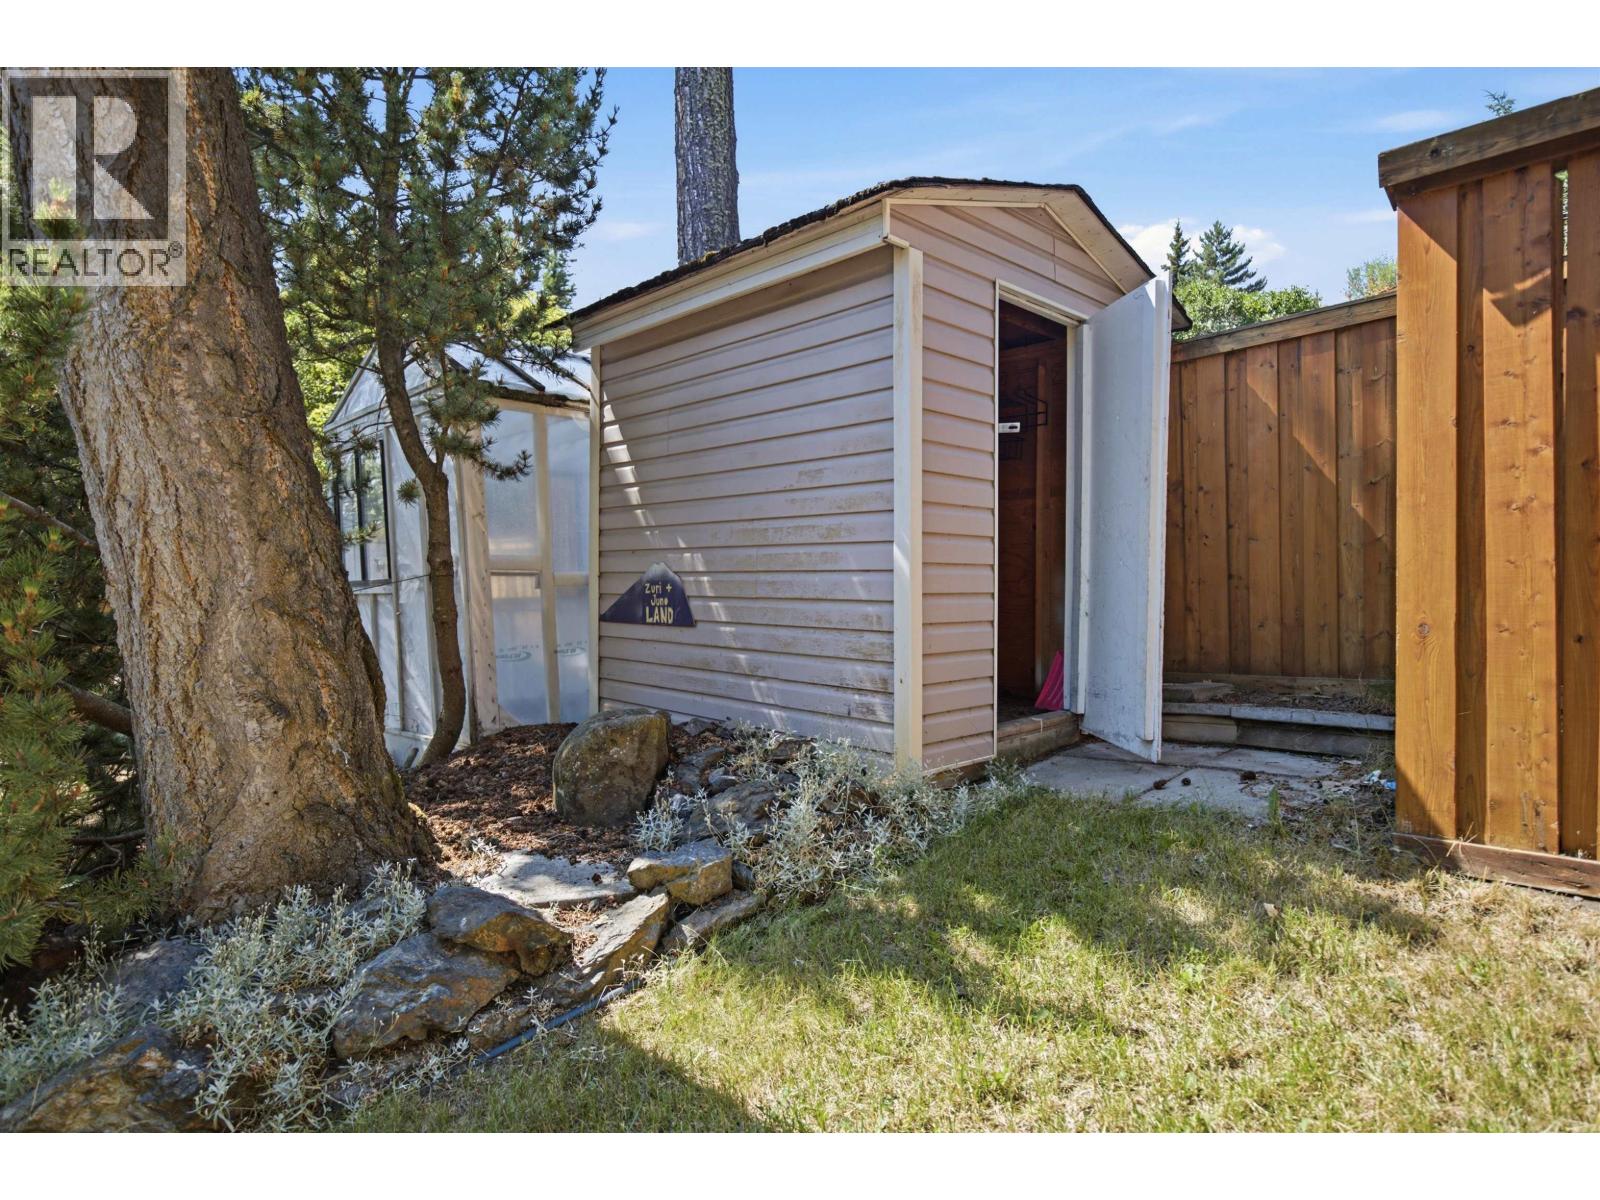
| Storage Type | Storage |
Building
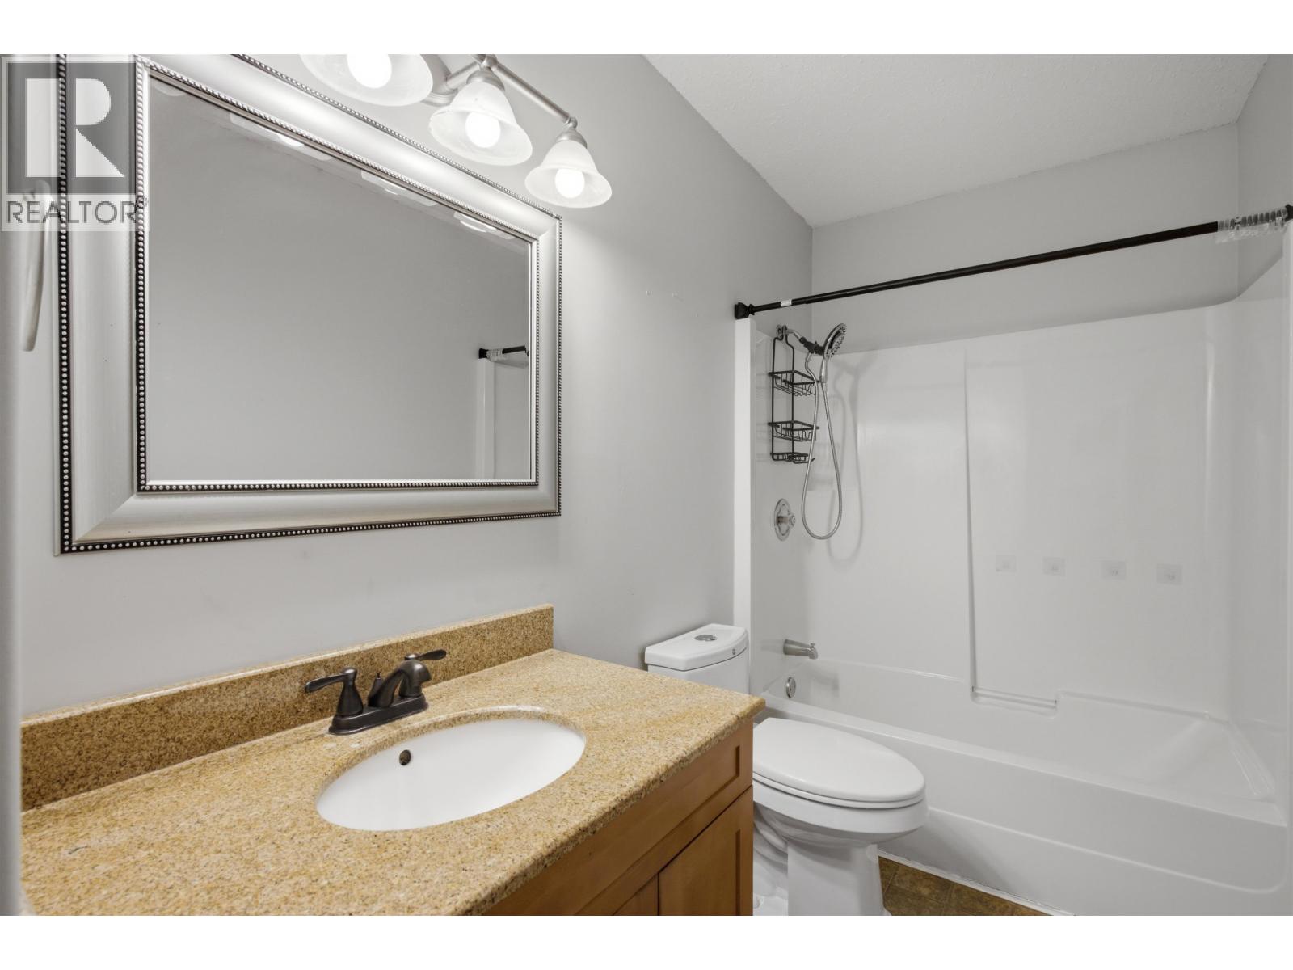
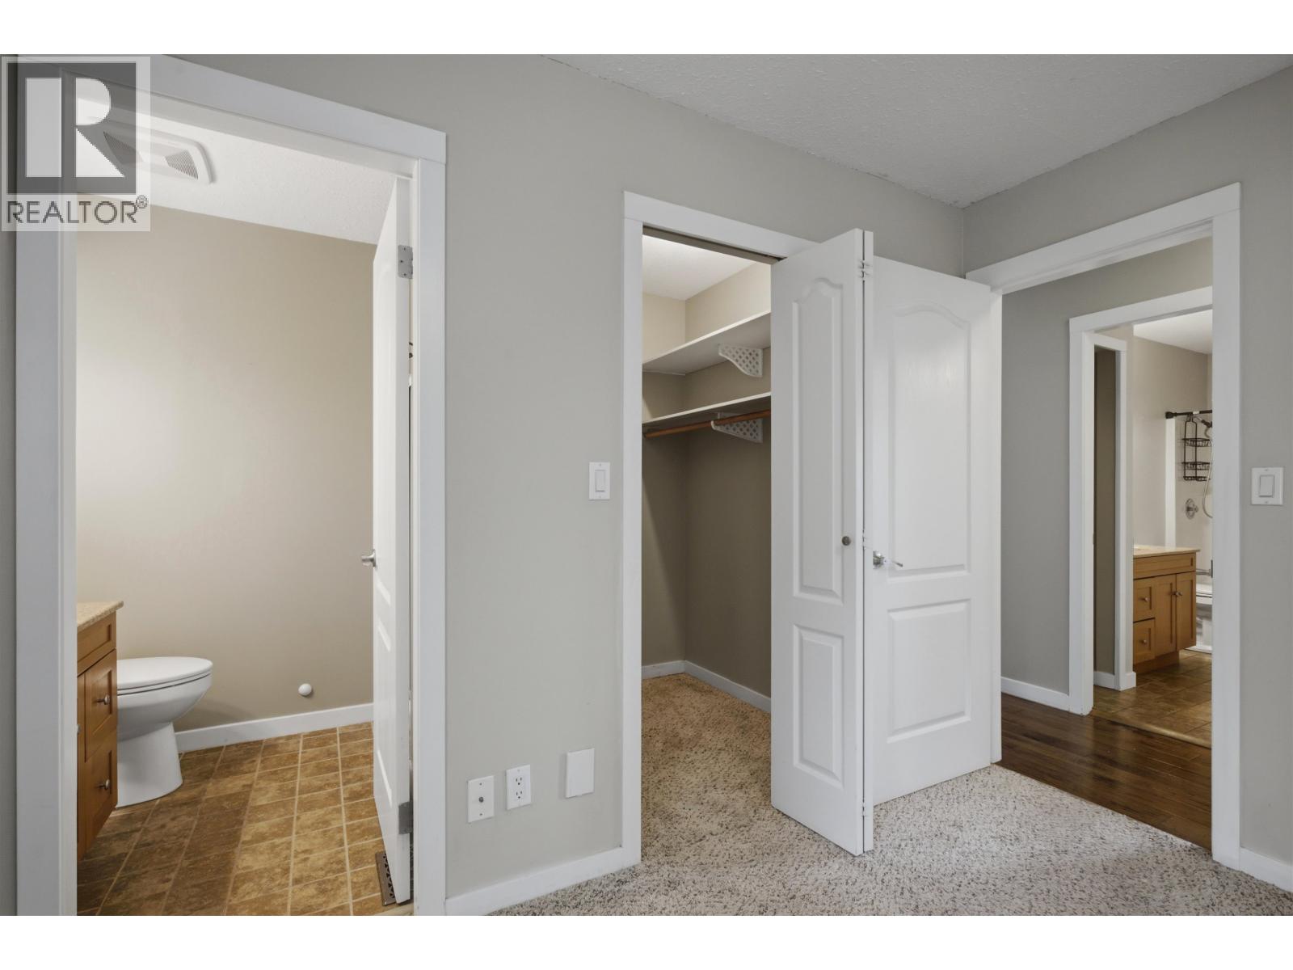
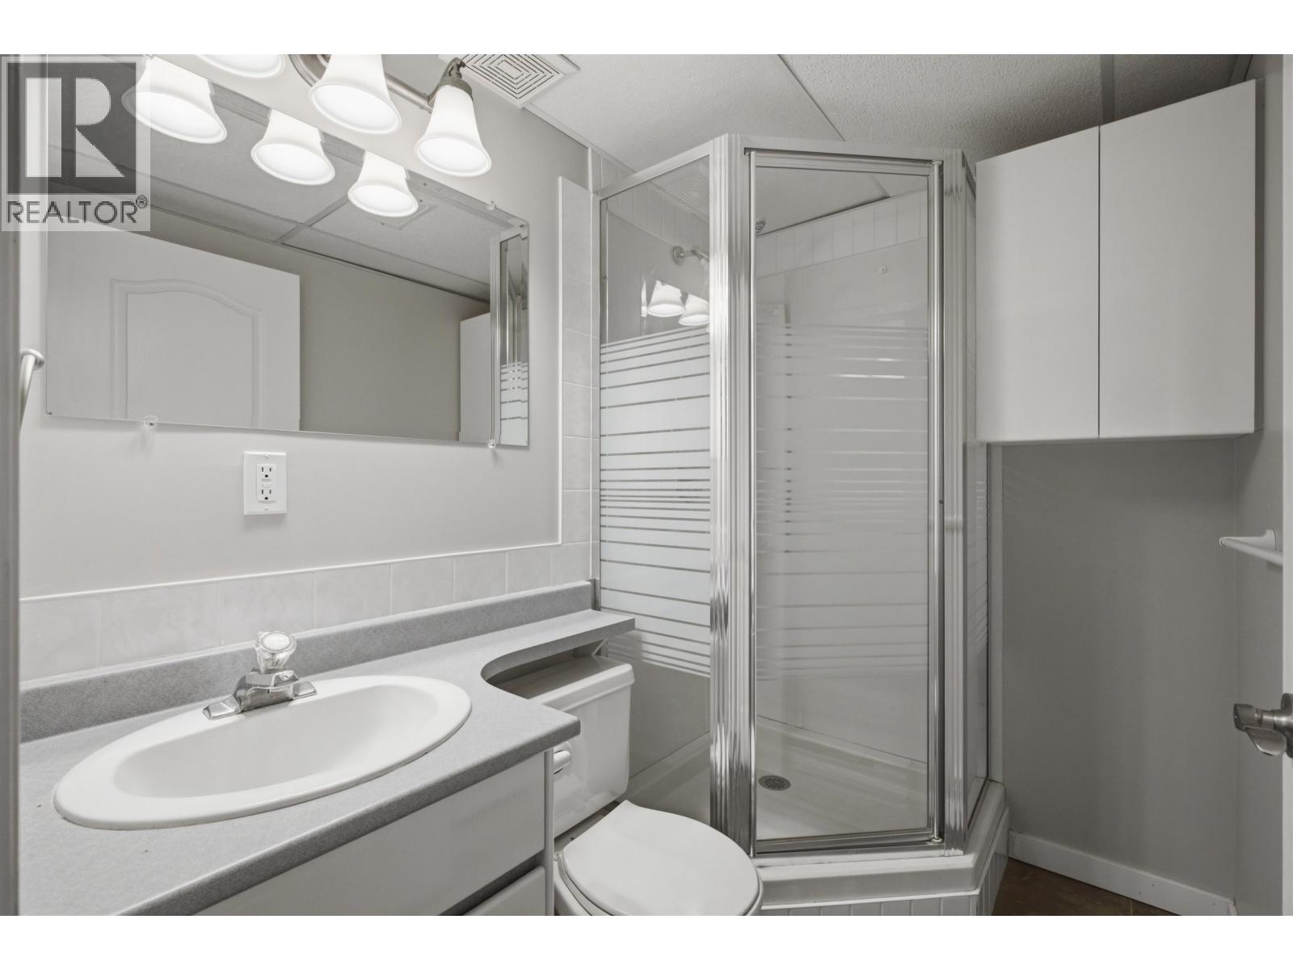
| Bathroom Total | 3 |
| Bedrooms Total | 4 |
| Appliances | Washer, Dryer, Refrigerator, Stove, Dishwasher |
| Basement Development | Finished |
| Basement Type | Full (finished) |
| Constructed Date | 1992 |
| Construction Style Attachment | Detached |
| Cooling Type | Central Air Conditioning |
| Exterior Finish | Vinyl Siding |
| Fireplace Present | Yes |
| Fireplace Total | 2 |
| Foundation Type | Concrete Perimeter |
| Heating Fuel | Natural Gas |
| Heating Type | Forced Air |
| Roof Material | Asphalt Shingle |
| Roof Style | Conventional |
| Stories Total | 2 |
| Size Interior | 2,280 Sqft |
| Total Finished Area | 2280 Sqft |
| Type | House |
| Utility Water | Municipal Water |
Parking
| Garage | 2 |
Land
| Acreage | No |
| Size Irregular | 7840.8 |
| Size Total | 7840.8 Sqft |
| Size Total Text | 7840.8 Sqft |
Rooms
| Level | Type | Length | Width | Dimensions |
|---|---|---|---|---|
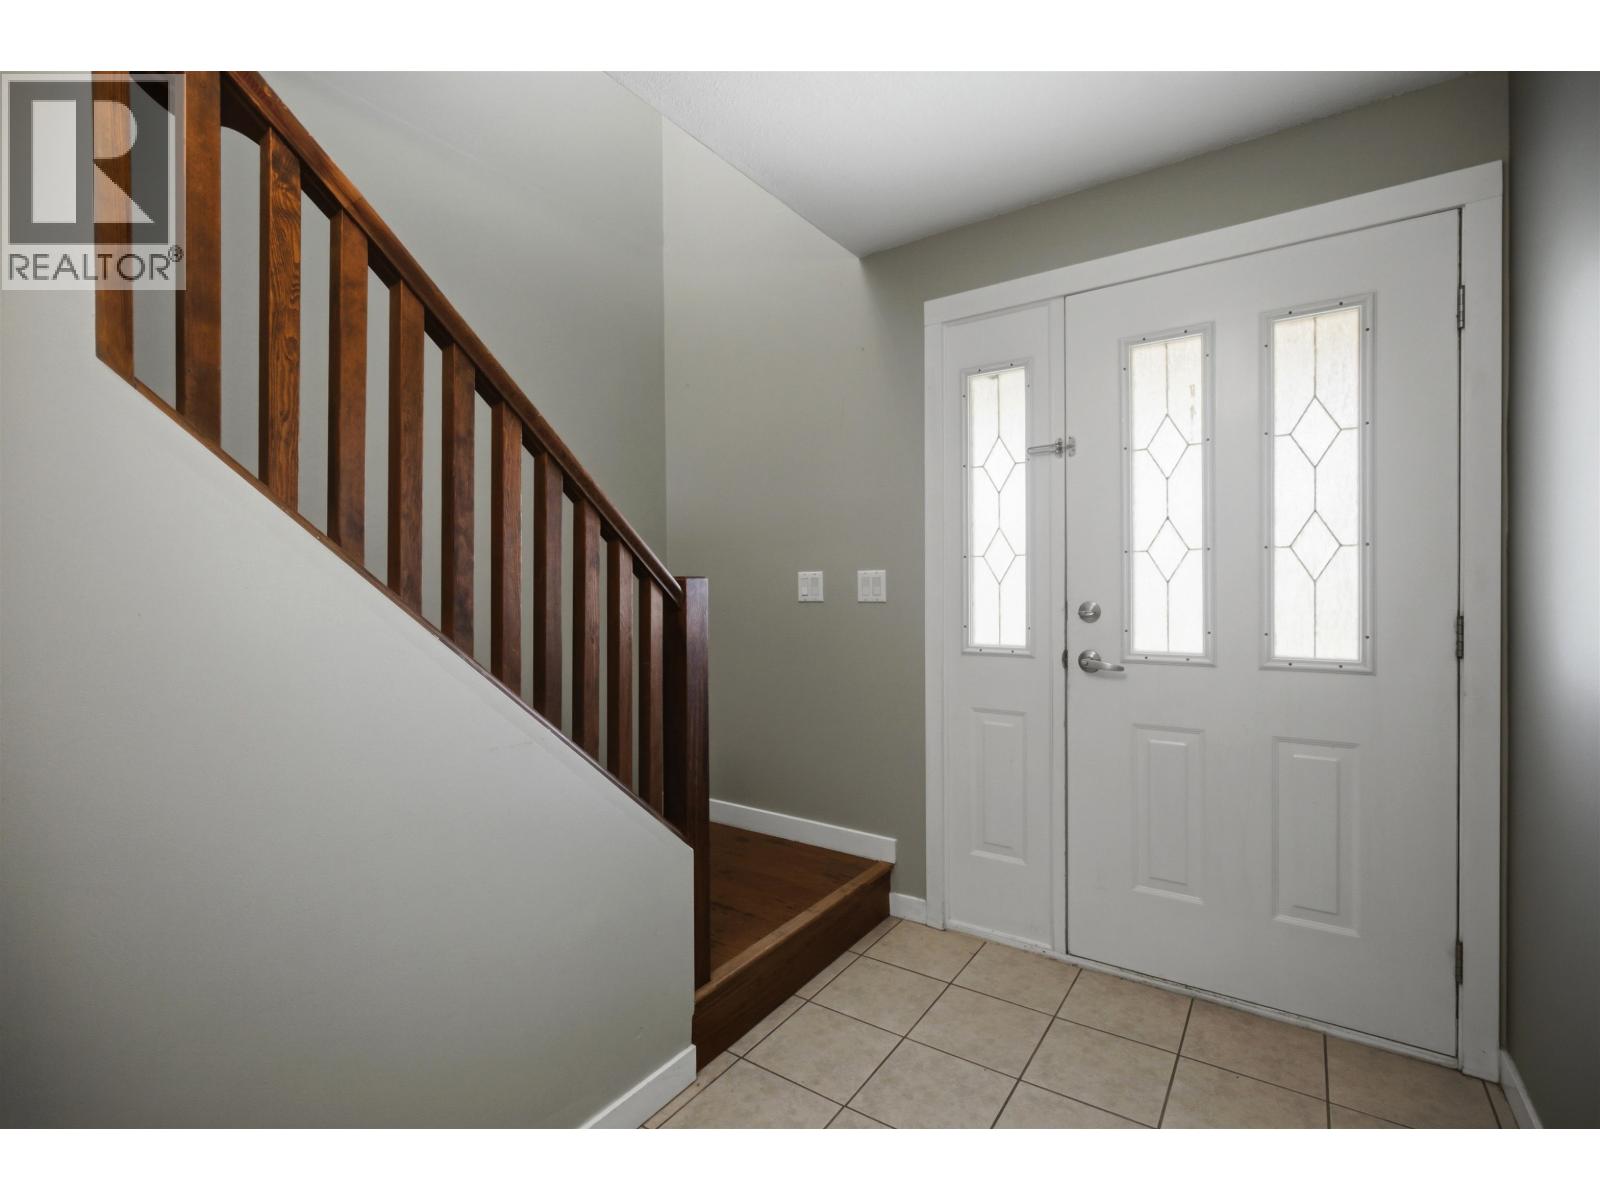
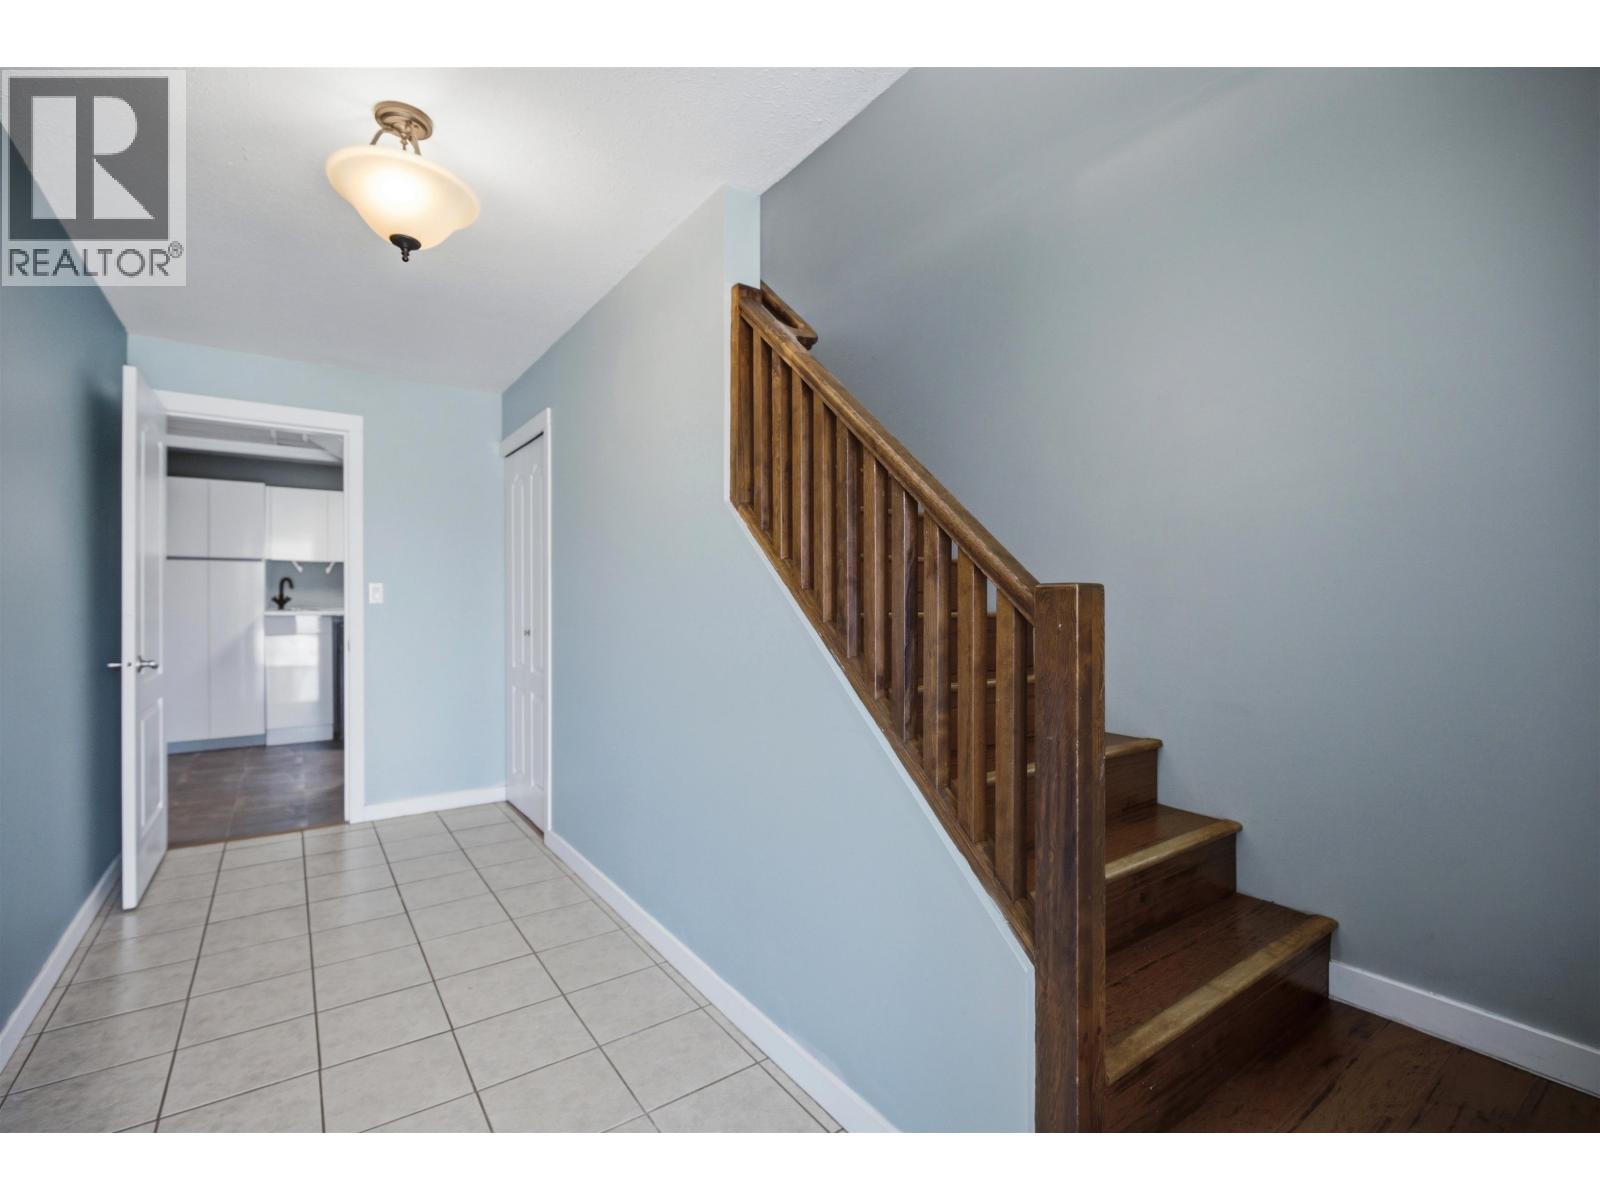
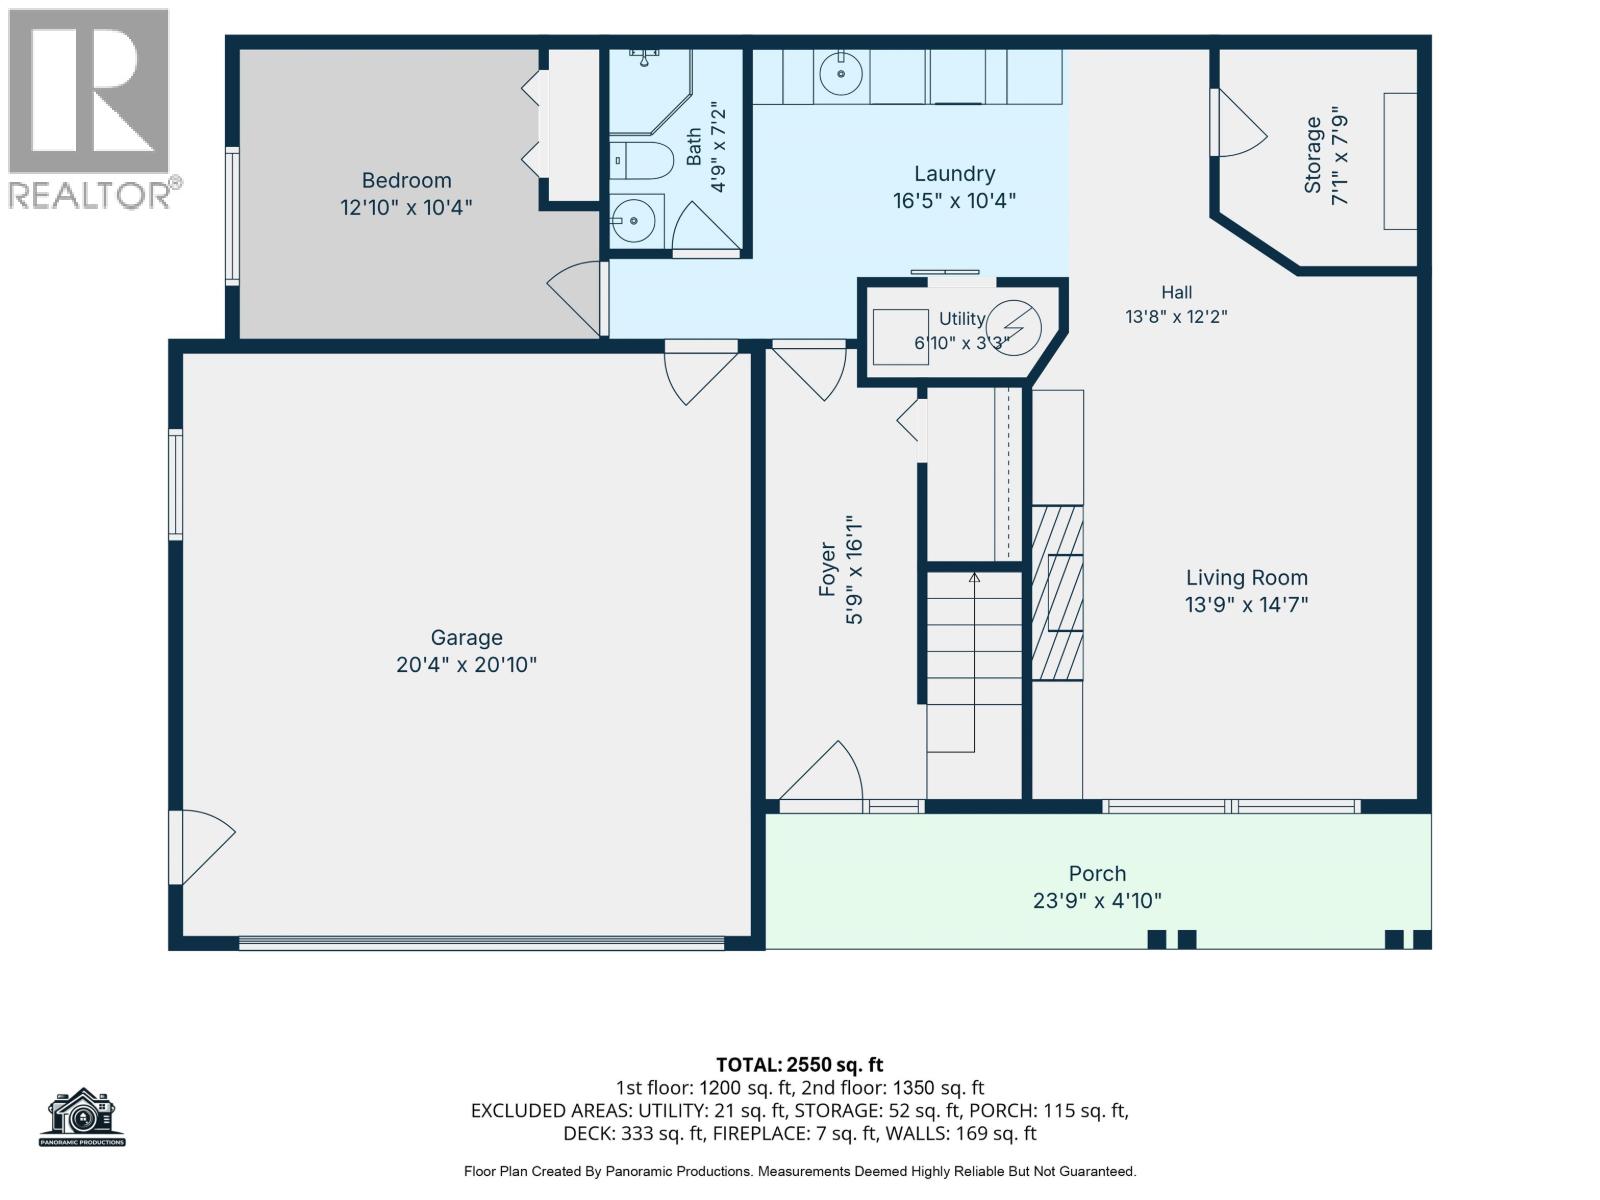
| Lower Level | Foyer | 6 ft ,4 in | 15 ft ,5 in | 6 ft ,4 in x 15 ft ,5 in |
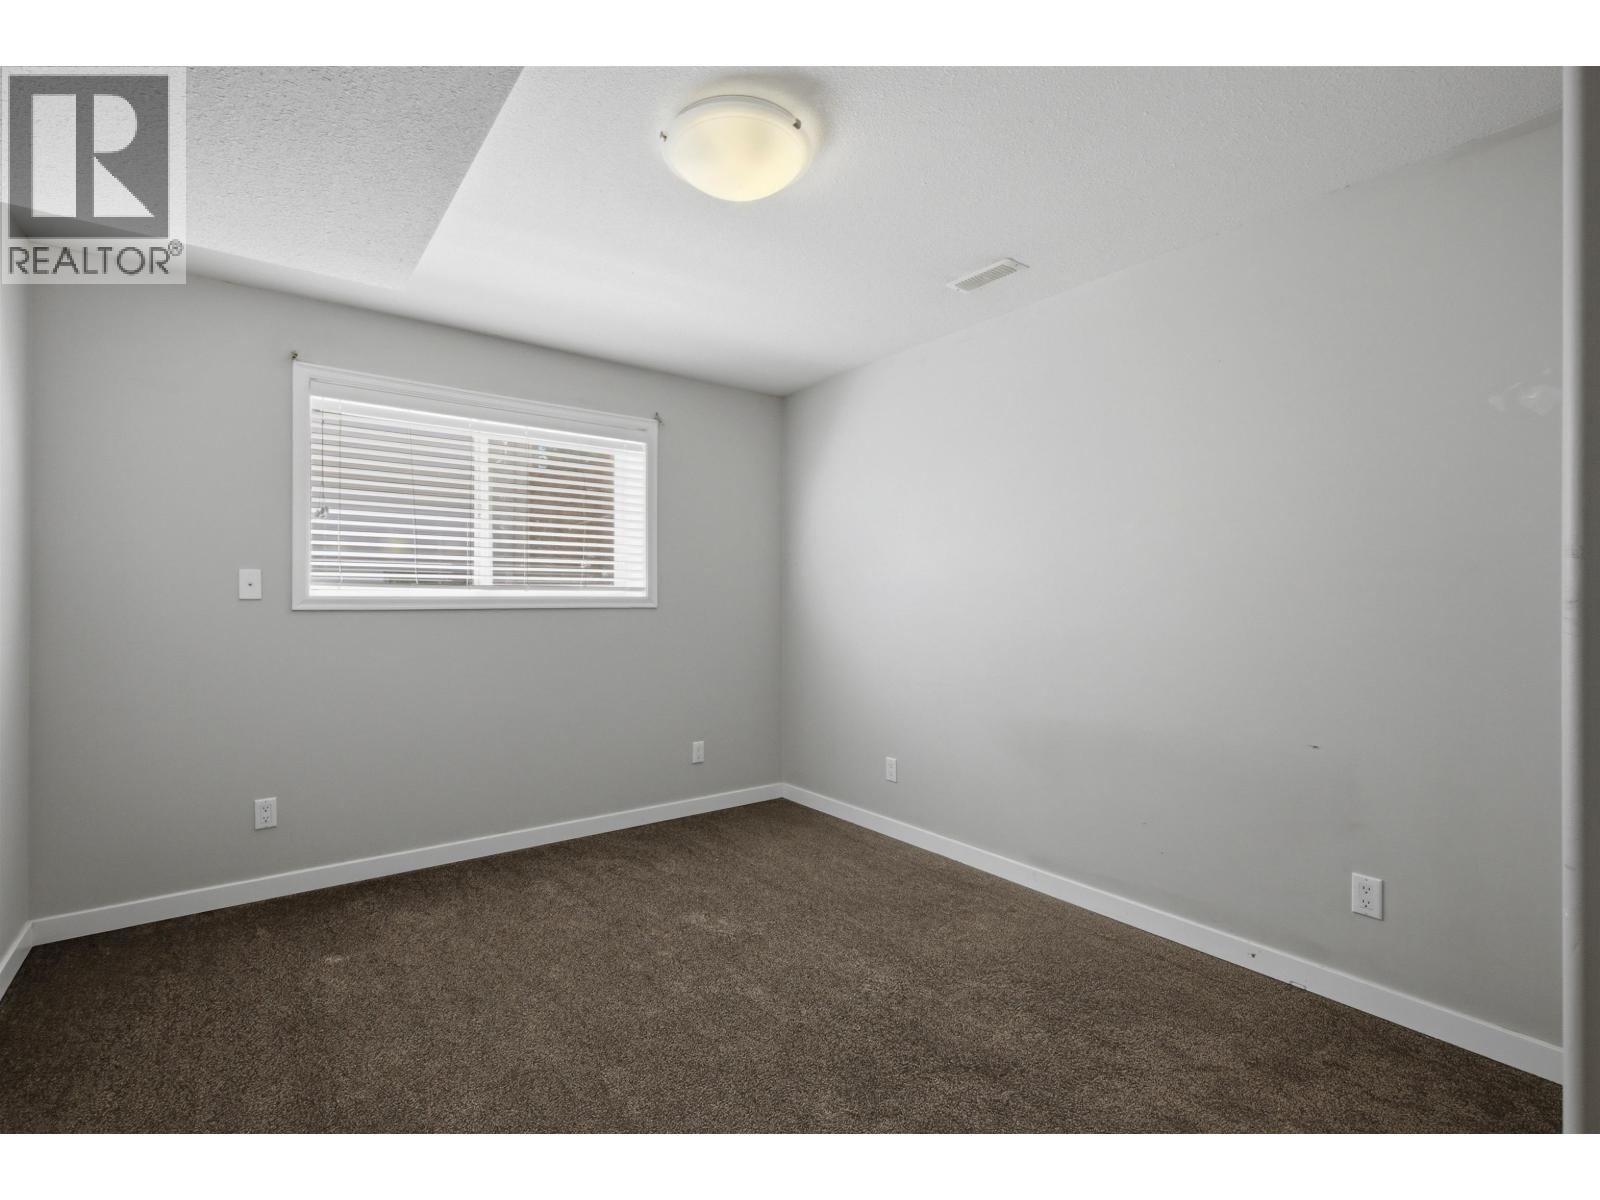
| Lower Level | Bedroom 4 | 11 ft | 10 ft ,3 in | 11 ft x 10 ft ,3 in |
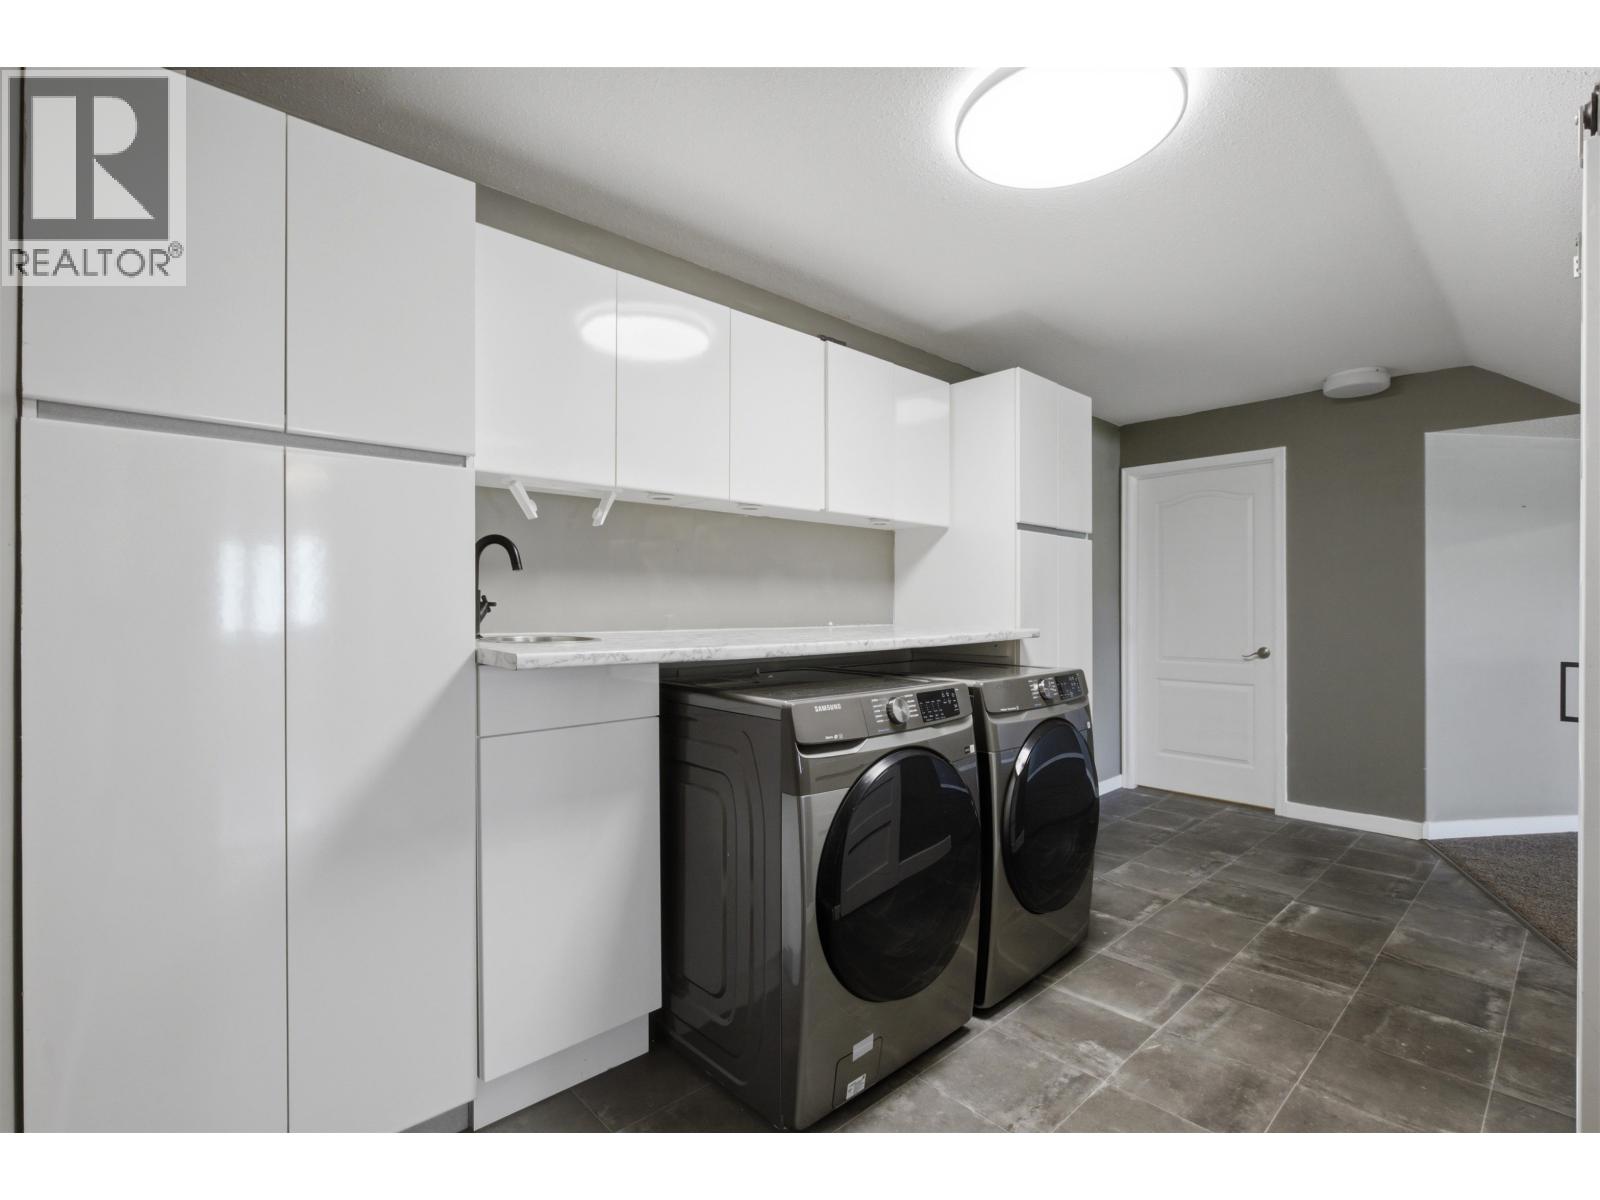
| Lower Level | Laundry Room | 7 ft ,3 in | 10 ft ,1 in | 7 ft ,3 in x 10 ft ,1 in |
| Lower Level | Family Room | 19 ft | 11 ft ,9 in | 19 ft x 11 ft ,9 in |
| Lower Level | Storage | 6 ft ,1 in | 6 ft ,1 in | 6 ft ,1 in x 6 ft ,1 in |
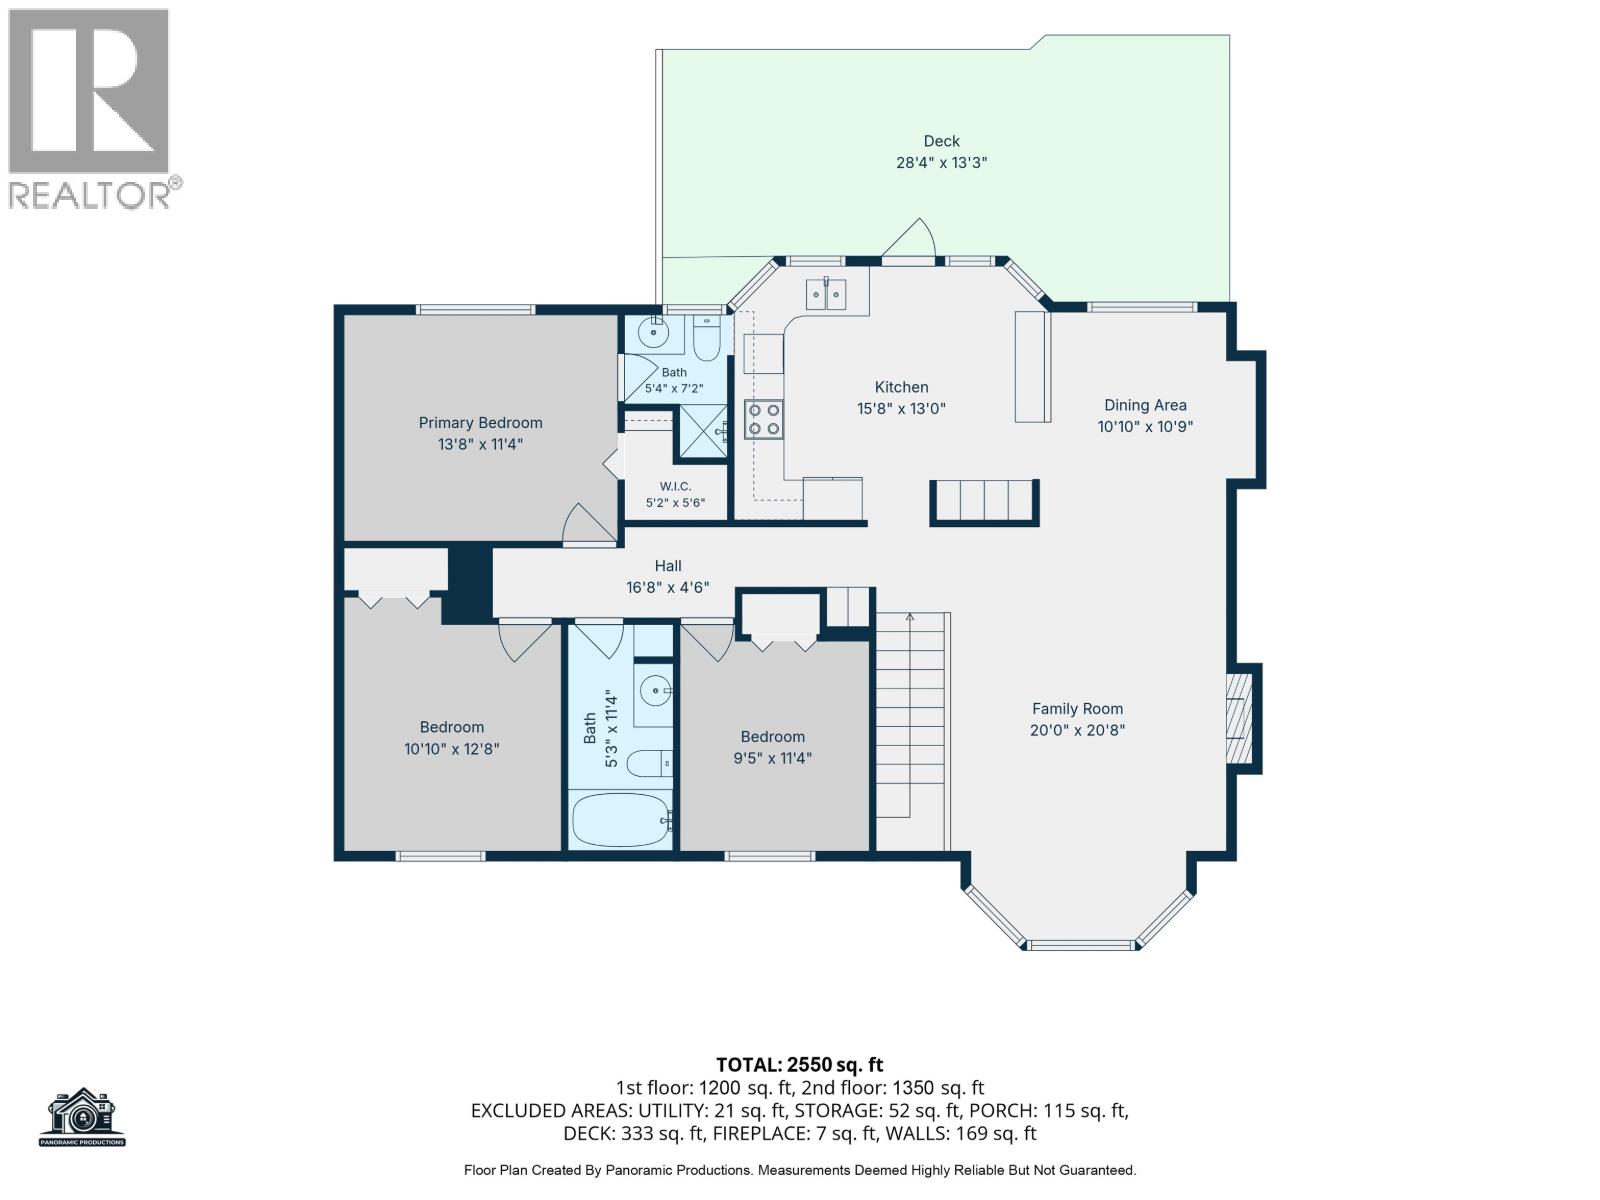
| Main Level | Kitchen | 12 ft ,5 in | 15 ft | 12 ft ,5 in x 15 ft |
| Main Level | Dining Room | 10 ft ,8 in | 11 ft | 10 ft ,8 in x 11 ft |
| Main Level | Living Room | 14 ft ,2 in | 18 ft ,6 in | 14 ft ,2 in x 18 ft ,6 in |
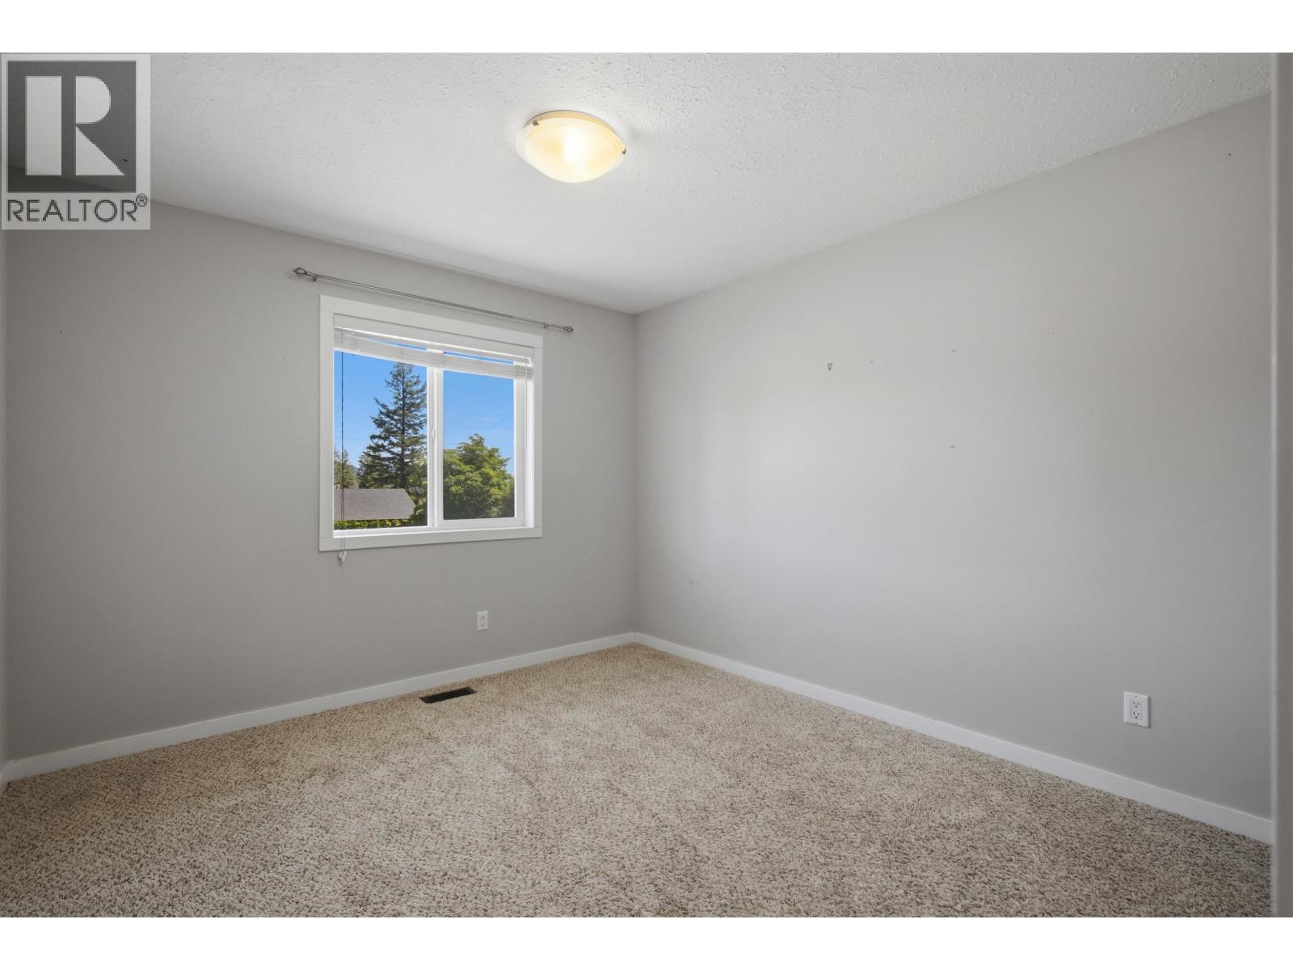
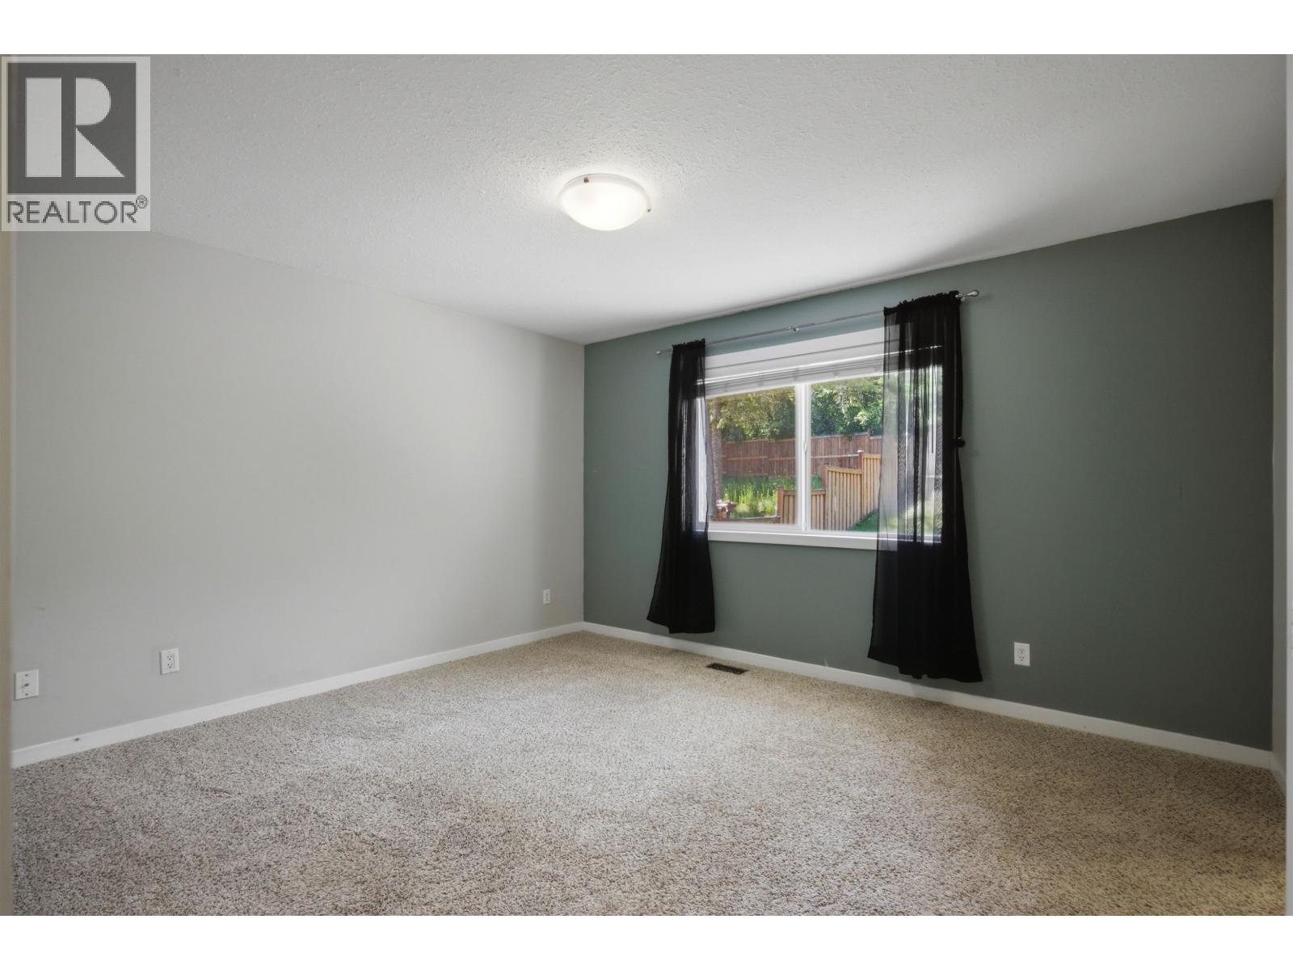
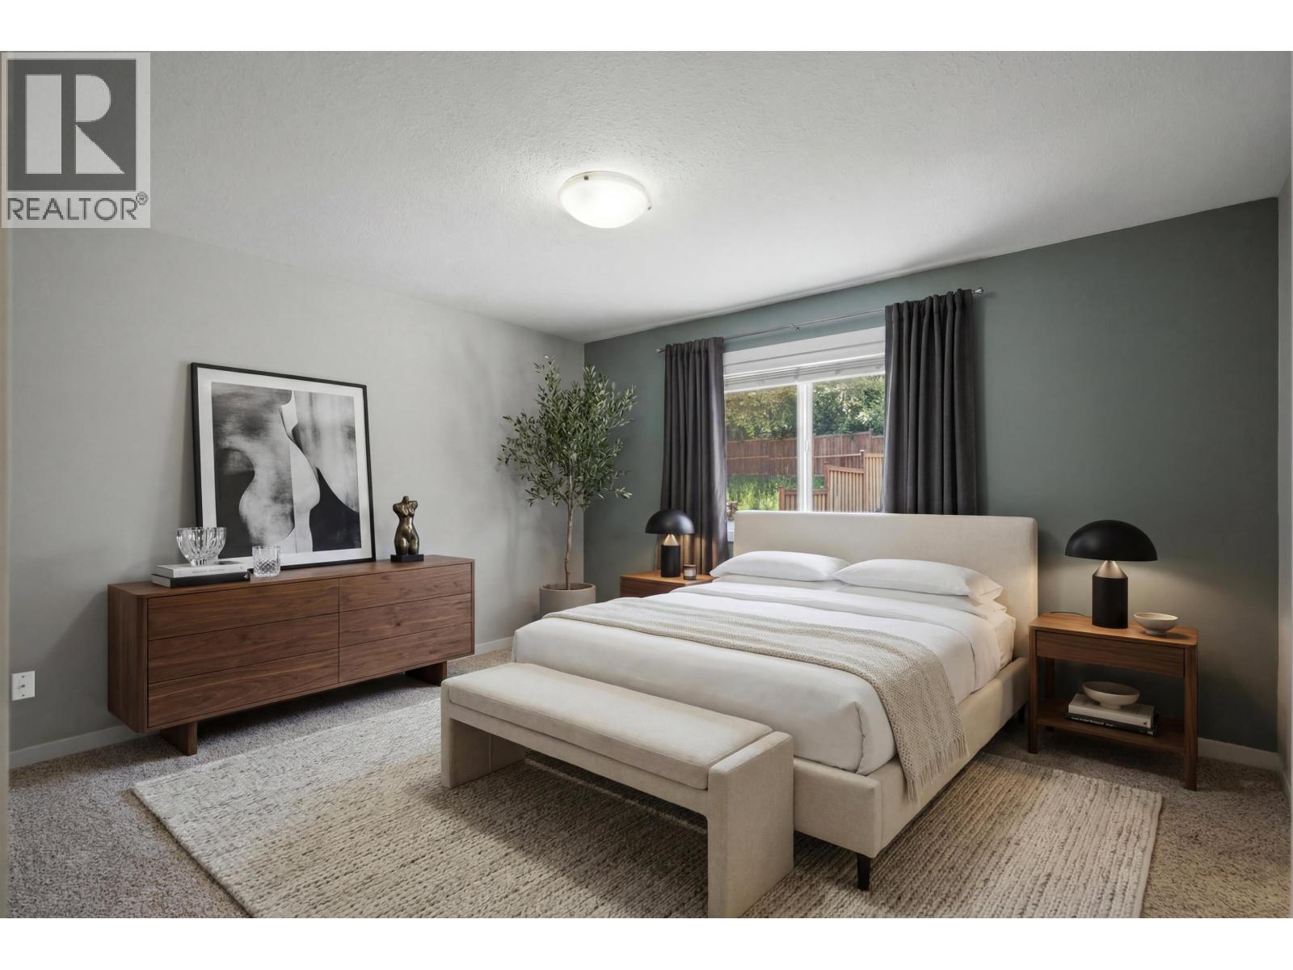
| Main Level | Primary Bedroom | 11 ft ,1 in | 13 ft ,7 in | 11 ft ,1 in x 13 ft ,7 in |
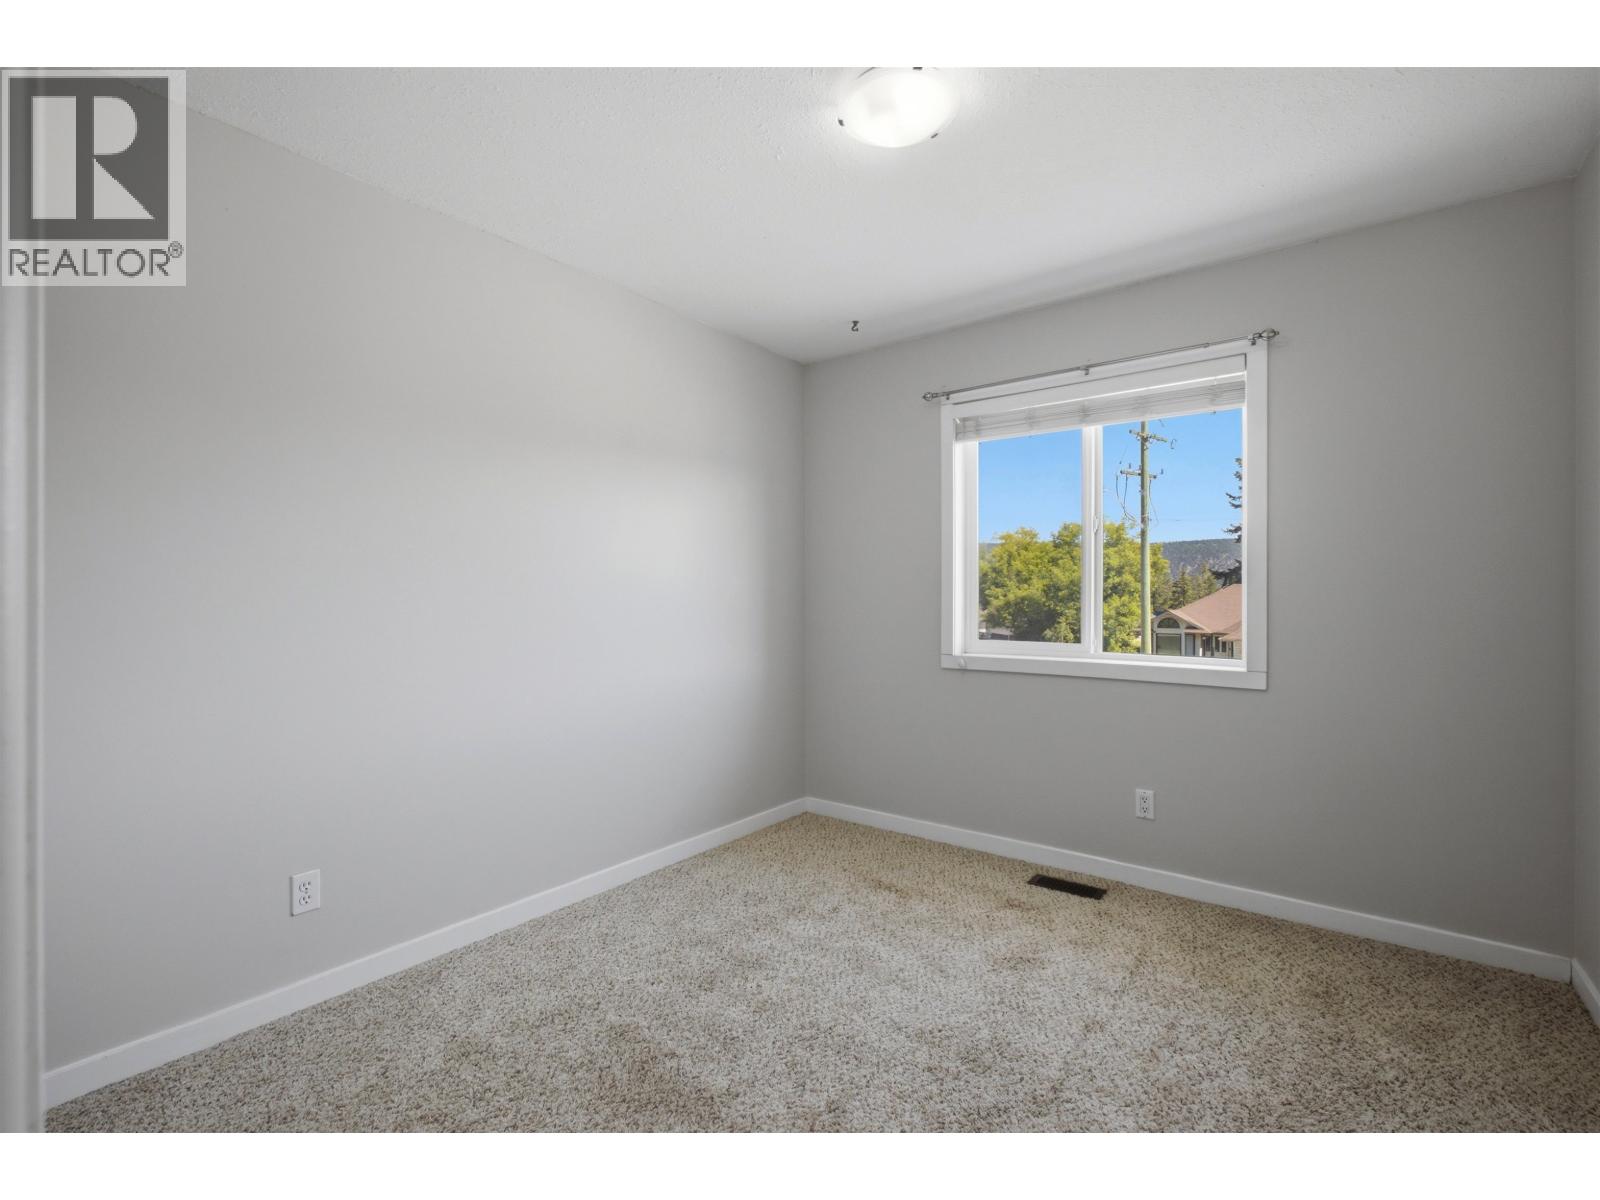
| Main Level | Bedroom 2 | 10 ft ,2 in | 9 ft ,6 in | 10 ft ,2 in x 9 ft ,6 in |
| Main Level | Bedroom 3 | 11 ft | 10 ft ,6 in | 11 ft x 10 ft ,6 in |
Contact Us
Contact us for more information

The trademarks REALTOR®, REALTORS®, and the REALTOR® logo are controlled by The Canadian Real Estate Association (CREA) and identify real estate professionals who are members of CREA. The trademarks MLS®, Multiple Listing Service® and the associated logos are owned by The Canadian Real Estate Association (CREA) and identify the quality of services provided by real estate professionals who are members of CREA. The trademark DDF® is owned by The Canadian Real Estate Association (CREA) and identifies CREA's Data Distribution Facility (DDF®)
July 13 2026 10:13:59
BC Northern Real Estate Board
Exp Realty