
122 Timberlane Road Enderby, British Columbia V4Y 4G1

$859,900
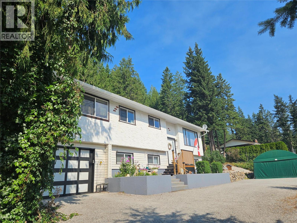
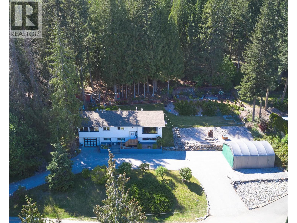
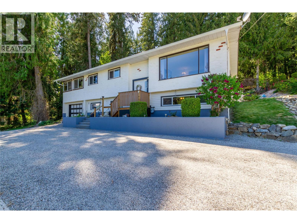
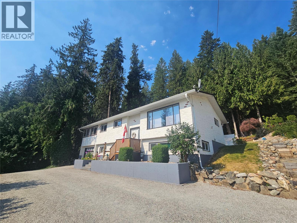
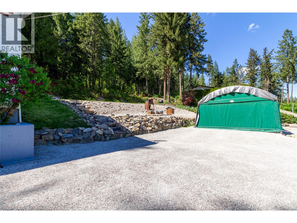
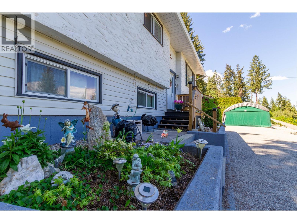
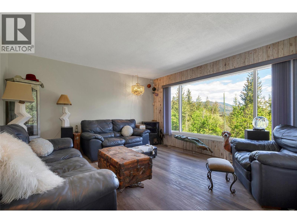
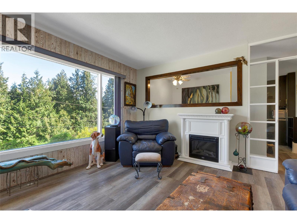
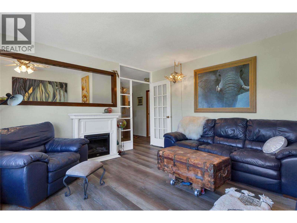
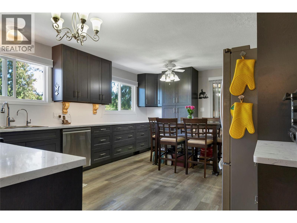
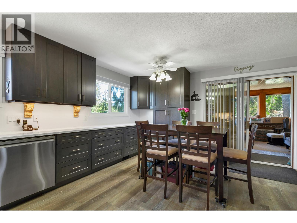
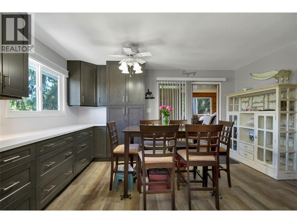
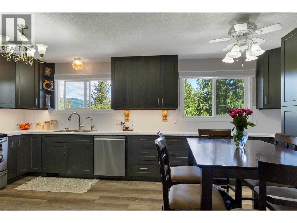
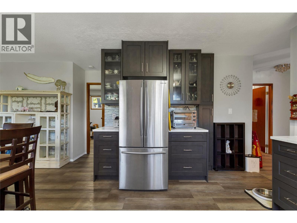
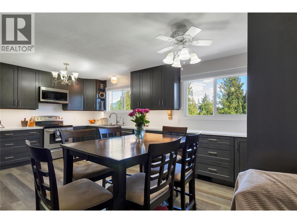
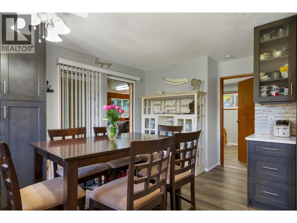
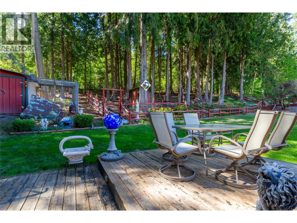
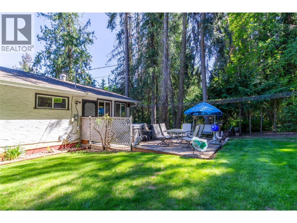
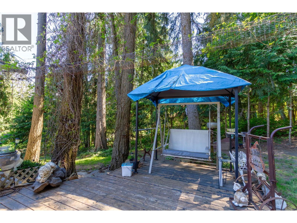
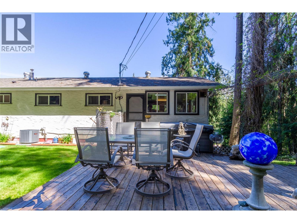
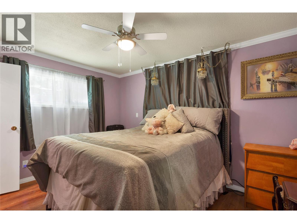
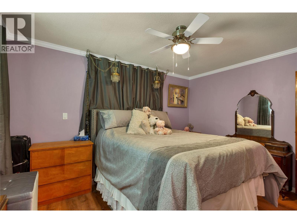
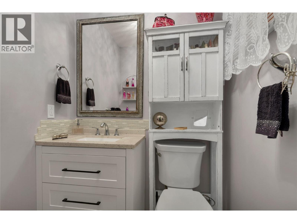
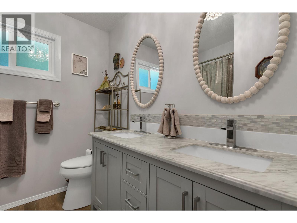
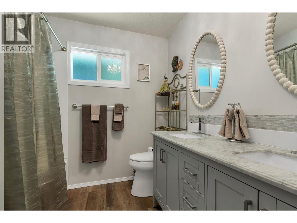
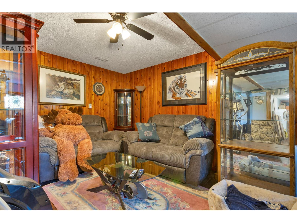
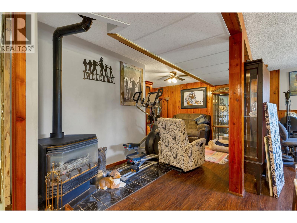
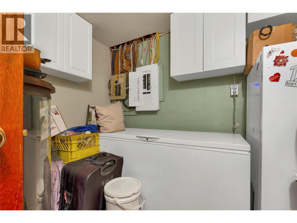
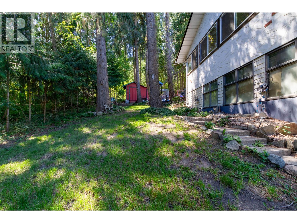
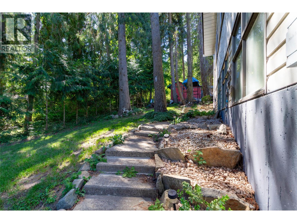
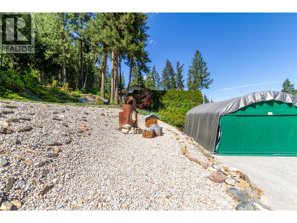
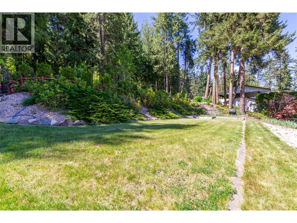
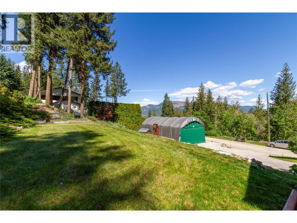
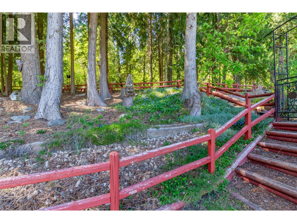
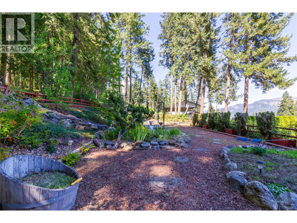
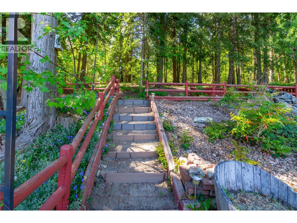
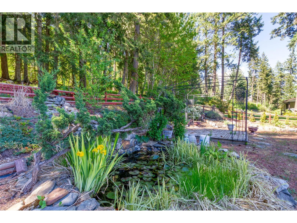
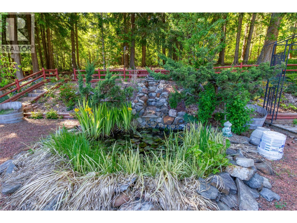
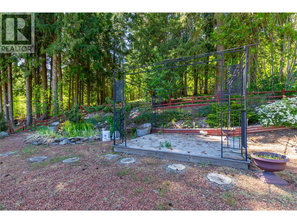
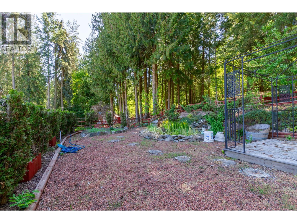
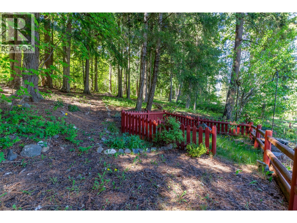
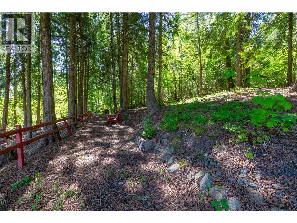
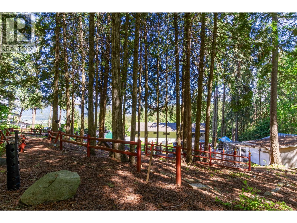
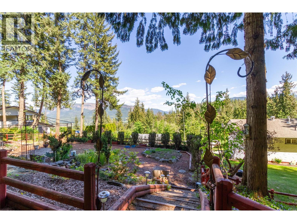
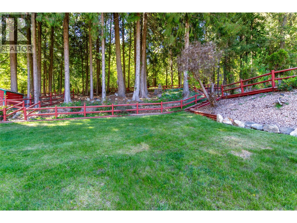
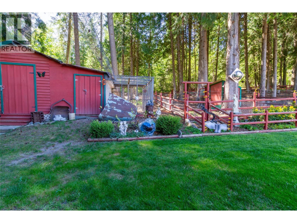
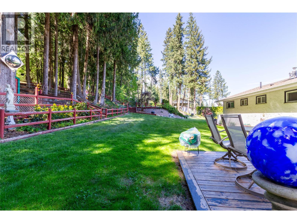
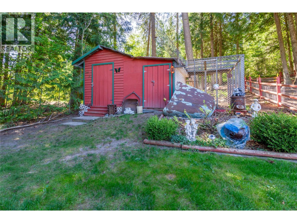
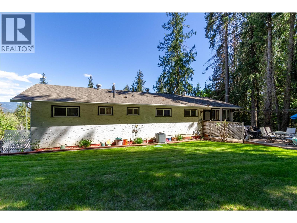
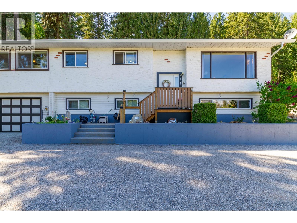
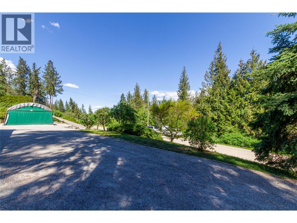

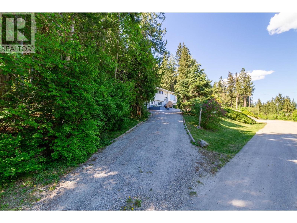
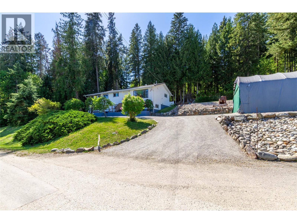
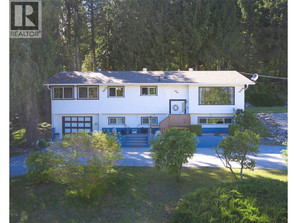
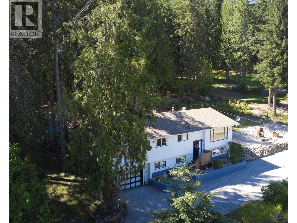
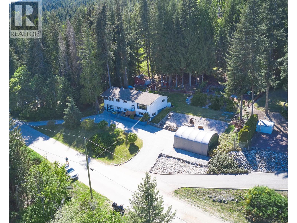
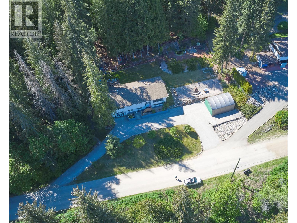
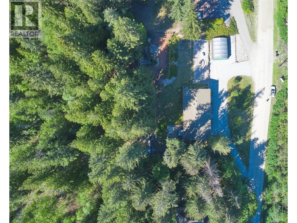
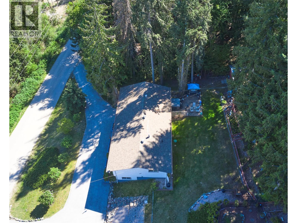
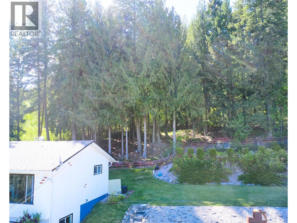
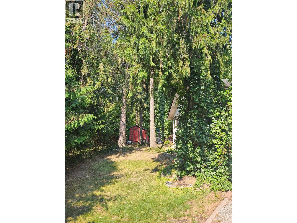
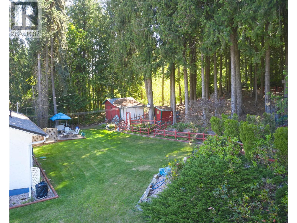
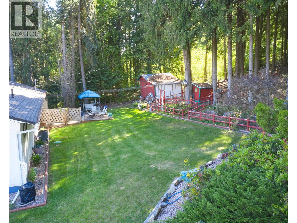
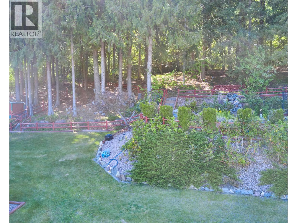
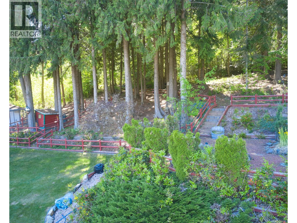
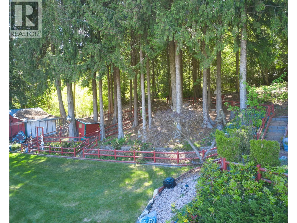
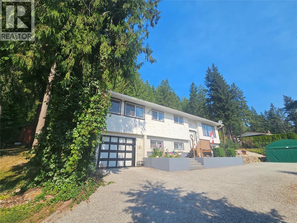
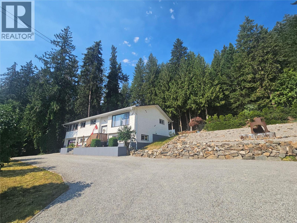
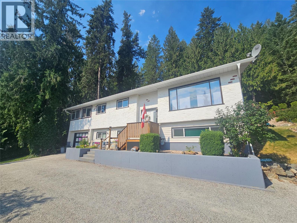
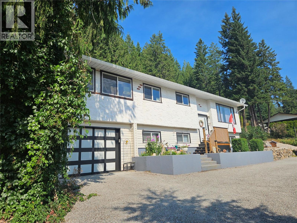
Welcome to 122 Timber Lane Road — a beautifully updated rural retreat on 1/2 an acre, offering peace, privacy, and nature, all while being just minutes from everyday amenities. Nestled among towering mature trees on a picturesque property, this spacious home delivers the perfect blend of country charm and modern comfort. Inside, you’ll appreciate the extensive updates throughout including stylish newer flooring, a stunning renovated kitchen with abundant cabinetry, quartz counter tops and updated appliances, refreshed bathrooms, and an efficient heating and cooling system installed in 2022 for year-round comfort. Large windows bring in natural light and showcase the surrounding greenery, creating a warm and inviting atmosphere throughout the home. The functional layout offers generous living spaces on both levels, including a bright main floor living room, spacious kitchen and dining area, and a cozy lower-level family room with gas stove. The beautifully landscaped property features walking paths through the trees, garden areas, plenty of parking, and room to enjoy the outdoors in privacy. A large detached shelter provides excellent covered storage for recreational vehicles, toys, or equipment. Enjoy the serenity of rural living without sacrificing convenience — located just a short drive to shopping, schools, and amenities, this is the lifestyle property you’ve been waiting for. (id:66550)
Property Details
| MLS® Number | 10386352 |
| Property Type | Single Family |
| Neigbourhood | Enderby / Grindrod |
| Amenities Near By | Recreation, Schools, Shopping |
| Community Features | Rural Setting |
| Features | Private Setting |
| Parking Space Total | 8 |
| View Type | Mountain View, Valley View, View (panoramic) |
Building
| Bathroom Total | 2 |
| Bedrooms Total | 4 |
| Constructed Date | 1977 |
| Construction Style Attachment | Detached |
| Cooling Type | Central Air Conditioning |
| Fireplace Fuel | Gas |
| Fireplace Present | Yes |
| Fireplace Total | 1 |
| Fireplace Type | Unknown |
| Half Bath Total | 1 |
| Heating Type | Forced Air, See Remarks |
| Roof Material | Asphalt Shingle |
| Roof Style | Unknown |
| Stories Total | 1 |
| Size Interior | 2,496 Sqft |
| Type | House |
| Utility Water | Municipal Water |
Parking
| Attached Garage | 1 |
Land
| Acreage | No |
| Land Amenities | Recreation, Schools, Shopping |
| Landscape Features | Landscaped |
| Sewer | Septic Tank |
| Size Irregular | 0.59 |
| Size Total | 0.59 Ac|under 1 Acre |
| Size Total Text | 0.59 Ac|under 1 Acre |
Rooms
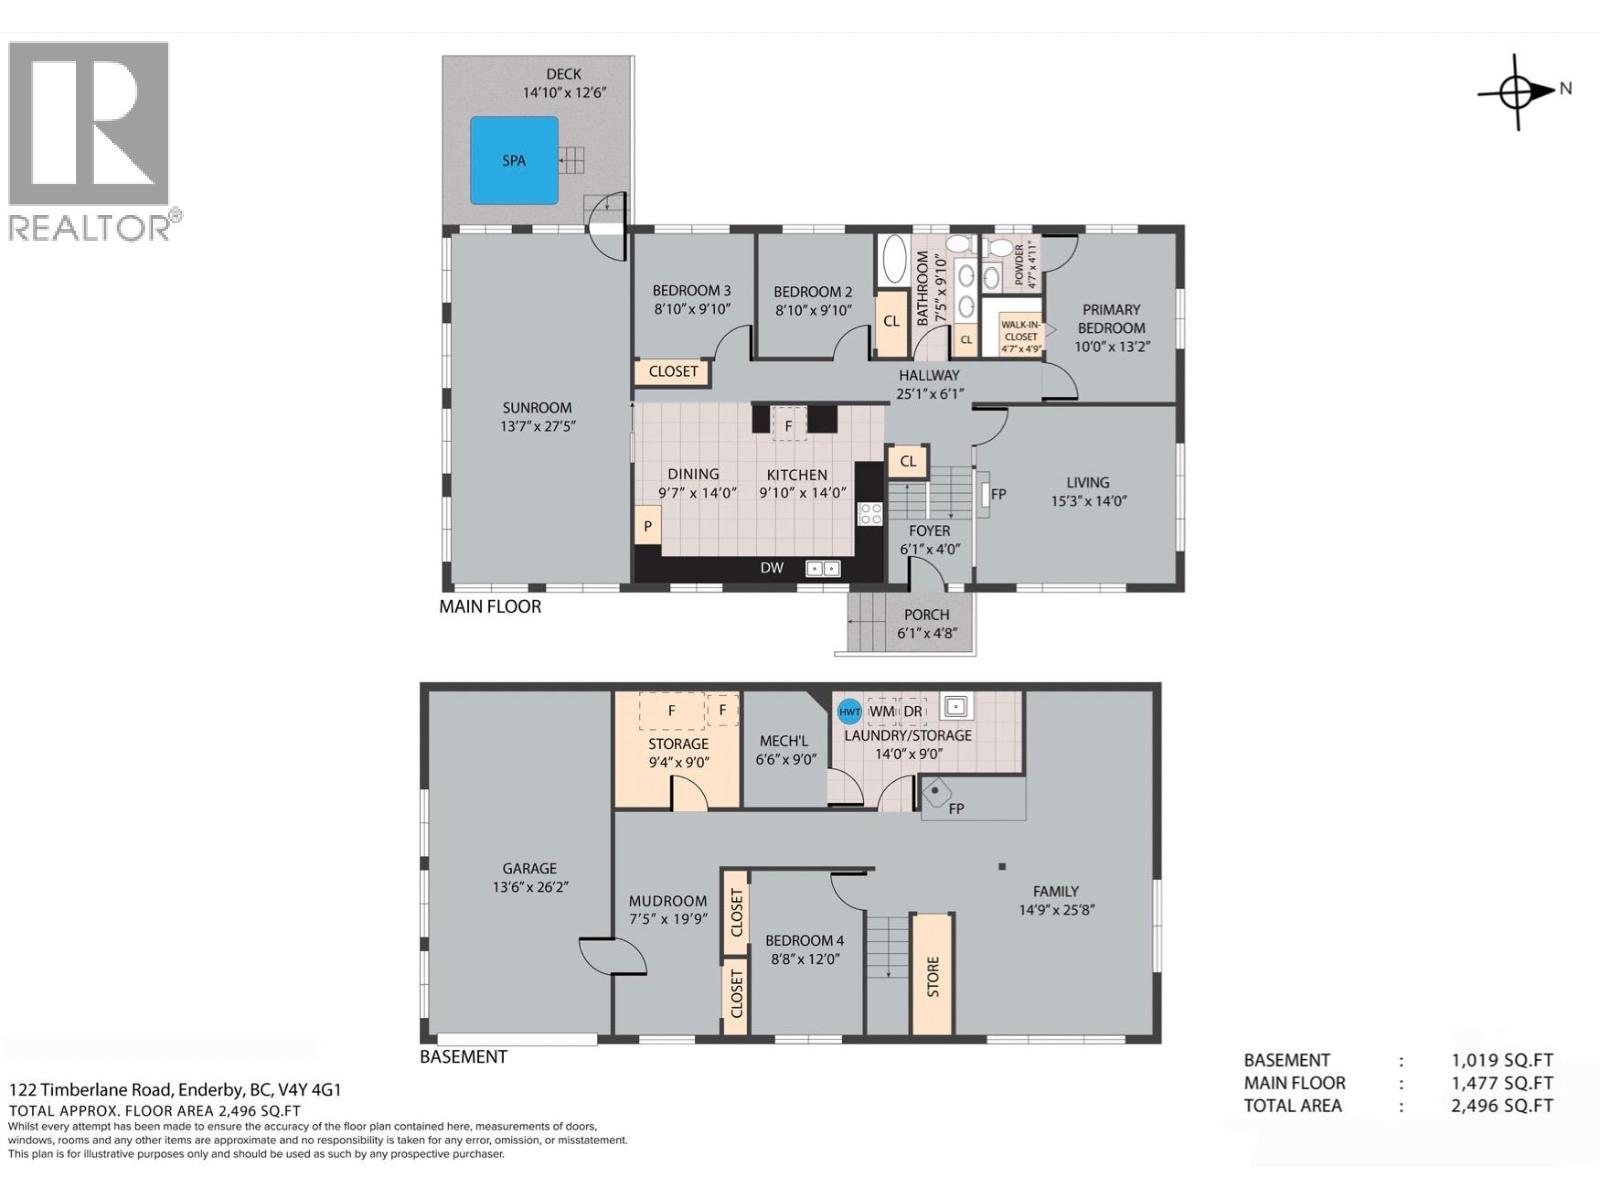
| Level | Type | Length | Width | Dimensions |
|---|---|---|---|---|
| Basement | Other | 13'6'' x 26'2'' | ||
| Basement | Storage | 9'4'' x 9' | ||
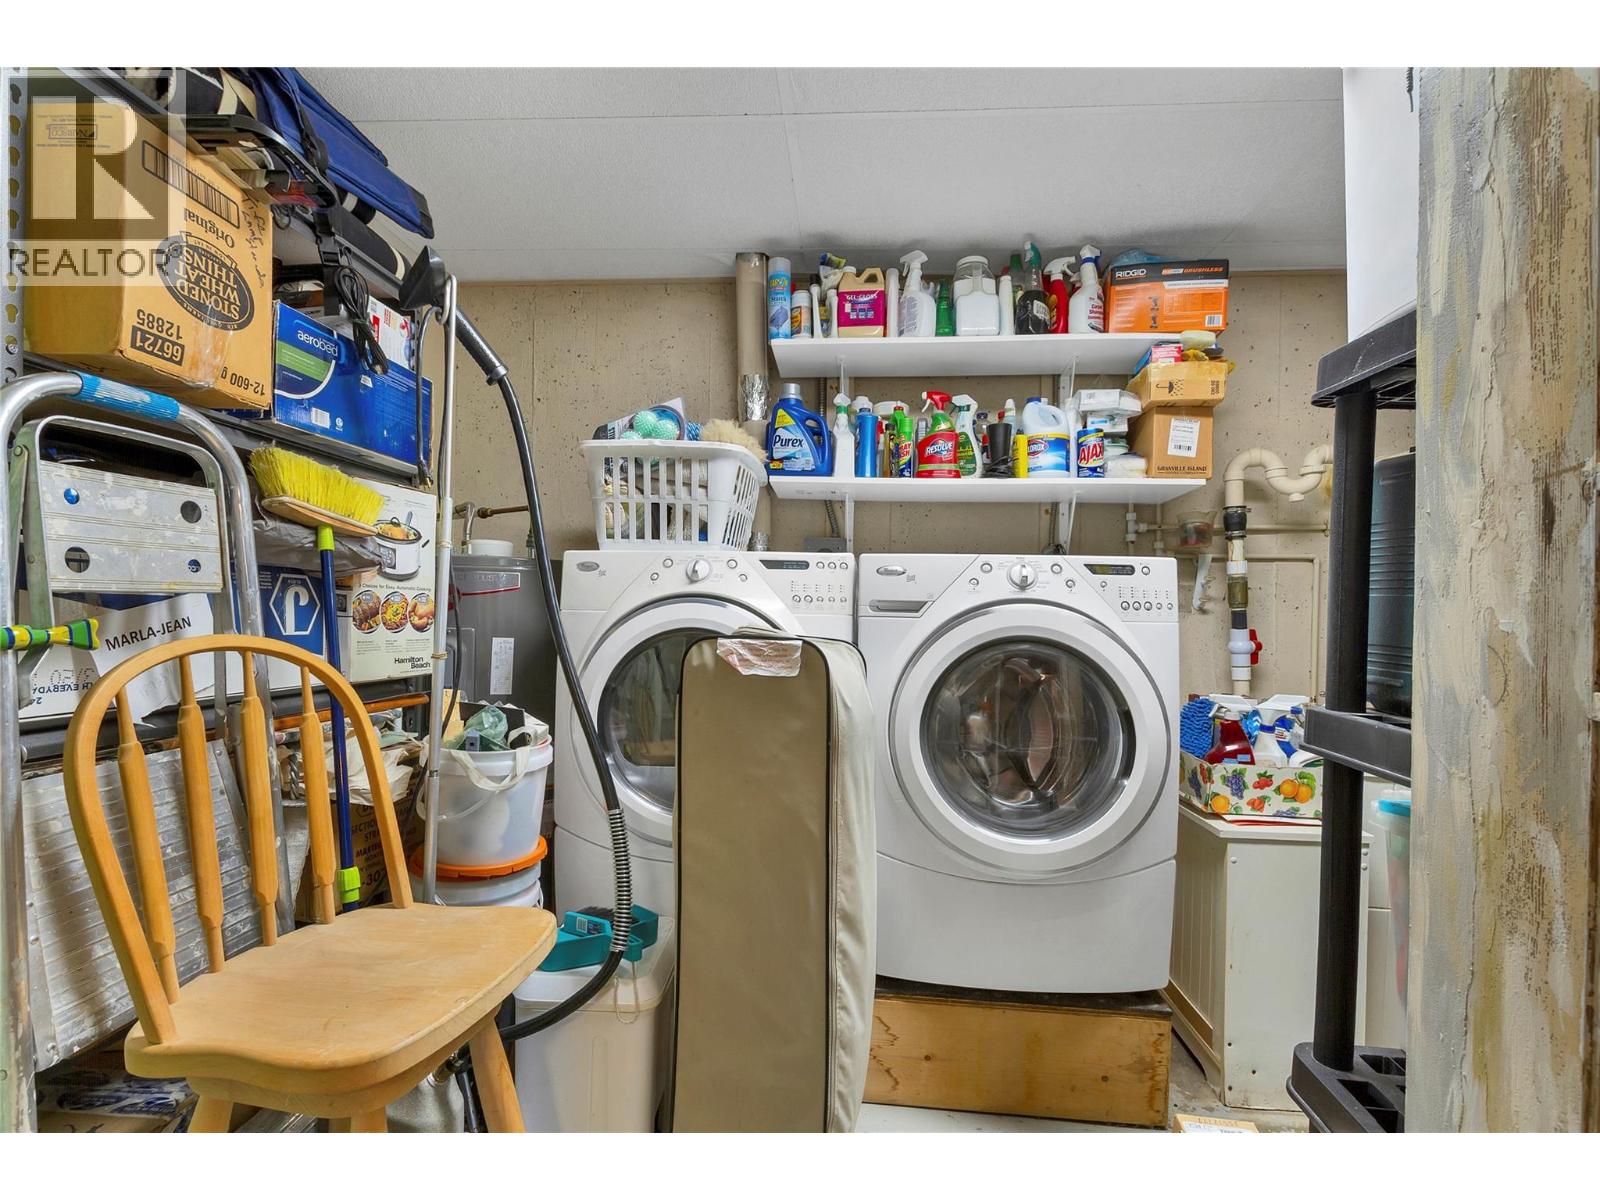
| Basement | Laundry Room | 14' x 9' | ||
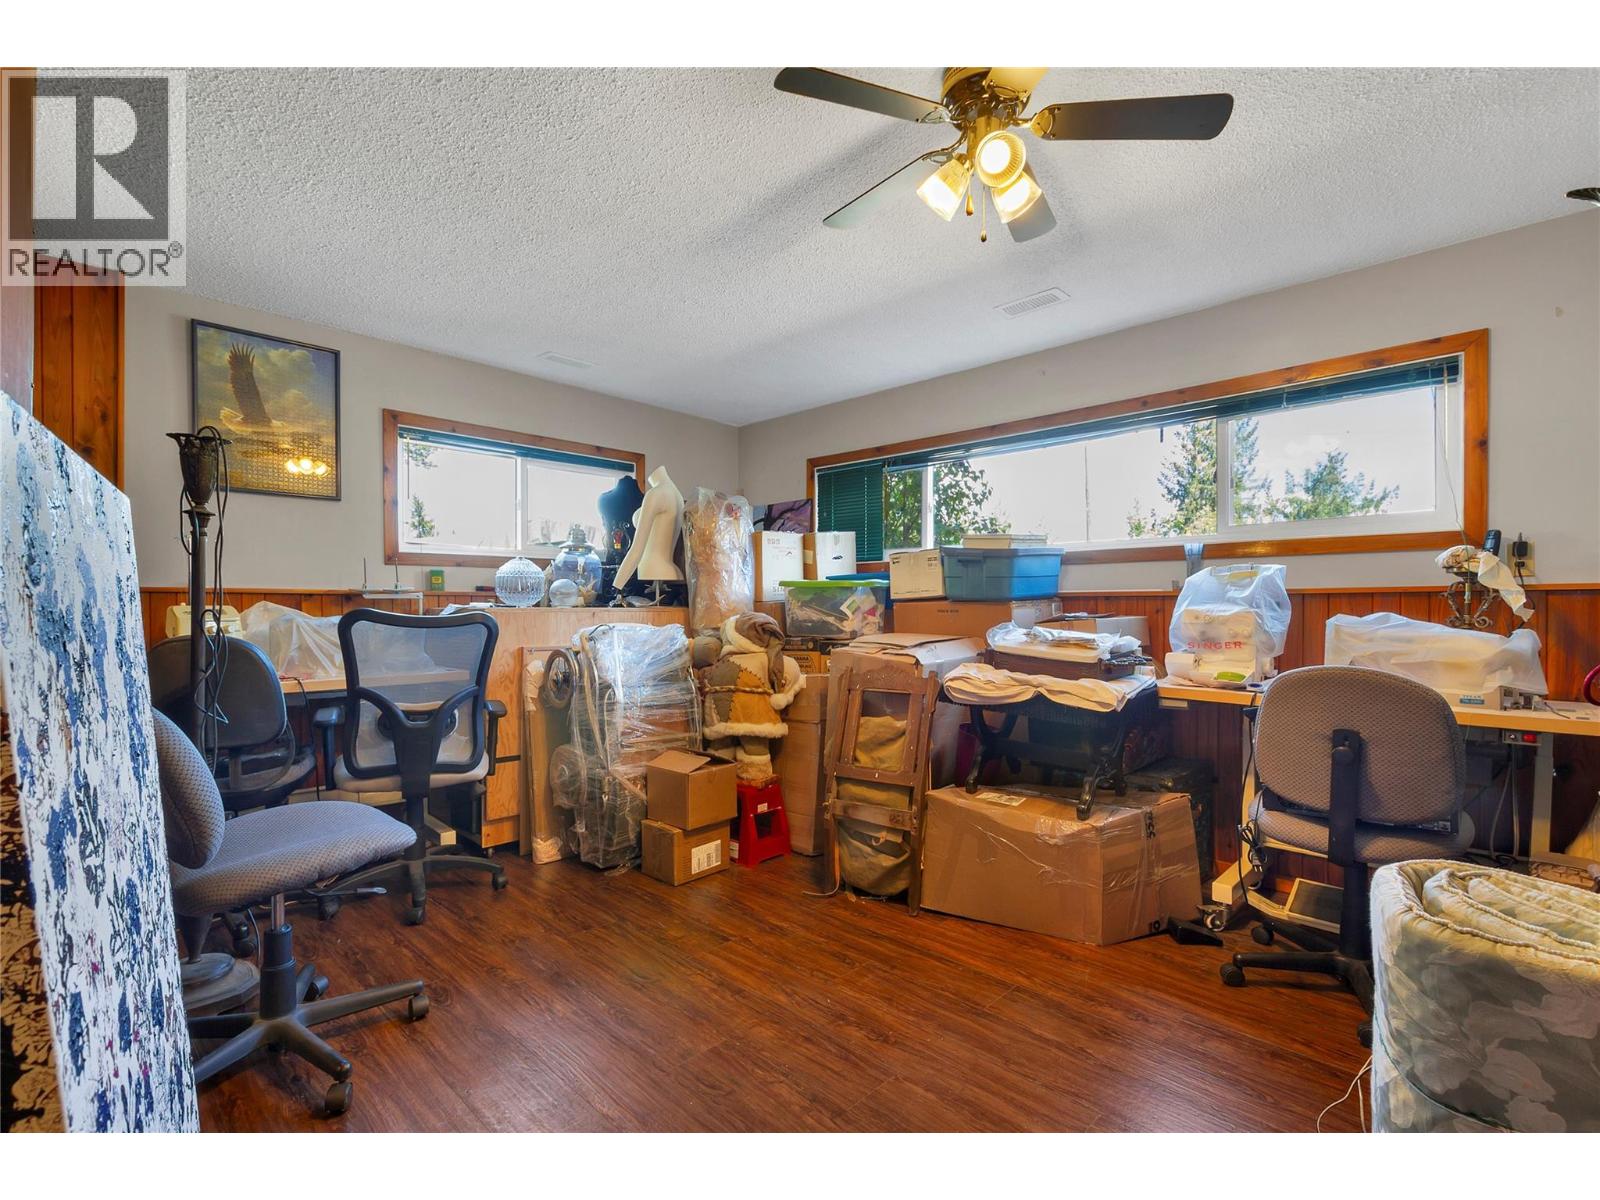
| Basement | Bedroom | 8'8'' x 12' | ||
| Basement | Family Room | 14'9'' x 25'8'' | ||
| Main Level | Other | 14'10'' x 12' | ||
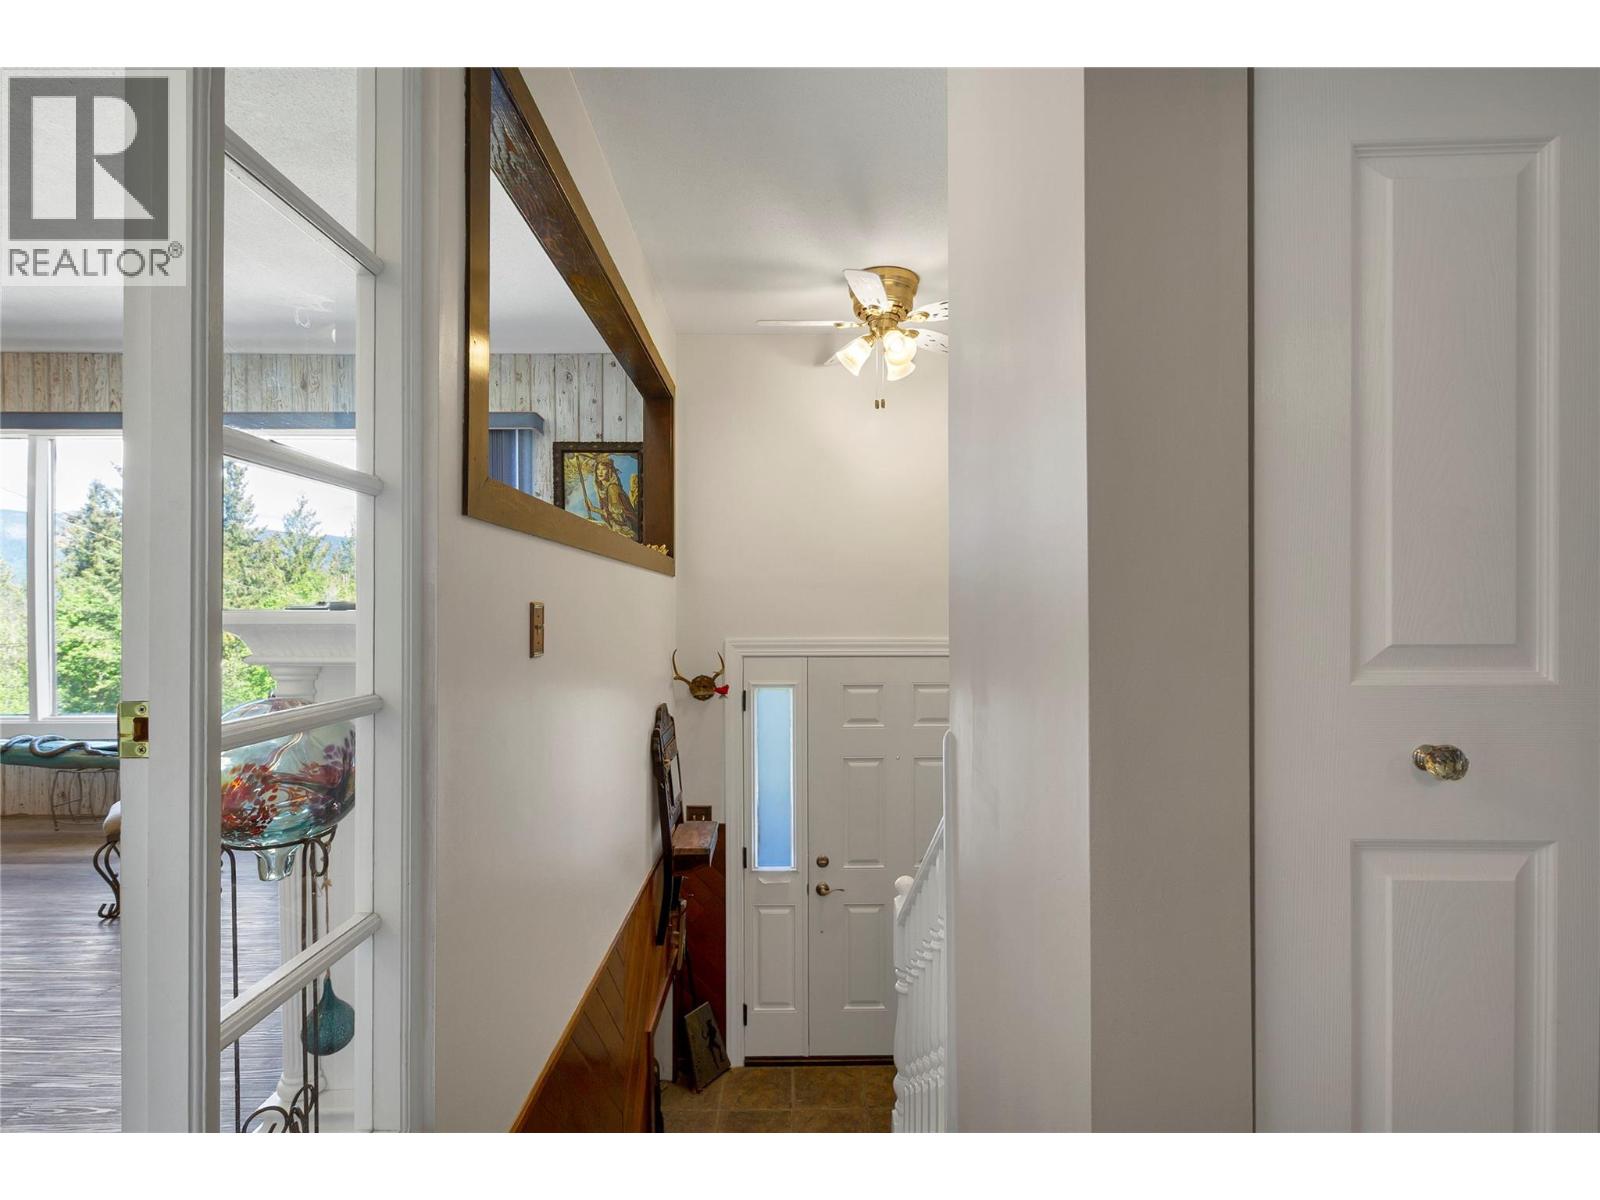
| Main Level | Foyer | 6'1'' x 4' | ||
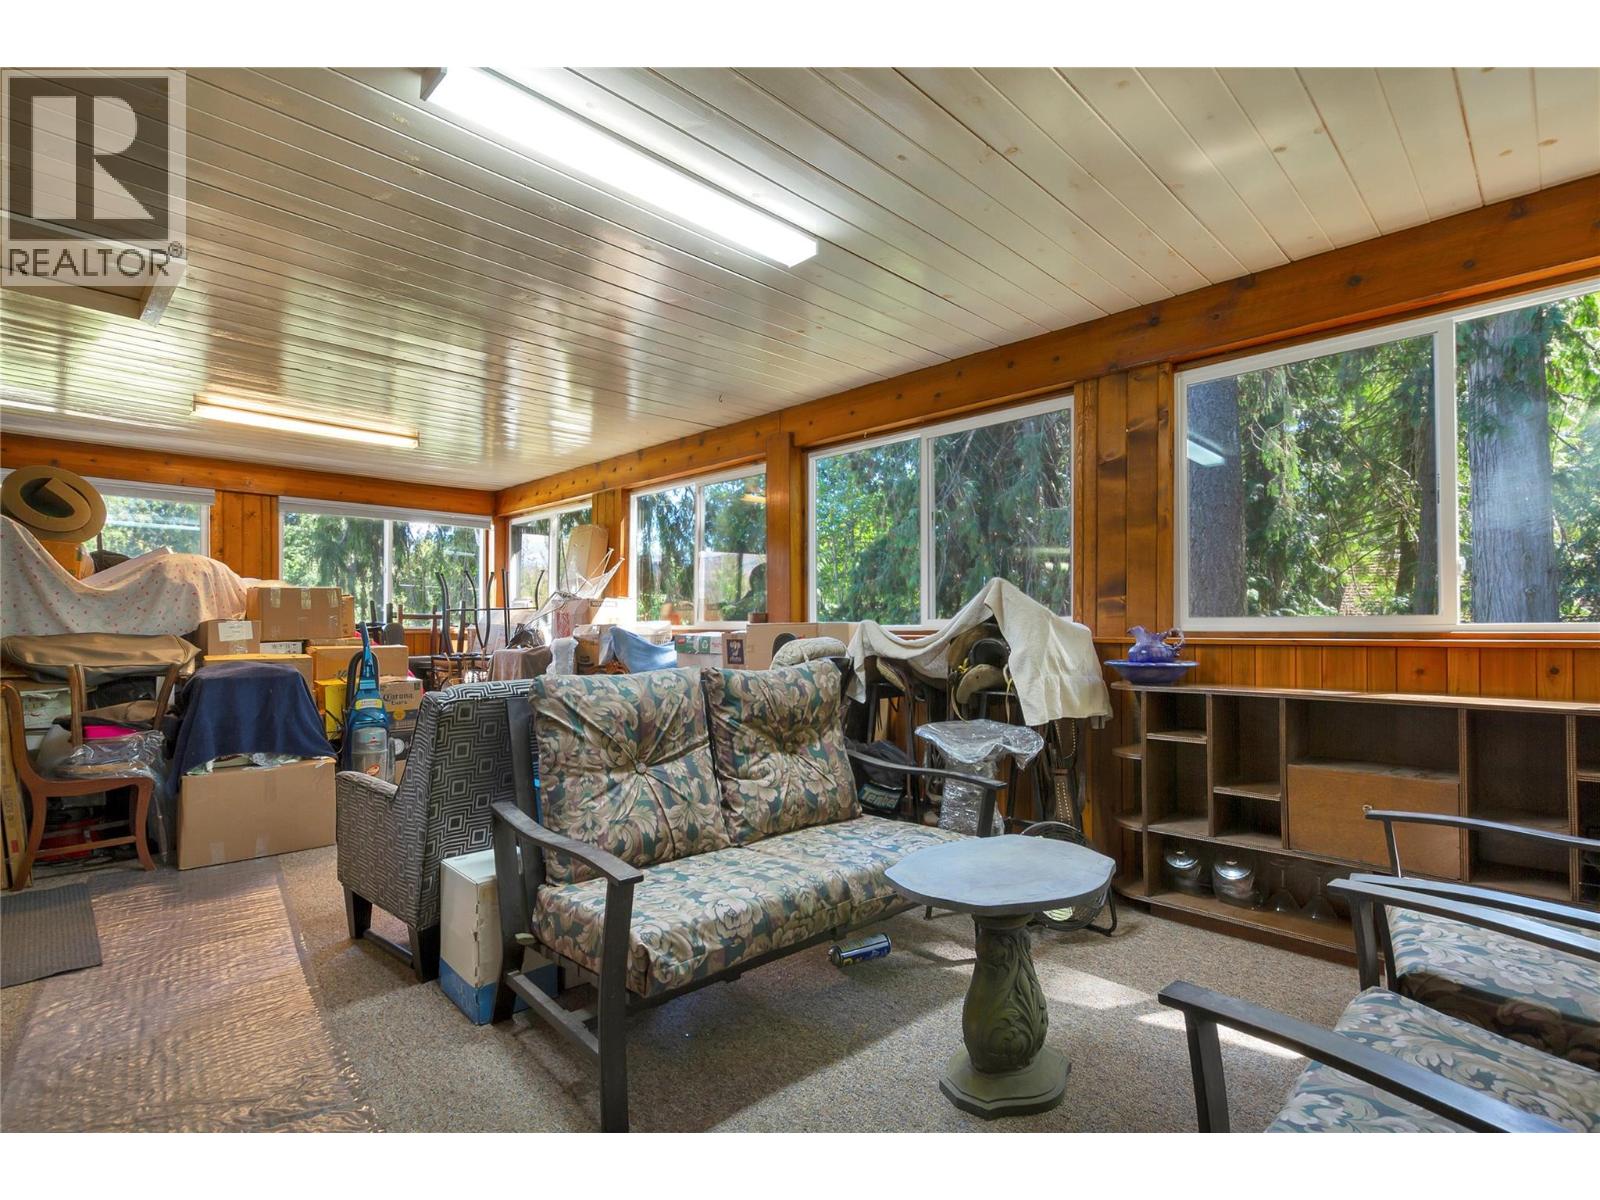
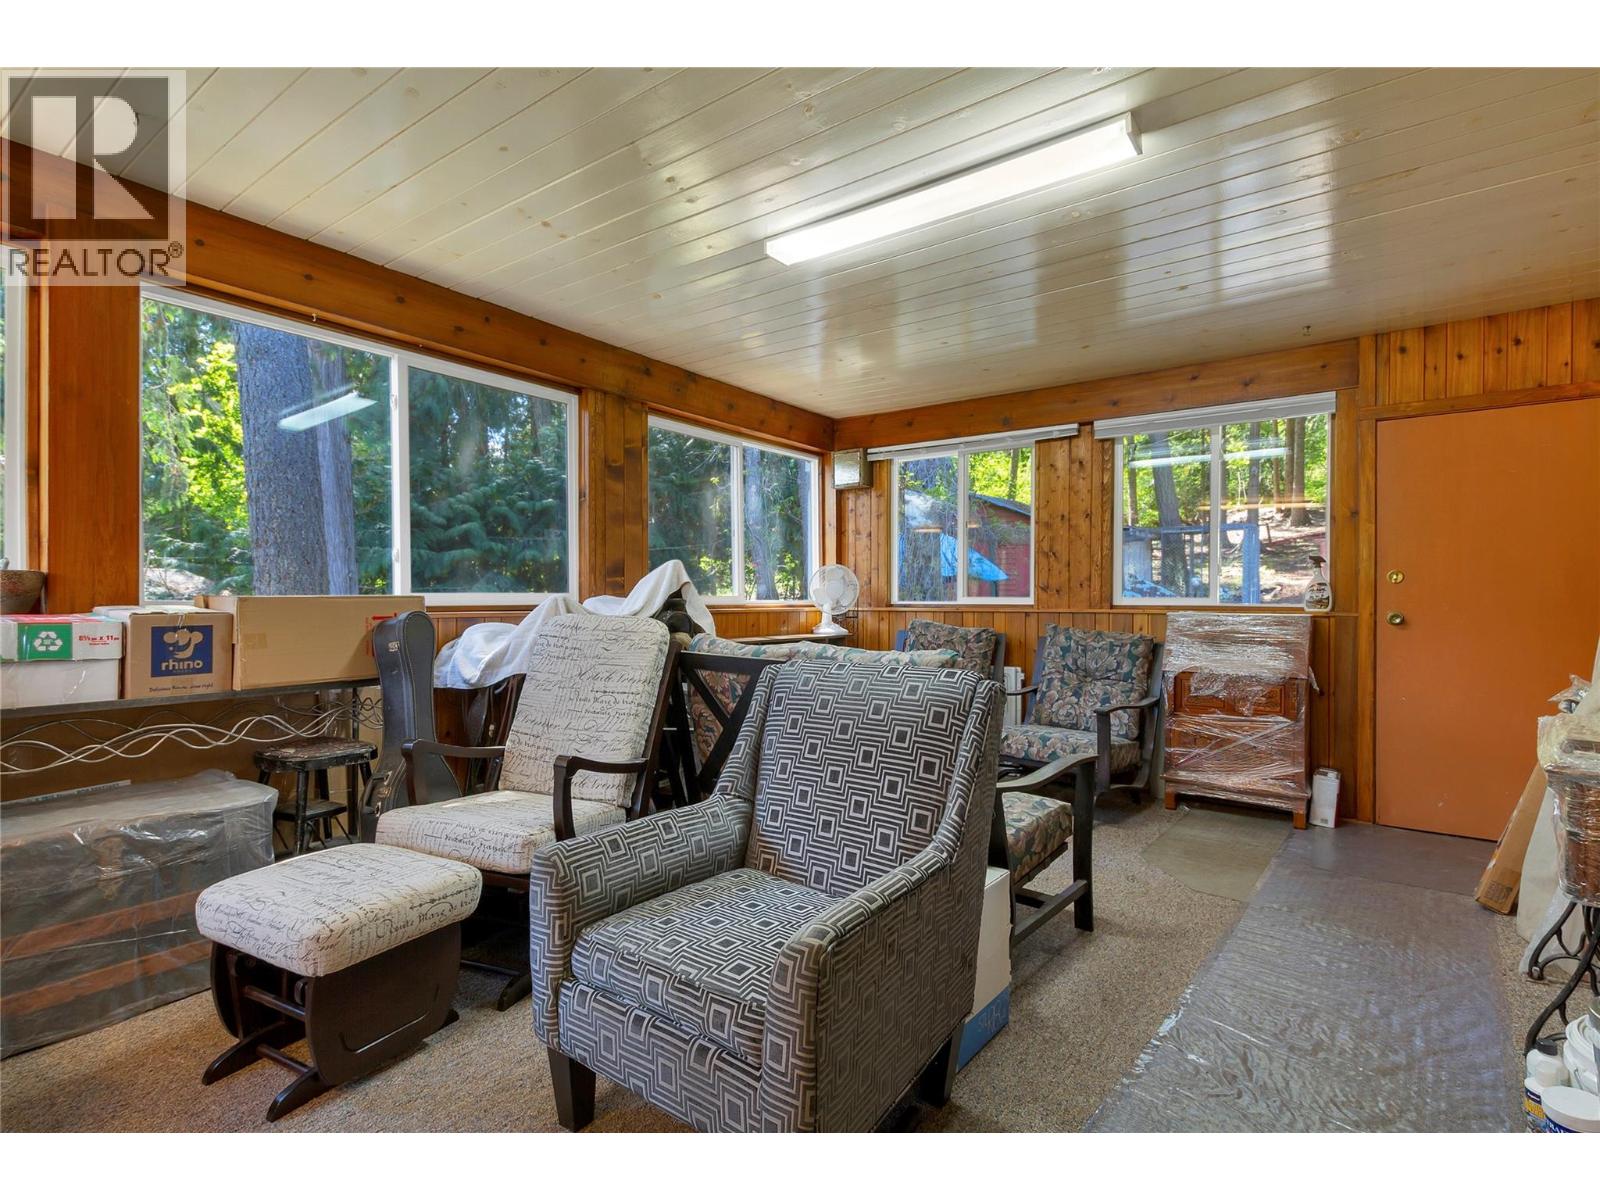
| Main Level | Sunroom | 13'7'' x 27'5'' | ||
| Main Level | 5pc Bathroom | 7'5'' x 9'10'' | ||
| Main Level | Bedroom | 8'10'' x 9'10'' | ||
| Main Level | Bedroom | 8'10'' x 9'10'' | ||
| Main Level | Other | 4'7'' x 4'9'' | ||
| Main Level | 2pc Ensuite Bath | 4'7'' x 4'11'' | ||
| Main Level | Primary Bedroom | 10' x 13'2'' | ||
| Main Level | Living Room | 15'3'' x 14' | ||
| Main Level | Dining Room | 9'7'' x 14' | ||
| Main Level | Kitchen | 9'10'' x 14' |
Contact Us
Contact us for more information

The trademarks REALTOR®, REALTORS®, and the REALTOR® logo are controlled by The Canadian Real Estate Association (CREA) and identify real estate professionals who are members of CREA. The trademarks MLS®, Multiple Listing Service® and the associated logos are owned by The Canadian Real Estate Association (CREA) and identify the quality of services provided by real estate professionals who are members of CREA. The trademark DDF® is owned by The Canadian Real Estate Association (CREA) and identifies CREA's Data Distribution Facility (DDF®)
July 27 2026 09:25:11
Association of Interior REALTORS®
Royal LePage Downtown Realty