
12100 Cameron Drive Richmond, British Columbia V6V 2T3

$1,688,800
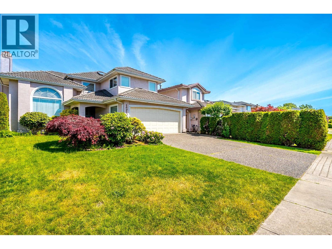
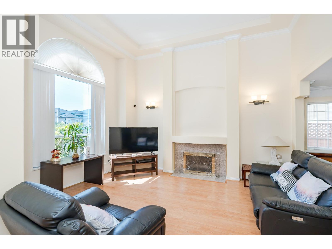
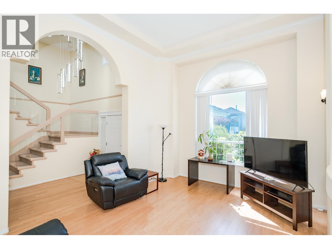
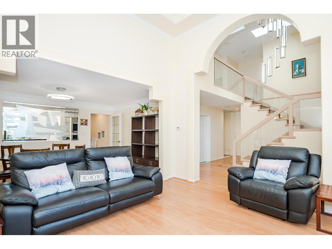
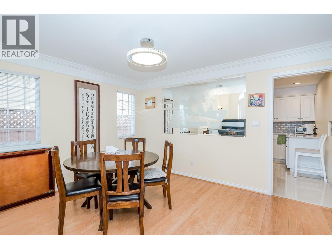
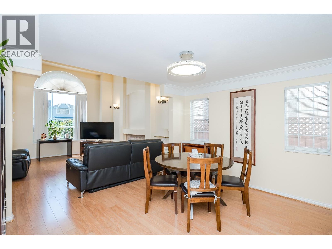
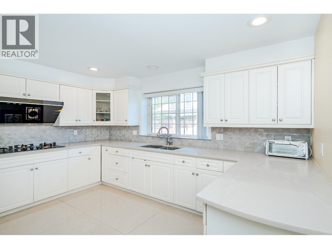
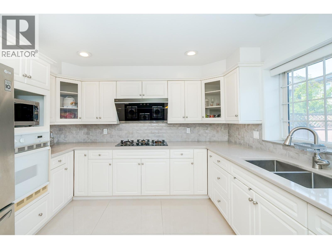
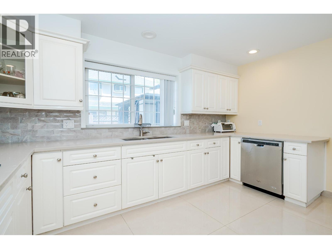
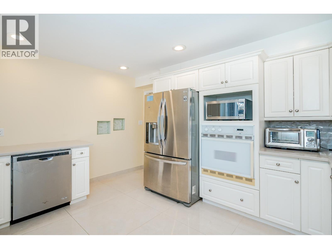
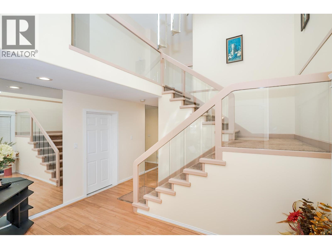
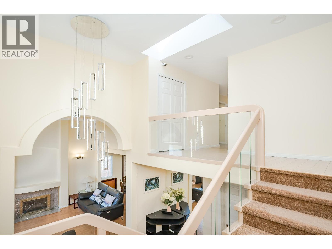
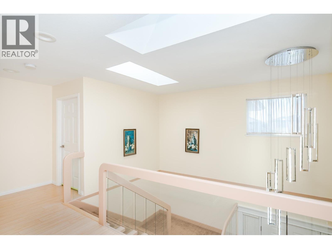
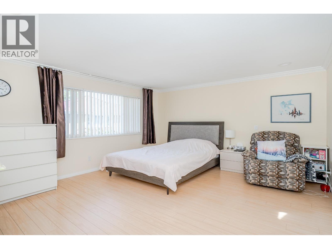
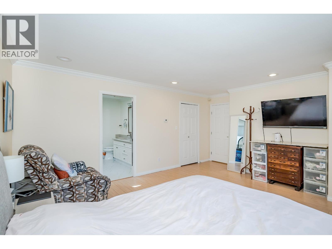
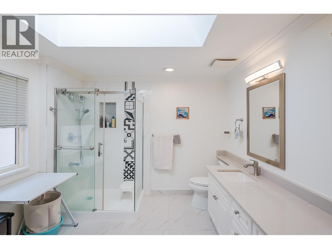
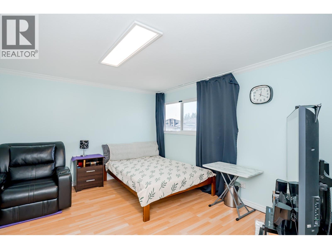
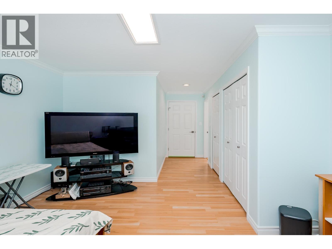
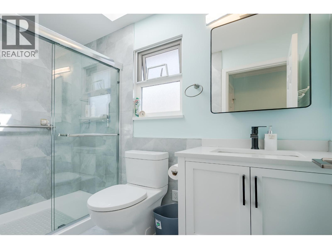
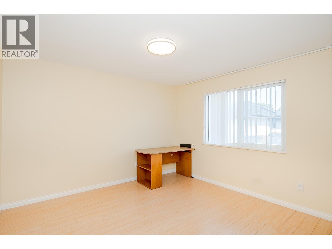
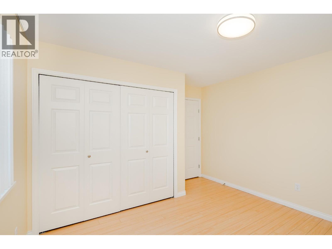
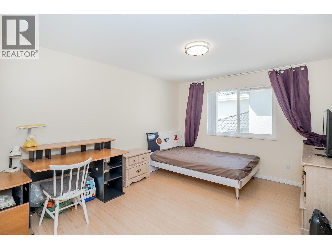
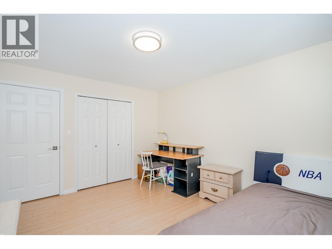
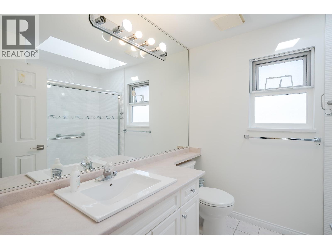
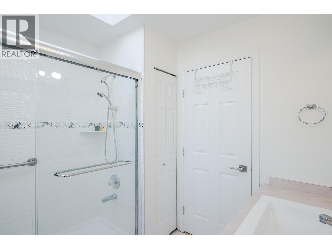
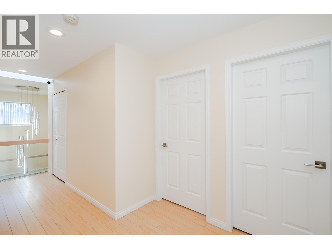
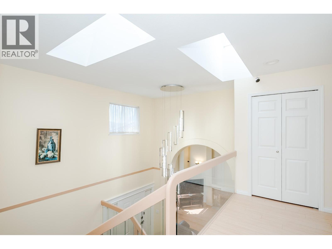
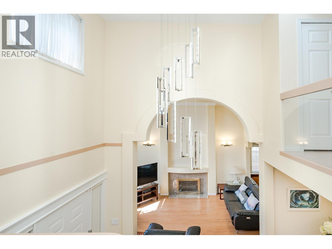
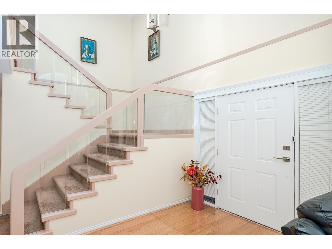
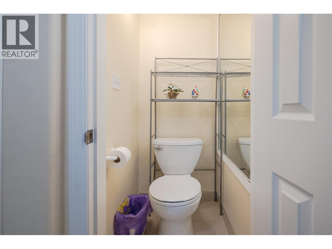
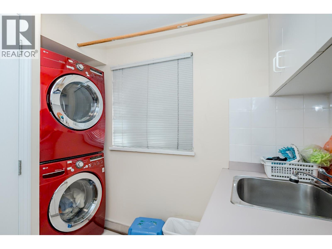
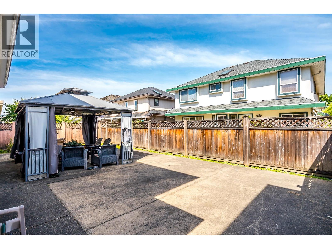
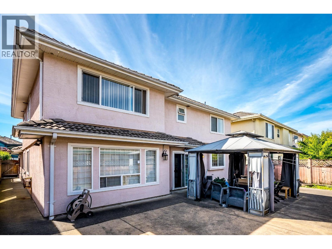
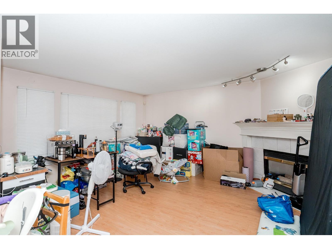
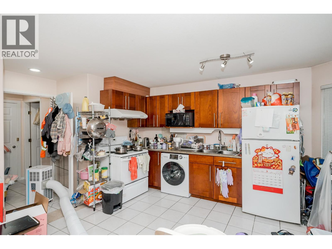
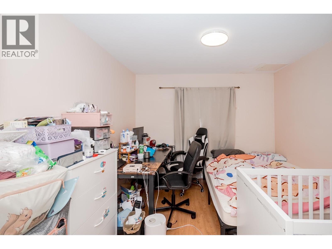
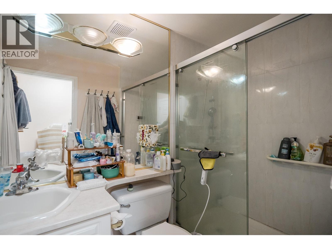
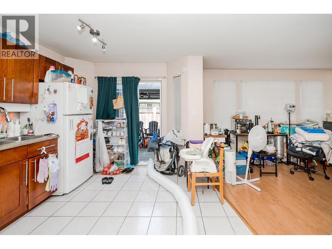
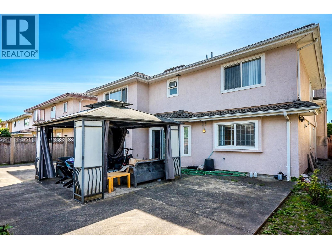
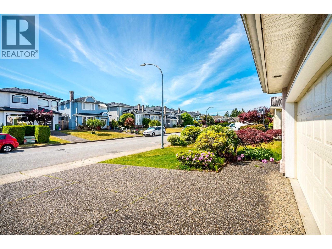
Welcome to your dream home in sought-after East Cambie! This meticulously maintained 5-bed, 4.5-bath residence offers 2,430 sqft of bright living space on a 4,426 sqft lot. Step inside to discover soaring vaulted ceilings and a stunning glass-paneled staircase. The principal kitchen is a chef's delight, featuring crisp white cabinetry, premium stainless appliances (gas cooktop!), and a new strong hood fan for all your cooking needs. The upper level is a true retreat, offering spacious, sunlit bedrooms and luxurious renovated bathrooms with modern frameless glass showers. BONUS: The lower level features a highly desirable, self-contained 1-bedroom suite with a private entrance and full kitchen-the ultimate mortgage helper! Step outside to a low-maintenance, fully paved East-facing backyard oasis complete with a charming gazebo. Radiant heat, double garage, and Great school catchments: McNeely Elementary and Cambie Secondary.Unbeatable proximity to parks, transit, and shopping! BY APPOINTMENTS ONLY (id:66550)
Property Details
| MLS® Number | R3134312 |
| Property Type | Single Family |
| Amenities Near By | Recreation, Shopping |
| Features | Central Location, Private Setting |
| Parking Space Total | 4 |
Building
| Bathroom Total | 5 |
| Bedrooms Total | 5 |
| Appliances | All |
| Architectural Style | 2 Level |
| Constructed Date | 1995 |
| Construction Style Attachment | Detached |
| Fireplace Present | Yes |
| Fireplace Total | 2 |
| Heating Type | Hot Water, Radiant Heat |
| Size Interior | 2,430 Sqft |
| Type | House |
Parking
| Garage | 2 |
Land
| Acreage | No |
| Land Amenities | Recreation, Shopping |
| Size Frontage | 44 Ft ,11 In |
| Size Irregular | 4426 |
| Size Total | 4426 Sqft |
| Size Total Text | 4426 Sqft |
Contact Us
Contact us for more information

The trademarks REALTOR®, REALTORS®, and the REALTOR® logo are controlled by The Canadian Real Estate Association (CREA) and identify real estate professionals who are members of CREA. The trademarks MLS®, Multiple Listing Service® and the associated logos are owned by The Canadian Real Estate Association (CREA) and identify the quality of services provided by real estate professionals who are members of CREA. The trademark DDF® is owned by The Canadian Real Estate Association (CREA) and identifies CREA's Data Distribution Facility (DDF®)
June 29 2026 02:04:52
Greater Vancouver REALTORS®
RE/MAX Crest Realty