
121 Flagstone Rise Naramata, British Columbia V0H 1N1

$2,360,000Maintenance,
$145 Monthly
Maintenance,
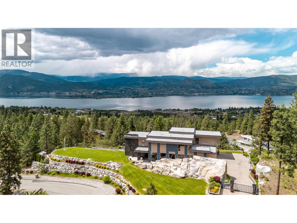
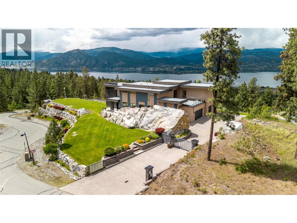
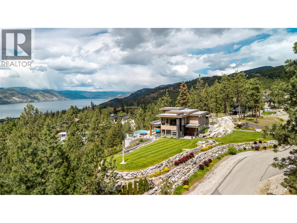
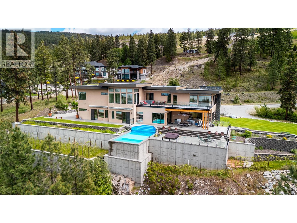
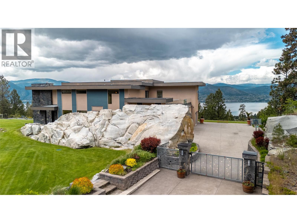
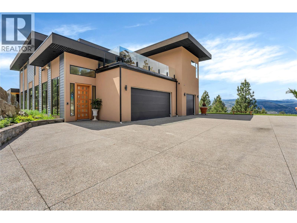
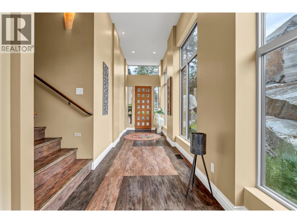
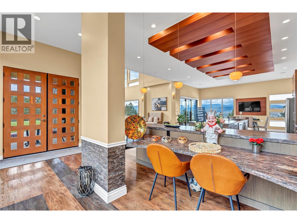
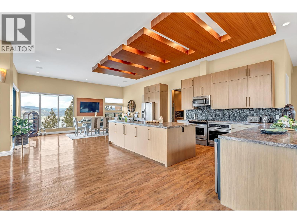
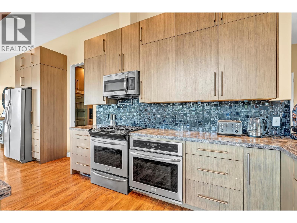
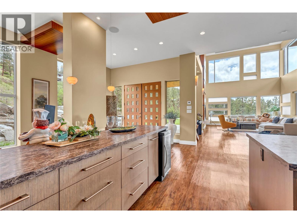
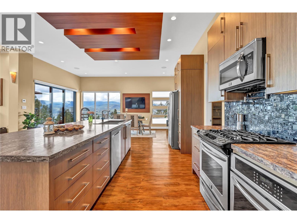
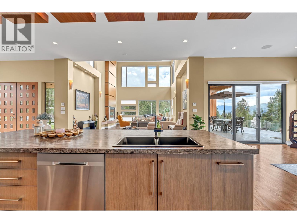
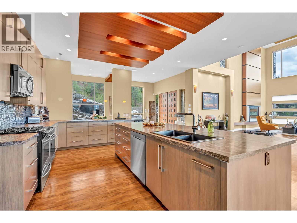
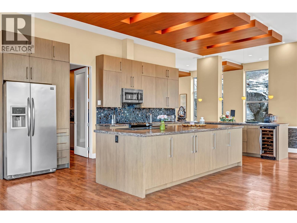
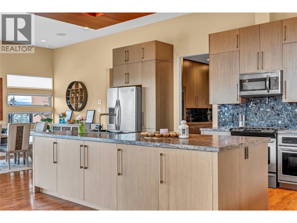
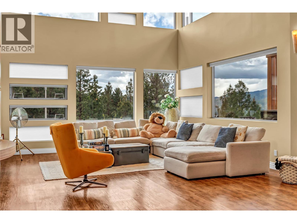
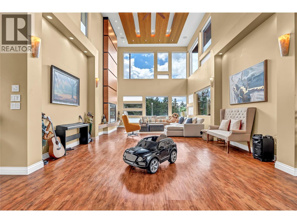
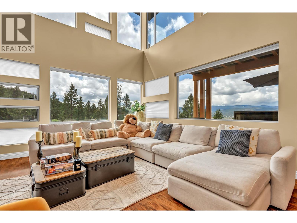
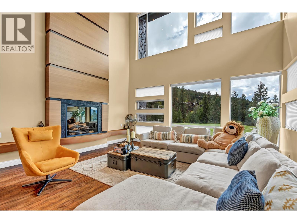
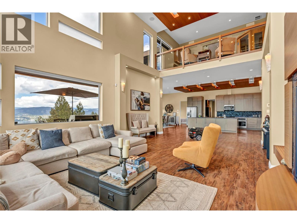
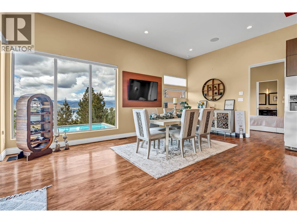
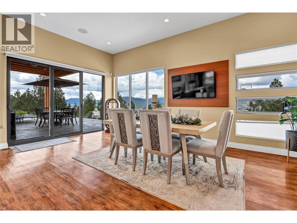
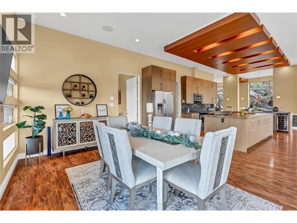
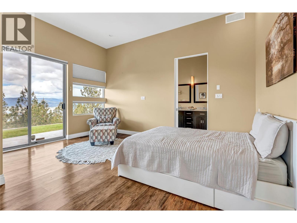
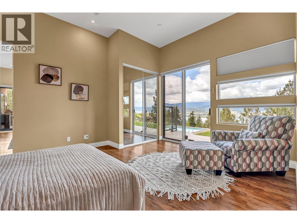
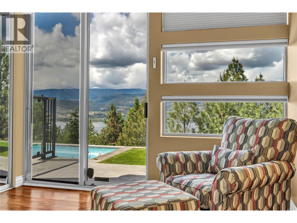
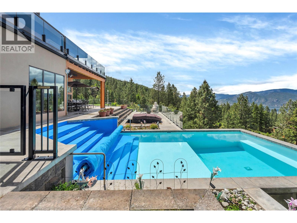
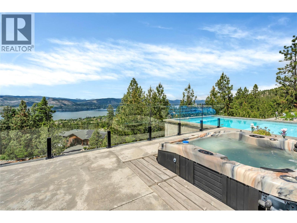
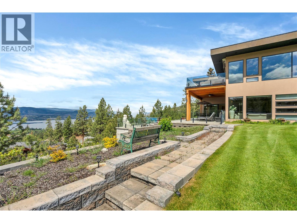
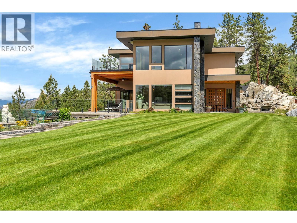
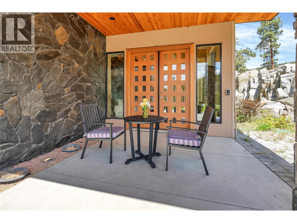
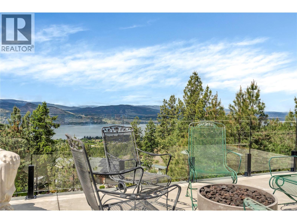
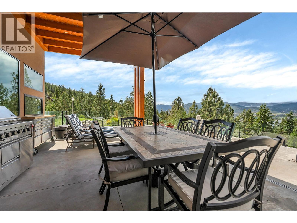
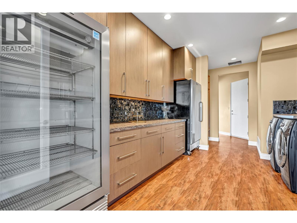
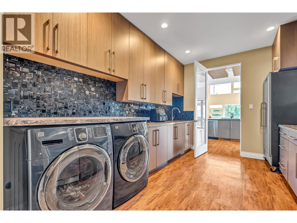
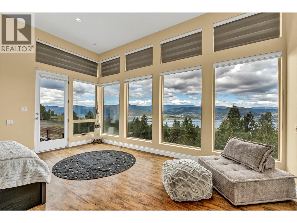
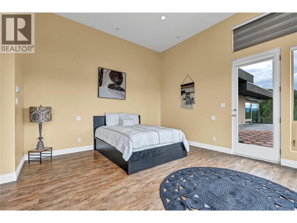
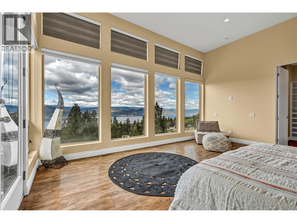
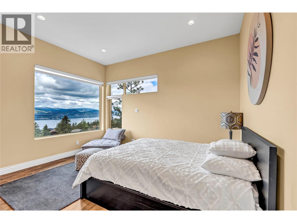
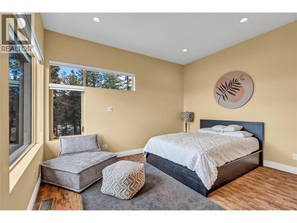
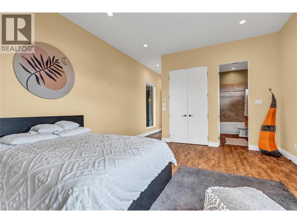
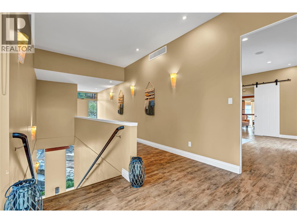
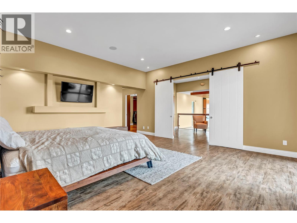
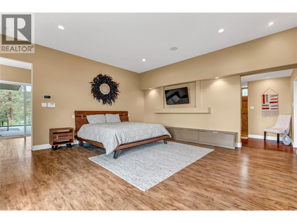
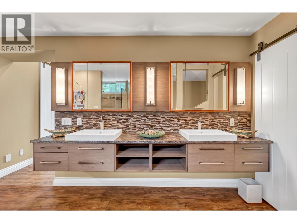
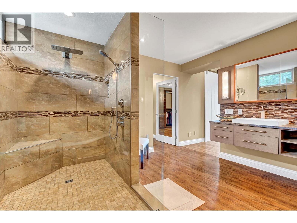
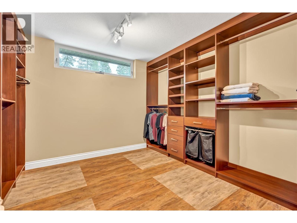
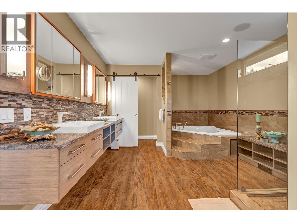
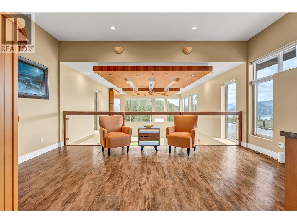
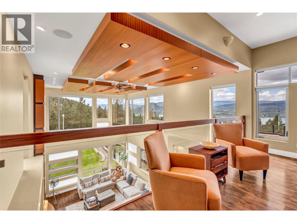
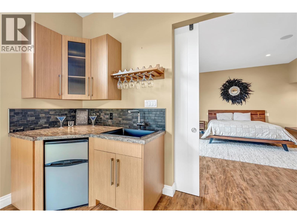
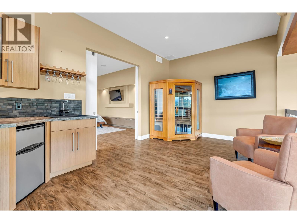
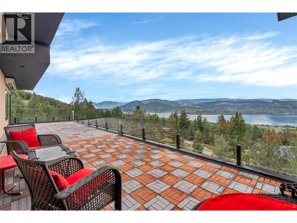
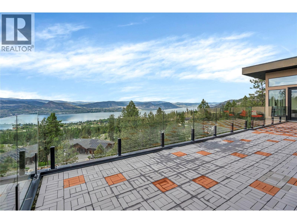
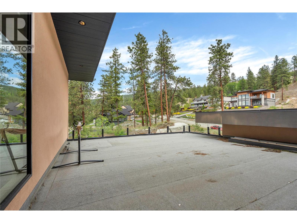
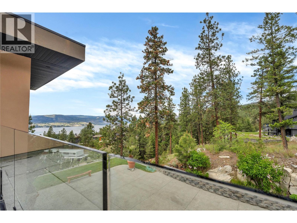
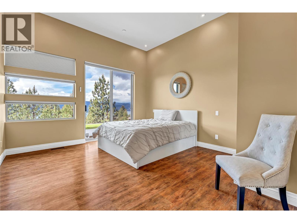
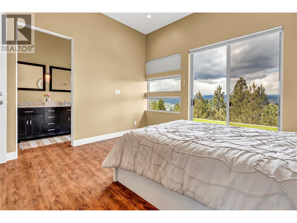
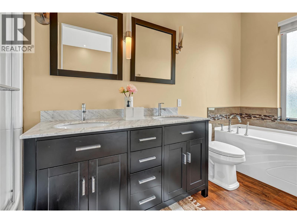
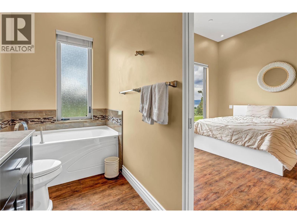
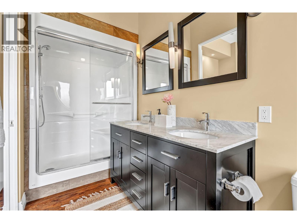
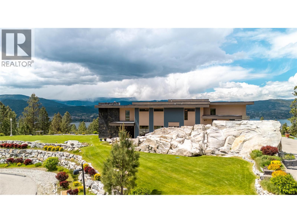
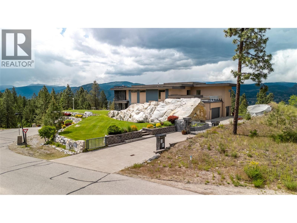
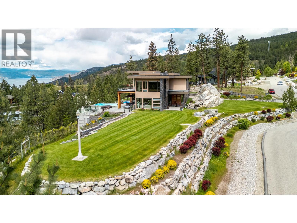
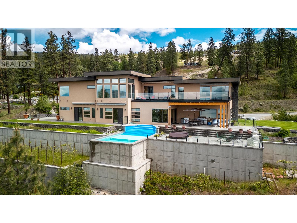
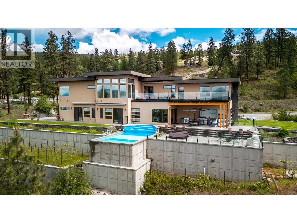
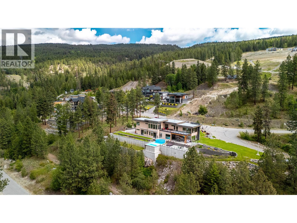
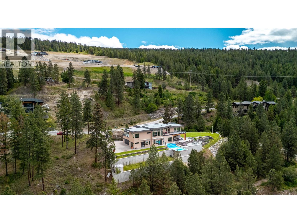
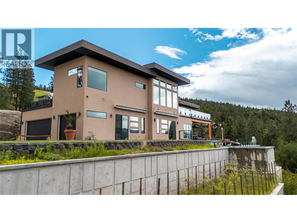
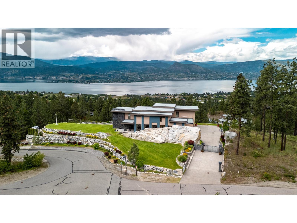
$145 MonthlyLuxury Lakeview Estate in Naramata Bench. Experience the best of Okanagan living in this stunning 5-bedroom, 5-bathroom luxury home located in the heart of Naramata, one of the most desirable wine-country communities overlooking Okanagan Lake. Built in 2012, this impressive 4,000 sq ft residence sits on a 27,500 sq ft private lot and offers breathtaking 360-degree panoramic lake, vineyard, and mountain views. Designed for both entertaining and relaxation, the home features spacious open-concept living areas, large picture windows, and seamless indoor-outdoor living. Step outside to your private resort-style backyard featuring: * Spectacular infinity-edge pool * Relaxing hot tub * Expansive outdoor entertaining areas * Stunning sunset views over Okanagan Lake Inside, the home offers five generously sized bedrooms and five bathrooms, making it perfect for families, hosting guests, or operating as a luxury vacation retreat. Located minutes from renowned wineries, beaches, and outdoor recreation, this exceptional property captures the essence of the Okanagan lifestyle. Property Highlights * 5 Bedrooms | 5 Bathrooms * 4,857 Sq Ft Home * Half acre Lot * Built 2012 * Lake & Valley Views * Infinity Pool + Hot Tub * Luxury Okanagan Wine Country Location (id:66550)
Property Details
| MLS® Number | 10391155 |
| Property Type | Single Family |
| Neigbourhood | Naramata Rural |
| Community Name | Stonebrook |
| Amenities Near By | Recreation |
| Community Features | Rural Setting, Pet Restrictions, Pets Allowed With Restrictions |
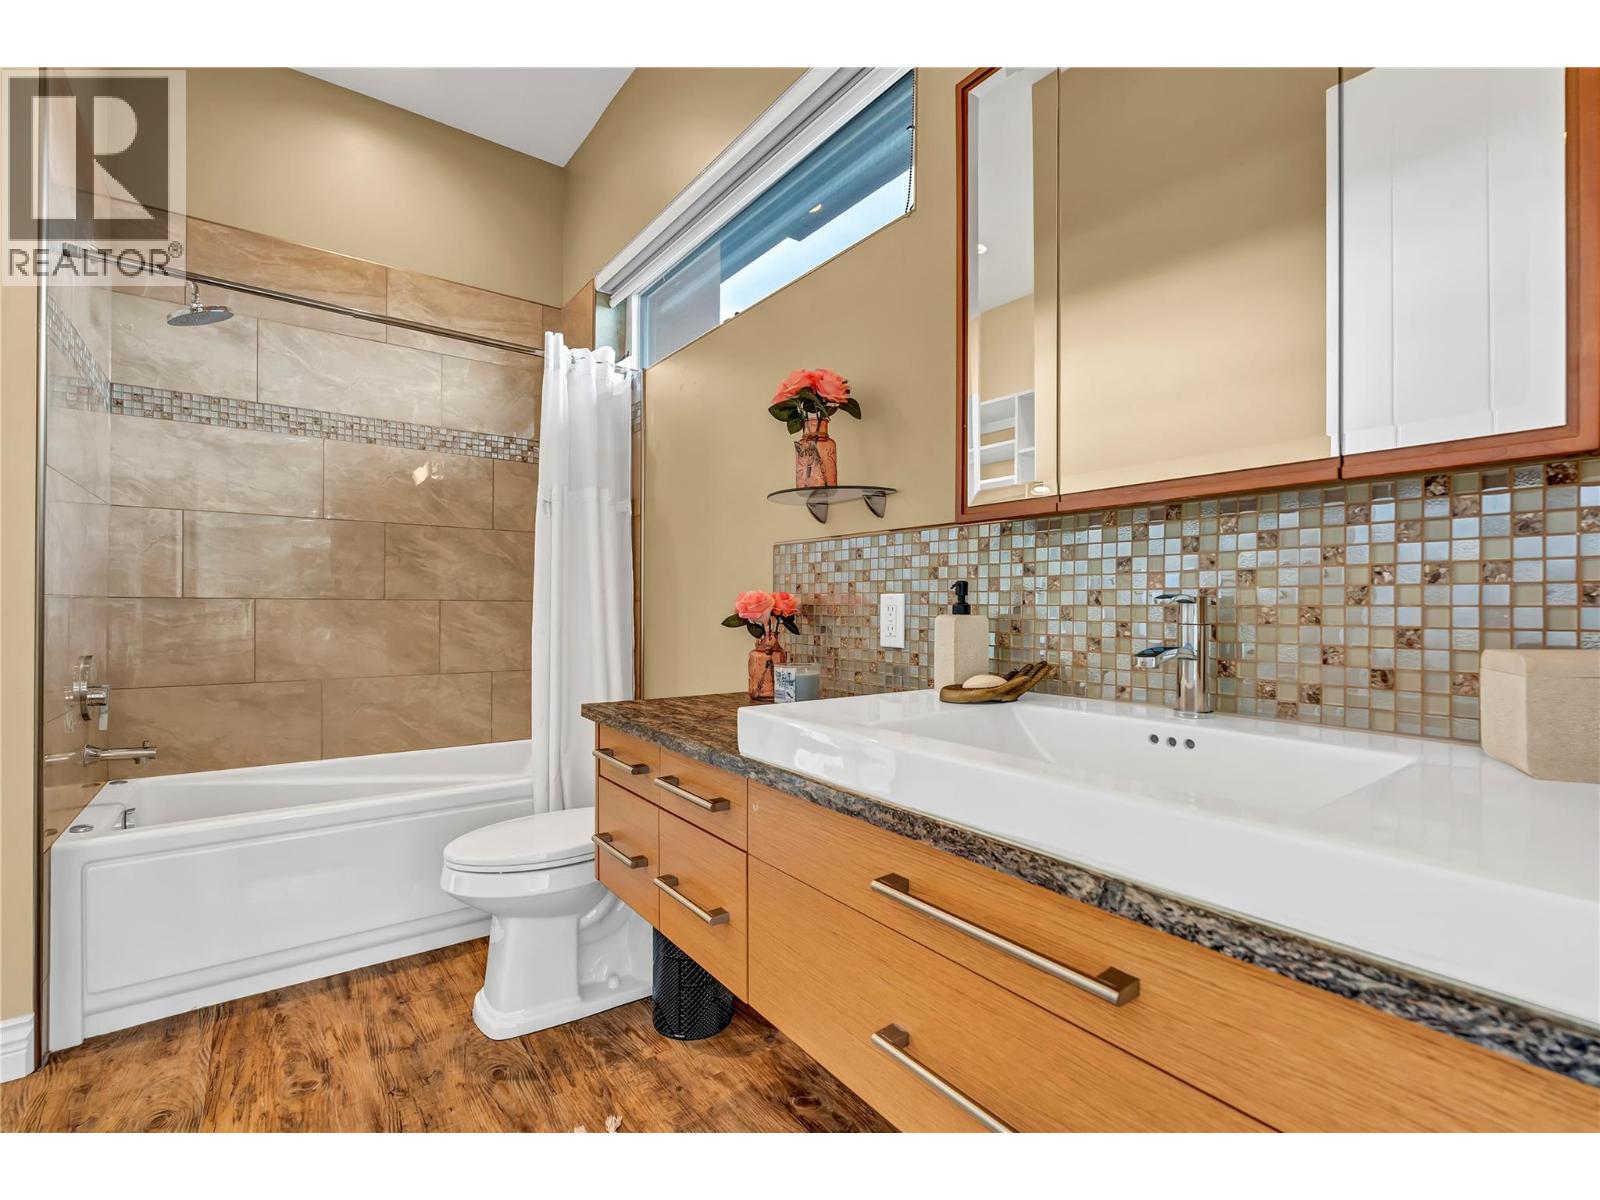
| Features | Level Lot, Private Setting, Treed, Jacuzzi Bath-tub |
| Parking Space Total | 2 |
| Pool Type | Pool |
| View Type | Lake View, Mountain View |
Building
| Bathroom Total | 5 |
| Bedrooms Total | 5 |
| Appliances | Refrigerator, Dishwasher, Dryer, Range - Gas, Microwave, Washer, Oven - Built-in |
| Constructed Date | 2012 |
| Construction Style Attachment | Detached |
| Cooling Type | Central Air Conditioning |
| Exterior Finish | Stone, Stucco |
| Fire Protection | Security System |
| Fireplace Fuel | Gas |
| Fireplace Present | Yes |
| Fireplace Total | 1 |
| Fireplace Type | Unknown |
| Half Bath Total | 1 |
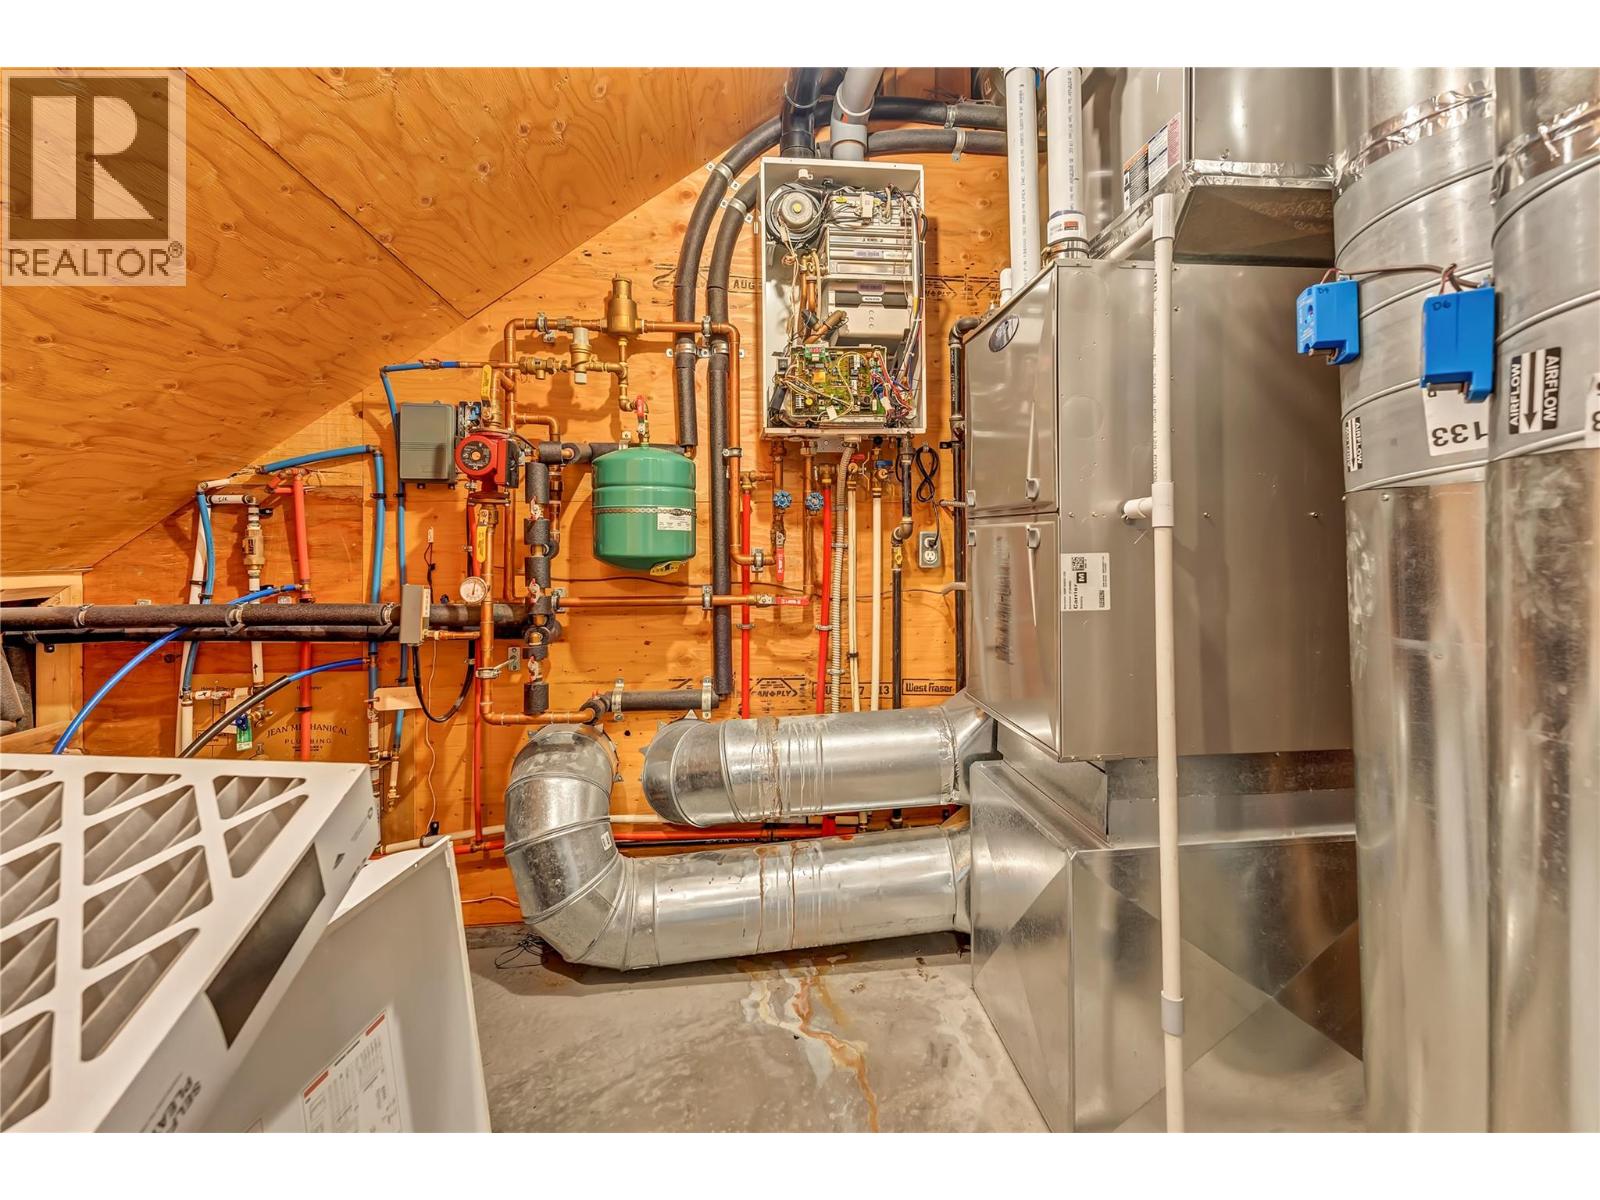
| Heating Fuel | Electric |
| Heating Type | Forced Air, See Remarks |
| Roof Material | Tar & Gravel |
| Roof Style | Unknown |
| Stories Total | 2 |
| Size Interior | 4,847 Sqft |
| Type | House |
| Utility Water | Municipal Water |
Parking
| Attached Garage | 3 |
Land
| Access Type | Easy Access |
| Acreage | No |
| Land Amenities | Recreation |
| Landscape Features | Landscaped, Level, Underground Sprinkler |
| Sewer | Septic Tank |
| Size Irregular | 0.63 |
| Size Total | 0.63 Ac|under 1 Acre |
| Size Total Text | 0.63 Ac|under 1 Acre |
Rooms
| Level | Type | Length | Width | Dimensions |
|---|---|---|---|---|
| Second Level | Primary Bedroom | 19'0'' x 28'0'' | ||
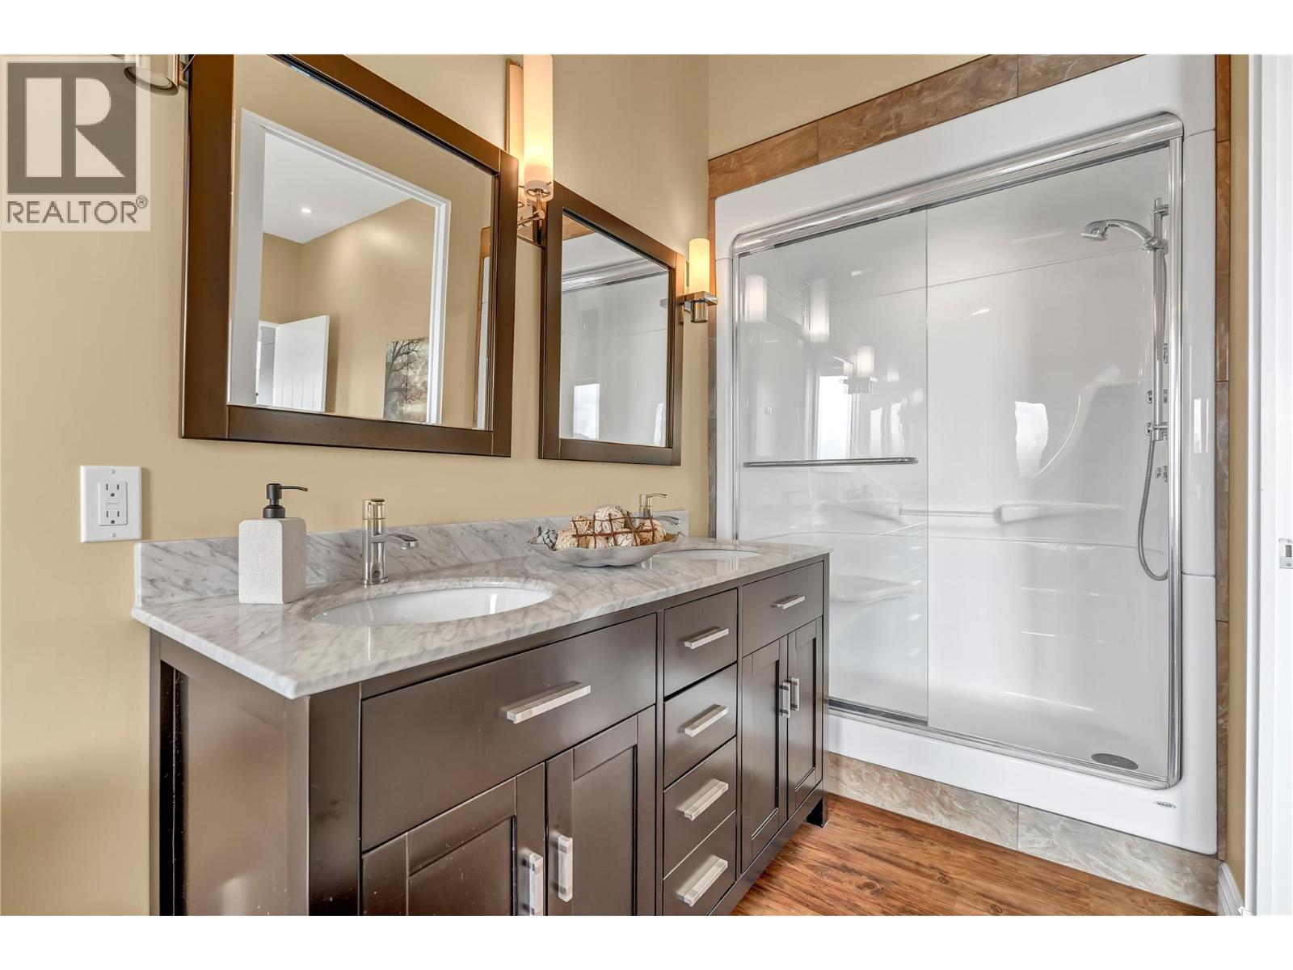
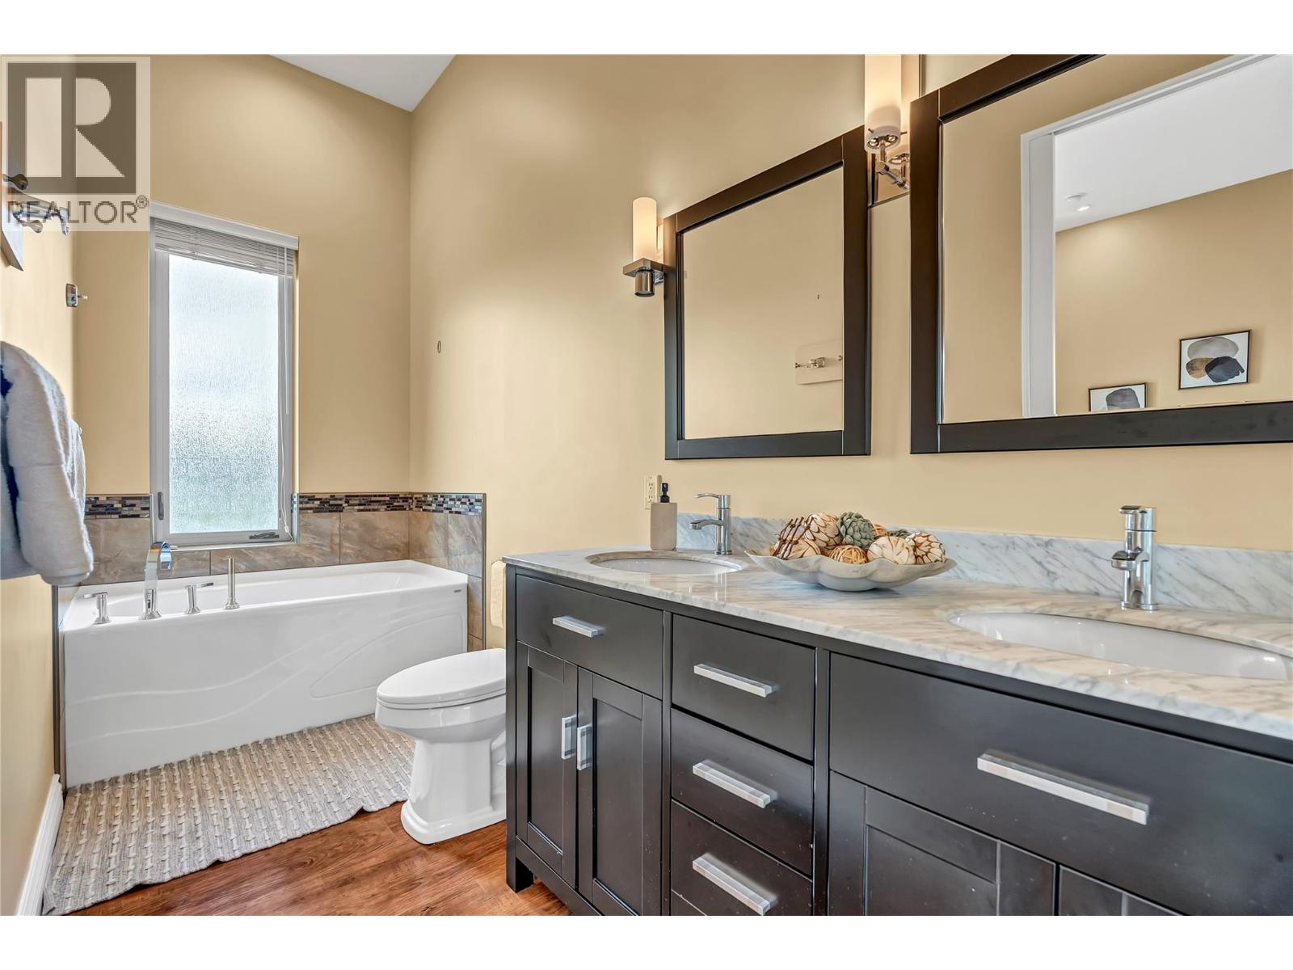
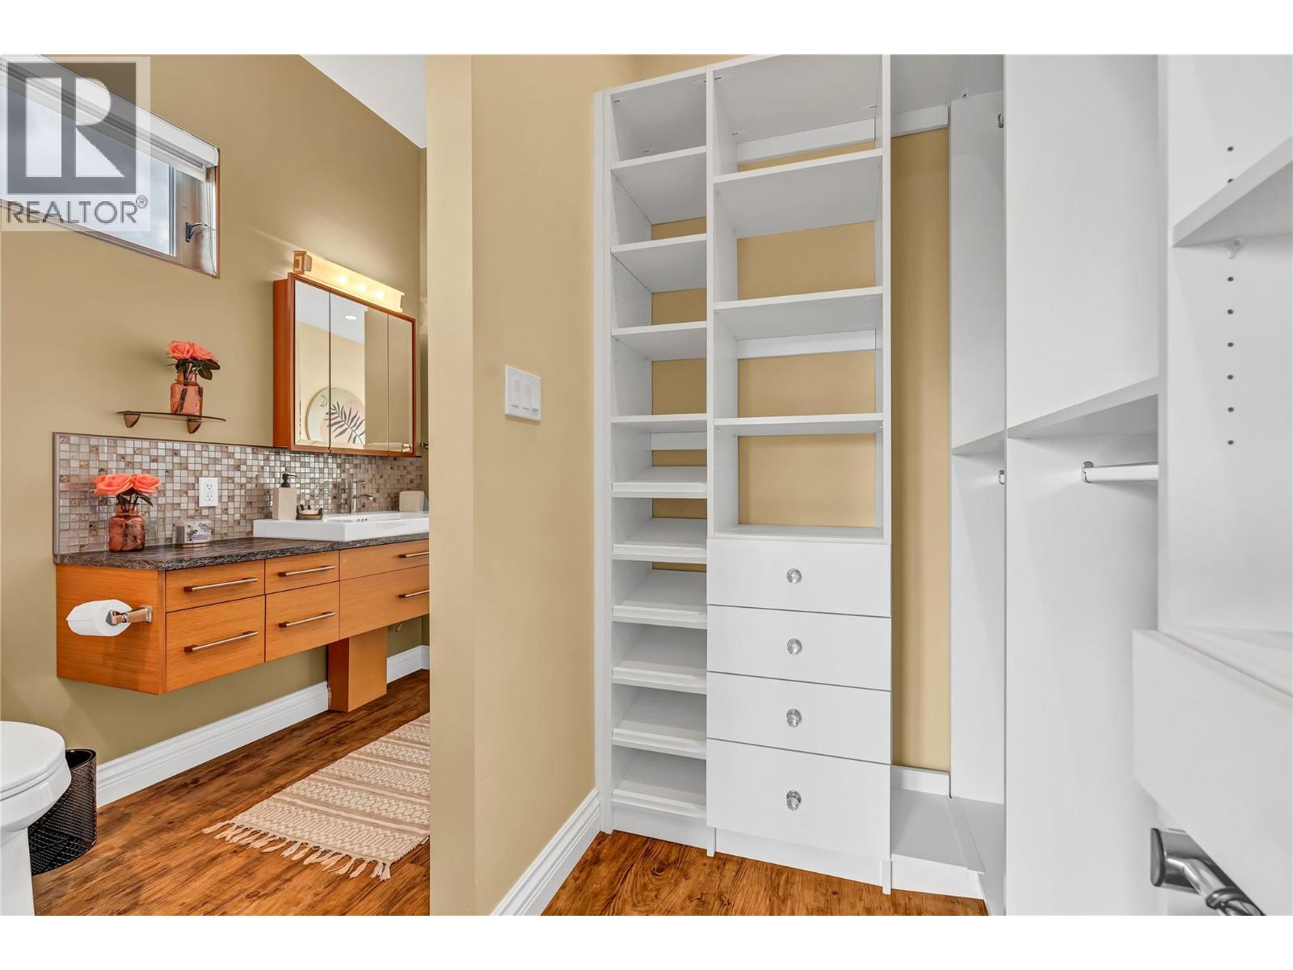
| Second Level | 5pc Ensuite Bath | Measurements not available | ||
| Second Level | 4pc Ensuite Bath | Measurements not available | ||
| Second Level | Bedroom | 18'0'' x 15'0'' | ||
| Second Level | Bedroom | 13'0'' x 15'0'' | ||
| Main Level | Living Room | 17'0'' x 18'0'' | ||
| Main Level | Laundry Room | 10'0'' x 15'0'' | ||
| Main Level | Kitchen | 21'0'' x 12'0'' | ||
| Main Level | Family Room | 21'0'' x 18'0'' | ||
| Main Level | 5pc Ensuite Bath | Measurements not available | ||
| Main Level | 5pc Ensuite Bath | Measurements not available | ||
| Main Level | Dining Nook | 4'0'' x 12'0'' | ||
| Main Level | Dining Room | 17'0'' x 18'0'' | ||
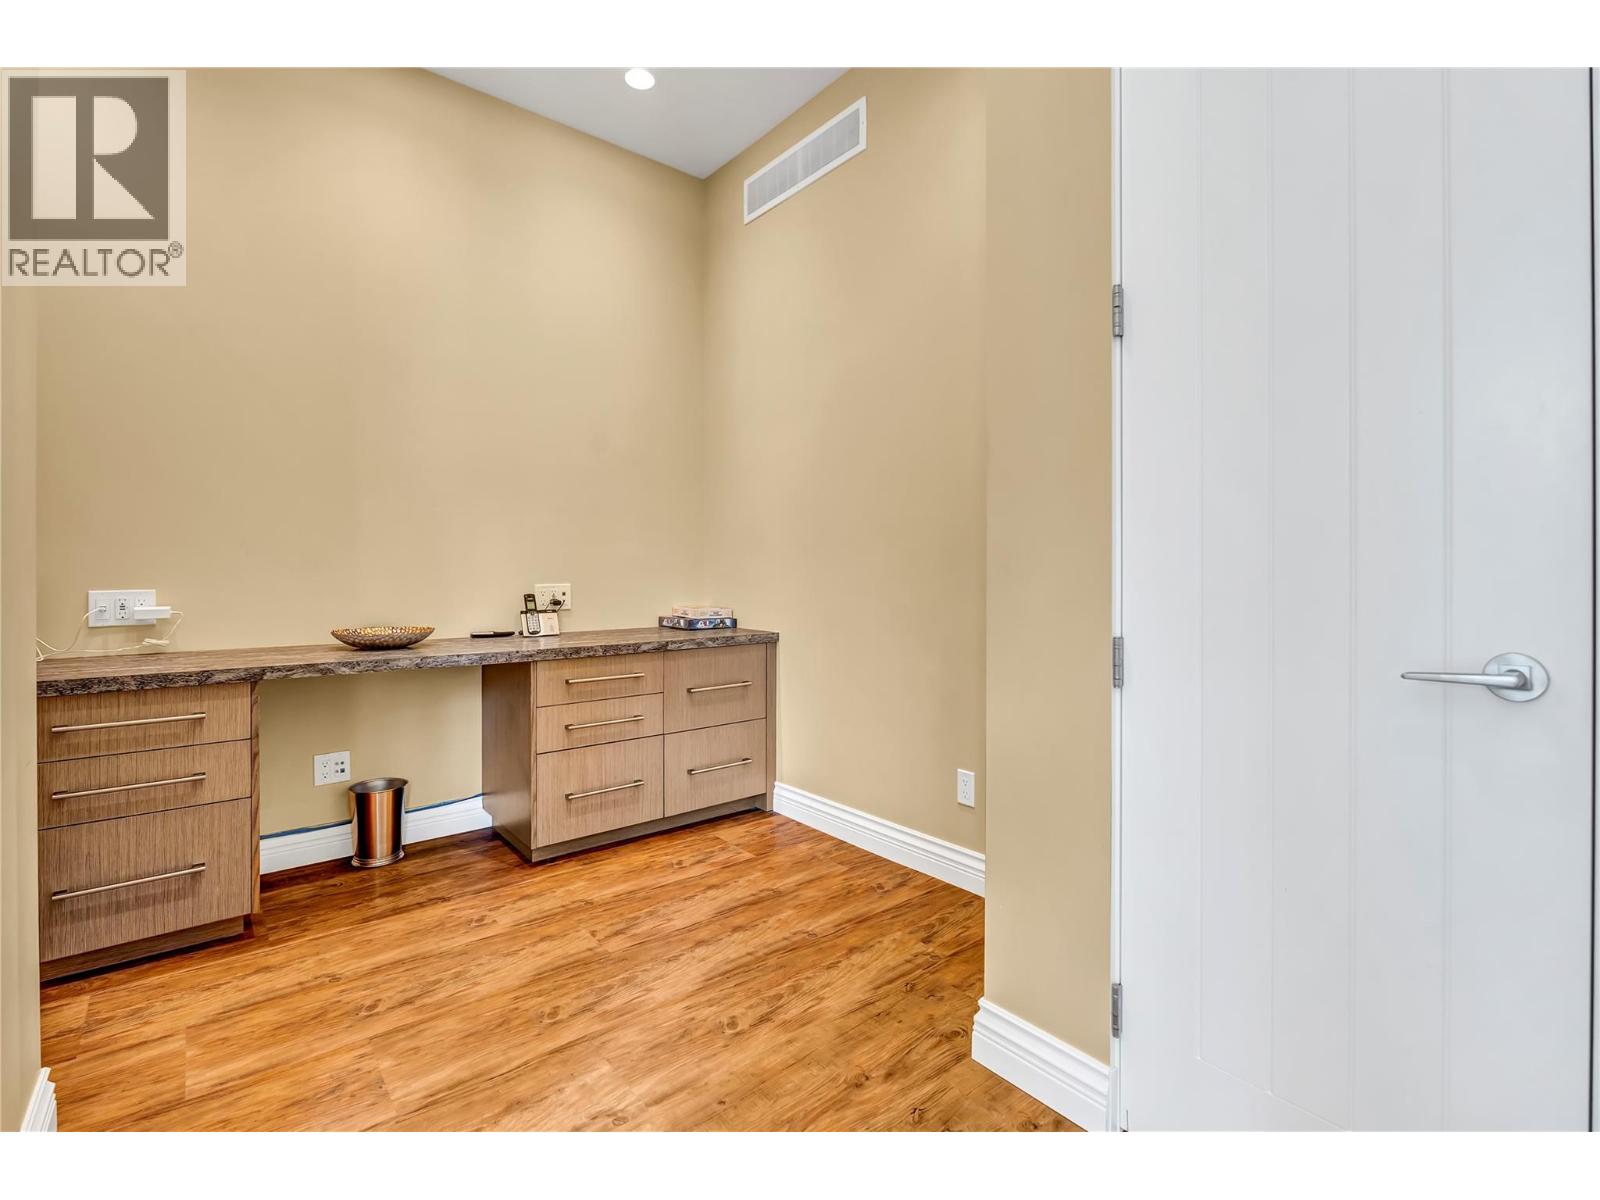
| Main Level | Den | 10'0'' x 9'0'' | ||
| Main Level | Bedroom | 14'0'' x 12'0'' | ||
| Main Level | Bedroom | 12'0'' x 16'0'' | ||
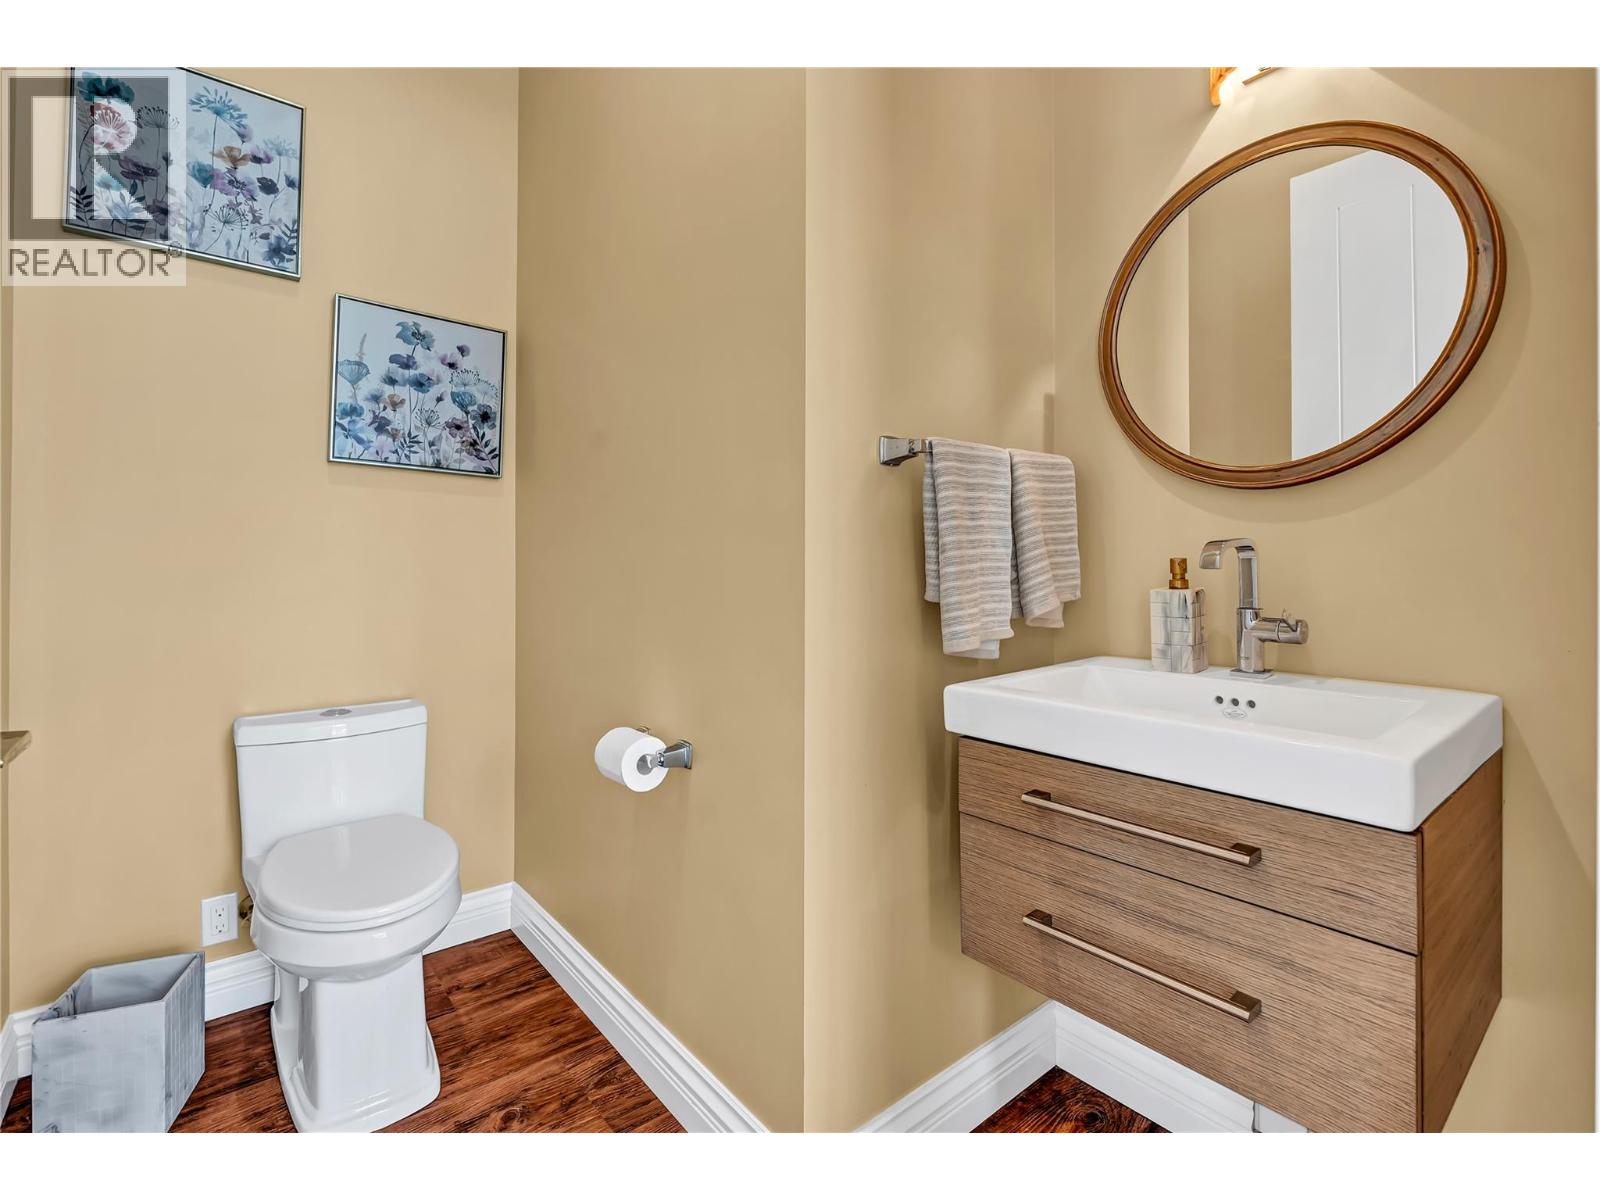
| Main Level | 2pc Bathroom | Measurements not available |
Contact Us
Contact us for more information

The trademarks REALTOR®, REALTORS®, and the REALTOR® logo are controlled by The Canadian Real Estate Association (CREA) and identify real estate professionals who are members of CREA. The trademarks MLS®, Multiple Listing Service® and the associated logos are owned by The Canadian Real Estate Association (CREA) and identify the quality of services provided by real estate professionals who are members of CREA. The trademark DDF® is owned by The Canadian Real Estate Association (CREA) and identifies CREA's Data Distribution Facility (DDF®)
June 11 2026 10:00:01
Association of Interior REALTORS®
Royal LePage Locations West