
1080 Nelson St Nanaimo, British Columbia V9S 2K2

$625,000
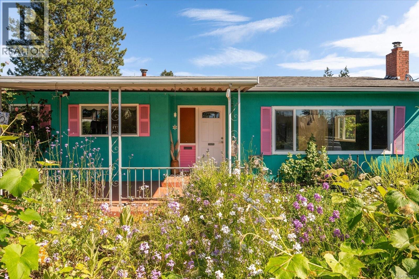
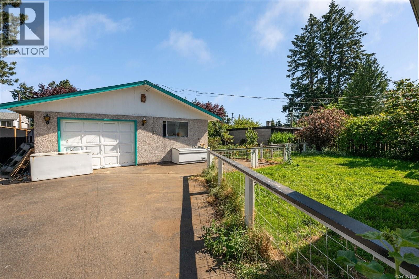
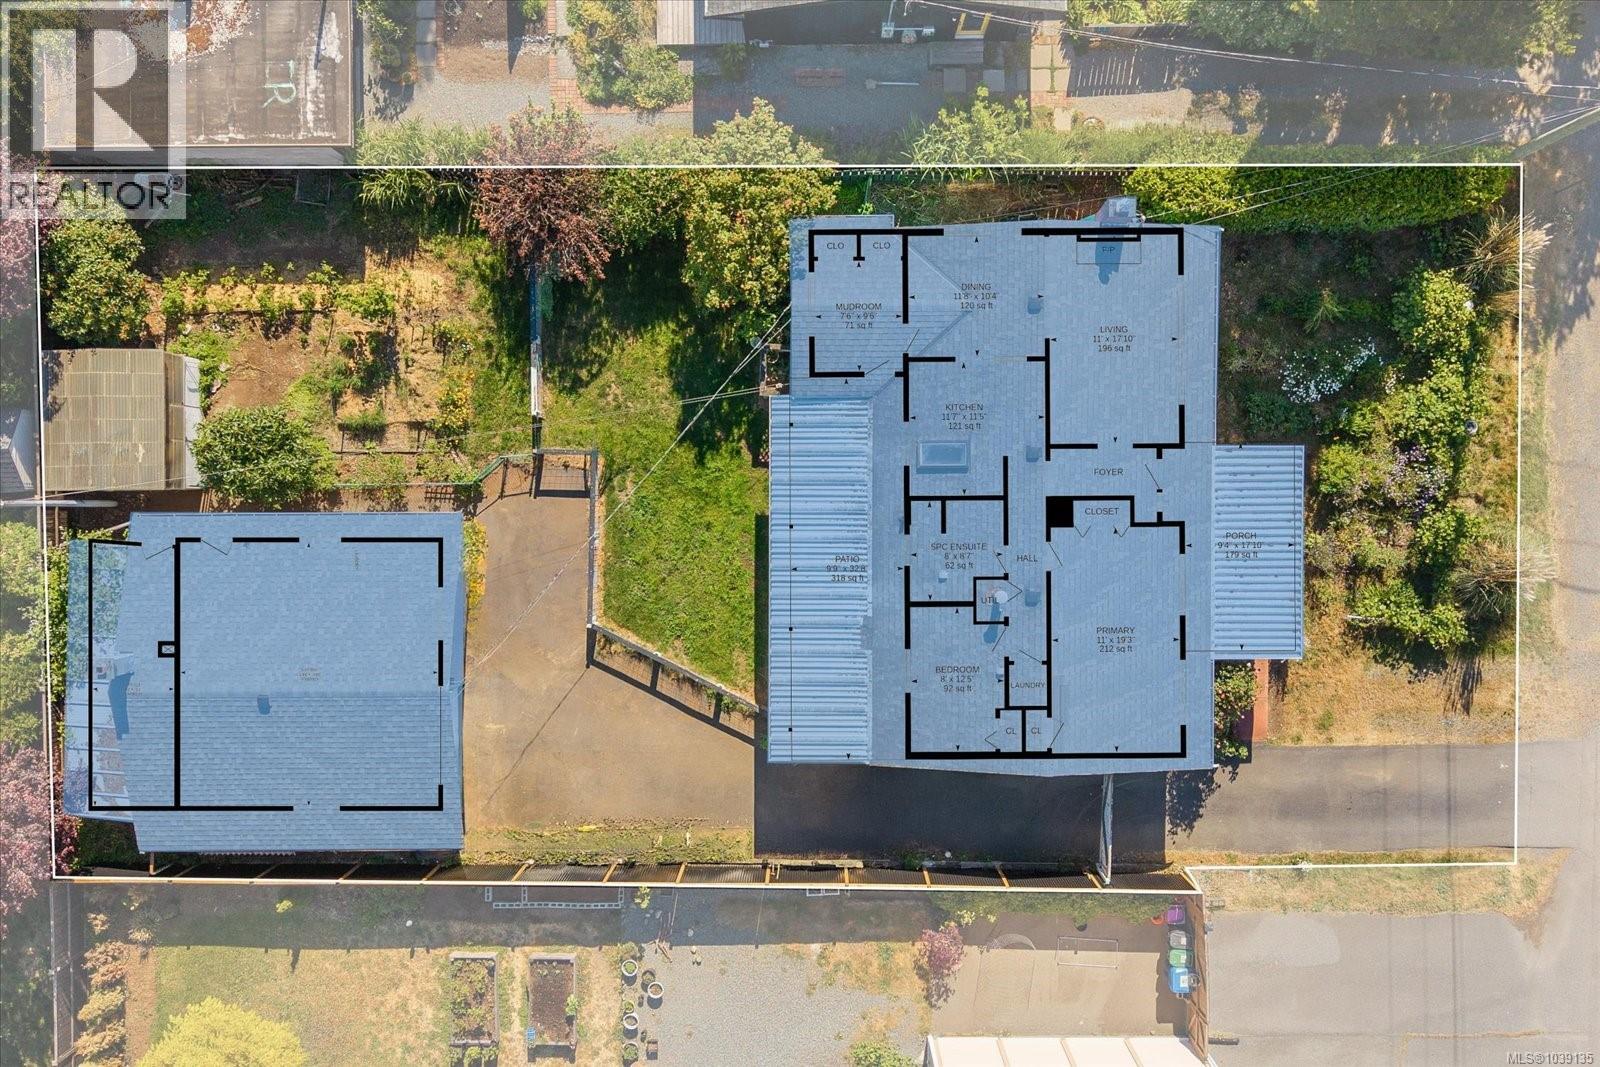
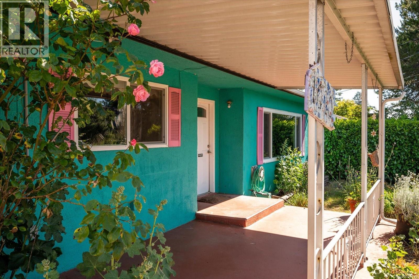
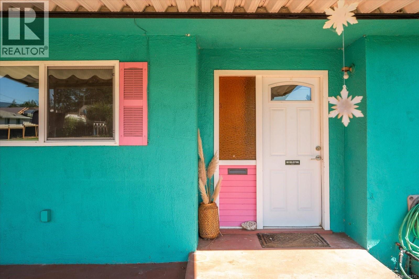
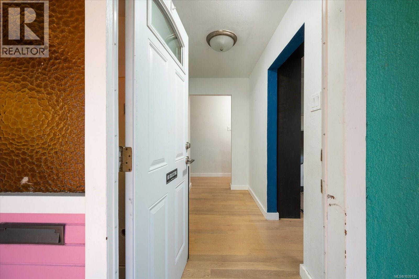
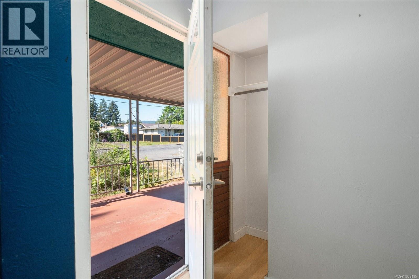
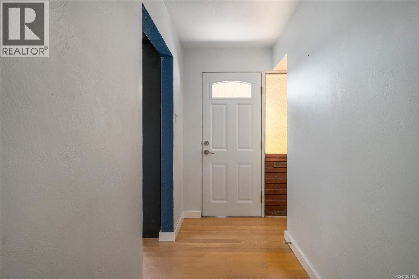
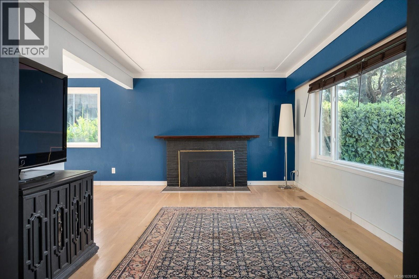
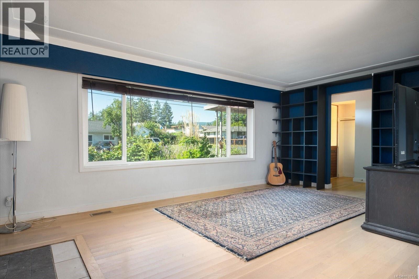
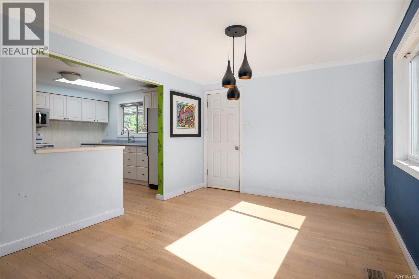
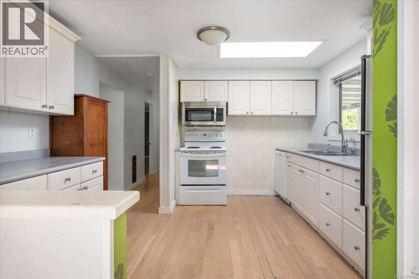
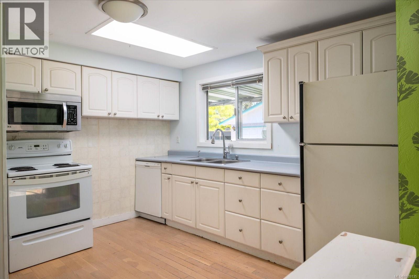
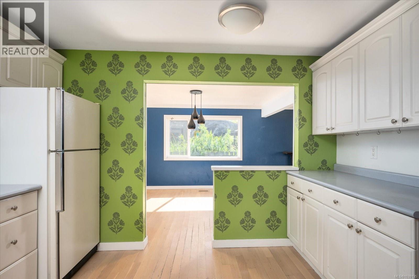
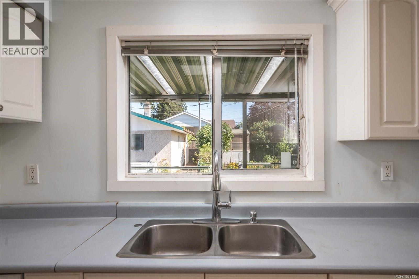
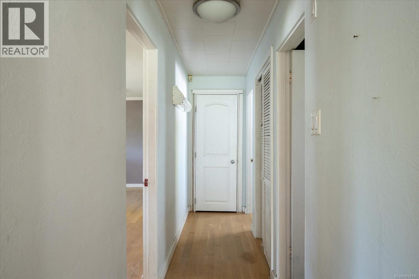
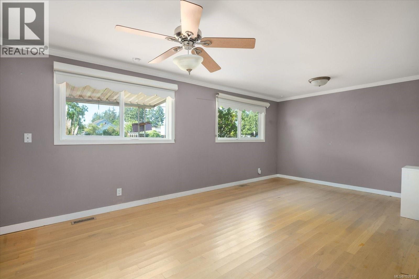
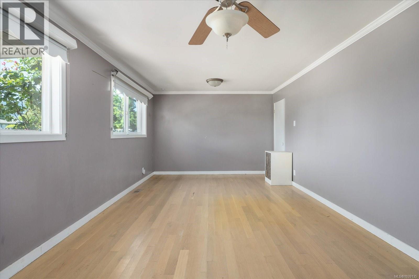
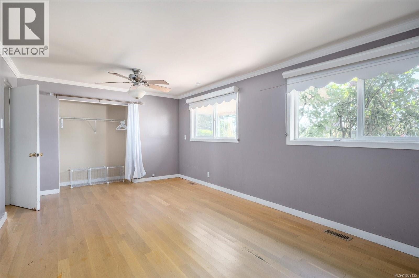
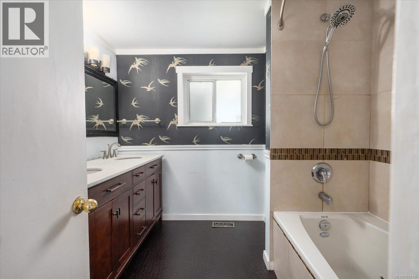
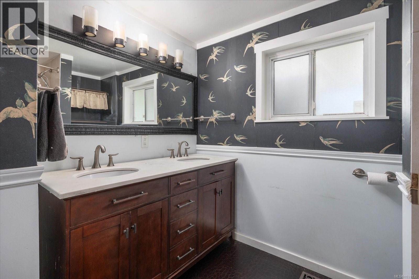
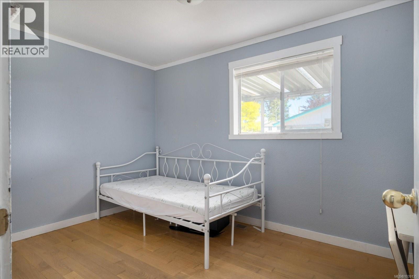
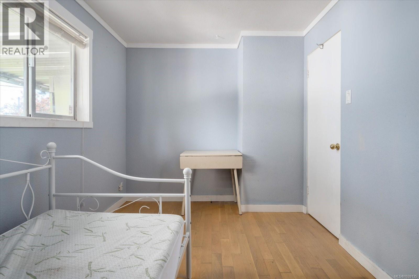
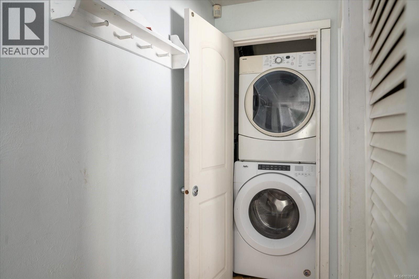
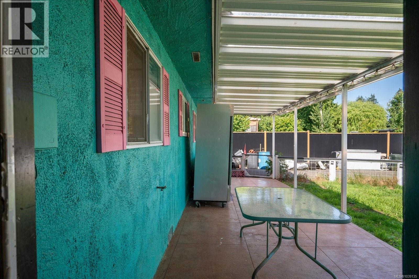
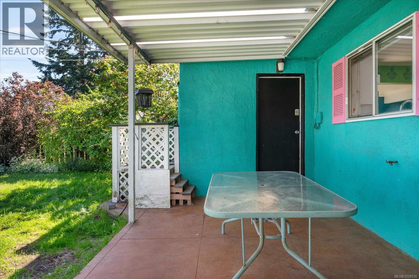
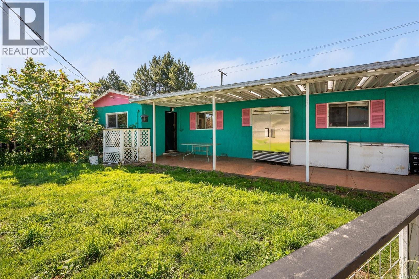
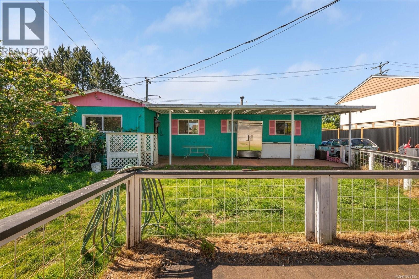
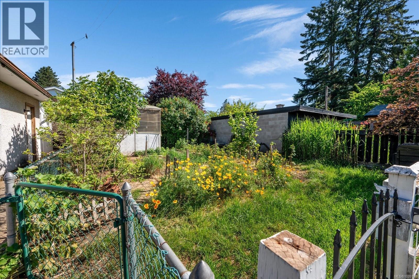
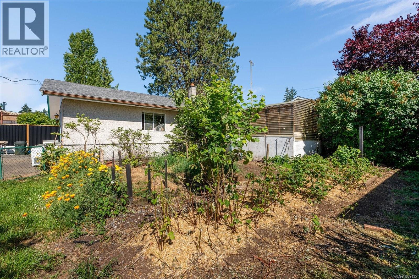
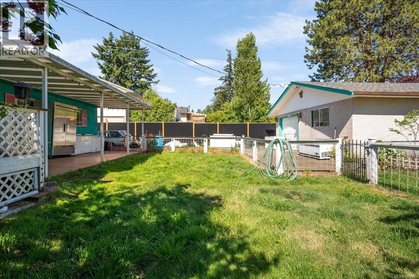
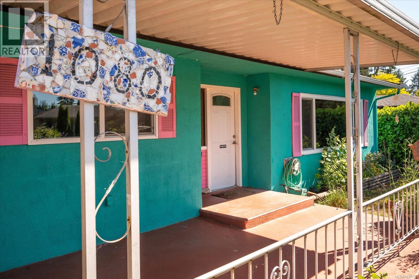
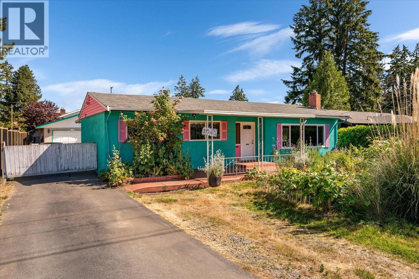
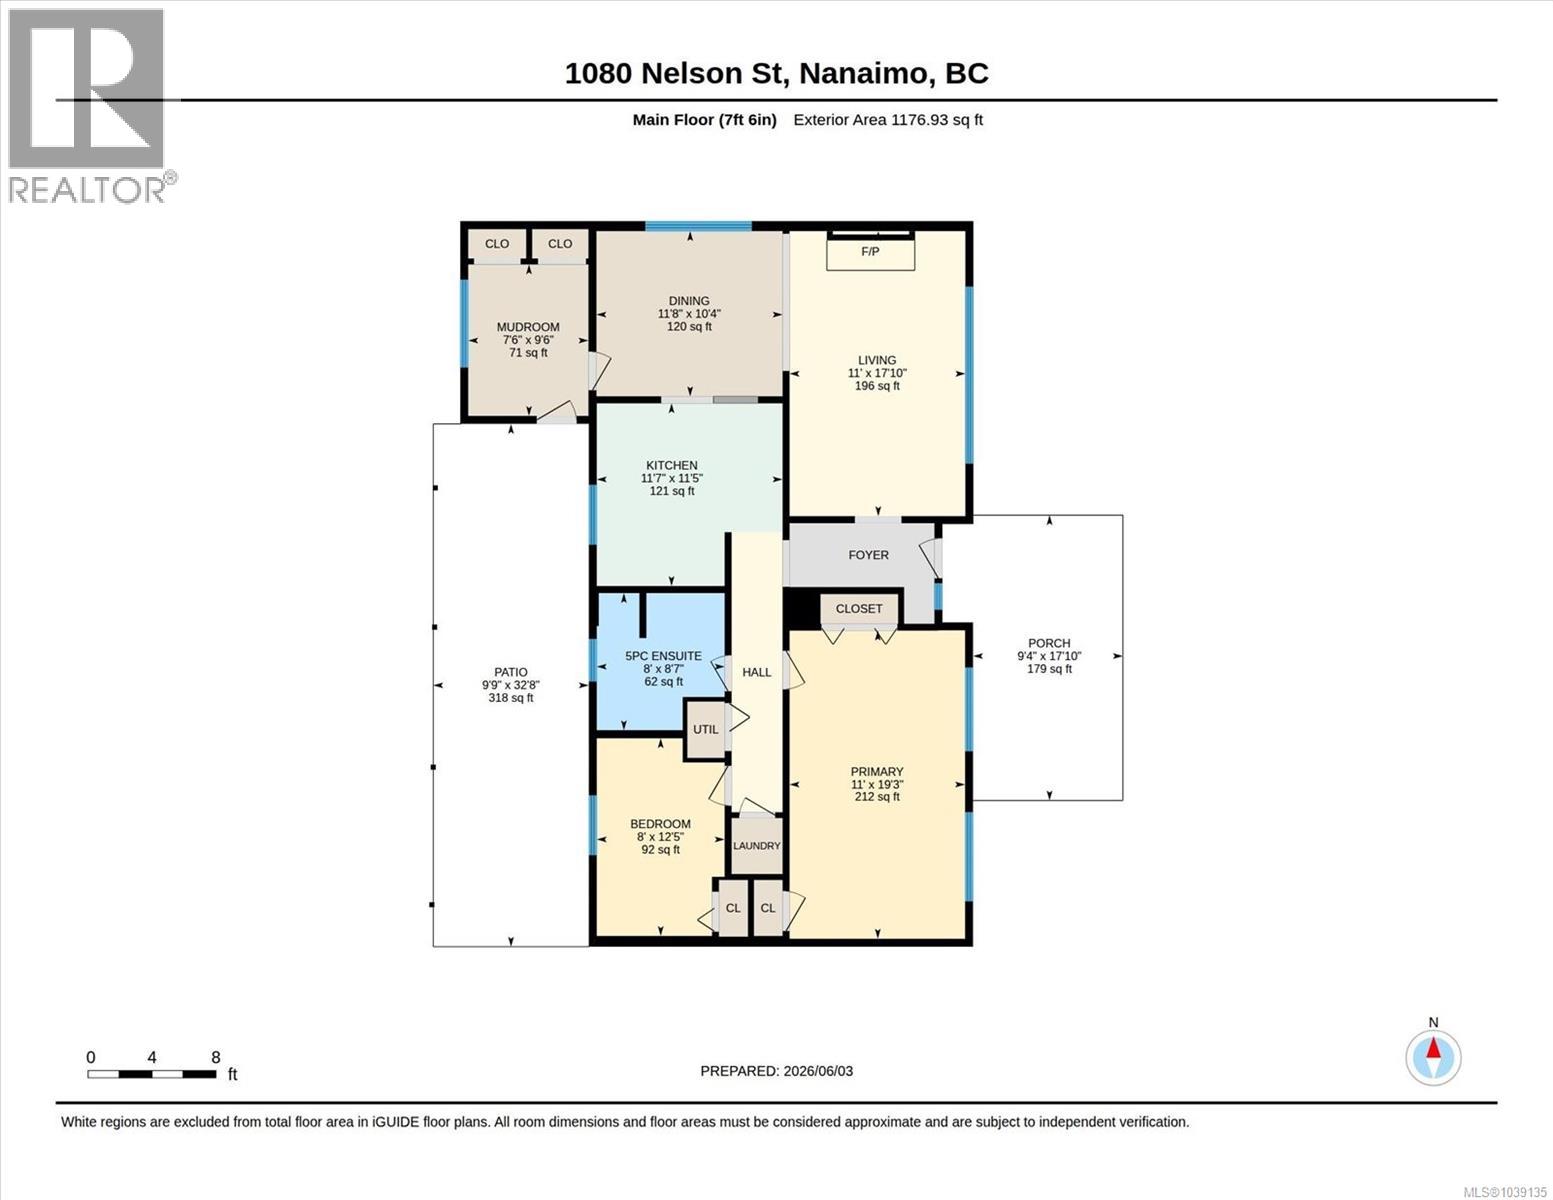
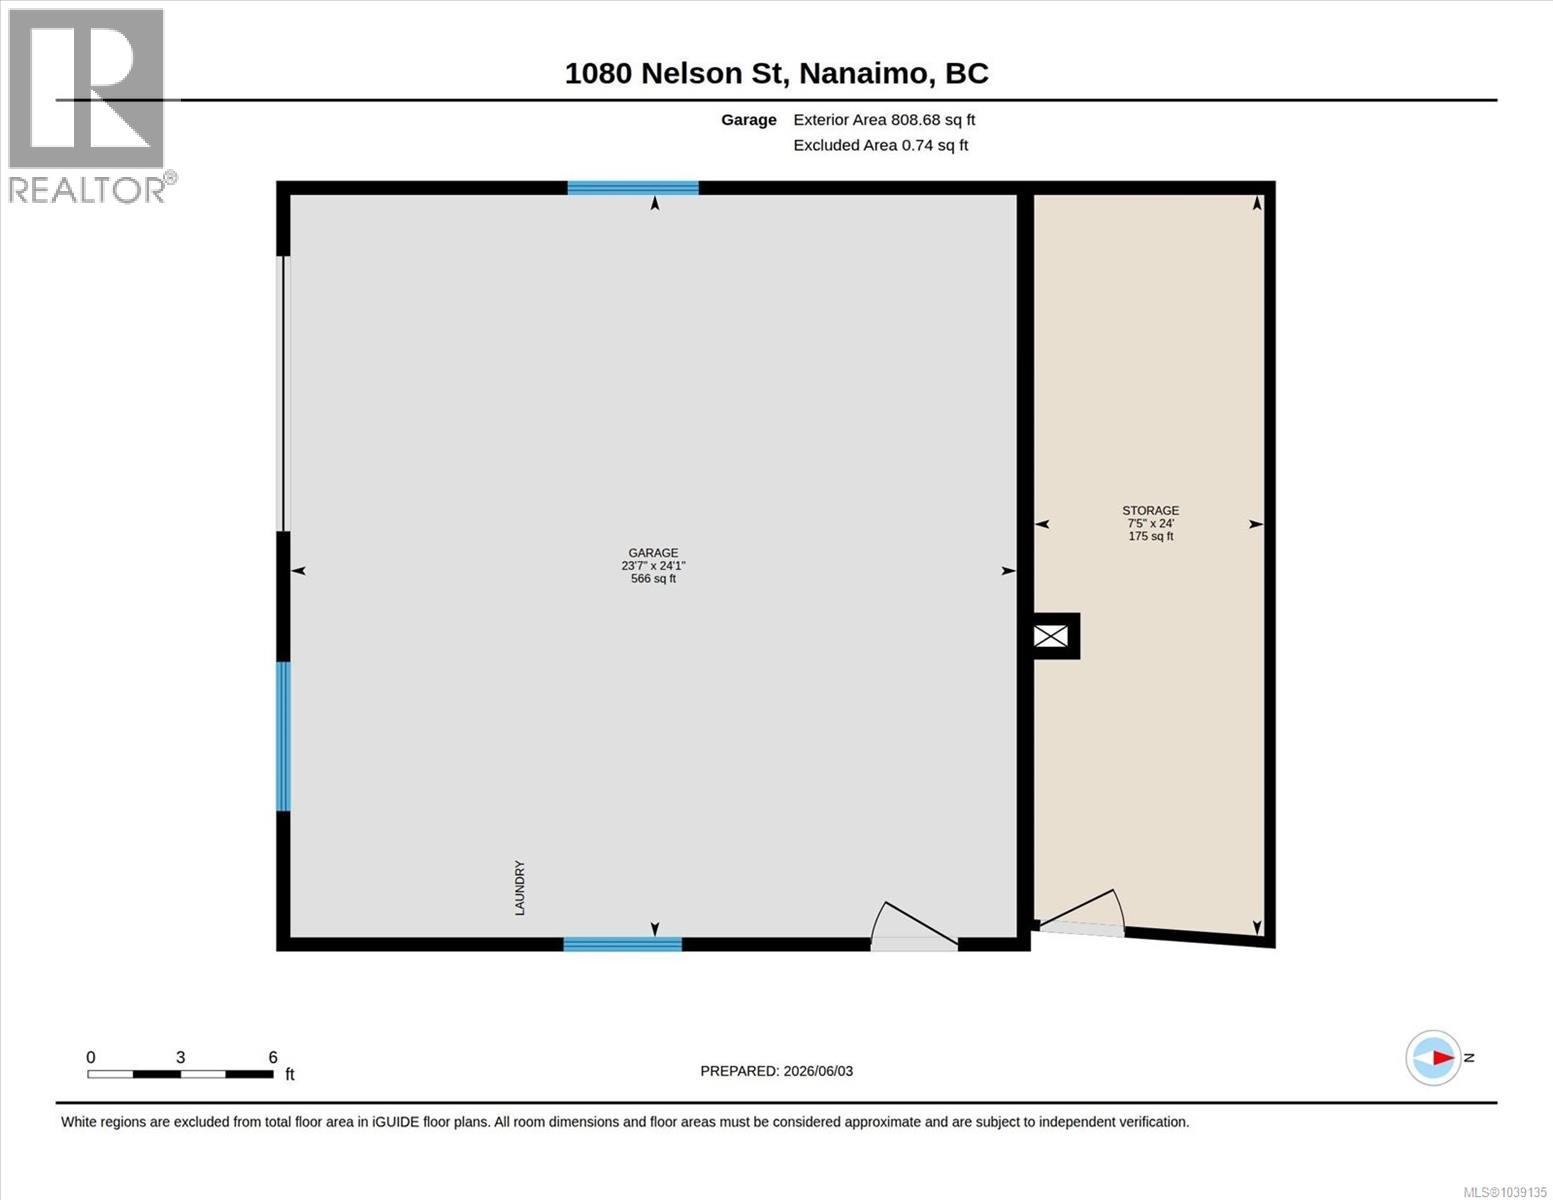
Charming 2-bedroom, 1-bathroom rancher offering comfortable single-level living in a convenient location. The property features a large 741 sq ft detached garage with plenty of room for parking, storage, or a workshop. Within walking distance to the hospital, shopping, and everyday amenities, this home is ideal for retirees, first-time buyers, or those looking to downsize. Garden enthusiasts will appreciate the greenhouse and established garden beds, perfect for growing flowers, vegetables, and enjoying the outdoors year-round. Recent updates include a newer furnace and hot water tank, providing added comfort and efficiency. With its functional layout, inviting outdoor space, and excellent location, this well-maintained home offers exceptional value and endless potential. Data and measurements are approximate and should be verified if deemed important. (id:66550)
Property Details
| MLS® Number | 1039135 |
| Property Type | Single Family |
| Neigbourhood | Central Nanaimo |
| Features | Central Location, Southern Exposure, Other |
| Parking Space Total | 8 |
| Plan | Vip11878 |
| Structure | Greenhouse, Workshop, Patio(s) |
Building
| Bathroom Total | 1 |
| Bedrooms Total | 2 |
| Appliances | Range, Dishwasher, Dryer |
| Constructed Date | 1957 |
| Cooling Type | None |
| Heating Fuel | Natural Gas |
| Heating Type | Forced Air |
| Size Interior | 1,177 Sqft |
| Type | House |
Land
| Access Type | Road Access |
| Acreage | No |
| Size Irregular | 7800 |
| Size Total | 7800 Sqft |
| Size Total Text | 7800 Sqft |
| Zoning Description | R5 |
| Zoning Type | Residential |
Rooms
| Level | Type | Length | Width | Dimensions |
|---|---|---|---|---|
| Main Level | Patio | 9'9 x 32'8 | ||
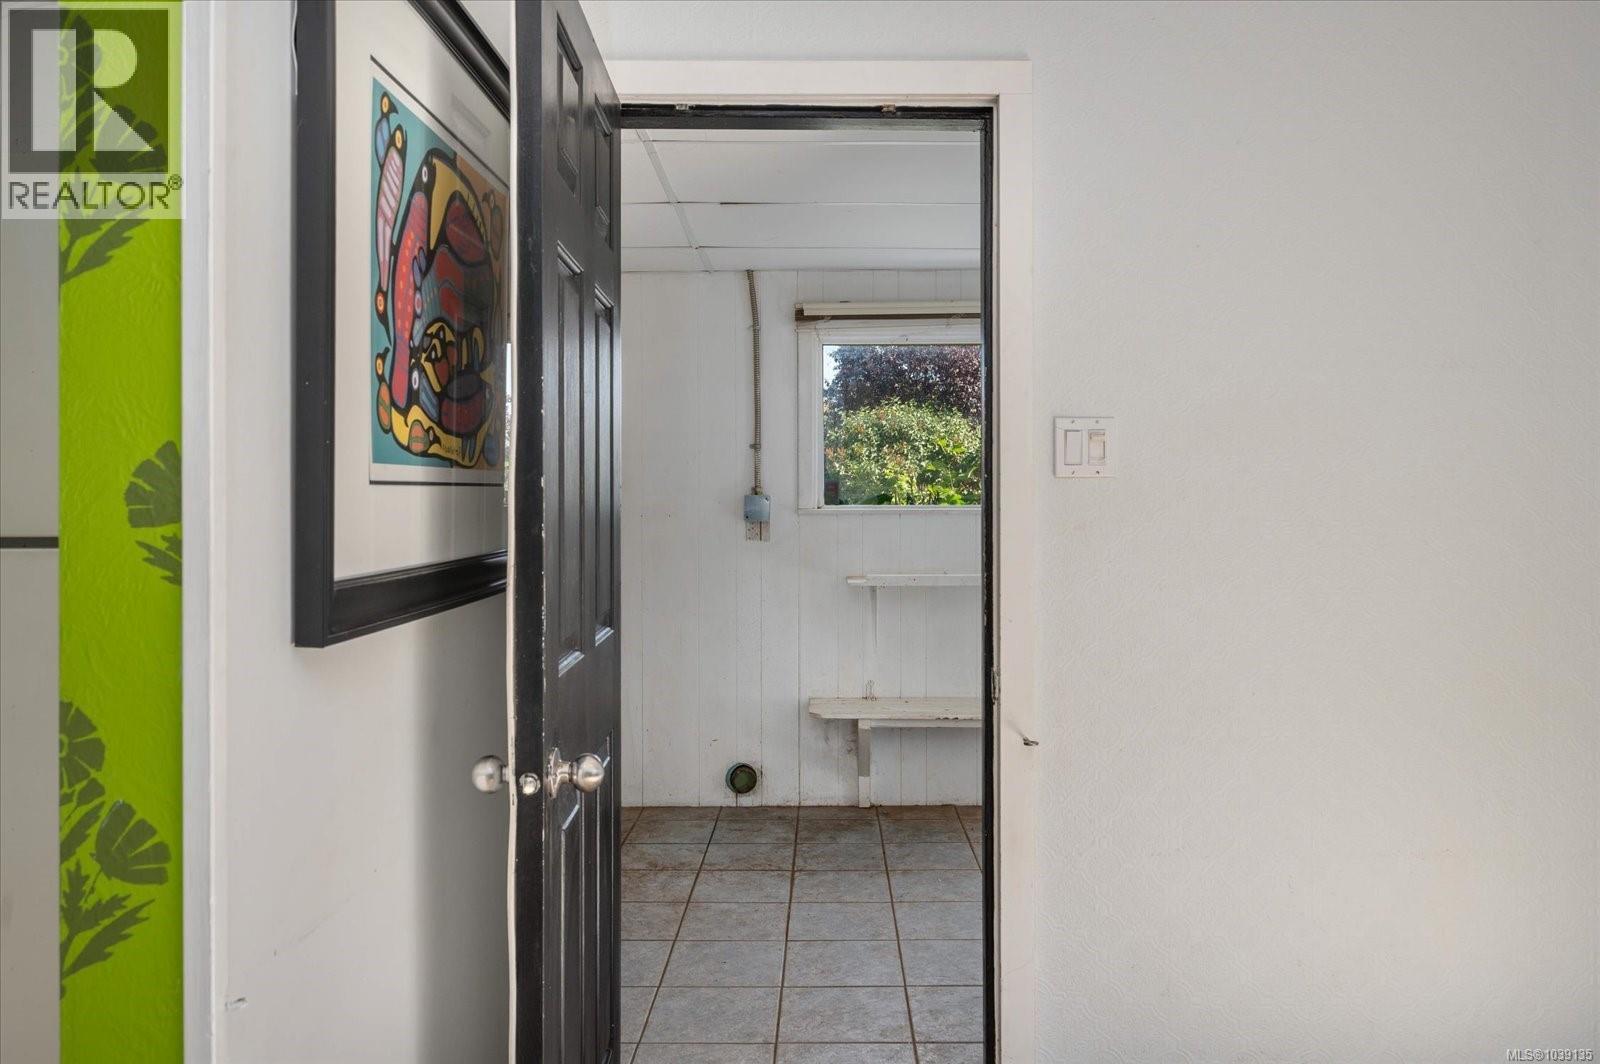
| Main Level | Mud Room | 7'6 x 9'6 | ||
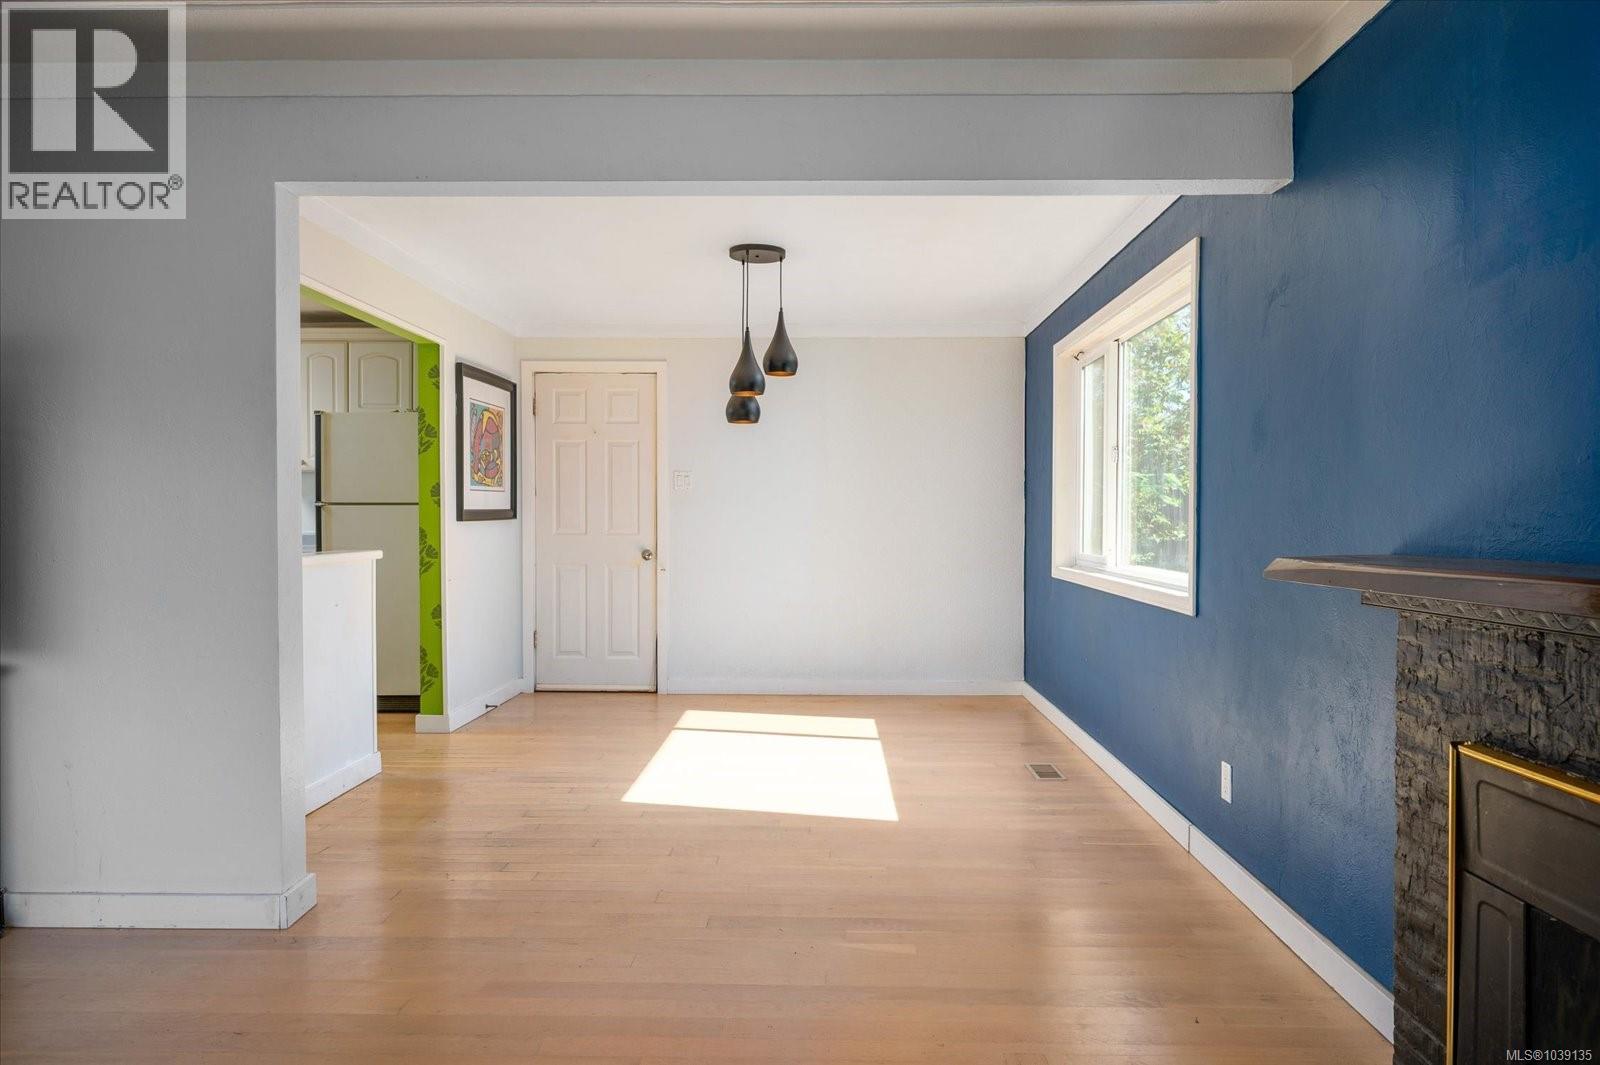
| Main Level | Dining Room | 11'8 x 10'4 | ||
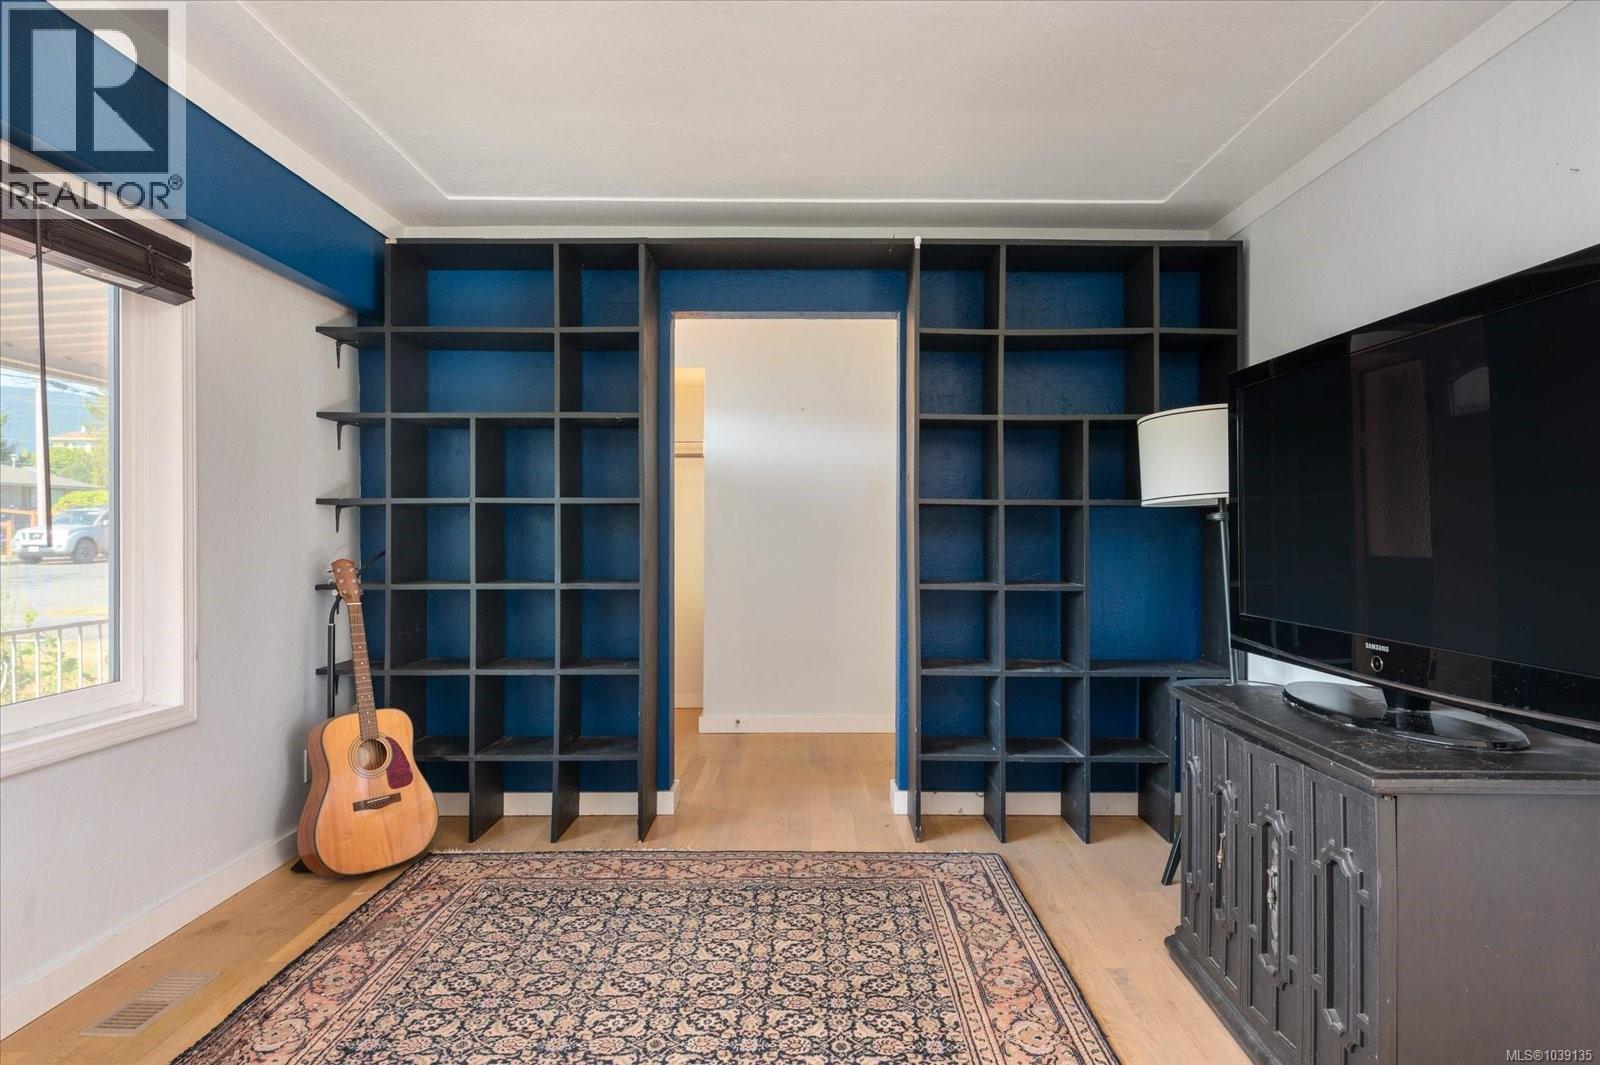
| Main Level | Living Room | 11'0 x 17'10 | ||
| Main Level | Kitchen | 11'7 x 11'5 | ||
| Main Level | Ensuite | 5-Piece | ||
| Main Level | Bedroom | 8'0 x 12'5 | ||
| Main Level | Primary Bedroom | 11'0 x 19'3 | ||
| Main Level | Porch | 9'4 x 17'10 | ||
| Other | Storage | 7'5 x 24'0 |
Contact Us
Contact us for more information

The trademarks REALTOR®, REALTORS®, and the REALTOR® logo are controlled by The Canadian Real Estate Association (CREA) and identify real estate professionals who are members of CREA. The trademarks MLS®, Multiple Listing Service® and the associated logos are owned by The Canadian Real Estate Association (CREA) and identify the quality of services provided by real estate professionals who are members of CREA. The trademark DDF® is owned by The Canadian Real Estate Association (CREA) and identifies CREA's Data Distribution Facility (DDF®)
July 13 2026 03:31:54
Vancouver Island Real Estate Board
RE/MAX Professionals (Na)