
107 2899 River Rd Chemainus, British Columbia V0R 1K3

$549,900Maintenance,
$282 Monthly
Maintenance,
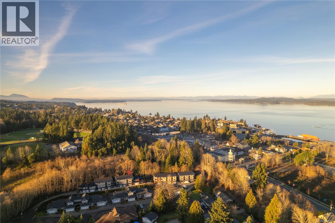
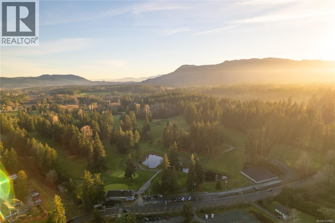
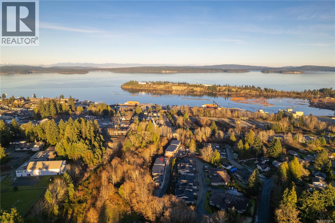
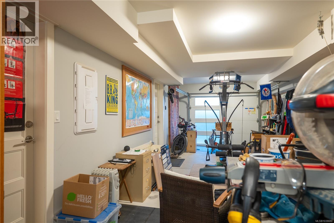
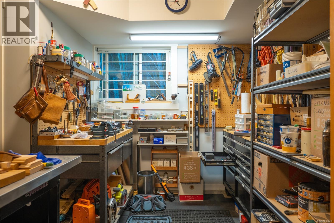
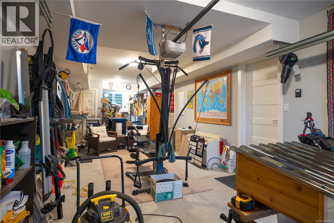
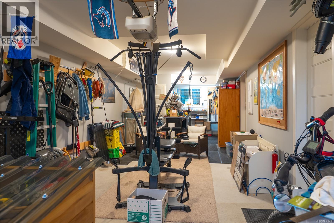
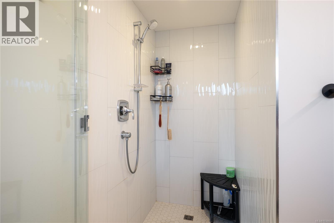
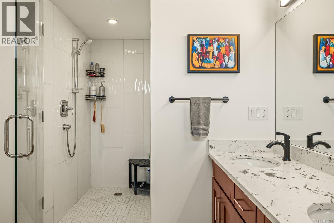
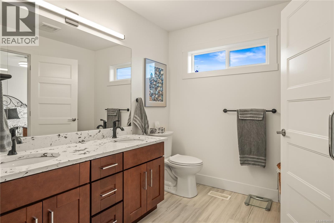
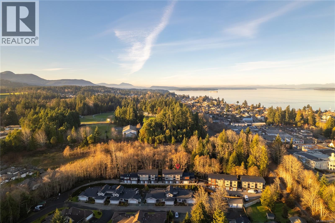
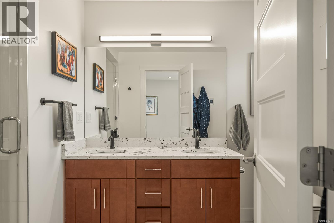
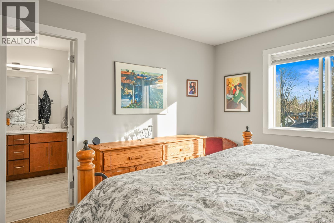
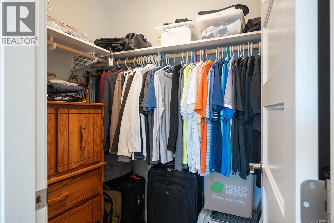
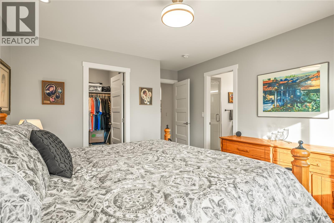
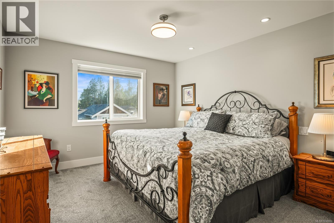
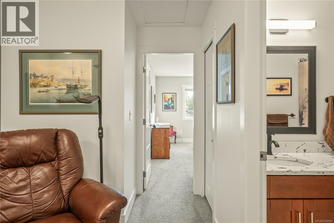
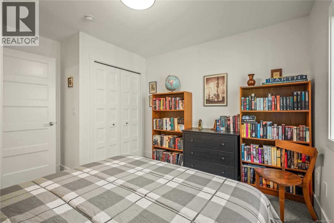
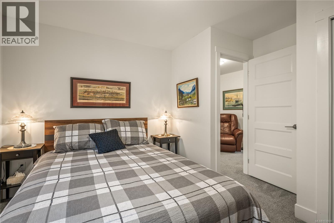
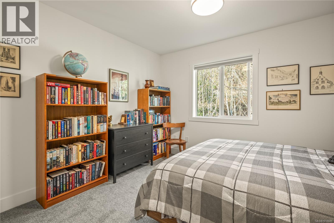
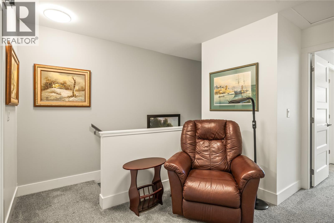
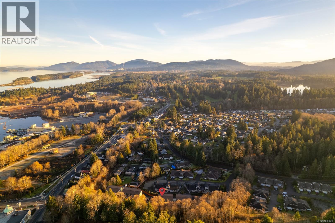
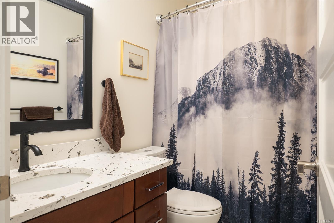
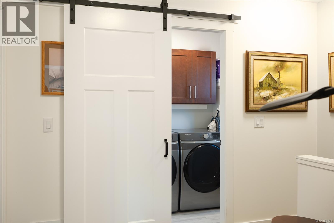
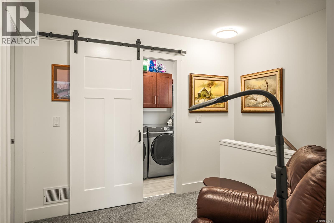
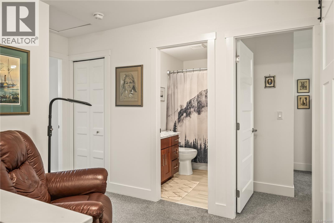
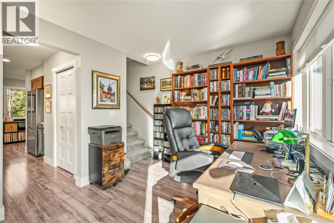
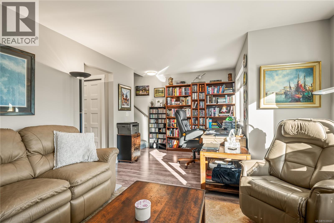
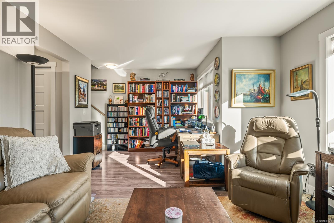
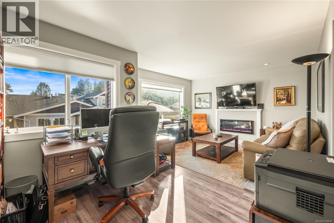
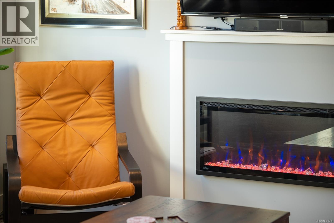
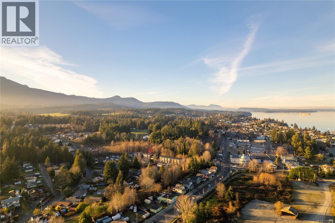
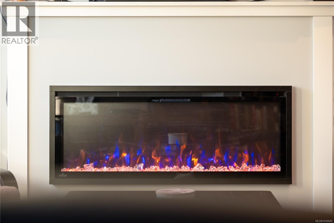
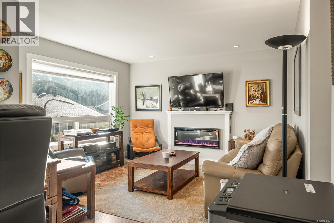
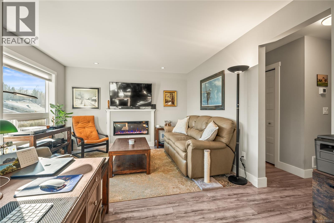
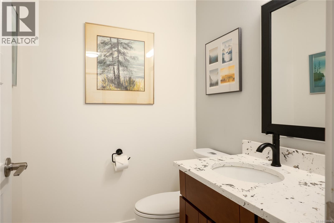
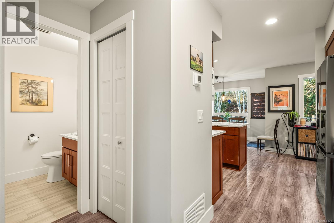
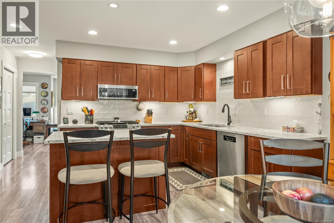
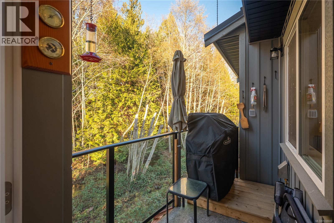
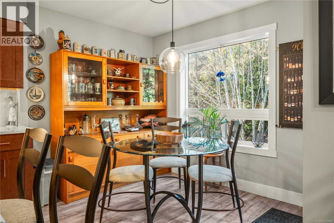
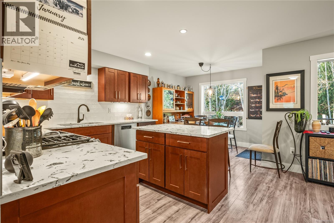
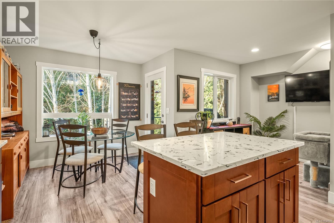
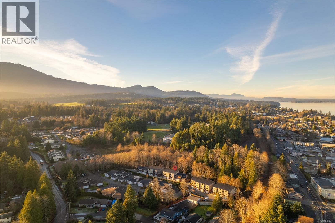
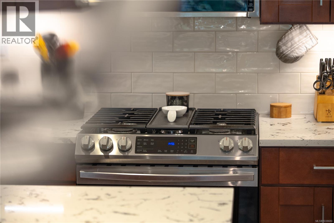
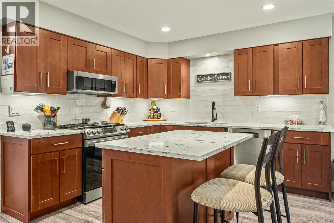
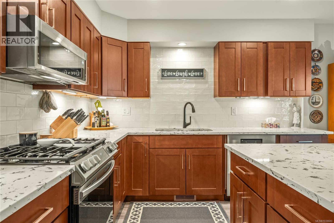
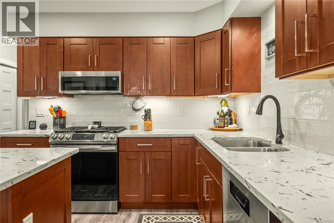
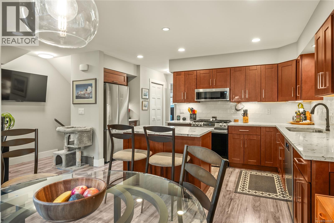
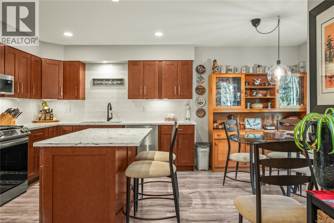
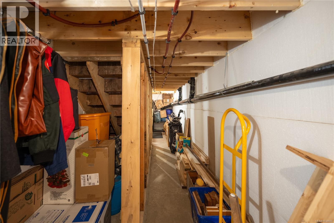
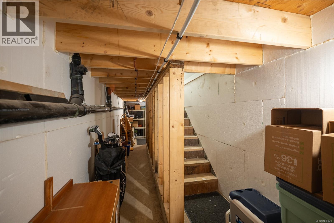
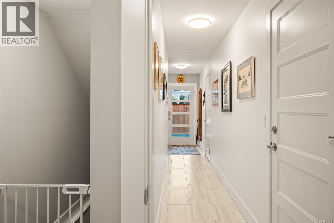
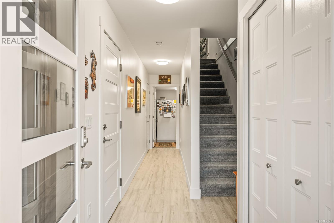
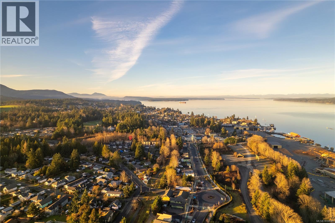
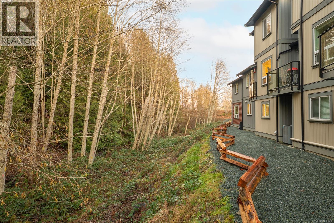
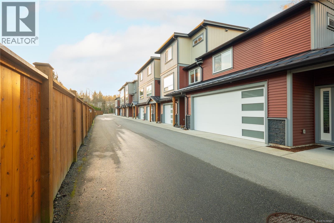
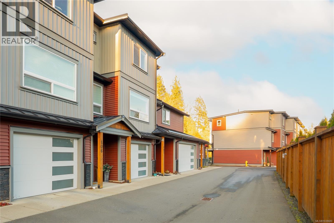
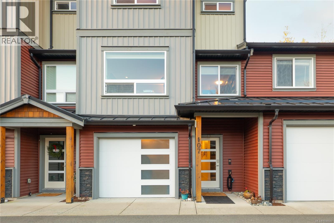
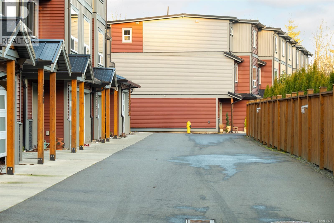
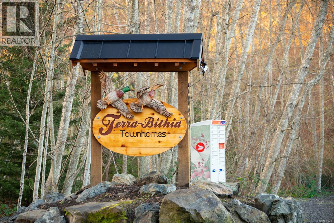
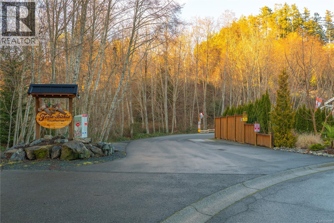
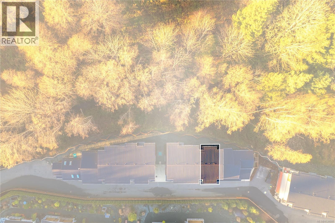
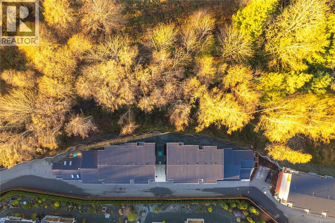
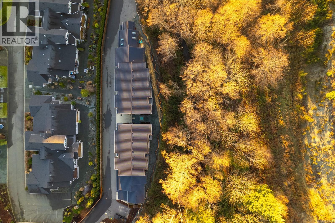
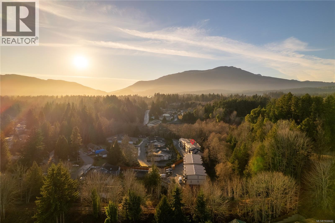
$282 MonthlyBuilt in 2022 with NO GST, this upgraded 2-bed unit offers exceptional value and is now priced to move. Better than comparable units in the complex, this home stands out with premium upgrades, added comfort features, and a rare 36-ft garage offering incredible storage and flexibility. Backing onto green space in beautiful Chemainus, you’ll enjoy privacy while being just minutes from trails, golf, shopping, and amenities. The bright open-concept main level features quartz countertops, a gas range and a cozy fireplace perfect for relaxing or entertaining. Thoughtful upgrades include modern accordion blinds, glass shower doors, heated bathroom floors, and a recirculating hot water system rarely found in similar units. The smart multi-level layout offers nearly the same living space as some 3-bedroom units while maintaining a functional and comfortable design. Move-in ready and offering significant savings compared to similar homes, this is an opportunity buyers won’t want to miss. (id:66550)
Property Details
| MLS® Number | 1038680 |
| Property Type | Single Family |
| Neigbourhood | Chemainus |
| Community Features | Pets Allowed, Family Oriented |
| Parking Space Total | 2 |
| View Type | River View, View |
| Water Front Type | Waterfront On River |
Building
| Bathroom Total | 3 |
| Bedrooms Total | 2 |
| Appliances | Dishwasher, Dryer, Refrigerator, Washer |
| Constructed Date | 2022 |
| Cooling Type | None |
| Fireplace Present | Yes |
| Fireplace Total | 1 |
| Heating Fuel | Natural Gas |
| Size Interior | 1,615 Sqft |
| Type | Row / Townhouse |
Parking
| Garage |
Land
| Access Type | Road Access |
| Acreage | No |
| Zoning Type | Residential |
Rooms
| Level | Type | Length | Width | Dimensions |
|---|---|---|---|---|
| Second Level | Dining Room | 9'7 x 5'1 | ||
| Second Level | Kitchen | 15'6 x 12'6 | ||
| Second Level | Bathroom | 5'5 x 5'0 | ||
| Second Level | Living Room | 18'8 x 12'5 | ||
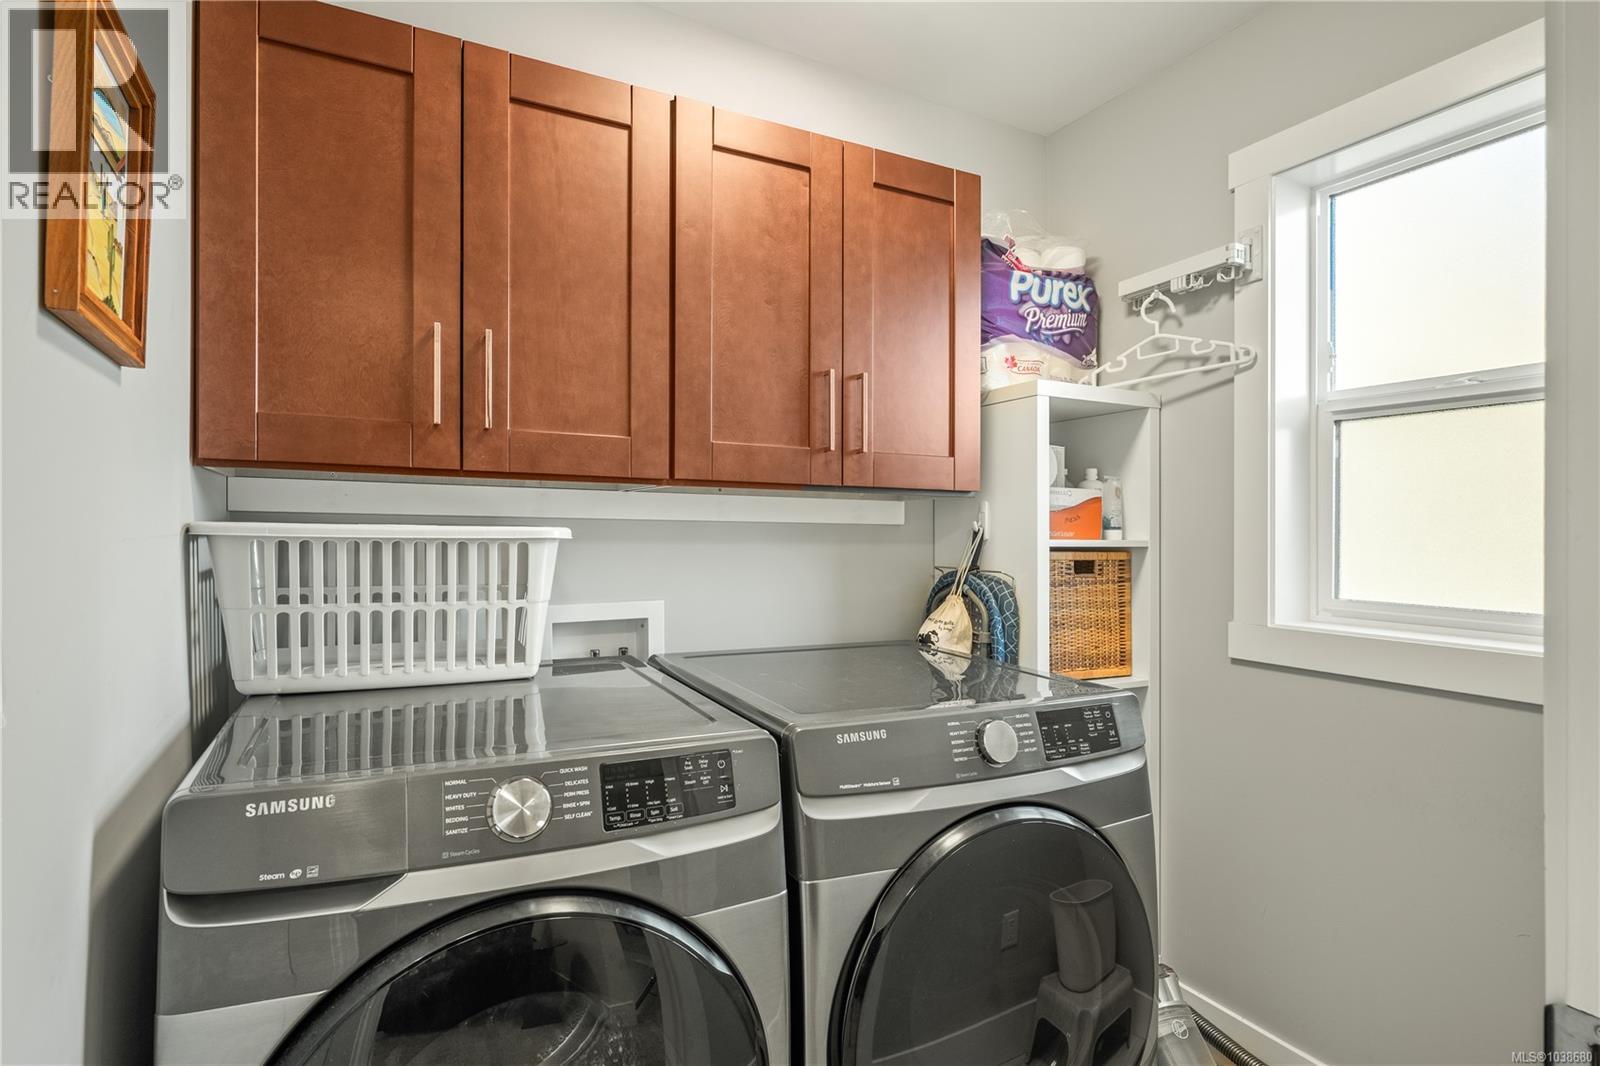
| Third Level | Laundry Room | 6'9 x 5'2 | ||
| Third Level | Bedroom | 11'10 x 12'4 | ||
| Third Level | Bathroom | 4 ft | Measurements not available x 4 ft | |
| Third Level | Ensuite | 6'11 x 12'9 | ||
| Third Level | Primary Bedroom | 11'8 x 14'9 | ||
| Main Level | Storage | 6'9 x 9'11 |
Contact Us
Contact us for more information

The trademarks REALTOR®, REALTORS®, and the REALTOR® logo are controlled by The Canadian Real Estate Association (CREA) and identify real estate professionals who are members of CREA. The trademarks MLS®, Multiple Listing Service® and the associated logos are owned by The Canadian Real Estate Association (CREA) and identify the quality of services provided by real estate professionals who are members of CREA. The trademark DDF® is owned by The Canadian Real Estate Association (CREA) and identifies CREA's Data Distribution Facility (DDF®)
July 13 2026 11:11:52
Vancouver Island Real Estate Board
RE/MAX Professionals (Na)