
10613 Yarmish Drive Richmond, British Columbia V7E 5E6

$1,760,000
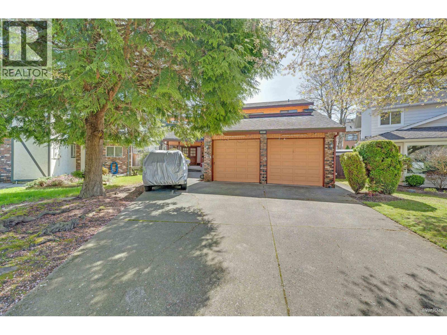
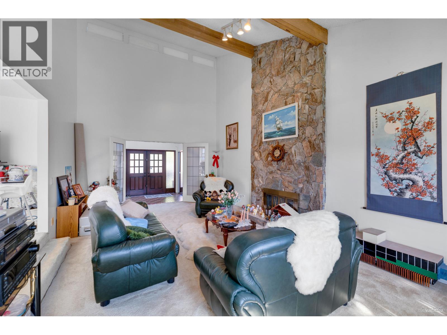
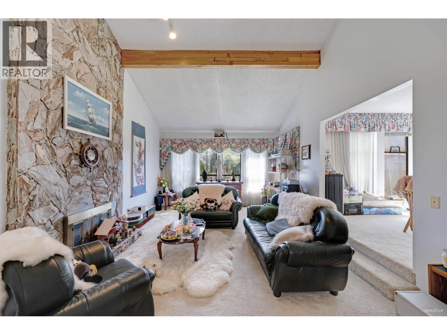
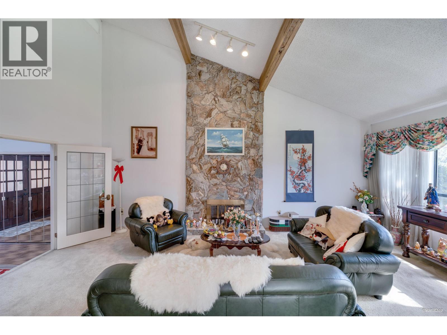
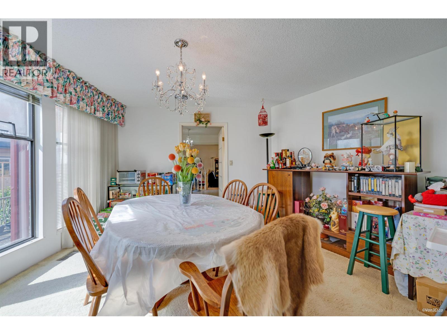
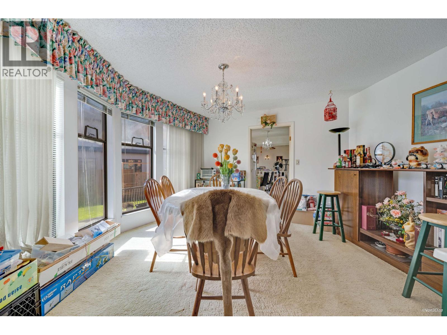
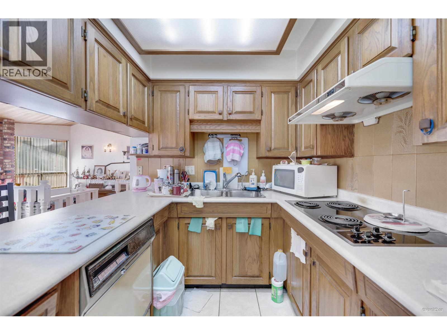
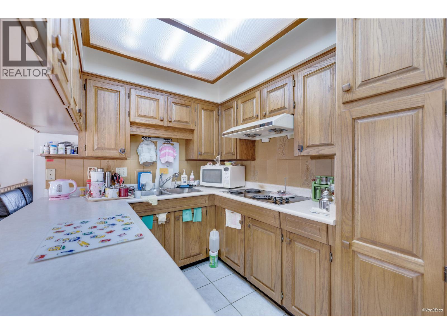
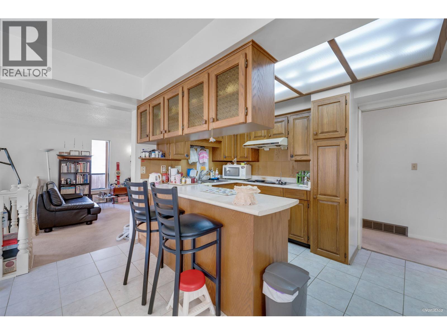
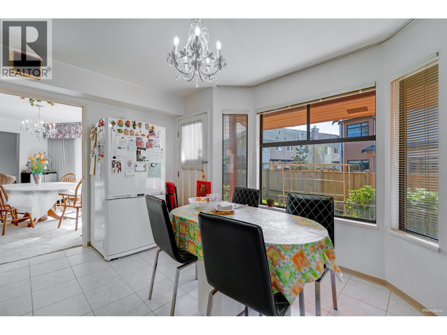
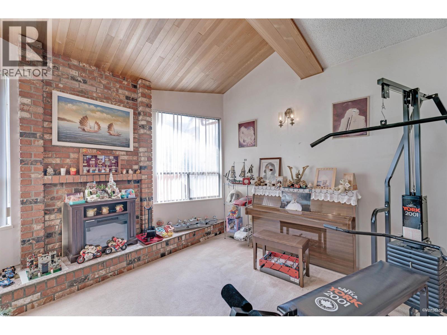
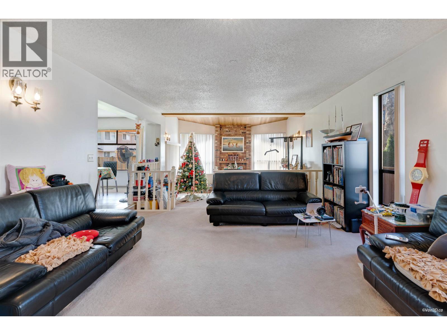
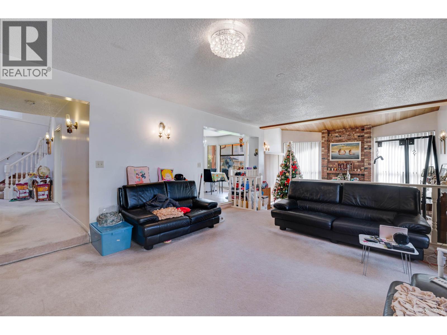
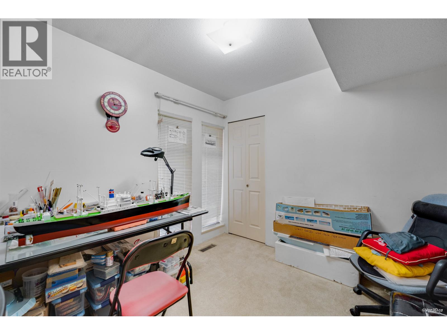
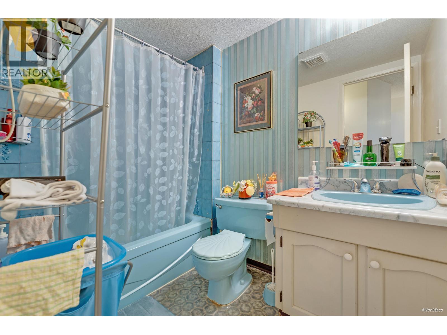
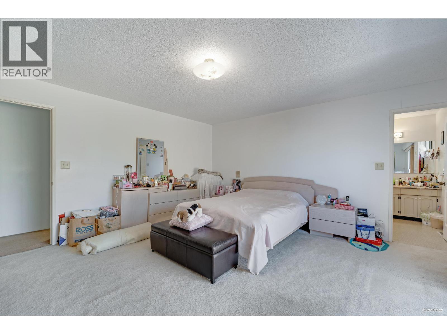
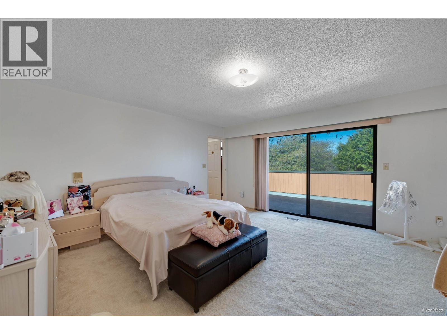
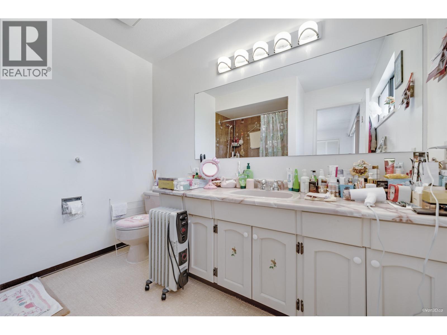
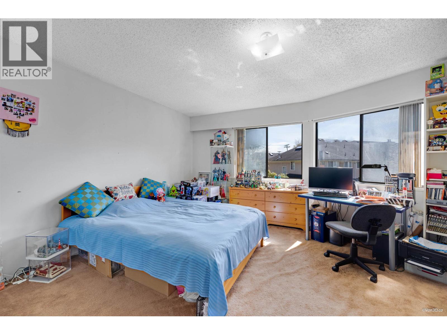
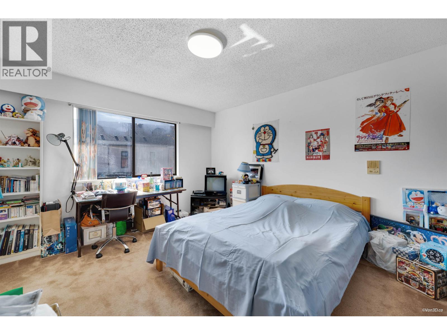
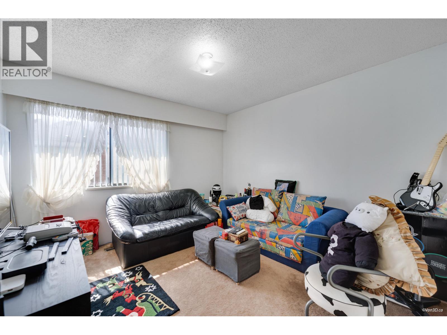
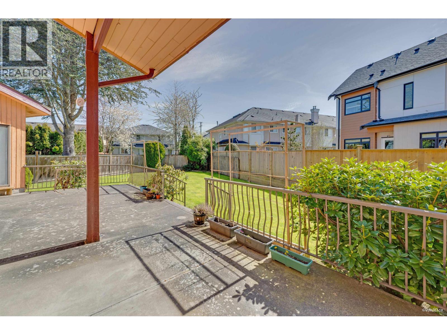
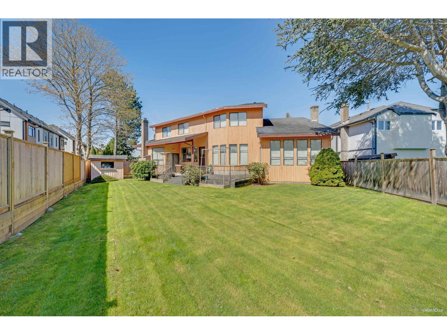
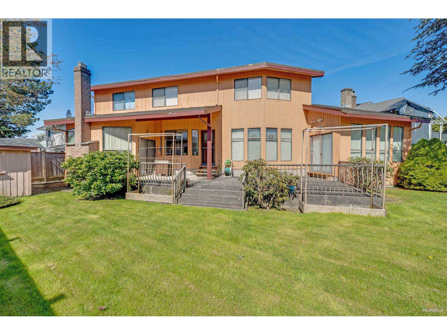
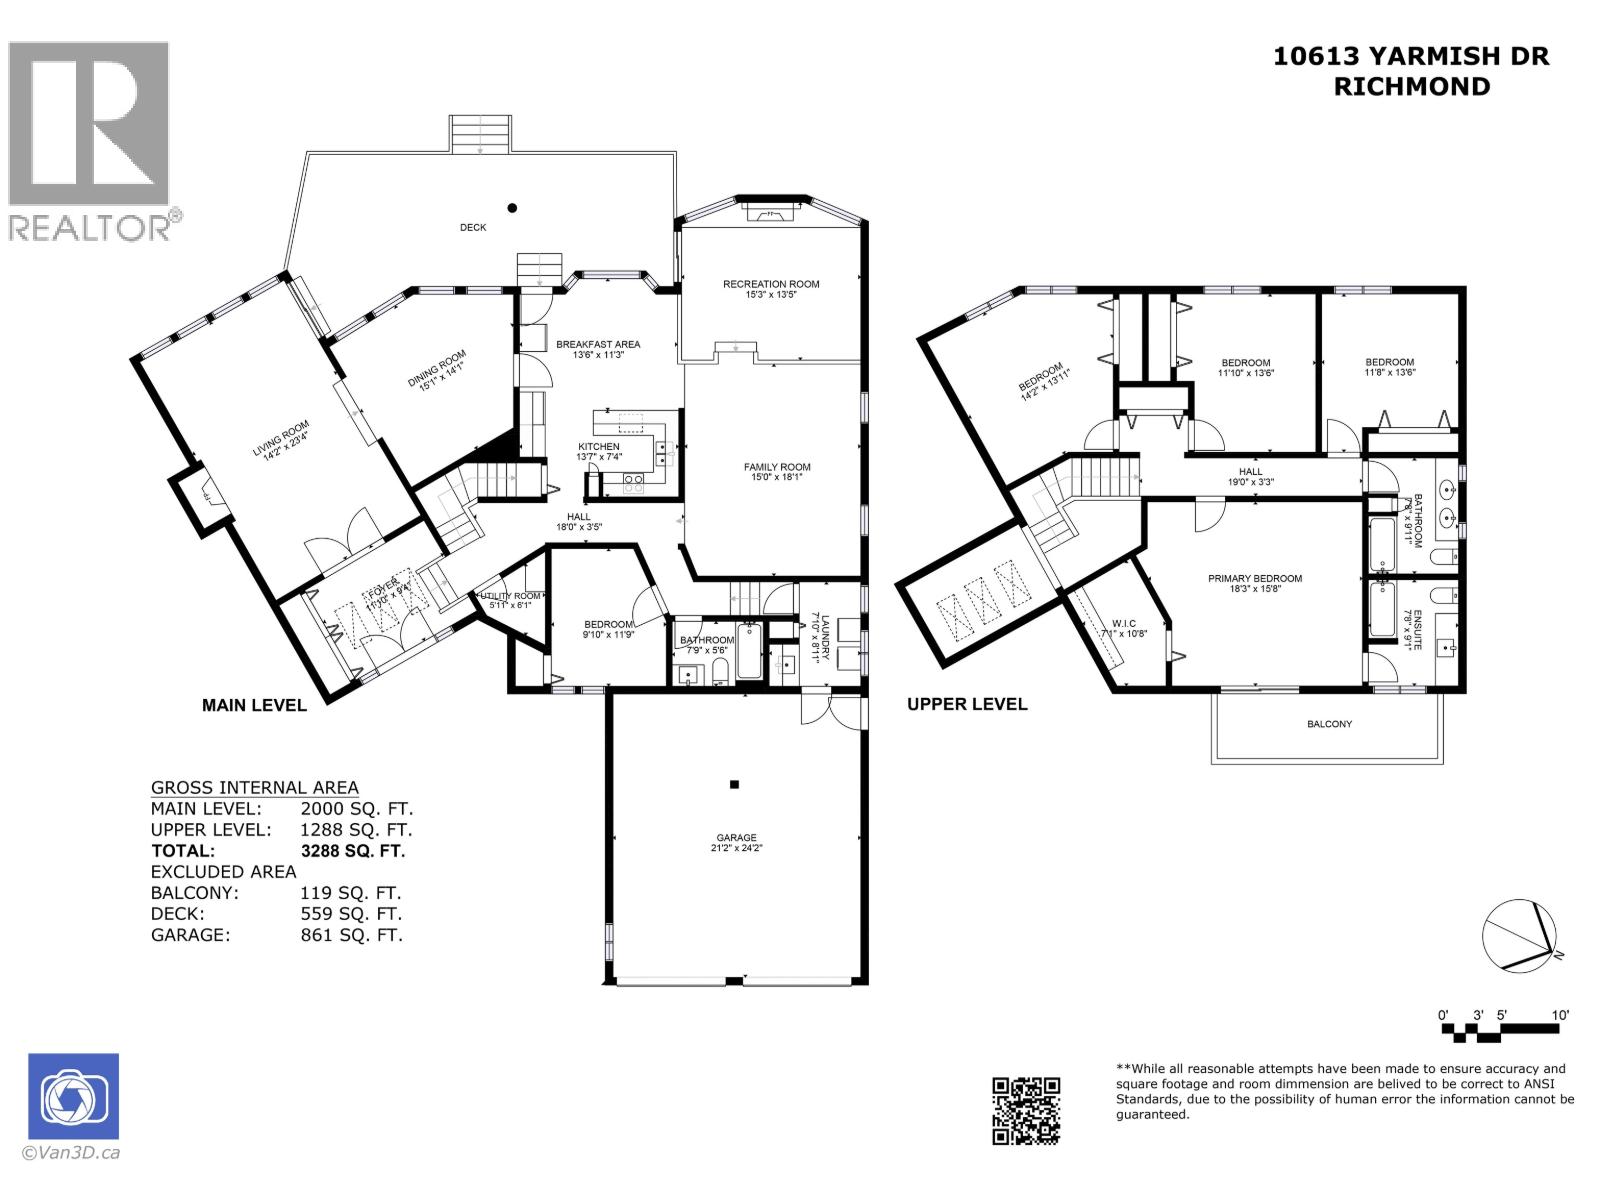
Located in the desirable Steveston North community, this 5-bedroom, 3-full bath home on a nearly 7,000 SF lot with 3,000+ SF of living space is a fantastic opportunity to create your dream home. Step through the French doors into a grand living room with soaring ceilings, seamlessly flowing into a cozy dining room and generous family/recreation room. A main-floor bedroom and bath are perfect for out-of-town guests or extended family. Upstairs features an ensuite primary with a large private balcony and three generous-sized bedrooms. Newer HE furnace & tankless water heater (2019). Within James McKinney Elementary & Steveston-London Secondary catchments, and minutes from Steveston Community Park and charming Steveston Village. (id:66550)
Property Details
| MLS® Number | R3132435 |
| Property Type | Single Family |
| Amenities Near By | Recreation, Shopping |
| Features | Central Location |
| Parking Space Total | 6 |
Building
| Bathroom Total | 3 |
| Bedrooms Total | 5 |
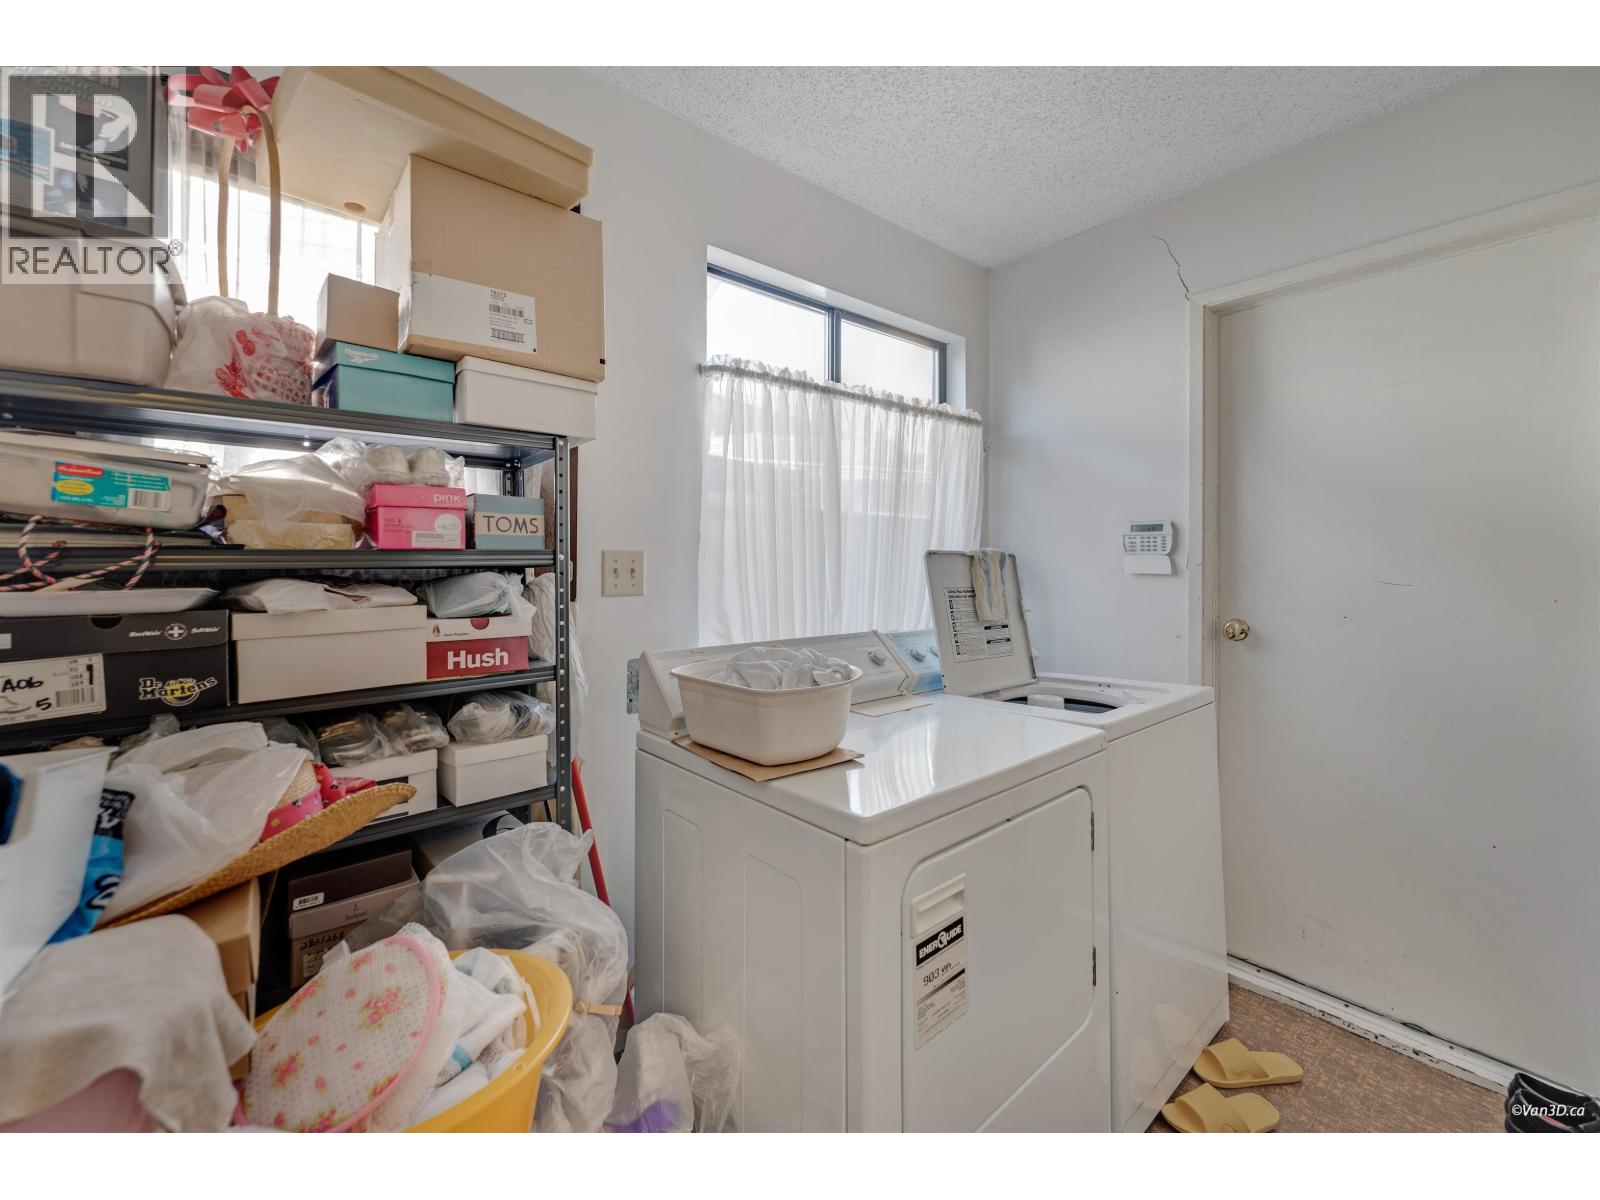
| Amenities | Laundry - In Suite |
| Appliances | All, Oven - Built-in |
| Architectural Style | 2 Level |
| Constructed Date | 1980 |
| Construction Style Attachment | Detached |
| Fireplace Present | Yes |
| Fireplace Total | 2 |
| Fixture | Drapes/window Coverings |
| Heating Type | Forced Air |
| Size Interior | 3,288 Sqft |
| Type | House |
Parking
| Garage | 2 |
Land
| Acreage | No |
| Land Amenities | Recreation, Shopping |
| Size Irregular | 6968 |
| Size Total | 6968 Sqft |
| Size Total Text | 6968 Sqft |
Contact Us
Contact us for more information

The trademarks REALTOR®, REALTORS®, and the REALTOR® logo are controlled by The Canadian Real Estate Association (CREA) and identify real estate professionals who are members of CREA. The trademarks MLS®, Multiple Listing Service® and the associated logos are owned by The Canadian Real Estate Association (CREA) and identify the quality of services provided by real estate professionals who are members of CREA. The trademark DDF® is owned by The Canadian Real Estate Association (CREA) and identifies CREA's Data Distribution Facility (DDF®)
July 03 2026 02:03:18
Greater Vancouver REALTORS®
Royal Pacific Realty (Kingsway) Ltd., Exp Realty