
105 1359 Cranberry Ave Nanaimo, British Columbia V9R 6L5

$219,900Maintenance,
$500 Monthly
Maintenance,
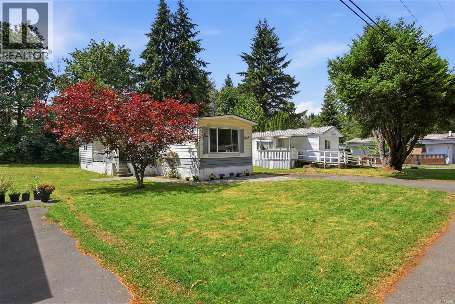
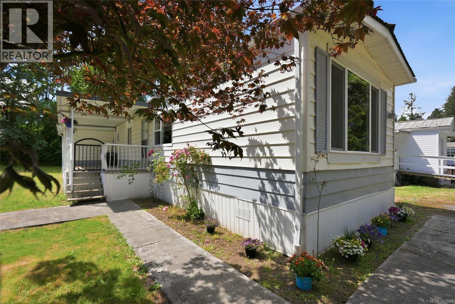
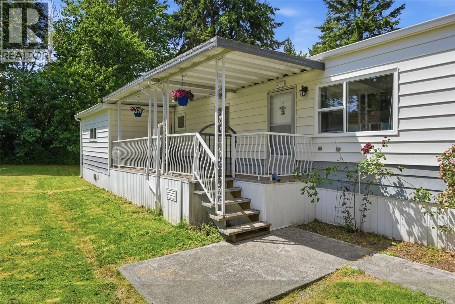
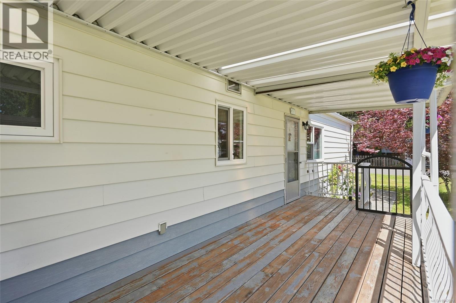
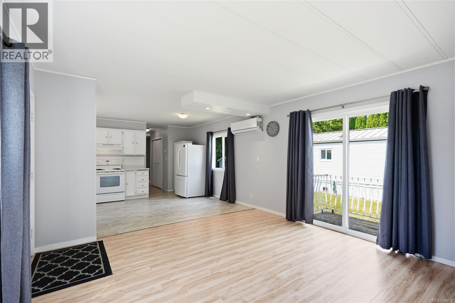
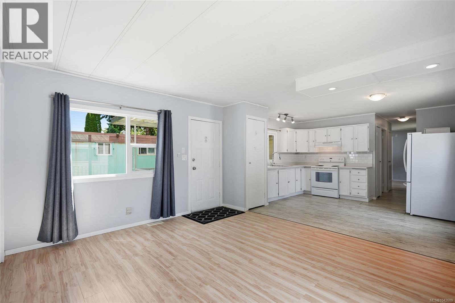
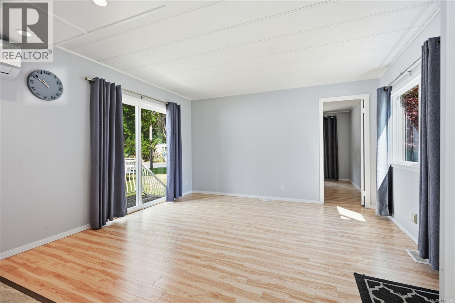
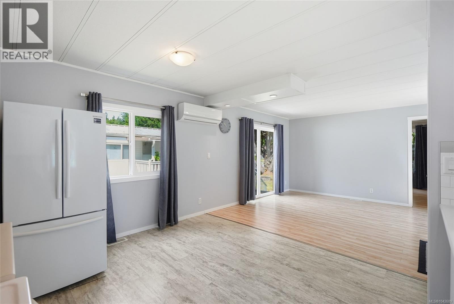
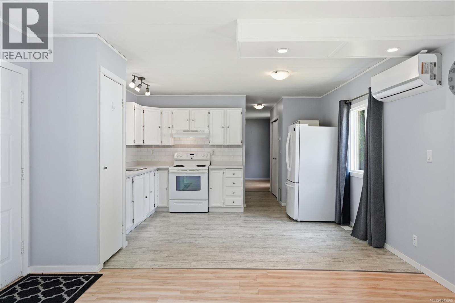
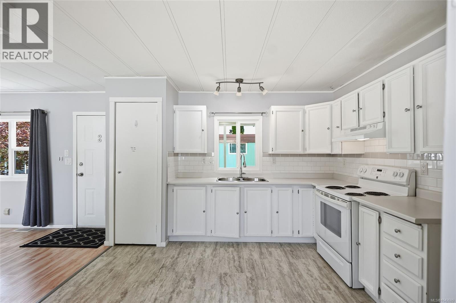
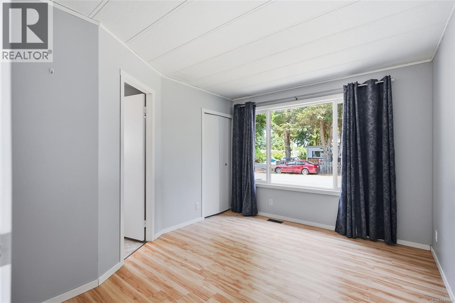
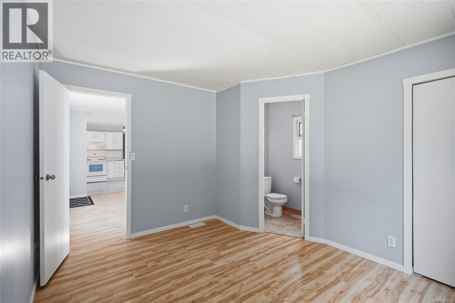
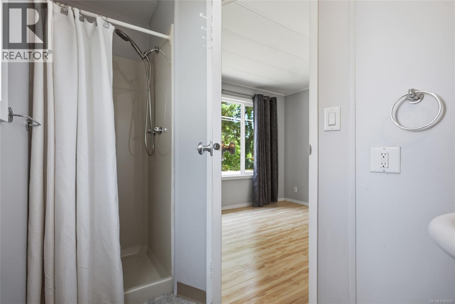
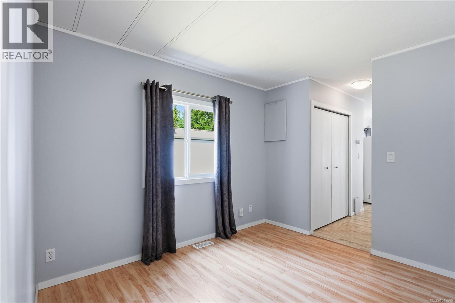
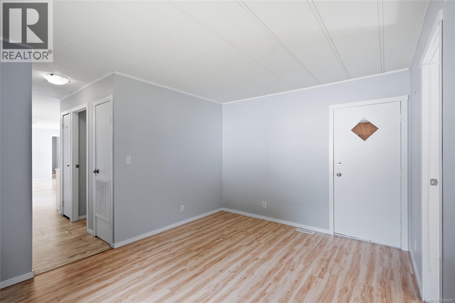
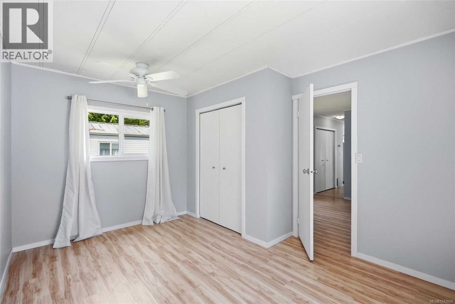
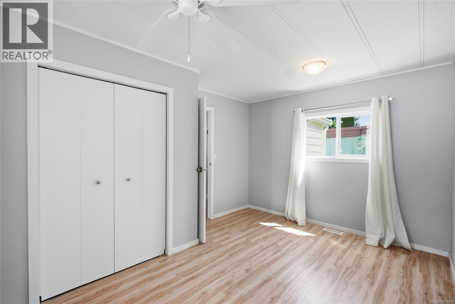
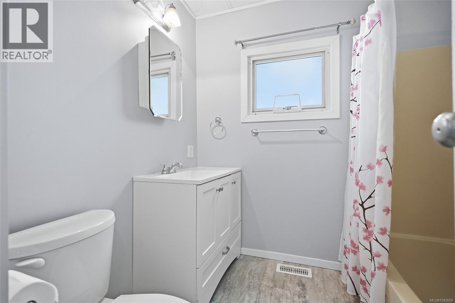
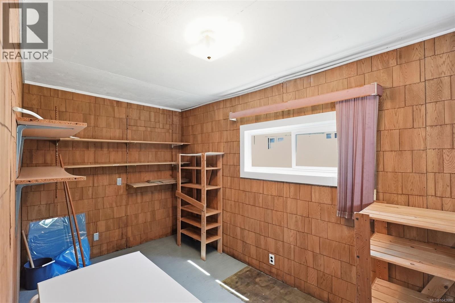
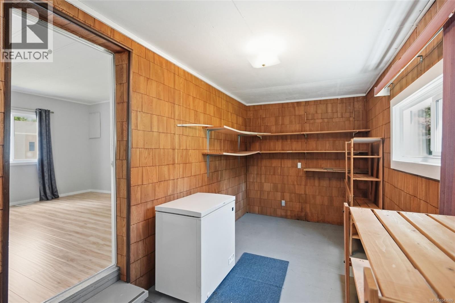
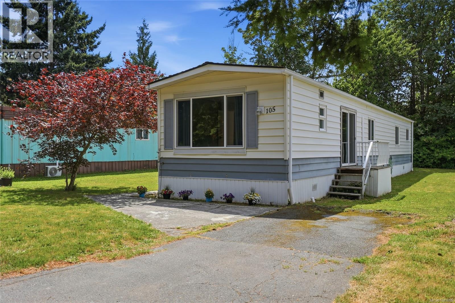
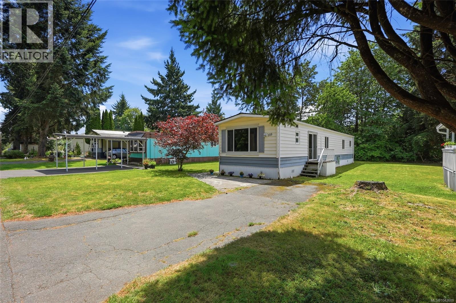
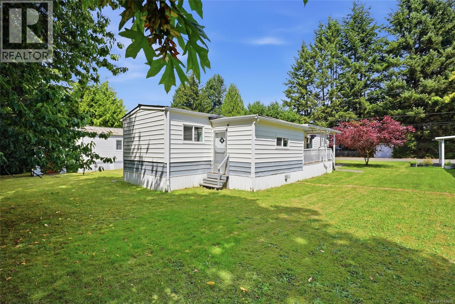
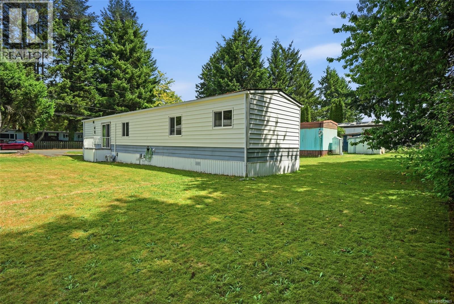
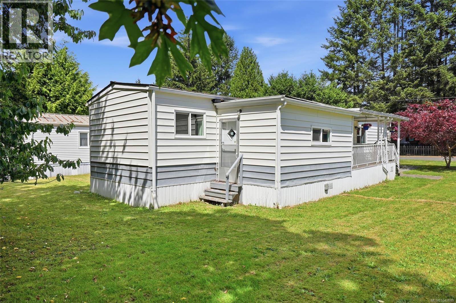
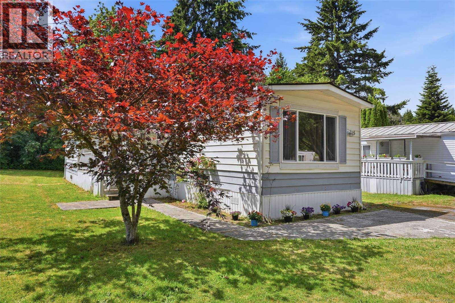
$500 MonthlyBRIGHT, SUNNY & UPDATED 55+ MANUFACTURED HOME IN A PREMIER LOCATION. Affordable retirement living in a great community and park. Welcome to your next chapter! If you are looking for an affordable, low-maintenance lifestyle without sacrificing space, comfort, or convenience, this updated 66'x14' (924 sq ft) manufactured home is the perfect fit. Nestled in a quiet, exceptionally well-managed retirement adult community, this 2-bedroom, 2-bathroom residence offers a welcoming atmosphere. Step inside to discover an incredibly bright and sunny layout, flooded with gorgeous natural light thanks to an abundance of oversized windows throughout. The home has undergone a series of quality updates done over the years designed to give you peace of mind, including vinyl framed windows, fresh modern flooring, and updated light fixtures. For year-round climate control, a modern ductless heat pump provides efficient heating and crisp air conditioning. The roof appears to be in good shape too. One of the finest features of this property is the expansive yard paired with a large covered deck—the ultimate setting for relaxing with your morning coffee. There is also a handy separate storage room outside (which has a slightly musty scent but offers fantastic utility as an unfinished space for tools). Life here is incredibly easy and worry-free. The affordable $500 per month pad fee includes water, sewer, garbage pickup, recycling, and snow removal during the winter. This home park provides a peaceful environment where no pets are permitted except with official park approval. Location-wise, it simply does not get any better: you are situated directly on a transit route for effortless commuting, yet you are just minutes away from local shopping centers and scenic walking trails. Room measurements have been digitally measured by Artez; please verify if deemed important to the buyer. Don't miss out on this gem! (id:66550)
Property Details
| MLS® Number | 1042609 |
| Property Type | Single Family |
| Neigbourhood | Chase River |
| Community Features | Pets Not Allowed, Age Restrictions |
| Features | Level Lot, Other |
| Parking Space Total | 2 |
Building
| Bathroom Total | 2 |
| Bedrooms Total | 2 |
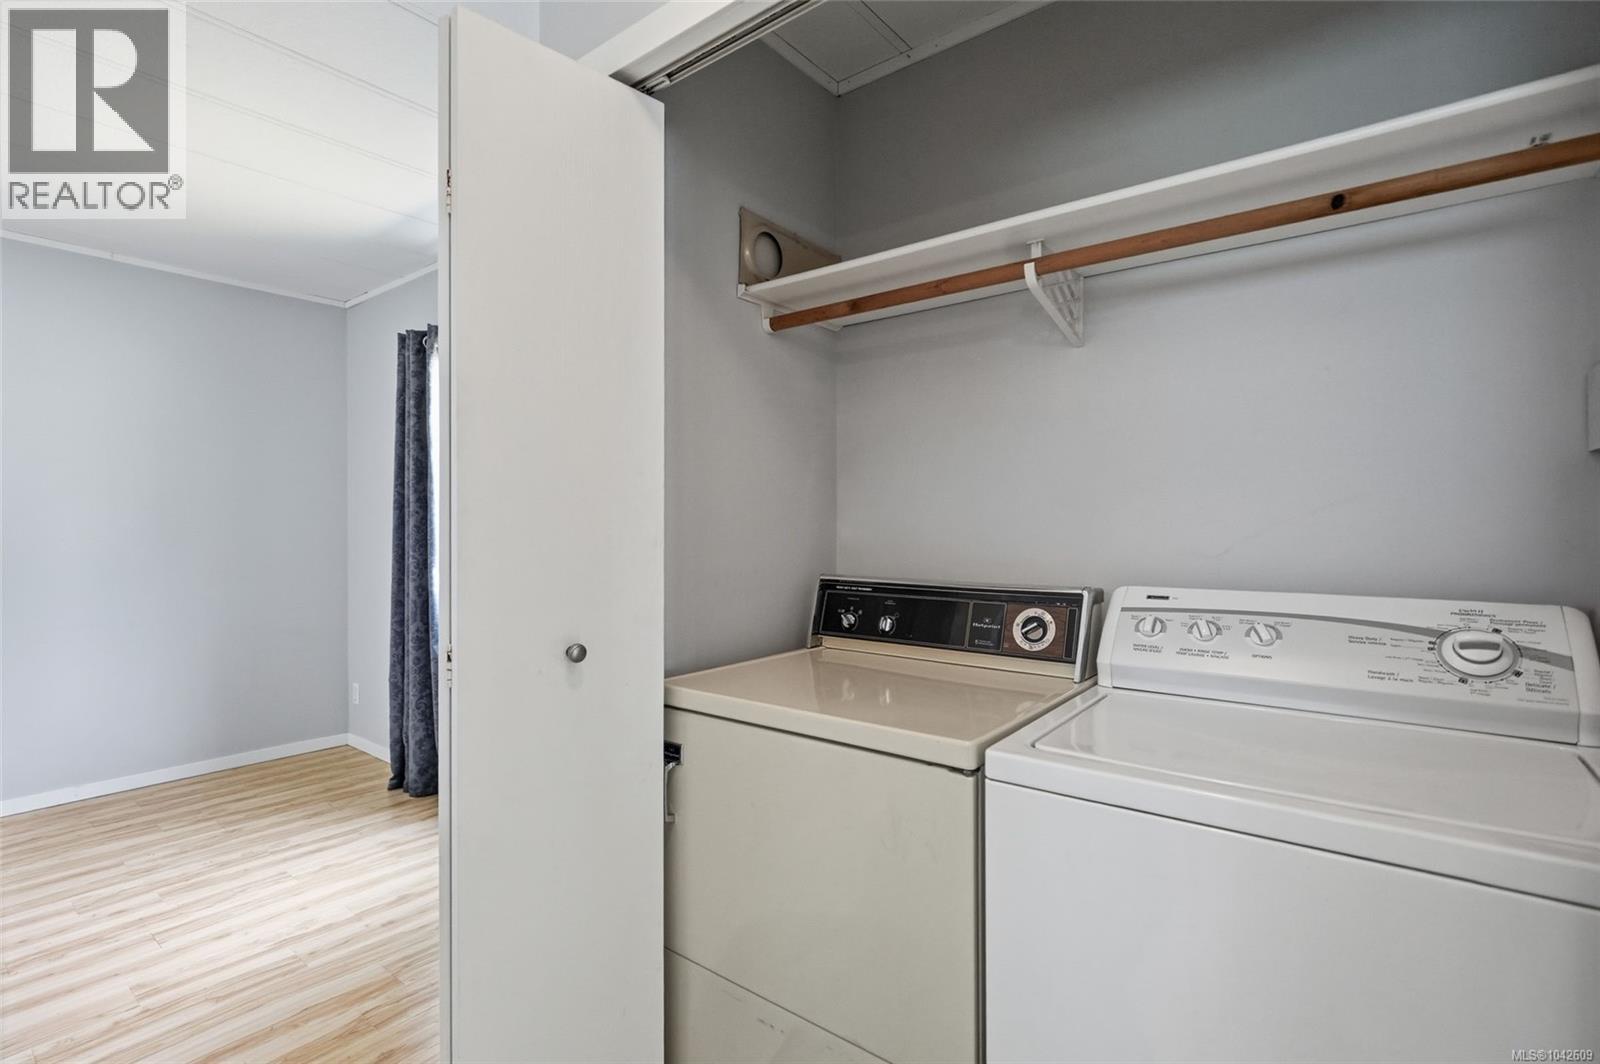
| Appliances | Dryer, Range - Electric, Refrigerator, Washer |
| Constructed Date | 1979 |
| Cooling Type | Air Conditioned |
| Heating Fuel | Electric |
| Heating Type | Forced Air, Heat Pump |
| Size Interior | 924 Sqft |
| Type | Manufactured Home |
Parking
| Stall |
Land
| Access Type | Road Access |
| Acreage | No |
| Zoning Description | Mhp |
| Zoning Type | Residential |
Rooms
| Level | Type | Length | Width | Dimensions |
|---|---|---|---|---|
| Main Level | Storage | 15'3 x 7'2 | ||
| Main Level | Bathroom | 8'1 x 7'7 | ||
| Main Level | Bedroom | 10'5 x 13'5 | ||
| Main Level | Family Room | 10'4 x 13'5 | ||
| Main Level | Laundry Room | 7'7 x 2'7 | ||
| Main Level | Other | 8'2 x 2'6 | ||
| Main Level | Ensuite | 8'3 x 5'1 | ||
| Main Level | Primary Bedroom | 12'2 x 9'7 | ||
| Main Level | Kitchen | 12'3 x 13'5 | ||
| Main Level | Living Room | 12'1 x 13'5 |
Contact Us
Contact us for more information

The trademarks REALTOR®, REALTORS®, and the REALTOR® logo are controlled by The Canadian Real Estate Association (CREA) and identify real estate professionals who are members of CREA. The trademarks MLS®, Multiple Listing Service® and the associated logos are owned by The Canadian Real Estate Association (CREA) and identify the quality of services provided by real estate professionals who are members of CREA. The trademark DDF® is owned by The Canadian Real Estate Association (CREA) and identifies CREA's Data Distribution Facility (DDF®)
July 18 2026 03:31:54
Vancouver Island Real Estate Board
Royal LePage Nanaimo Realty (Nanishwyn)