
1048 Cordero Cres Campbell River, British Columbia V9H 0B7

$784,900
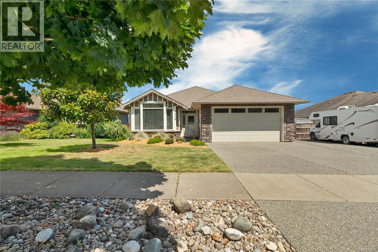
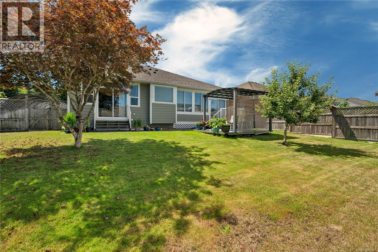
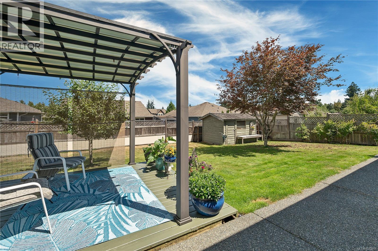
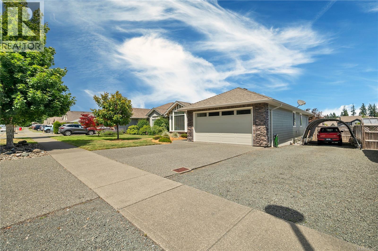
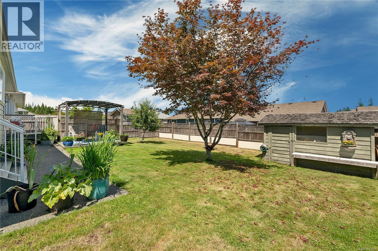
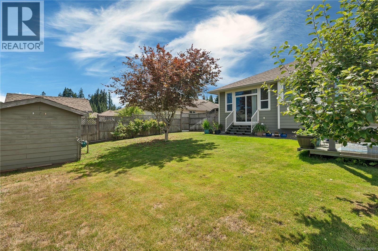
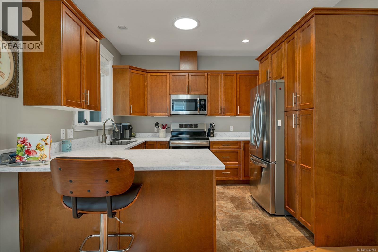
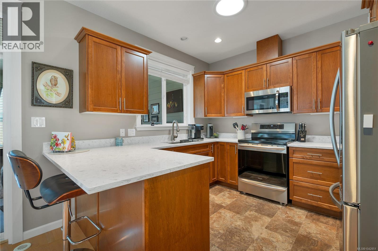
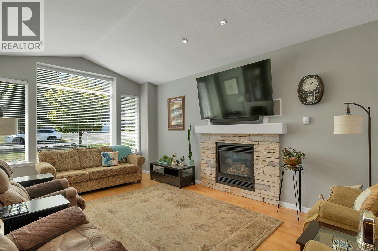
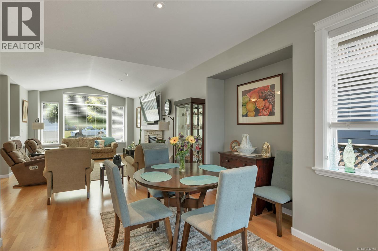
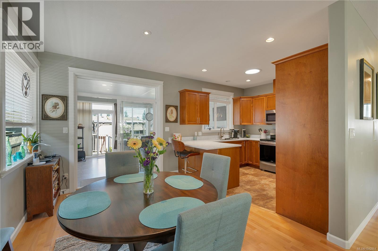
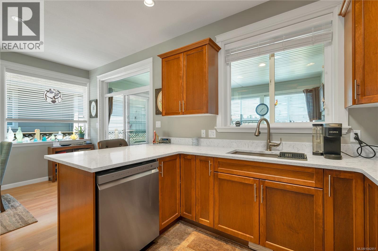
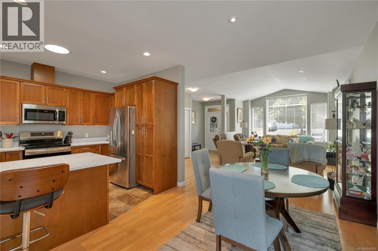
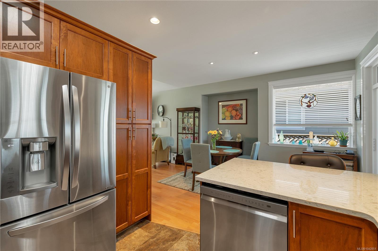
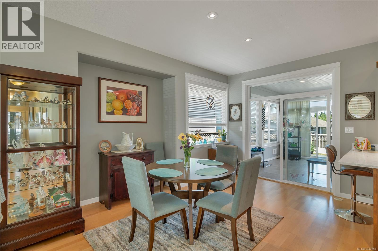
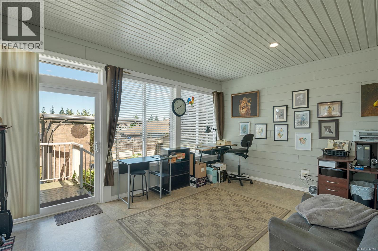
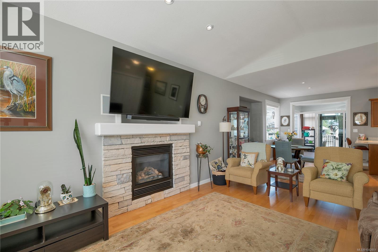
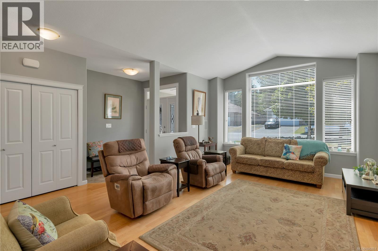
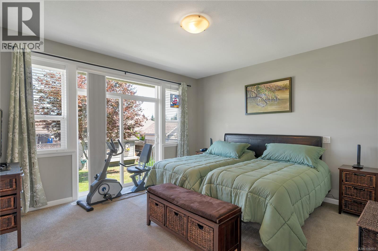
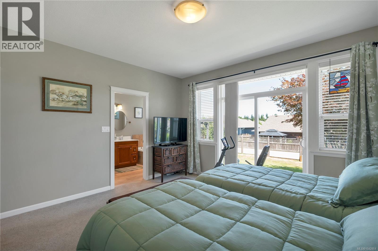
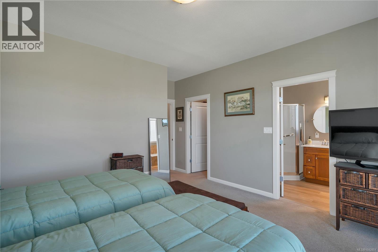
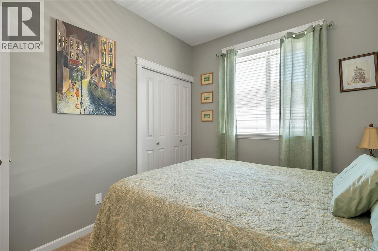
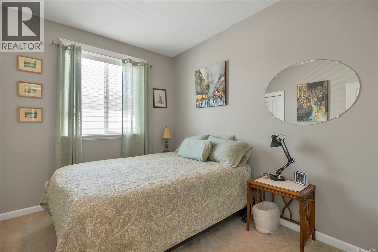
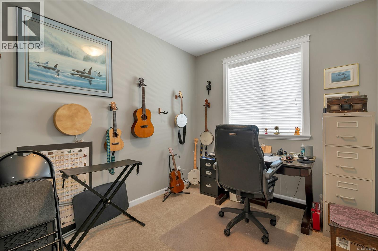
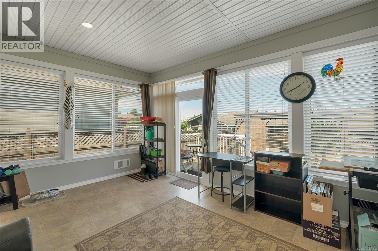
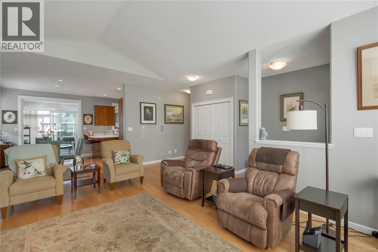
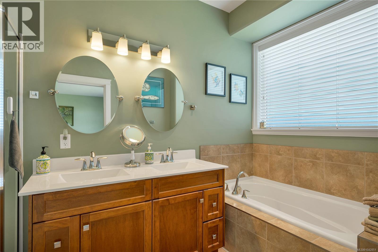
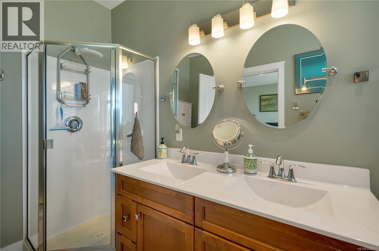
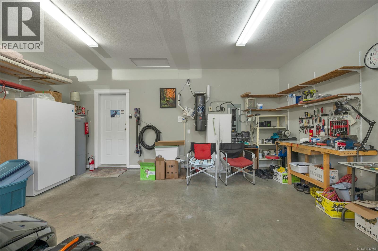
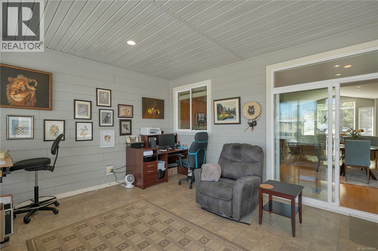
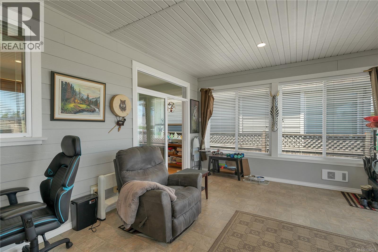
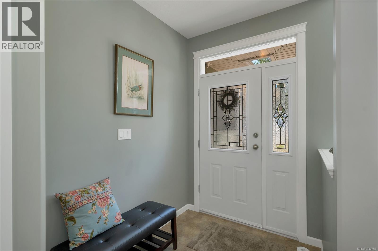
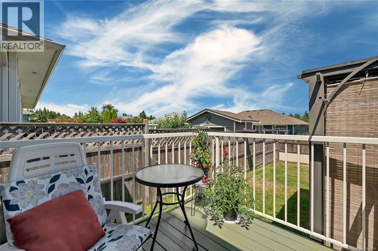
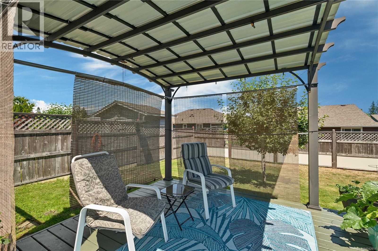
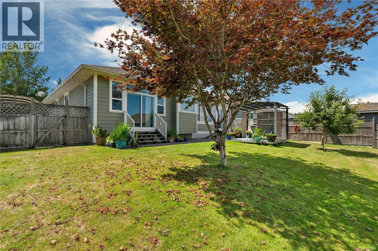
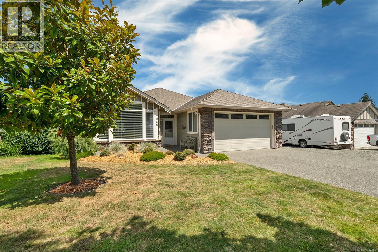
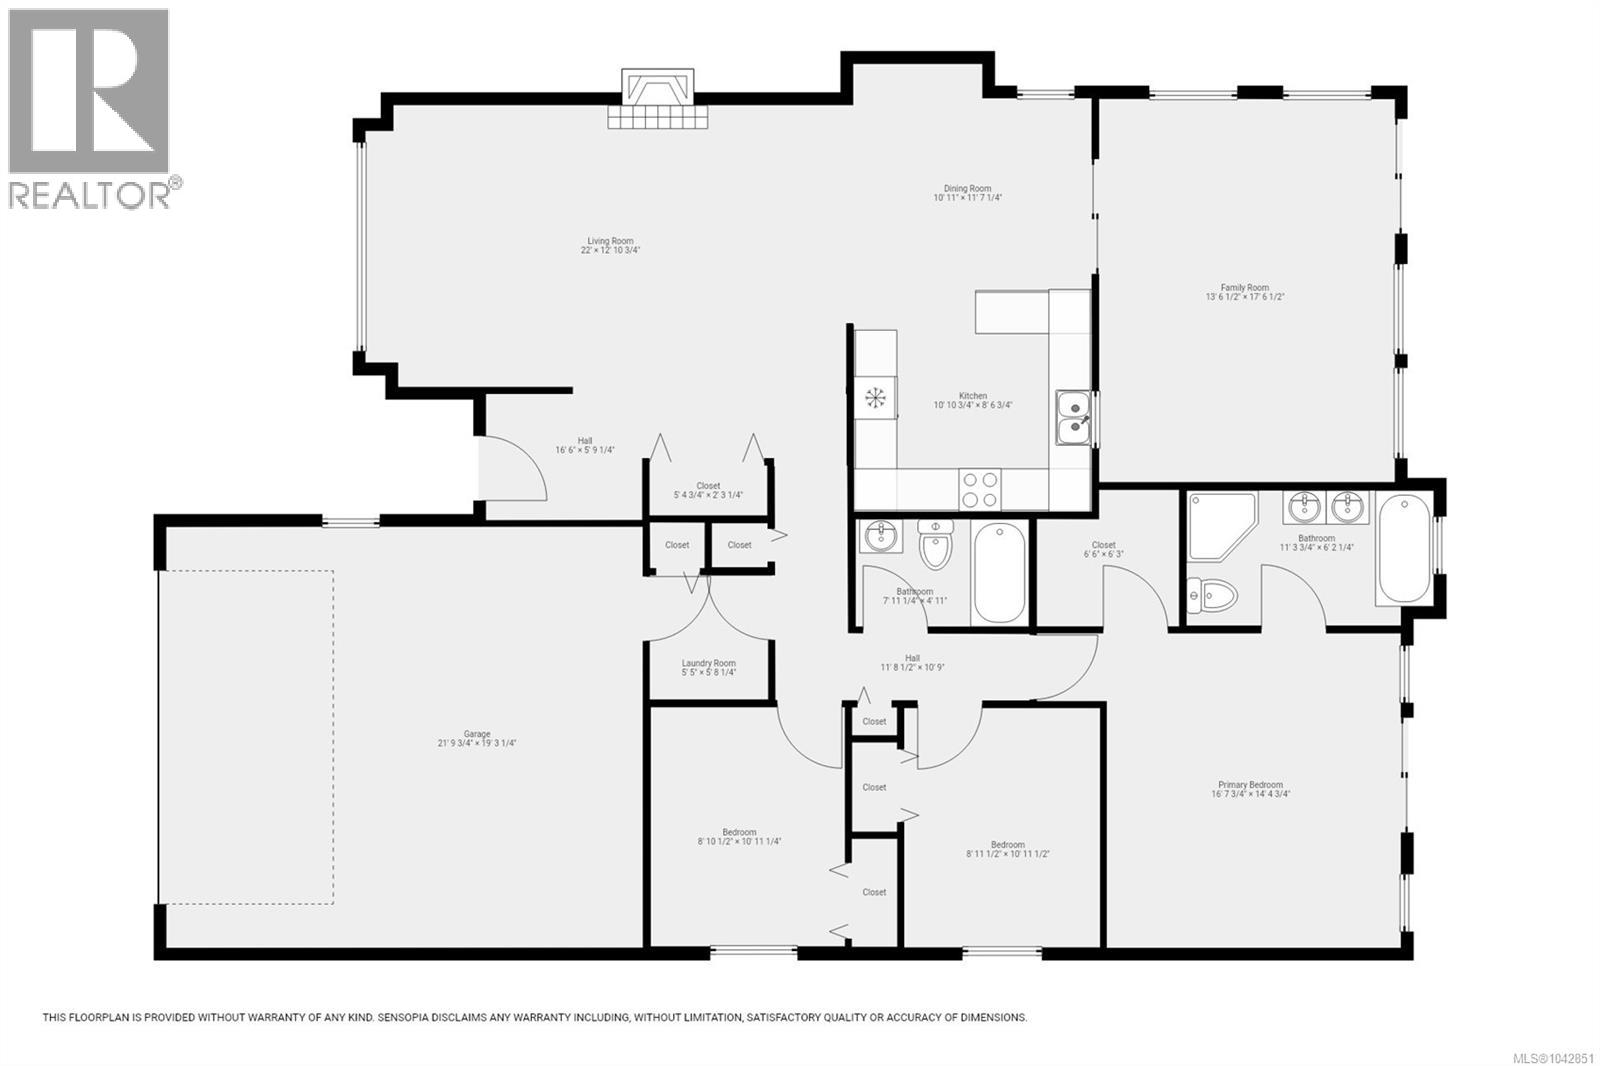
Welcome to 1048 Cordero Crescent! This spacious rancher offers a bright and functional layout with 9-foot ceilings throughout. The kitchen features quartz countertops and a clean, modern design. The heated and insulated enclosed back deck creates a comfortable bonus space that can be used as an additional living area, hobby room, or a place to relax year-round. Some more recent updates include heat pump, quartz countertops and kitchen appliances. Relax in your beautiful ensuite complete with heated flooring. Outside, you'll appreciate the generous side yard with plenty of room for extra parking. Located in a desirable Willow Point neighbourhood, you'll enjoy a quiet setting while still being close to parks, walking trails, shopping, and other everyday amenities. This well-maintained home offers comfortable one-level living and is ready for its next owners. (id:66550)
Property Details
| MLS® Number | 1042851 |
| Property Type | Single Family |
| Neigbourhood | Willow Point |
| Features | Other |
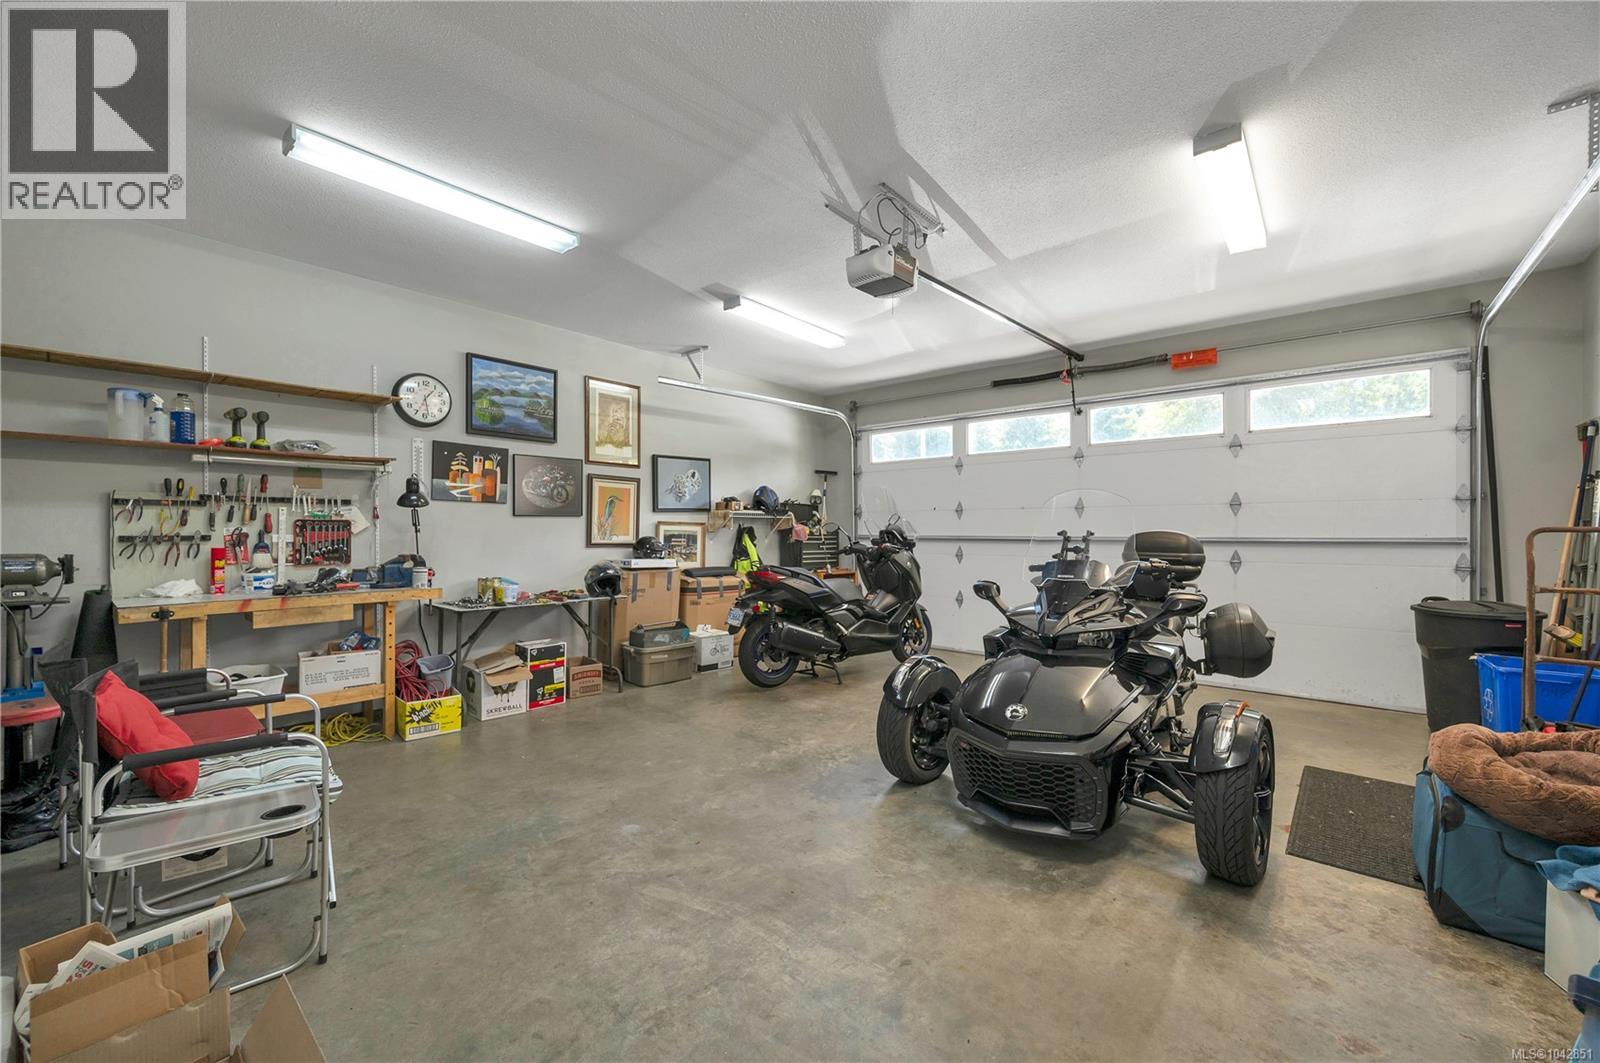
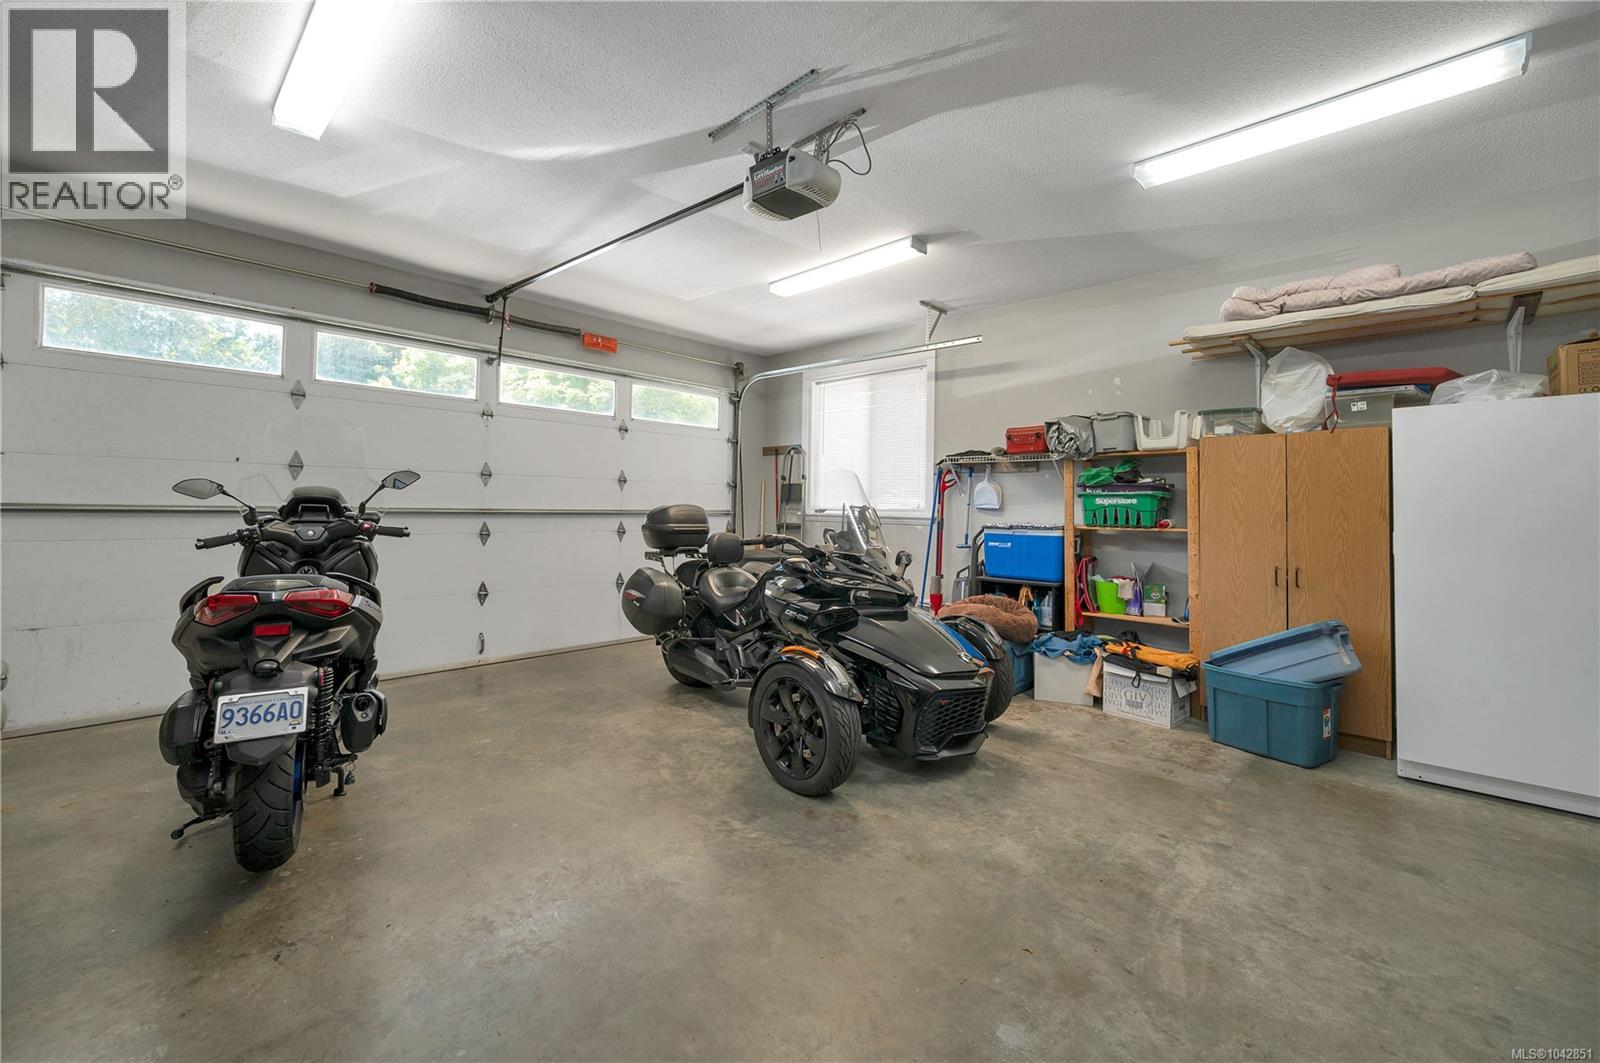
| Parking Space Total | 4 |
| Structure | Shed |
Building
| Bathroom Total | 2 |
| Bedrooms Total | 3 |
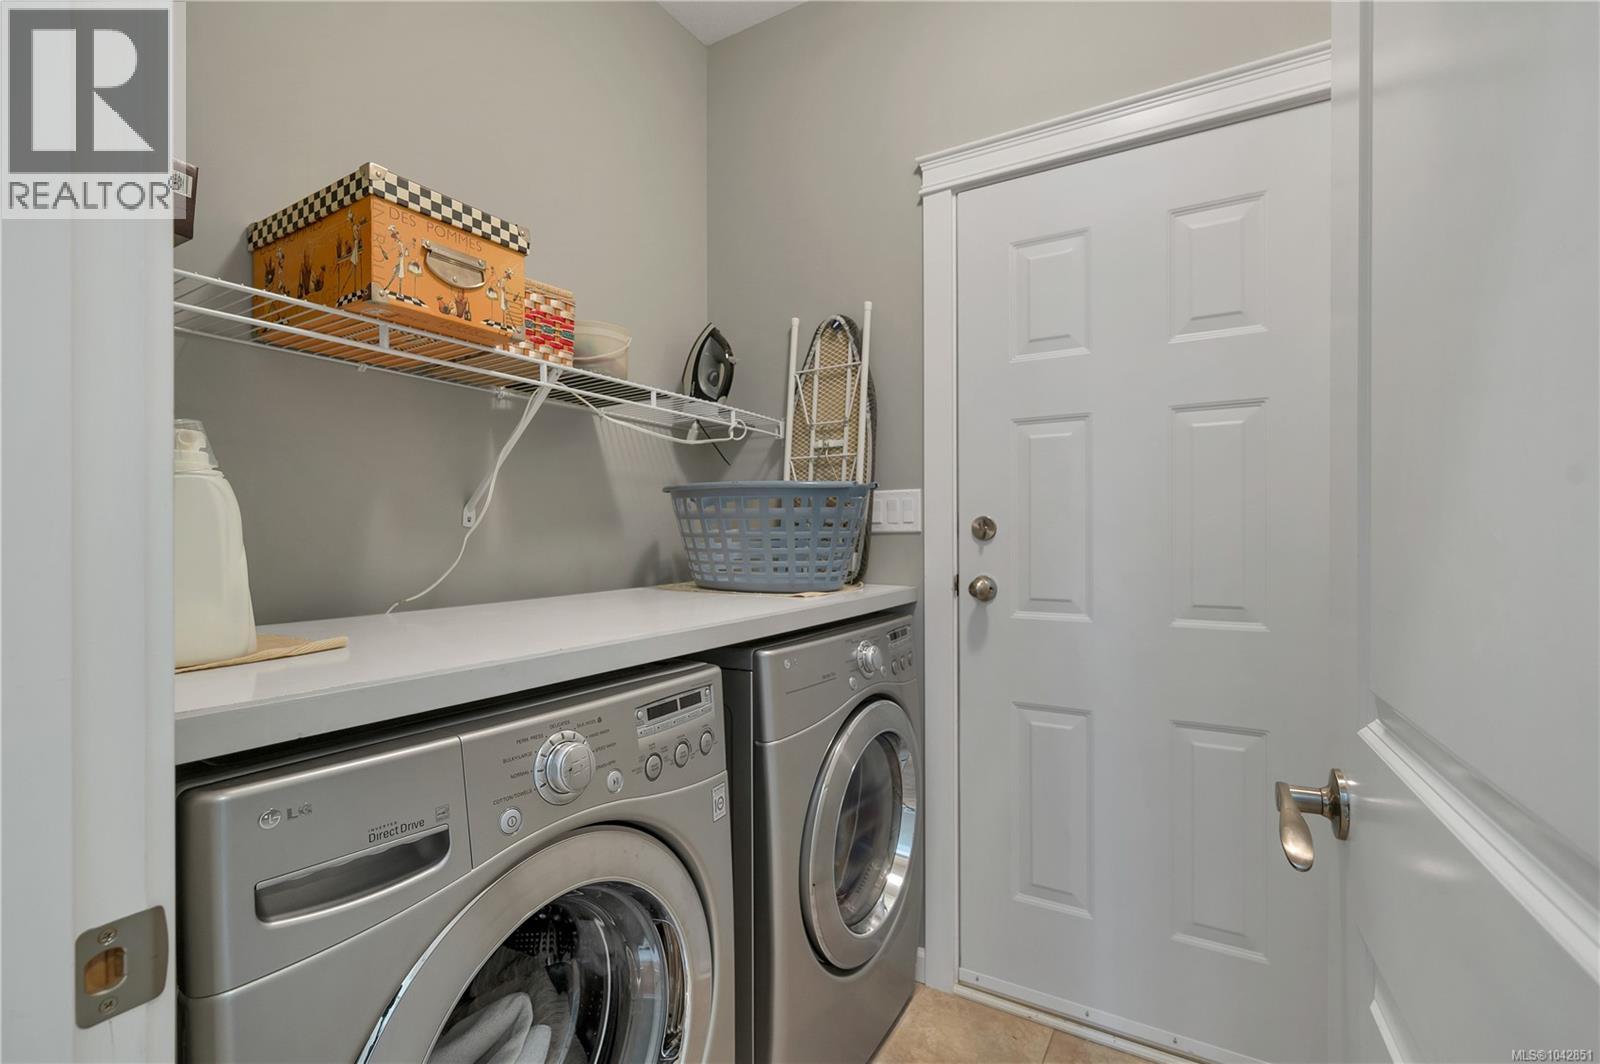
| Appliances | Dishwasher, Dryer, Range - Induction, Refrigerator, Washer |
| Constructed Date | 2010 |
| Cooling Type | Air Conditioned |
| Fireplace Present | Yes |
| Fireplace Total | 1 |
| Heating Fuel | Electric |
| Heating Type | Forced Air, Heat Pump |
| Size Interior | 1,654 Sqft |
| Type | House |
Parking
| Garage |
Land
| Access Type | Road Access |
| Acreage | No |
| Size Irregular | 7405 |
| Size Total | 7405 Sqft |
| Size Total Text | 7405 Sqft |
| Zoning Description | Ri |
| Zoning Type | Residential |
Rooms
| Level | Type | Length | Width | Dimensions |
|---|---|---|---|---|
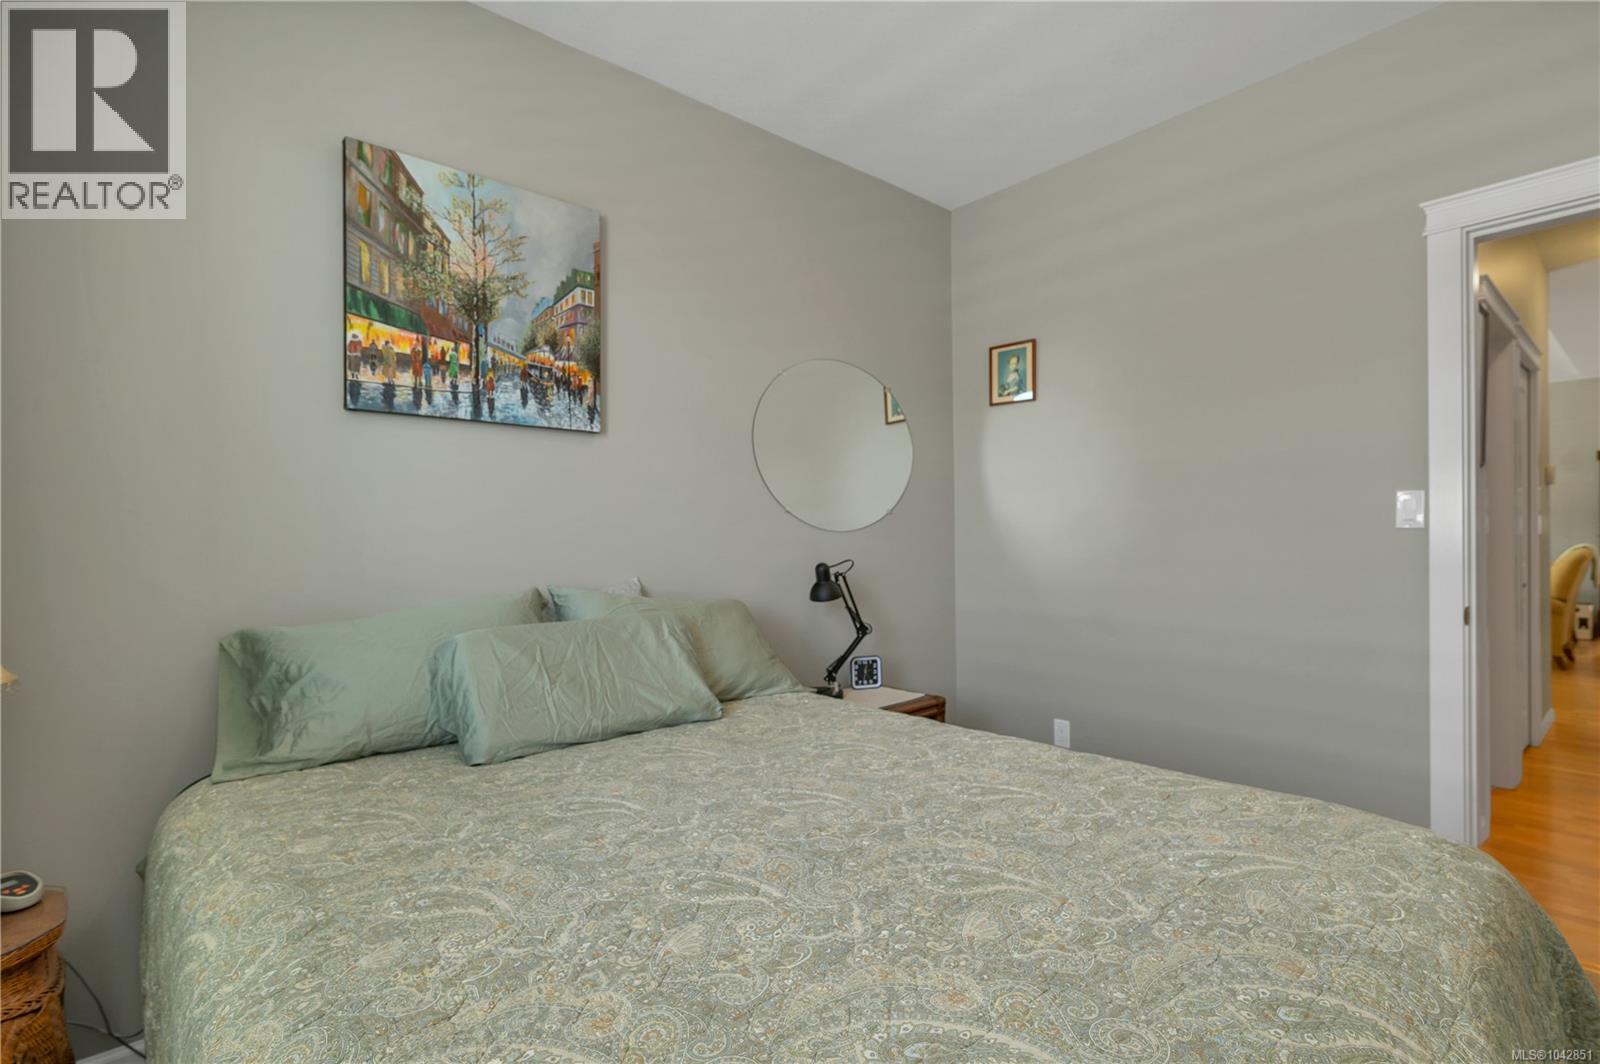
| Main Level | Primary Bedroom | 14'4 x 16'7 | ||
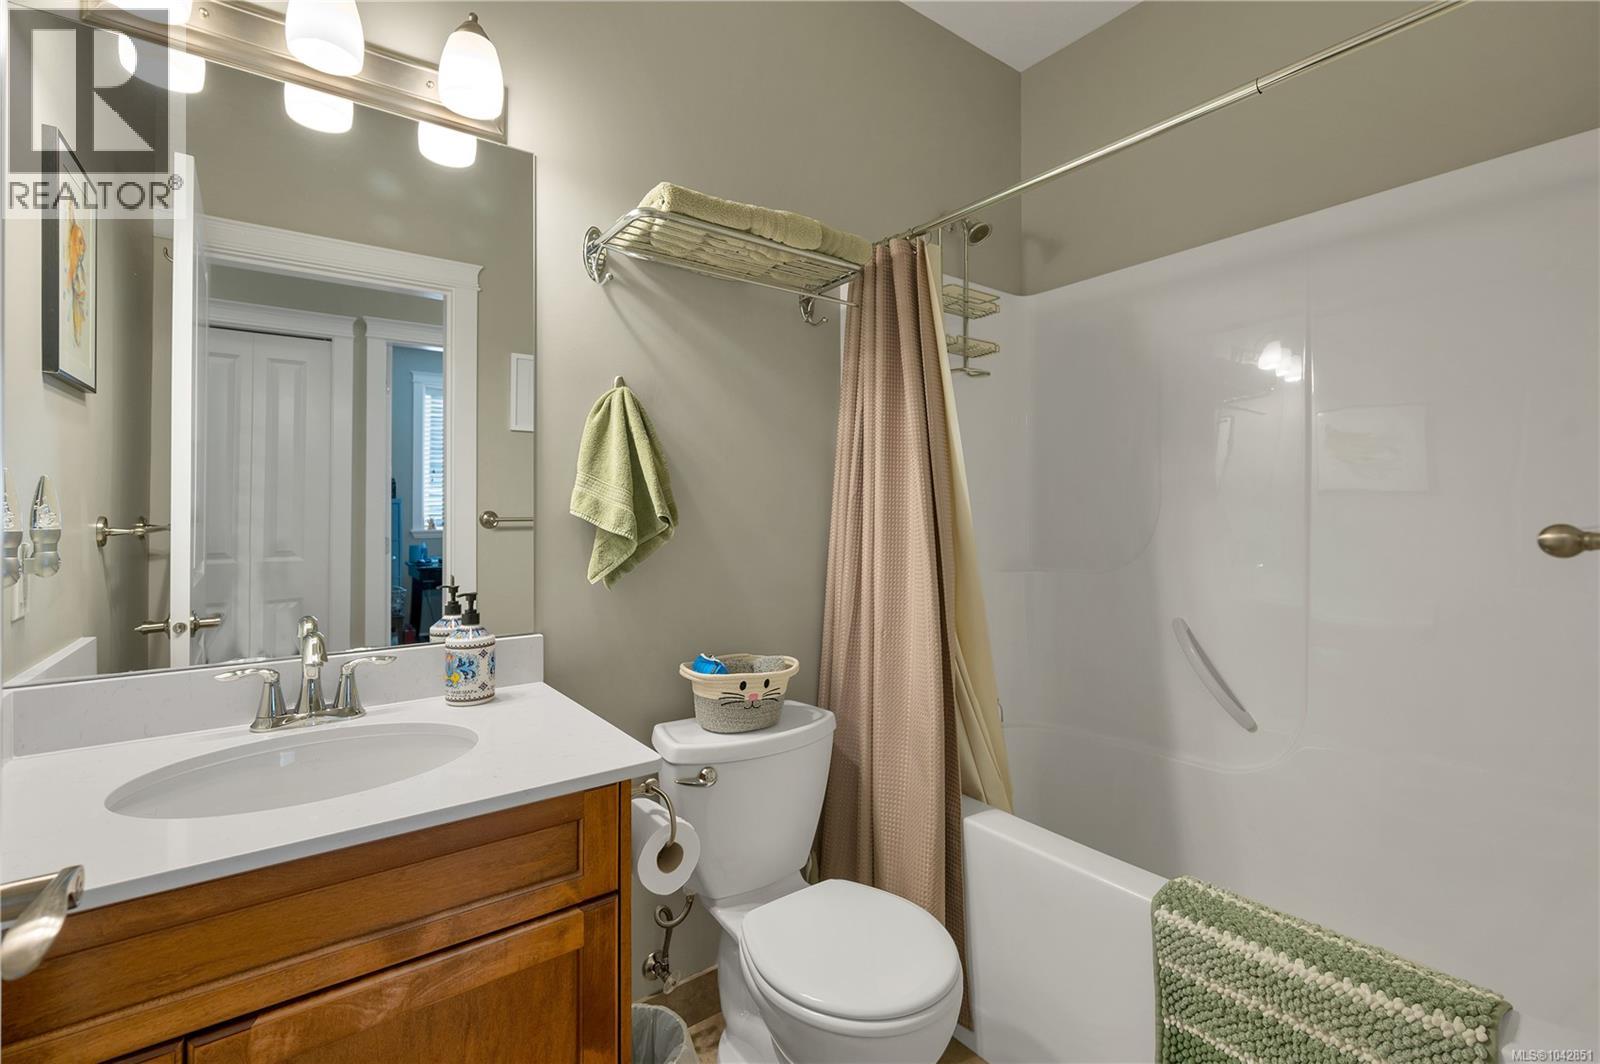
| Main Level | Bathroom | 4-Piece | ||
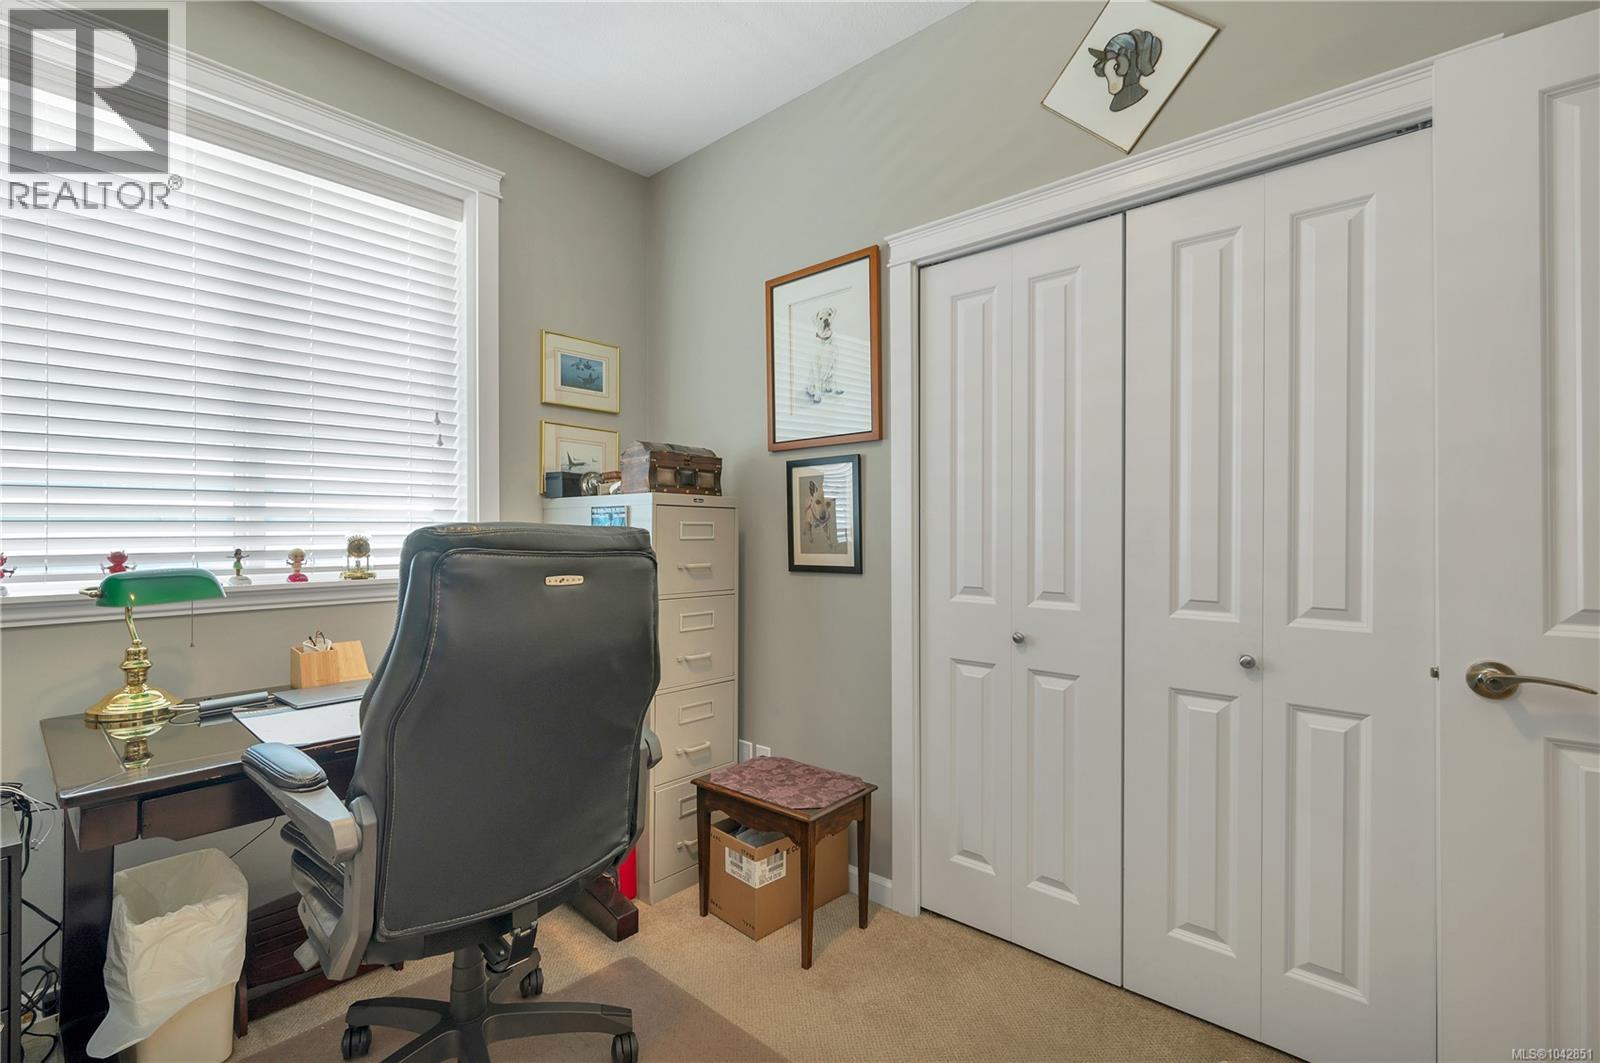
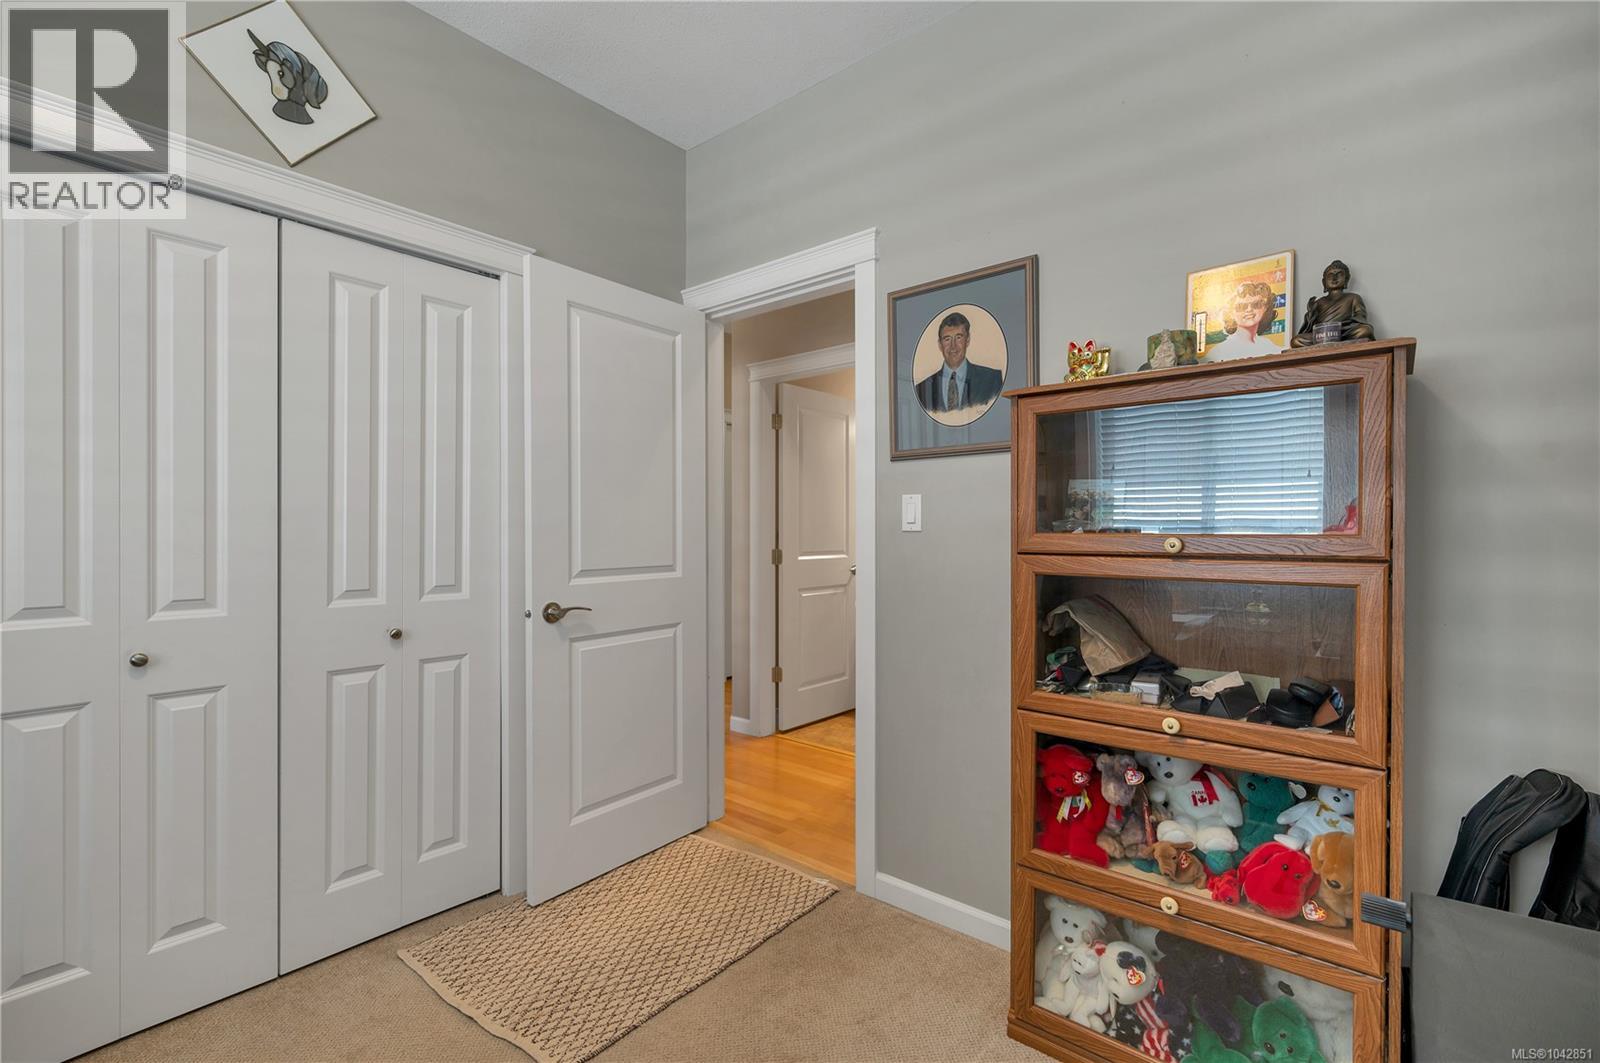
| Main Level | Bedroom | 10'11 x 8'10 | ||
| Main Level | Bedroom | 10'1 x 8'11 | ||
| Main Level | Ensuite | 5-Piece | ||
| Main Level | Family Room | 17'6 x 13'6 | ||
| Main Level | Kitchen | 8'6 x 10'10 | ||
| Main Level | Dining Room | 11'7 x 10'11 | ||
| Main Level | Living Room | 22 ft | Measurements not available x 22 ft |
Contact Us
Contact us for more information

The trademarks REALTOR®, REALTORS®, and the REALTOR® logo are controlled by The Canadian Real Estate Association (CREA) and identify real estate professionals who are members of CREA. The trademarks MLS®, Multiple Listing Service® and the associated logos are owned by The Canadian Real Estate Association (CREA) and identify the quality of services provided by real estate professionals who are members of CREA. The trademark DDF® is owned by The Canadian Real Estate Association (CREA) and identifies CREA's Data Distribution Facility (DDF®)
July 10 2026 05:01:47
Vancouver Island Real Estate Board
Royal LePage Advance Realty