
104 Ravine Drive Port Moody, British Columbia V3H 4T8

$1,699,000
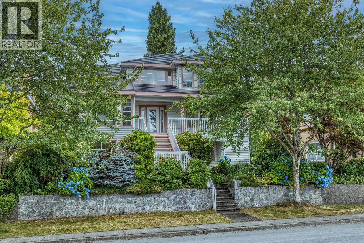
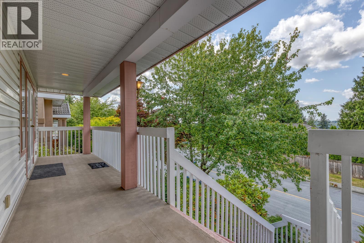
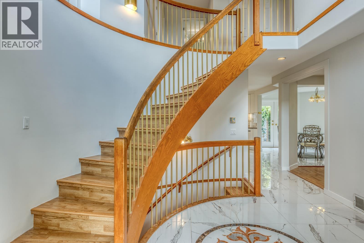
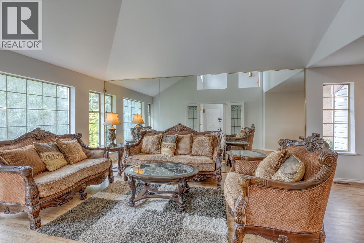
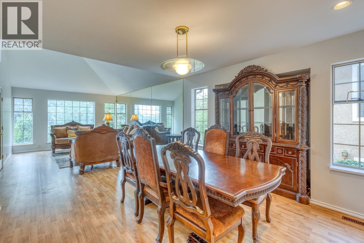
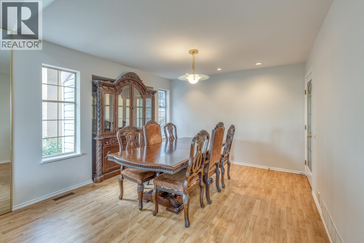
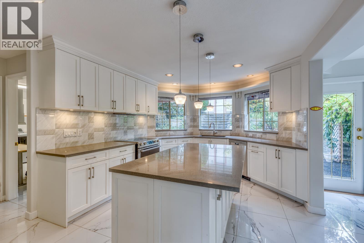
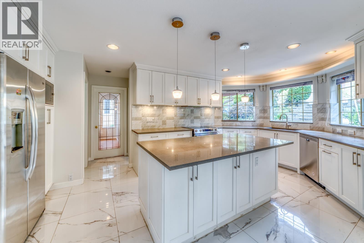
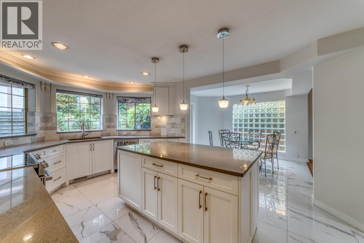
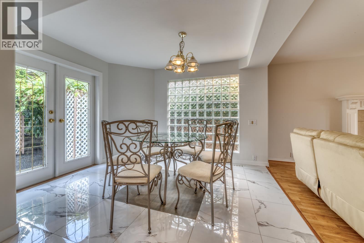
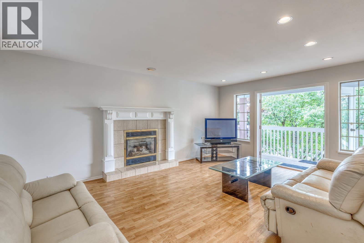
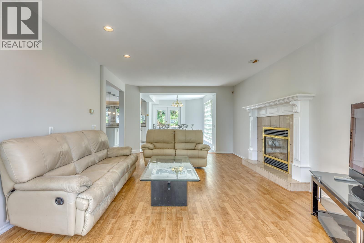
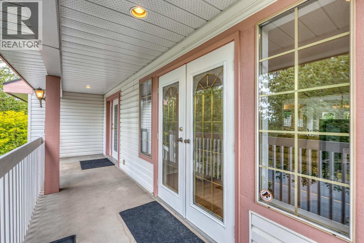
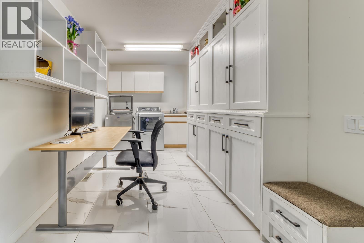
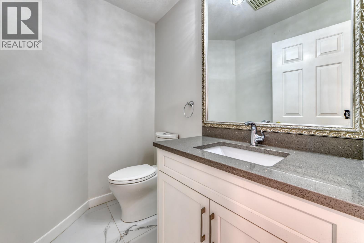
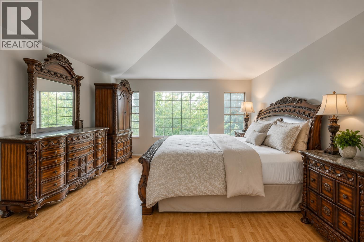
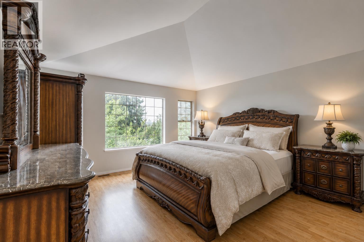
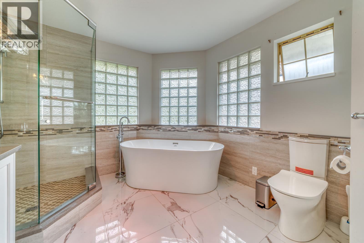
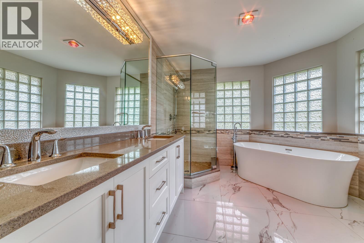
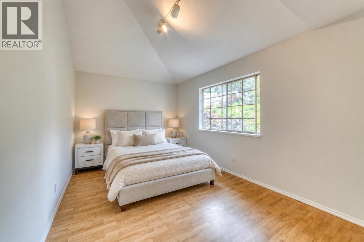
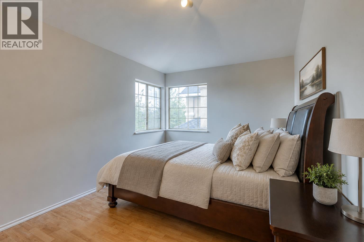
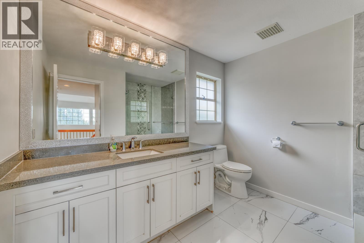
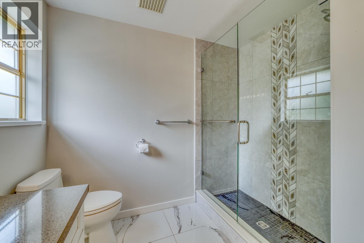
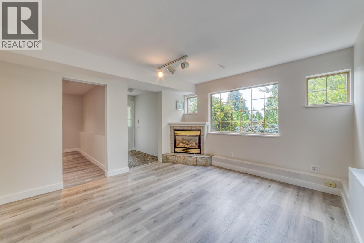
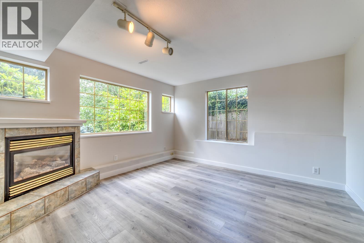
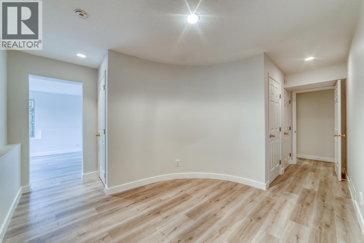
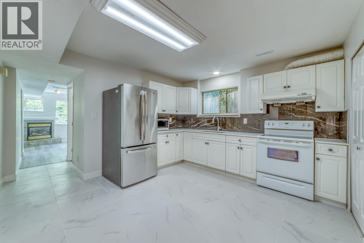
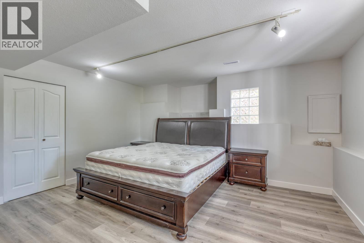
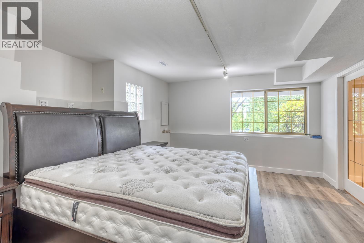
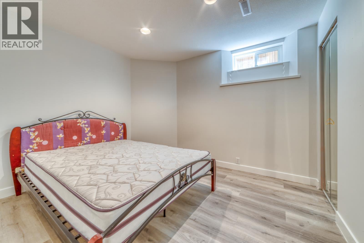
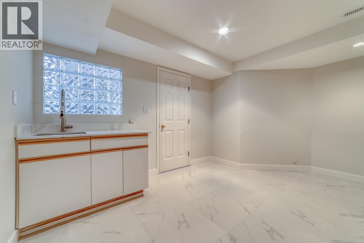
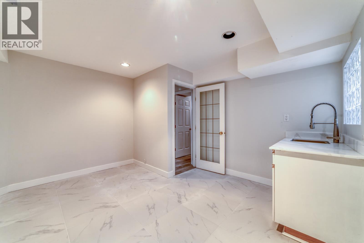
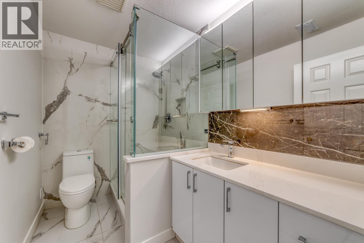
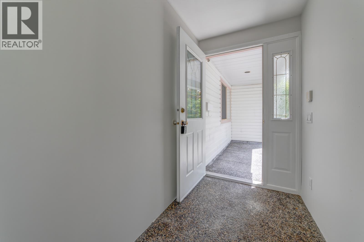
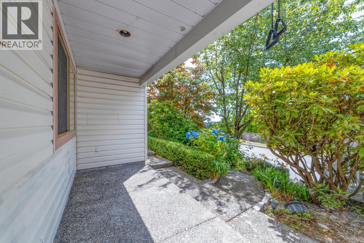
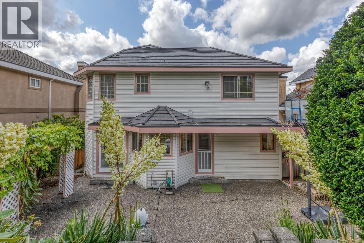
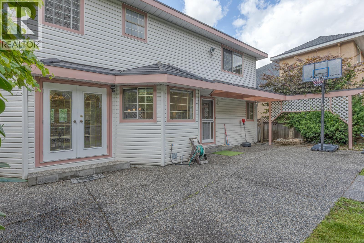
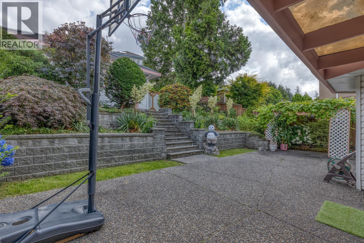
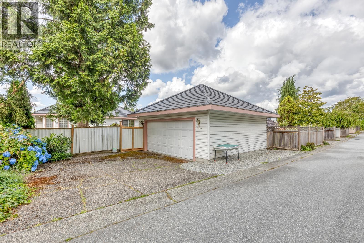
Beautifully updated 3-level south-facing home in desirable Heritage Woods! Spacious front porch enhances curb appeal. Grand foyer with curved staircase leads to an open-concept main floor with vaulted living room, formal dining area, renovated kitchen and family room. $100K+ spent on kitchen and bathroom upgrades. French doors open to a fully paved, landscaped backyard. Durable metal roof offers lasting peace of mind. Bright walkout basement offers a 2-bedroom + den mortgage helper with separate entry. Detached garage with lane access. Bus stop at the doorstep. Heritage Mountain Elementary is across the street, with middle and secondary schools within a 10-minute walk. (id:66550)
Open House
This property has open houses!
2:00 pm
Ends at:4:00 pm
Property Details
| MLS® Number | R3146226 |
| Property Type | Single Family |
| Features | Private Setting |
| Parking Space Total | 4 |
Building
| Bathroom Total | 4 |
| Bedrooms Total | 5 |
| Appliances | All |
| Architectural Style | 2 Level |
| Basement Development | Finished |
| Basement Features | Separate Entrance |
| Basement Type | Unknown (finished) |
| Constructed Date | 1991 |
| Construction Style Attachment | Detached |
| Fireplace Present | Yes |
| Fireplace Total | 1 |
| Heating Fuel | Natural Gas |
| Heating Type | Forced Air |
| Size Interior | 3,711 Sqft |
| Type | House |
Parking
| Garage | 2 |
Land
| Acreage | No |
| Size Frontage | 0 Ft ,1 In |
| Size Irregular | 6064 |
| Size Total | 6064 Sqft |
| Size Total Text | 6064 Sqft |
Contact Us
Contact us for more information

The trademarks REALTOR®, REALTORS®, and the REALTOR® logo are controlled by The Canadian Real Estate Association (CREA) and identify real estate professionals who are members of CREA. The trademarks MLS®, Multiple Listing Service® and the associated logos are owned by The Canadian Real Estate Association (CREA) and identify the quality of services provided by real estate professionals who are members of CREA. The trademark DDF® is owned by The Canadian Real Estate Association (CREA) and identifies CREA's Data Distribution Facility (DDF®)
July 15 2026 04:56:51
Greater Vancouver REALTORS®
Sutton Group - 1st West Realty