
104 2560 Wark St Victoria, British Columbia V8T 4G8

$450,000Maintenance,
$524 Monthly
Maintenance,
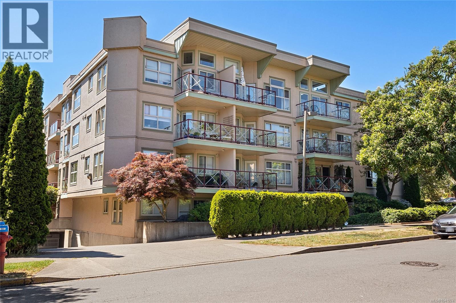
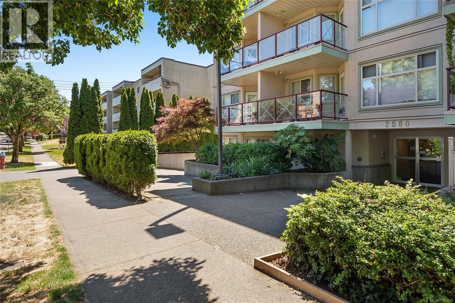
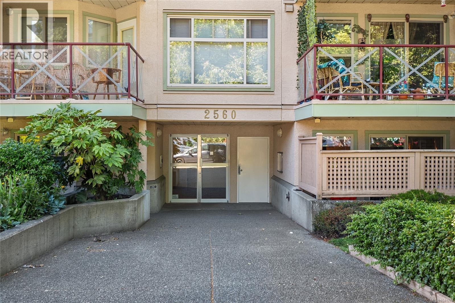
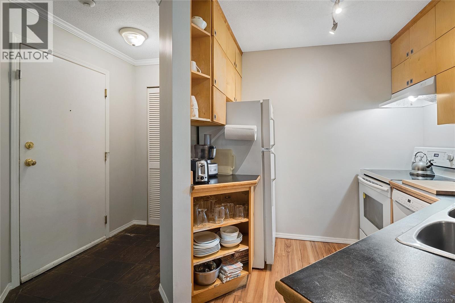
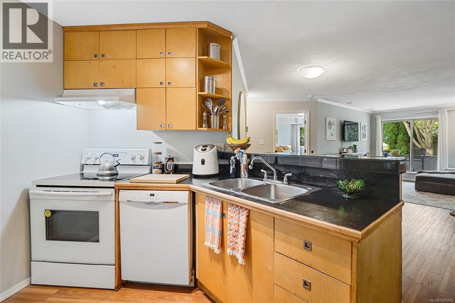
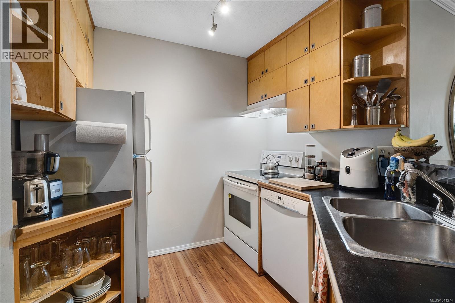
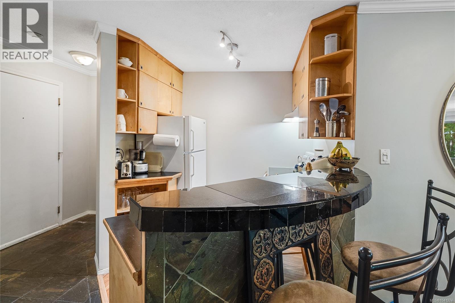
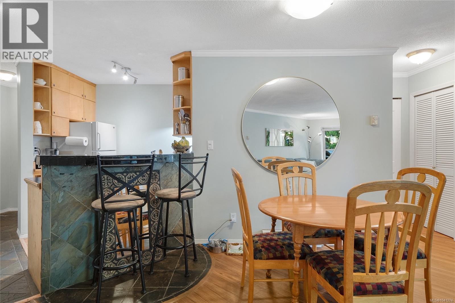
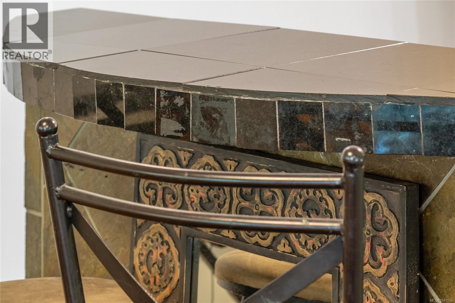
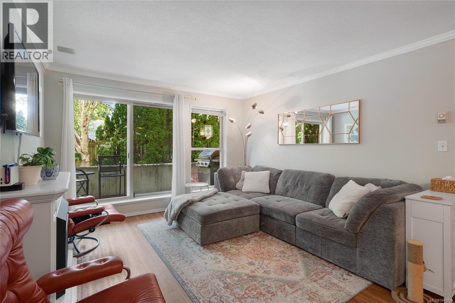
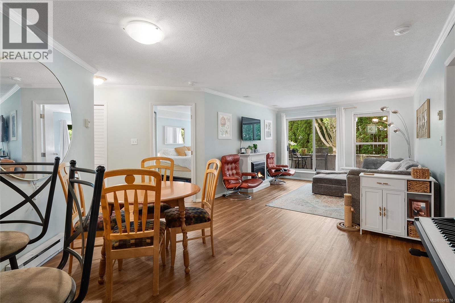
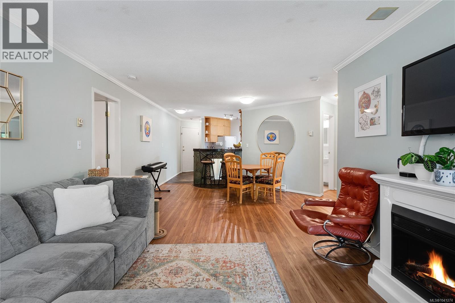
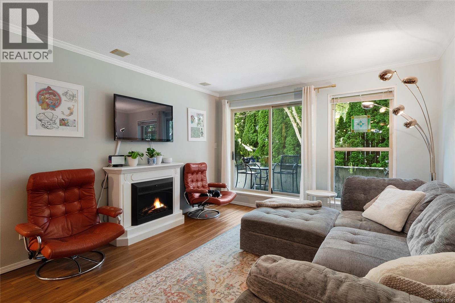
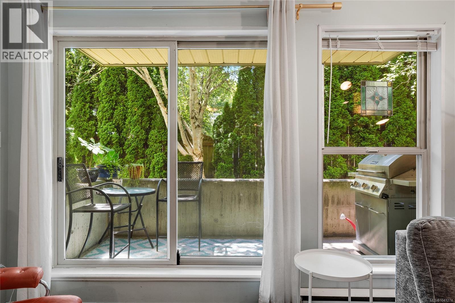
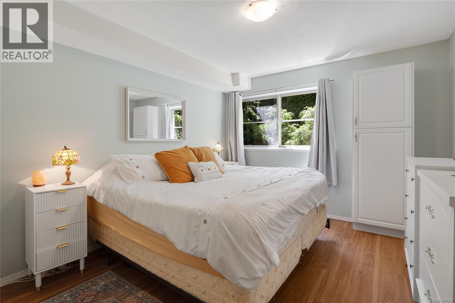
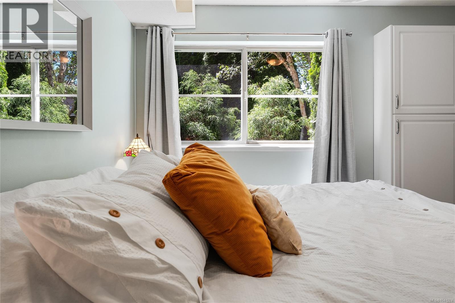
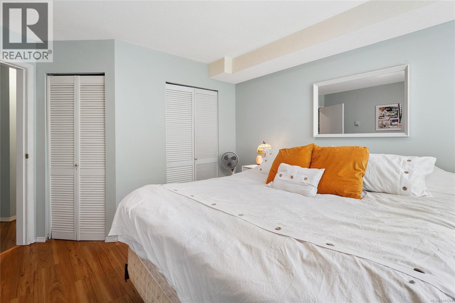
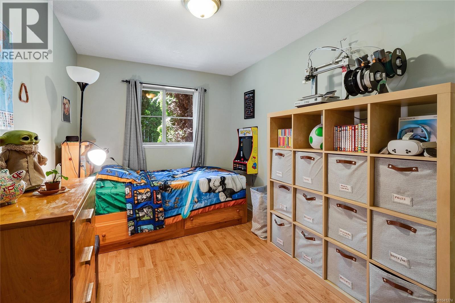
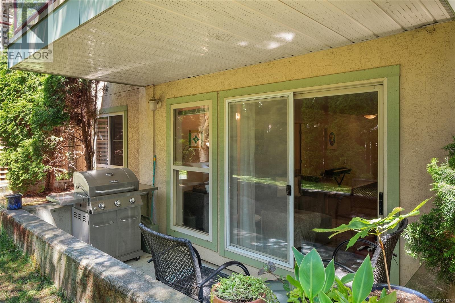
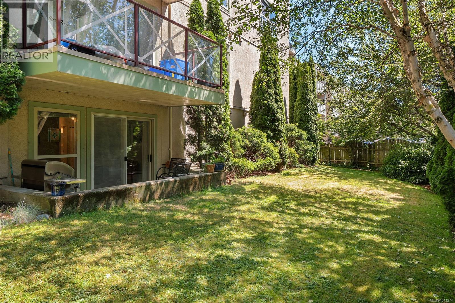
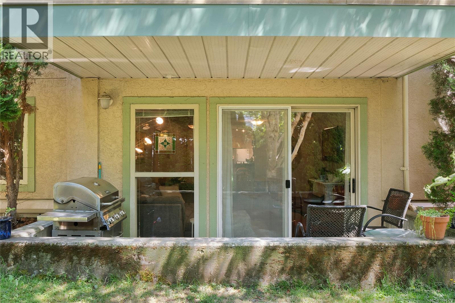
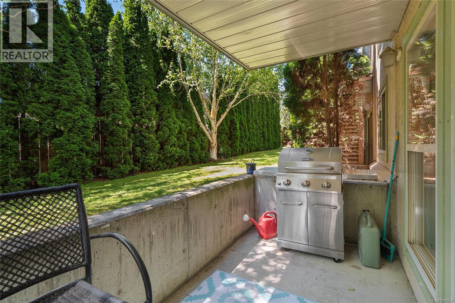
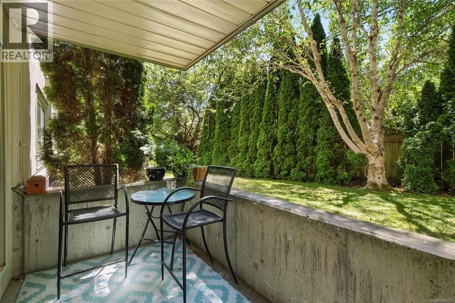
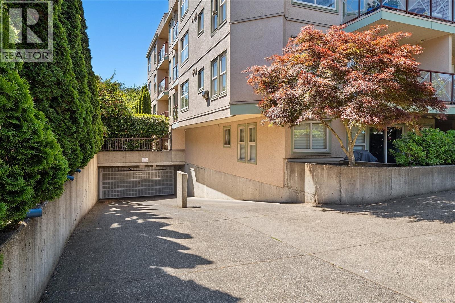
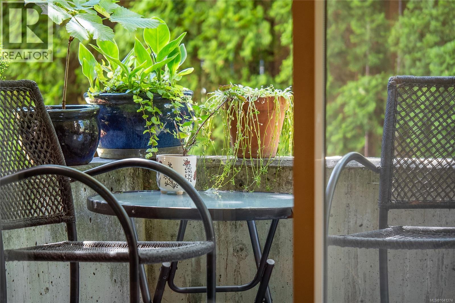
$524 MonthlyCharming Ground-Floor Condo in a Central Location Welcome to this bright 2-bed, 1-bath ground-floor condo, perfectly situated in a central neighbourhood. Combining seamless indoor-outdoor living with convenience, it's ideal for a vibrant lifestyle. As seen in Front 2.jpg, the property offers excellent curb appeal with manicured walkways and a secure building entrance. Key Features Living Space: The open layout (Living 1.jpg, Living 2.jpg) features wood-style floors, an electric fireplace, and a natural dining flow (Overview 2.jpg). Private Patio: Sliding glass doors lead to a ground-floor patio space, perfect for summer BBQs. Kitchen: Offers mid-century style wood cabinets, double sinks, and a raised tile breakfast bar. Bedrooms: A large primary retreat fits a king bed with built-in wardrobe storage, plus a flexible second bedroom. Perks: Secure underground parking. (id:66550)
Property Details
| MLS® Number | 1041274 |
| Property Type | Single Family |
| Neigbourhood | Hillside |
| Community Name | St. James Place |
| Community Features | Pets Allowed With Restrictions, Family Oriented |
| Parking Space Total | 1 |
| Plan | Vis3801 |
Building
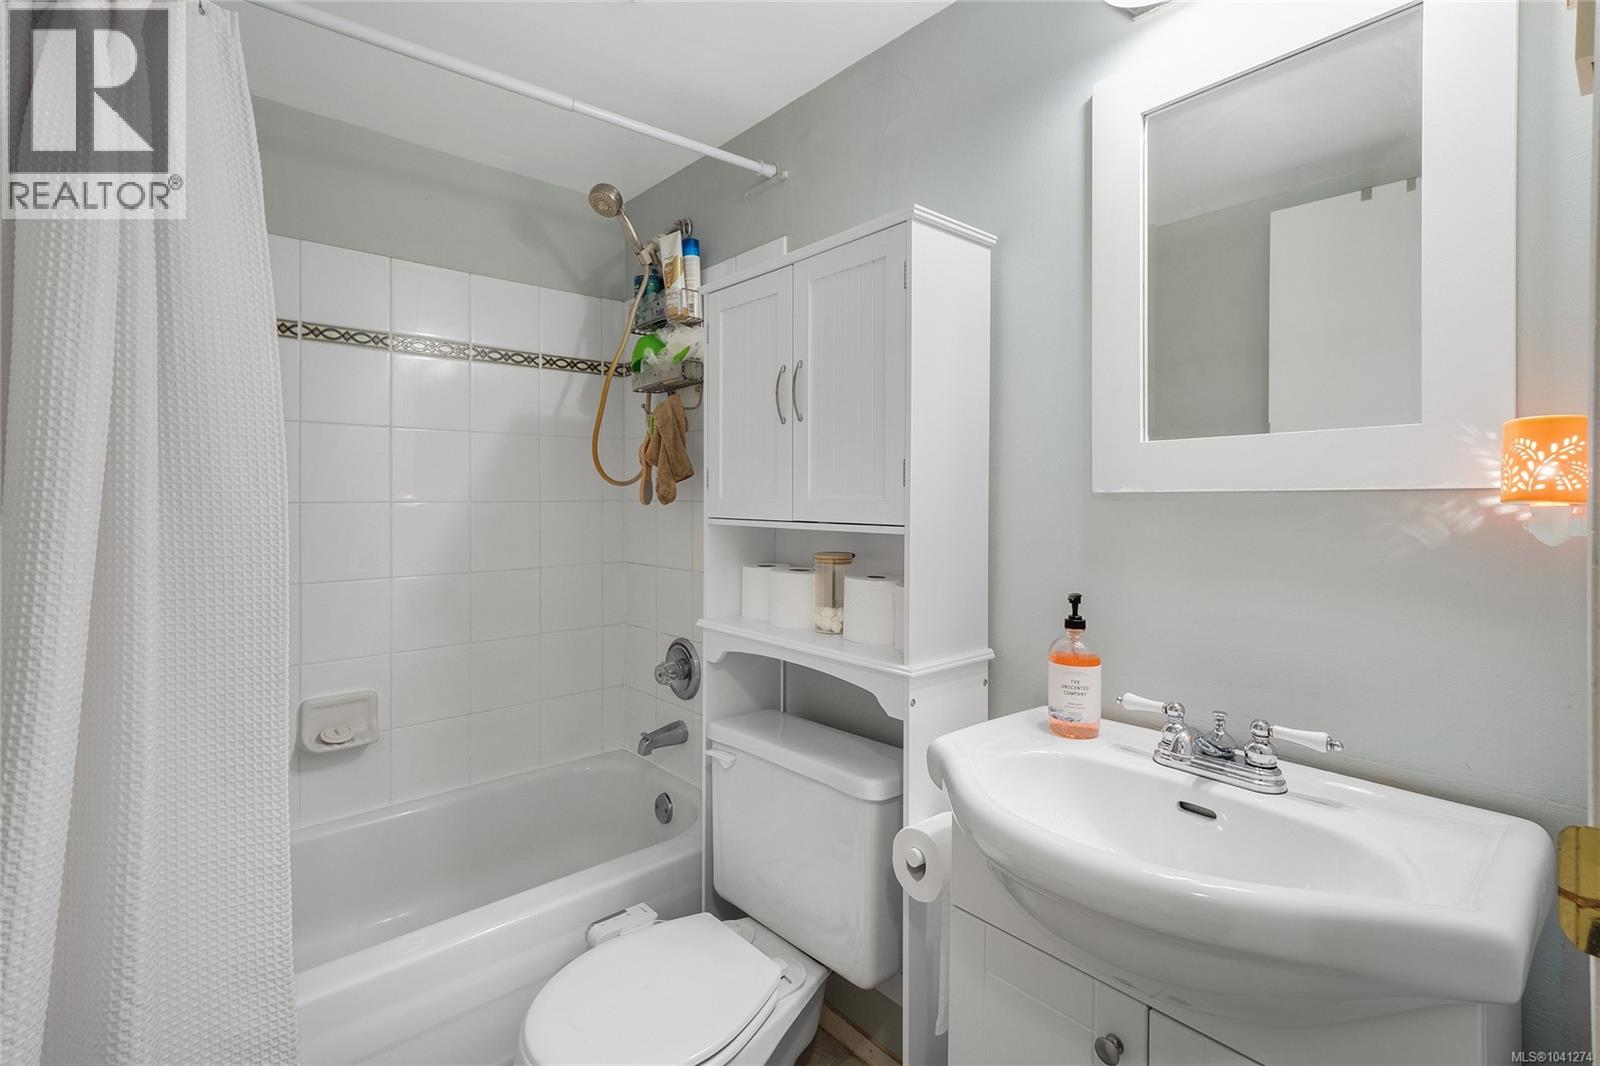
| Bathroom Total | 1 |
| Bedrooms Total | 2 |
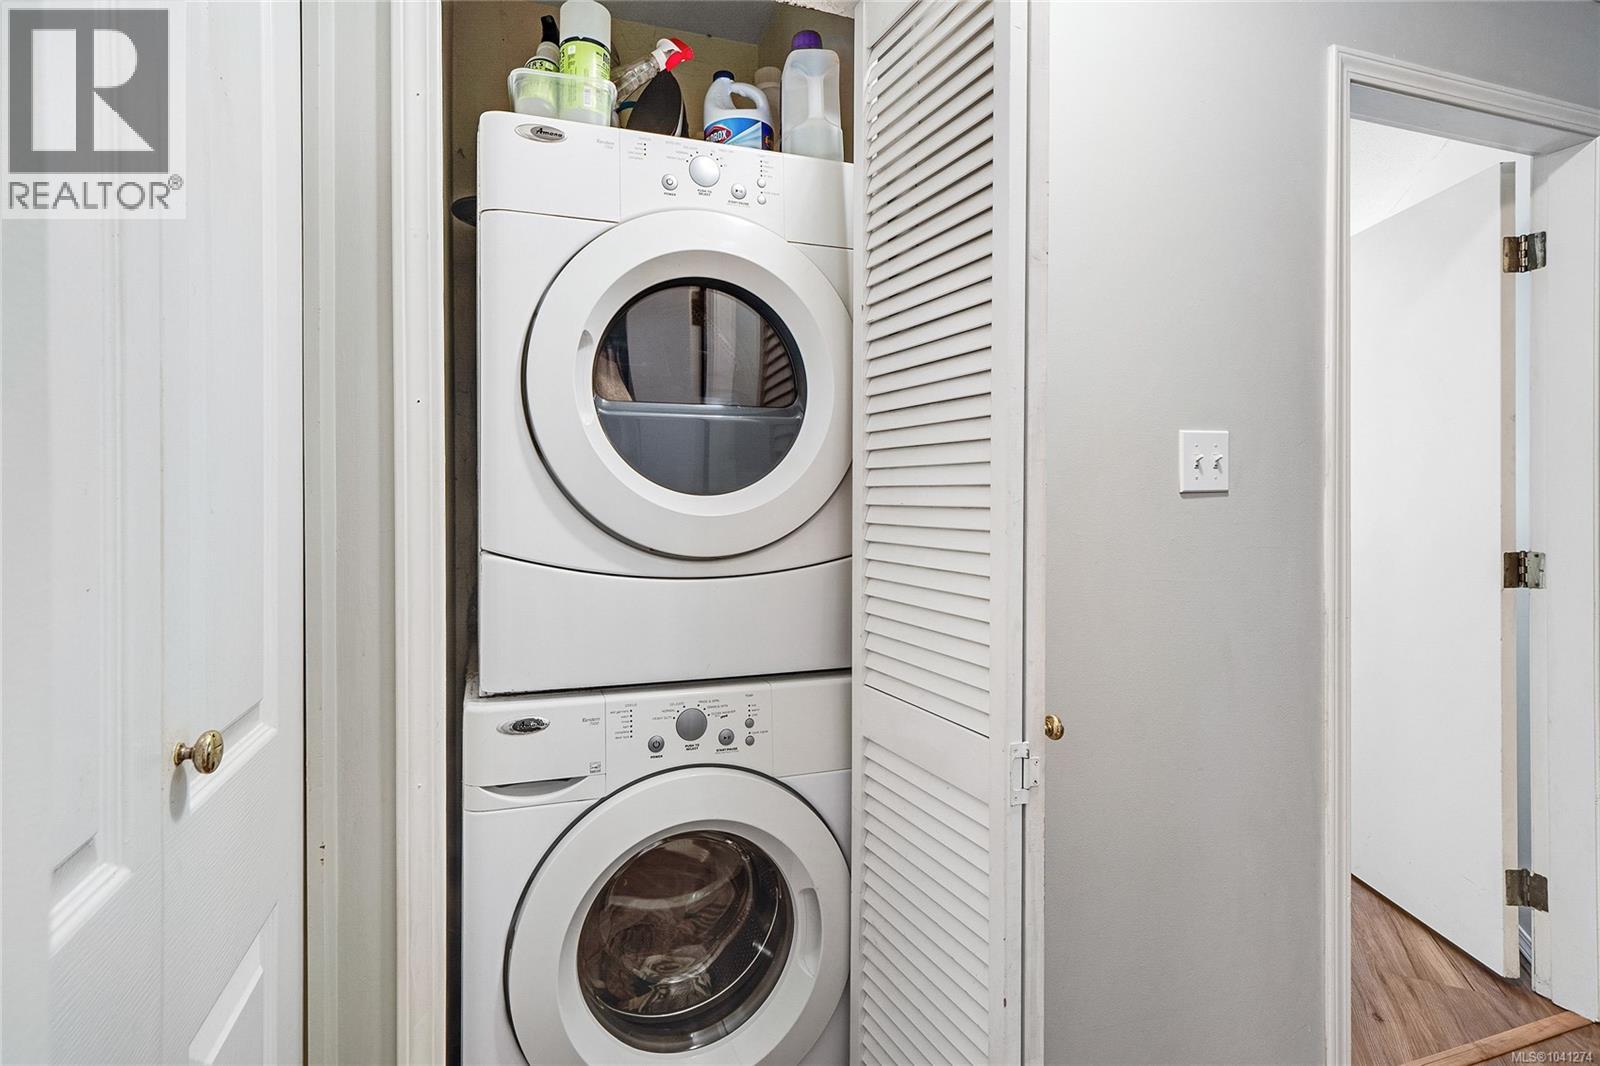
| Appliances | Dishwasher |
| Constructed Date | 1995 |
| Cooling Type | None |
| Fire Protection | Fire Alarm System, Sprinkler System-fire |
| Heating Type | Baseboard Heaters |
| Size Interior | 881 Sqft |
| Type | Apartment |
Parking
| Underground |
Land
| Acreage | No |
| Size Irregular | 886 |
| Size Total | 886 Sqft |
| Size Total Text | 886 Sqft |
| Zoning Type | Residential |
Rooms
| Level | Type | Length | Width | Dimensions |
|---|---|---|---|---|
| Main Level | Bathroom | 7 ft | 5 ft | 7 ft x 5 ft |
| Main Level | Bedroom | 15 ft | 9 ft | 15 ft x 9 ft |
| Main Level | Primary Bedroom | 15 ft | 11 ft | 15 ft x 11 ft |
| Main Level | Living Room | 12 ft | 12 ft | 12 ft x 12 ft |
| Main Level | Dining Room | 14 ft | 11 ft | 14 ft x 11 ft |
| Main Level | Kitchen | 9 ft | 8 ft | 9 ft x 8 ft |
| Main Level | Entrance | 6 ft | 4 ft | 6 ft x 4 ft |
Contact Us
Contact us for more information

The trademarks REALTOR®, REALTORS®, and the REALTOR® logo are controlled by The Canadian Real Estate Association (CREA) and identify real estate professionals who are members of CREA. The trademarks MLS®, Multiple Listing Service® and the associated logos are owned by The Canadian Real Estate Association (CREA) and identify the quality of services provided by real estate professionals who are members of CREA. The trademark DDF® is owned by The Canadian Real Estate Association (CREA) and identifies CREA's Data Distribution Facility (DDF®)
June 24 2026 05:30:06
Victoria Real Estate Board
RE/MAX Camosun