
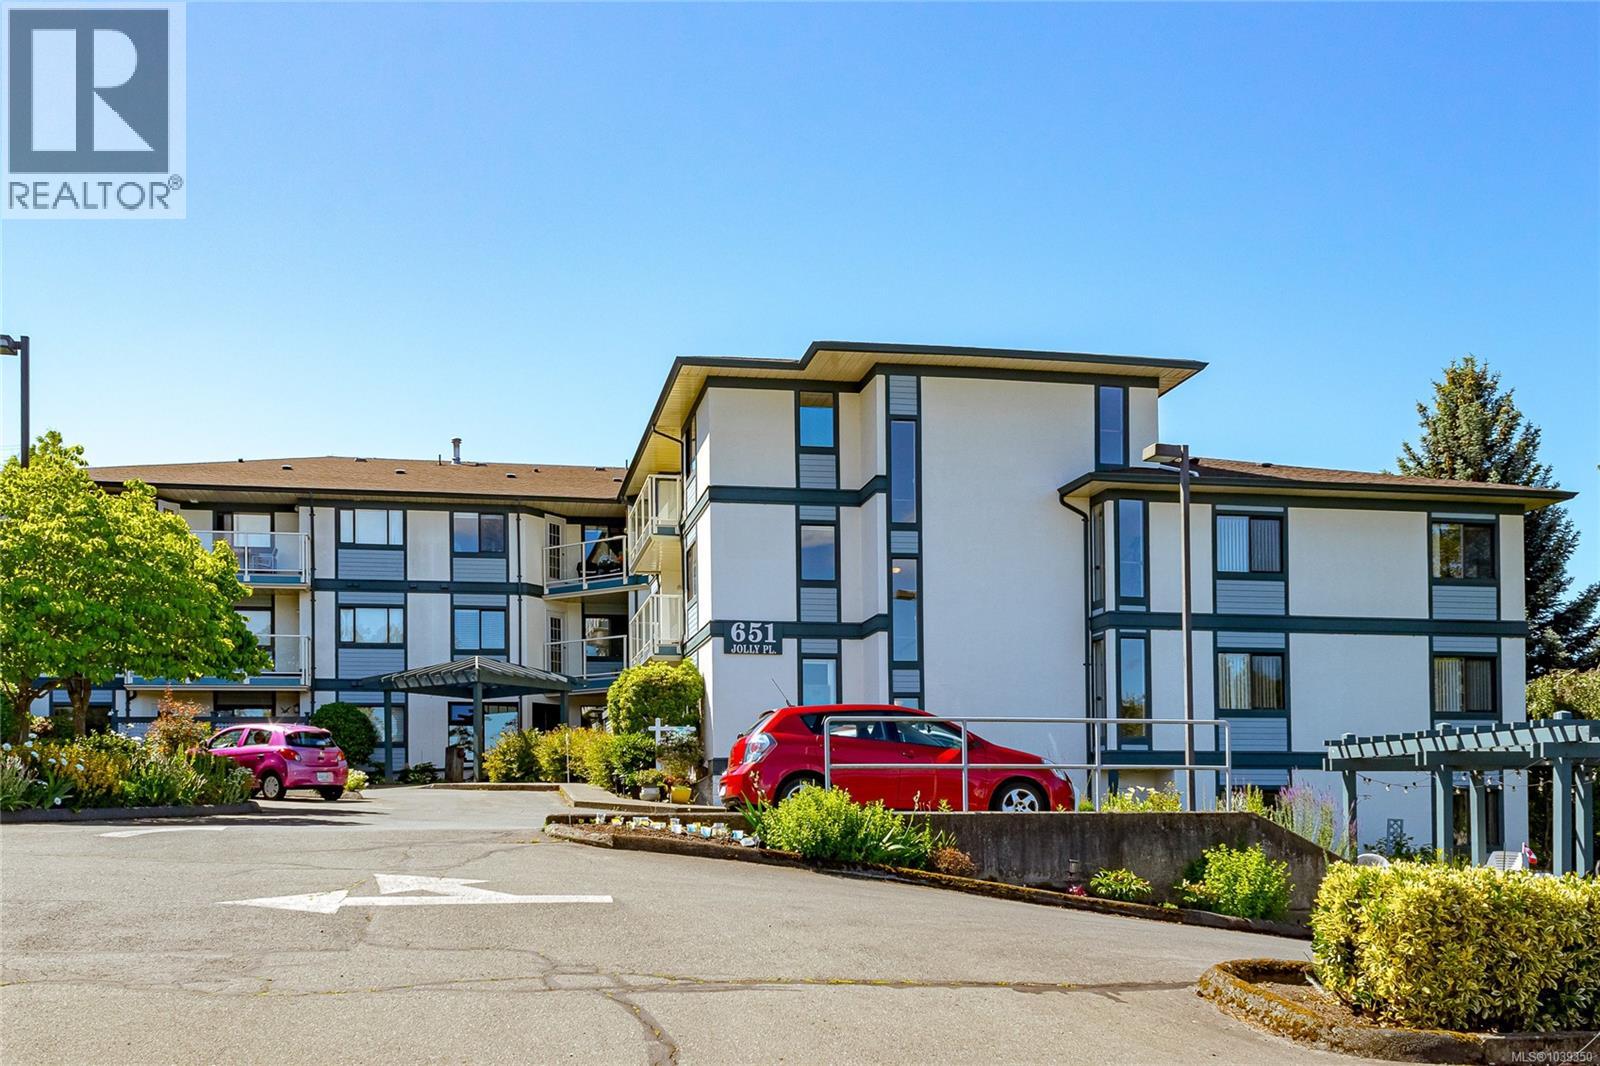
102 651 Jolly Pl Saanich, British Columbia V8Z 6R9

$329,900Maintenance,
$650.40 Monthly
Maintenance,
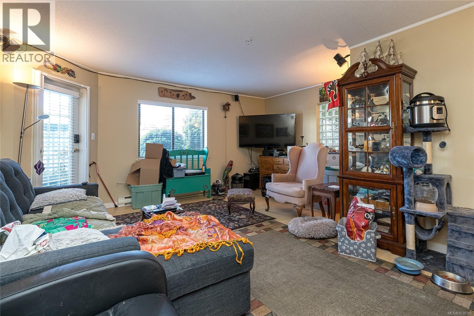
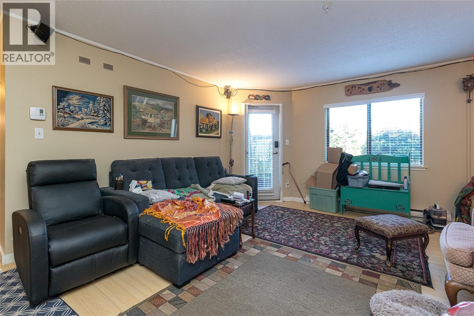
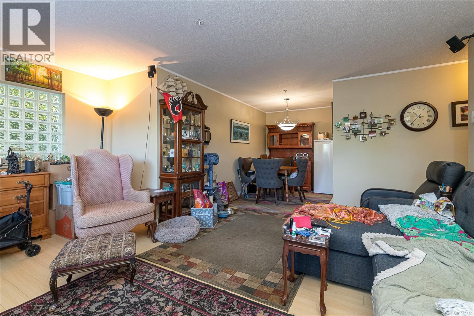
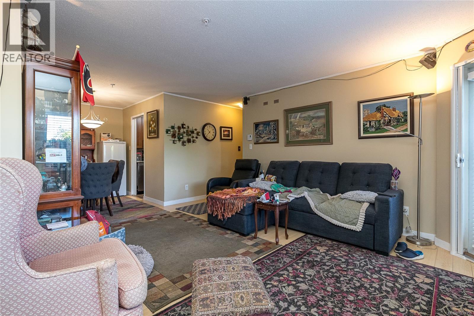
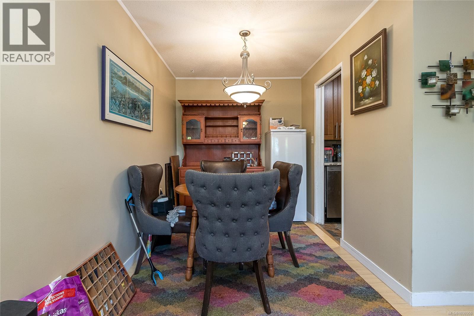
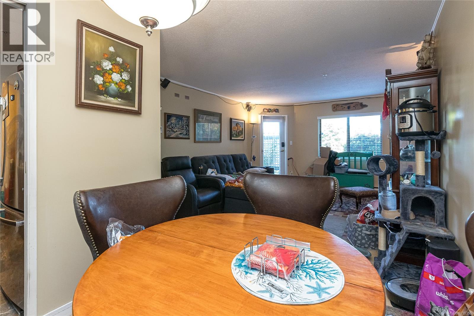
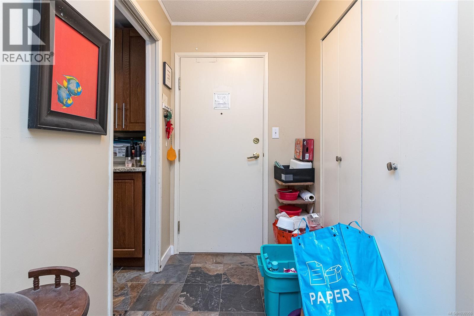
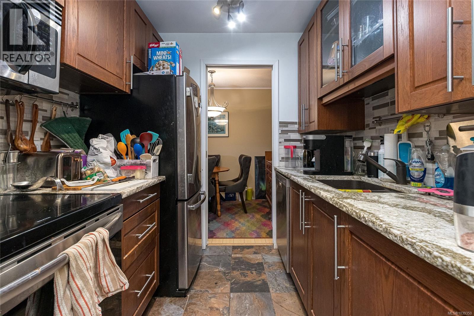
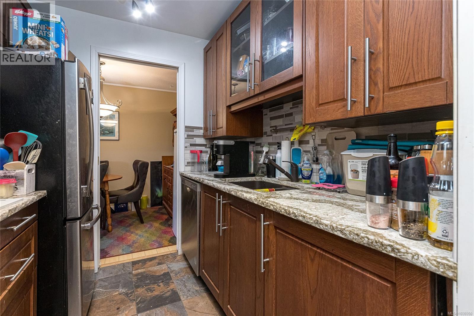
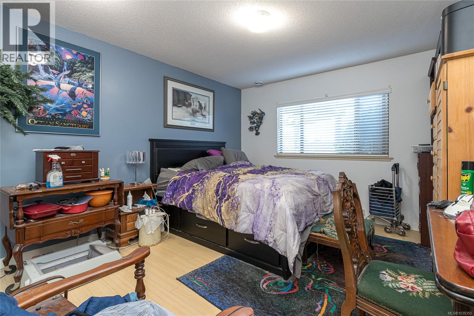
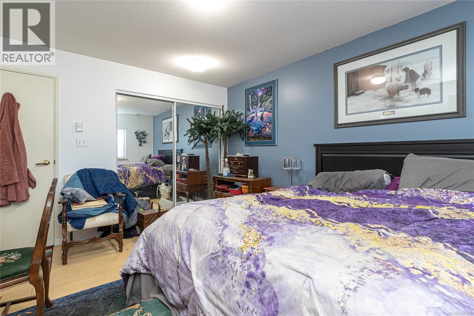
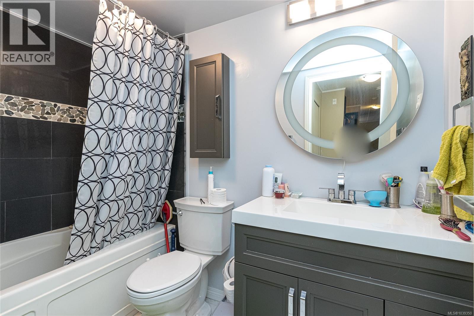
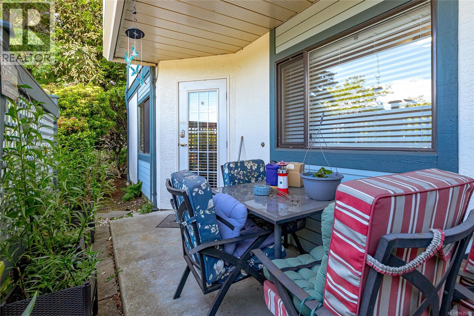
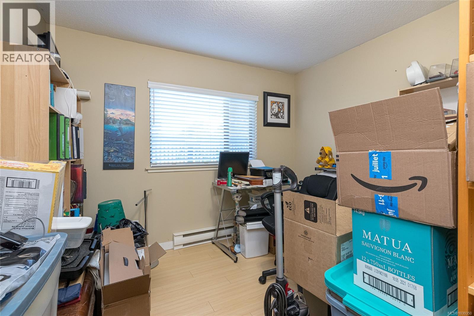
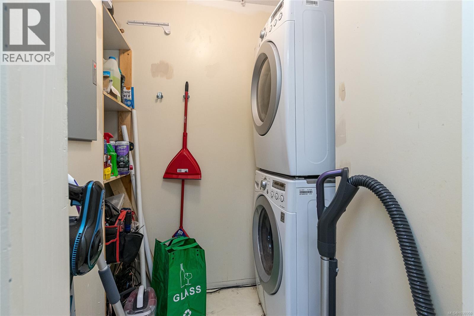
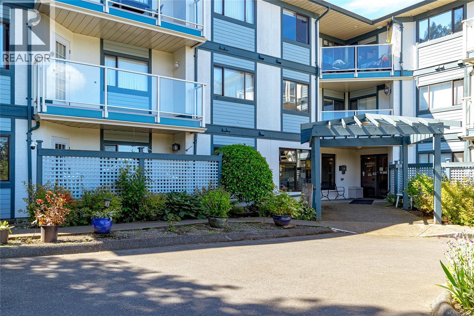
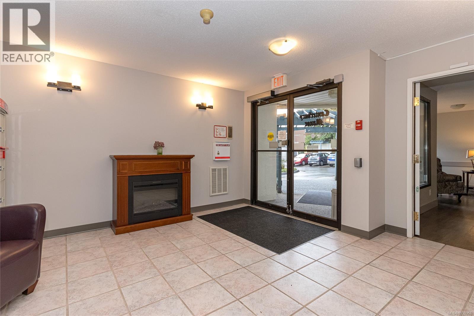
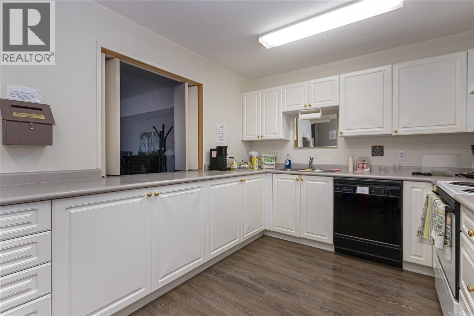
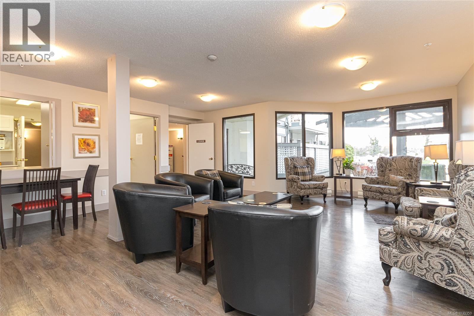
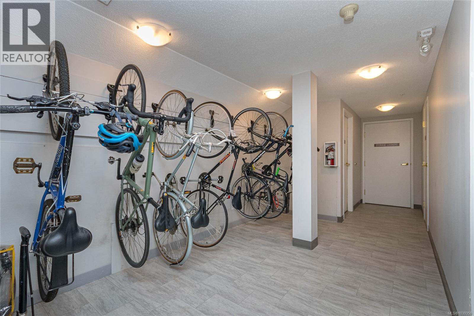
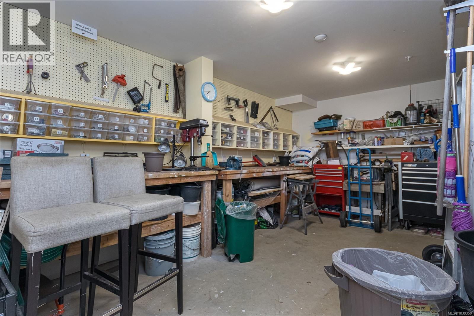
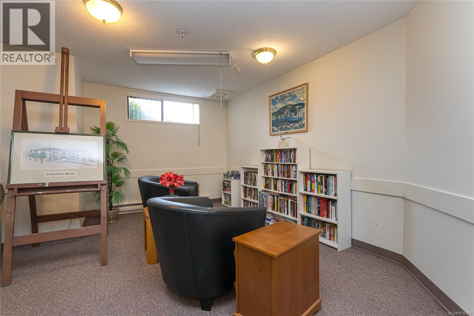
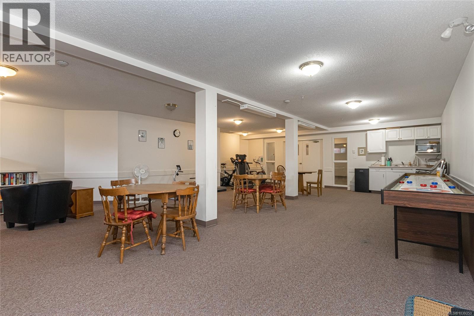
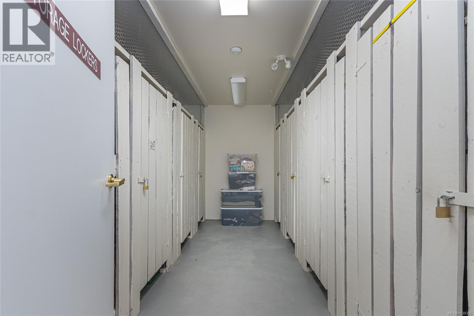
$650.40 MonthlyFabulous 55+ building offering not just a home, but a warm and welcoming community lifestyle. This unique residence features its own private exterior entrance, giving it more of a townhouse feel than a traditional condo. Inside, you’ll find two well-sized bedrooms, an updated kitchen and bathroom, and the convenience of in-suite laundry. Step outside to your private patio—perfect for relaxing or entertaining. The well-run strata includes exceptional value with hydro, heat, gas, and water all covered in the monthly fee. Pets and BBQs are welcome, and additional features include bike storage and a separate storage locker. Enjoy a prime location close to Swan Creek Park and Swan Lake, ideal for nature walks and outdoor enjoyment. Building amenities include a recreation room, workshop, bike storage, and a lounge complete with a full kitchen. Conveniently located near shopping, transit, and everyday essentials, this is easy, comfortable living in a vibrant and connected community. (id:66550)
Property Details
| MLS® Number | 1039350 |
| Property Type | Single Family |
| Neigbourhood | Tillicum |
| Community Name | Canterbury |
| Community Features | Pets Allowed With Restrictions, Age Restrictions |
| Features | Level Lot, Irregular Lot Size |
| Parking Space Total | 1 |
| Plan | Vis3721 |
| Structure | Workshop, Patio(s) |
Building
| Bathroom Total | 1 |
| Bedrooms Total | 2 |
| Architectural Style | Character |
| Constructed Date | 1995 |
| Cooling Type | None |
| Heating Fuel | Electric |
| Heating Type | Baseboard Heaters |
| Size Interior | 909 Sqft |
| Type | Apartment |
Parking
| Open |
Land
| Acreage | No |
| Size Irregular | 871 |
| Size Total | 871 Sqft |
| Size Total Text | 871 Sqft |
| Zoning Type | Multi-family |
Rooms
| Level | Type | Length | Width | Dimensions |
|---|---|---|---|---|
| Main Level | Patio | 14 ft | 5 ft | 14 ft x 5 ft |
| Main Level | Laundry Room | 9' x 5' | ||
| Main Level | Bedroom | 10' x 11' | ||
| Main Level | Bathroom | 4-Piece | ||
| Main Level | Primary Bedroom | 14' x 12' | ||
| Main Level | Kitchen | 7' x 8' | ||
| Main Level | Dining Room | 7' x 8' | ||
| Main Level | Living Room | 17' x 16' | ||
| Main Level | Entrance | 7' x 5' |
Contact Us
Contact us for more information

The trademarks REALTOR®, REALTORS®, and the REALTOR® logo are controlled by The Canadian Real Estate Association (CREA) and identify real estate professionals who are members of CREA. The trademarks MLS®, Multiple Listing Service® and the associated logos are owned by The Canadian Real Estate Association (CREA) and identify the quality of services provided by real estate professionals who are members of CREA. The trademark DDF® is owned by The Canadian Real Estate Association (CREA) and identifies CREA's Data Distribution Facility (DDF®)
June 29 2026 09:49:01
Victoria Real Estate Board
Pemberton Holmes Ltd - Sidney