
101 2835 Departure Bay Rd Nanaimo, British Columbia V9S 3X1

$1,299,900Maintenance,
$695 Monthly
Maintenance,
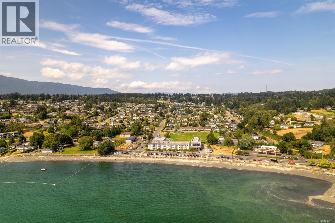
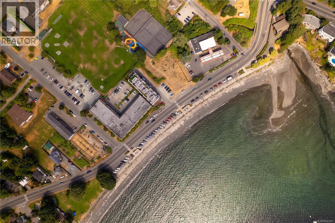
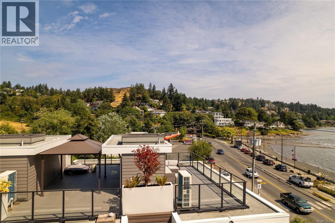
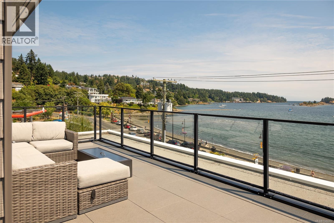
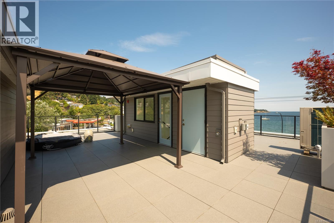
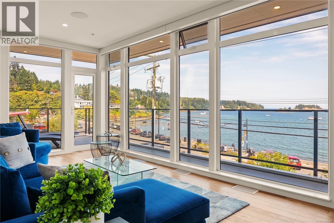
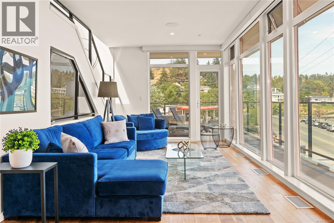
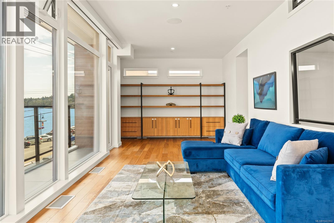
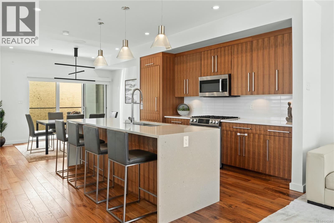
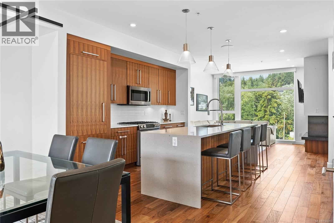
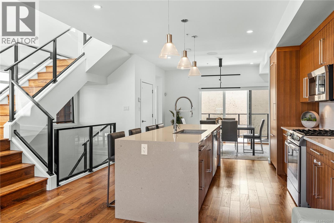
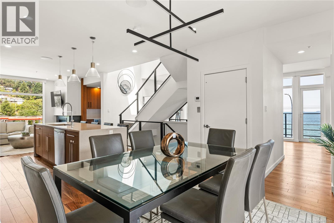
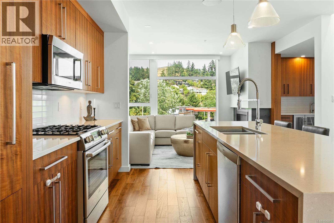
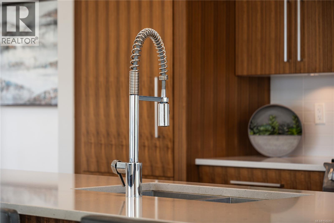
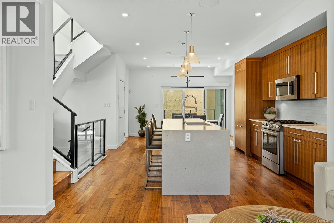
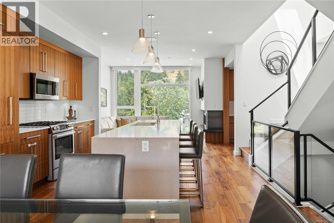
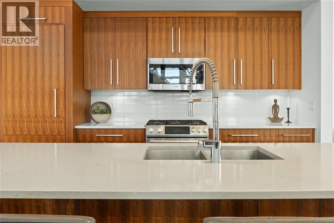
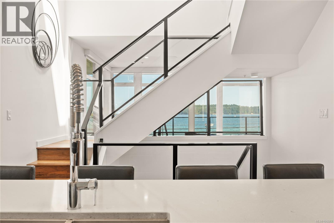
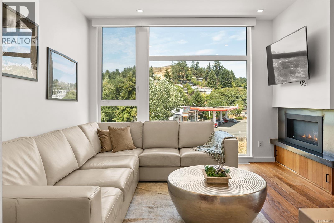
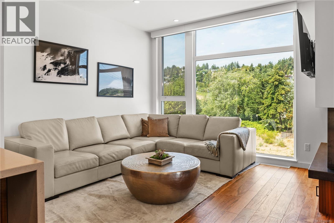
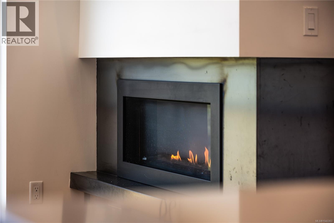
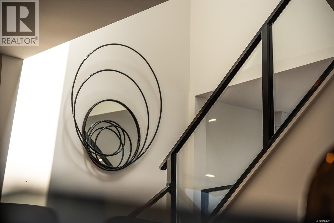
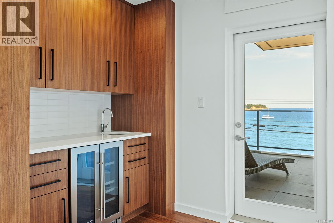
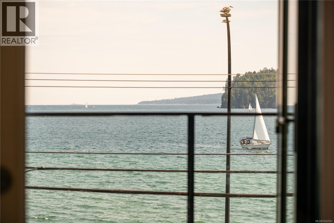
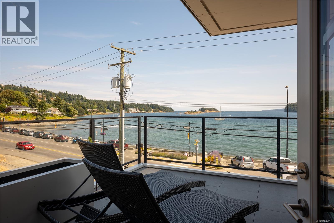
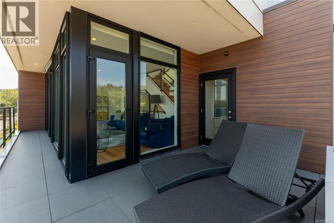
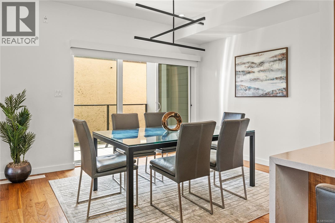
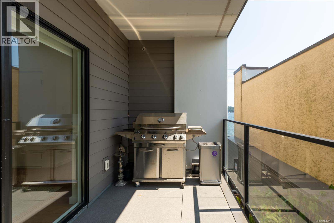
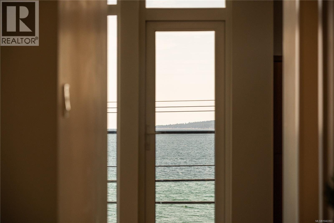
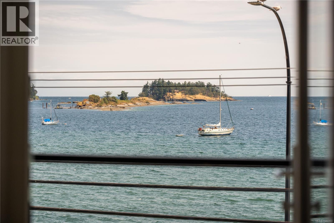
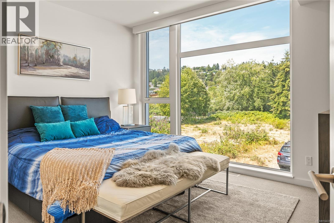
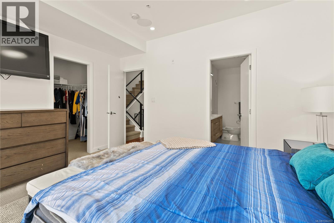
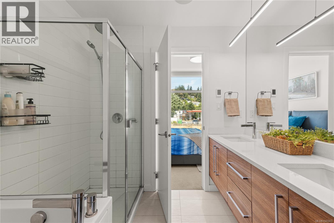
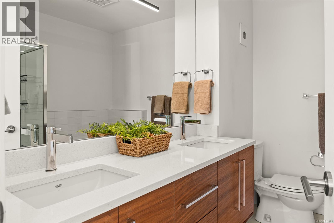
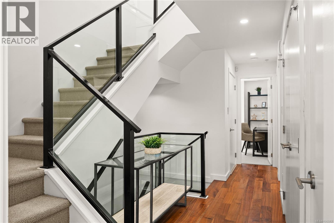
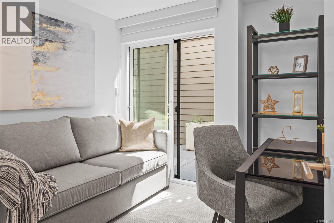
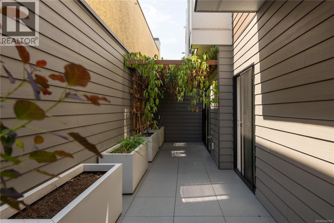
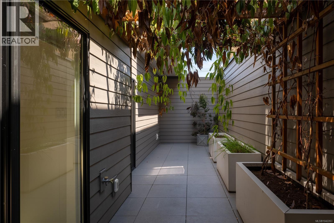
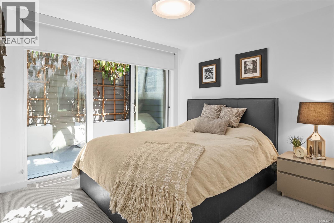
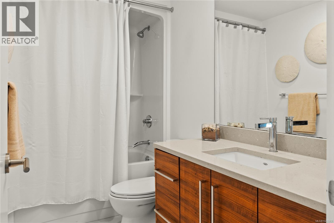
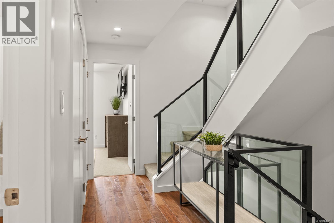
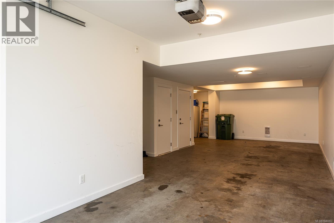
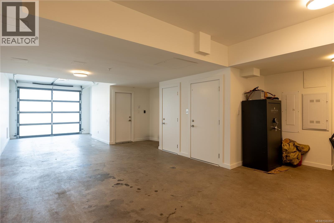
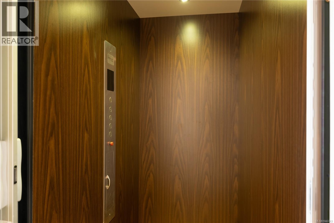
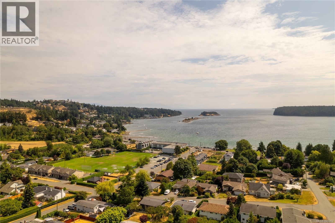
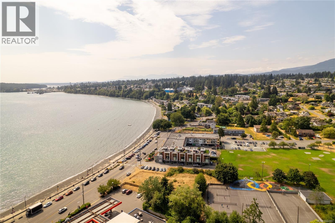
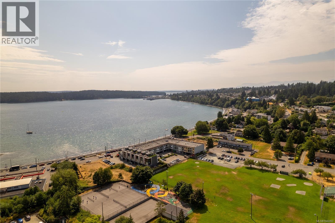
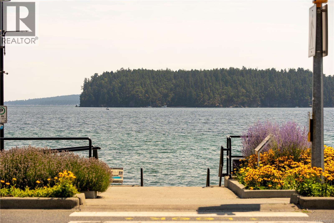
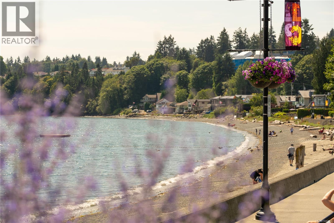
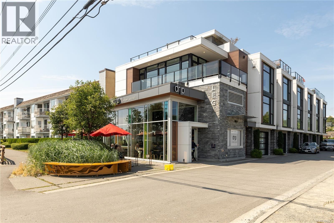
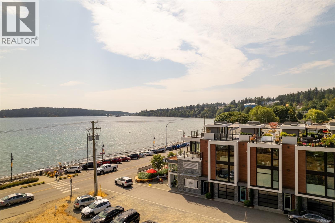
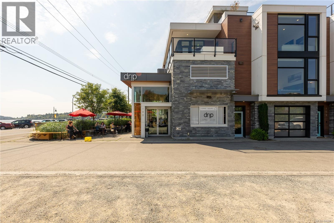
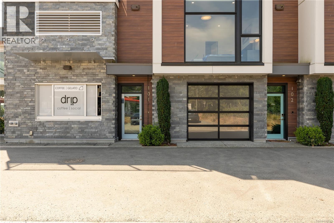
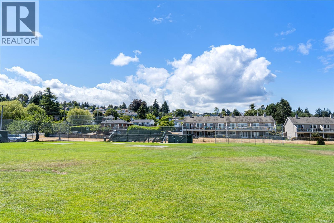
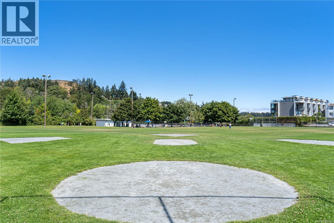
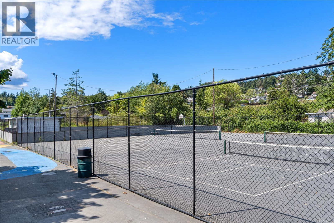
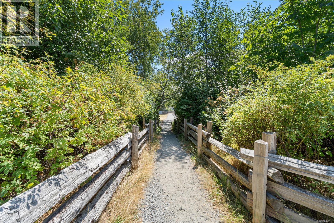
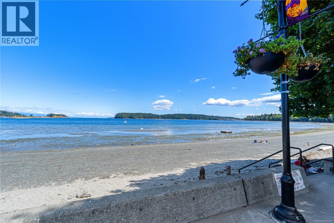
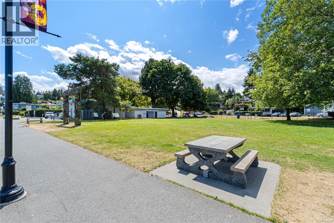
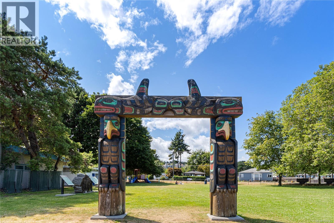
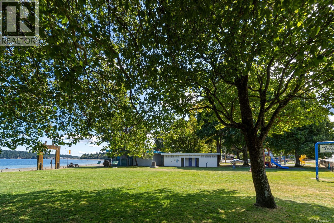
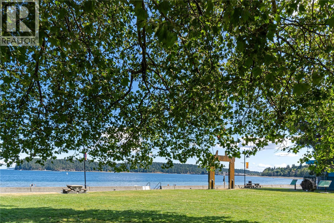
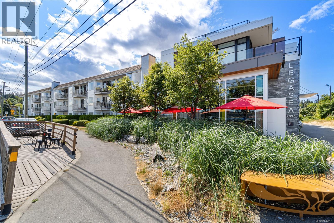
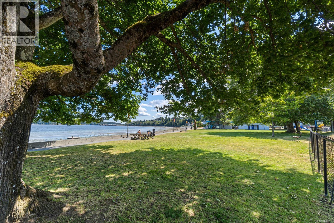
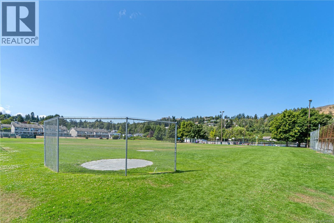
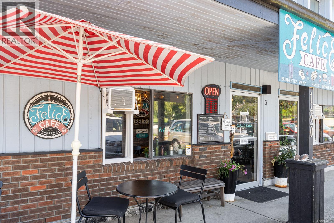
$695 MonthlyExperience elevated coastal living in this executive penthouse just steps from the sandy shores of Departure Bay. This contemporary West Coast home offers 3 bedrooms, 3 bathrooms, and stunning ocean, island, and mountain views through expansive floor-to-ceiling windows. A private elevator provides access from the tandem double garage to every level, including the spectacular rooftop patio. The open-concept design is ideal for entertaining, while the chef’s kitchen features premium appliances, quality finishes, and a large island. The luxurious primary suite boasts a spa-inspired 5-piece ensuite with heated floors, a walk-in closet, and Hunter Douglas motorized blinds. A private patio off the second bedroom and a flexible third bedroom complete the interior. Enjoy sunrises, evening fires, or relaxing with a coffee on the rooftop patio. Walk to the beach, launch your kayak, or grab a latte from Drip Coffee, all while being minutes from shopping, BC Ferries, and Harbour Air. (id:66550)
Property Details
| MLS® Number | 1042263 |
| Property Type | Single Family |
| Neigbourhood | Departure Bay |
| Community Features | Pets Allowed, Family Oriented |
| Features | Southern Exposure, Other, Marine Oriented |
| Parking Space Total | 2 |
| Plan | Eps5030 |
| Structure | Patio(s) |
| View Type | Mountain View, Ocean View |
Building
| Bathroom Total | 3 |
| Bedrooms Total | 3 |
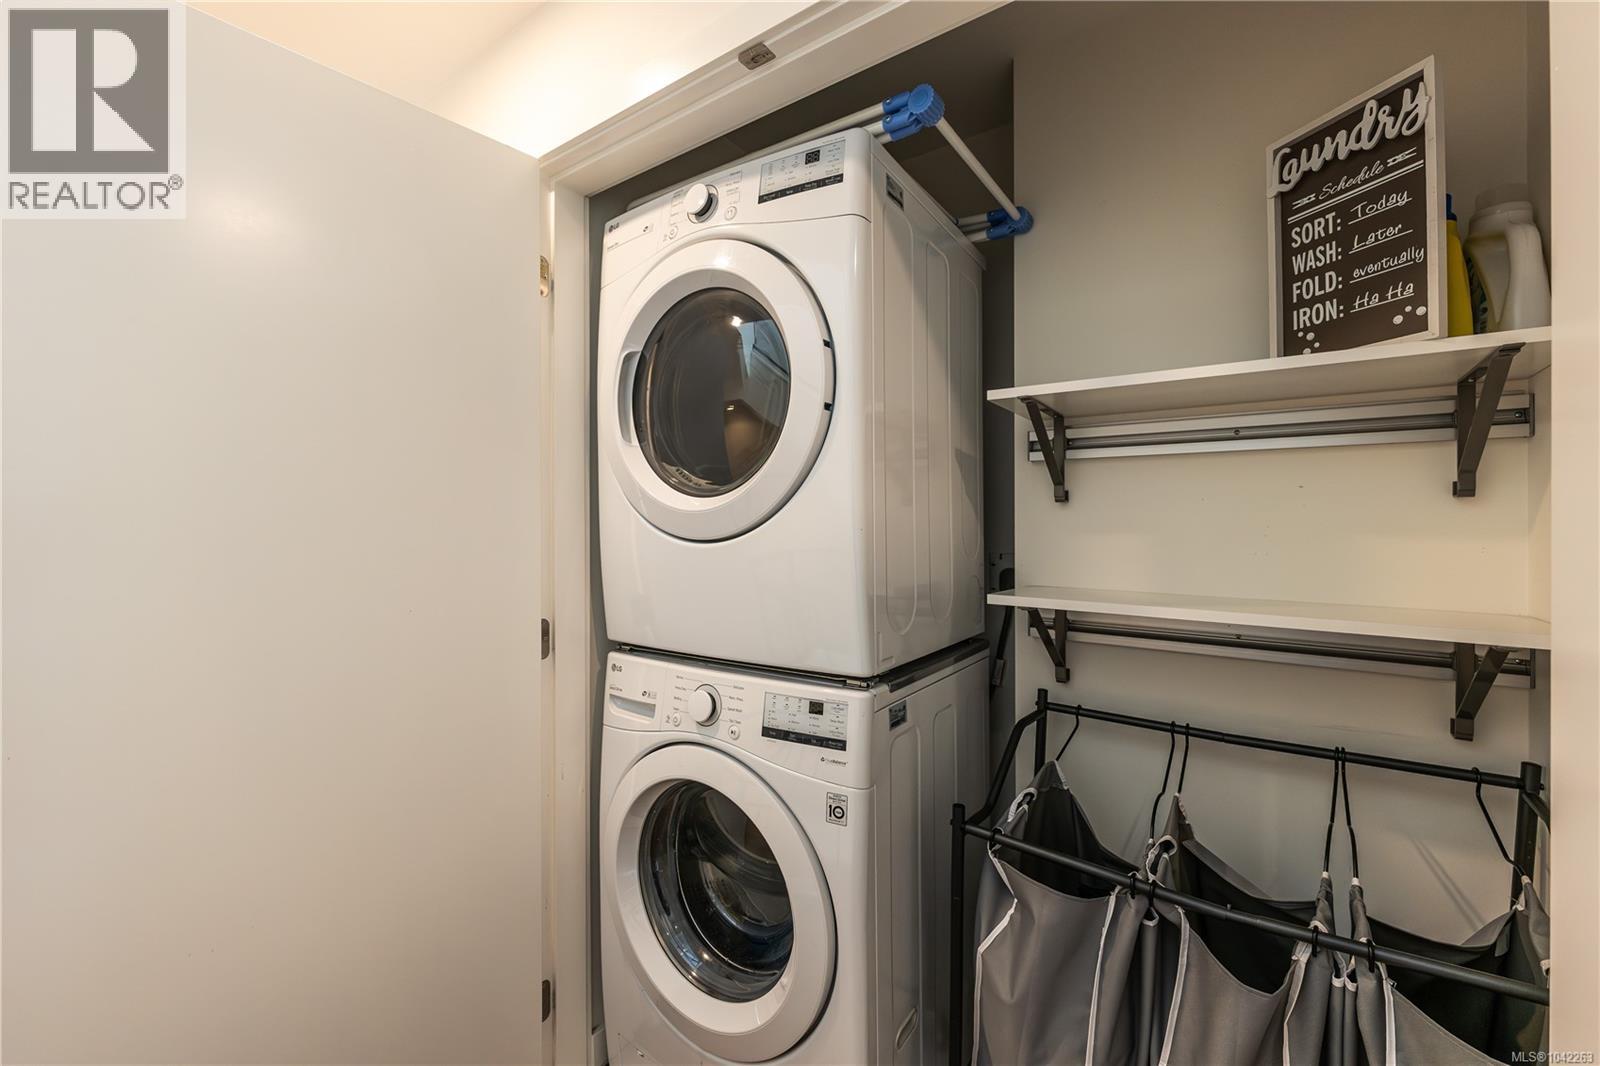
| Appliances | Dishwasher, Dryer, Microwave, Range - Gas, Refrigerator, Washer |
| Architectural Style | Contemporary |
| Constructed Date | 2018 |
| Cooling Type | Air Conditioned |
| Fireplace Present | Yes |
| Fireplace Total | 1 |
| Heating Type | Heat Pump |
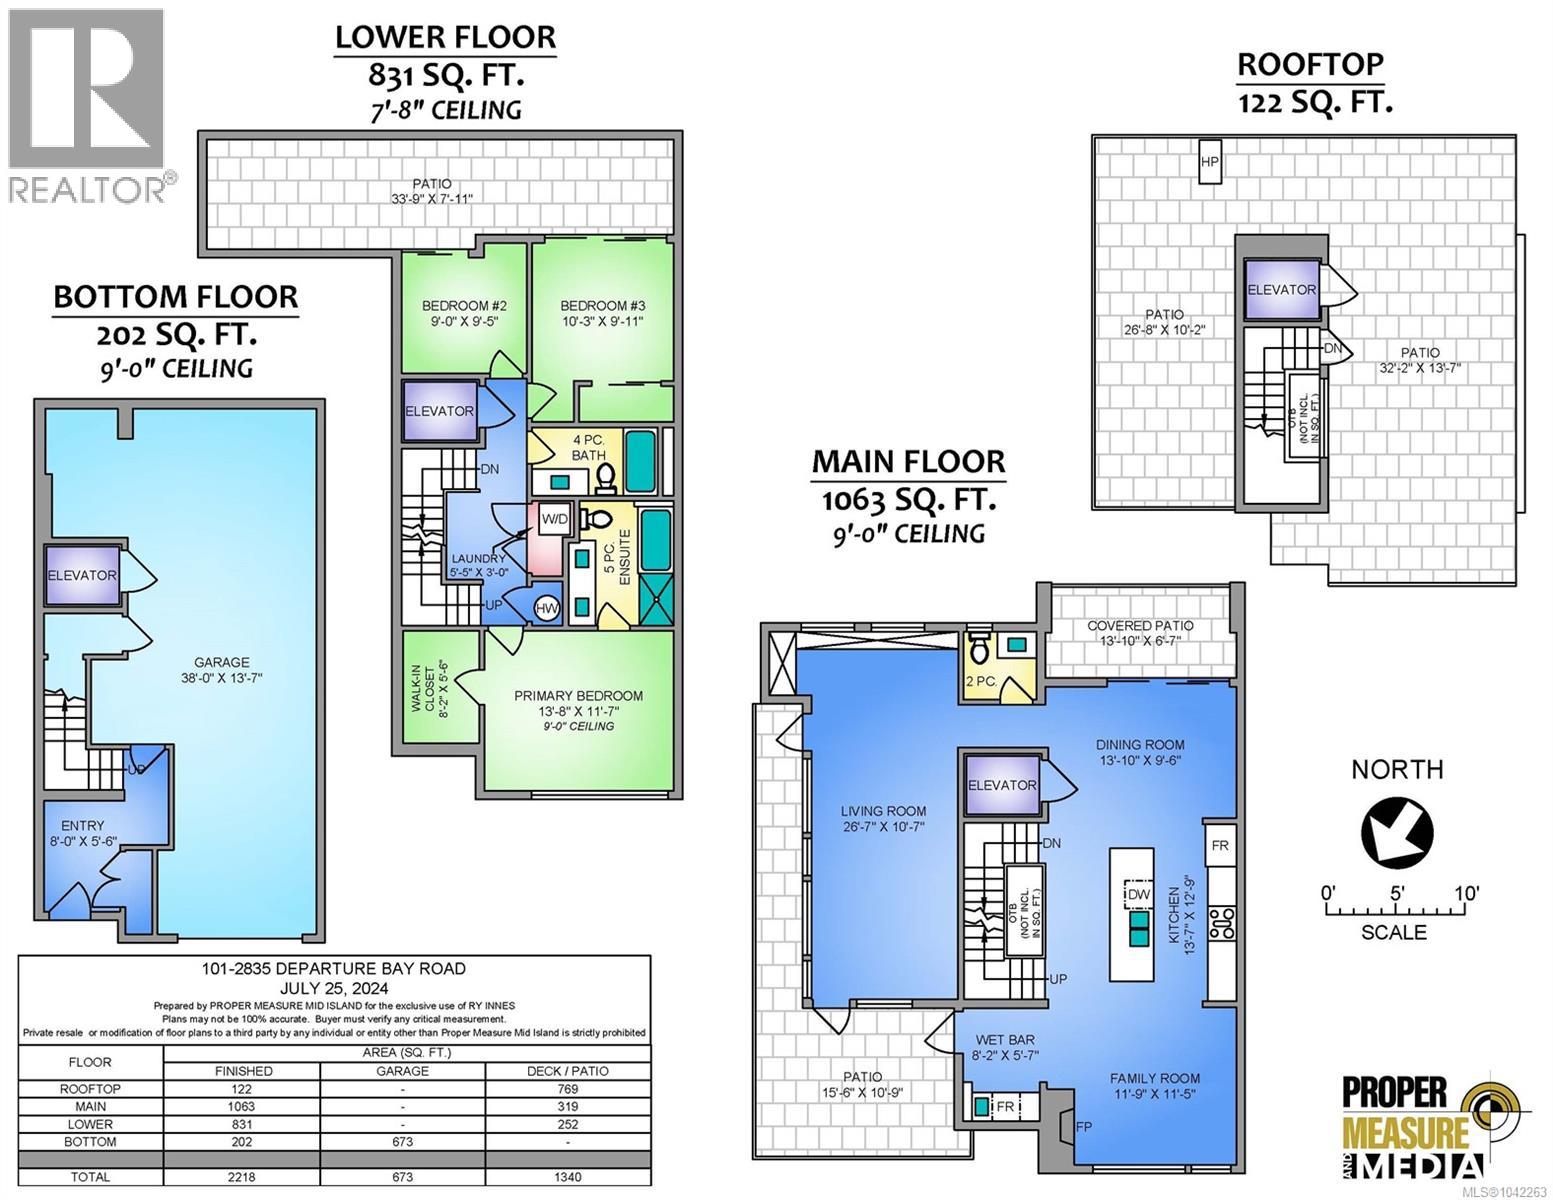
| Size Interior | 2,218 Sqft |
| Type | Row / Townhouse |
Parking
| Garage |
Land
| Acreage | No |
| Size Irregular | 2724 |
| Size Total | 2724 Sqft |
| Size Total Text | 2724 Sqft |
| Zoning Type | Residential |
Rooms
| Level | Type | Length | Width | Dimensions |
|---|---|---|---|---|
| Second Level | Patio | 26'8 x 10'2 | ||
| Second Level | Patio | 32'2 x 13'7 | ||
| Lower Level | Patio | 33'9 x 7'11 | ||
| Lower Level | Bathroom | 4-Piece | ||
| Lower Level | Bedroom | 10'3 x 9'11 | ||
| Lower Level | Bedroom | 9 ft | 9 ft x Measurements not available | |
| Lower Level | Ensuite | 5-Piece | ||
| Lower Level | Primary Bedroom | 13'8 x 11'7 | ||
| Main Level | Patio | 15'6 x 10'9 | ||
| Main Level | Patio | 13'10 x 6'7 | ||
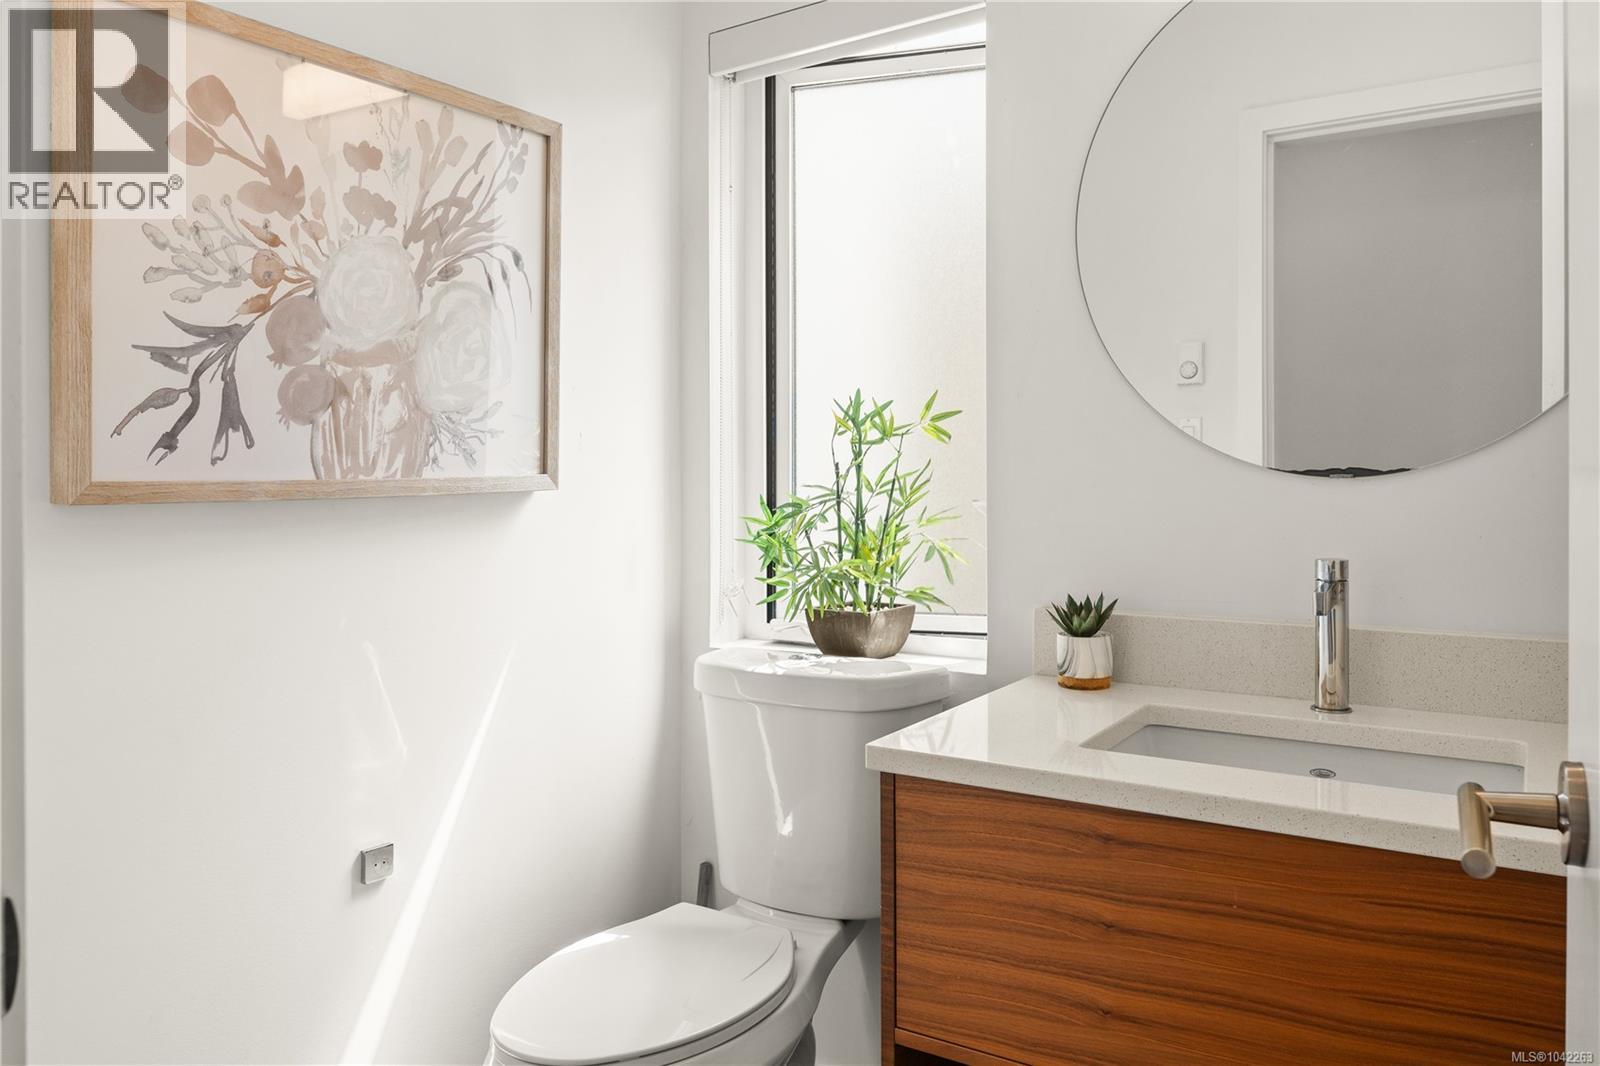
| Main Level | Bathroom | 2-Piece | ||
| Main Level | Family Room | 11'9 x 11'5 | ||
| Main Level | Kitchen | 13'7 x 12'9 | ||
| Main Level | Dining Room | 13'10 x 9'6 | ||
| Main Level | Living Room | 26'7 x 10'7 |
Contact Us
Contact us for more information

The trademarks REALTOR®, REALTORS®, and the REALTOR® logo are controlled by The Canadian Real Estate Association (CREA) and identify real estate professionals who are members of CREA. The trademarks MLS®, Multiple Listing Service® and the associated logos are owned by The Canadian Real Estate Association (CREA) and identify the quality of services provided by real estate professionals who are members of CREA. The trademark DDF® is owned by The Canadian Real Estate Association (CREA) and identifies CREA's Data Distribution Facility (DDF®)
August 13 2026 03:45:37
Victoria Real Estate Board
Pemberton Holmes Ltd.