
10075 Daniel St Chemainus, British Columbia V0R 1K1

$1,597,500
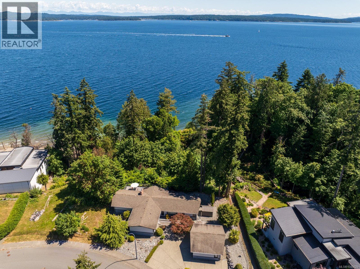
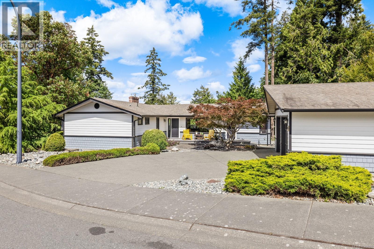
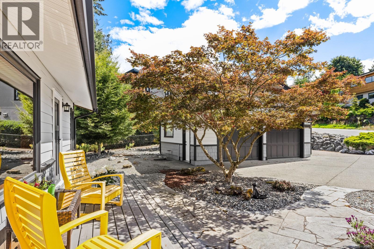
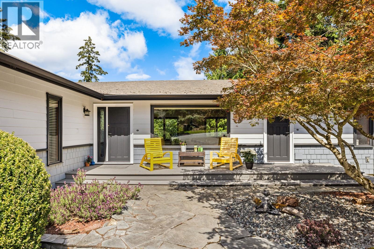
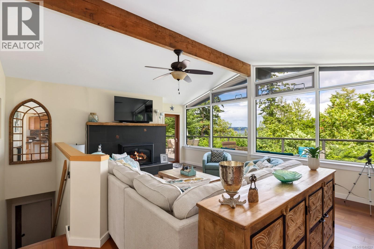
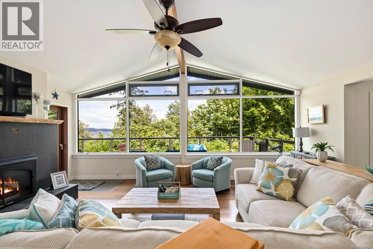
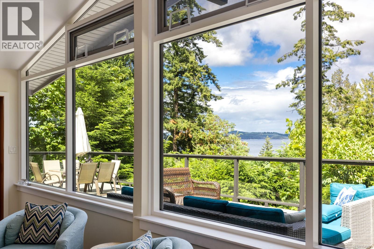
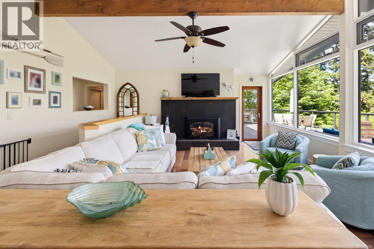
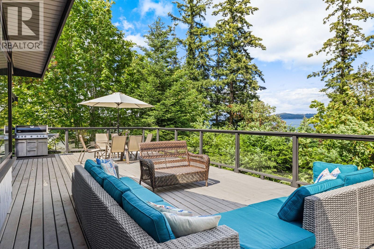
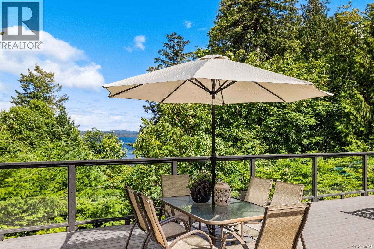
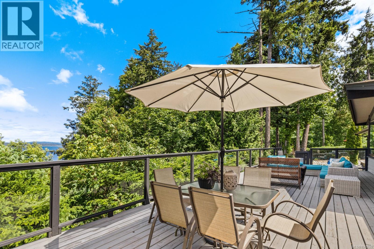
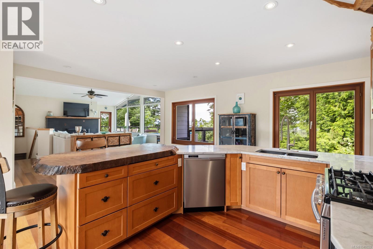
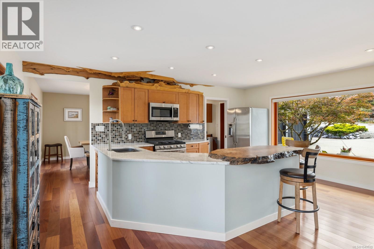
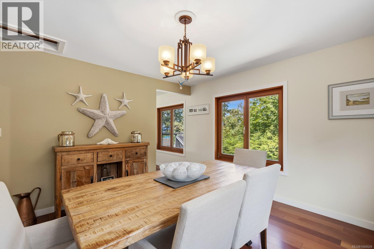
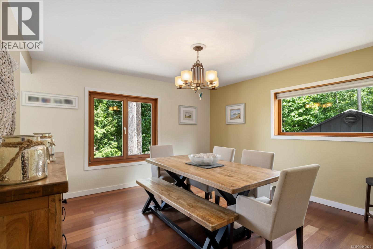
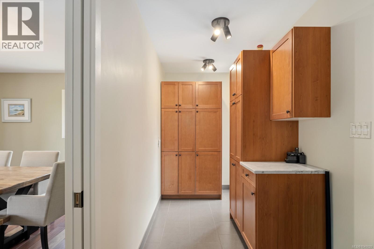
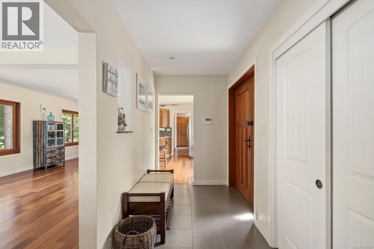
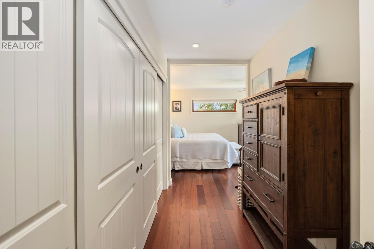
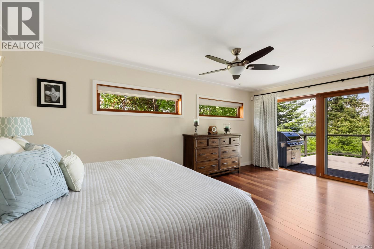
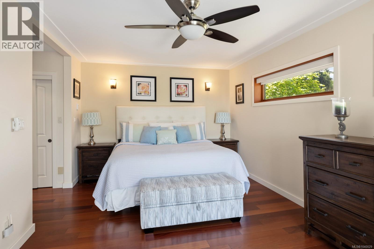
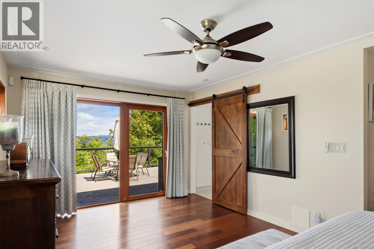
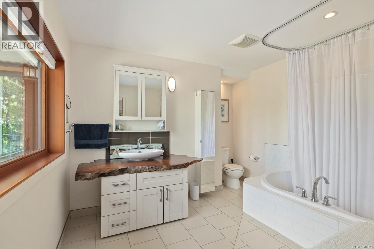
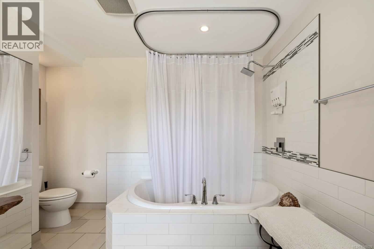
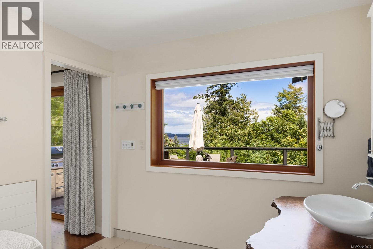
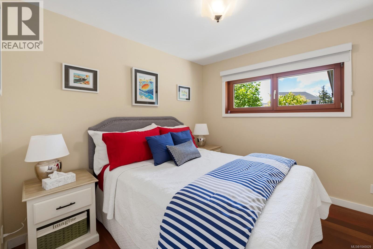
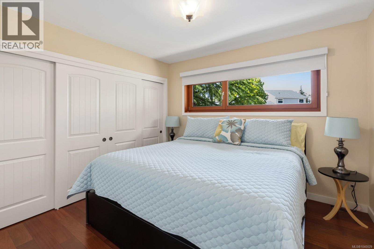
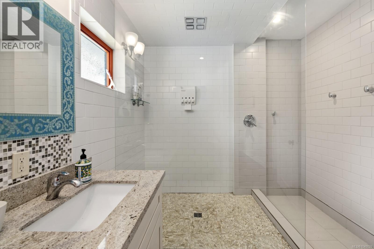
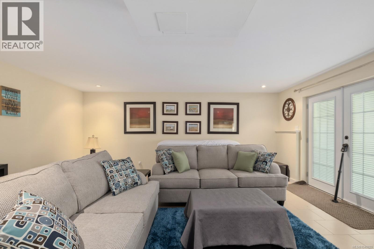
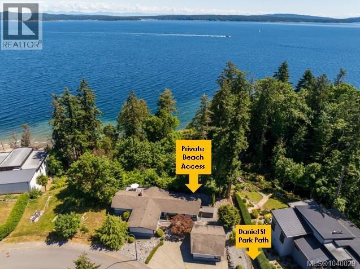
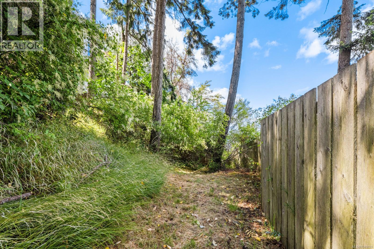
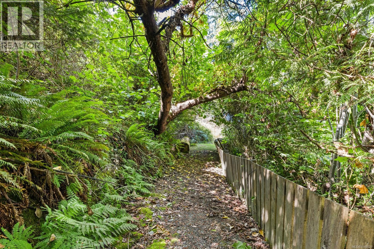
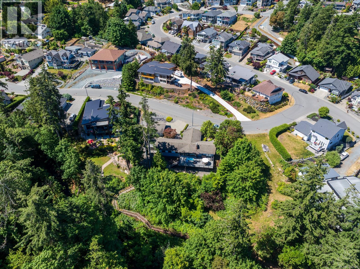
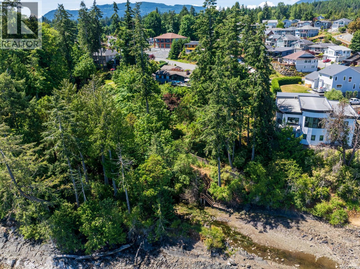
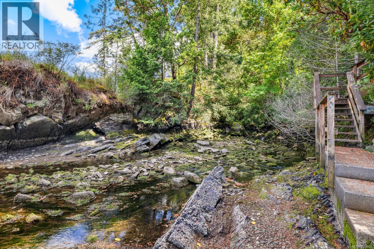
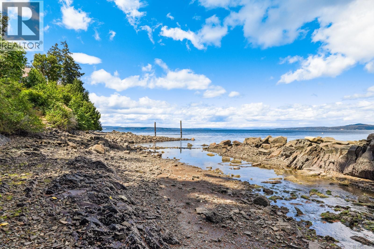
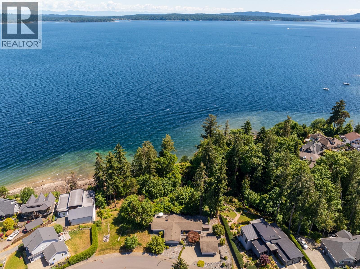
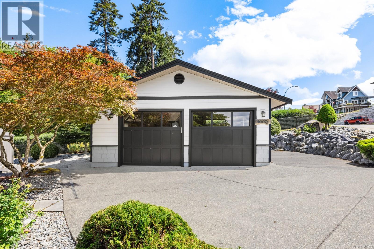
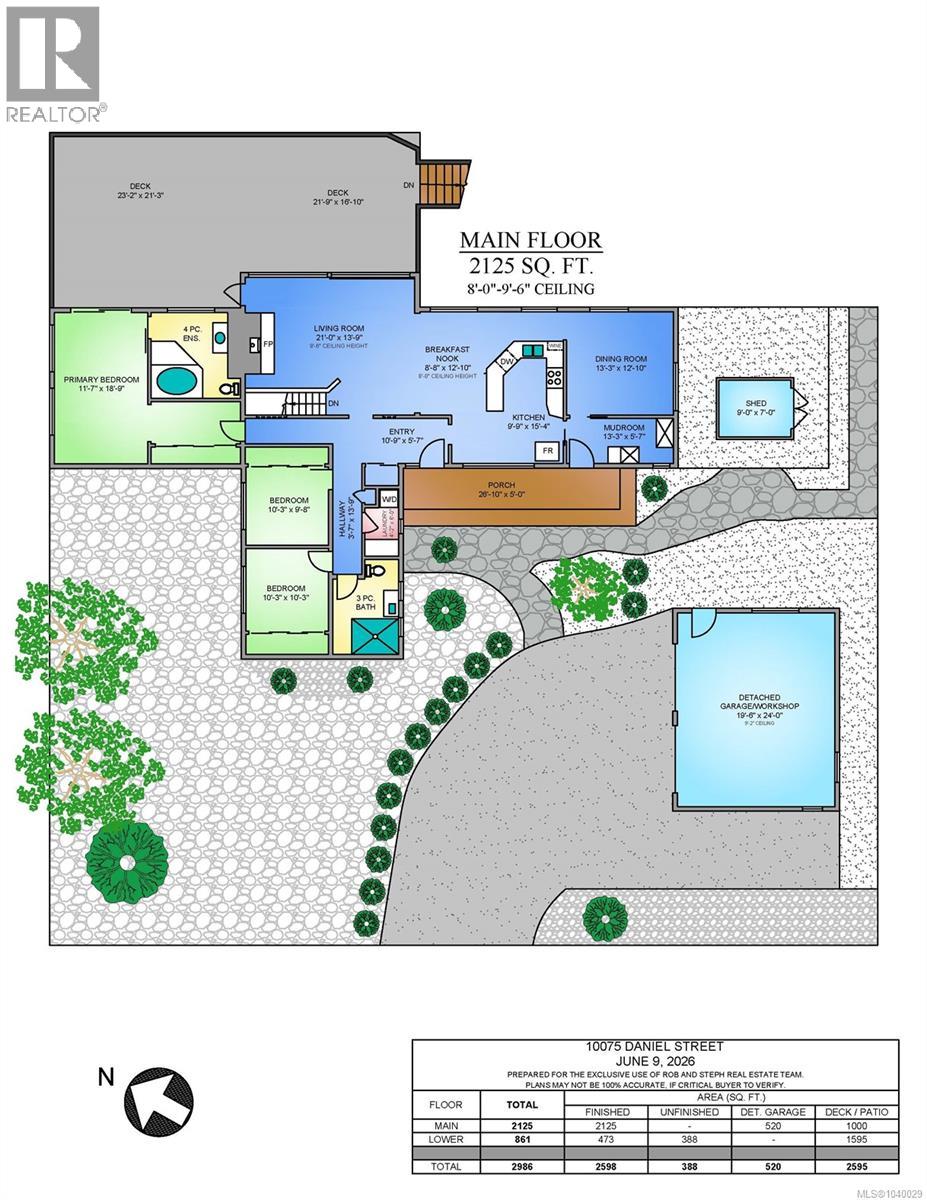
OCEANFRONT RANCHER -- Exceptional craftsmanship, fully renovated 1964 West Coast residence in one of Chemainus' most desirable enclaves, just a short walk to shops, restaurants + amenities. This idyllic 0.42 acre property abuts the Askew Creek estuary creating a tranquil setting. A meandering path leads down to the beach where the creek cascades into a cove. The 3 bed, 2 bath home exudes a coastal vibe + includes exceptional features and systems: 5-zone radiant in-floor heating, Brazilian jatoba and Italian tile flooring, gas FP w/custom yellow cedar mantle, European tilt & turn windows, open eat-in kitchen w/live edge wood accents + separate dining room. Enjoy over 1,100 sf old growth cedar decking, ideal for entertaining + enjoying the views. Primary bedroom w/deck access, ensuite w/jetted tub. Main bath features an oversized walk-in rain shower. Oversized heated detached garage/workshop, RV cleanout. Come live the dream! 1 hour drive to Victoria, 20 minutes to Nanaimo Airport. (id:66550)
Property Details
| MLS® Number | 1040029 |
| Property Type | Single Family |
| Neigbourhood | Chemainus |
| Features | Central Location, Curb & Gutter, Private Setting, Other, Marine Oriented |
| Parking Space Total | 4 |
| Plan | Vip85101 |
| Structure | Shed, Patio(s) |
| View Type | Mountain View, Ocean View |
| Water Front Type | Waterfront On Ocean |
Building
| Bathroom Total | 2 |
| Bedrooms Total | 3 |
| Appliances | Dishwasher, Dryer, Jetted Tub, Range - Gas, Refrigerator, Washer |
| Constructed Date | 1964 |
| Cooling Type | None |
| Fireplace Present | Yes |
| Fireplace Total | 1 |
| Heating Fuel | Other |
| Size Interior | 2,598 Sqft |
| Type | House |
Land
| Access Type | Road Access |
| Acreage | No |
| Size Irregular | 18731 |
| Size Total | 18731 Sqft |
| Size Total Text | 18731 Sqft |
| Zoning Description | R3 |
| Zoning Type | Residential |
Rooms
| Level | Type | Length | Width | Dimensions |
|---|---|---|---|---|
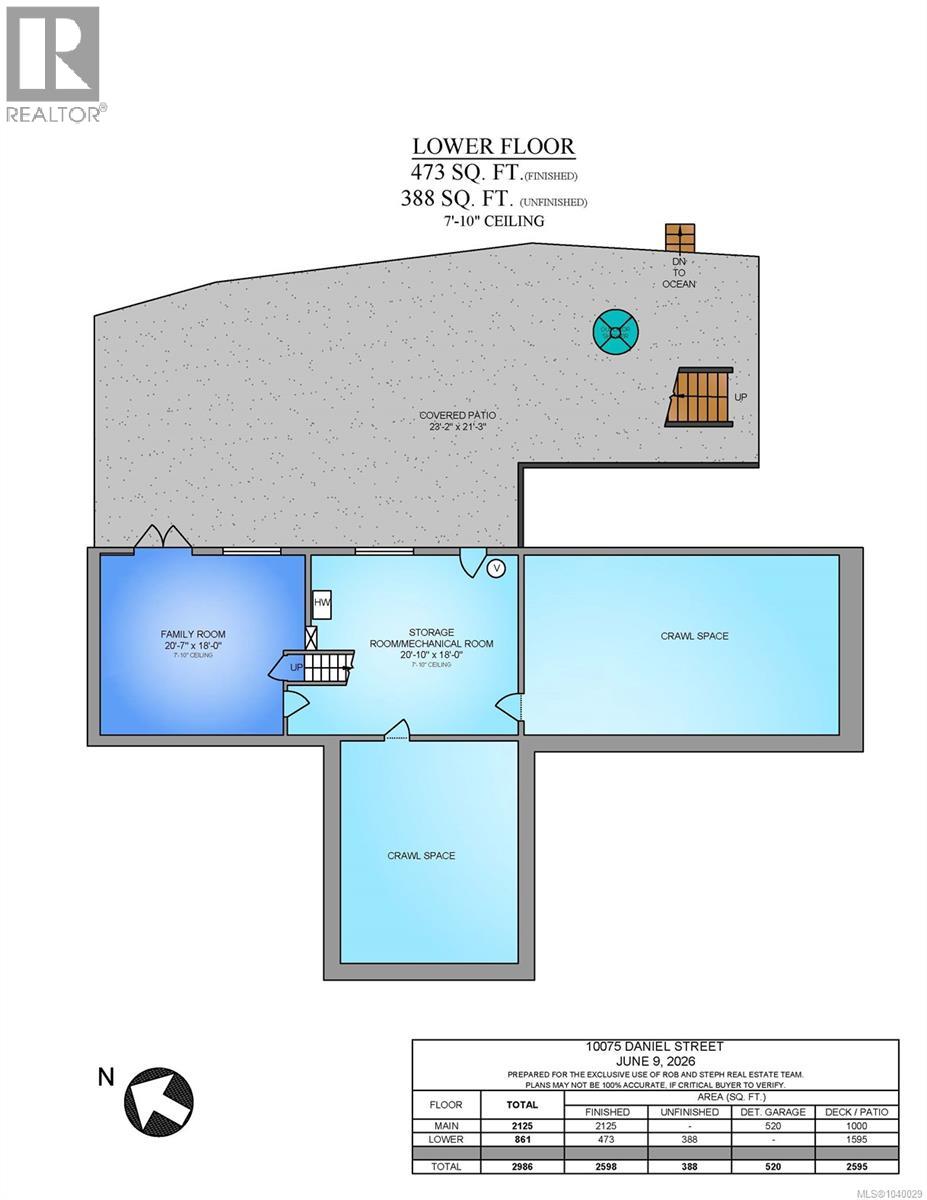
| Lower Level | Patio | 23'2 x 21'3 | ||
| Lower Level | Storage | 20'10 x 18'0 | ||
| Lower Level | Family Room | 20'7 x 18'0 | ||
| Main Level | Storage | 9'0 x 7'0 | ||
| Main Level | Porch | 26'10 x 5'0 | ||
| Main Level | Ensuite | 4-Piece | ||
| Main Level | Primary Bedroom | 18'9 x 11'7 | ||
| Main Level | Laundry Room | 6'0 x 4'2 | ||
| Main Level | Bedroom | 10'3 x 9'8 | ||
| Main Level | Bedroom | 10'3 x 10'3 | ||
| Main Level | Bathroom | 3-Piece | ||
| Main Level | Mud Room | 13'3 x 5'7 | ||
| Main Level | Dining Room | 13'3 x 12'10 | ||
| Main Level | Eating Area | 12'10 x 8'8 | ||
| Main Level | Kitchen | 15'4 x 9'9 | ||
| Main Level | Living Room | 21'0 x 13'9 | ||
| Main Level | Entrance | 10'9 x 5'7 |
Contact Us
Contact us for more information

The trademarks REALTOR®, REALTORS®, and the REALTOR® logo are controlled by The Canadian Real Estate Association (CREA) and identify real estate professionals who are members of CREA. The trademarks MLS®, Multiple Listing Service® and the associated logos are owned by The Canadian Real Estate Association (CREA) and identify the quality of services provided by real estate professionals who are members of CREA. The trademark DDF® is owned by The Canadian Real Estate Association (CREA) and identifies CREA's Data Distribution Facility (DDF®)
June 13 2026 09:12:21
Vancouver Island Real Estate Board
RE/MAX Generation (Ch)