
1 920 Island Rd Oak Bay, British Columbia V8S 2T9

$1,525,000Maintenance,
$280.05 Monthly
Maintenance,
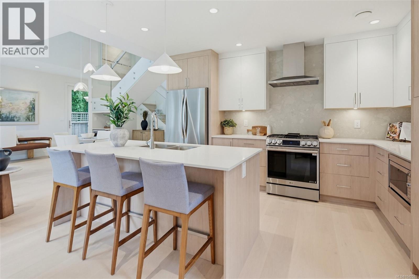
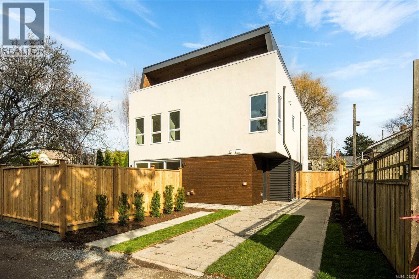
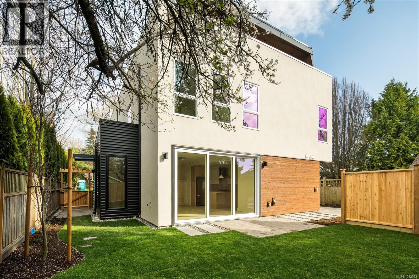
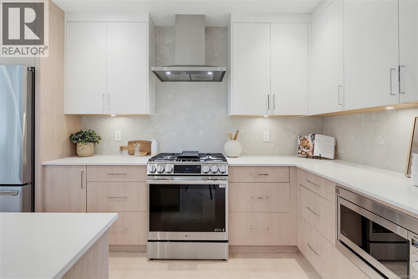
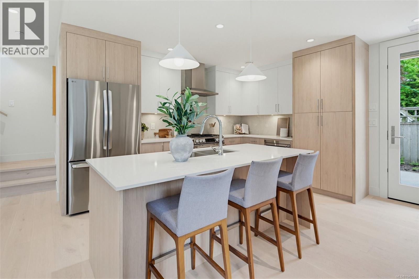
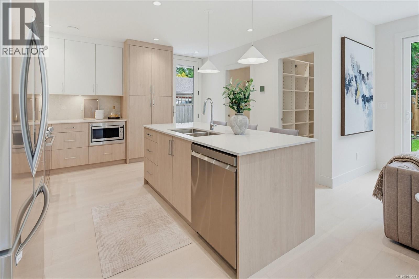
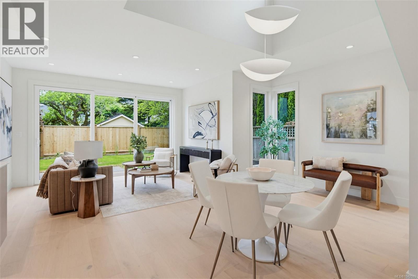
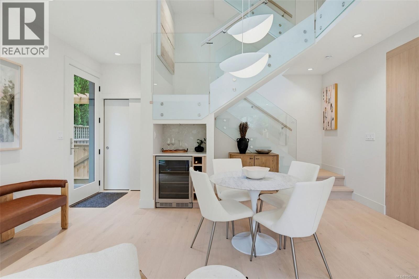
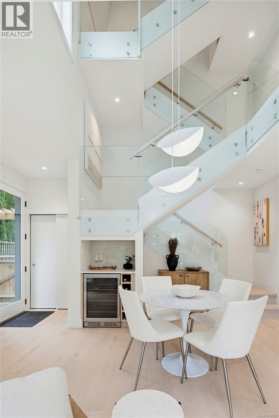
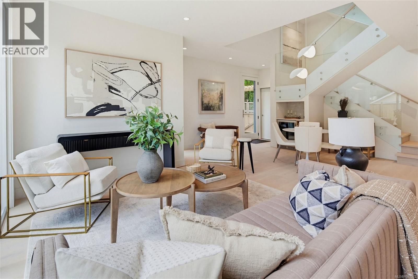
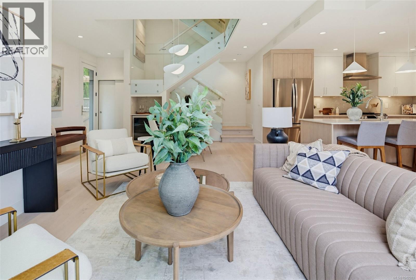
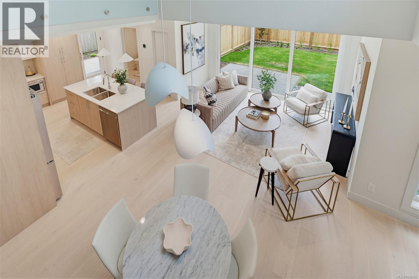
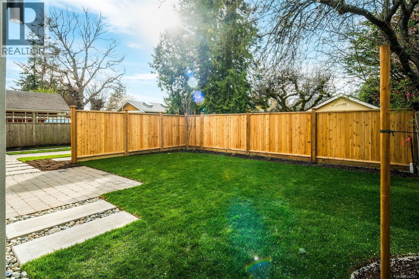
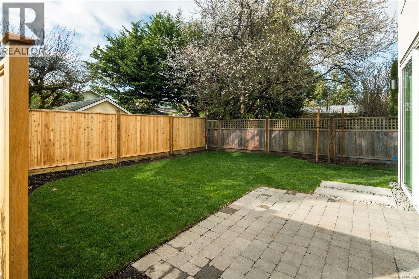
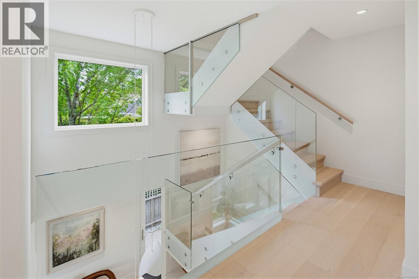
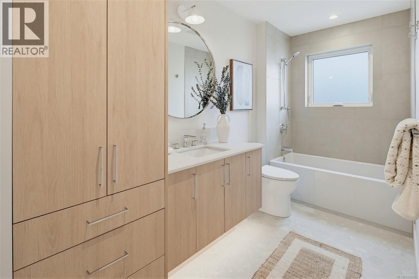
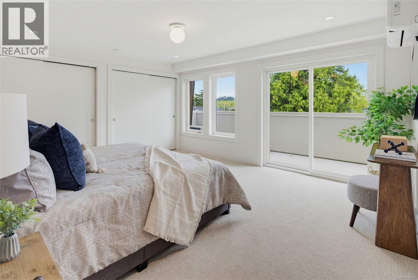
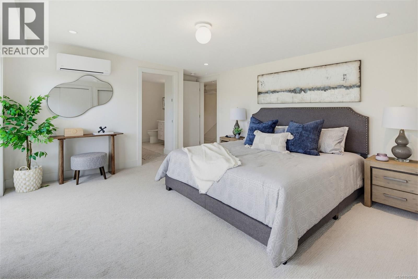
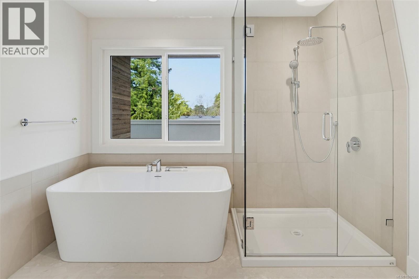
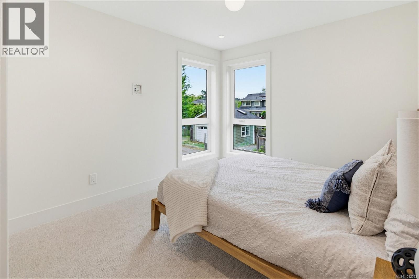
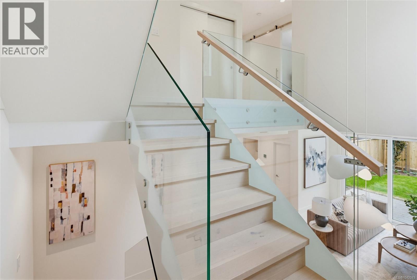
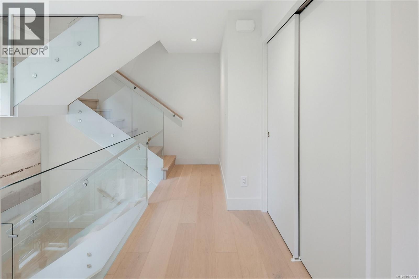
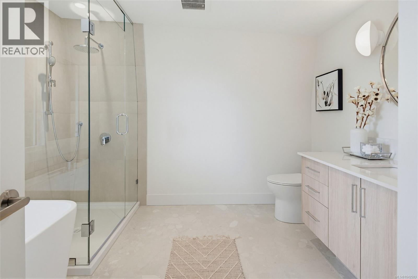
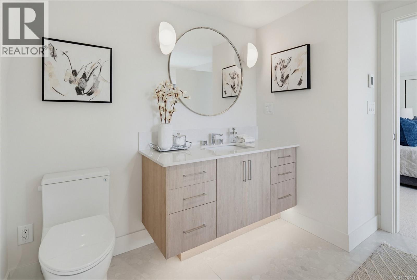
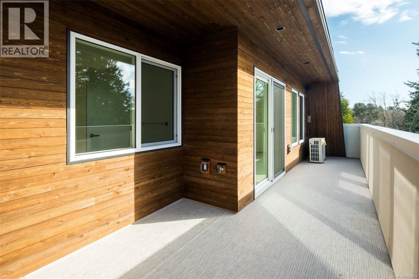
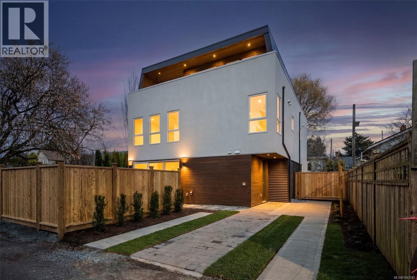
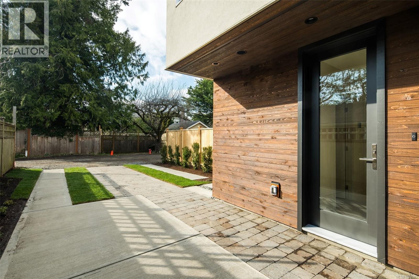
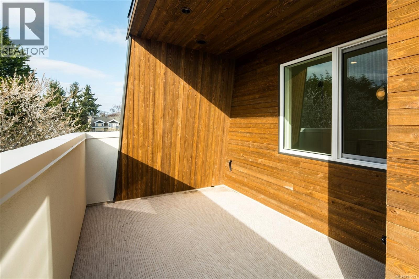
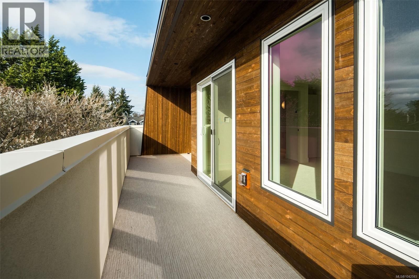
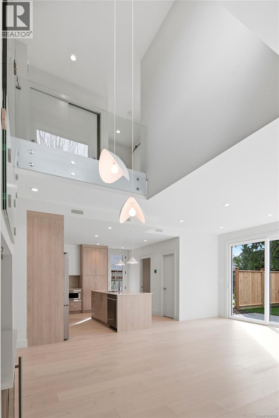
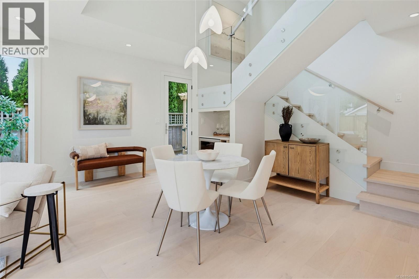
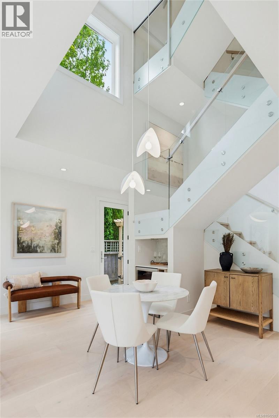
$280.05 MonthlyIntroducing Willow Lane—now offering the final available residence on one of South Oak Bay’s most coveted streets. From the moment you enter, the home makes a striking impression with a dramatic 18'+ dining space with integrated wine bar, rich hardwood flooring, bespoke millwork, and an elegant glass railing system. Expansive glass doors open to a private, sun-drenched west-facing garden, creating seamless indoor-outdoor living. This refined 3 bedroom plus den residence is anchored by a luxurious primary retreat featuring a spa-inspired 4-piece ensuite with soaker tub and a private west-facing deck to capture evening sunsets. A rare offering in South Oak Bay, this is a home that must be experienced in person to be fully appreciated, book your showing today! (id:66550)
Property Details
| MLS® Number | 1042593 |
| Property Type | Single Family |
| Neigbourhood | South Oak Bay |
| Community Features | Pets Allowed With Restrictions, Family Oriented |
| Features | Central Location, Other, Marine Oriented |
| Parking Space Total | 2 |
| Structure | Patio(s) |
Building
| Bathroom Total | 3 |
| Bedrooms Total | 3 |
| Appliances | Dishwasher, Dryer, Microwave, Refrigerator, Washer |
| Architectural Style | Contemporary |
| Constructed Date | 2026 |
| Cooling Type | Fully Air Conditioned |
| Heating Fuel | Electric |
| Heating Type | Baseboard Heaters, Heat Pump |
| Size Interior | 1,749 Sqft |
| Type | Row / Townhouse |
Parking
| Stall |
Land
| Access Type | Road Access |
| Acreage | No |
| Zoning Type | Residential |
Rooms
| Level | Type | Length | Width | Dimensions |
|---|---|---|---|---|
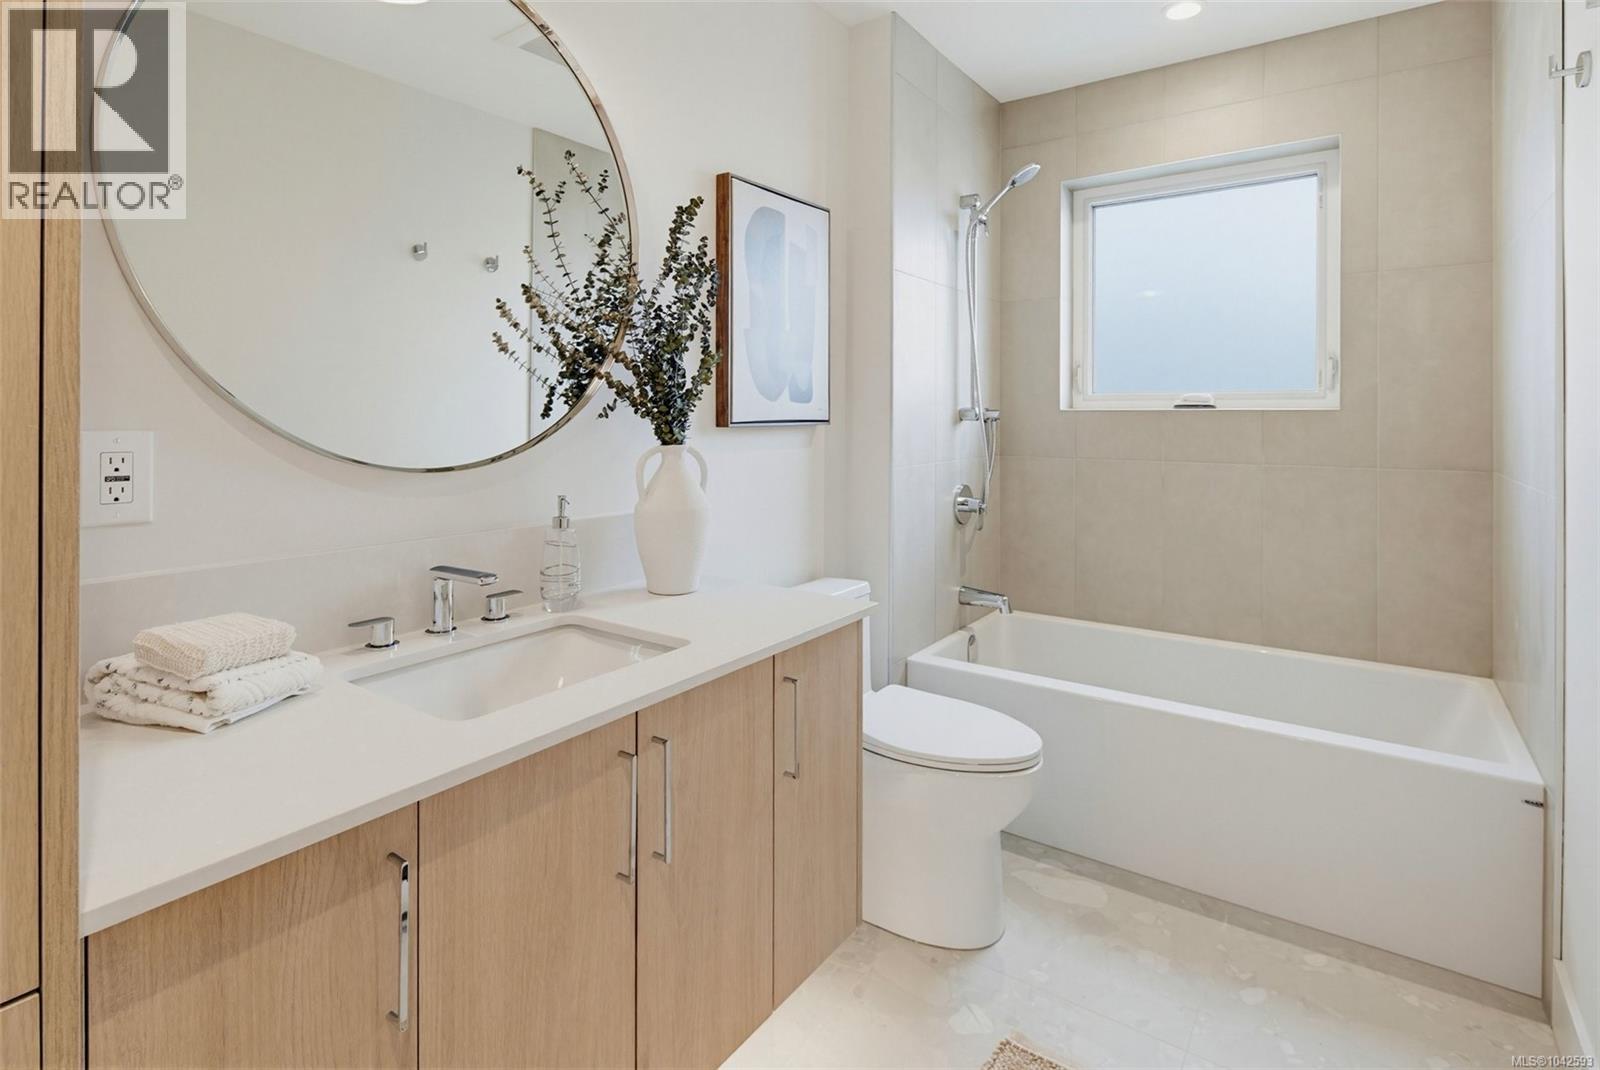
| Second Level | Bathroom | 4-Piece | ||
| Second Level | Bedroom | 12'0 x 9'4 | ||
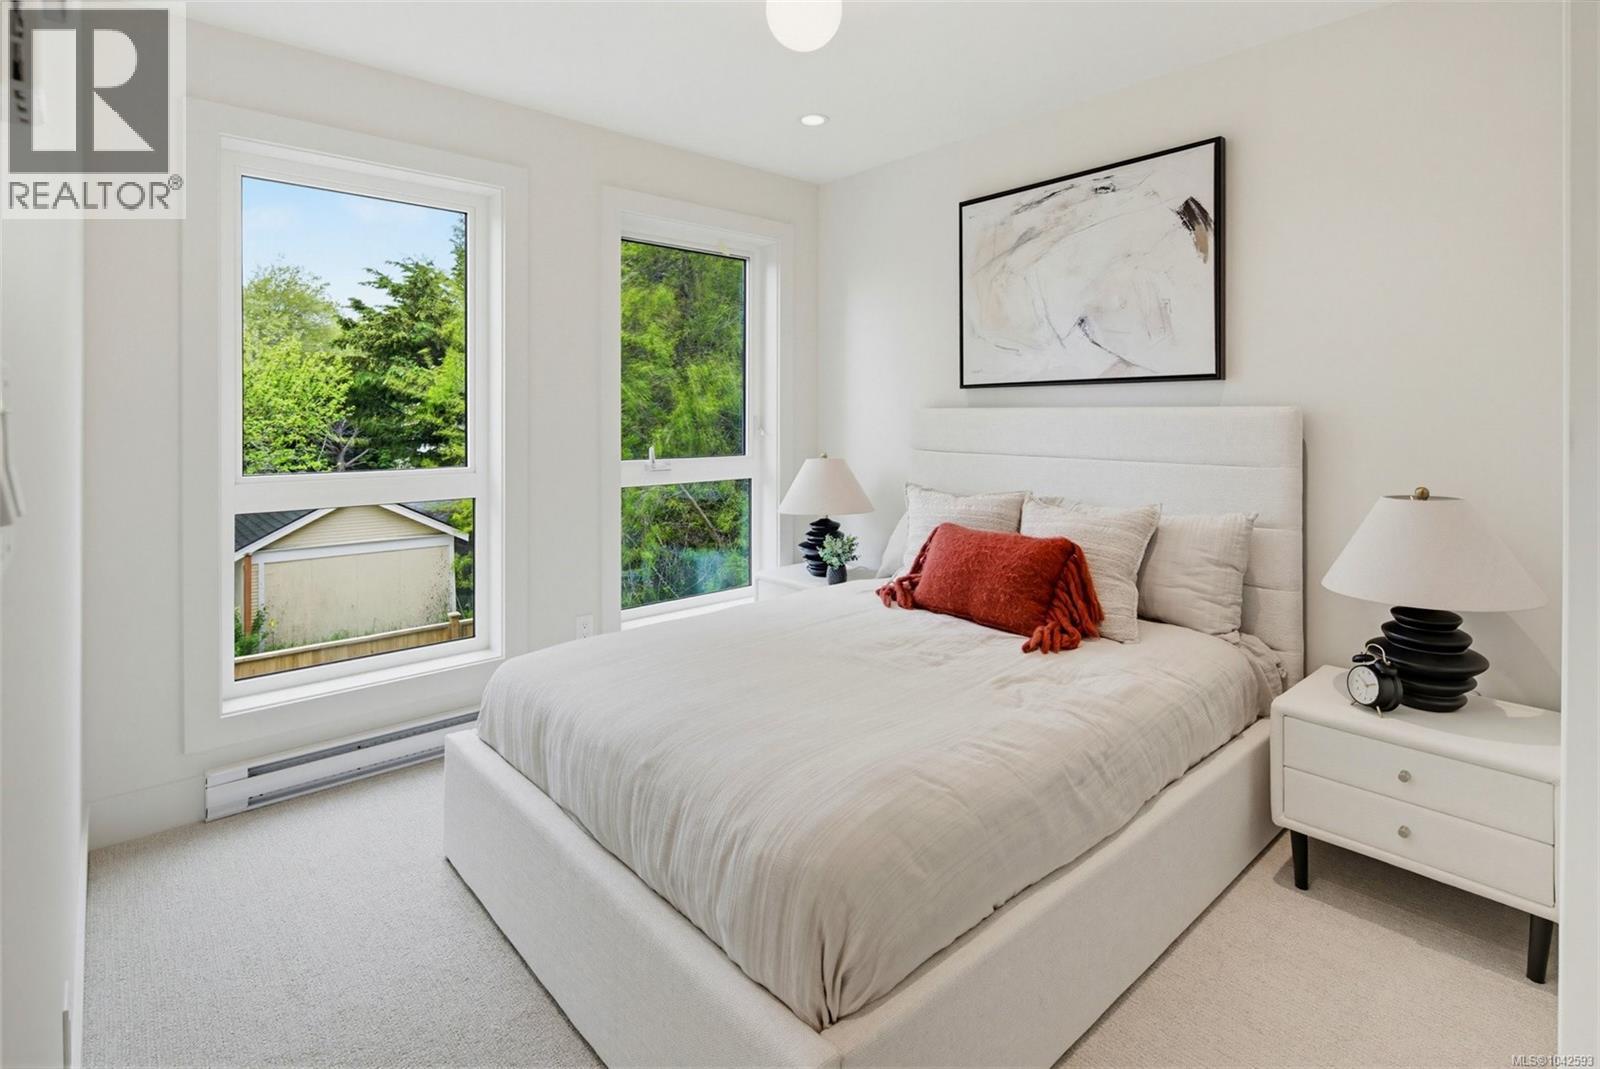
| Second Level | Bedroom | 13'0 x 10'2 | ||
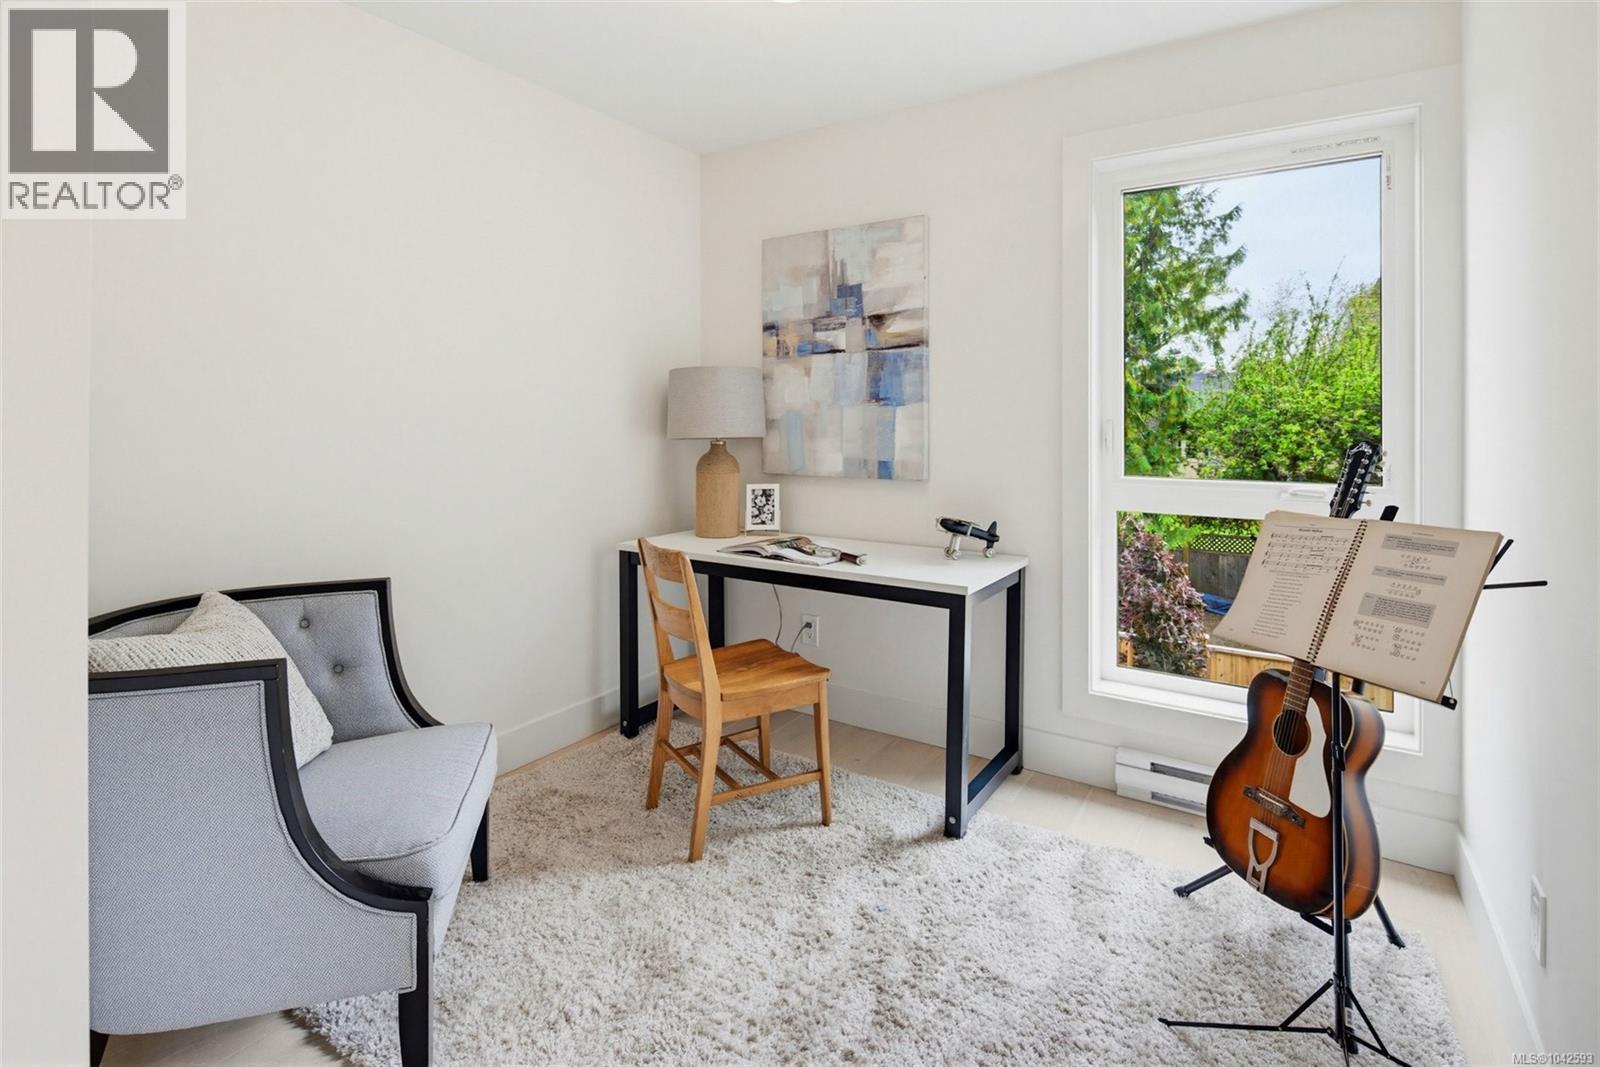
| Second Level | Office | 8'3 x 8'9 | ||
| Third Level | Ensuite | 4-Piece | ||
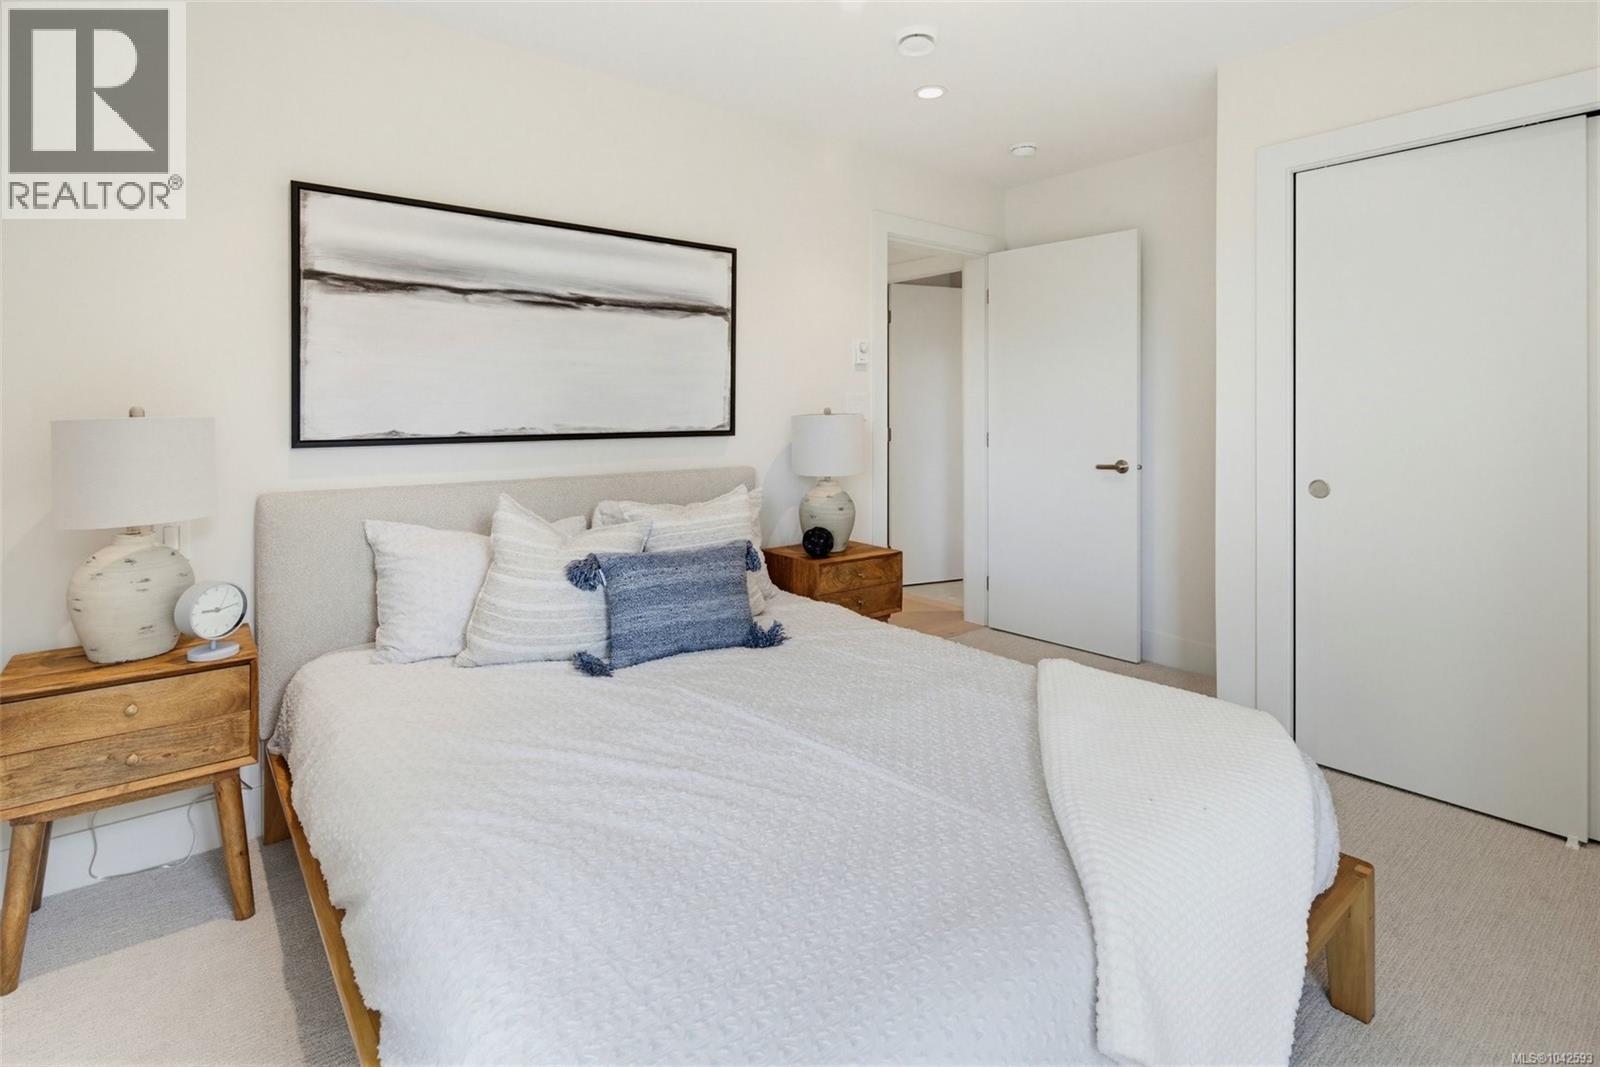
| Third Level | Primary Bedroom | 13'5 x 15'2 | ||
| Main Level | Patio | 8'0 x 10'4 | ||
| Main Level | Storage | 3'0 x 7'6 | ||
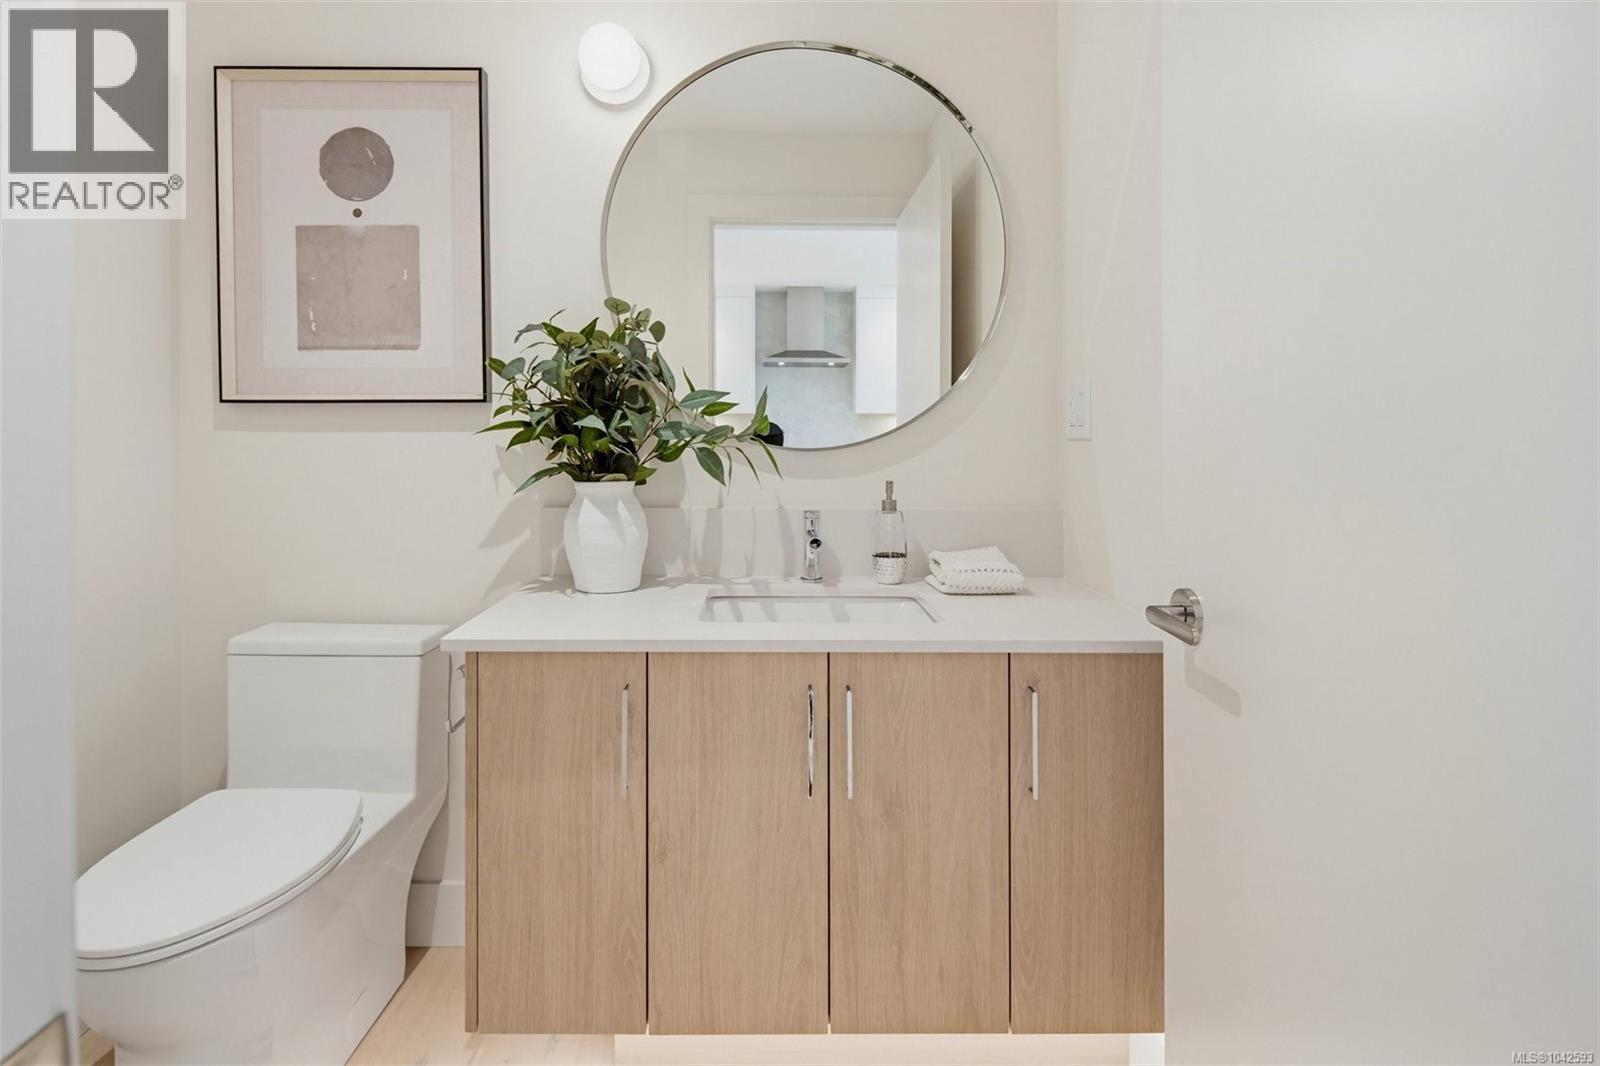
| Main Level | Bathroom | 2-Piece | ||
| Main Level | Dining Room | 8'6 x 14'0 | ||
| Main Level | Living Room | 13'10 x 16'9 | ||
| Main Level | Kitchen | 9'5 x 13'5 |
Contact Us
Contact us for more information

The trademarks REALTOR®, REALTORS®, and the REALTOR® logo are controlled by The Canadian Real Estate Association (CREA) and identify real estate professionals who are members of CREA. The trademarks MLS®, Multiple Listing Service® and the associated logos are owned by The Canadian Real Estate Association (CREA) and identify the quality of services provided by real estate professionals who are members of CREA. The trademark DDF® is owned by The Canadian Real Estate Association (CREA) and identifies CREA's Data Distribution Facility (DDF®)
September 05 2026 11:03:57
Victoria Real Estate Board
Alexandrite Real Estate Ltd.