
1784 Admiral Tryon Blvd Parksville, British Columbia V9P 2V2

$1,289,900
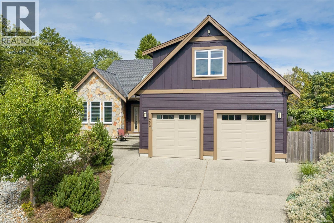
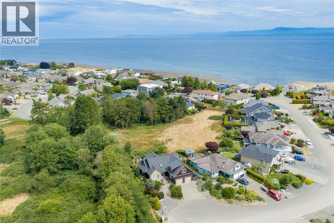
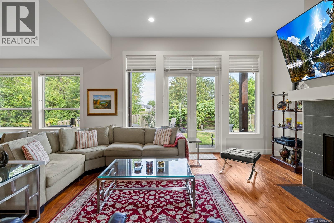
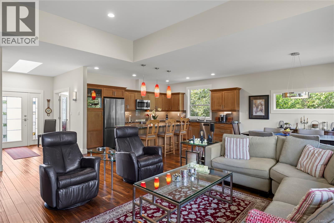
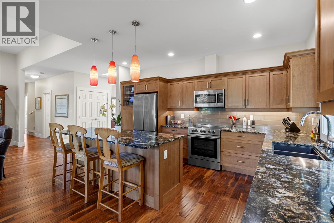
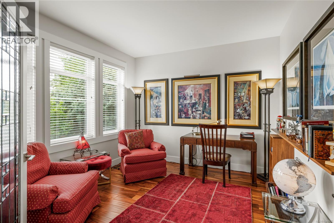
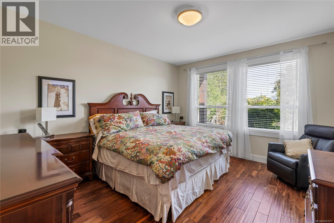
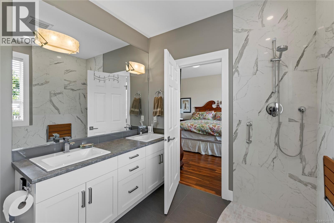
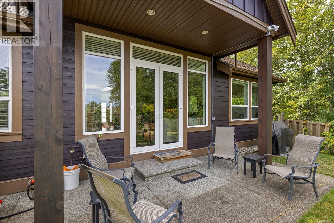
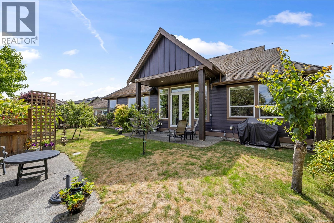
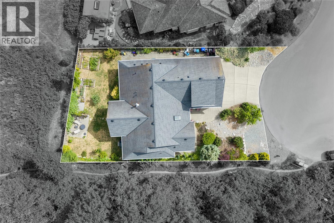
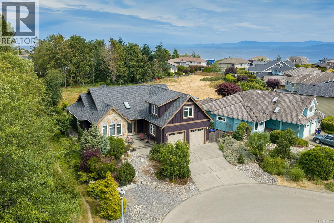
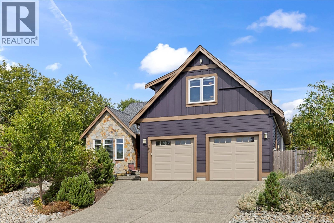
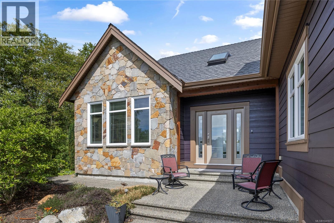
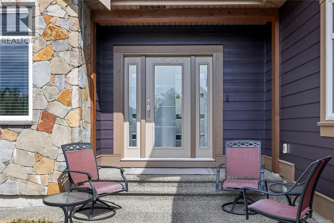
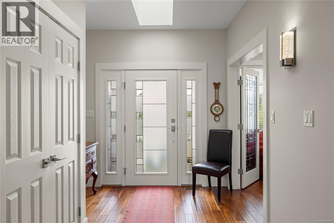
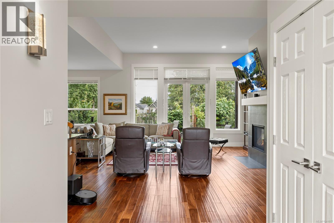
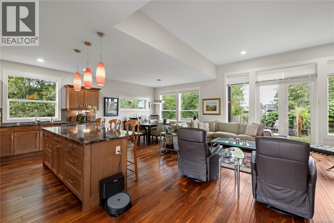
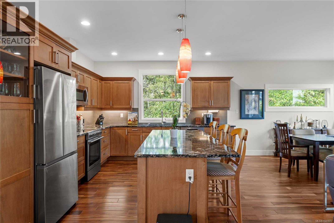
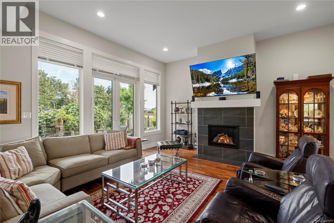
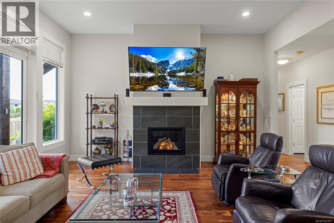
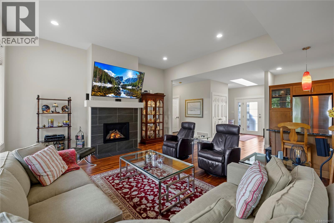
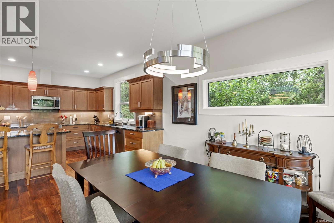
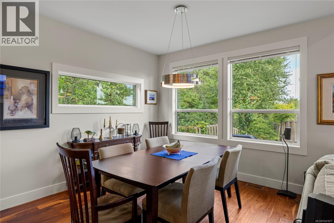
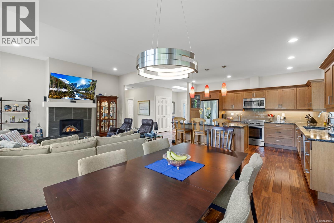
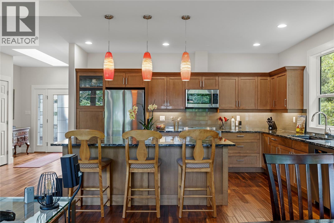
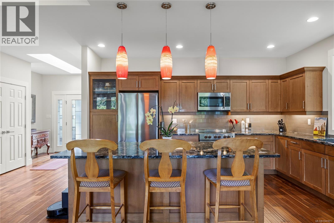
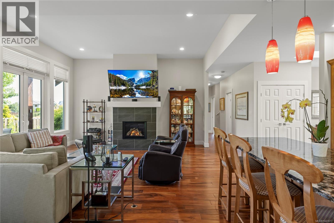
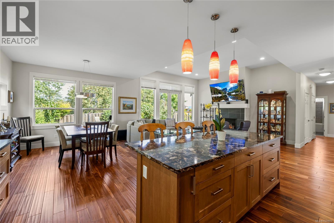
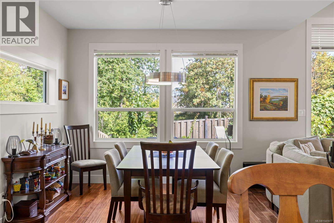
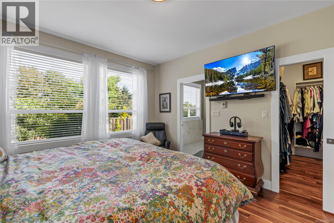
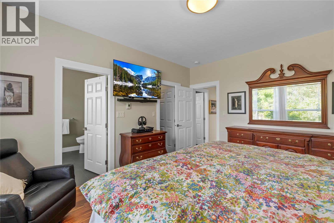
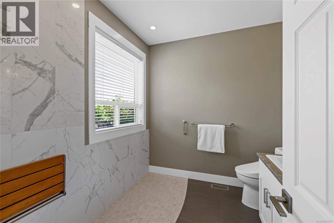
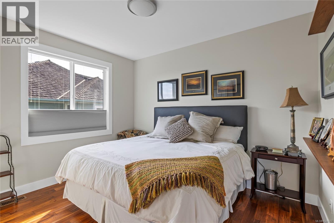
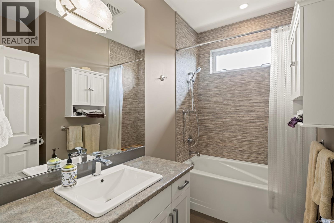
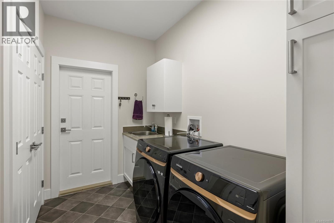
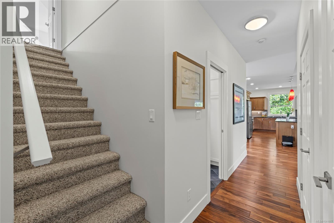
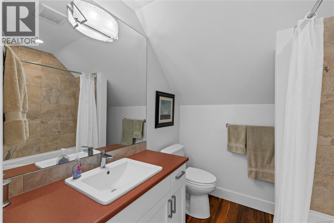
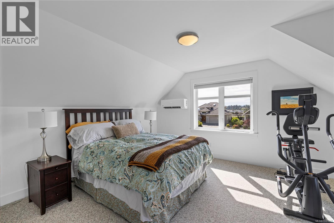
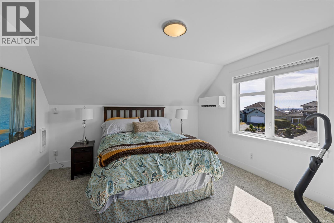
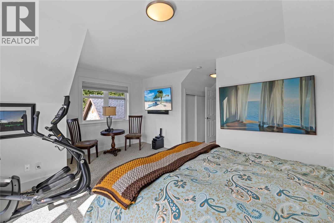
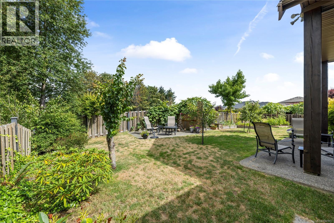
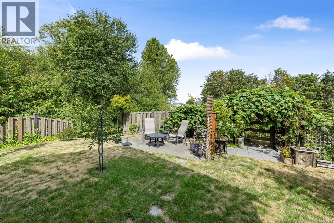
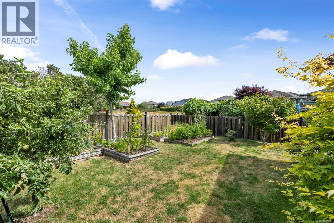
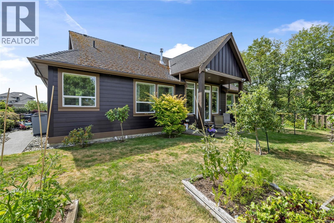
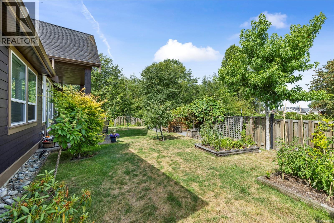
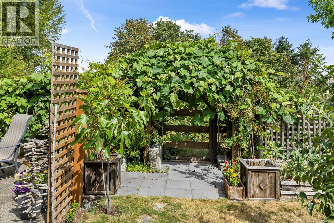
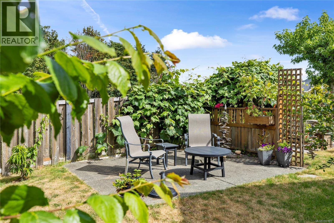
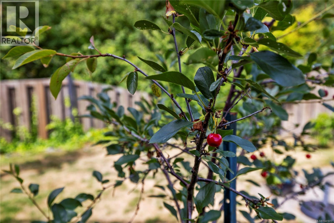
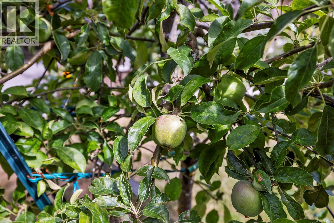
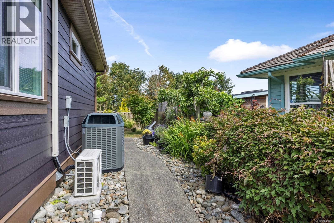
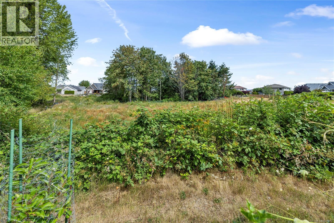
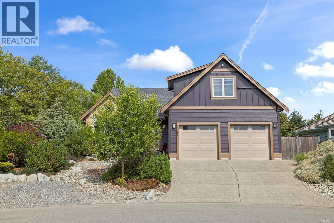
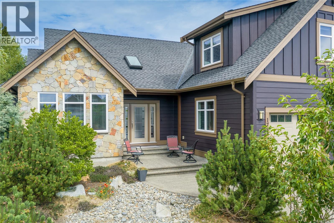
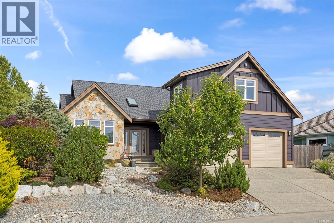
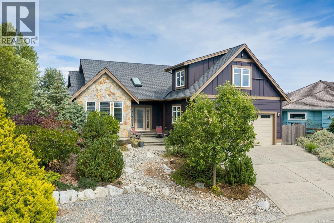
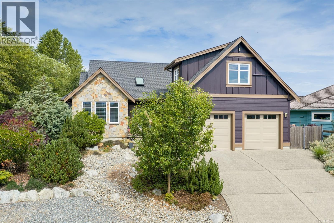
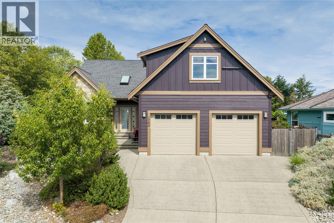
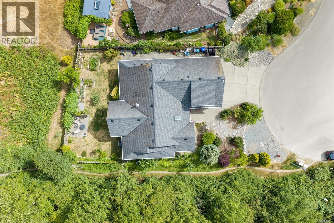
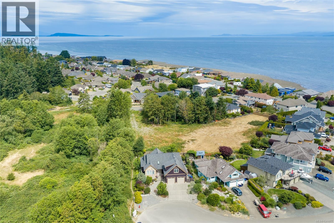
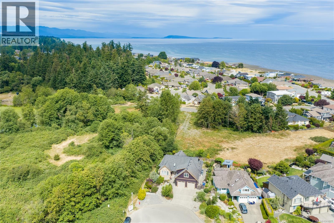
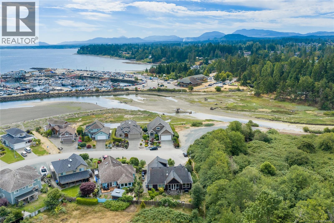
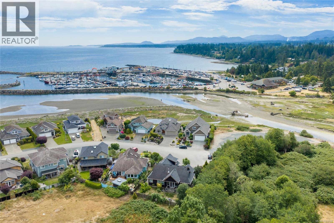
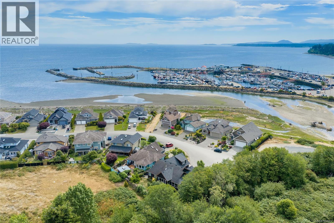
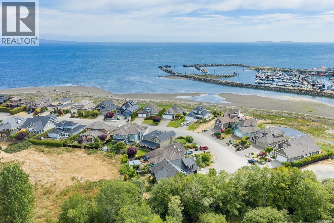
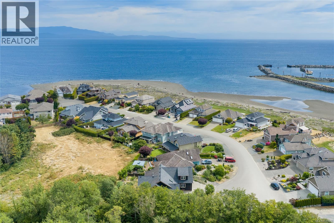
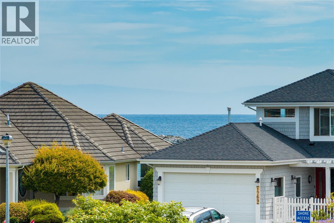
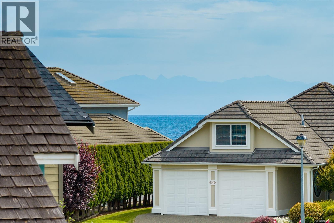
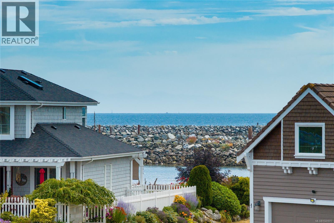
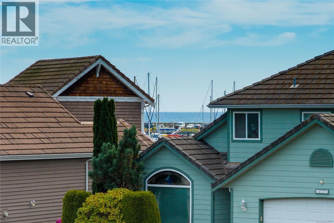
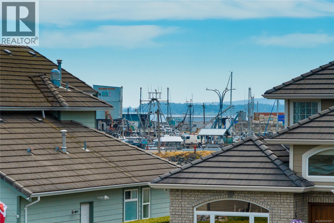
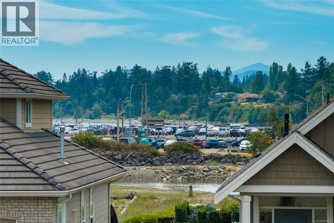
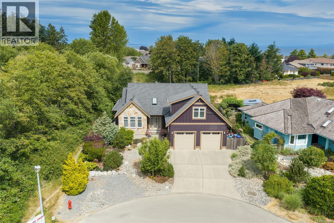
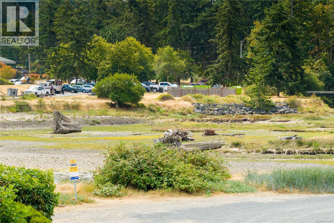
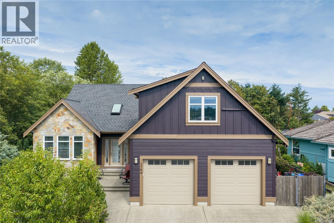
Welcome to 1784 Admiral Tryon Blvd, a beautifully updated 3-bedroom, 3-bathroom home with a den in the highly sought-after Columbia Beach neighbourhood. Nestled beside a peaceful estuary and just a short stroll to the marina, this home offers the perfect blend of nature and coastal convenience. Thoughtful updates throughout include fresh interior and exterior paint, high-end appliances, a new natural gas fireplace, upgraded LED lighting, and a heat pump with A/C serving the upper-level studio and ensuite. The spacious primary suite is complemented by a beautifully renovated ensuite, creating a modern and inviting retreat. The bright, inviting living spaces flow effortlessly to a beautifully landscaped, private backyard designed for year-round enjoyment. Take in the subtle ocean views, appreciate the abundance of storage offered by the over-height crawl space, and experience the relaxed West Coast lifestyle this exceptional property has to offer. (id:66550)
Property Details
| MLS® Number | 1041877 |
| Property Type | Single Family |
| Neigbourhood | Parksville |
| Features | Central Location, Curb & Gutter, Corner Site, Other, Marine Oriented |
| Parking Space Total | 4 |
| Plan | Vip62528 |
| View Type | Ocean View |
Building
| Bathroom Total | 3 |
| Bedrooms Total | 3 |
| Appliances | Dishwasher, Dryer, Refrigerator, Washer |
| Constructed Date | 2016 |
| Cooling Type | Air Conditioned |
| Fireplace Present | Yes |
| Fireplace Total | 1 |
| Heating Fuel | Electric |
| Heating Type | Heat Pump |
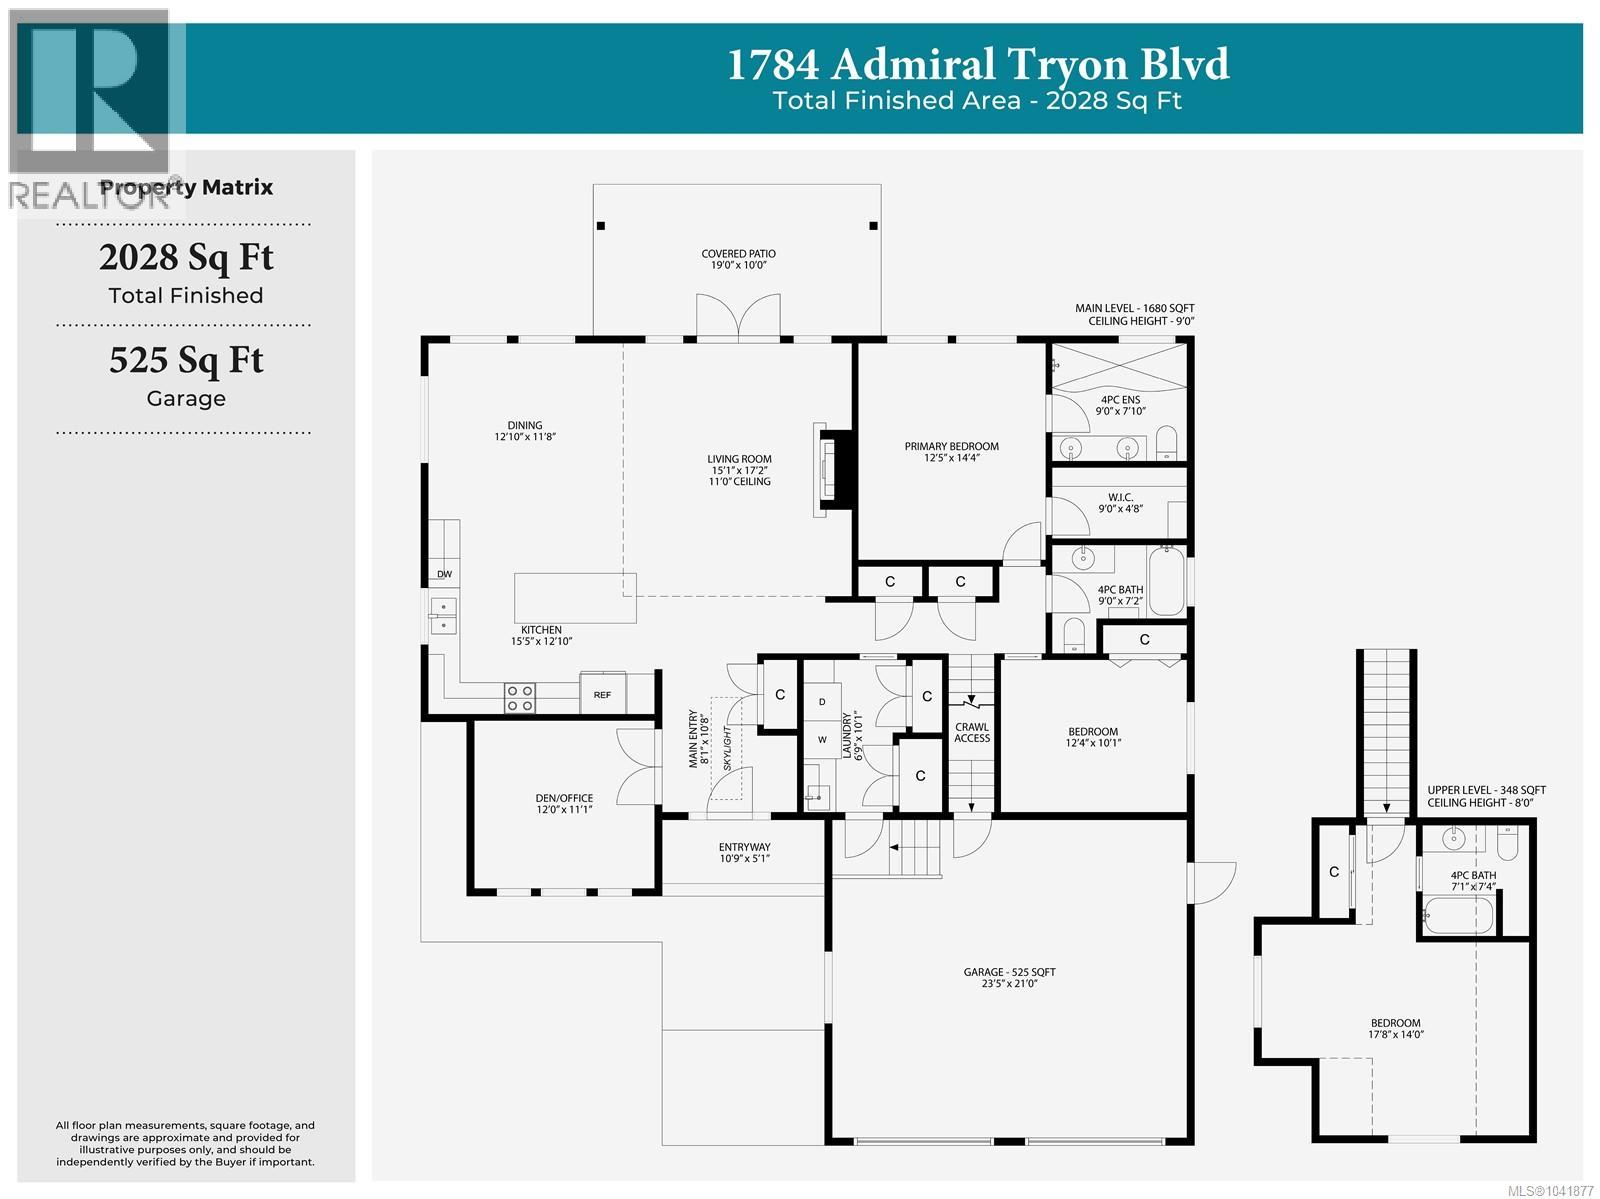
| Size Interior | 2,028 Sqft |
| Type | House |
Land
| Access Type | Road Access |
| Acreage | No |
| Size Irregular | 7841 |
| Size Total | 7841 Sqft |
| Size Total Text | 7841 Sqft |
| Zoning Description | Rs1 |
| Zoning Type | Residential |
Rooms
| Level | Type | Length | Width | Dimensions |
|---|---|---|---|---|
| Second Level | Ensuite | 7'1 x 7'4 | ||
| Second Level | Bedroom | 14 ft | Measurements not available x 14 ft | |
| Main Level | Bathroom | 9 ft | 9 ft x Measurements not available | |
| Main Level | Ensuite | 9 ft | 9 ft x Measurements not available | |
| Main Level | Primary Bedroom | 12'5 x 14'4 | ||
| Main Level | Bedroom | 12'4 x 10'1 | ||
| Main Level | Laundry Room | 6'9 x 10'1 | ||
| Main Level | Entrance | 8'1 x 10'8 | ||
| Main Level | Den | 12 ft | 12 ft x Measurements not available | |
| Main Level | Kitchen | 15'5 x 11'1 | ||
| Main Level | Living Room | 15'1 x 17'2 | ||
| Main Level | Dining Room | 12'10 x 11'8 |
Contact Us
Contact us for more information

The trademarks REALTOR®, REALTORS®, and the REALTOR® logo are controlled by The Canadian Real Estate Association (CREA) and identify real estate professionals who are members of CREA. The trademarks MLS®, Multiple Listing Service® and the associated logos are owned by The Canadian Real Estate Association (CREA) and identify the quality of services provided by real estate professionals who are members of CREA. The trademark DDF® is owned by The Canadian Real Estate Association (CREA) and identifies CREA's Data Distribution Facility (DDF®)
July 12 2026 10:41:38
Vancouver Island Real Estate Board
Royal LePage Island Living (Pk)