
3023 Freethy Pl Colwood, British Columbia V9B 2H3

$969,000
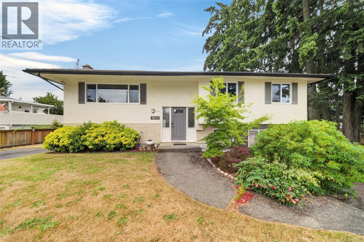
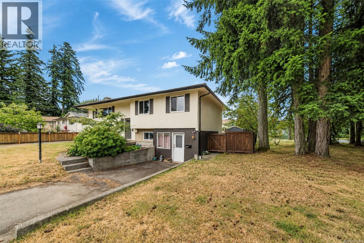
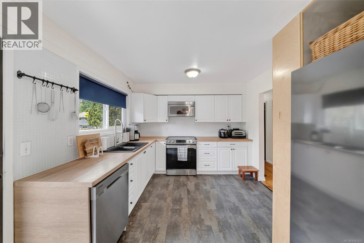
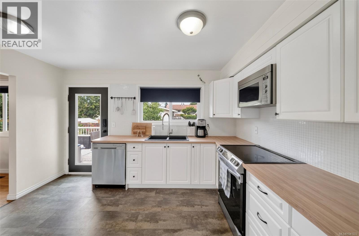
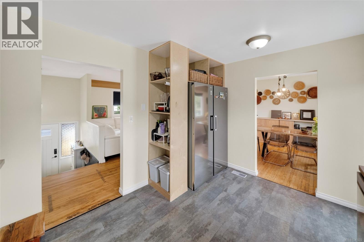
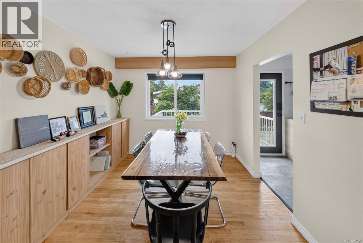

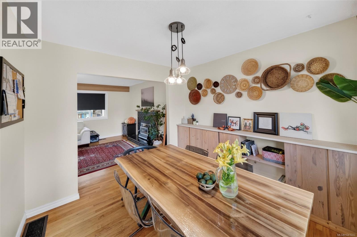
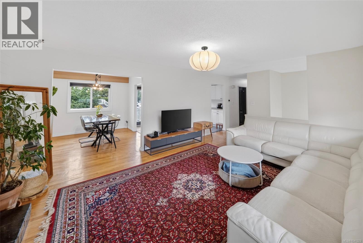
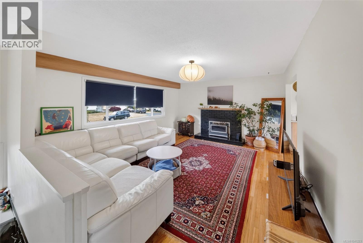
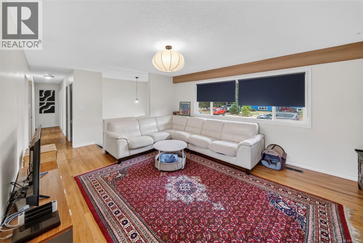
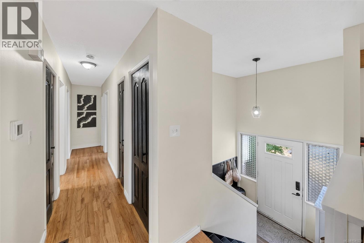
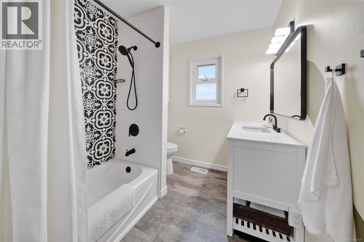
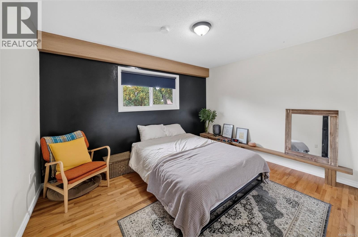
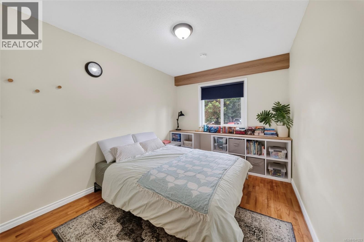
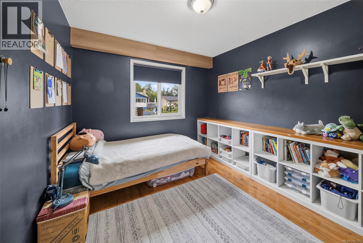
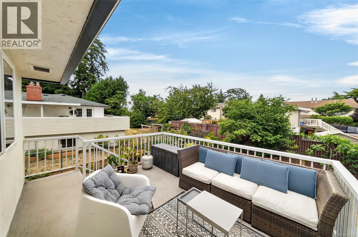
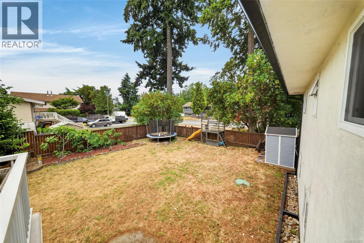
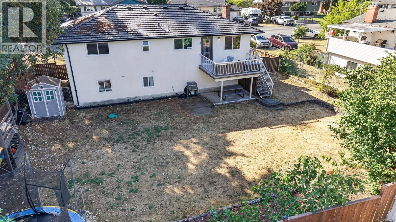
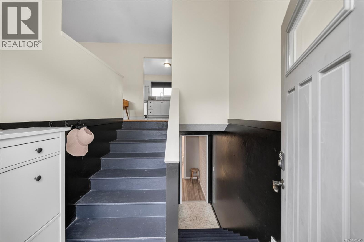
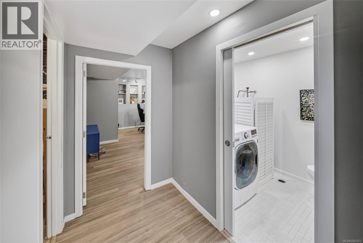
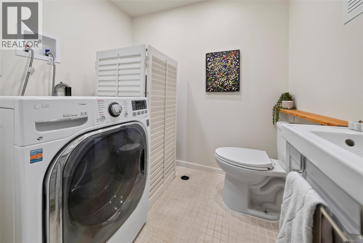
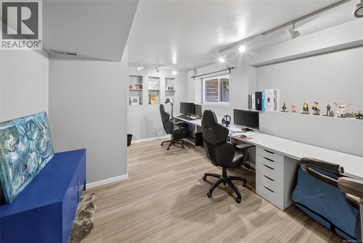
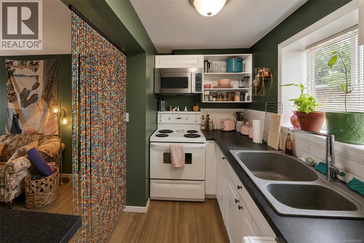
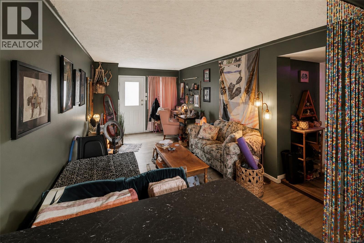
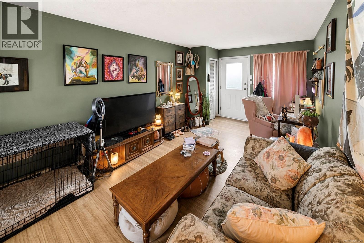
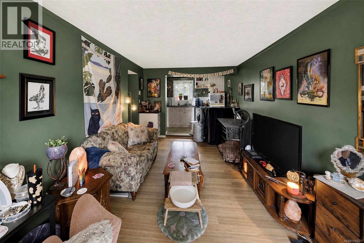
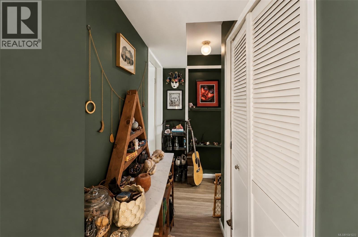
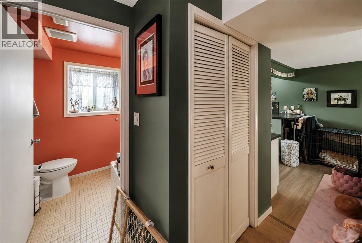
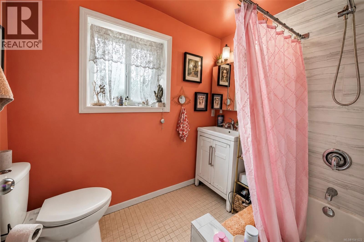
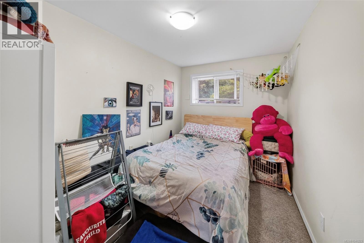
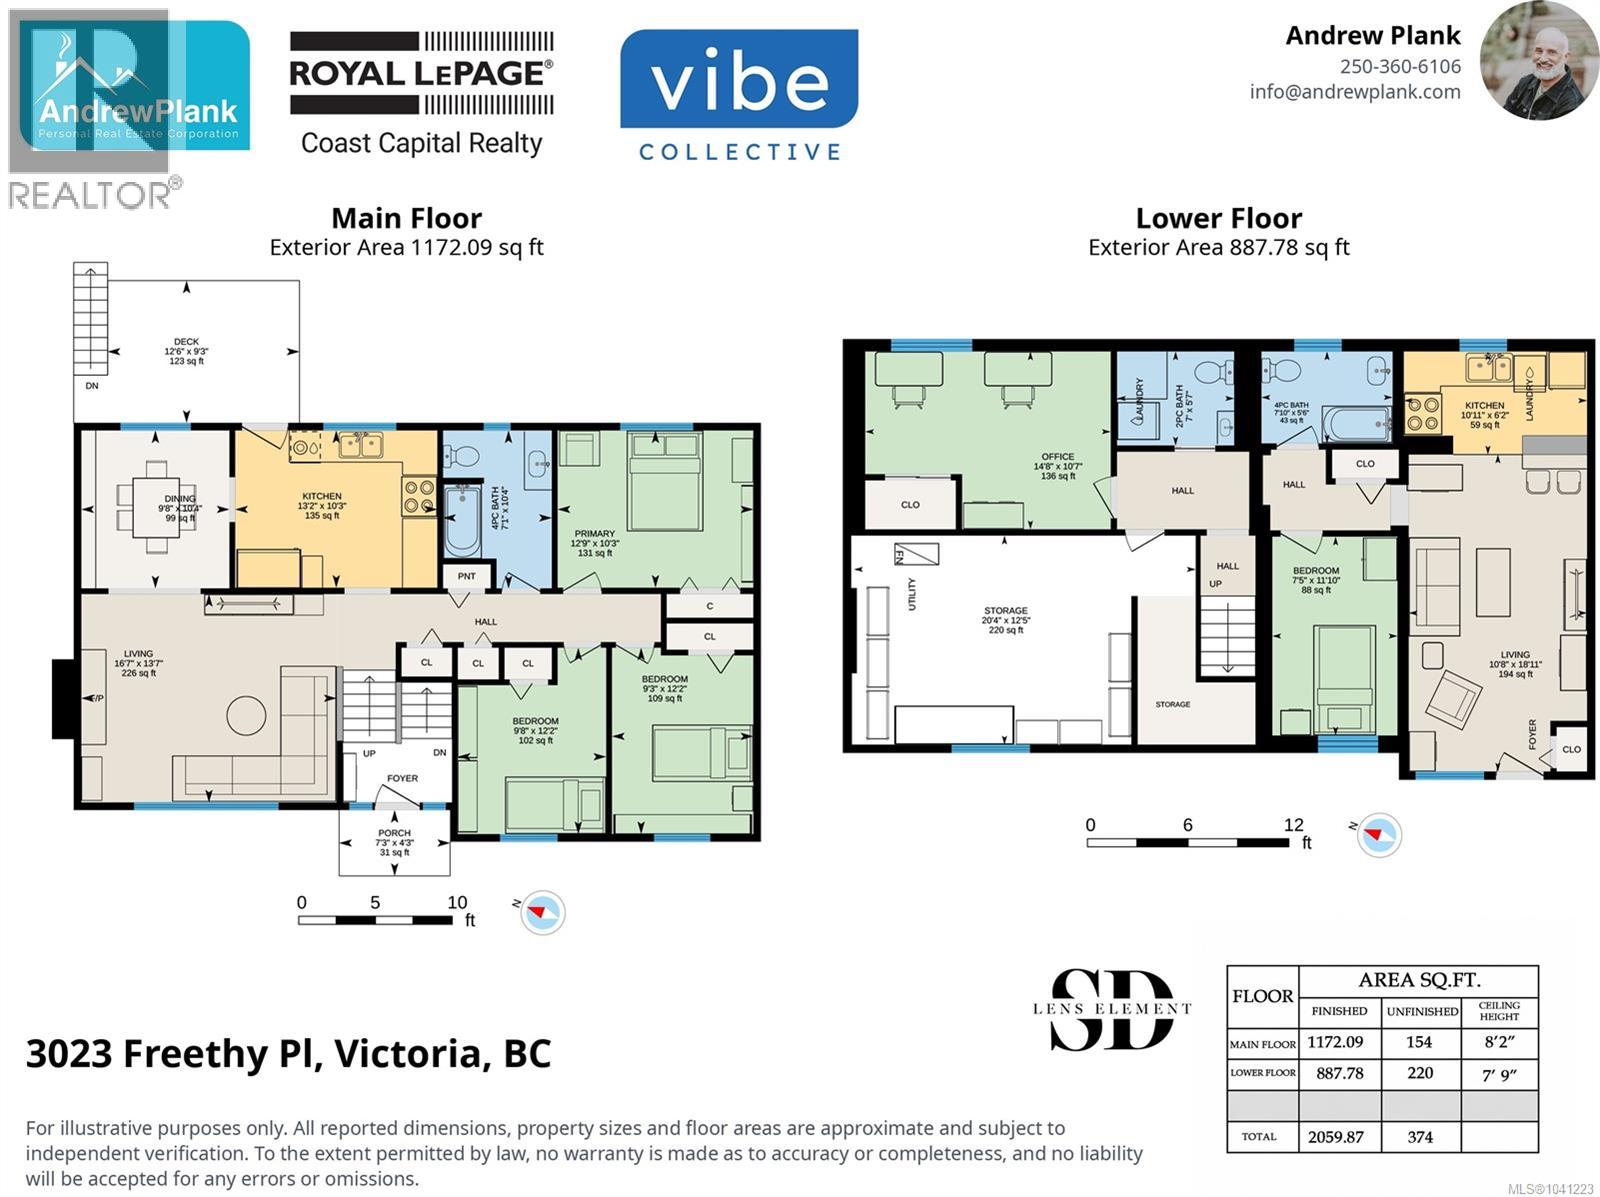
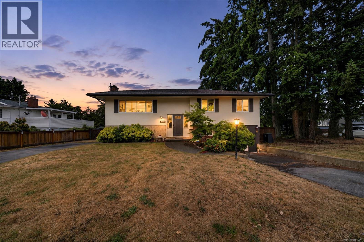
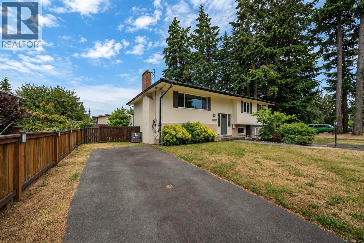
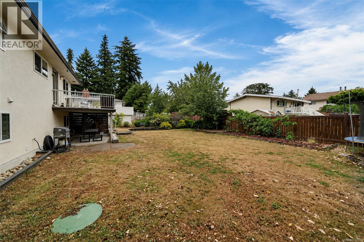
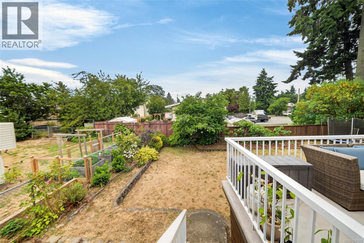
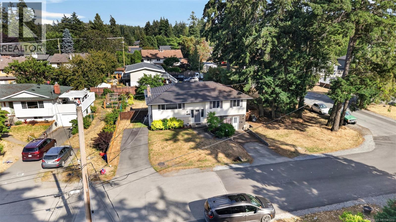
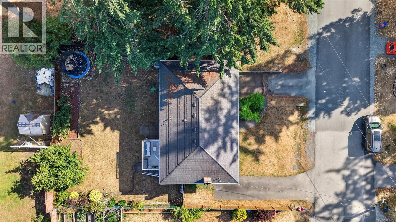
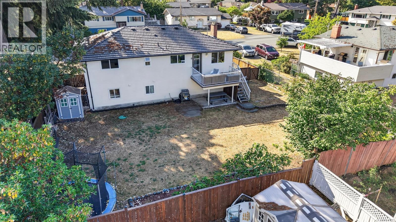
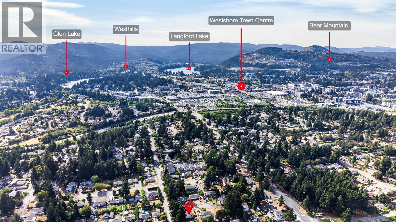
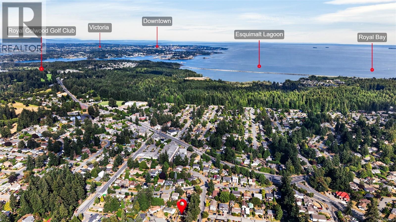
TURN-KEY COLWOOD CUL-DE-SAC HOME WITH INCOME. This move-in-ready gem is a first-time buyer's dream, combining a prime location near the Galloping Goose trail, a desirable floorplan and an established 1 bed rental unit with laundry. This home boasts extensive updates including vinyl windows, METAL ROOF, new gutters, HEAT PUMP, 200-AMP PANEL with EV charging, & a fresh interior paint palette. Perimeter drains appear to have been updated to PVC by a past owner. Septic system new 2004. The main kitchen featuring white cabinetry, tile backsplash & UPDATED STAINLESS APPLIANCES opens onto a large vinyl deck leading to the backyard, and a dining room with built-in storage. Hardwood flooring up. Fireplace insert in LR. This corner lot, cul-de-sac property offers an expansive FENCED BACKYARD, fruit trees, dual driveways, and is located minutes from transit, Royal Roads University, Belmont Market, & Juan De Fuca Rec. (id:66550)
Property Details
| MLS® Number | 1041223 |
| Property Type | Single Family |
| Neigbourhood | Hatley Park |
| Features | Cul-de-sac, Corner Site |
| Parking Space Total | 3 |
| Plan | Vip21637 |
| Structure | Shed |
Building
| Bathroom Total | 3 |
| Bedrooms Total | 5 |
| Appliances | Dishwasher, Dryer, Microwave, Range - Electric, Refrigerator, Washer |
| Constructed Date | 1968 |
| Cooling Type | Fully Air Conditioned |
| Fireplace Present | Yes |
| Fireplace Total | 1 |
| Heating Fuel | Electric |
| Heating Type | Baseboard Heaters, Forced Air |
| Size Interior | 2,060 Sqft |
| Type | House |
Land
| Acreage | No |
| Size Irregular | 7548 |
| Size Total | 7548 Sqft |
| Size Total Text | 7548 Sqft |
| Zoning Type | Residential |
Rooms
| Level | Type | Length | Width | Dimensions |
|---|---|---|---|---|
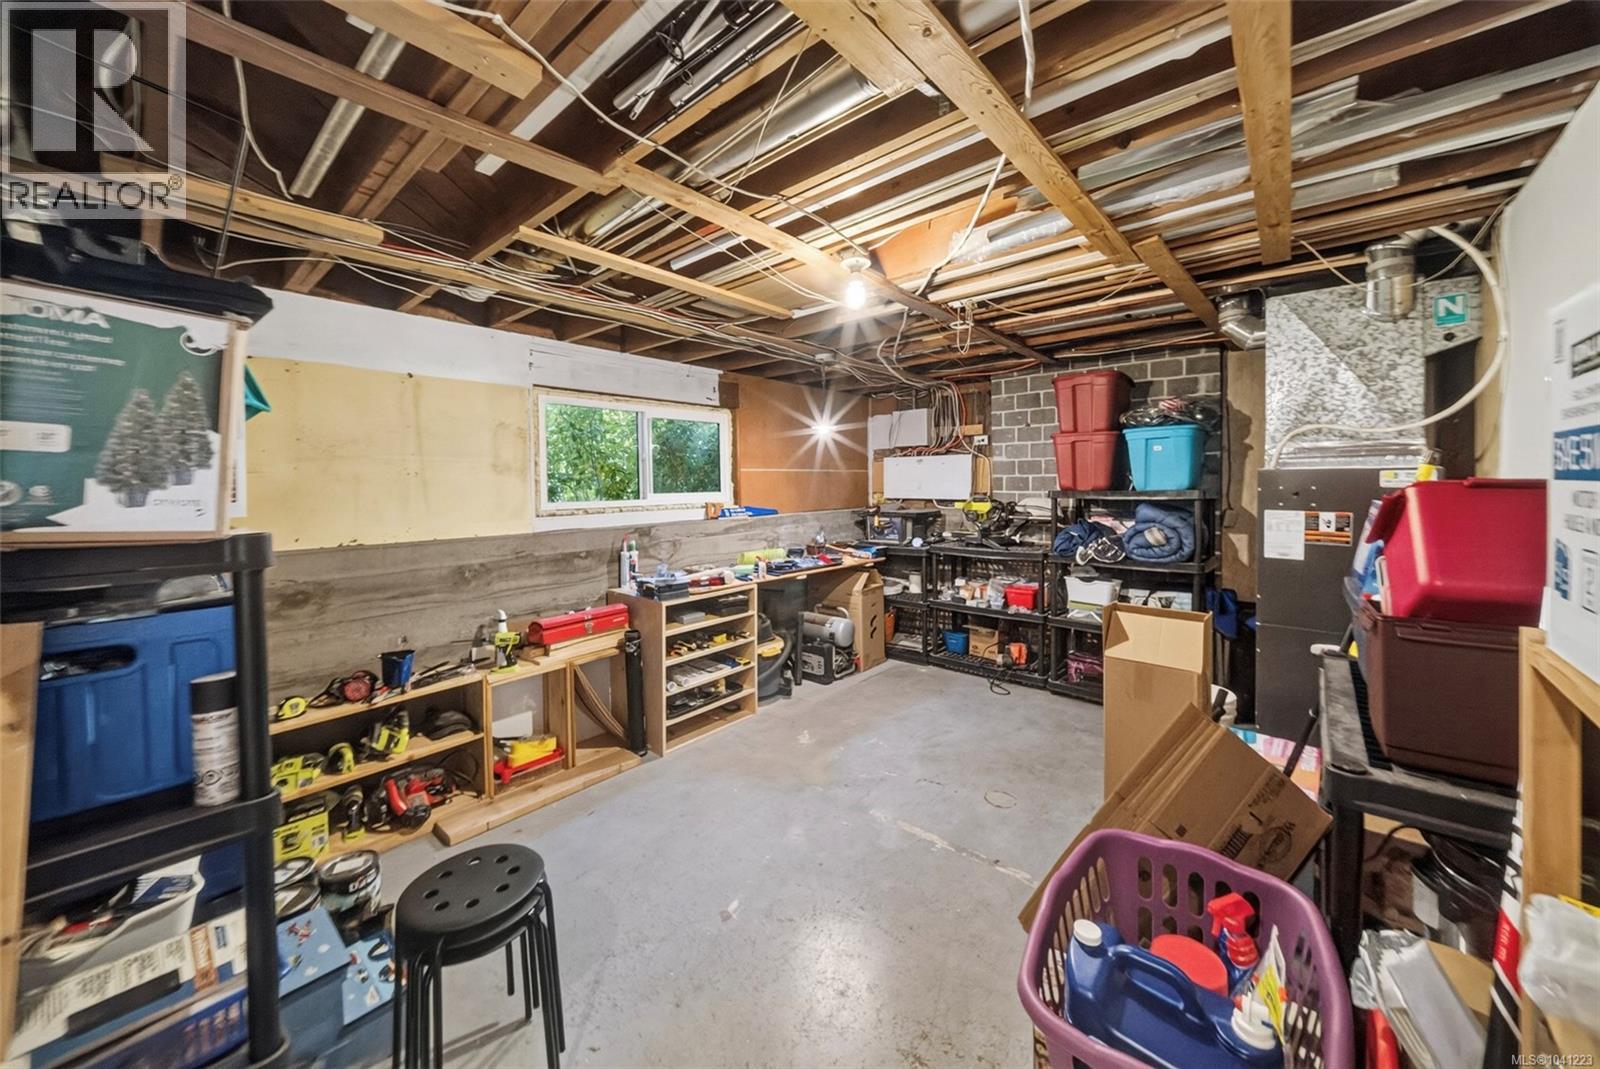
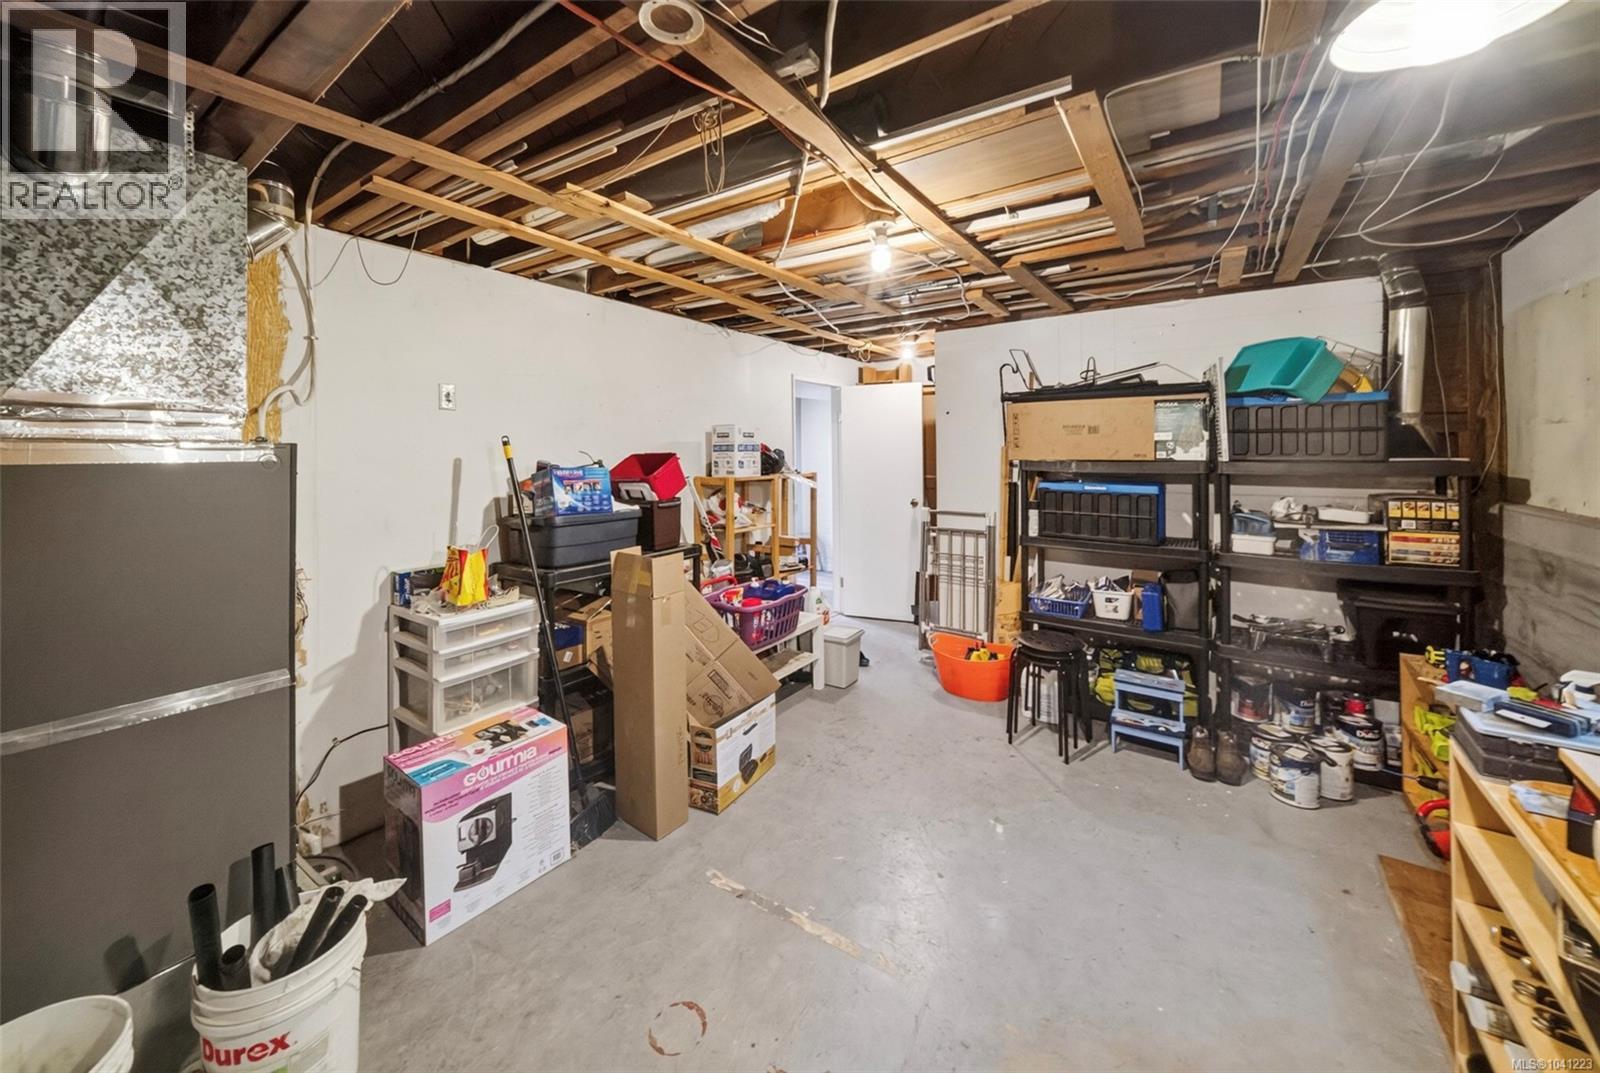
| Lower Level | Storage | 20'4 x 12'5 | ||
| Lower Level | Bedroom | 7'5 x 11'10 | ||
| Lower Level | Living Room | 10'8 x 18'11 | ||
| Lower Level | Kitchen | 10'11 x 6'2 | ||
| Lower Level | Bathroom | 7'10 x 5'6 | ||
| Lower Level | Bathroom | 4'0 x 5'7 | ||
| Lower Level | Laundry Room | 3'0 x 5'7 | ||
| Lower Level | Bedroom | 14'8 x 10'7 | ||
| Main Level | Living Room | 16'7 x 13'7 | ||
| Main Level | Bedroom | 9'8 x 12'2 | ||
| Main Level | Bedroom | 9'3 x 12'2 | ||
| Main Level | Primary Bedroom | 12'9 x 10'3 | ||
| Main Level | Bathroom | 7'1 x 10'4 | ||
| Main Level | Kitchen | 13'2 x 10'3 | ||
| Main Level | Dining Room | 9'8 x 10'4 | ||
| Other | Porch | 7'3 x 4'3 | ||
| Other | Entrance | 7'3 x 4'0 |
Contact Us
Contact us for more information

The trademarks REALTOR®, REALTORS®, and the REALTOR® logo are controlled by The Canadian Real Estate Association (CREA) and identify real estate professionals who are members of CREA. The trademarks MLS®, Multiple Listing Service® and the associated logos are owned by The Canadian Real Estate Association (CREA) and identify the quality of services provided by real estate professionals who are members of CREA. The trademark DDF® is owned by The Canadian Real Estate Association (CREA) and identifies CREA's Data Distribution Facility (DDF®)
August 18 2026 06:44:28
Victoria Real Estate Board
Royal LePage Coast Capital - Chatterton