
450 Wardle Street, Hope Hope, British Columbia V0X 1L0

$799,900
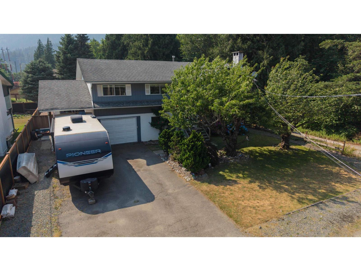
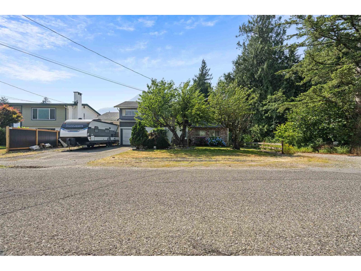
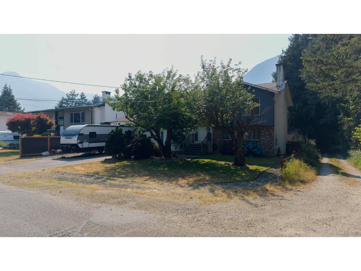
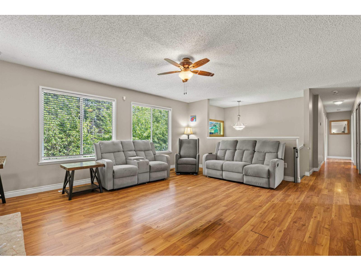
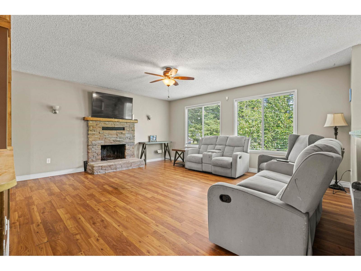
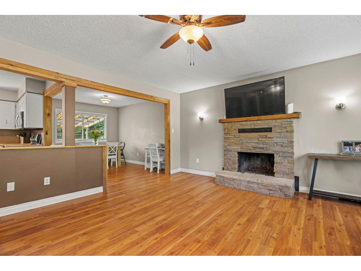
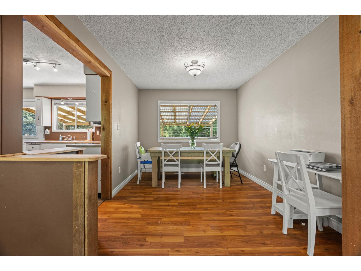
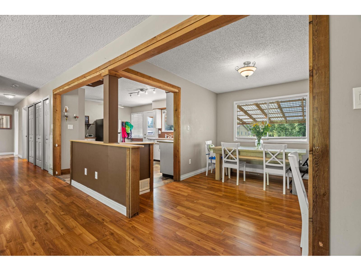
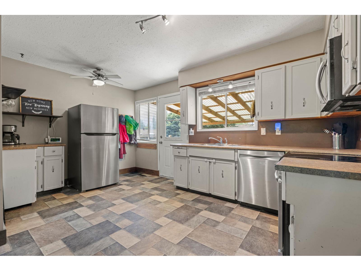
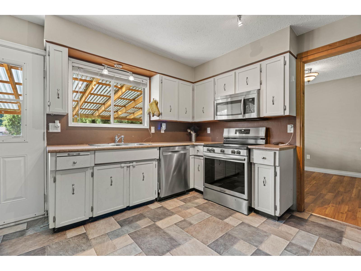
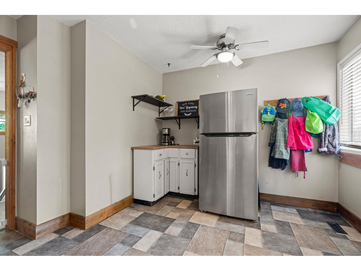
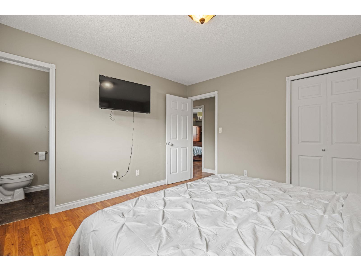
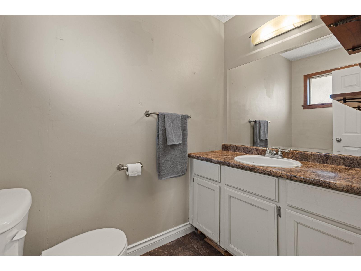
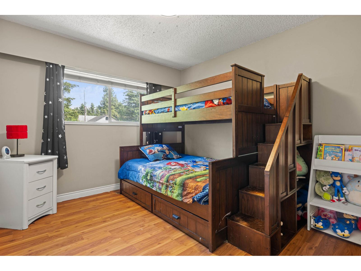
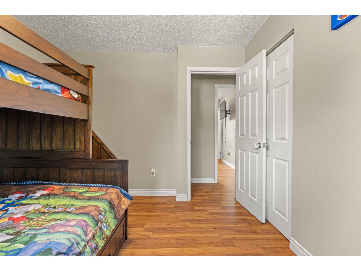
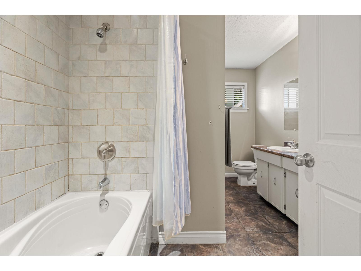
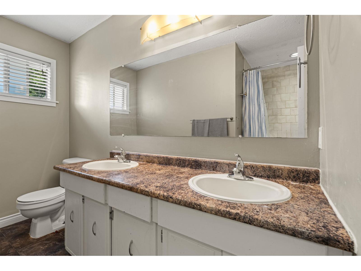
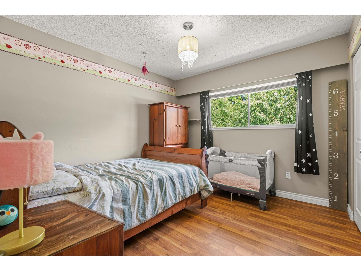
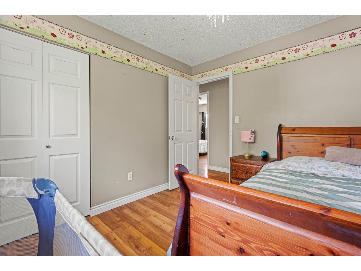
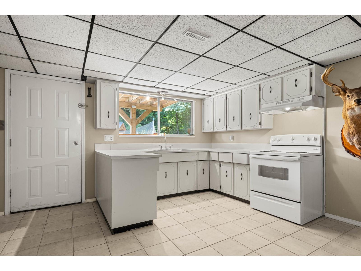
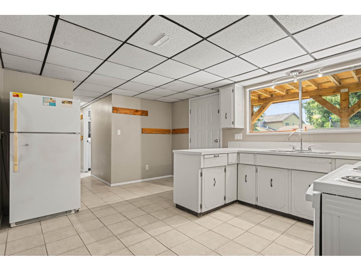
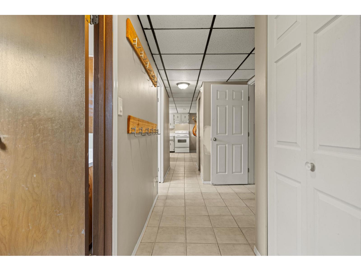
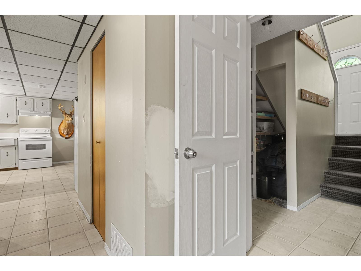
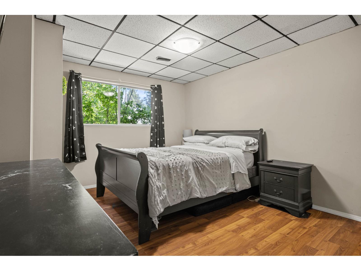
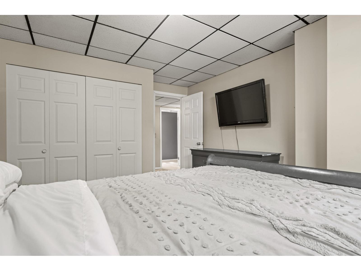
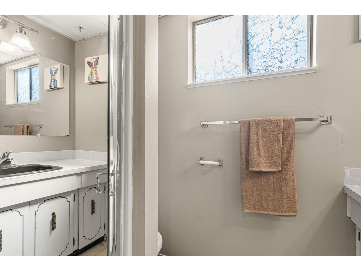
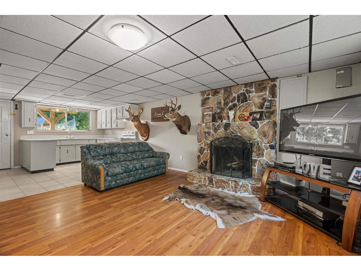
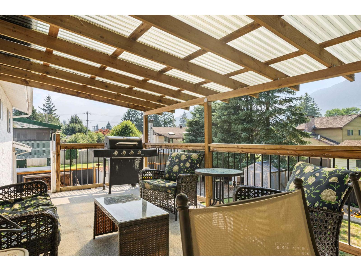
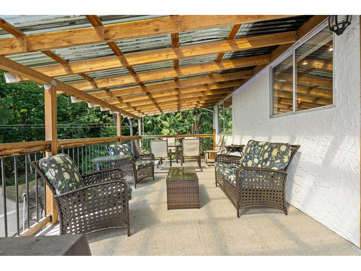
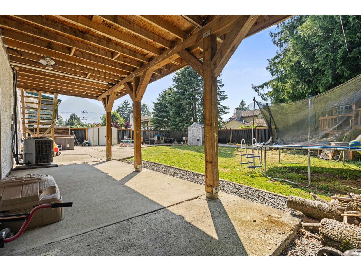
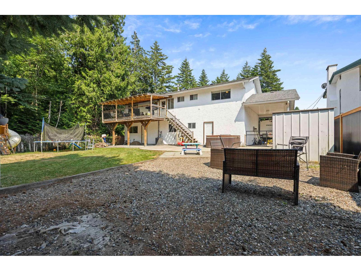
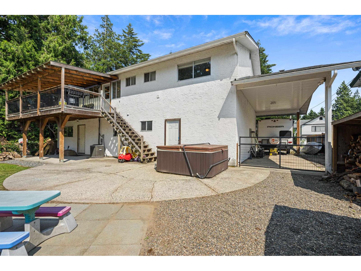
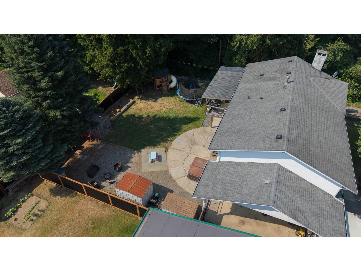
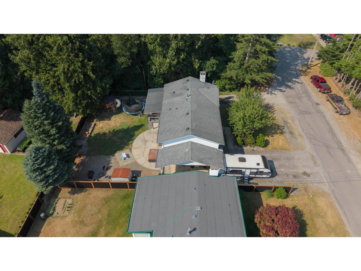
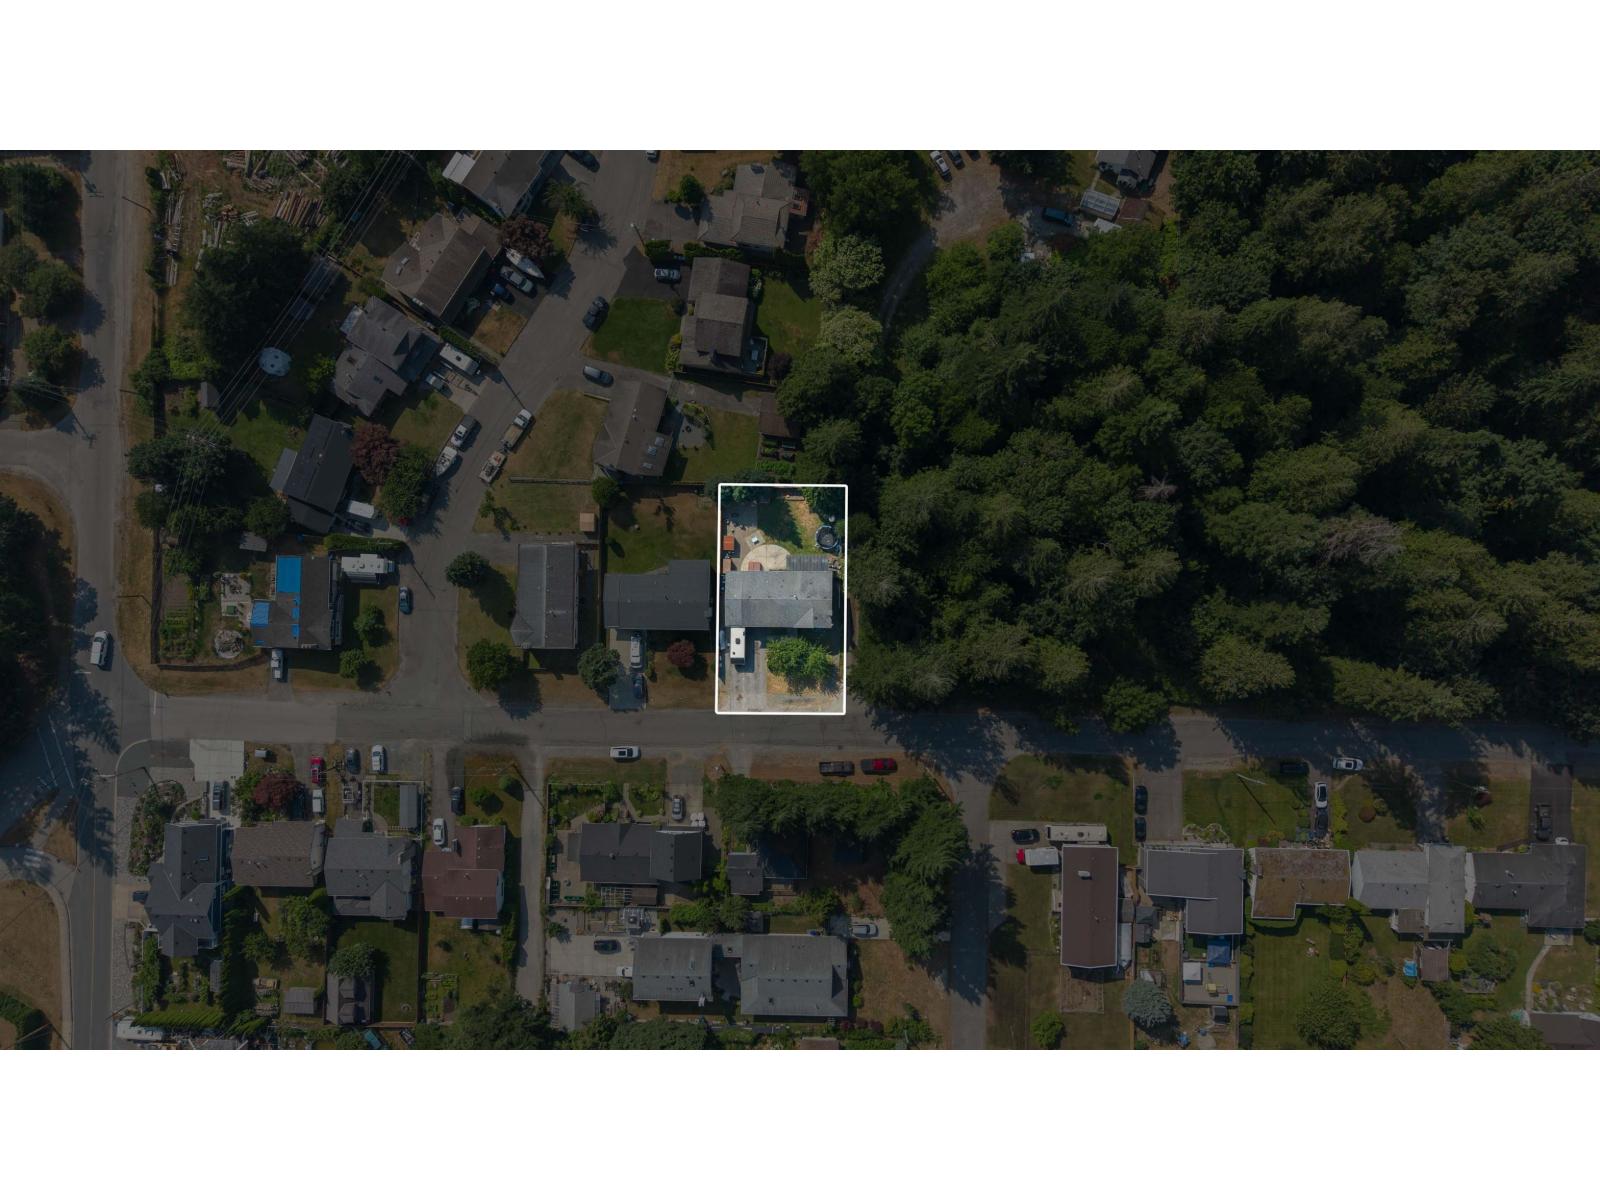
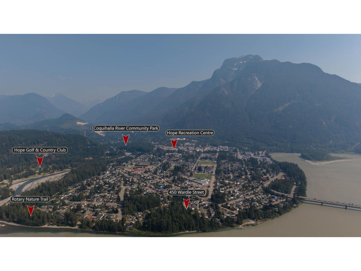
Welcome to the sunny-side of Hope! This updated 4-bedroom, 3-bathroom split-entry home on a 7,700 sq. ft. lot is close to schools, shopping, walking trails, and the Fraser River. This versatile property features a bright, fully finished above-ground 1-bedroom suite with an open-concept layout, perfect for extended family or mortgage helper. Recent updates include a large covered deck, hot water tank, newer high-efficiency furnace, and central A/C. Outside, enjoy a fully fenced backyard with a hot tub, fire pit, garden space, woodshed, RV parking with full hookups, single garage plus a car port, plus power, water, and drainage already in place for your future dream shop. This property has tons of privacy, is ideally situated and perfect for a family! (id:66550)
Property Details
| MLS® Number | R3144106 |
| Property Type | Single Family |
Building
| Bathroom Total | 3 |
| Bedrooms Total | 4 |
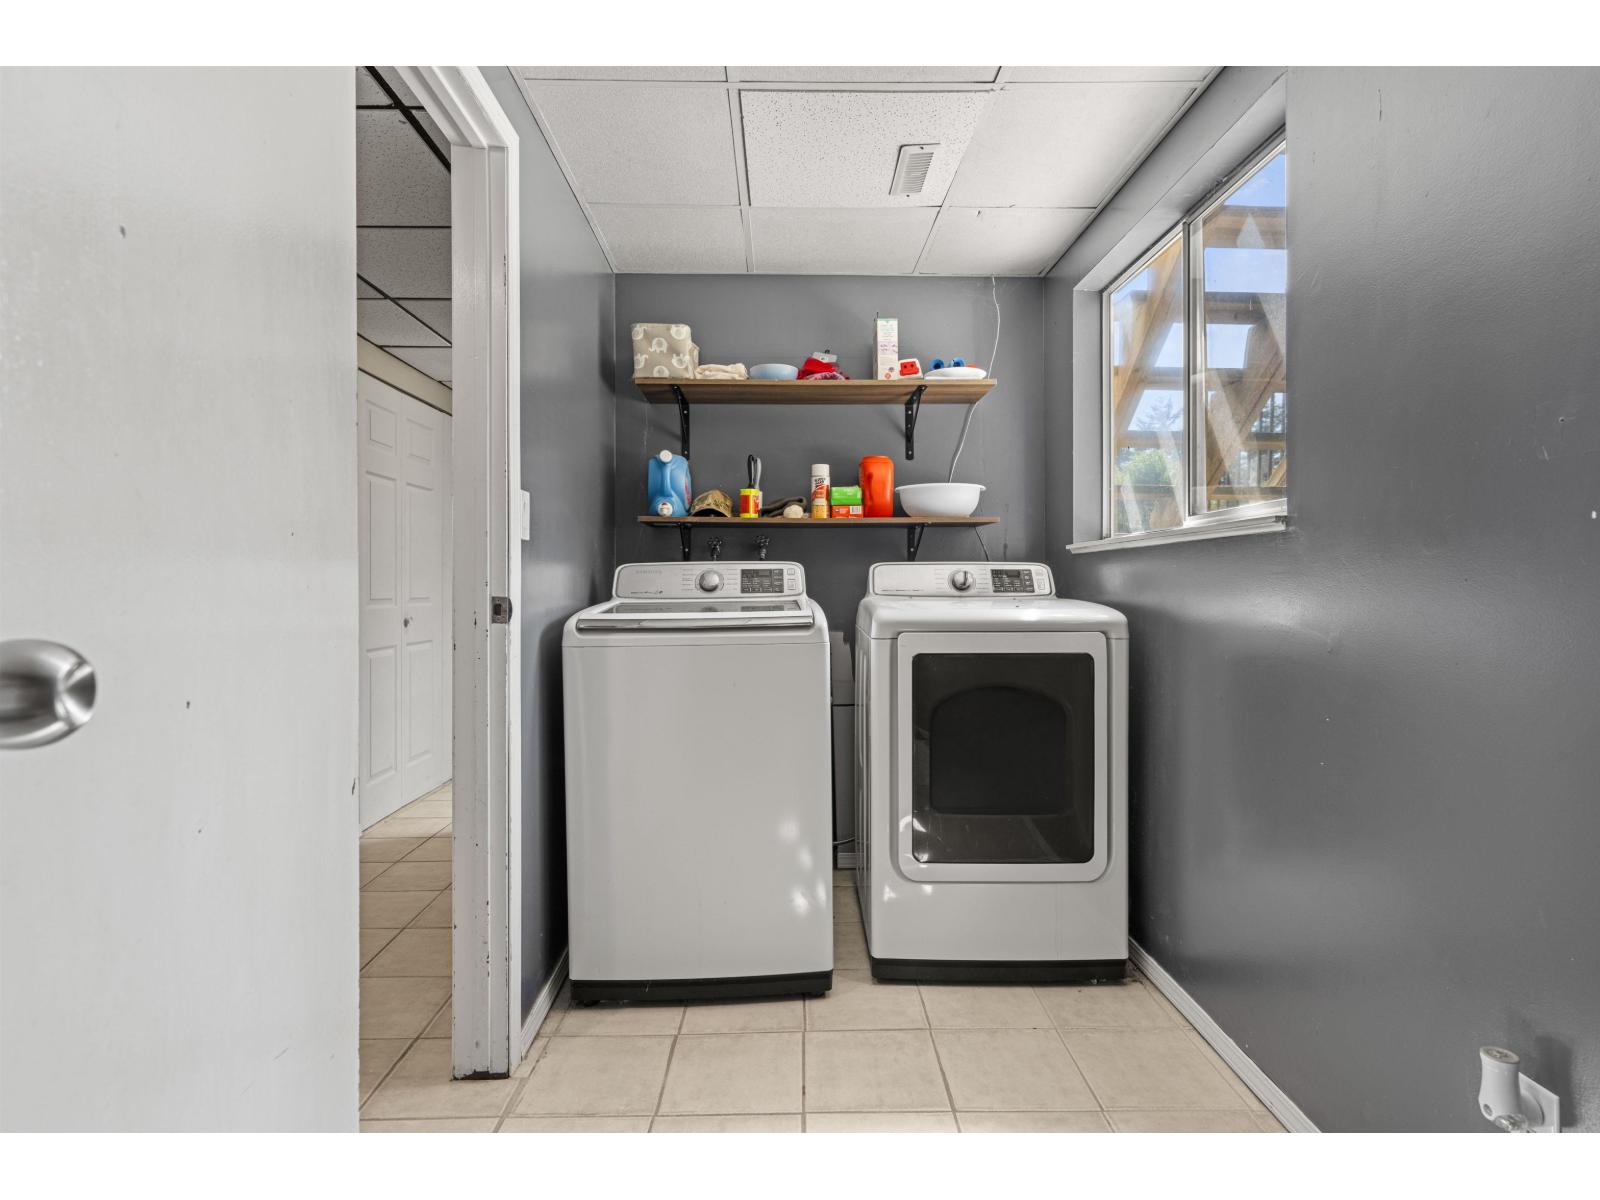
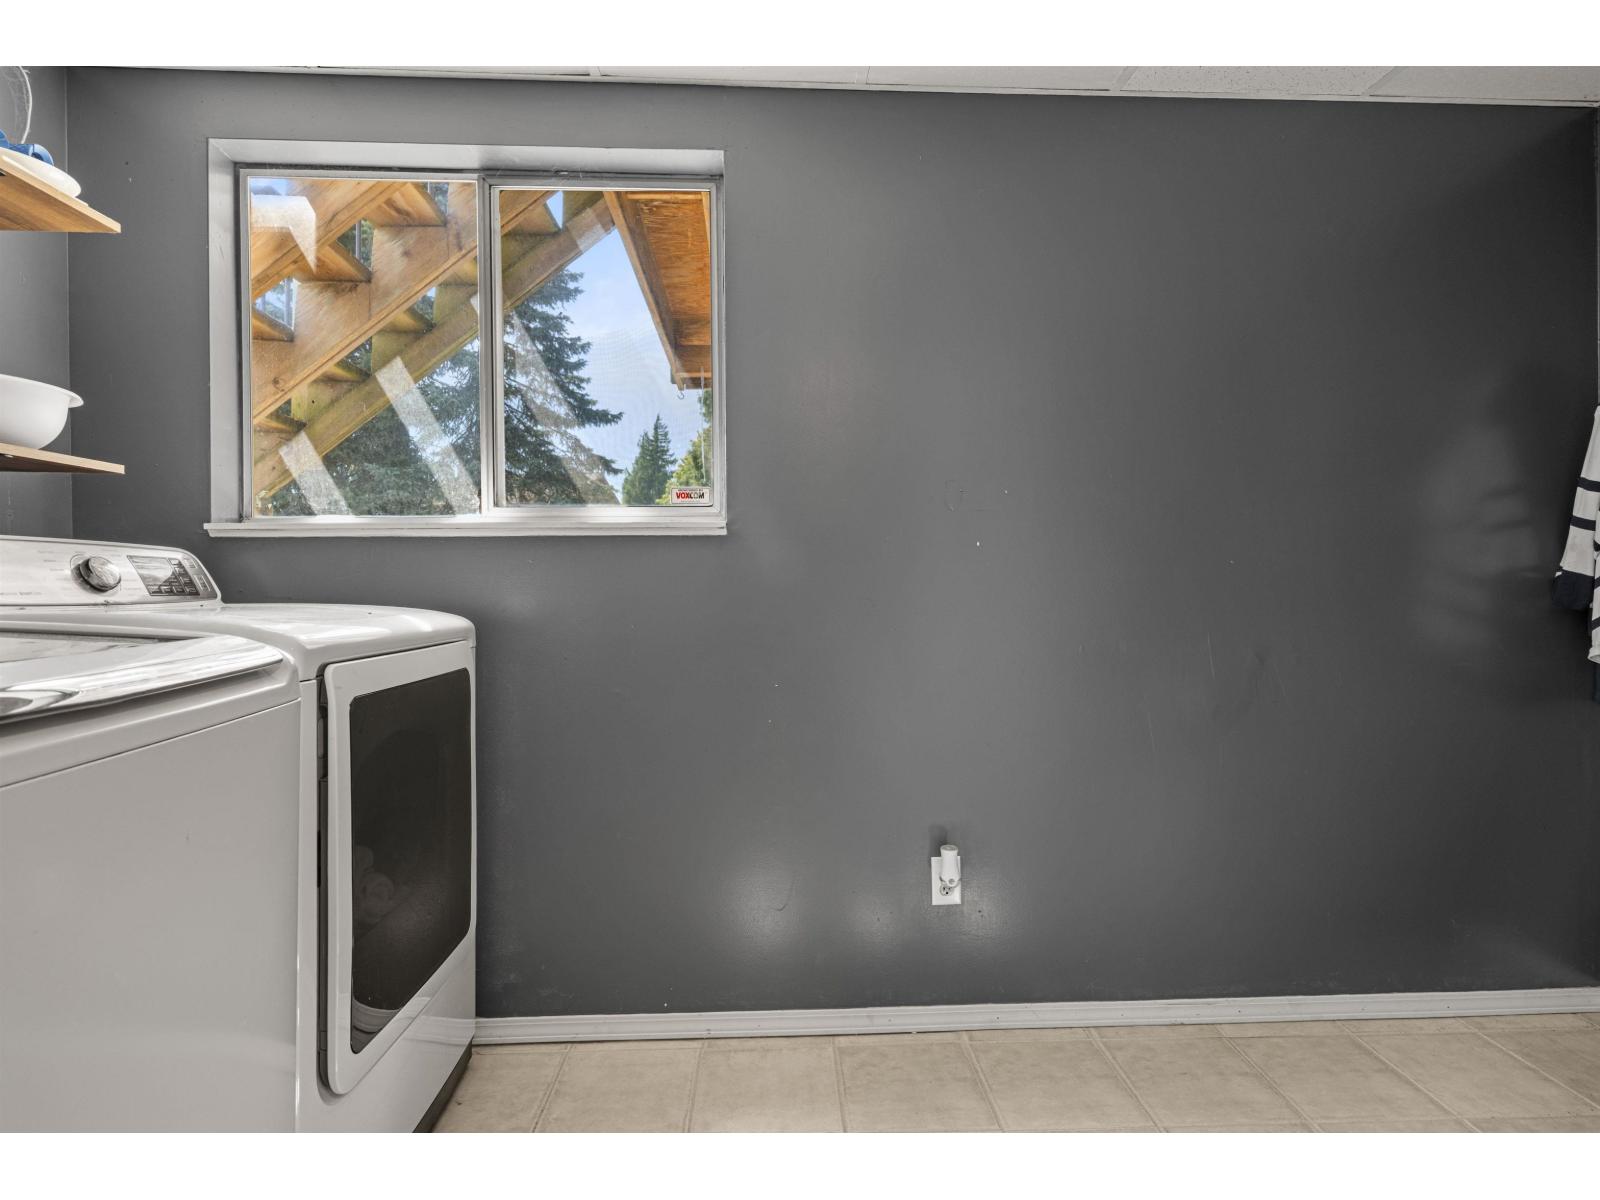
| Amenities | Laundry - In Suite |
| Appliances | Washer, Dryer, Refrigerator, Stove, Dishwasher |
| Basement Development | Finished |
| Basement Type | Unknown (finished) |
| Constructed Date | 1981 |
| Construction Style Attachment | Detached |
| Cooling Type | Central Air Conditioning |
| Fireplace Present | Yes |
| Fireplace Total | 2 |
| Heating Fuel | Natural Gas |
| Heating Type | Forced Air |
| Stories Total | 2 |
| Size Interior | 2,191 Sqft |
| Type | House |
Parking
| Garage | 1 |
| Open | |
| R V |
Land
| Acreage | No |
| Size Frontage | 70 Ft |
| Size Irregular | 7700 |
| Size Total | 7700 Sqft |
| Size Total Text | 7700 Sqft |
Rooms
| Level | Type | Length | Width | Dimensions |
|---|---|---|---|---|
| Basement | Kitchen | 15 ft ,3 in | 12 ft | 15 ft ,3 in x 12 ft |
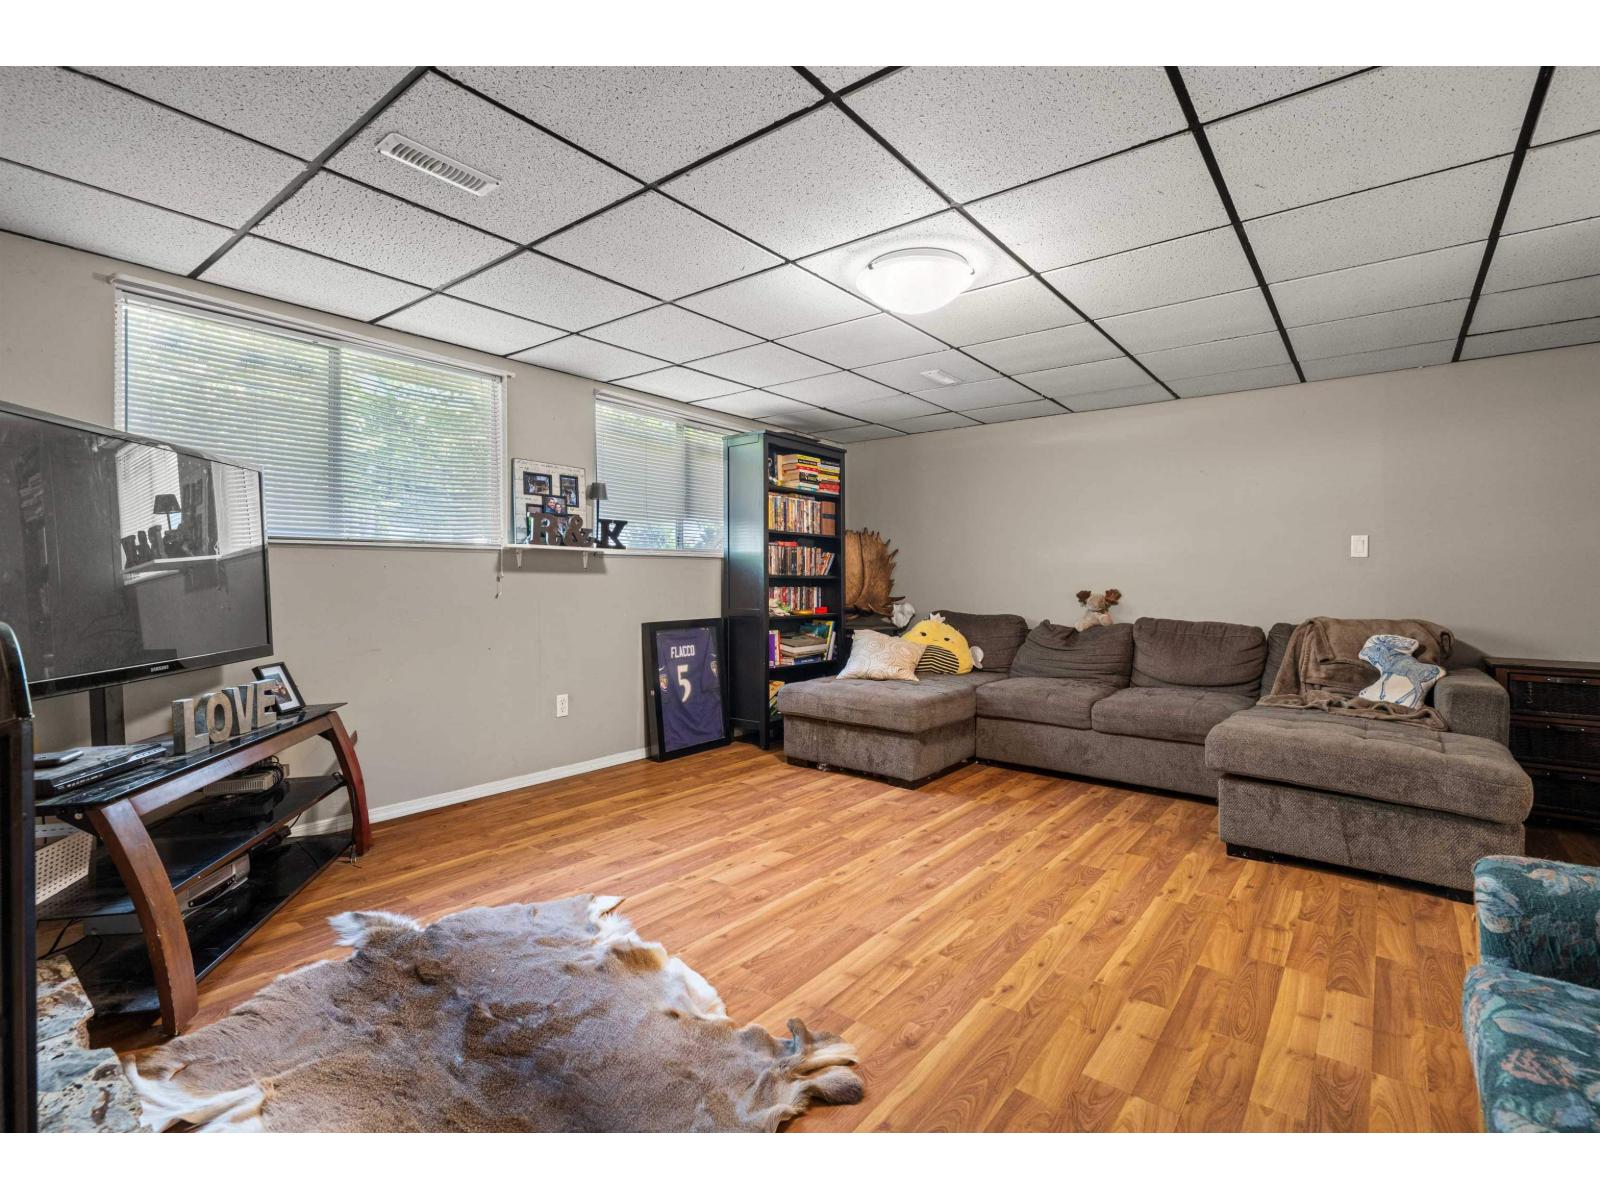
| Basement | Family Room | 17 ft ,3 in | 14 ft ,7 in | 17 ft ,3 in x 14 ft ,7 in |
| Basement | Bedroom 4 | 14 ft ,7 in | 11 ft ,5 in | 14 ft ,7 in x 11 ft ,5 in |
| Basement | Laundry Room | 12 ft ,1 in | 5 ft ,6 in | 12 ft ,1 in x 5 ft ,6 in |
| Basement | Foyer | 6 ft ,7 in | 4 ft ,3 in | 6 ft ,7 in x 4 ft ,3 in |
| Main Level | Kitchen | 15 ft ,4 in | 12 ft ,5 in | 15 ft ,4 in x 12 ft ,5 in |
| Main Level | Dining Room | 12 ft ,5 in | 9 ft ,8 in | 12 ft ,5 in x 9 ft ,8 in |
| Main Level | Living Room | 20 ft ,8 in | 15 ft | 20 ft ,8 in x 15 ft |
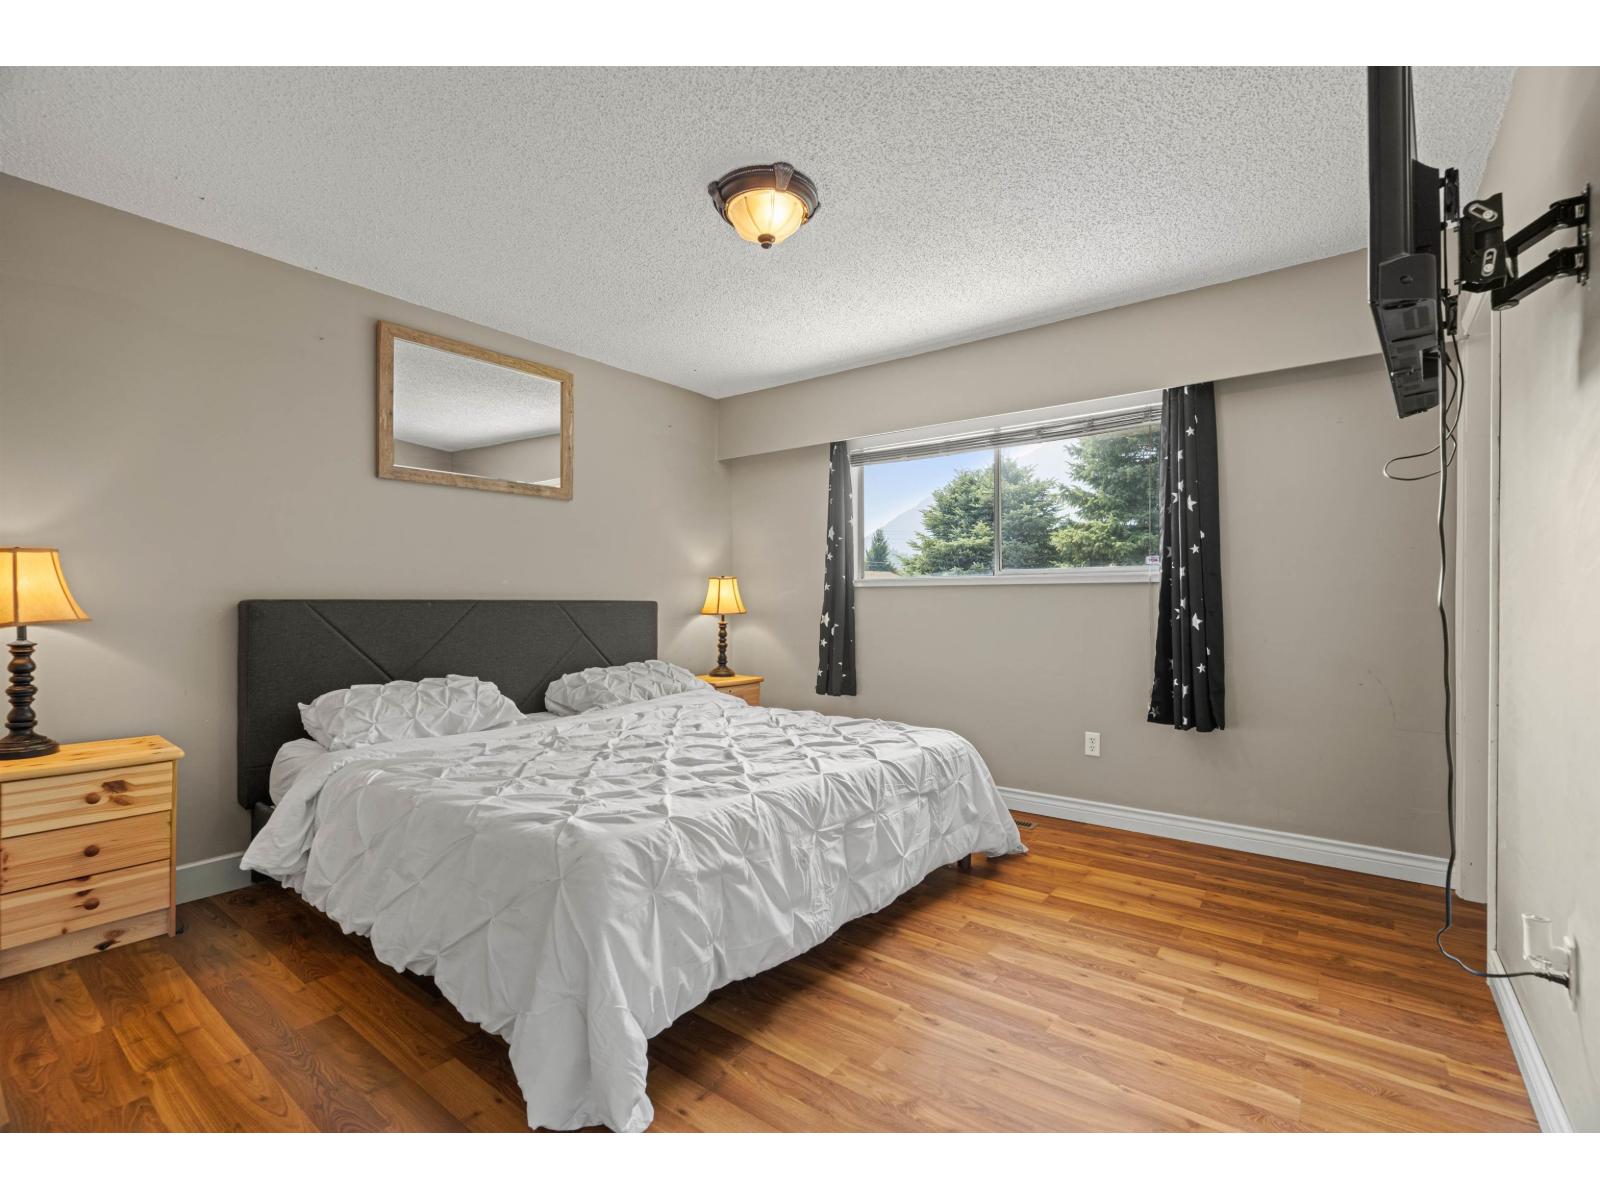
| Main Level | Primary Bedroom | 12 ft ,5 in | 12 ft ,1 in | 12 ft ,5 in x 12 ft ,1 in |
| Main Level | Bedroom 2 | 11 ft ,11 in | 9 ft ,10 in | 11 ft ,11 in x 9 ft ,10 in |
| Main Level | Bedroom 3 | 10 ft ,8 in | 10 ft | 10 ft ,8 in x 10 ft |
Contact Us
Contact us for more information

The trademarks REALTOR®, REALTORS®, and the REALTOR® logo are controlled by The Canadian Real Estate Association (CREA) and identify real estate professionals who are members of CREA. The trademarks MLS®, Multiple Listing Service® and the associated logos are owned by The Canadian Real Estate Association (CREA) and identify the quality of services provided by real estate professionals who are members of CREA. The trademark DDF® is owned by The Canadian Real Estate Association (CREA) and identifies CREA's Data Distribution Facility (DDF®)
July 09 2026 08:06:18
Chilliwack & District Real Estate Board
Exp Realty Of Canada, Inc.