
112 2250 Manor Pl Comox, British Columbia V9M 1C5

$510,000Maintenance,
$462.82 Monthly
Maintenance,
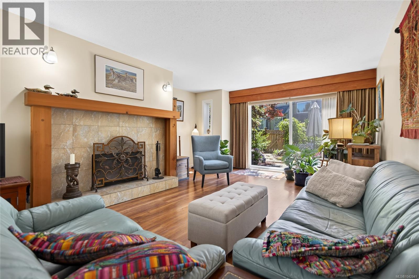
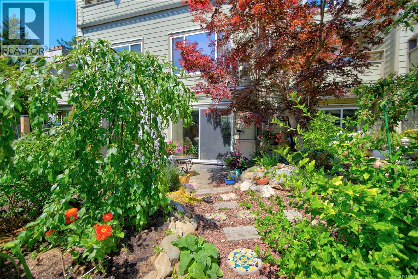
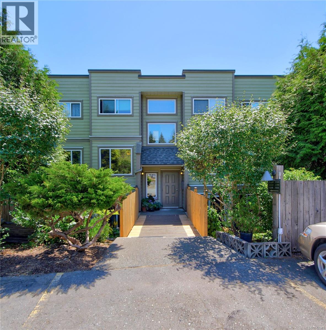
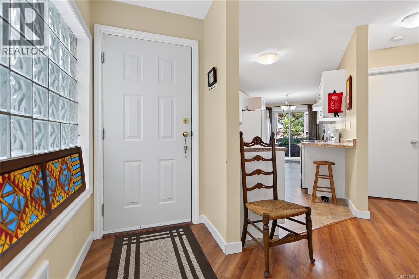
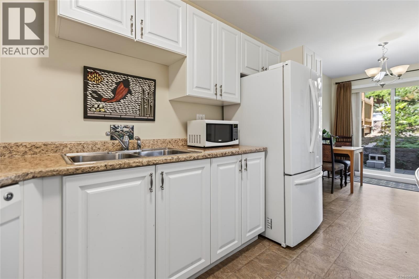
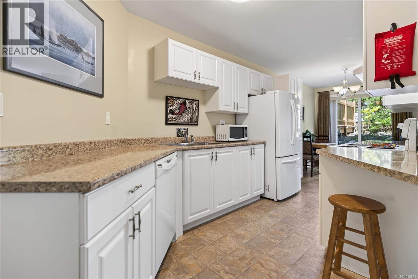
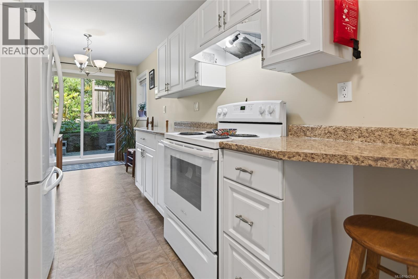
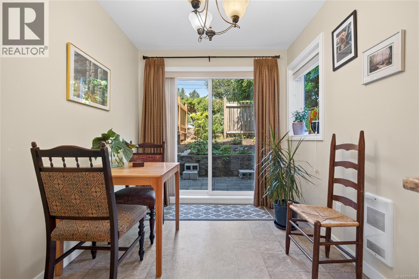
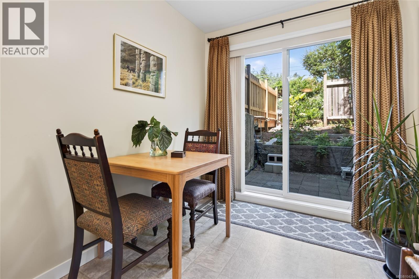
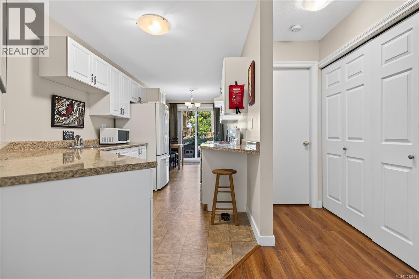
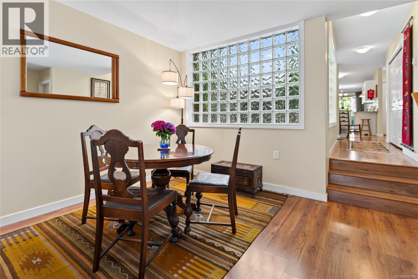
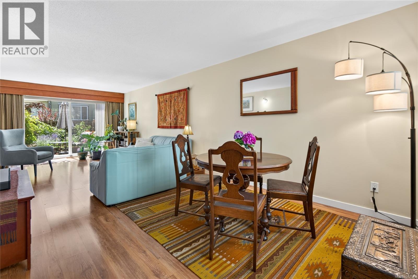
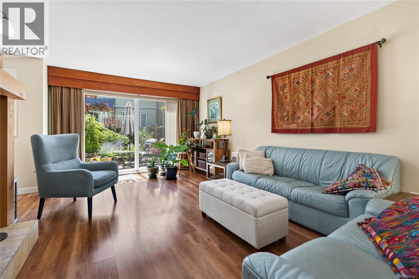
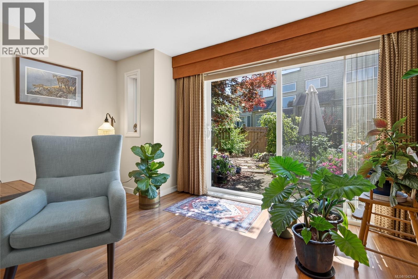
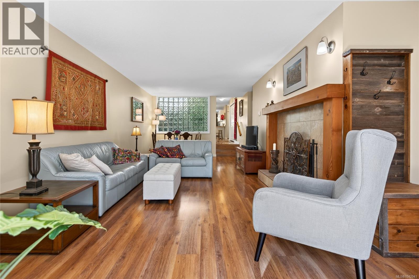
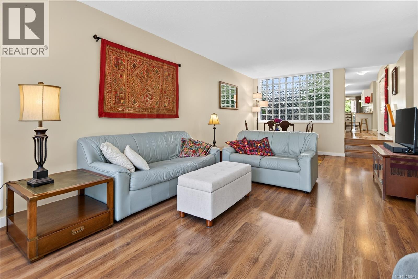
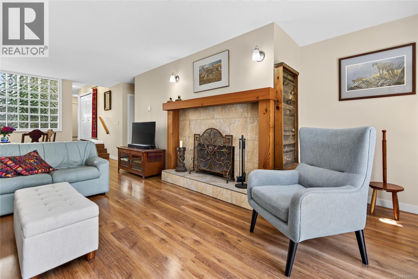
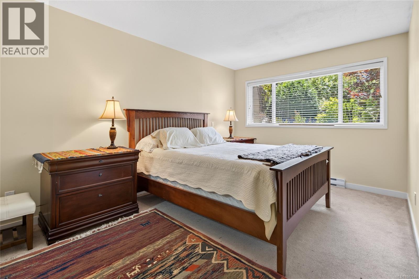
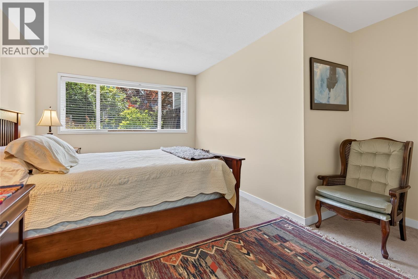
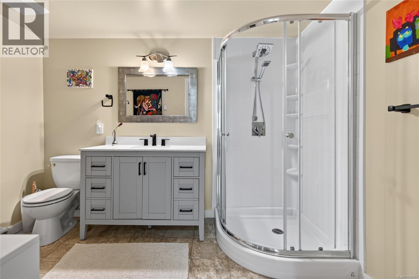
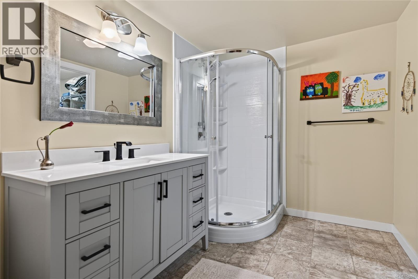
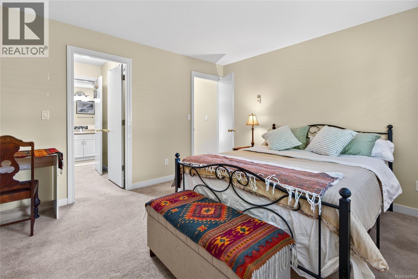
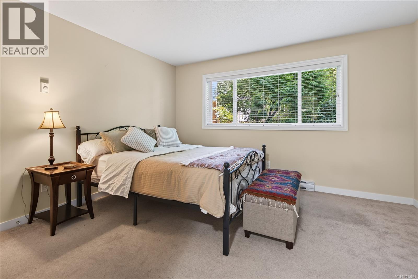
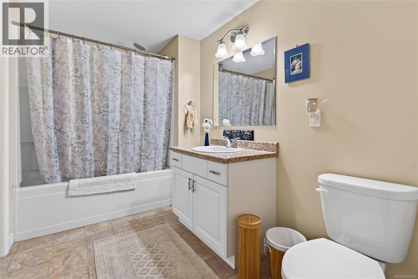
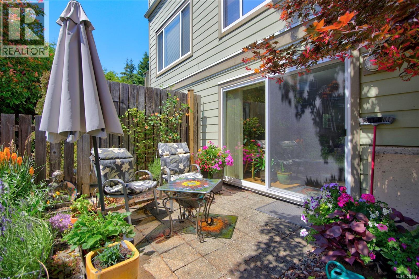
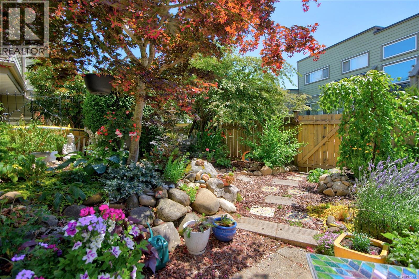
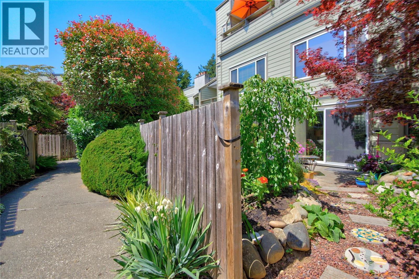
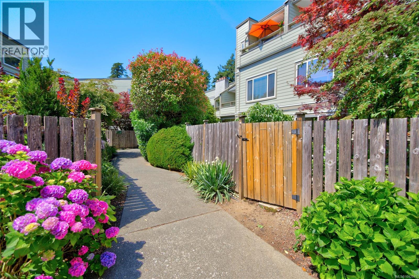
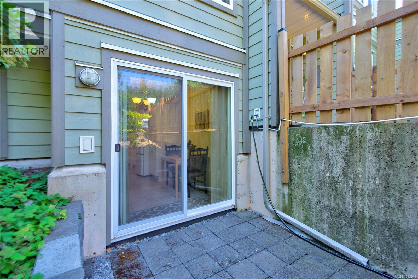
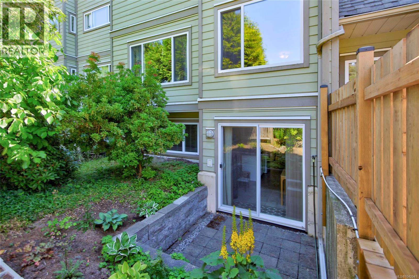
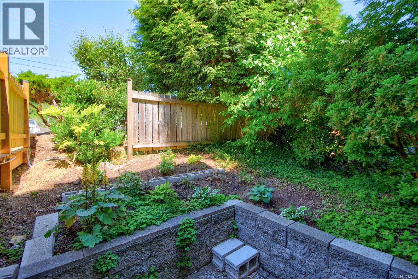
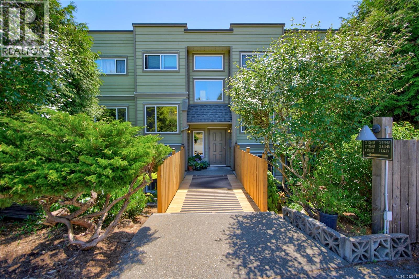
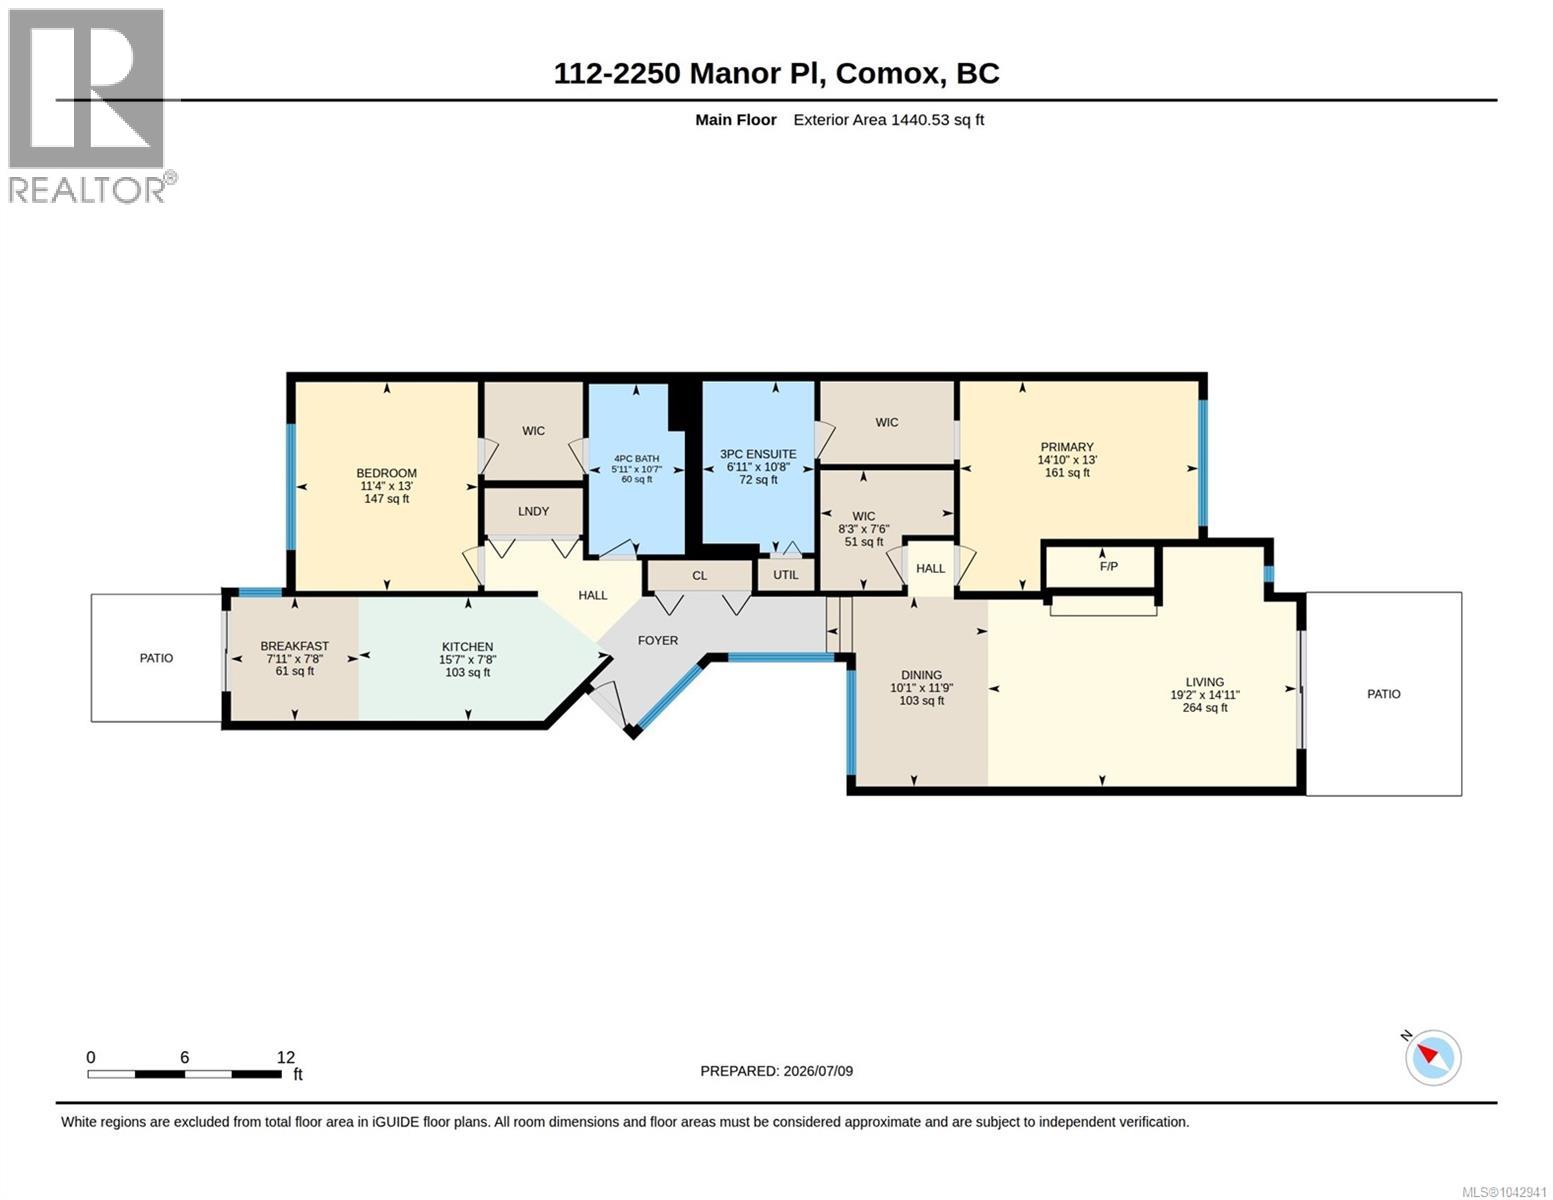
$462.82 MonthlyThis spacious 2-bedroom, 2-bathroom ground-floor home at Manor Park offers the comfort and convenience of patio-style living. With its private garden patio featuring gate access, plus a separate kitchen patio, it’s an ideal setting for enjoying outdoor space—perfect for pet owners. The living room is warm and inviting, centered around a charming wood-burning fireplace with a beautiful wood mantle—a rare find in a condo. The layout places the two bedrooms at opposite ends for added privacy, each with its own ensuite bathroom and walk-in closet - ideal for a roommate or private space for guests. A generously sized storage room provides excellent versatility, easily suited for use as a home office or hobby room. The building has undergone significant exterior upgrades in recent years, offering peace of mind and long-term value. Measurements are taken from iGuide, buyer to verify if important. (id:66550)
Property Details
| MLS® Number | 1042941 |
| Property Type | Single Family |
| Neigbourhood | Comox (Town of) |
| Community Features | Pets Allowed With Restrictions, Family Oriented |
| Features | Central Location, Private Setting, Other |
| Parking Space Total | 7 |
| Plan | 1245 |
Building
| Bathroom Total | 2 |
| Bedrooms Total | 2 |
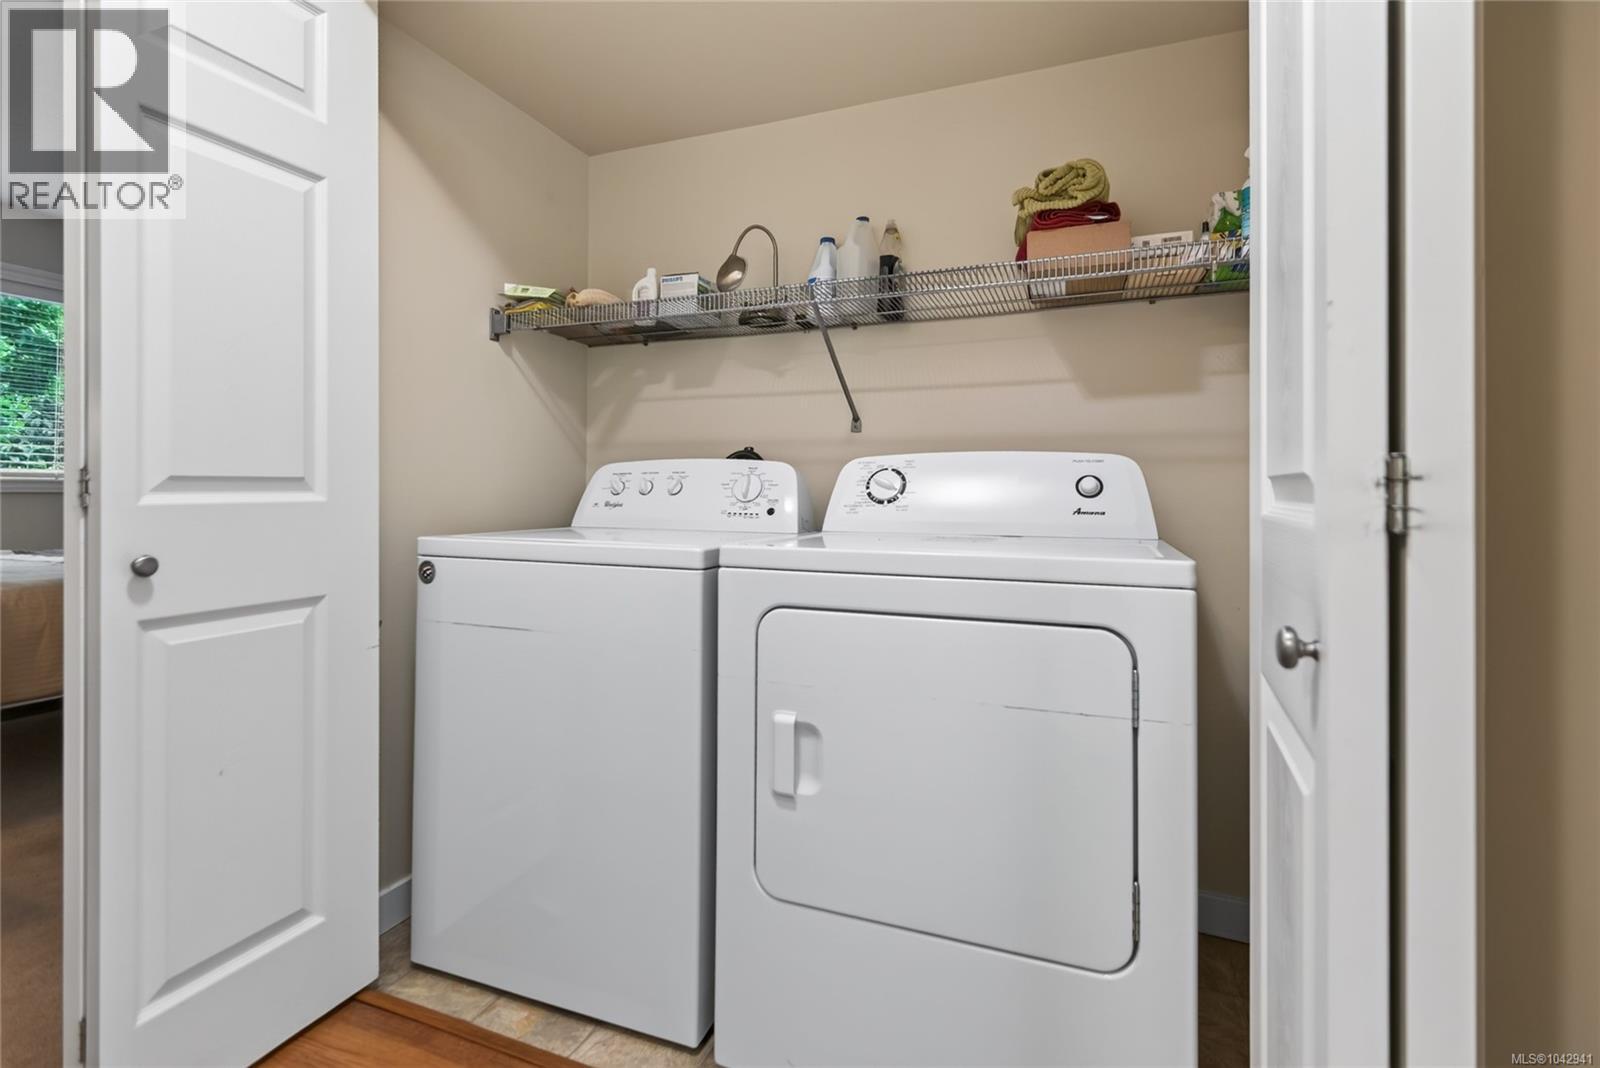
| Appliances | Dishwasher, Dryer, Range - Electric, Refrigerator, Washer |
| Constructed Date | 1983 |
| Cooling Type | None |
| Fireplace Present | Yes |
| Fireplace Total | 1 |
| Heating Fuel | Electric, Wood |
| Size Interior | 1,440 Sqft |
| Type | Apartment |
Parking
| Open |
Land
| Acreage | No |
| Zoning Type | Multi-family |
Rooms
| Level | Type | Length | Width | Dimensions |
|---|---|---|---|---|
| Main Level | Bathroom | 5'11 x 10'7 | ||
| Main Level | Ensuite | 6'11 x 10'8 | ||
| Main Level | Storage | 8'3 x 7'6 | ||
| Main Level | Bedroom | 11'4 x 13'0 | ||
| Main Level | Primary Bedroom | 14'10 x 13'0 | ||
| Main Level | Dining Nook | 7'11 x 7'8 | ||
| Main Level | Kitchen | 15'7 x 7'8 | ||
| Main Level | Dining Room | 10'1 x 11'9 | ||
| Main Level | Living Room | 19'2 x 14'11 |
Contact Us
Contact us for more information

The trademarks REALTOR®, REALTORS®, and the REALTOR® logo are controlled by The Canadian Real Estate Association (CREA) and identify real estate professionals who are members of CREA. The trademarks MLS®, Multiple Listing Service® and the associated logos are owned by The Canadian Real Estate Association (CREA) and identify the quality of services provided by real estate professionals who are members of CREA. The trademark DDF® is owned by The Canadian Real Estate Association (CREA) and identifies CREA's Data Distribution Facility (DDF®)
July 10 2026 06:03:20
Vancouver Island Real Estate Board
Oakwyn Realty Ltd. (Cmblnd)