
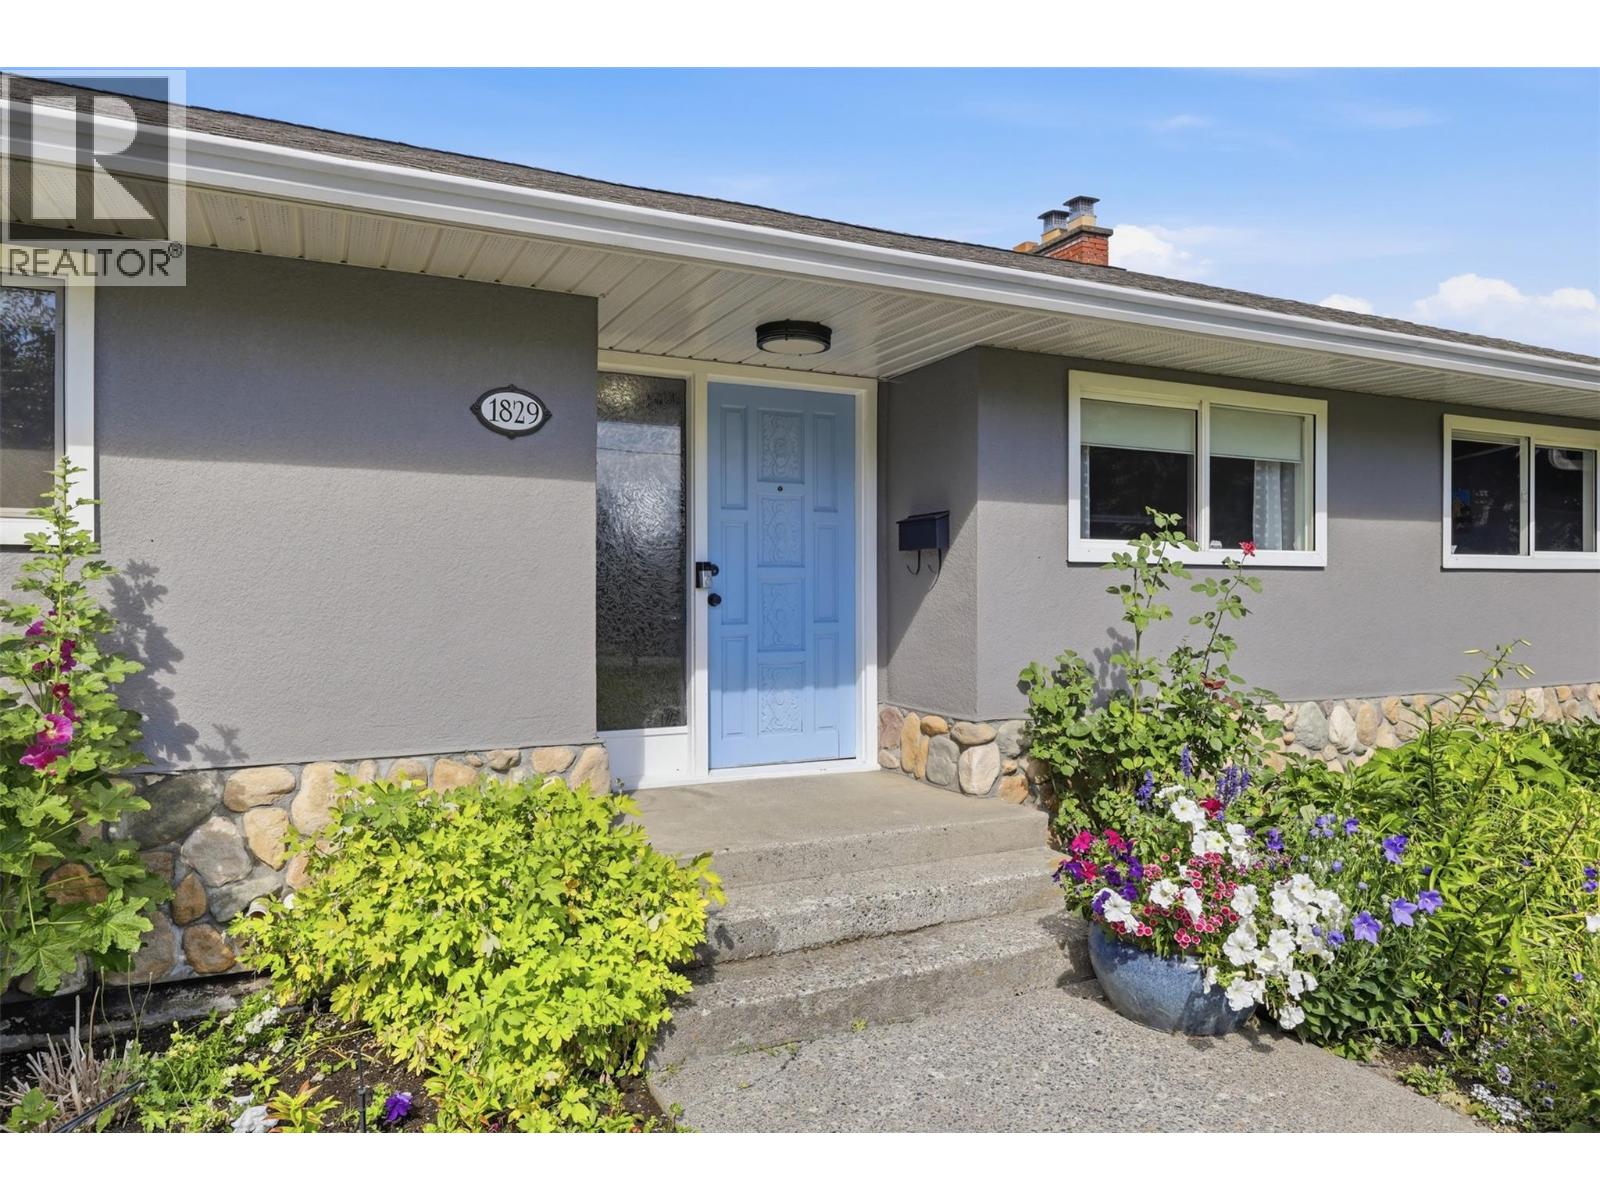
1829 Orchard Drive Kamloops, British Columbia V2C 4G9

$949,900
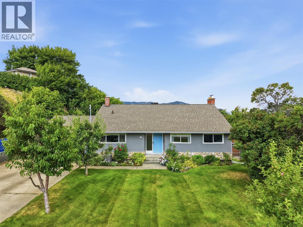
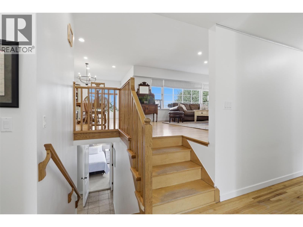
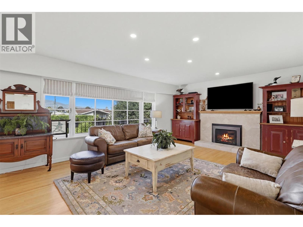
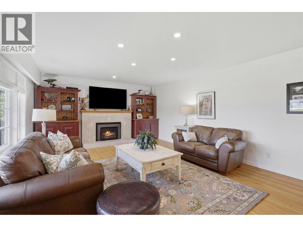
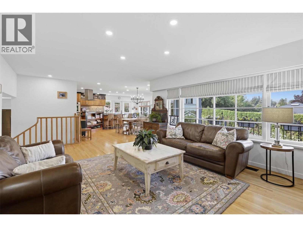
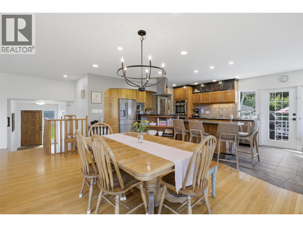
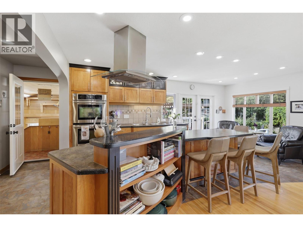
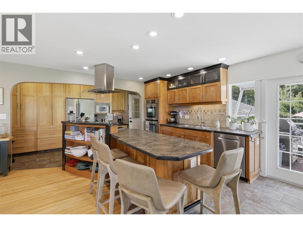
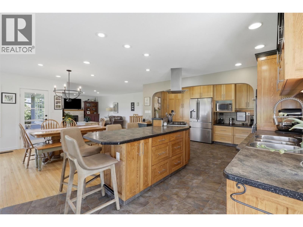
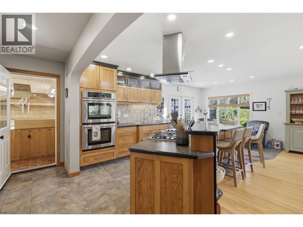
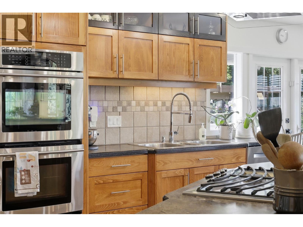
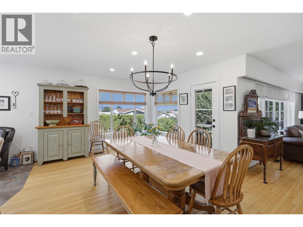
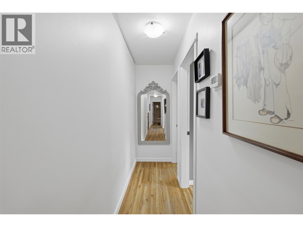
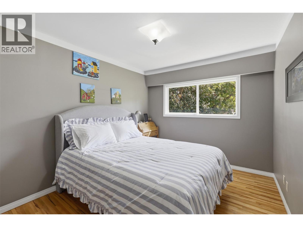
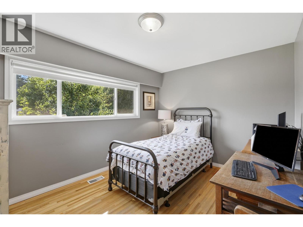
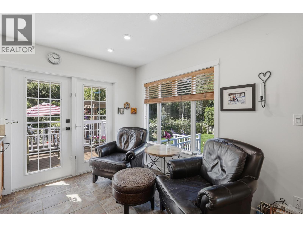
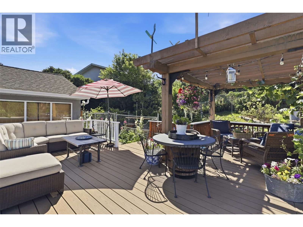
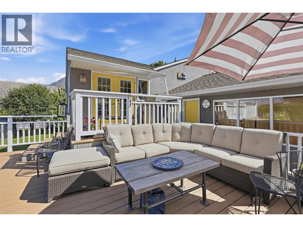
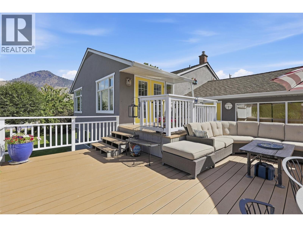
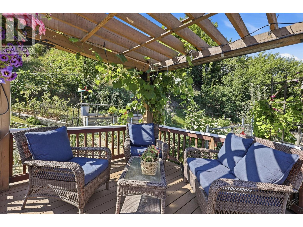
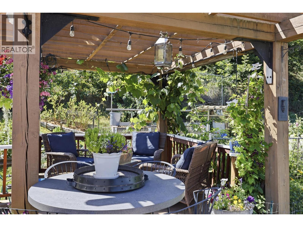
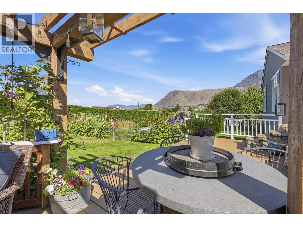
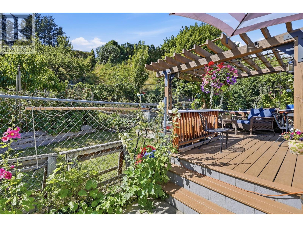
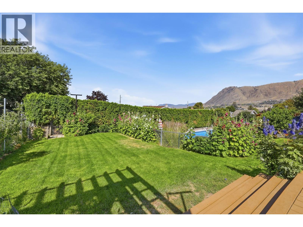
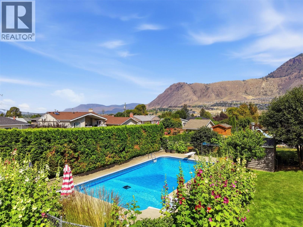
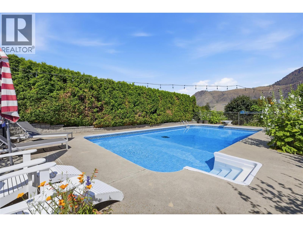
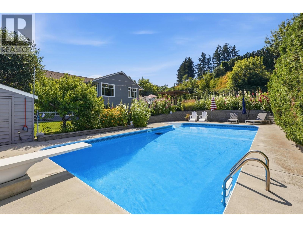
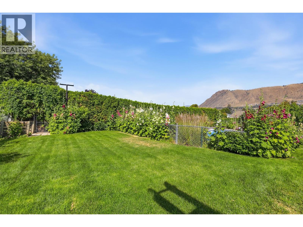
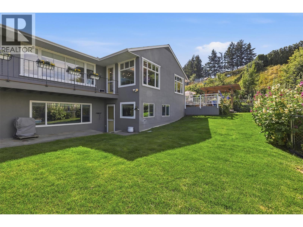
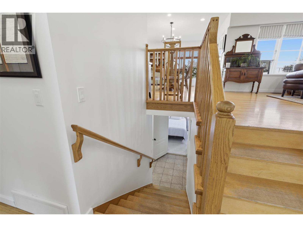
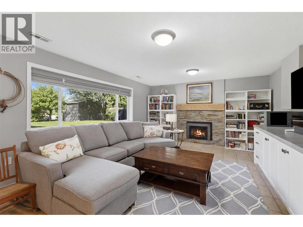
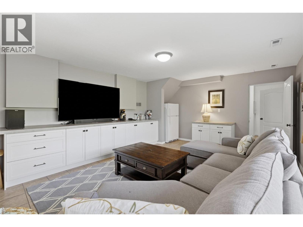
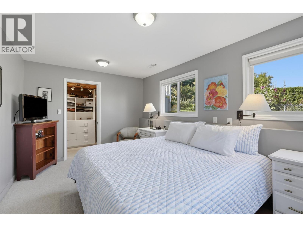
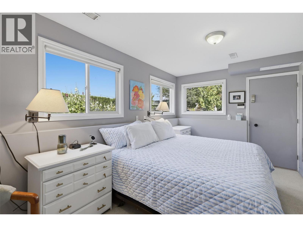
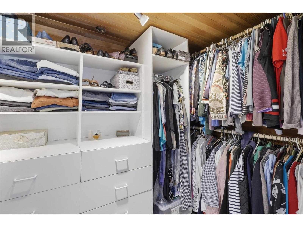
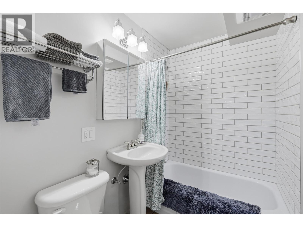
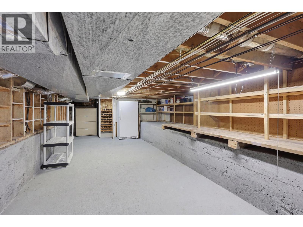
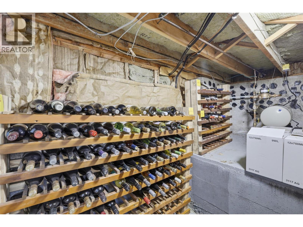
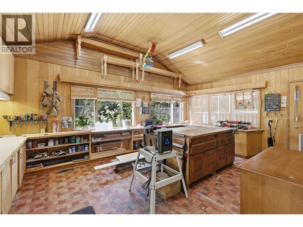
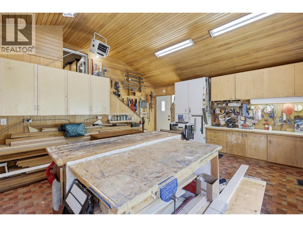
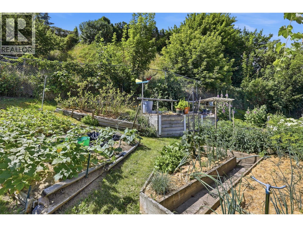
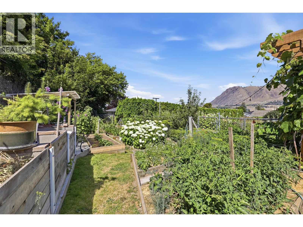
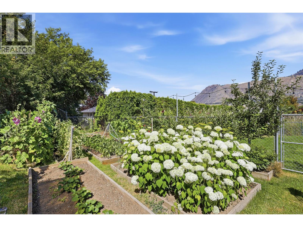
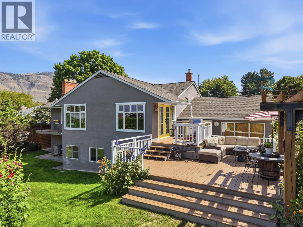
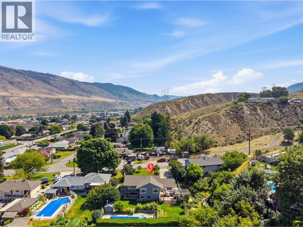
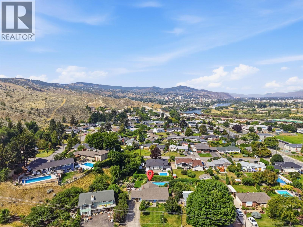
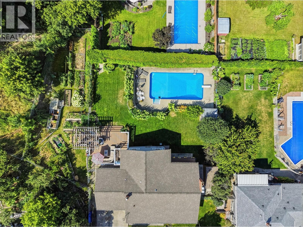
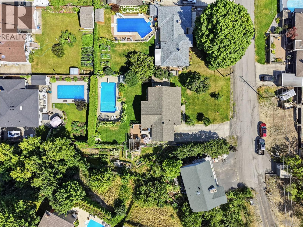
Tucked into one of Valleyview's most established streets, this thoughtfully updated home blends everyday comfort with real entertaining flair. Step inside to a bright, open kitchen built for people who love to cook — anchored by a Frigidaire Professional refrigerator, Bosch dishwasher, Jenn-Air double wall oven, and Viking gas cooktop. The kitchen flows effortlessly into the dining area, which opens again to a welcoming living room warmed by a gas fireplace. Throughout the main living spaces, generous windows frame the manicured backyard and pool, filling the home with natural light and connecting the indoors to the outdoors at every turn. Three bedrooms upstairs share a well-appointed 4-piece main bath, while the private primary retreat downstairs offers a walk-in closet and a convenient jack-and-jill 4-piece bath. A large attached shop — accessible from outside or directly through the kitchen — is a rare and practical bonus for hobbyists, tradespeople, or anyone who appreciates room to work and store. Outside is where this property truly shines. A sparkling pool sits at the heart of a beautifully maintained yard, complemented by a large multi-level deck with inviting sitting areas made for summer evenings, morning coffee, and gatherings with the people who matter most. On a 0.33-acre lot in a family-friendly neighbourhood close to schools, transit, and East Kamloops amenities, this is a home that offers space, style, and lifestyle in equal measure. (id:66550)
Property Details
| MLS® Number | 10393509 |
| Property Type | Single Family |
| Neigbourhood | Valleyview |
| Pool Type | Inground Pool |
Building
| Bathroom Total | 2 |
| Bedrooms Total | 4 |
| Appliances | Dishwasher, Cooktop - Gas, See Remarks, Washer & Dryer |
| Architectural Style | Other |
| Constructed Date | 1957 |
| Construction Style Attachment | Detached |
| Cooling Type | Central Air Conditioning |
| Exterior Finish | Stucco |
| Fireplace Fuel | Gas |
| Fireplace Present | Yes |
| Fireplace Total | 2 |
| Fireplace Type | Unknown |
| Flooring Type | Mixed Flooring |
| Heating Type | See Remarks |
| Roof Material | Asphalt Shingle |
| Roof Style | Unknown |
| Stories Total | 2 |
| Size Interior | 2,599 Sqft |
| Type | House |
| Utility Water | Municipal Water |
Land
| Acreage | No |
| Sewer | Municipal Sewage System |
| Size Irregular | 0.33 |
| Size Total | 0.33 Ac|under 1 Acre |
| Size Total Text | 0.33 Ac|under 1 Acre |
Rooms
| Level | Type | Length | Width | Dimensions |
|---|---|---|---|---|
| Basement | Recreation Room | 21'5'' x 14'2'' | ||
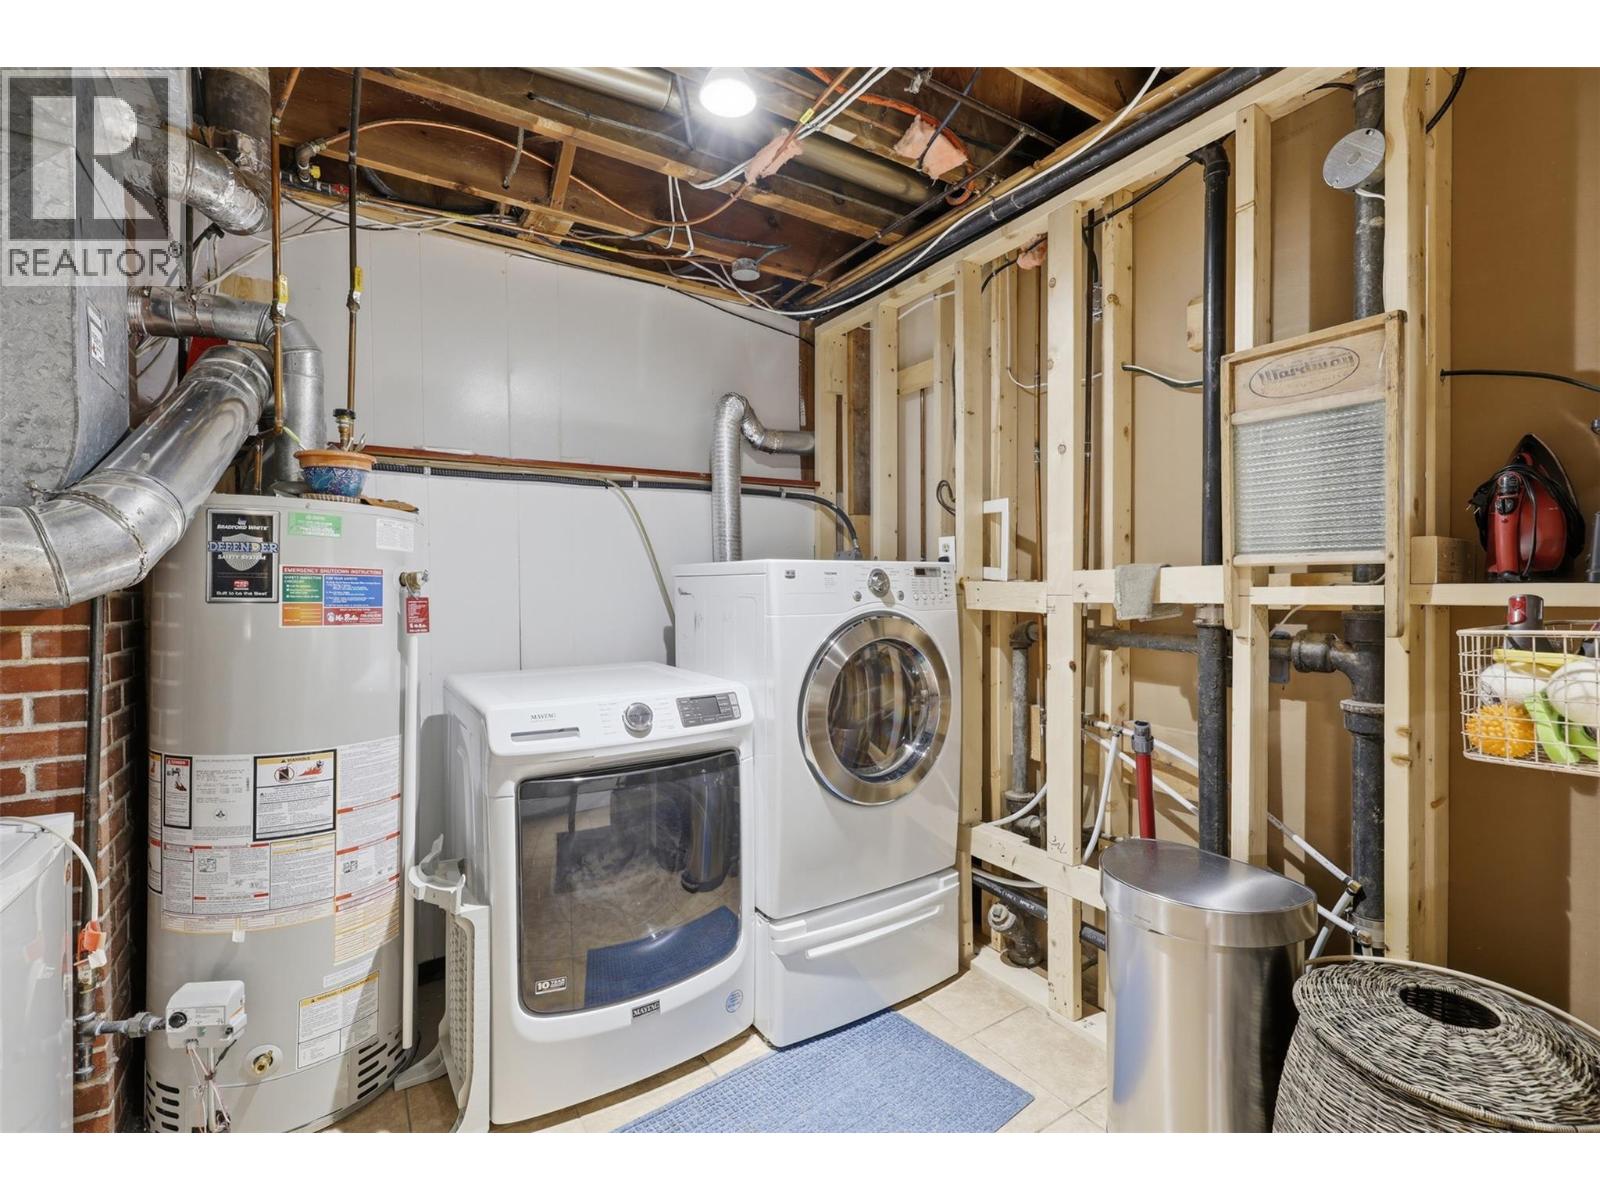
| Basement | Laundry Room | 14'11'' x 9' | ||
| Basement | 4pc Bathroom | Measurements not available | ||
| Basement | Primary Bedroom | 15' x 10'2'' | ||
| Main Level | Workshop | 19'4'' x 16'11'' | ||
| Main Level | 4pc Bathroom | Measurements not available | ||
| Main Level | Bedroom | 11'10'' x 9'6'' | ||
| Main Level | Bedroom | 11'10'' x 8'8'' | ||
| Main Level | Primary Bedroom | 13'1'' x 11'10'' | ||
| Main Level | Dining Room | 19'4'' x 10'9'' | ||
| Main Level | Living Room | 21'10'' x 14'5'' | ||
| Main Level | Kitchen | 14'9'' x 25'6'' |
Contact Us
Contact us for more information

The trademarks REALTOR®, REALTORS®, and the REALTOR® logo are controlled by The Canadian Real Estate Association (CREA) and identify real estate professionals who are members of CREA. The trademarks MLS®, Multiple Listing Service® and the associated logos are owned by The Canadian Real Estate Association (CREA) and identify the quality of services provided by real estate professionals who are members of CREA. The trademark DDF® is owned by The Canadian Real Estate Association (CREA) and identifies CREA's Data Distribution Facility (DDF®)
July 10 2026 10:53:17
Association of Interior REALTORS®
Stonehaus Realty Corp