
267 Nottingham Dr Nanaimo, British Columbia V9T 1K7

$988,000
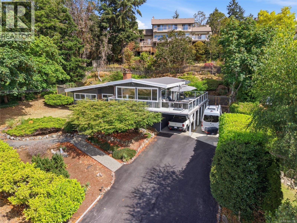
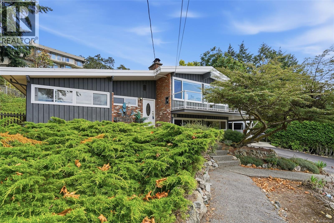
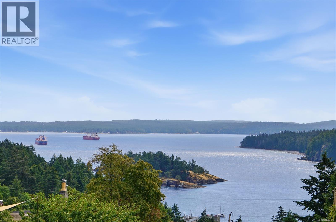
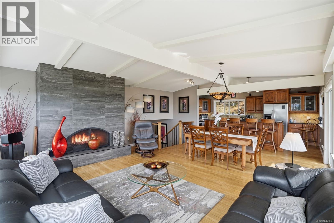
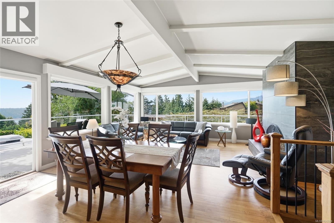
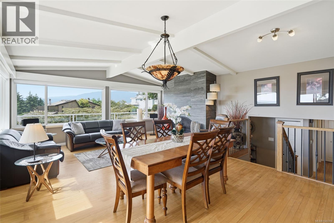
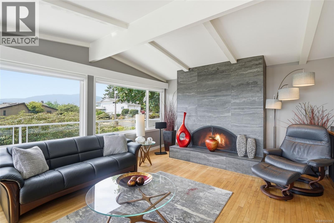
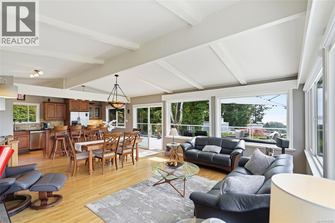
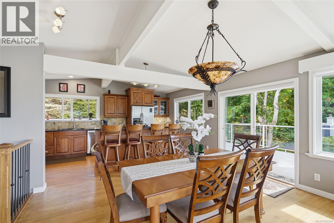
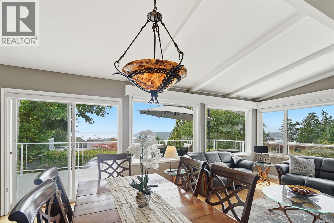
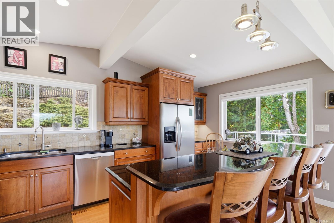
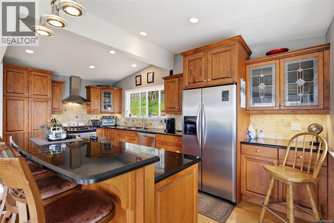
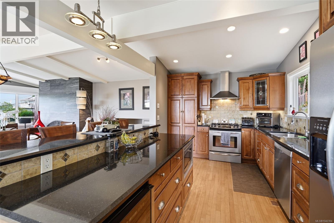
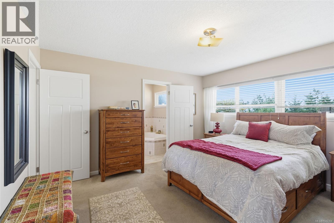
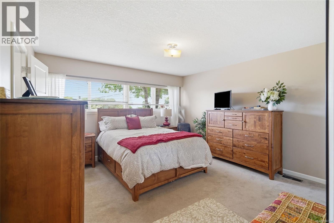
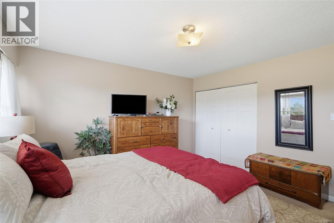
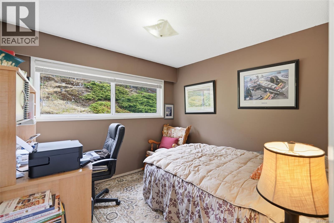
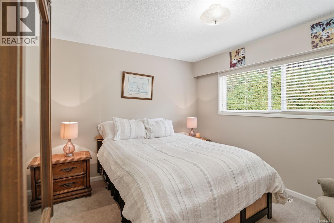
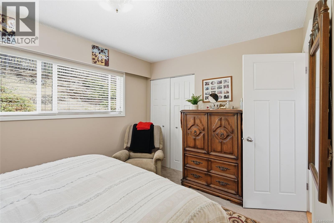
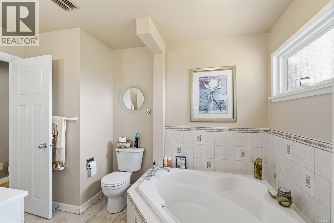
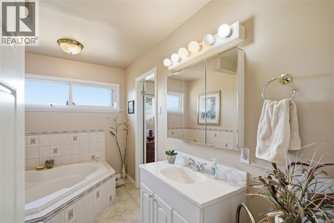
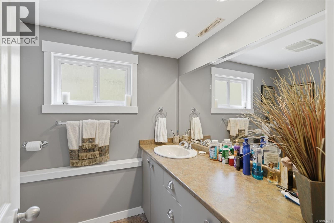
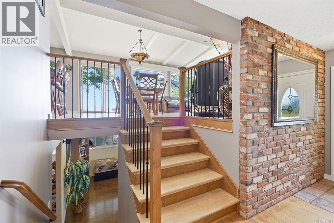
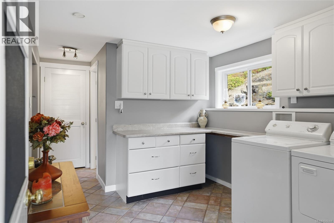
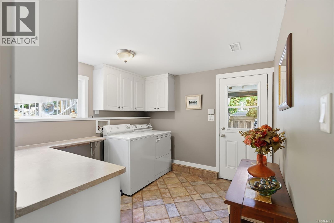
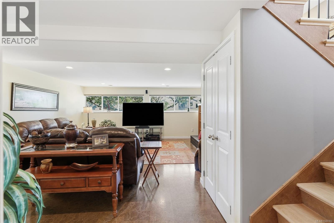
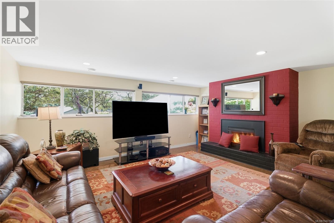
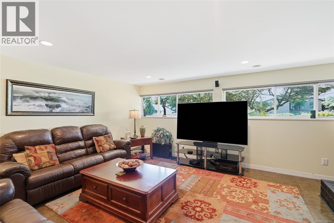
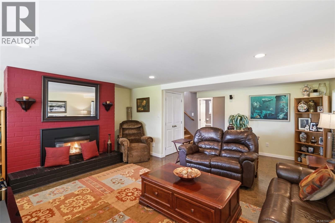
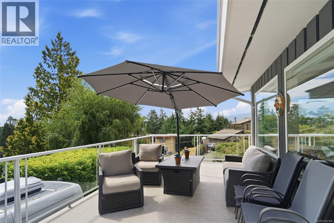
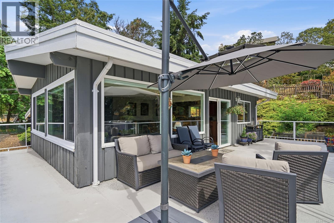
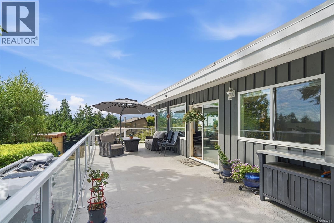
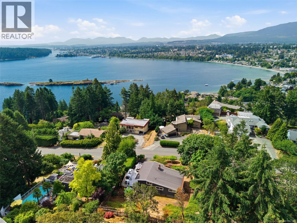
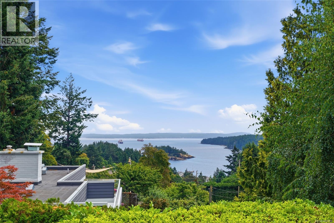
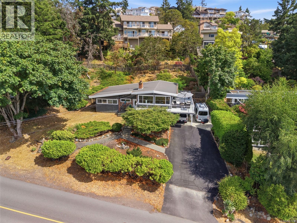
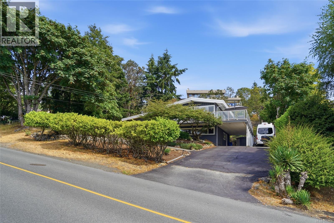
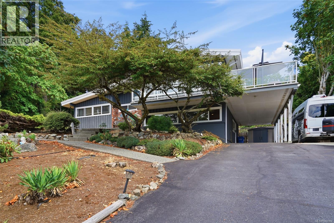
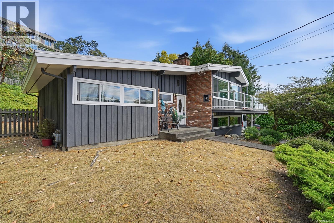
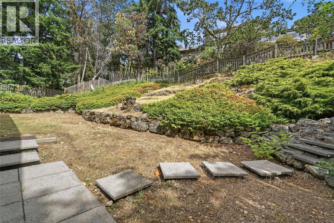
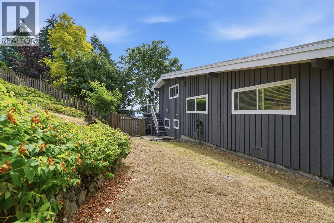
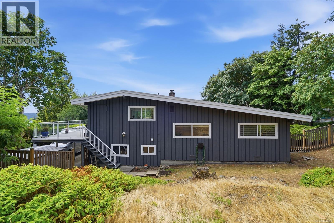
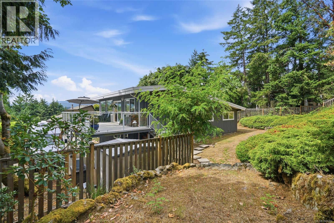
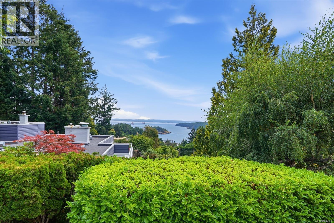
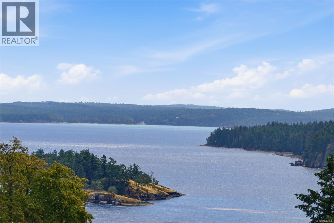
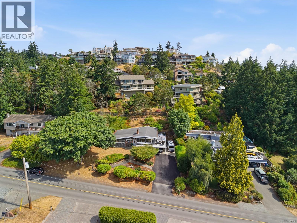
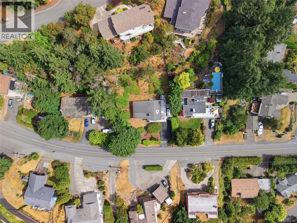
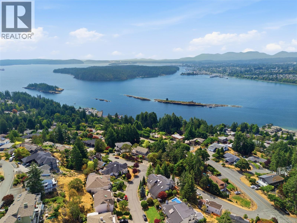
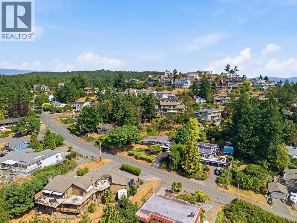
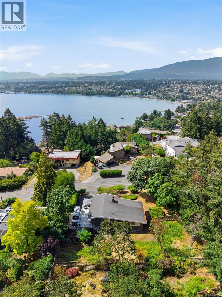
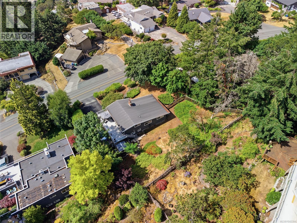
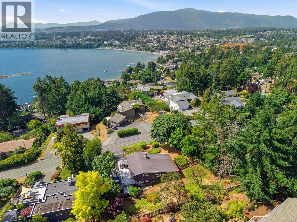
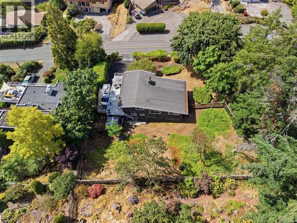
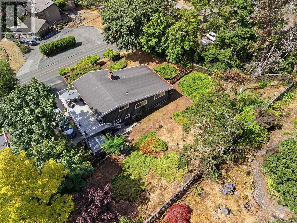
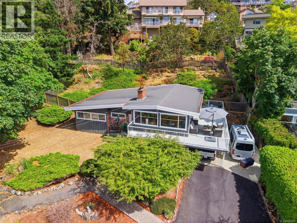
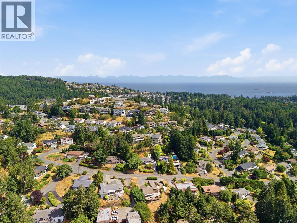
Enjoy Outstanding views of Departure Bay and Newcastle Island & beyond from your wrap around deck. This Sherwood Forrest gem is sure to captivate you. Classic post and beam architecture & split level design has been updated with modern open concept concepts to create a special home you will never want to leave. Fabulous kitchen with granite countertops, centre island with eating bar, stainless appliances, gas range top & convection oven & wine cooler. To the living room with hardwood floors,wood burning fireplace with slate over brick accents, lots of big windows, automatic electric blinds. Three spacious bedrooms & main bath with soaker tub & tile floors & ''cheater door'' to Master suite. Fantastic ''man cave'' family room with cork flooring & gas fireplace. & a 3pc bath with shower & ceramic tile floor, laundry room & storage. Low maintenance south facing yard, carport & RV Parking. You will love the quiet peaceful neighbourhood. Move in ready, book your showing today. (id:66550)
Property Details
| MLS® Number | 1042394 |
| Property Type | Single Family |
| Neigbourhood | Departure Bay |
| Features | Private Setting, Southern Exposure, Other |
| Parking Space Total | 6 |
| Plan | Vip38205 |
| View Type | Ocean View |
Building
| Bathroom Total | 2 |
| Bedrooms Total | 3 |
| Appliances | Dishwasher, Dryer, Microwave, Range - Gas, Refrigerator, Washer |
| Constructed Date | 1970 |
| Cooling Type | None |
| Fireplace Present | Yes |
| Fireplace Total | 1 |
| Heating Fuel | Natural Gas |
| Heating Type | Forced Air |
| Size Interior | 1,934 Sqft |
| Type | House |
Land
| Access Type | Road Access |
| Acreage | No |
| Size Irregular | 11527 |
| Size Total | 11527 Sqft |
| Size Total Text | 11527 Sqft |
| Zoning Description | R5 |
| Zoning Type | Residential |
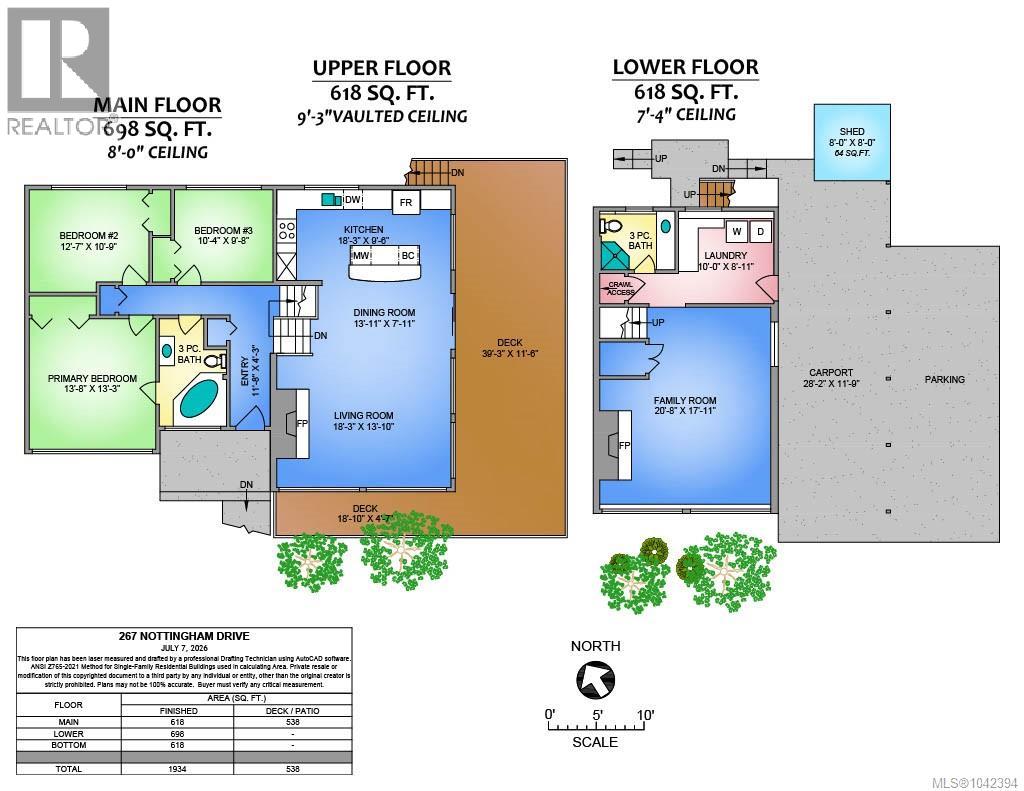
Rooms
| Level | Type | Length | Width | Dimensions |
|---|---|---|---|---|
| Second Level | Kitchen | 18'3 x 9'6 | ||
| Second Level | Dining Room | 13'11 x 7'11 | ||
| Second Level | Living Room | 18'3 x 13'10 | ||
| Lower Level | Bathroom | 3-Piece | ||
| Lower Level | Laundry Room | 10 ft | 10 ft x Measurements not available | |
| Lower Level | Family Room | 20'8 x 17'11 | ||
| Main Level | Bathroom | 3-Piece | ||
| Main Level | Bedroom | 10'4 x 9'8 | ||
| Main Level | Bedroom | 12'7 x 10'9 | ||
| Main Level | Primary Bedroom | 13'8 x 13'3 | ||
| Main Level | Entrance | 11'8 x 4'3 |
Contact Us
Contact us for more information

The trademarks REALTOR®, REALTORS®, and the REALTOR® logo are controlled by The Canadian Real Estate Association (CREA) and identify real estate professionals who are members of CREA. The trademarks MLS®, Multiple Listing Service® and the associated logos are owned by The Canadian Real Estate Association (CREA) and identify the quality of services provided by real estate professionals who are members of CREA. The trademark DDF® is owned by The Canadian Real Estate Association (CREA) and identifies CREA's Data Distribution Facility (DDF®)
July 10 2026 11:02:17
Vancouver Island Real Estate Board
RE/MAX Professionals (Na)