
5195 Tallington Drive Celista, British Columbia V0E 1M6
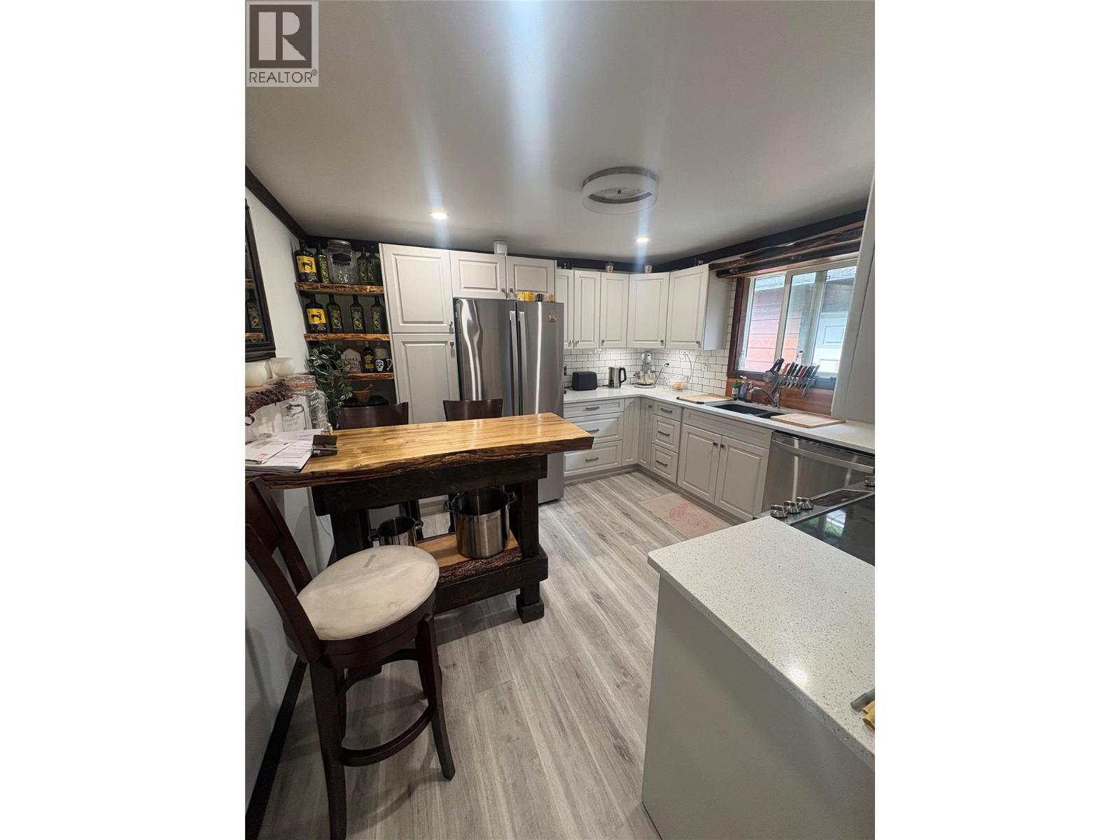
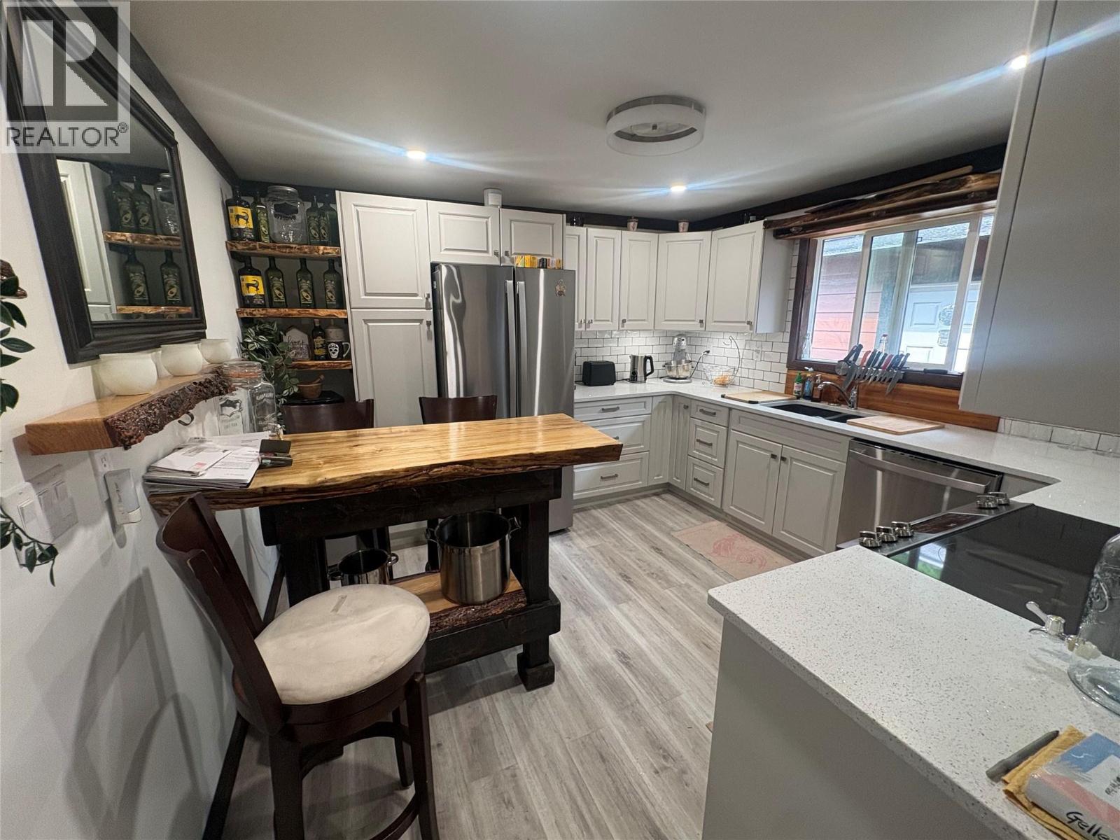
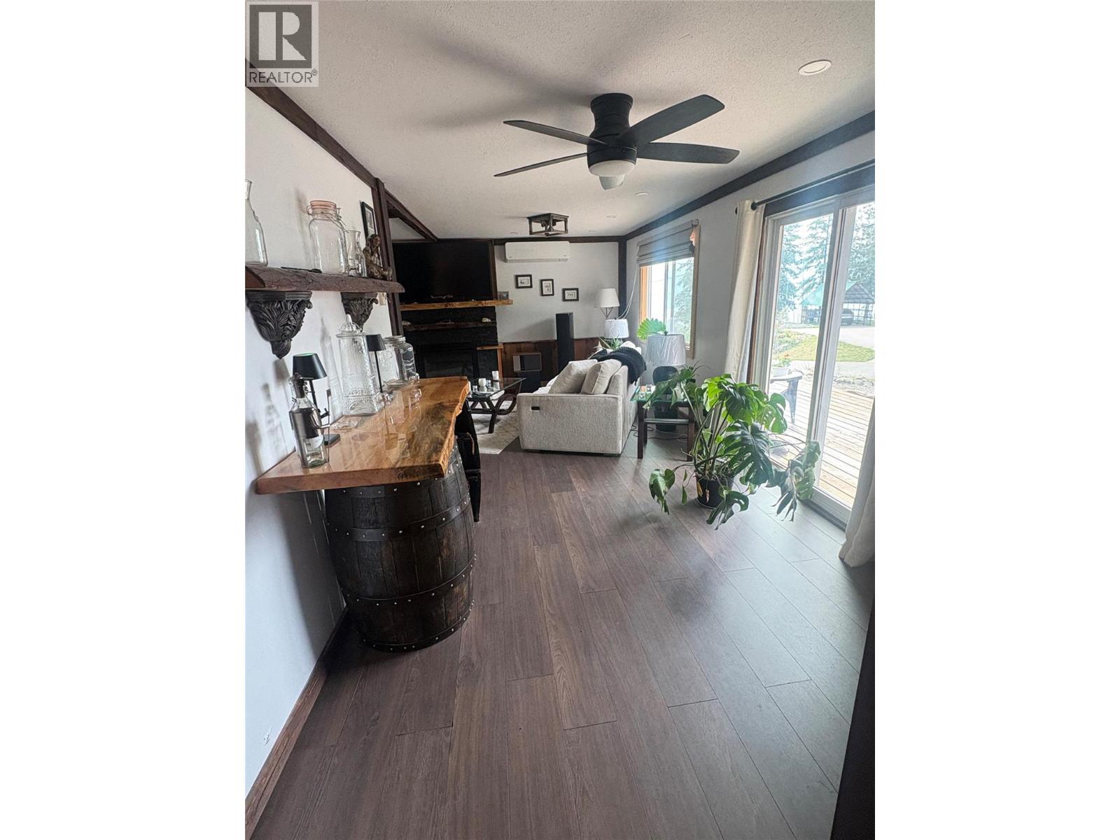
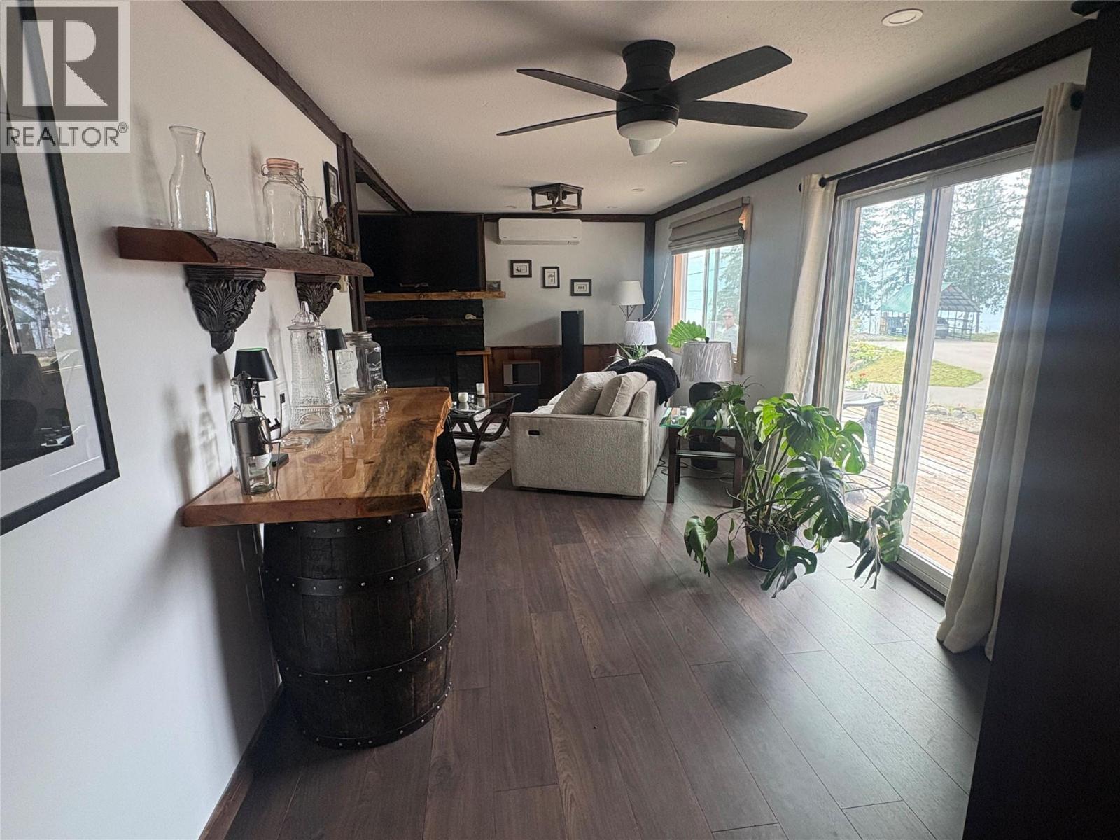

$399,000
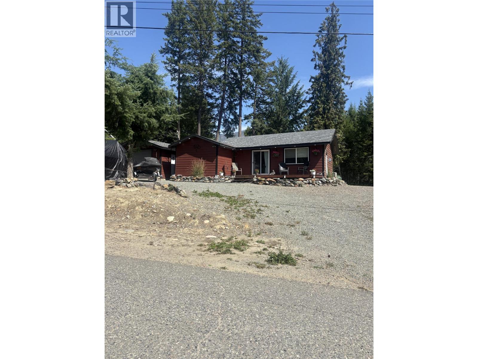
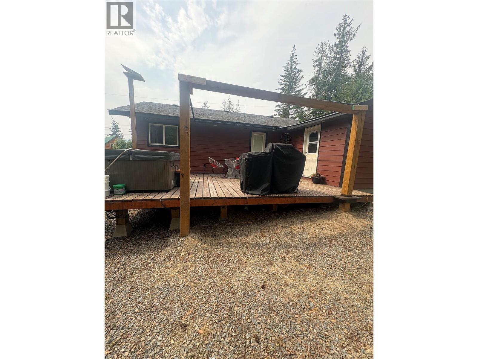
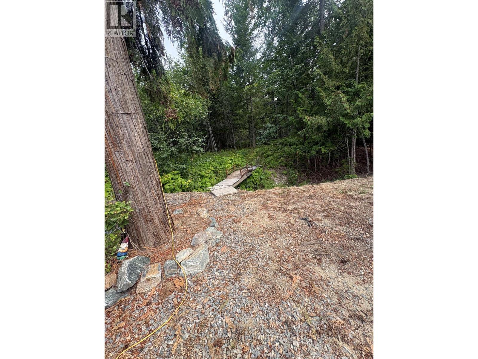
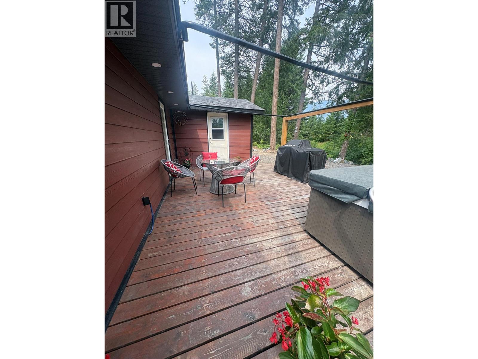
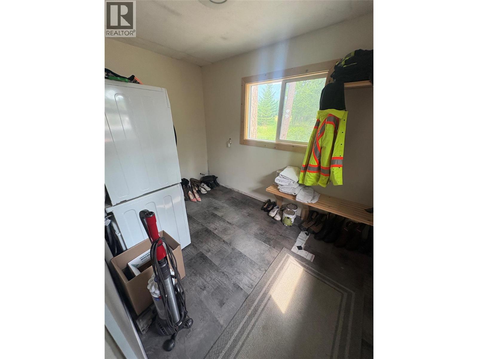
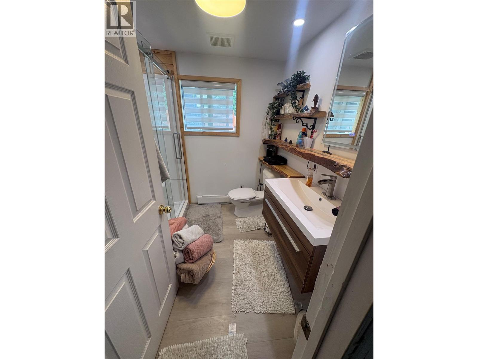
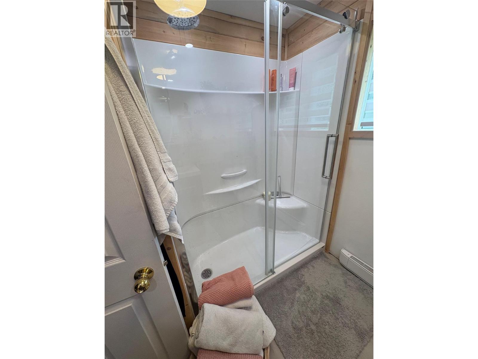
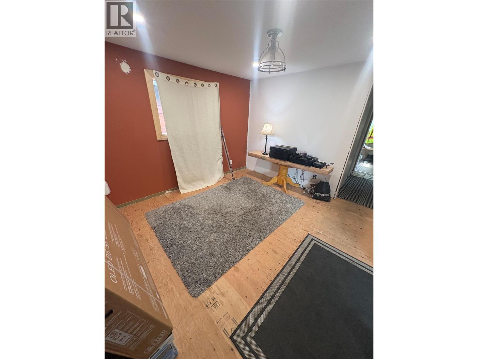
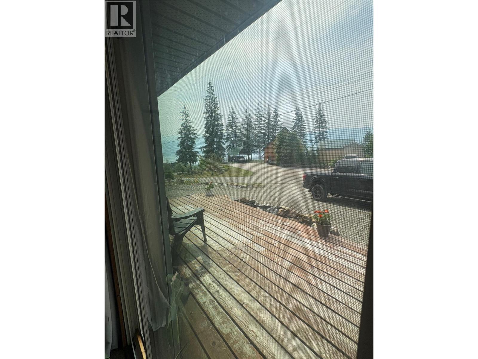
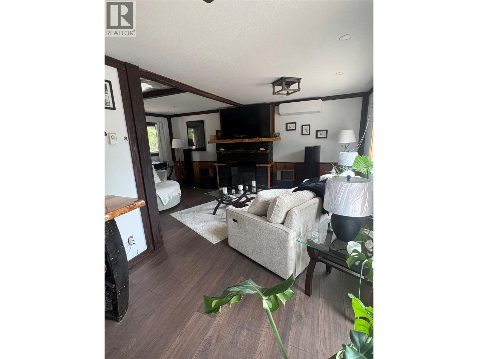
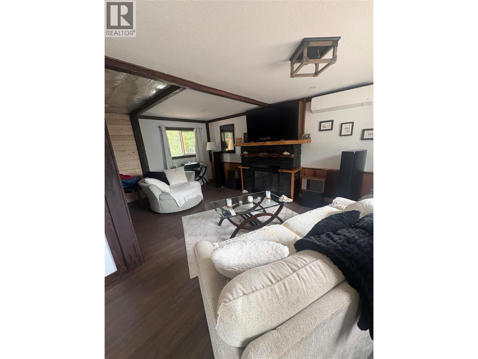
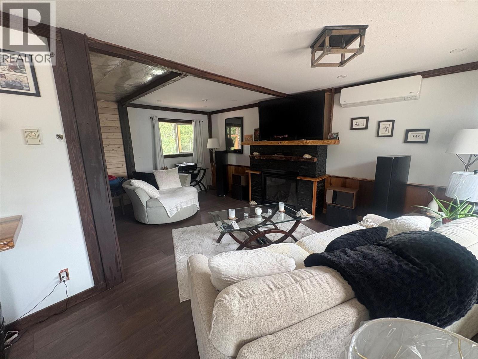
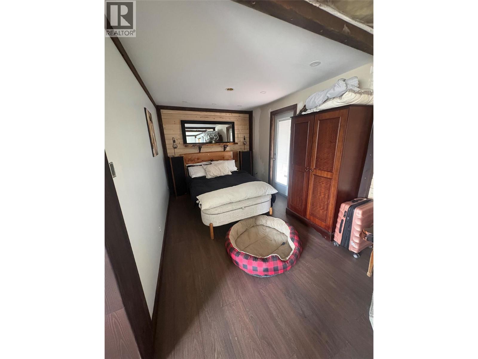
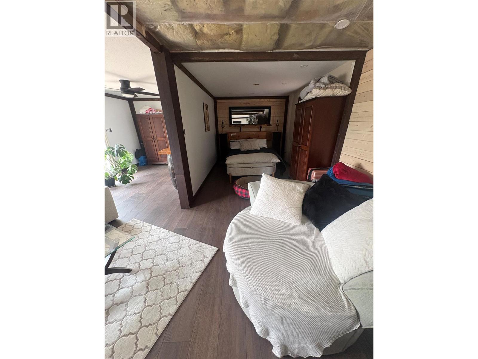
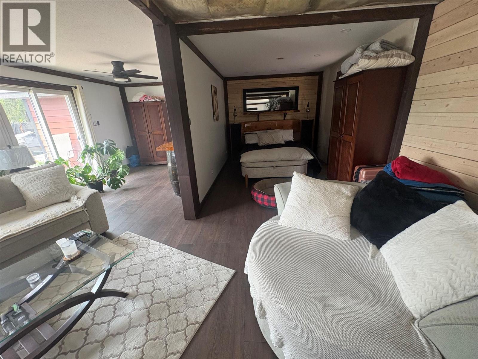
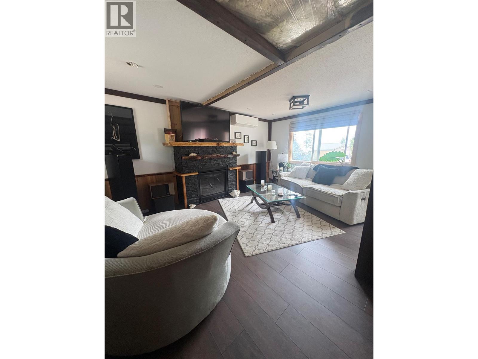
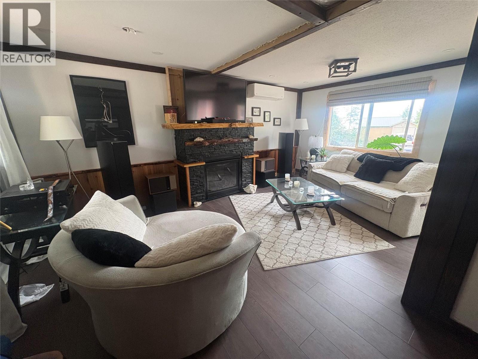
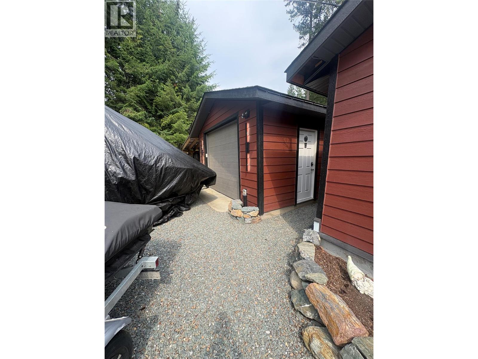
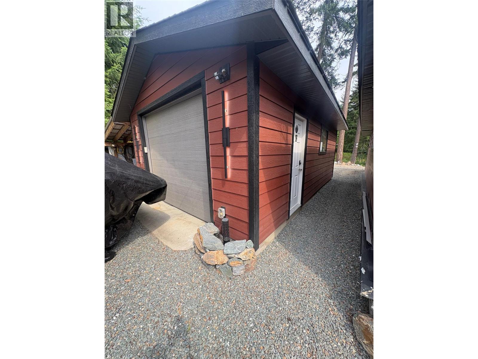
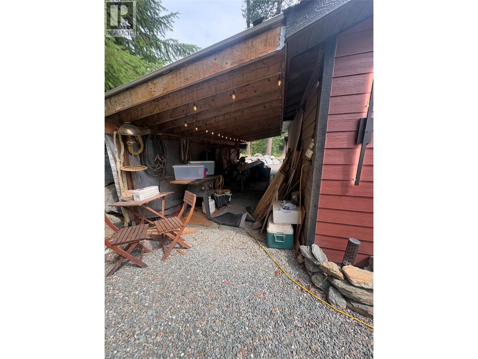
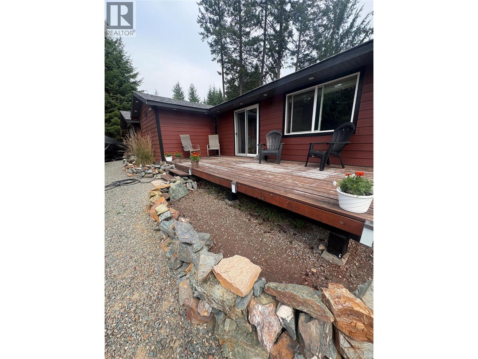
See schedule A. in the heart of Shuswap in Celista. This home features 2 bedrooms, 1 bathroom. Spacious yard including a single car garage Ownership includes access to approximately 1,600 feet of private beach through Meadow Creek Properties, featuring three shared docks, a swim platform, boat launch, and day-use parking for vehicles and boat trailers. With no zoning restrictions, this property offers excellent potential as a full-time residence, recreational getaway, or short- or long-term rental investment. Conveniently located just minutes from Scotch Creek and close to local amenities. (id:66550)
Property Details
| MLS® Number | 10394069 |
| Property Type | Single Family |
| Neigbourhood | North Shuswap |
| Parking Space Total | 7 |
| View Type | View Of Water, View (panoramic) |
Building
| Bathroom Total | 1 |
| Bedrooms Total | 2 |
| Appliances | Refrigerator, Range - Electric, Washer & Dryer |
| Architectural Style | Ranch |
| Constructed Date | 1988 |
| Construction Style Attachment | Detached |
| Exterior Finish | Other |
| Fireplace Fuel | Electric |
| Fireplace Present | Yes |
| Fireplace Total | 1 |
| Fireplace Type | Unknown |
| Half Bath Total | 1 |
| Heating Fuel | Electric |
| Heating Type | Baseboard Heaters |
| Roof Material | Asphalt Shingle |
| Roof Style | Unknown |
| Stories Total | 1 |
| Size Interior | 888 Sqft |
| Type | House |
| Utility Water | Community Water User's Utility |
Parking
| Additional Parking | |
| Detached Garage | 1 |
Land
| Acreage | No |
| Sewer | Septic Tank |
| Size Irregular | 0.23 |
| Size Total | 0.23 Ac|under 1 Acre |
| Size Total Text | 0.23 Ac|under 1 Acre |
Rooms
| Level | Type | Length | Width | Dimensions |
|---|---|---|---|---|
| Main Level | Laundry Room | 11'7'' x 7'6'' | ||
| Main Level | Dining Room | 11'9'' x 11'7'' | ||
| Main Level | Bedroom | 9'1'' x 7'8'' | ||
| Main Level | Partial Bathroom | 7'11'' x 7'5'' | ||
| Main Level | Primary Bedroom | 11'7'' x 7'6'' | ||
| Main Level | Living Room | 23'2'' x 9'1'' | ||
| Main Level | Kitchen | 12'0'' x 11'5'' |
Contact Us
Contact us for more information

The trademarks REALTOR®, REALTORS®, and the REALTOR® logo are controlled by The Canadian Real Estate Association (CREA) and identify real estate professionals who are members of CREA. The trademarks MLS®, Multiple Listing Service® and the associated logos are owned by The Canadian Real Estate Association (CREA) and identify the quality of services provided by real estate professionals who are members of CREA. The trademark DDF® is owned by The Canadian Real Estate Association (CREA) and identifies CREA's Data Distribution Facility (DDF®)
July 29 2026 08:31:48
Association of Interior REALTORS®
RE/MAX Kamloops, RE/MAX City Realty