
5300b Big White Road Unit# 406 Big White, British Columbia V1P 1P3

$699,000
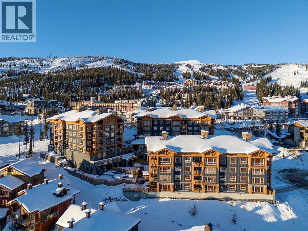
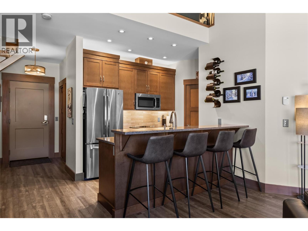
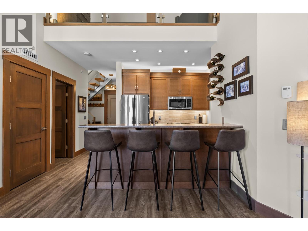
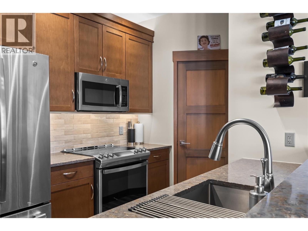
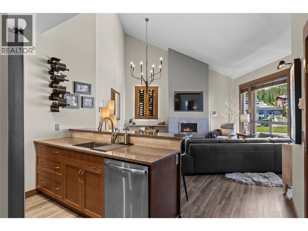
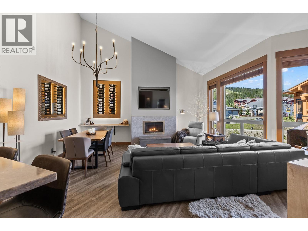
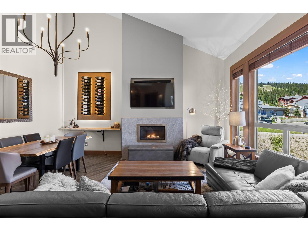
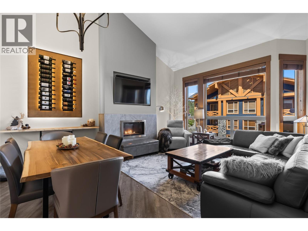
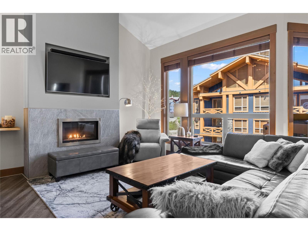
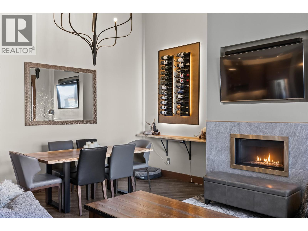
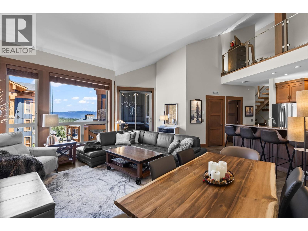
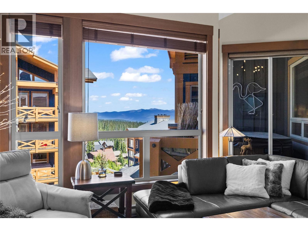
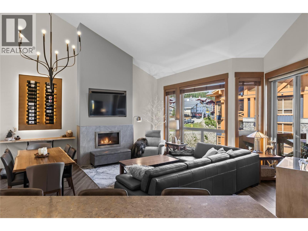
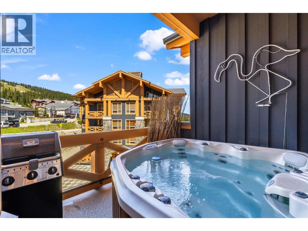
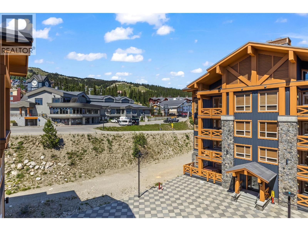
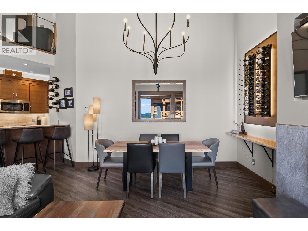
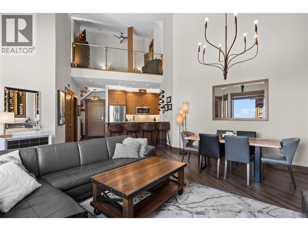
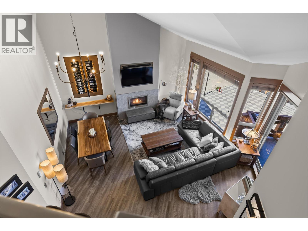
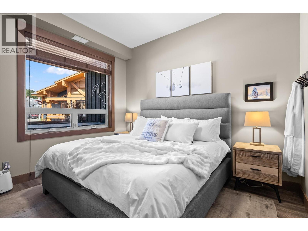
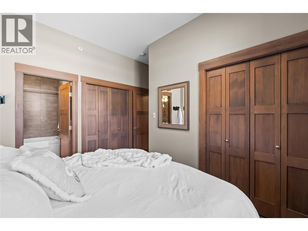
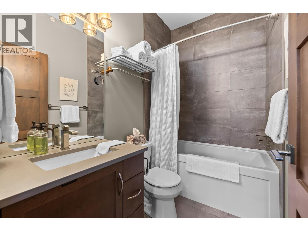
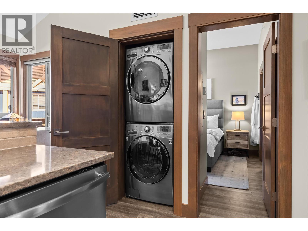
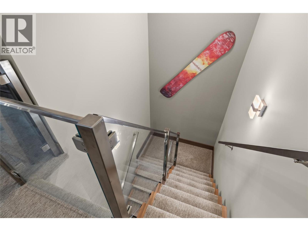
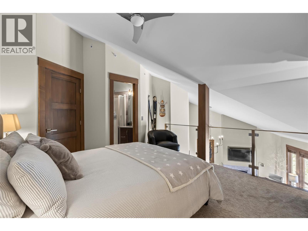
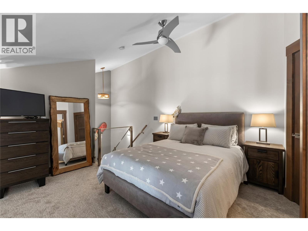
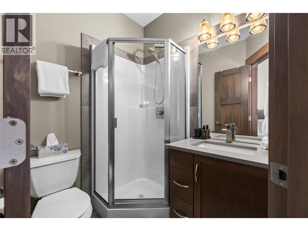
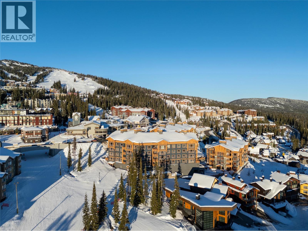
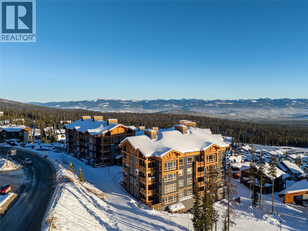
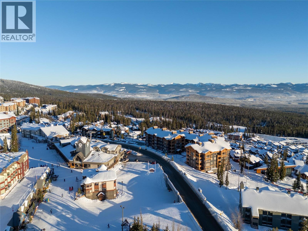
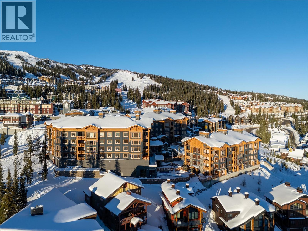
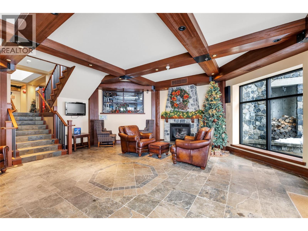
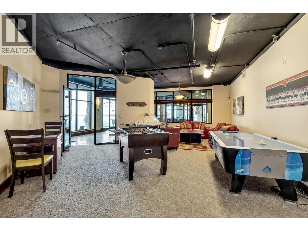
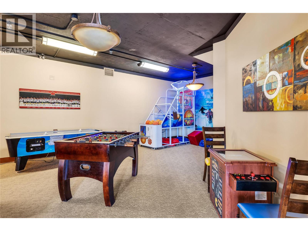
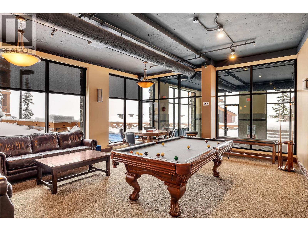
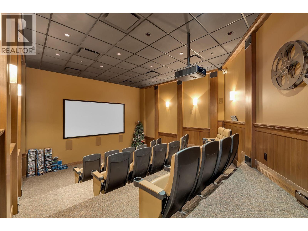
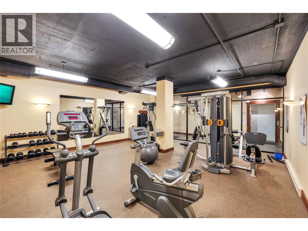
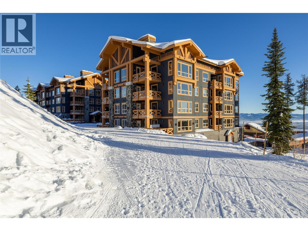
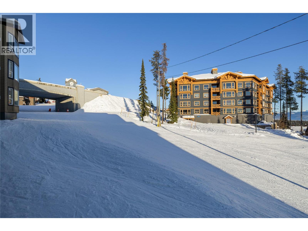
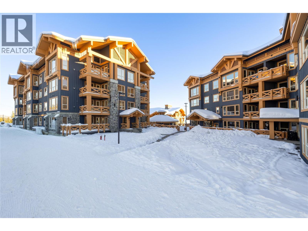
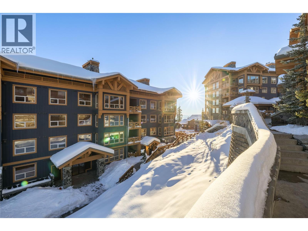
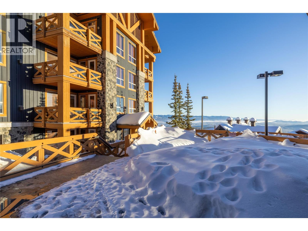
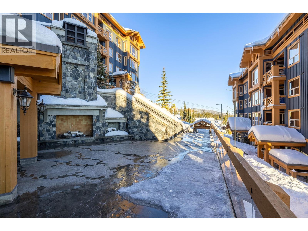
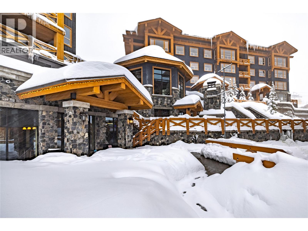
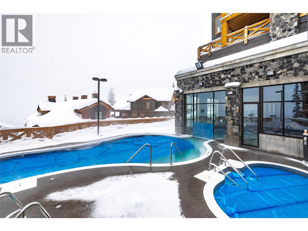
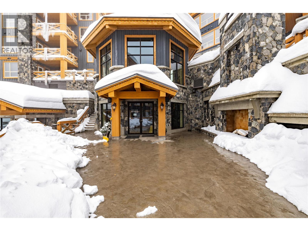
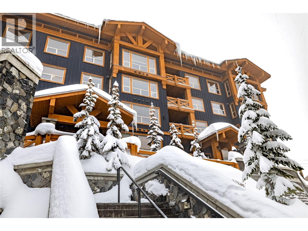
Experience elevated mountain living in this beautifully appointed residence, where contemporary design meets the unmatched lifestyle of Big White Ski Resort. Perfectly positioned just steps from the gondola, ski runs, restaurants, shops, and year-round activities, this exceptional home offers the ultimate blend of luxury, convenience, and four-season adventure. Soaring ceilings and expansive windows fill the open-concept living space with natural light, creating an inviting atmosphere to gather after a day on the slopes. The modern kitchen features stainless steel appliances, sleek cabinetry, generous counter space, and a large breakfast bar that flows effortlessly into the dining and living areas. Cozy up beside the elegant gas fireplace or step outside to your private deck, complete with a hot tub and BBQ, where you can relax while taking in the vibrant mountain surroundings. The loft-style primary suite overlooks the main living area, creating an airy retreat with its own ensuite, while the second bedroom and additional full bathroom offer privacy and comfort for family and guests. Whether you're entertaining friends, escaping for the weekend, or generating rental income, this turnkey mountain property is designed to maximize every season. Owners and guests also enjoy exceptional resort-style amenities, including a heated outdoor pool, fitness centre, games room, lounge, ski storage, secure underground parking, and everything needed for a carefree mountain lifestyle. (id:66550)
Property Details
| MLS® Number | 10393899 |
| Property Type | Single Family |
| Neigbourhood | Big White |
| Community Name | Stonegate Resort |
| Parking Space Total | 1 |
| Pool Type | Inground Pool, Outdoor Pool |
| Storage Type | Storage, Locker |
Building
| Bathroom Total | 3 |
| Bedrooms Total | 2 |
| Constructed Date | 2018 |
| Heating Fuel | Electric |
| Heating Type | Baseboard Heaters |
| Stories Total | 2 |
| Size Interior | 1,153 Sqft |
| Type | Apartment |
| Utility Water | Private Utility |
Parking
| Underground |
Land
| Acreage | No |
| Sewer | Municipal Sewage System |
| Size Total Text | Under 1 Acre |
Rooms
| Level | Type | Length | Width | Dimensions |
|---|---|---|---|---|
| Second Level | Full Ensuite Bathroom | Measurements not available | ||
| Second Level | Primary Bedroom | 11'11'' x 13'6'' | ||
| Main Level | Living Room | 21'6'' x 23' | ||
| Main Level | Kitchen | 9'1'' x 15' | ||
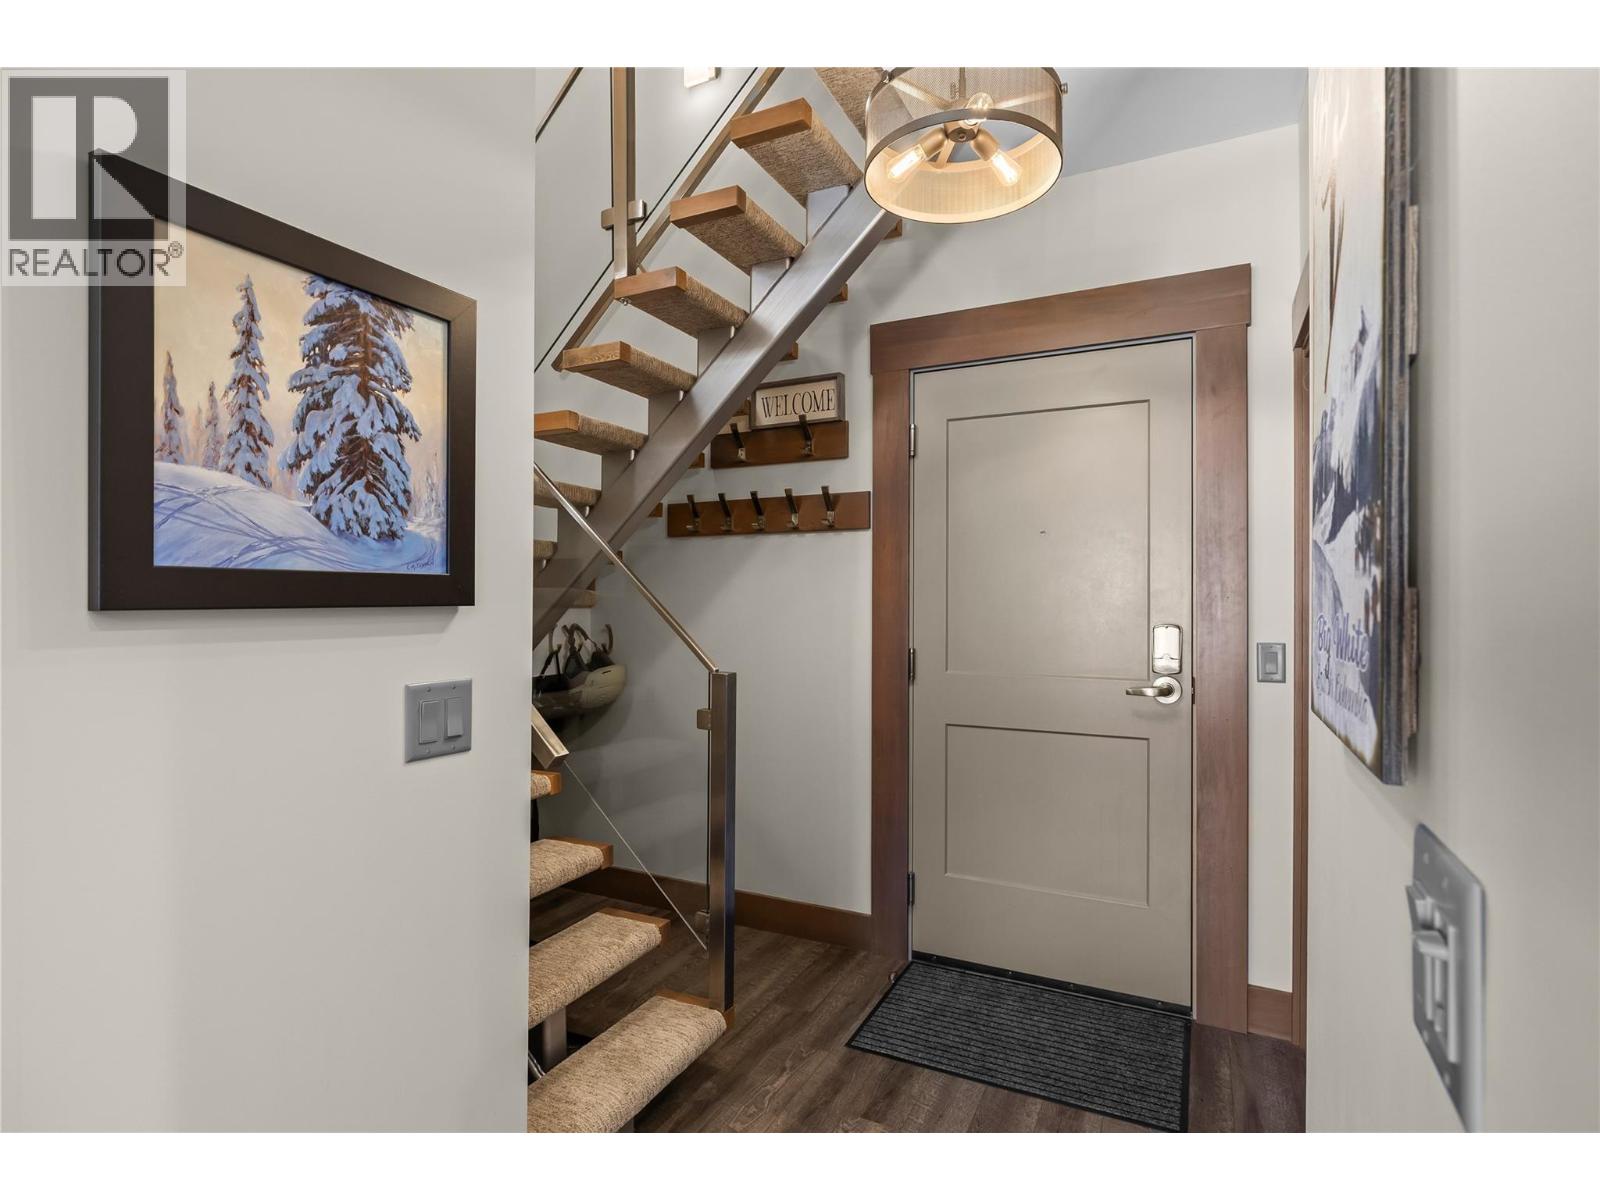
| Main Level | Foyer | 8'1'' x 9'4'' | ||
| Main Level | Bedroom | 12'2'' x 12'9'' | ||
| Main Level | Full Ensuite Bathroom | Measurements not available | ||
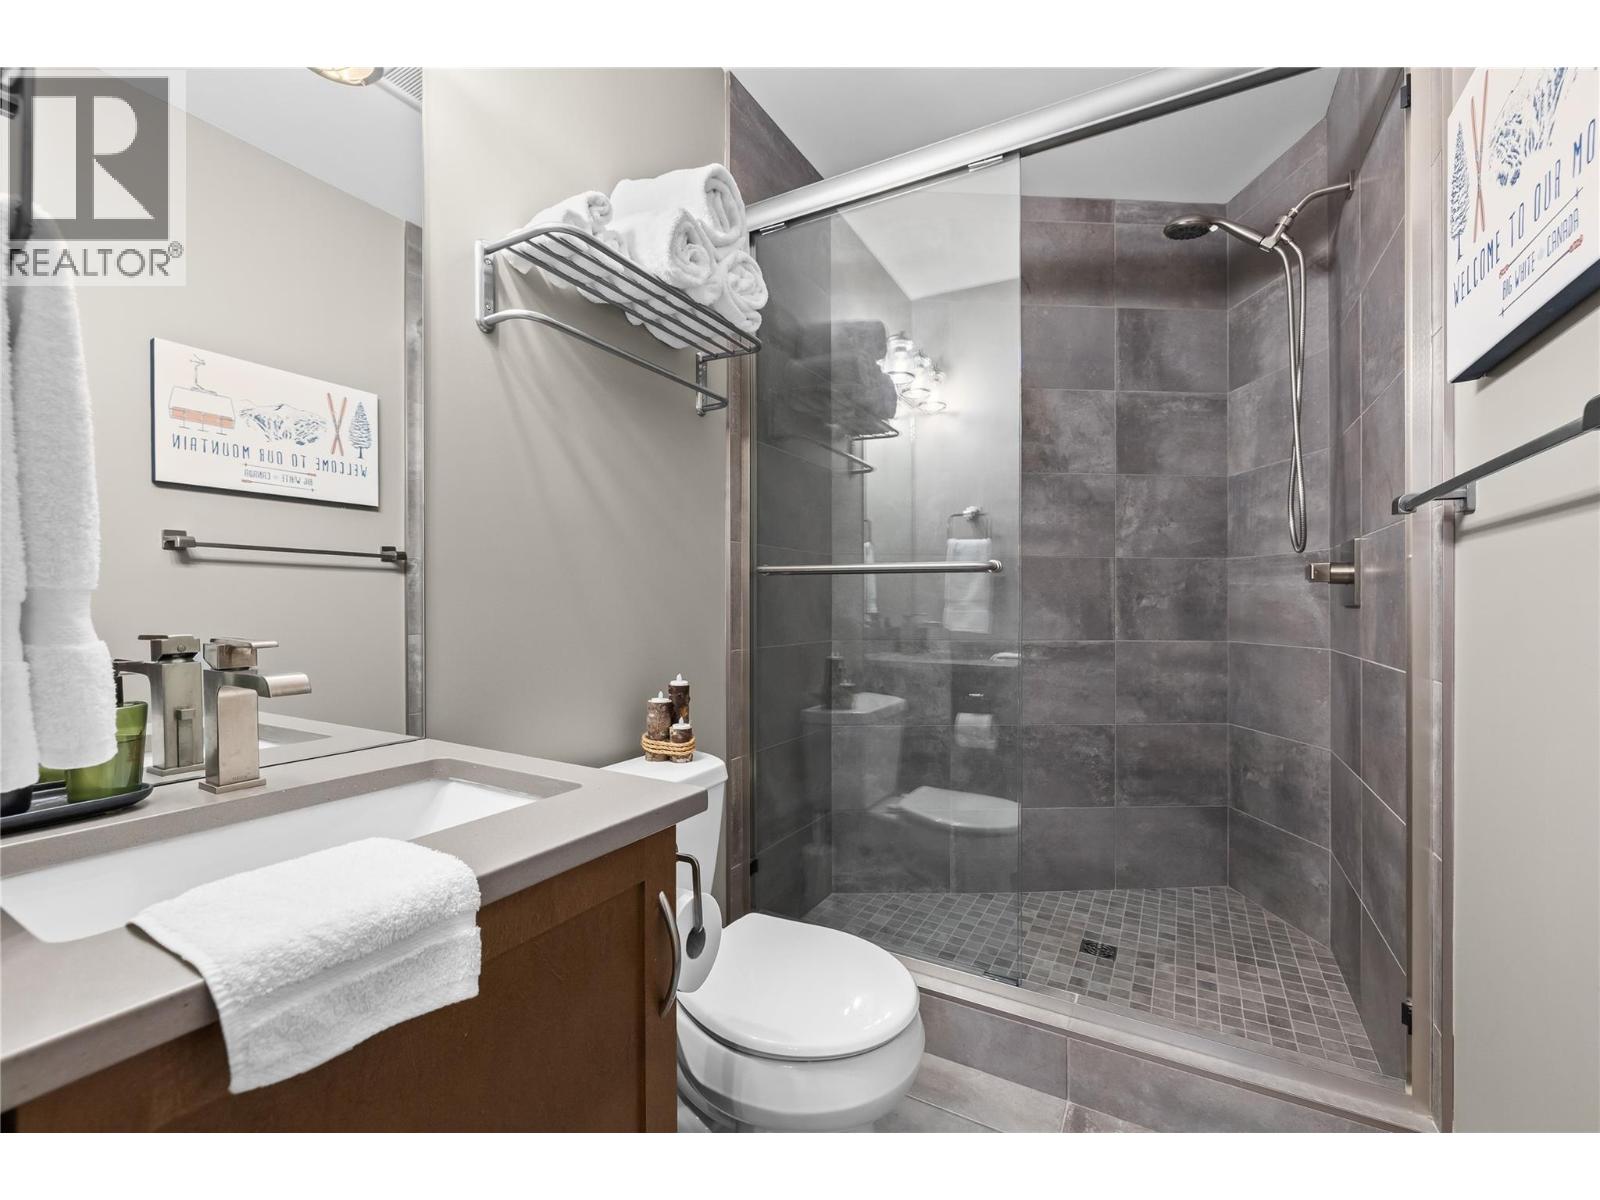
| Main Level | Full Bathroom | Measurements not available |
Contact Us
Contact us for more information

The trademarks REALTOR®, REALTORS®, and the REALTOR® logo are controlled by The Canadian Real Estate Association (CREA) and identify real estate professionals who are members of CREA. The trademarks MLS®, Multiple Listing Service® and the associated logos are owned by The Canadian Real Estate Association (CREA) and identify the quality of services provided by real estate professionals who are members of CREA. The trademark DDF® is owned by The Canadian Real Estate Association (CREA) and identifies CREA's Data Distribution Facility (DDF®)
July 14 2026 02:21:38
Association of Interior REALTORS®
Sotheby's International Realty Canada