
1620 Camosun St Victoria, British Columbia V8T 3E6

$1,435,000
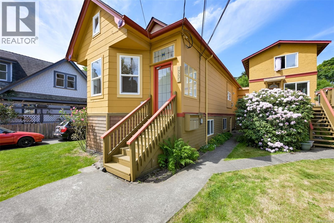
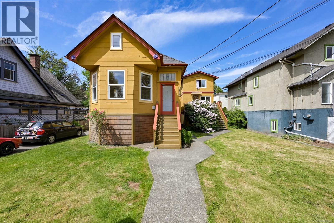
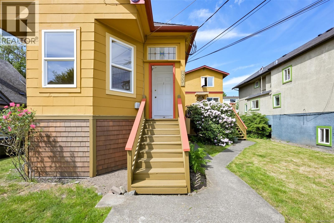
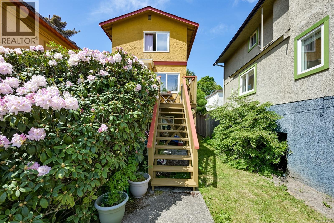
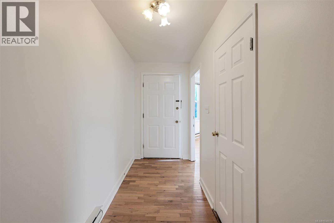
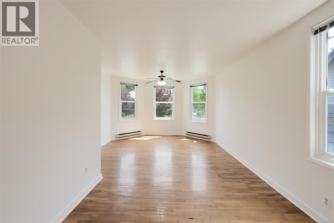
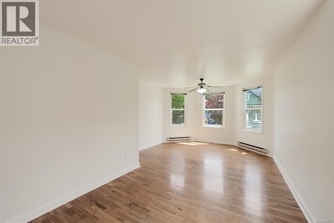
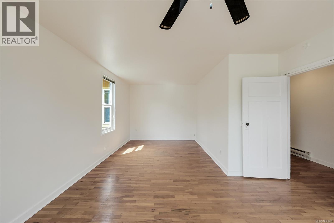
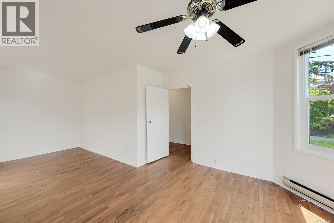
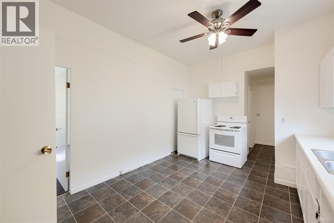
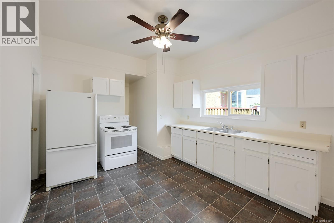
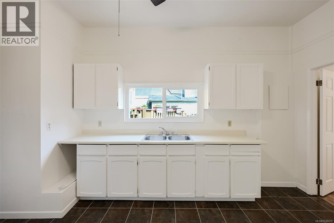
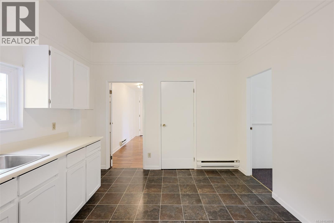
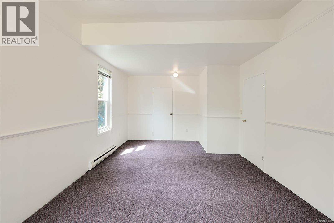
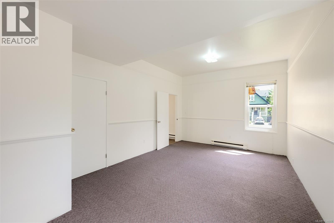
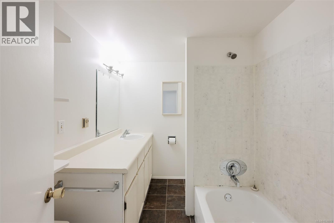
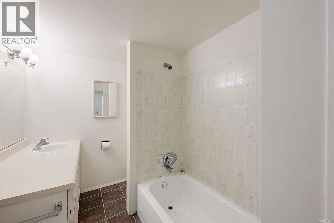
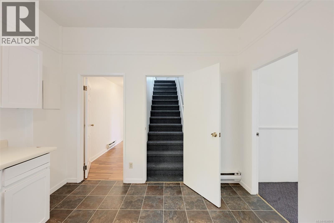
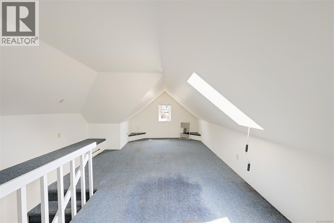
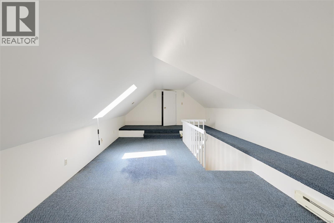
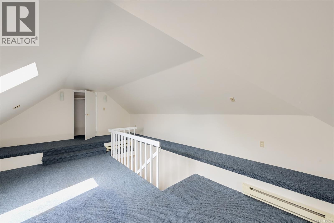
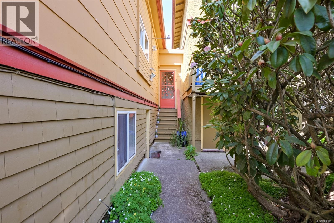
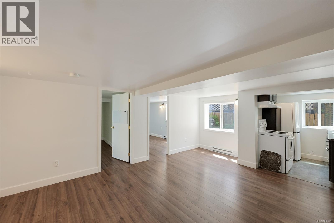
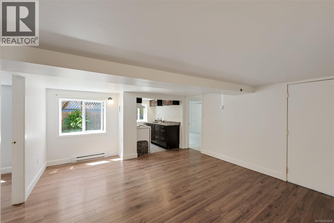
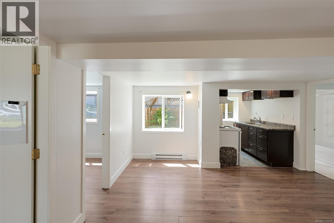
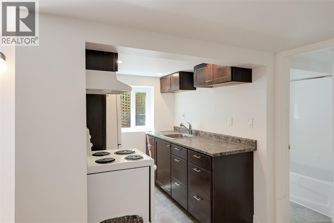
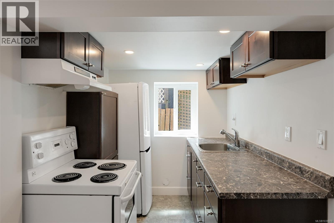
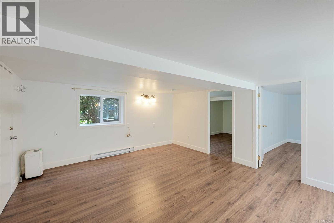
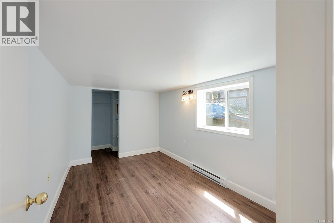
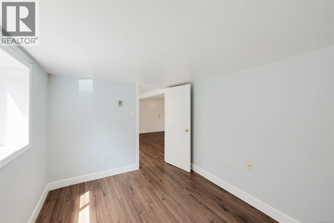
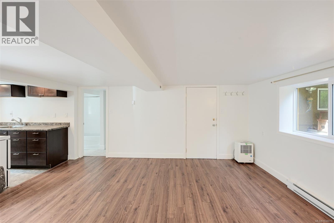
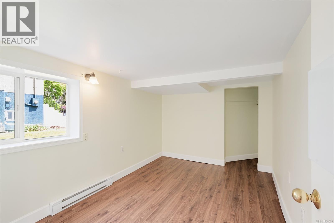
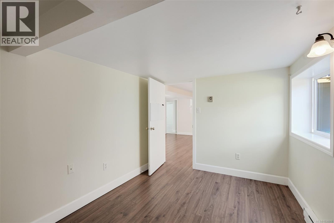
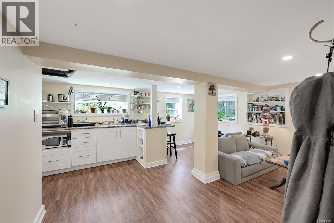
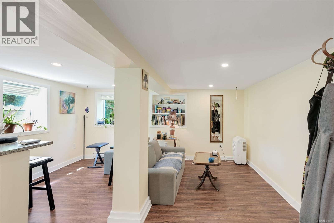
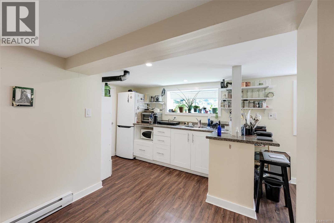
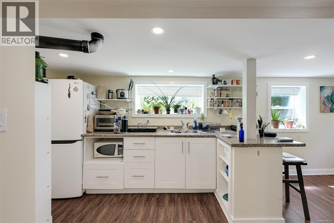
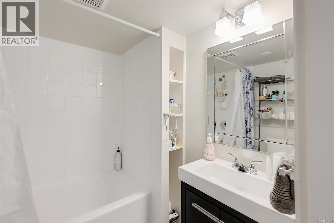
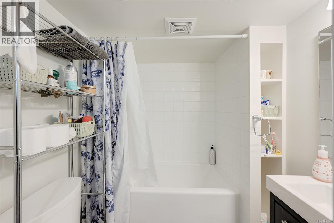
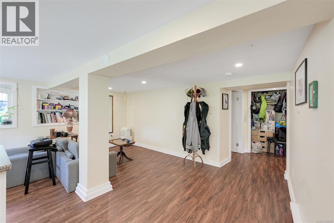
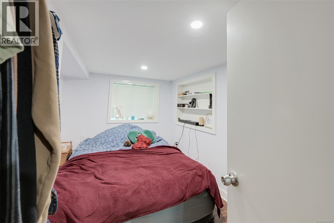
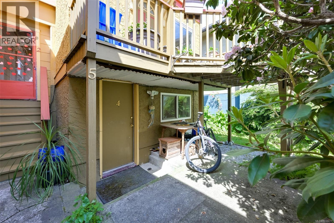
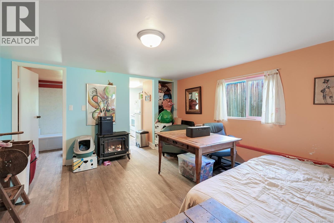
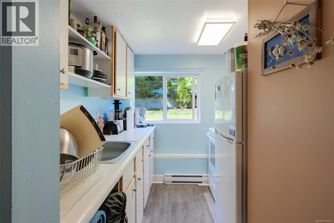
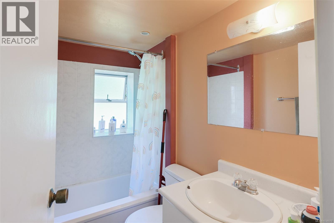
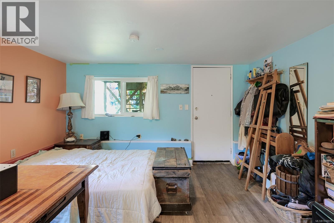
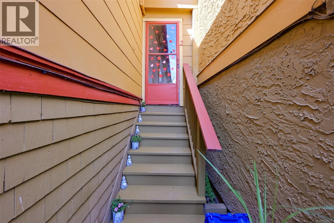
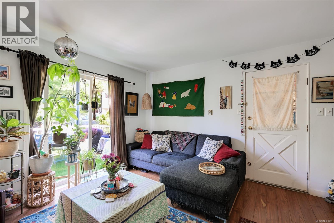
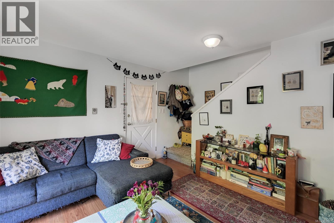
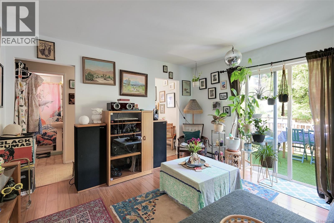
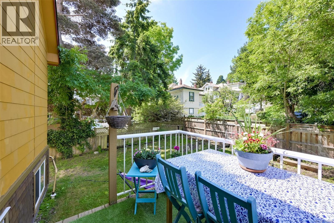
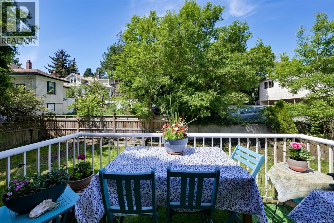
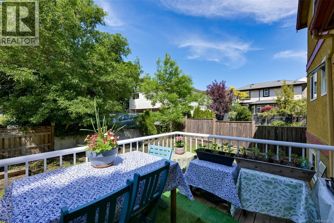
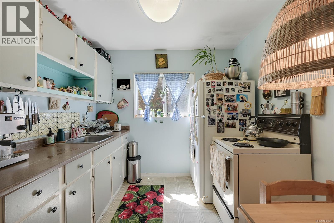
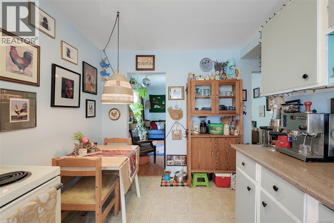
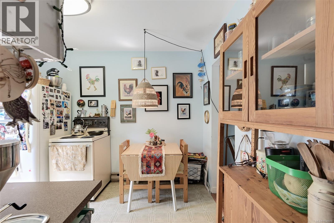
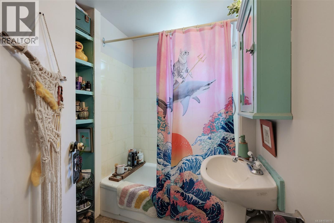
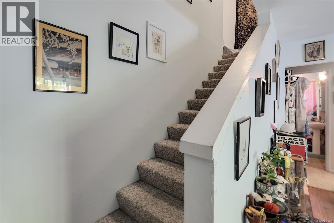
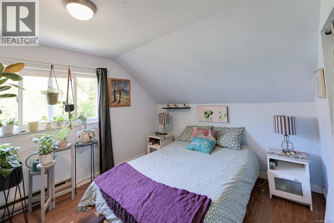
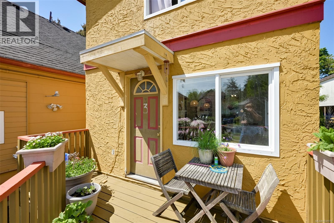
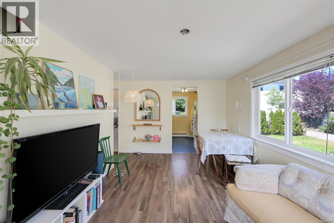
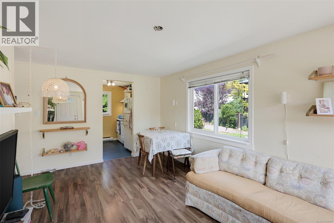
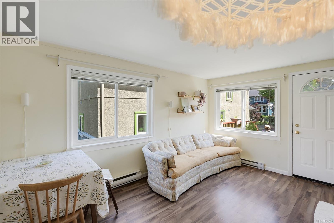
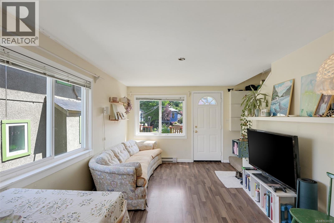
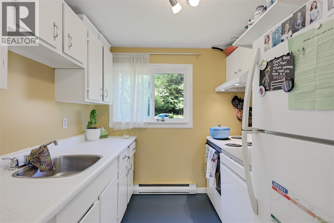
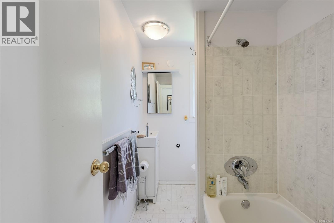
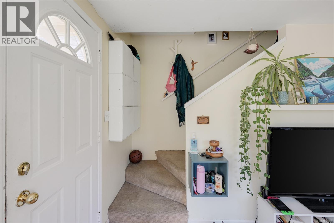
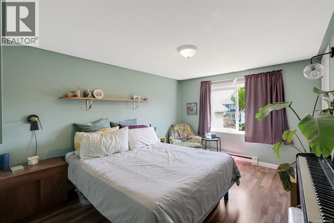
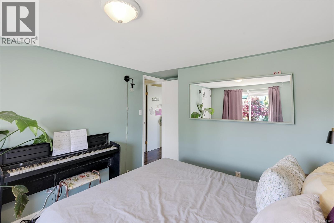
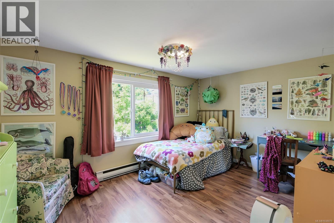
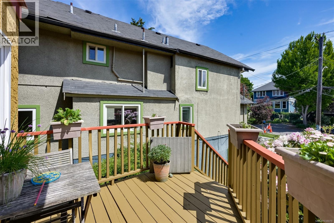
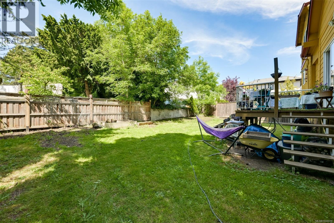
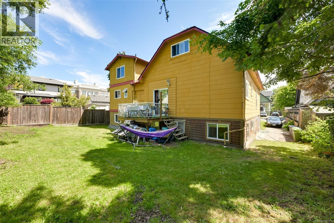
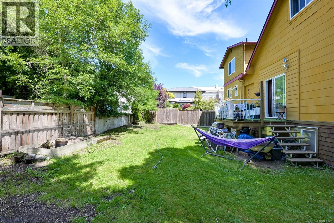
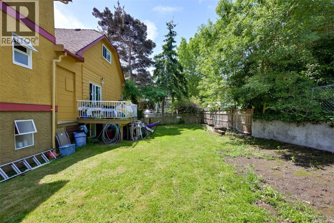
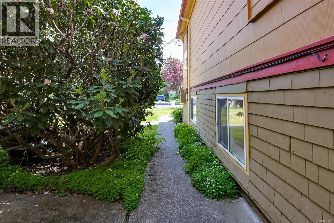
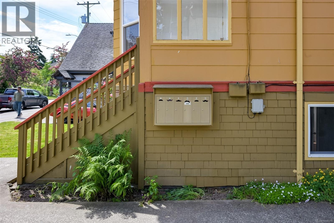
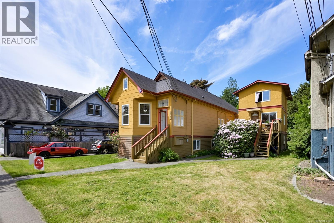
Welcome to this well-maintained, character triplex in the heart of popular Fernwood. A unique property in versatility, ideal for owner occupancy with supplemental rental income, multi generational living or investors. Approximately $92,000 Gross annual revenue, Currently configured as 6 self contained suites with the ability to easily combine the lower with upper levels to create 3 spacious family sized residences: suites 1&5, 2&6, 3&4. The main residence -Suite 1 and 5 are both vacant and ready for immediate occupancy. There is common coin-op laundry and rare driveway parking for 3 vehicles along with additional street parking. Situated on a sunny, level 7000 ft.² lot, both front and backyards provide excellent exposure for gardening, entertaining or future landscaping. Prime urban location on a tree-lined street half a block from Vic High School, walking distance to Fernwood Square, local cafés and shops, Crystal Pool and Fitness Centre,, Summit Park, Downtown Victoria and close to transit. . (id:66550)
Property Details
| MLS® Number | 1038079 |
| Property Type | Single Family |
| Neigbourhood | Fernwood |
| Features | Central Location, Other |
| Parking Space Total | 3 |
| Plan | Vip182 |
Building
| Bathroom Total | 6 |
| Bedrooms Total | 6 |
| Architectural Style | Character |
| Constructed Date | 1912 |
| Cooling Type | None |
| Heating Fuel | Electric |
| Heating Type | Baseboard Heaters |
| Size Interior | 4,725 Sqft |
| Type | Triplex |
Land
| Acreage | No |
| Size Irregular | 6595 |
| Size Total | 6595 Sqft |
| Size Total Text | 6595 Sqft |
| Zoning Type | Residential |
Rooms
| Level | Type | Length | Width | Dimensions |
|---|---|---|---|---|
| Second Level | Storage | 14 ft | 11 ft | 14 ft x 11 ft |
| Second Level | Bedroom | 12 ft | 28 ft | 12 ft x 28 ft |
| Second Level | Bedroom | 15 ft | 10 ft | 15 ft x 10 ft |
| Second Level | Bedroom | 13 ft | 9 ft | 13 ft x 9 ft |
| Second Level | Bedroom | 10 ft | 13 ft | 10 ft x 13 ft |
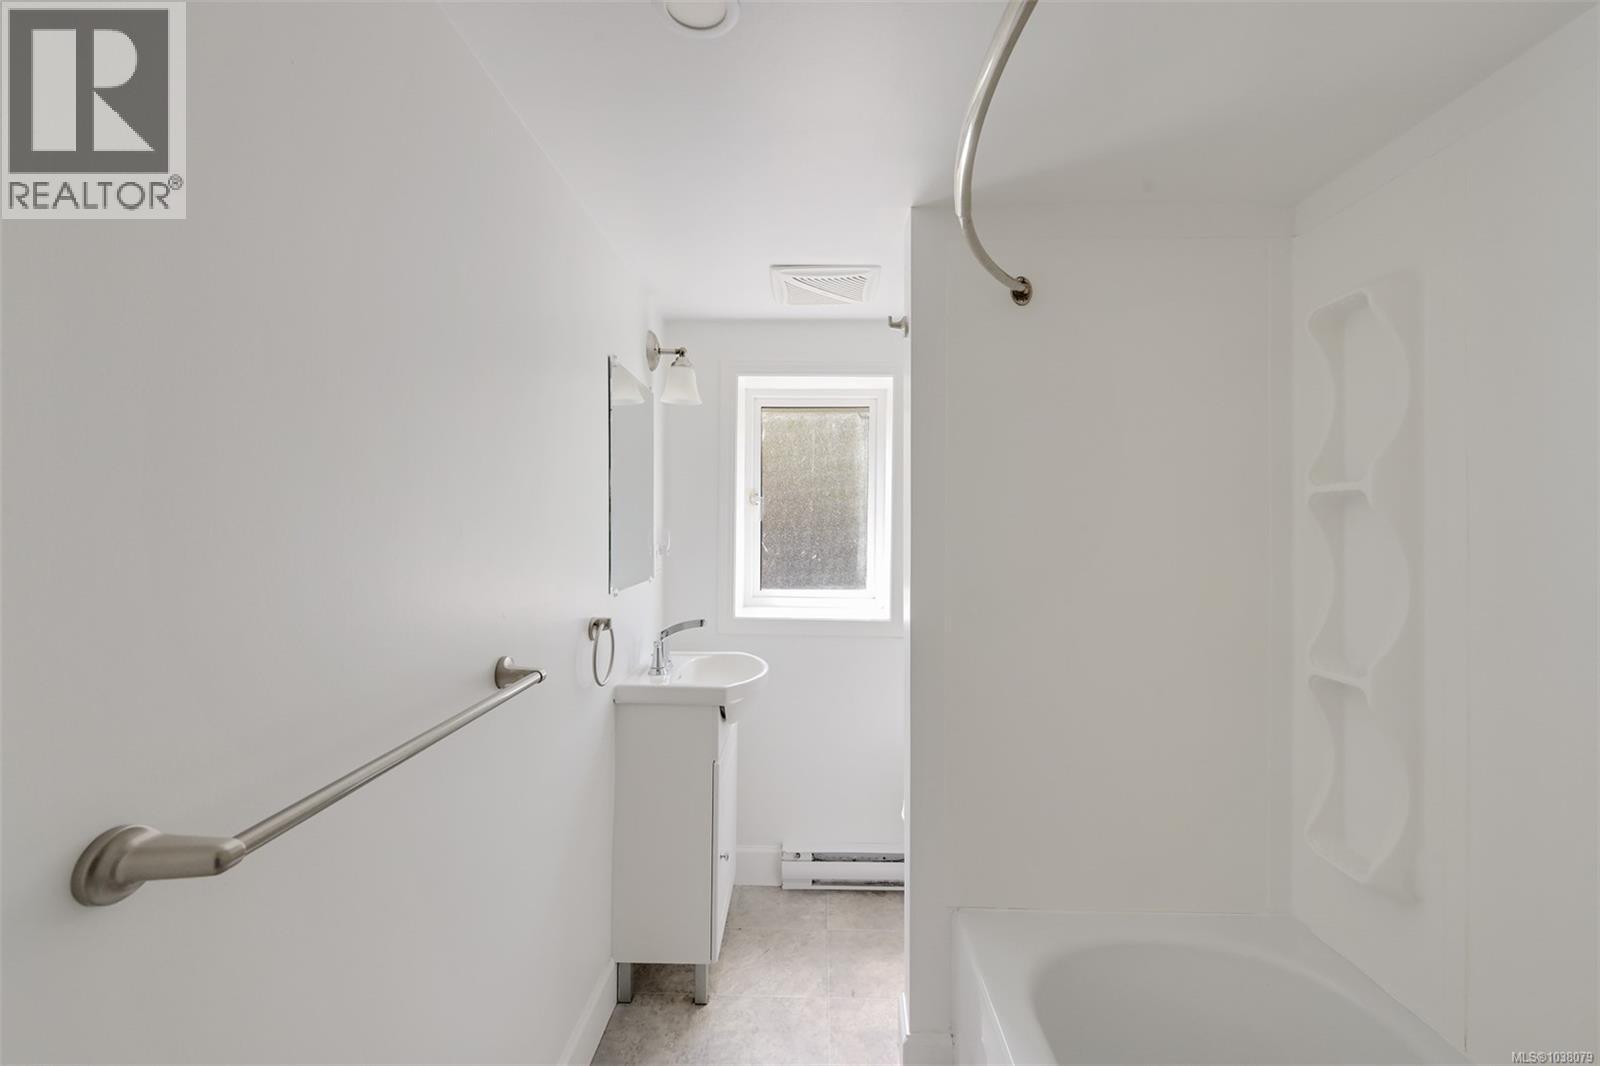
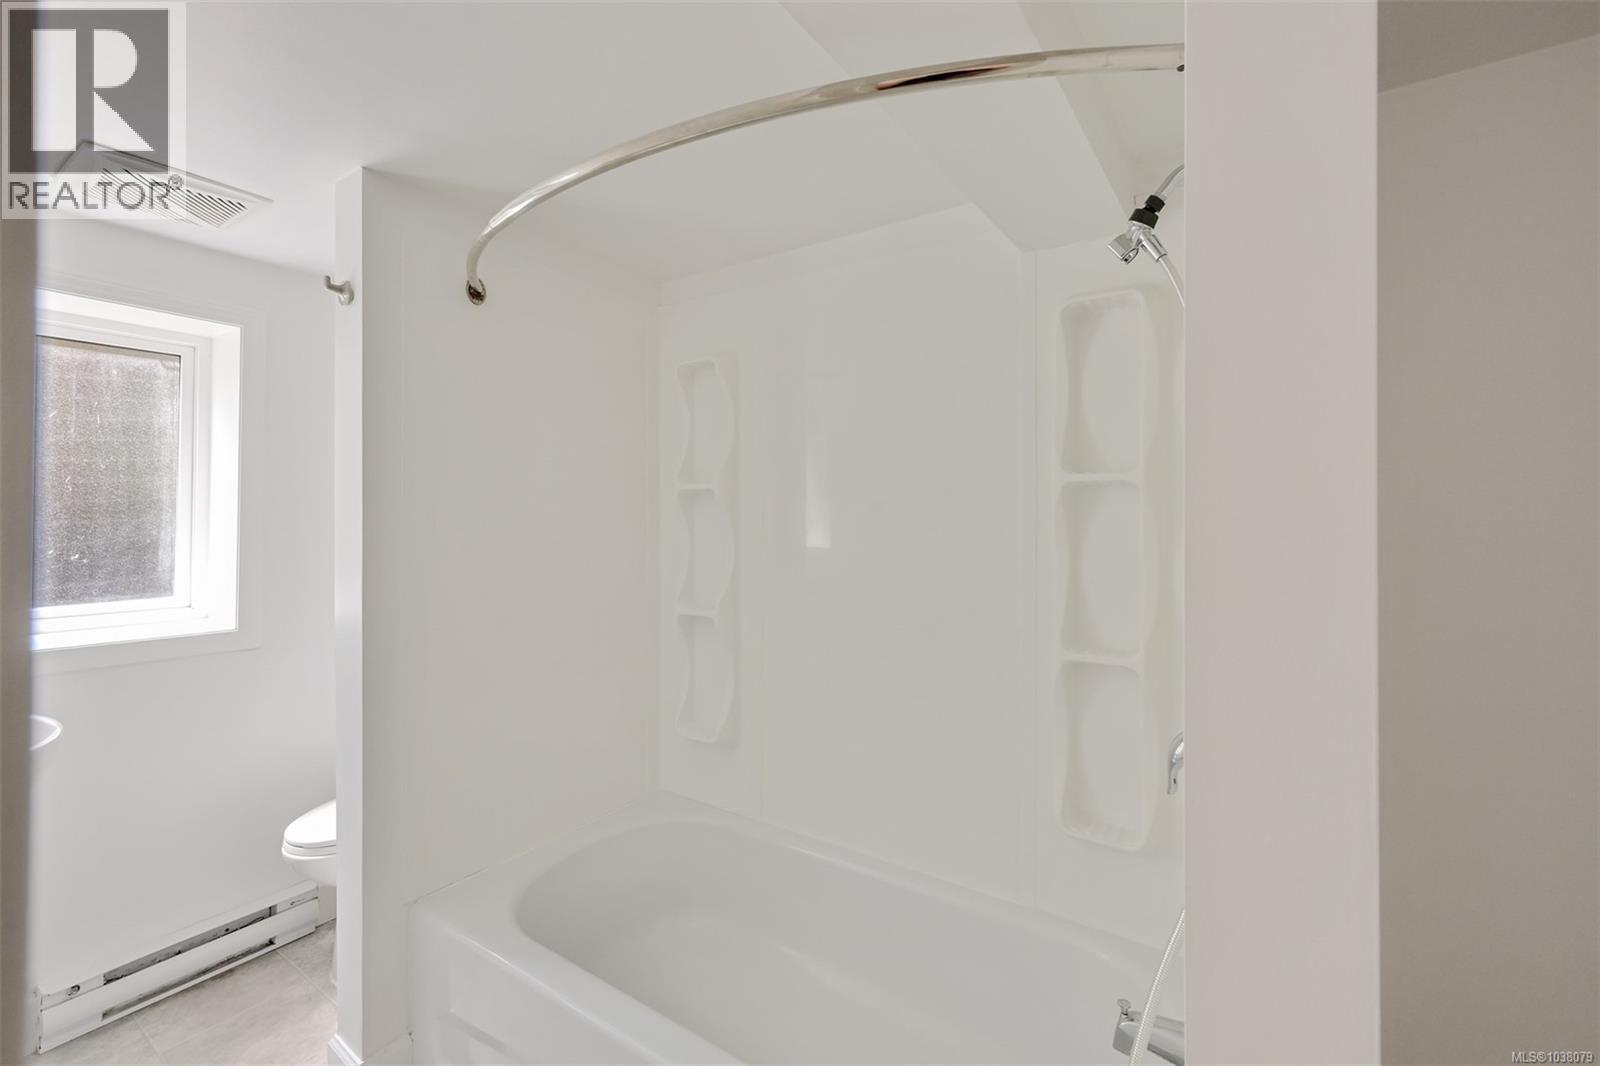
| Lower Level | Bathroom | 4-Piece | ||
| Lower Level | Bathroom | 4-Piece | ||
| Lower Level | Bedroom | 8 ft | 12 ft | 8 ft x 12 ft |
| Lower Level | Kitchen | 6 ft | 11 ft | 6 ft x 11 ft |
| Lower Level | Living Room | 14 ft | 15 ft | 14 ft x 15 ft |
| Lower Level | Entrance | 4 ft | 7 ft | 4 ft x 7 ft |
| Lower Level | Bathroom | 4-Piece | ||
| Lower Level | Kitchen | 7 ft | 7 ft | 7 ft x 7 ft |
| Lower Level | Dining Room | 9 ft | 6 ft | 9 ft x 6 ft |
| Lower Level | Living Room | 11 ft | 14 ft | 11 ft x 14 ft |
| Lower Level | Entrance | 5 ft | 5 ft | 5 ft x 5 ft |
| Lower Level | Studio | 12 ft | 16 ft | 12 ft x 16 ft |
| Lower Level | Kitchen | 7 ft | 8 ft | 7 ft x 8 ft |
| Lower Level | Bathroom | 4-Piece | ||
| Lower Level | Laundry Room | 8 ft | 10 ft | 8 ft x 10 ft |
| Lower Level | Entrance | 5 ft | 5 ft | 5 ft x 5 ft |
| Main Level | Entrance | 5 ft | 5 ft | 5 ft x 5 ft |
| Main Level | Living Room/dining Room | 14 ft | 24 ft | 14 ft x 24 ft |
| Main Level | Kitchen | 11 ft | 15 ft | 11 ft x 15 ft |
| Main Level | Bedroom | 12 ft | 20 ft | 12 ft x 20 ft |
| Main Level | Bathroom | 4-Piece | ||
| Main Level | Entrance | 4 ft | 5 ft | 4 ft x 5 ft |
| Main Level | Living Room | 13 ft | 12 ft | 13 ft x 12 ft |
| Main Level | Kitchen | 11 ft | 9 ft | 11 ft x 9 ft |
| Main Level | Entrance | 5 ft | 5 ft | 5 ft x 5 ft |
| Main Level | Living Room | 10 ft | 16 ft | 10 ft x 16 ft |
| Main Level | Kitchen | 8 ft | 8 ft | 8 ft x 8 ft |
| Main Level | Bathroom | 4-Piece |
Contact Us
Contact us for more information

The trademarks REALTOR®, REALTORS®, and the REALTOR® logo are controlled by The Canadian Real Estate Association (CREA) and identify real estate professionals who are members of CREA. The trademarks MLS®, Multiple Listing Service® and the associated logos are owned by The Canadian Real Estate Association (CREA) and identify the quality of services provided by real estate professionals who are members of CREA. The trademark DDF® is owned by The Canadian Real Estate Association (CREA) and identifies CREA's Data Distribution Facility (DDF®)
July 05 2026 11:27:42
Victoria Real Estate Board
Macdonald Realty Victoria