
3486 Davy Road Grand Forks, British Columbia V0H 1H2

$999,000
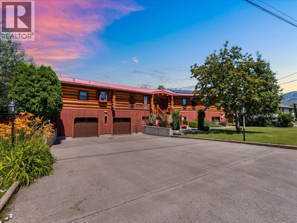
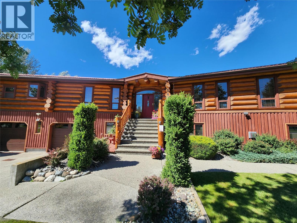
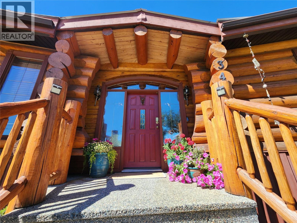
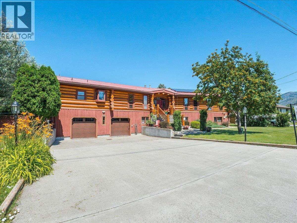
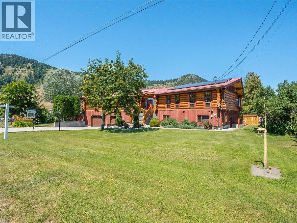
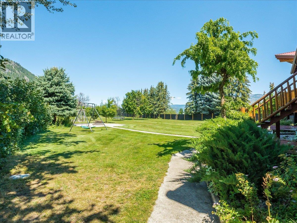
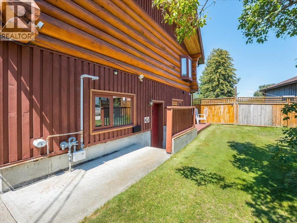
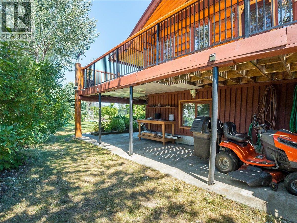
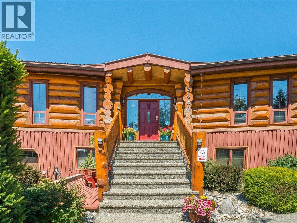
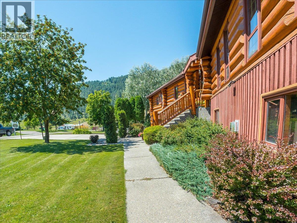
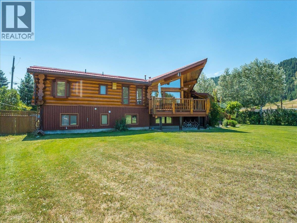
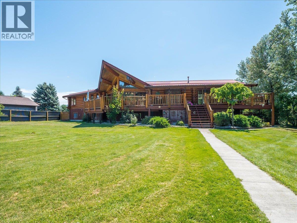
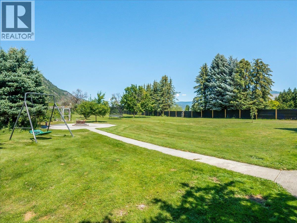
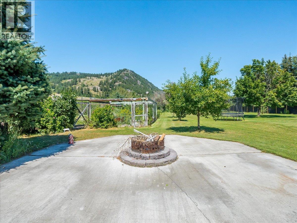
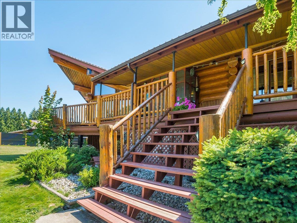
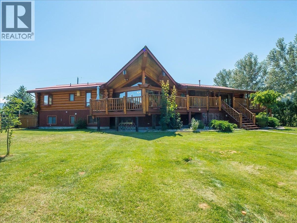
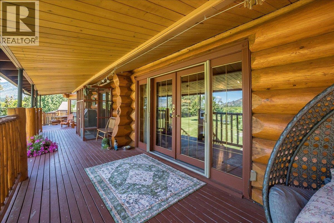
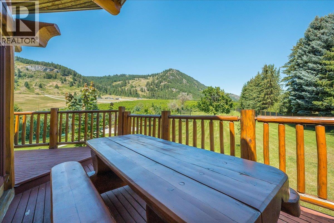
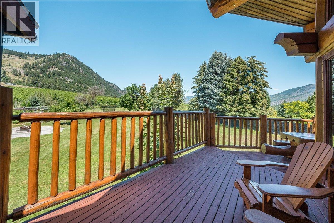
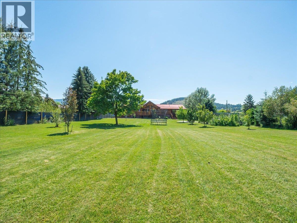
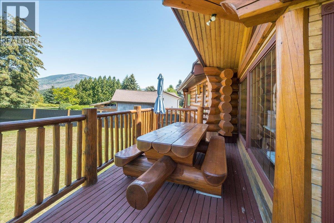
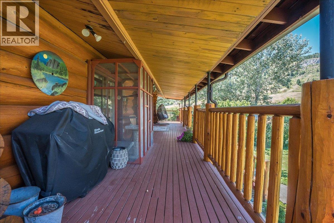
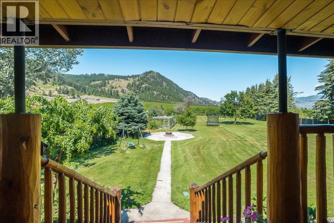
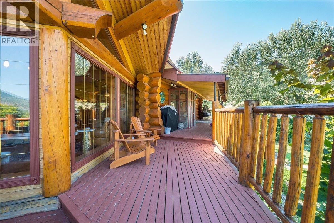
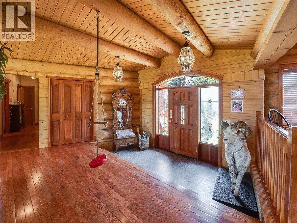
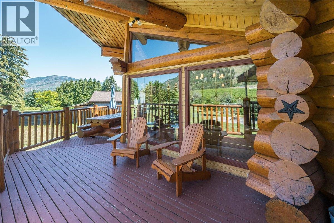
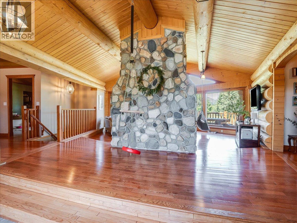
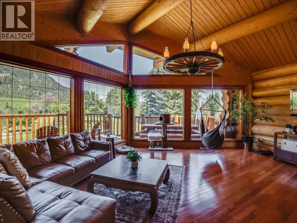
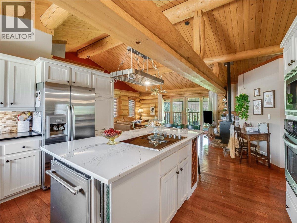
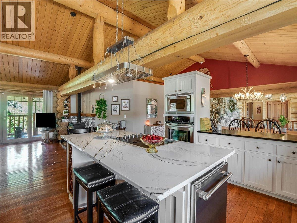
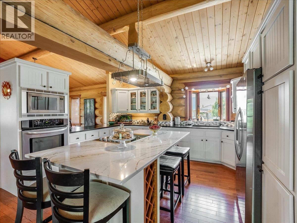
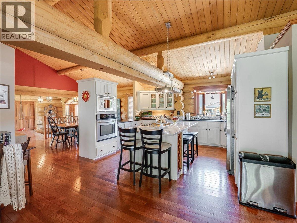
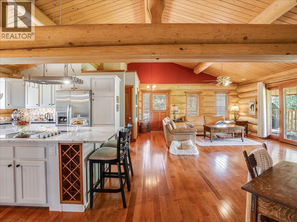
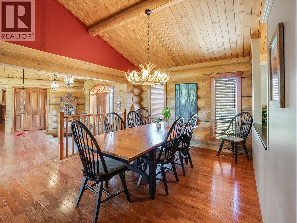
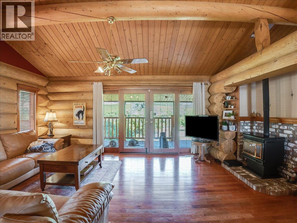
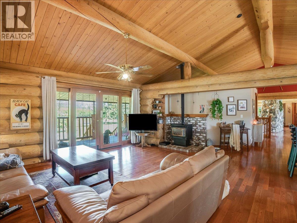
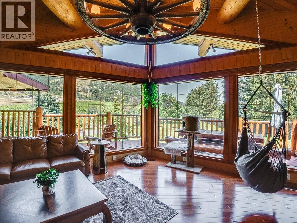
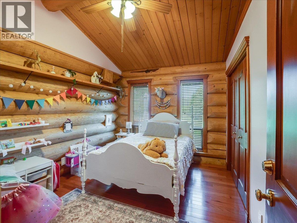
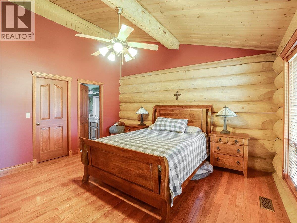
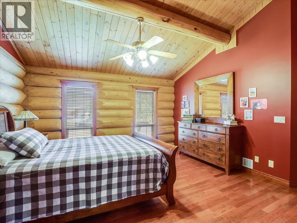
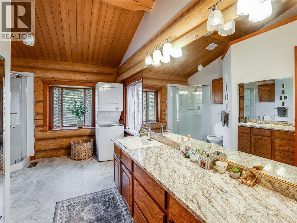
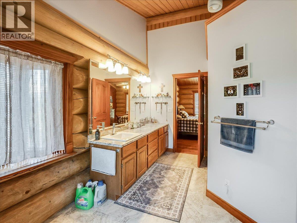
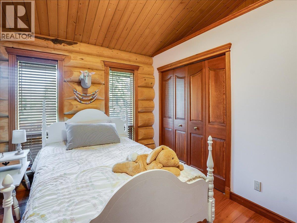
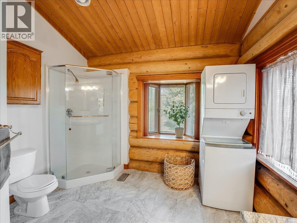
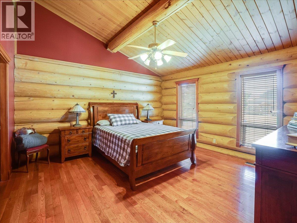
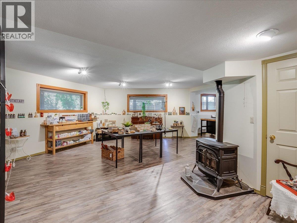
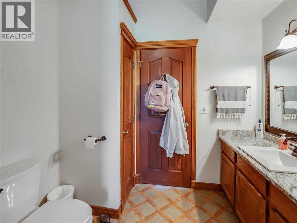
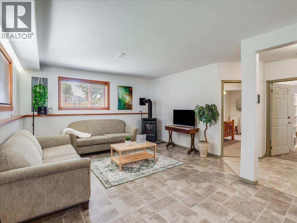
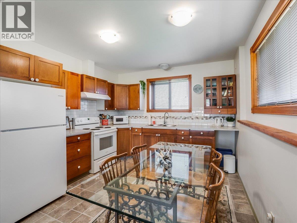
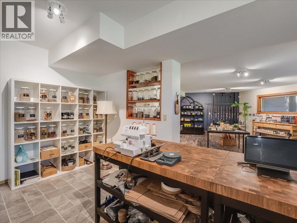
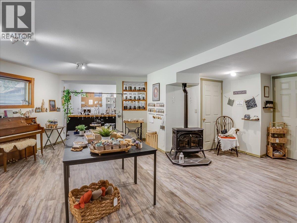
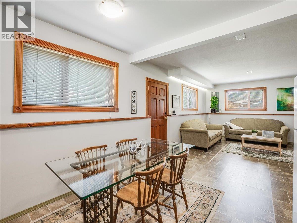
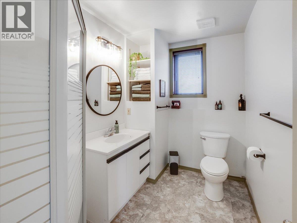
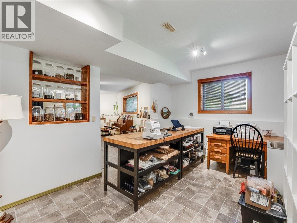
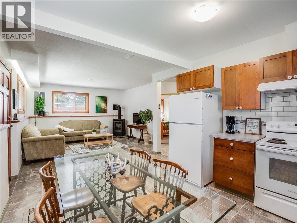
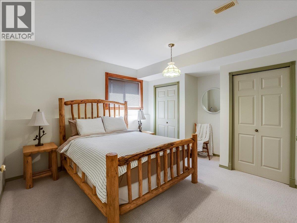
Exceptional 4,645 sq. ft. custom-built executive log home on a level, fully usable 0.89-acre property in a quiet rural setting. This impressive 4-bedroom, 4-bathroom home offers the warmth and character of authentic log construction, soaring vaulted ceilings, hardwood floors, panoramic views, and outstanding spaces for entertaining. The beautifully renovated 2021 kitchen features quality finishes, a butler's pantry, and generous workspace. The spacious primary suite includes a luxurious ensuite and large walk-in closet, while main-floor laundry, a hobby room with sink, and abundant storage add everyday convenience. Enjoy year-round comfort with a newer furnace (2021), ducted heat pump, and four natural gas fireplaces, including one in the self-contained 750 sq. ft. basement suite. With its own entrance and laundry, the suite has operated as a 5-star Airbnb over the past six months, offering excellent income potential or space for extended family. Solar roof panels with FortisBC Net Metering provide valuable summer electricity credits. Outside, the full-length wrap-around deck overlooks the fully fenced yard with underground pop-up sprinklers, raised garden beds, and nearly an acre of level, usable land. A 24' x 30' detached double garage with an attached 10' x 18' workshop, durable metal roof, and service from the Sion Water District complete this exceptional property, combining timeless craftsmanship, modern efficiency, and peaceful country living. (id:66550)
Property Details
| MLS® Number | 10393880 |
| Property Type | Single Family |
| Neigbourhood | Grand Forks Rural |
| Features | Central Island, Balcony |
| Parking Space Total | 8 |
Building
| Bathroom Total | 4 |
| Bedrooms Total | 4 |
| Appliances | Water Softener |
| Architectural Style | Ranch |
| Basement Type | Full |
| Constructed Date | 1994 |
| Construction Style Attachment | Detached |
| Cooling Type | Heat Pump |
| Fireplace Present | Yes |
| Fireplace Total | 3 |
| Fireplace Type | Free Standing Metal,insert |
| Flooring Type | Hardwood |
| Half Bath Total | 1 |
| Heating Type | Heat Pump, See Remarks |
| Roof Material | Metal |
| Roof Style | Unknown |
| Stories Total | 2 |
| Size Interior | 4,645 Sqft |
| Type | House |
| Utility Water | Community Water User's Utility |
Parking
| See Remarks | |
| Attached Garage | 2 |
| Oversize |
Land
| Acreage | No |
| Landscape Features | Underground Sprinkler |
| Sewer | Septic Tank |
| Size Irregular | 0.89 |
| Size Total | 0.89 Ac|under 1 Acre |
| Size Total Text | 0.89 Ac|under 1 Acre |
Rooms
| Level | Type | Length | Width | Dimensions |
|---|---|---|---|---|
| Lower Level | Family Room | 20' x 12' | ||
| Lower Level | 3pc Bathroom | Measurements not available | ||
| Lower Level | Bedroom | 12' x 12' | ||
| Lower Level | Kitchen | 11' x 13' | ||
| Lower Level | Living Room | 16' x 14' | ||
| Lower Level | Hobby Room | 18' x 12' | ||
| Main Level | 2pc Bathroom | Measurements not available | ||
| Main Level | 4pc Bathroom | Measurements not available | ||
| Main Level | Bedroom | 12' x 10' | ||
| Main Level | Bedroom | 12' x 12' | ||
| Main Level | 3pc Ensuite Bath | Measurements not available | ||
| Main Level | Primary Bedroom | 14'6'' x 14'6'' | ||
| Main Level | Foyer | 13' x 13' | ||
| Main Level | Kitchen | 14'6'' x 14' | ||
| Main Level | Dining Room | 14' x 12' | ||
| Main Level | Family Room | 21' x 13' | ||
| Main Level | Living Room | 19' x 15' |
Contact Us
Contact us for more information

The trademarks REALTOR®, REALTORS®, and the REALTOR® logo are controlled by The Canadian Real Estate Association (CREA) and identify real estate professionals who are members of CREA. The trademarks MLS®, Multiple Listing Service® and the associated logos are owned by The Canadian Real Estate Association (CREA) and identify the quality of services provided by real estate professionals who are members of CREA. The trademark DDF® is owned by The Canadian Real Estate Association (CREA) and identifies CREA's Data Distribution Facility (DDF®)
August 06 2026 07:48:23
Association of Interior REALTORS®
Coldwell Banker Executives Realty