
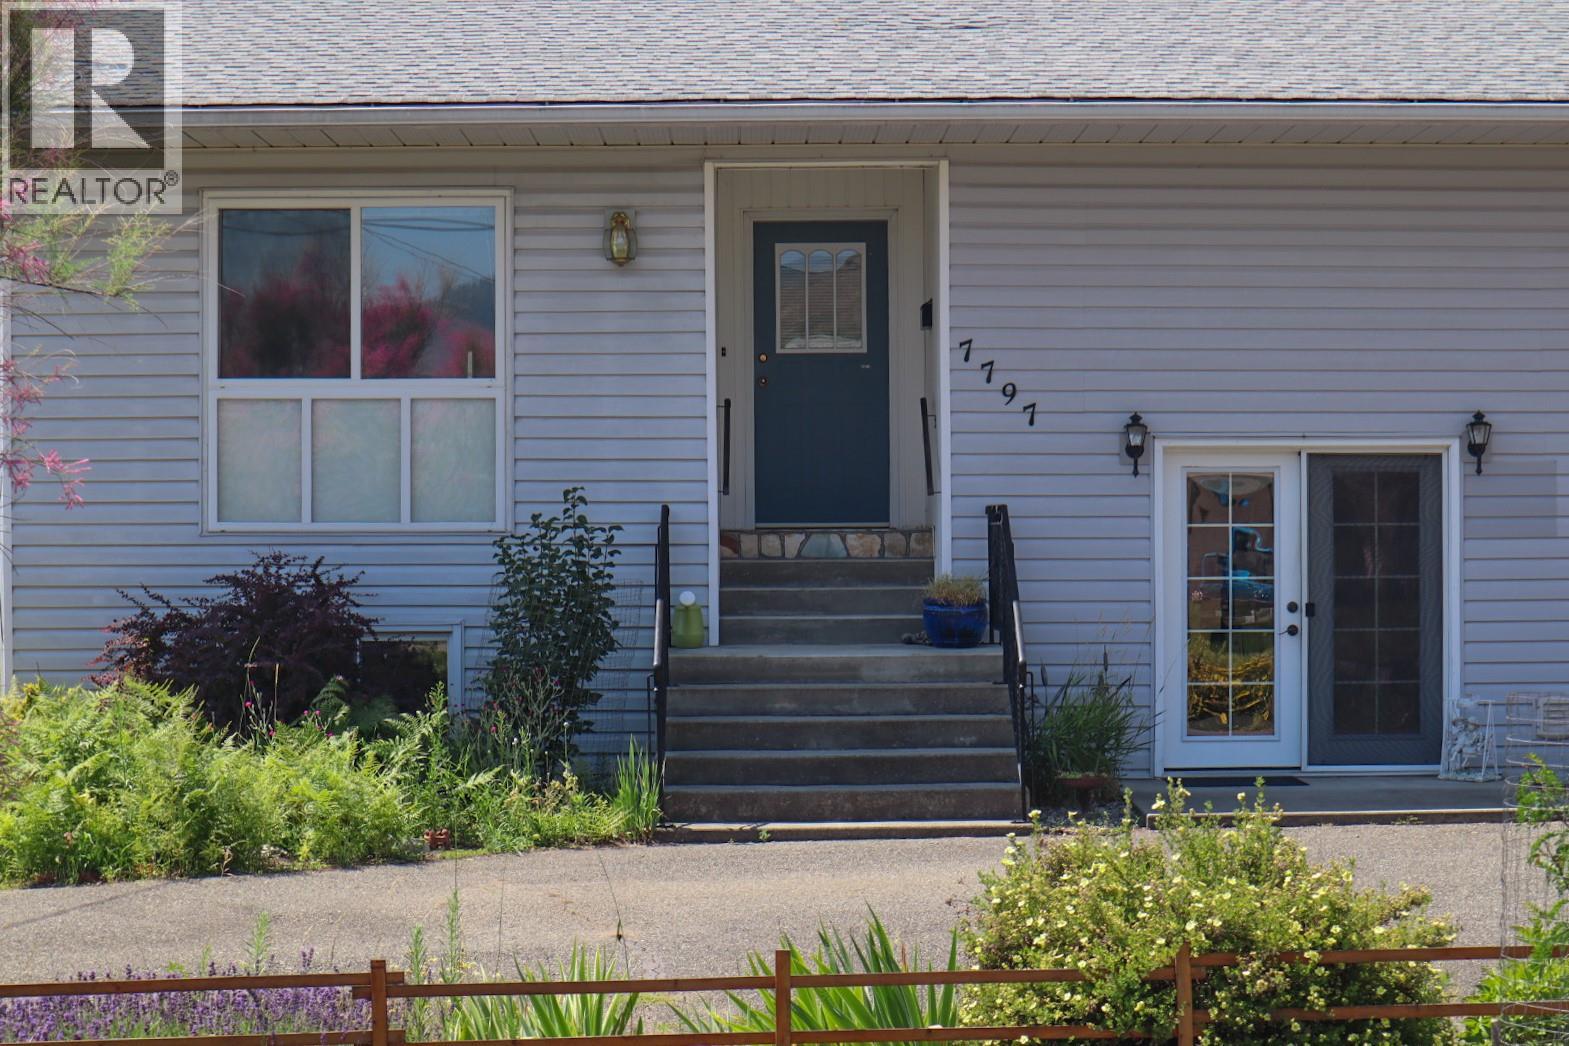
7797 16th Street Grand Forks, British Columbia V0H 1H0

$899,000
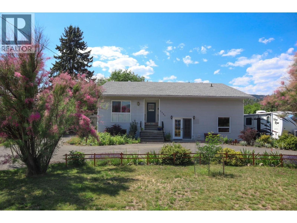
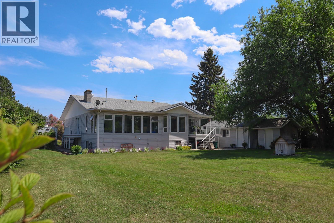
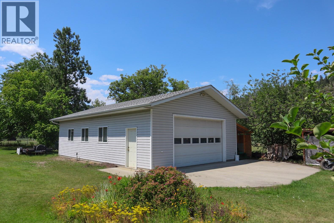
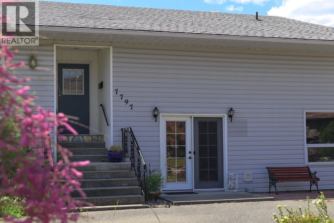
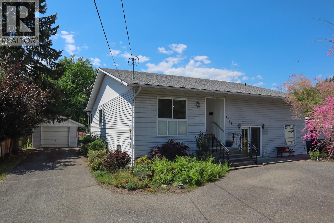
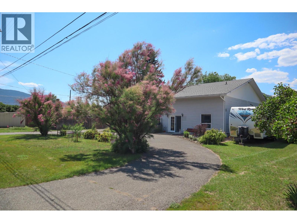
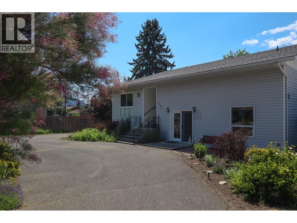
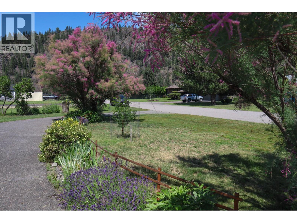
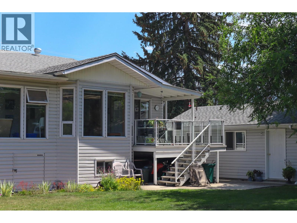
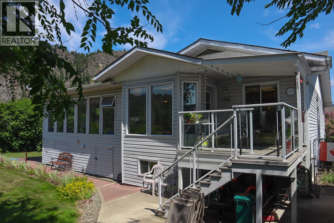
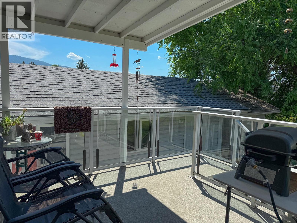
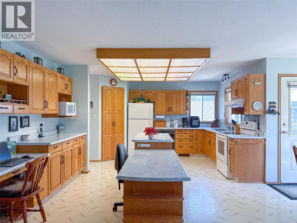
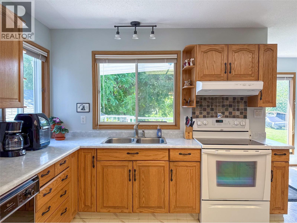
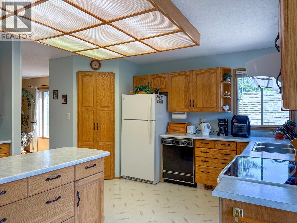
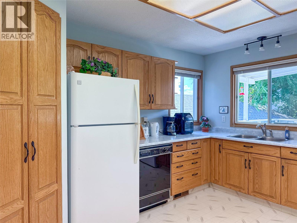
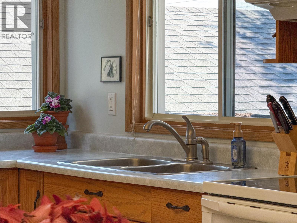
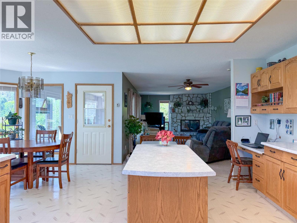
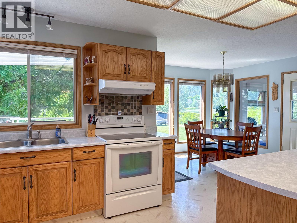
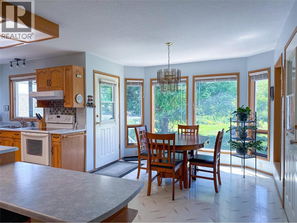
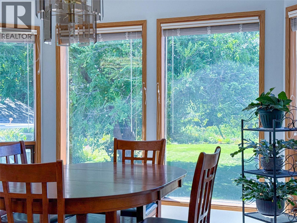
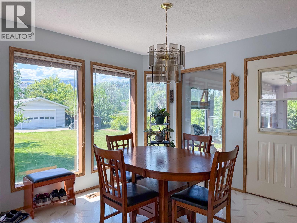
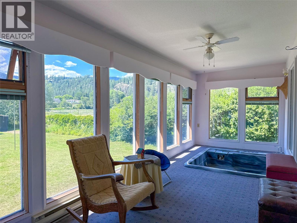
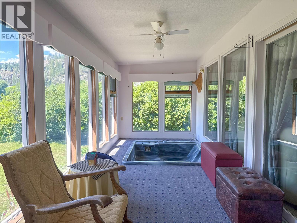
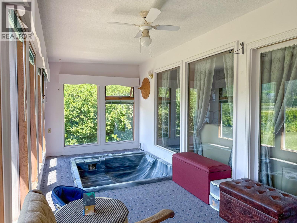
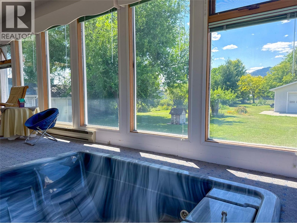
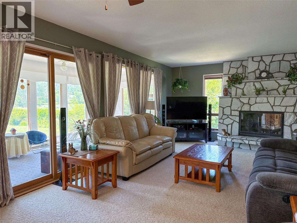
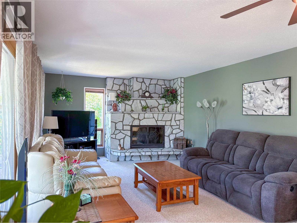
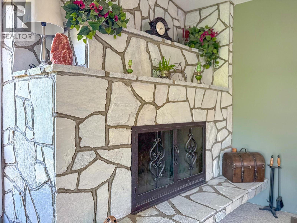
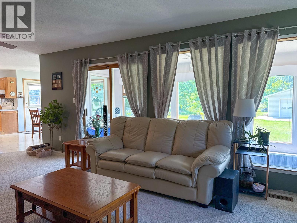
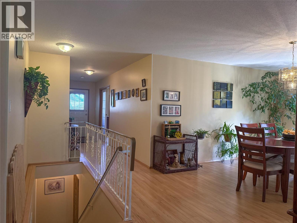
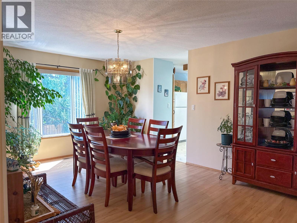
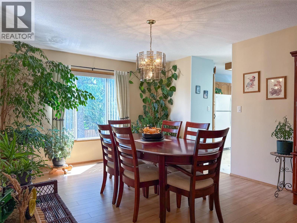
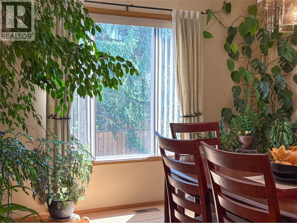
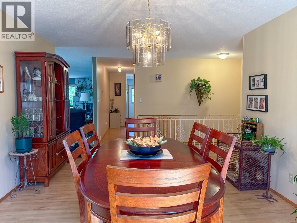
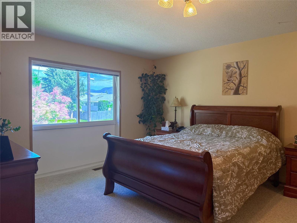
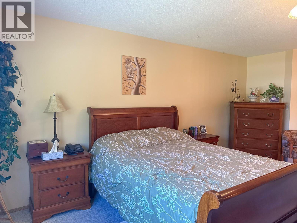
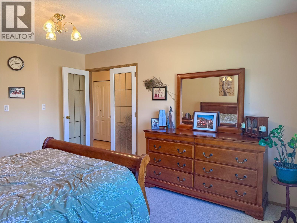
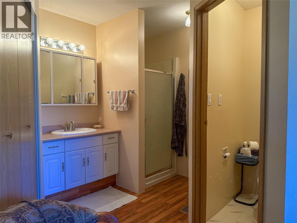
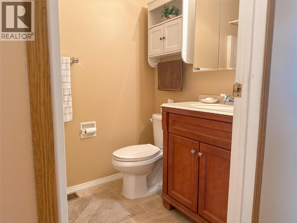
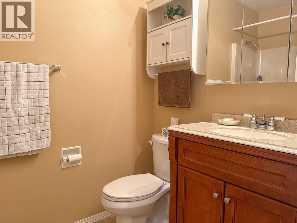
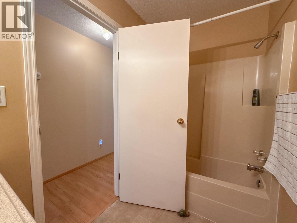
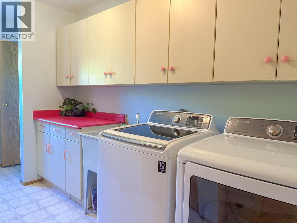
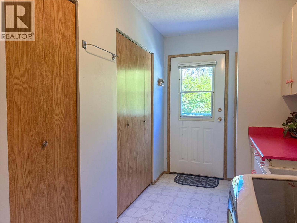
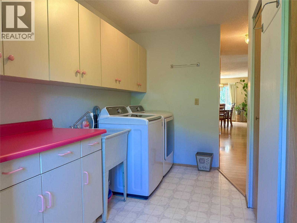
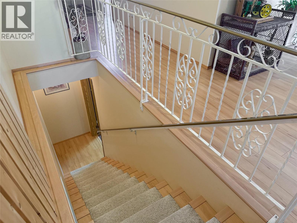
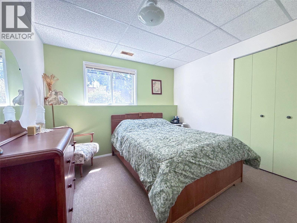
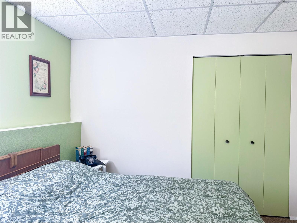
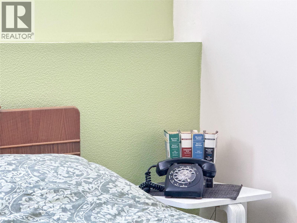
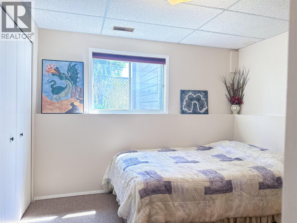
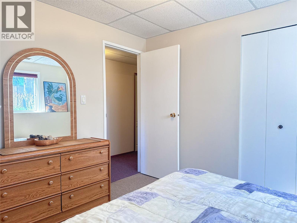
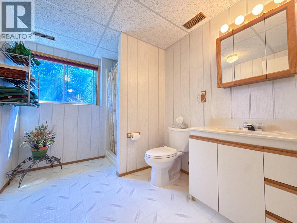
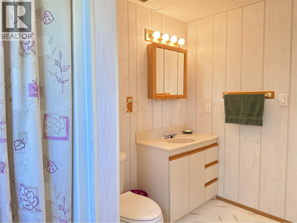
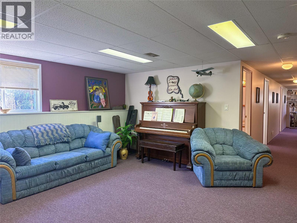
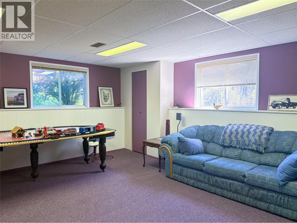
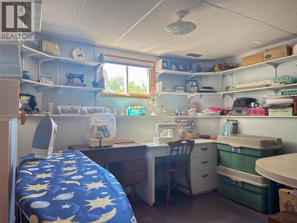
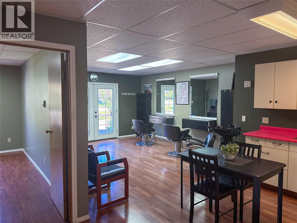
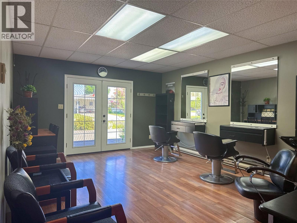
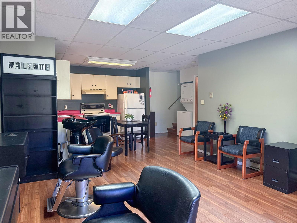
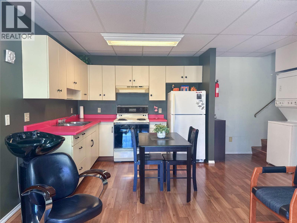
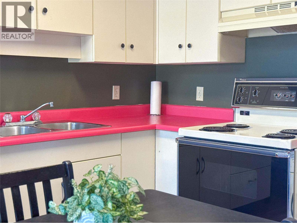
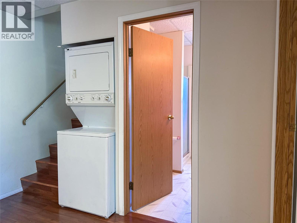
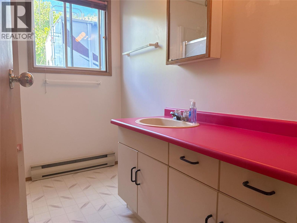
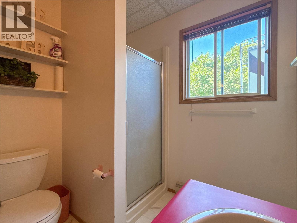
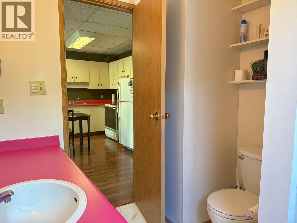
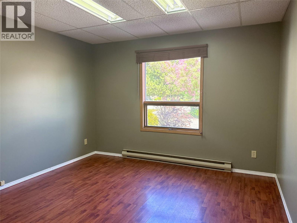
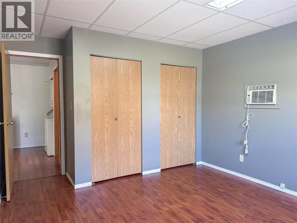
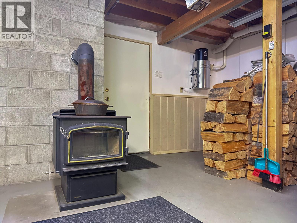
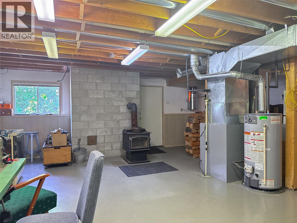
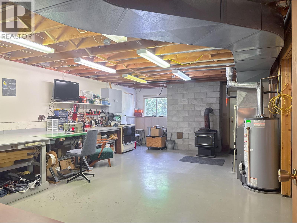
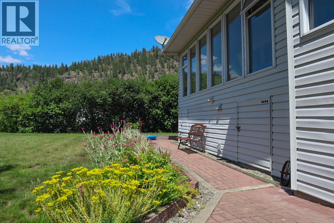
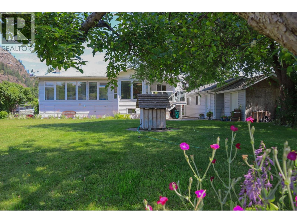
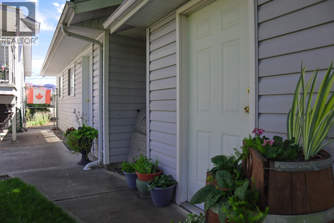
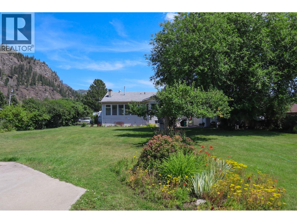
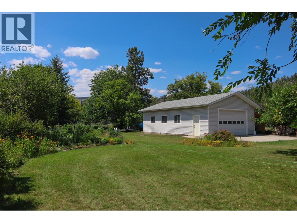
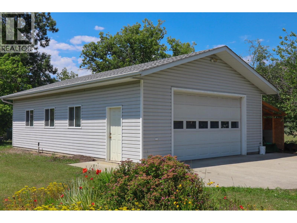
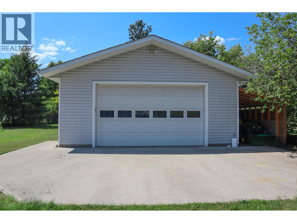
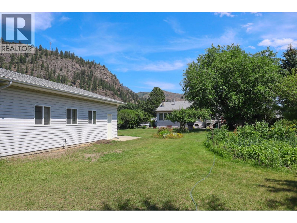
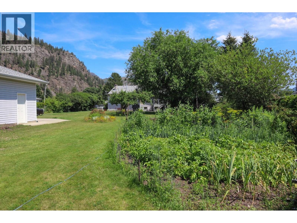
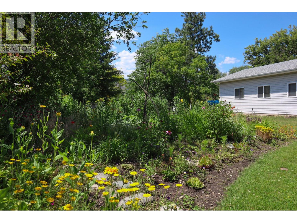
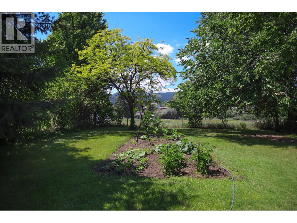
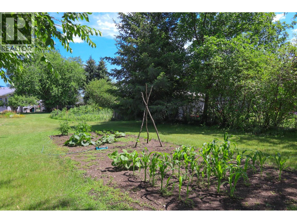
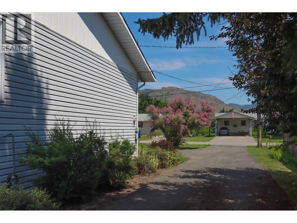
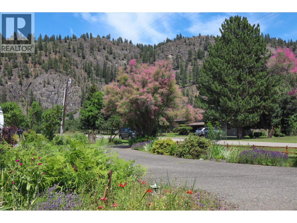
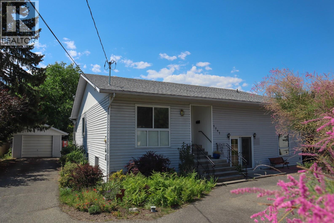
On the end of 16th Street is a private .706 acre lot. A spacious and versatile property that offers room to live, work, host, and grow. Built in 1988, the home features approx. 3500 sqft with 4 bedrooms, 4 bathrooms, and a flexible ground-level entry suite. On the main floor is a generous living space with a wood-burning fireplace, a large kitchen with beautiful wood cabinetry and two dining areas. There’s also a bright sunroom with plenty of windows and a hot tub, creating the perfect space to unwind at the end of the day and stargaze. Central A/C, gas furnace (2010), wood stove, gas hot water tank in 2023 and over a foot of blown-in attic insulation. The self-contained ground level suite has a separate entrance. Previously used as a salon, this space could also function as a rental suite, with an estimated rental value of approximately $1,200 / month. Outside, the property continues to impress. There’s a paved driveway, chain-link fencing, underground sprinklers, detached 13x24 garage with newer roof (2024), a 8x12 garden shed, and a massive 40x26 insulated shop (2006). The 1,040 sqft shop is a rare bonus, complete with electric heat and its own bathroom. If you’ve been searching for privacy, square footage, income potential, and an exceptional shop setup all in one package, this property is one you’ll want to see. (id:66550)
Property Details
| MLS® Number | 10394164 |
| Property Type | Single Family |
| Neigbourhood | Grand Forks |
| Features | Central Island |
| Parking Space Total | 4 |
| View Type | Mountain View |
Building
| Bathroom Total | 4 |
| Bedrooms Total | 4 |
| Constructed Date | 1988 |
| Construction Style Attachment | Detached |
| Cooling Type | Central Air Conditioning |
| Exterior Finish | Vinyl Siding |
| Fireplace Fuel | Wood |
| Fireplace Present | Yes |
| Fireplace Total | 2 |
| Fireplace Type | Conventional |
| Heating Fuel | Wood |
| Heating Type | Baseboard Heaters, Stove, See Remarks |
| Roof Material | Asphalt Shingle |
| Roof Style | Unknown |
| Stories Total | 2 |
| Size Interior | 3,502 Sqft |
| Type | House |
| Utility Water | Municipal Water, Dug Well |
Parking
| Additional Parking | |
| Detached Garage | 4 |
| Rear | |
| R V |
Land
| Acreage | No |
| Landscape Features | Underground Sprinkler |
| Sewer | Septic Tank |
| Size Irregular | 0.71 |
| Size Total | 0.71 Ac|under 1 Acre |
| Size Total Text | 0.71 Ac|under 1 Acre |
Rooms
| Level | Type | Length | Width | Dimensions |
|---|---|---|---|---|
| Lower Level | Utility Room | 26'3'' x 21'6'' | ||
| Lower Level | Den | 9'6'' x 10'9'' | ||
| Lower Level | Bedroom | 9'10'' x 10'8'' | ||
| Lower Level | Bedroom | 9'11'' x 10'7'' | ||
| Lower Level | Full Bathroom | 9'3'' x 7'3'' | ||
| Lower Level | Recreation Room | 18'8'' x 18'2'' | ||
| Lower Level | Kitchen | 10'7'' x 9'11'' | ||
| Main Level | Full Ensuite Bathroom | 9'8'' x 8'10'' | ||
| Main Level | Primary Bedroom | 13' x 17'4'' | ||
| Main Level | Laundry Room | 14' x 6'4'' | ||
| Main Level | Full Bathroom | 4'10'' x 7'' | ||
| Main Level | Sunroom | 22'5'' x 7'11'' | ||
| Main Level | Living Room | 12'7'' x 23'1'' | ||
| Main Level | Dining Room | 13'2'' x 11'11'' | ||
| Main Level | Dining Room | 11' x 9'10'' | ||
| Main Level | Kitchen | 17'11'' x 14'2'' | ||
| Additional Accommodation | Living Room | 14'11'' x 13'3'' | ||
| Additional Accommodation | Primary Bedroom | 12'1'' x 11'7'' | ||
| Additional Accommodation | Full Bathroom | 8'1'' x 6'11'' |
Contact Us
Contact us for more information

The trademarks REALTOR®, REALTORS®, and the REALTOR® logo are controlled by The Canadian Real Estate Association (CREA) and identify real estate professionals who are members of CREA. The trademarks MLS®, Multiple Listing Service® and the associated logos are owned by The Canadian Real Estate Association (CREA) and identify the quality of services provided by real estate professionals who are members of CREA. The trademark DDF® is owned by The Canadian Real Estate Association (CREA) and identifies CREA's Data Distribution Facility (DDF®)
July 10 2026 03:34:08
Association of Interior REALTORS®
Century 21 Kootenay Homes (2018) Ltd