
540 4th Avenue Kimberley, British Columbia V1A 2R9

$685,000
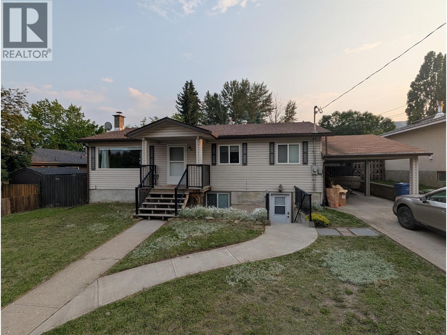
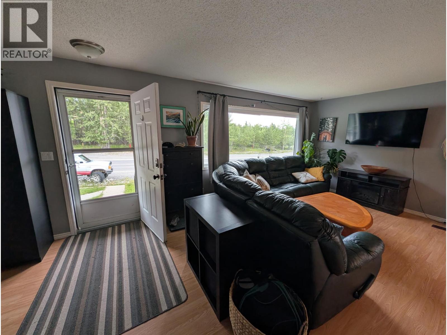
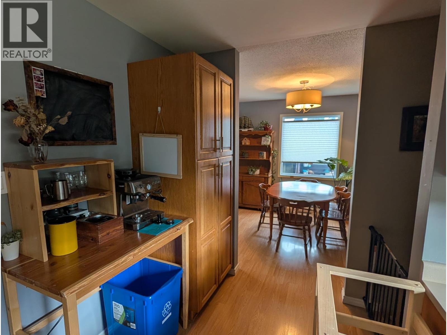
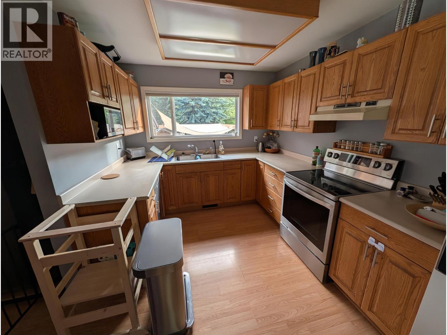
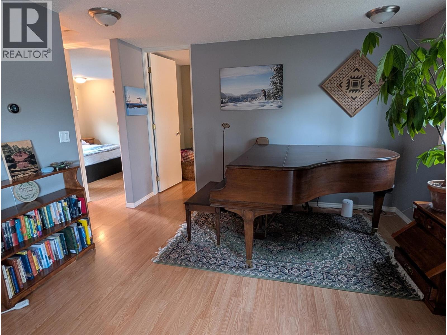
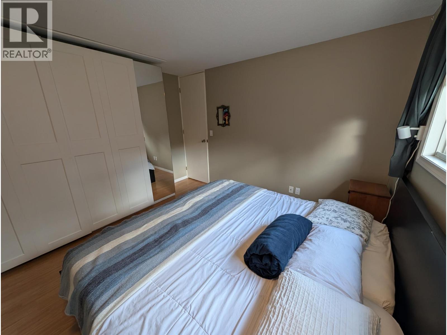
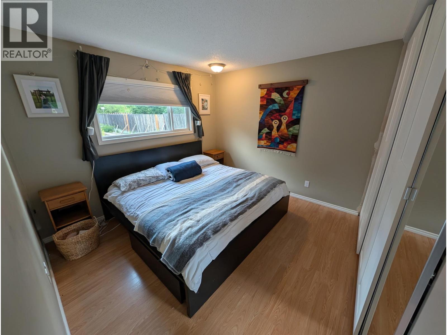
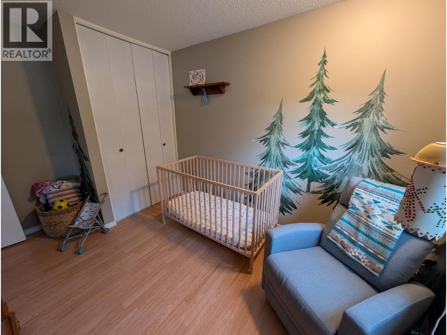
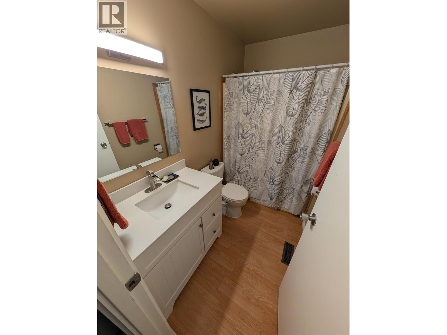
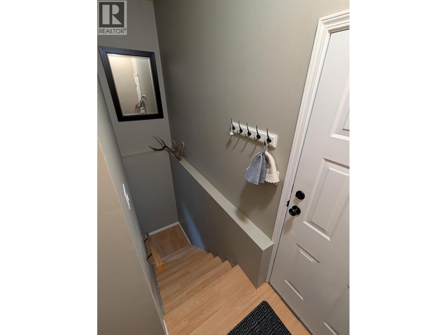
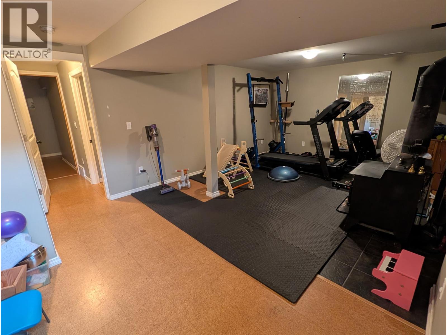
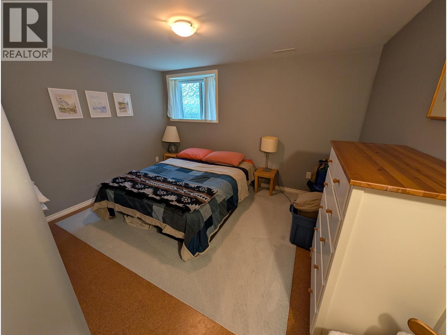
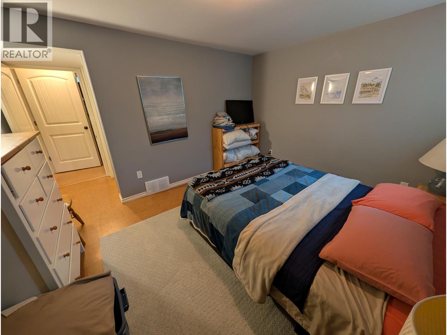
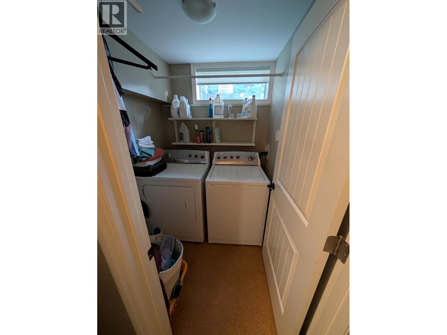
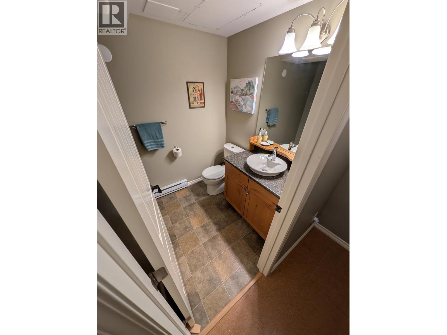
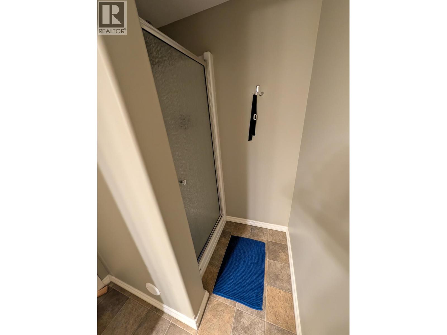
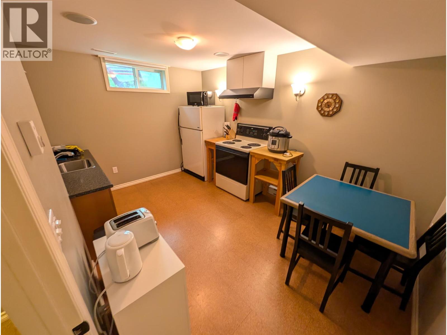
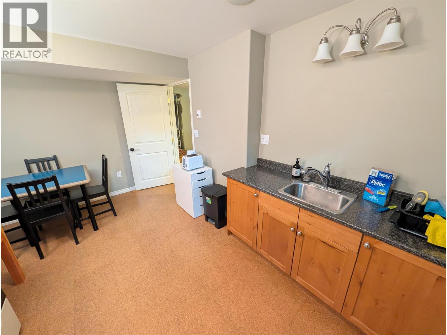
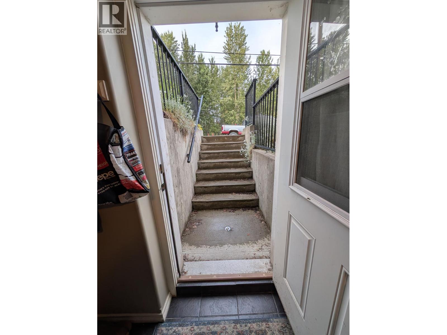
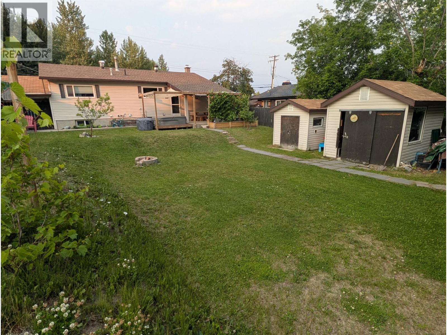
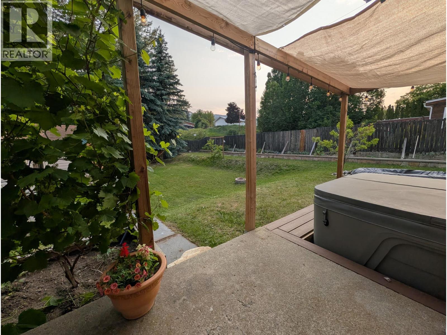
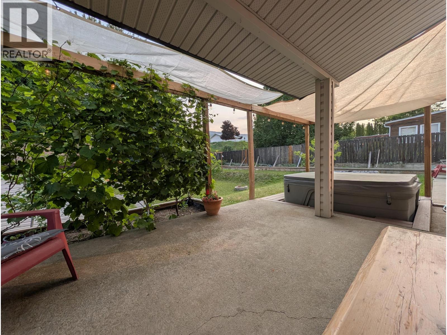
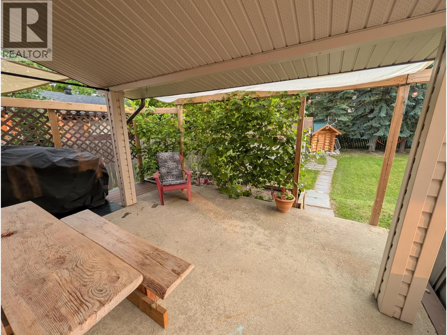
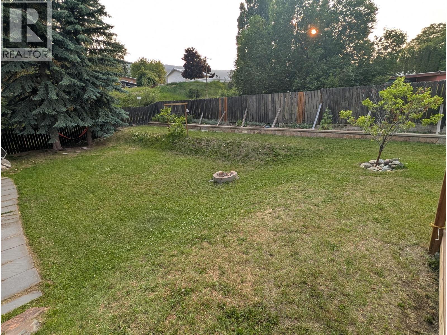
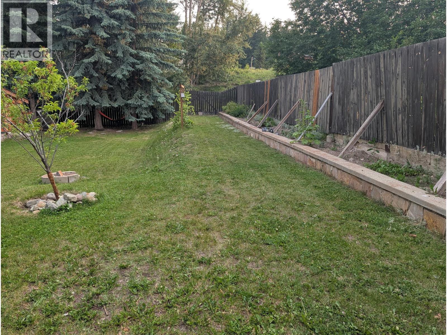
*** For more information, please click Brochure button. *** Versatile Townsite home with income potential on a rare 0.21-acre lot!** Located within walking distance of the Platzl and Kimberley’s trail network, this 3-bedroom, 2-bath home offers a flexible layout perfect for families, extended family, rental income, or a home-based business. The main home (~2,000 sq ft) features 2 bedrooms, a full bathroom with tub and shower, living room, dining area, and kitchen. The lower level includes a family room, laundry, and a self-contained suite with separate entrance, bedroom, bathroom with shower, and kitchen. Originally completed as a full renovation in 2010 for a massage therapy business, the suite offers many options: use it as a mortgage helper, extended family space, home business, or convert the kitchen into a third bedroom and expand the main living area. The large backyard is a true highlight, featuring a covered patio with grapevine shade wall (make your own wine!), hot tub with shade cover, carport, storage shed, large shop/outbuilding, and extensive garden space with raised beds and additional plots. (id:66550)
Property Details
| MLS® Number | 10393502 |
| Property Type | Single Family |
| Neigbourhood | Kimberley |
| Amenities Near By | Golf Nearby, Public Transit, Park, Recreation, Schools, Ski Area |
| Parking Space Total | 4 |
| View Type | Mountain View, View (panoramic) |
Building
| Bathroom Total | 2 |
| Bedrooms Total | 3 |
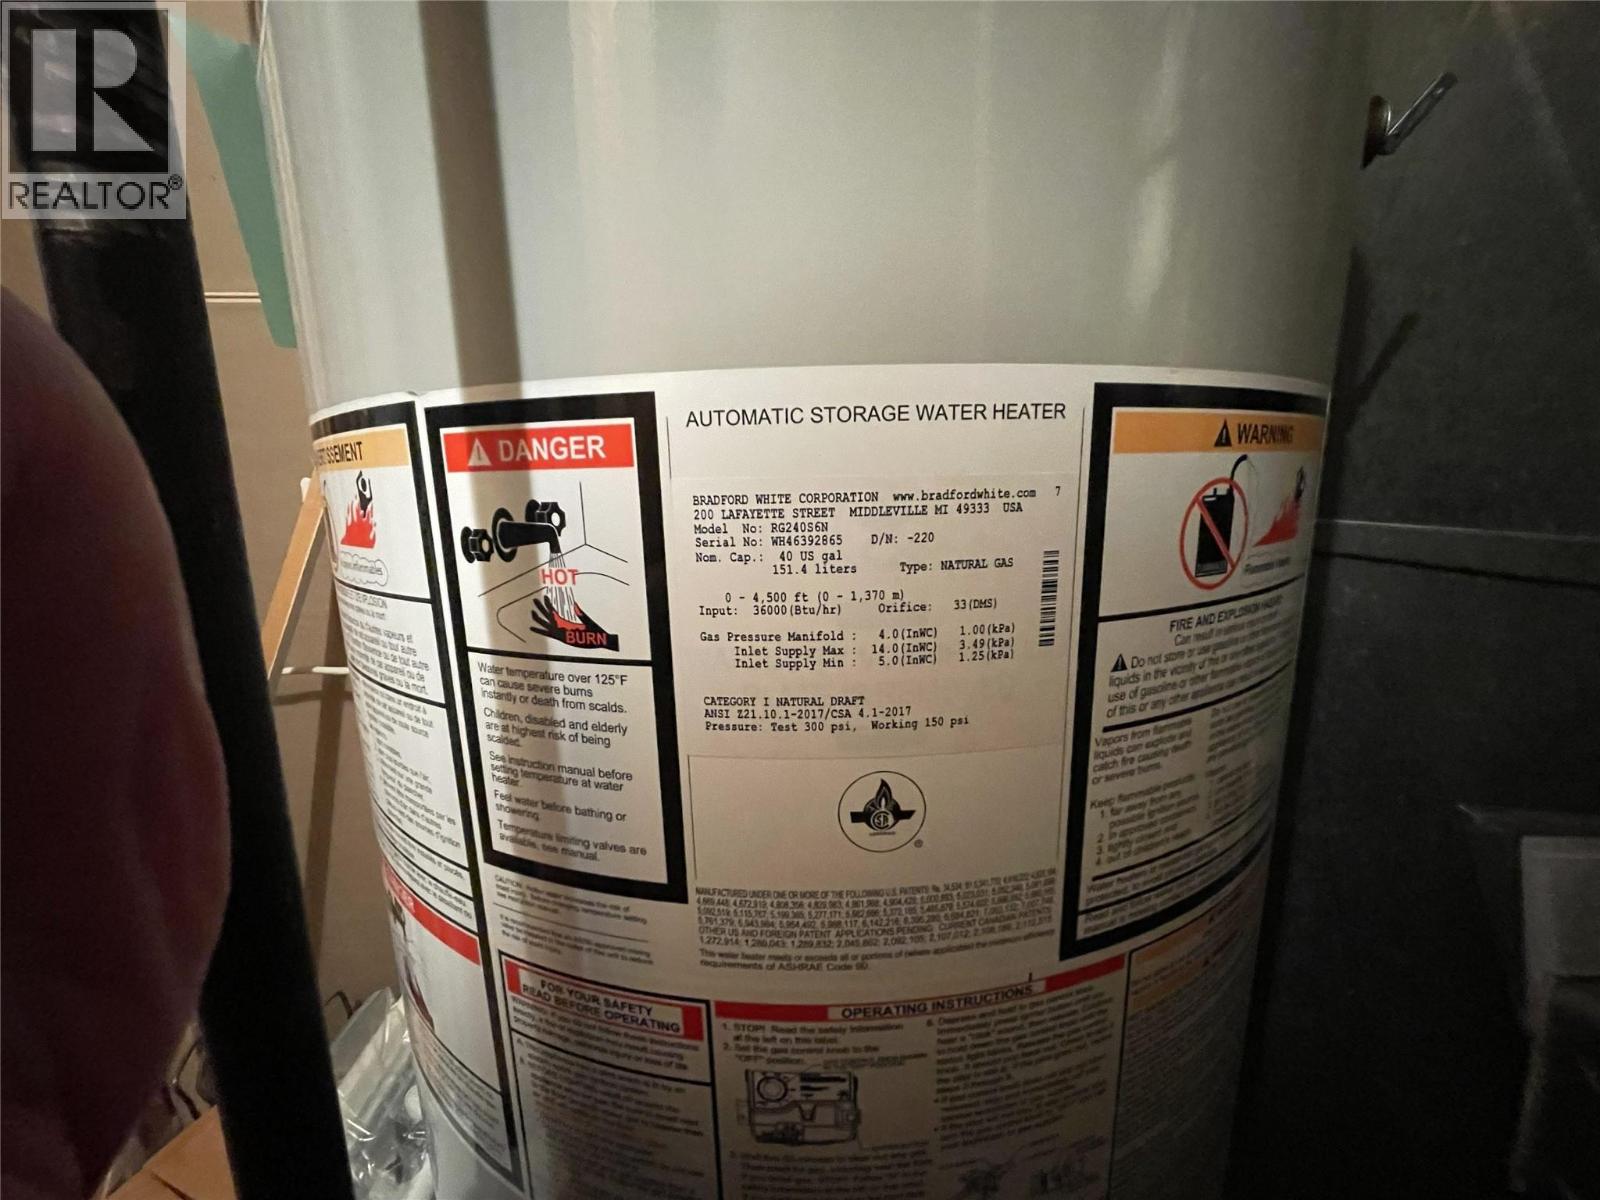
| Appliances | Range, Dishwasher, Dryer, Oven - Electric, Range - Electric, Water Heater - Electric, Freezer, Hood Fan, Washer & Dryer |
| Architectural Style | Bungalow |
| Basement Type | Remodeled Basement |
| Constructed Date | 1972 |
| Construction Style Attachment | Detached |
| Cooling Type | See Remarks |
| Exterior Finish | Vinyl Siding |
| Fire Protection | Smoke Detector Only |
| Fireplace Present | Yes |
| Fireplace Total | 1 |
| Fireplace Type | Free Standing Metal |
| Flooring Type | Cork, Mixed Flooring |
| Heating Fuel | Wood |
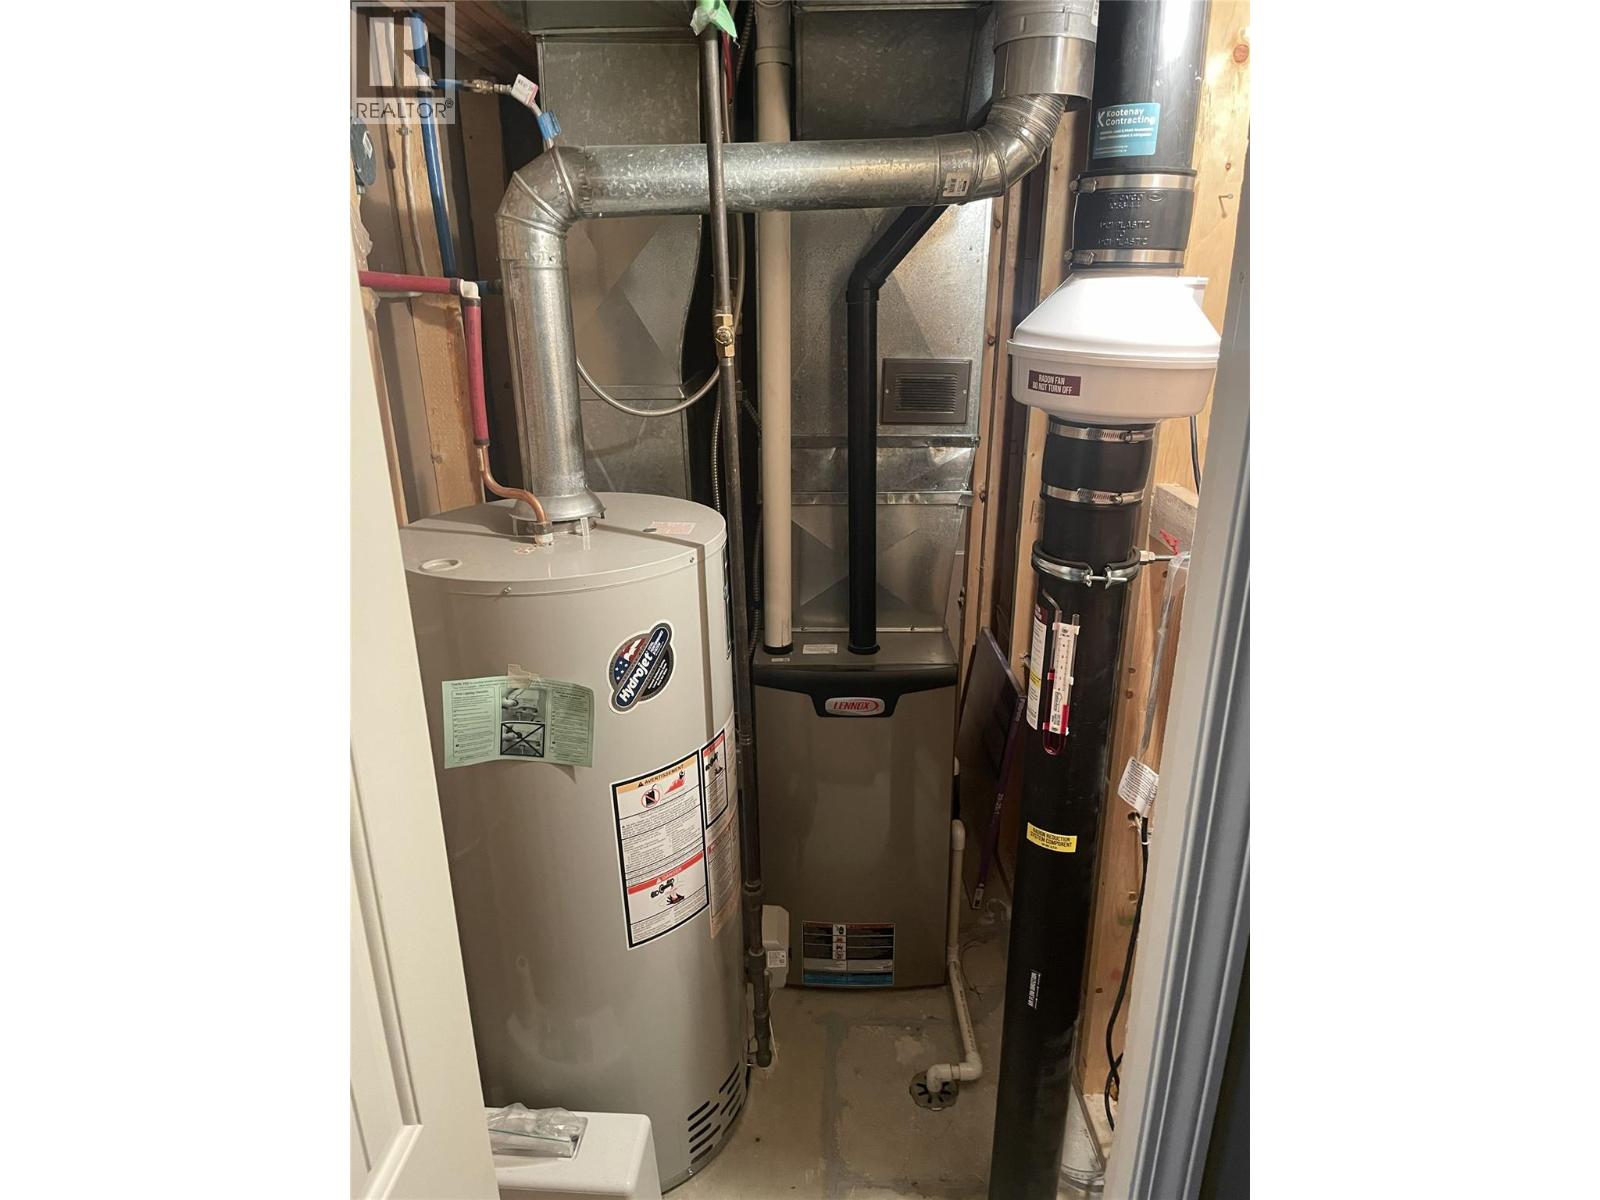
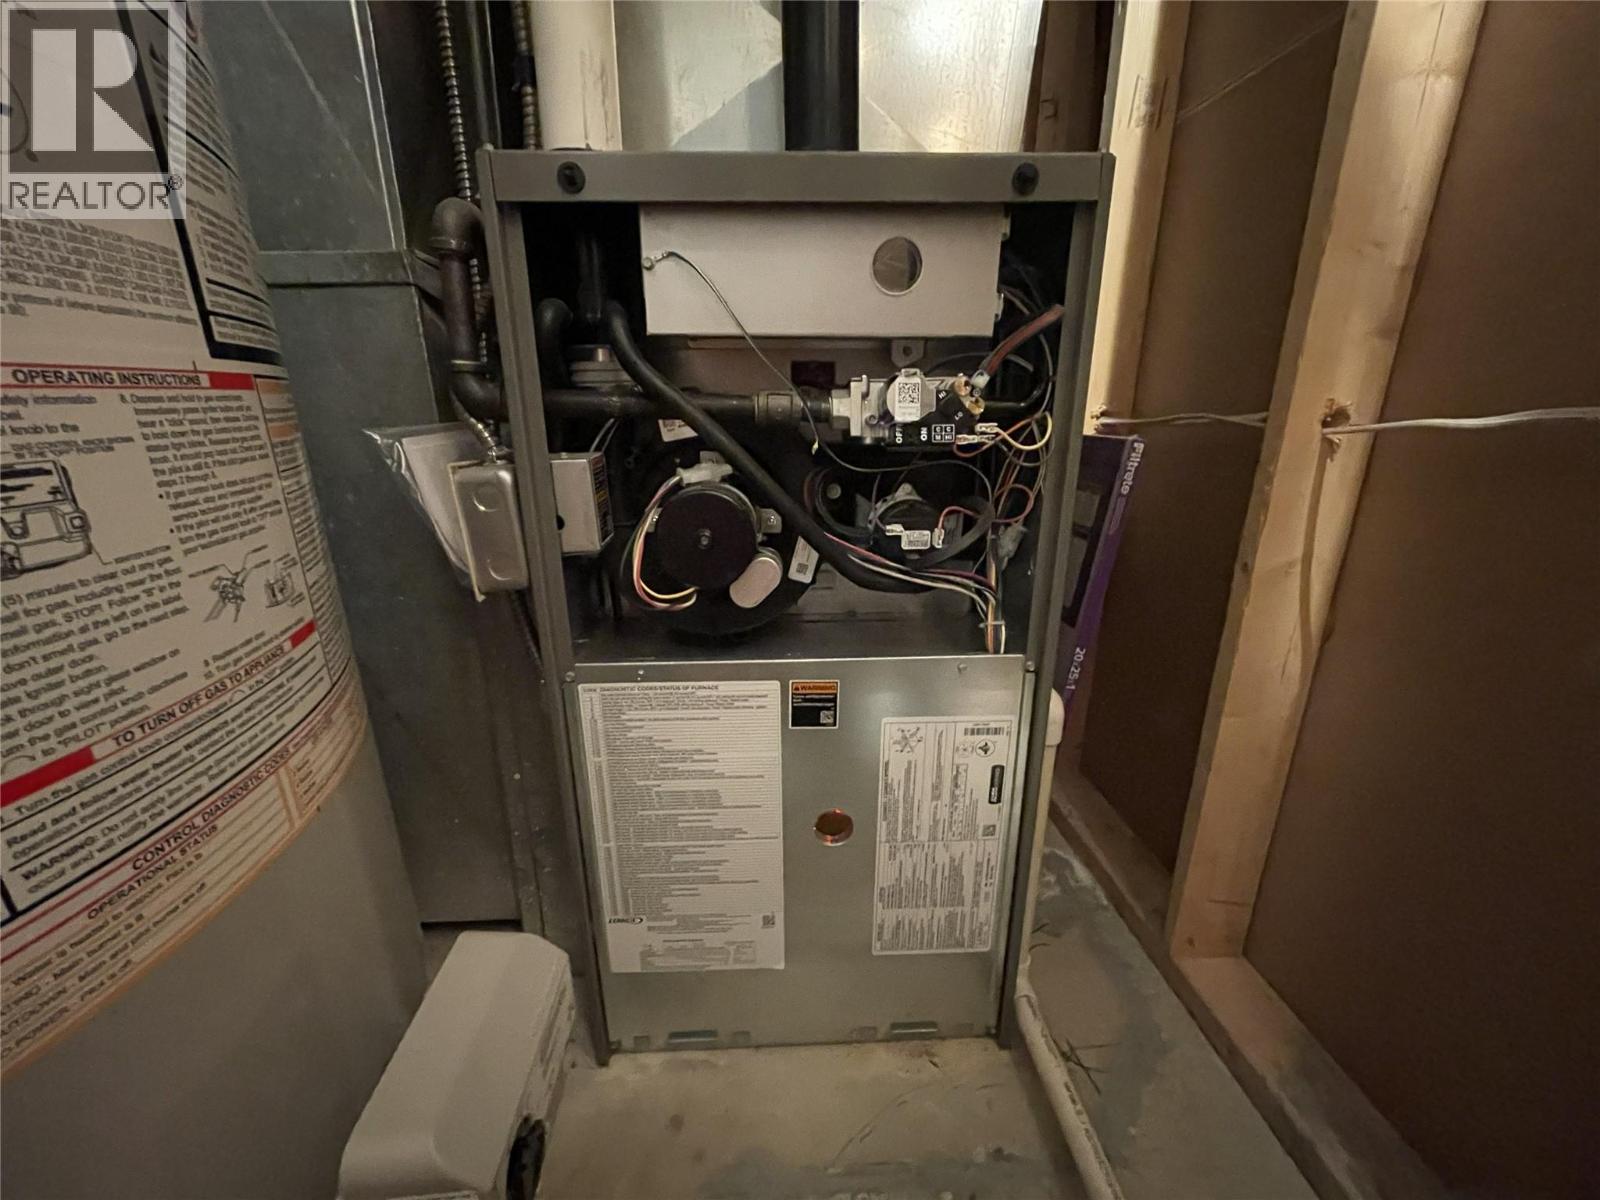
| Heating Type | Baseboard Heaters, Overhead Heaters, In Floor Heating, Stove, See Remarks |
| Roof Material | Asphalt Shingle |
| Roof Style | Unknown |
| Stories Total | 1 |
| Size Interior | 1,976 Sqft |
| Type | House |
| Utility Water | Municipal Water |
Parking
| Carport | |
| Street | |
| R V | 1 |
Land
| Acreage | No |
| Fence Type | Fence |
| Land Amenities | Golf Nearby, Public Transit, Park, Recreation, Schools, Ski Area |
| Sewer | Municipal Sewage System |
| Size Irregular | 0.21 |
| Size Total | 0.21 Ac|under 1 Acre |
| Size Total Text | 0.21 Ac|under 1 Acre |
Rooms
| Level | Type | Length | Width | Dimensions |
|---|---|---|---|---|
| Basement | Storage | 8'2'' x 6'0'' | ||
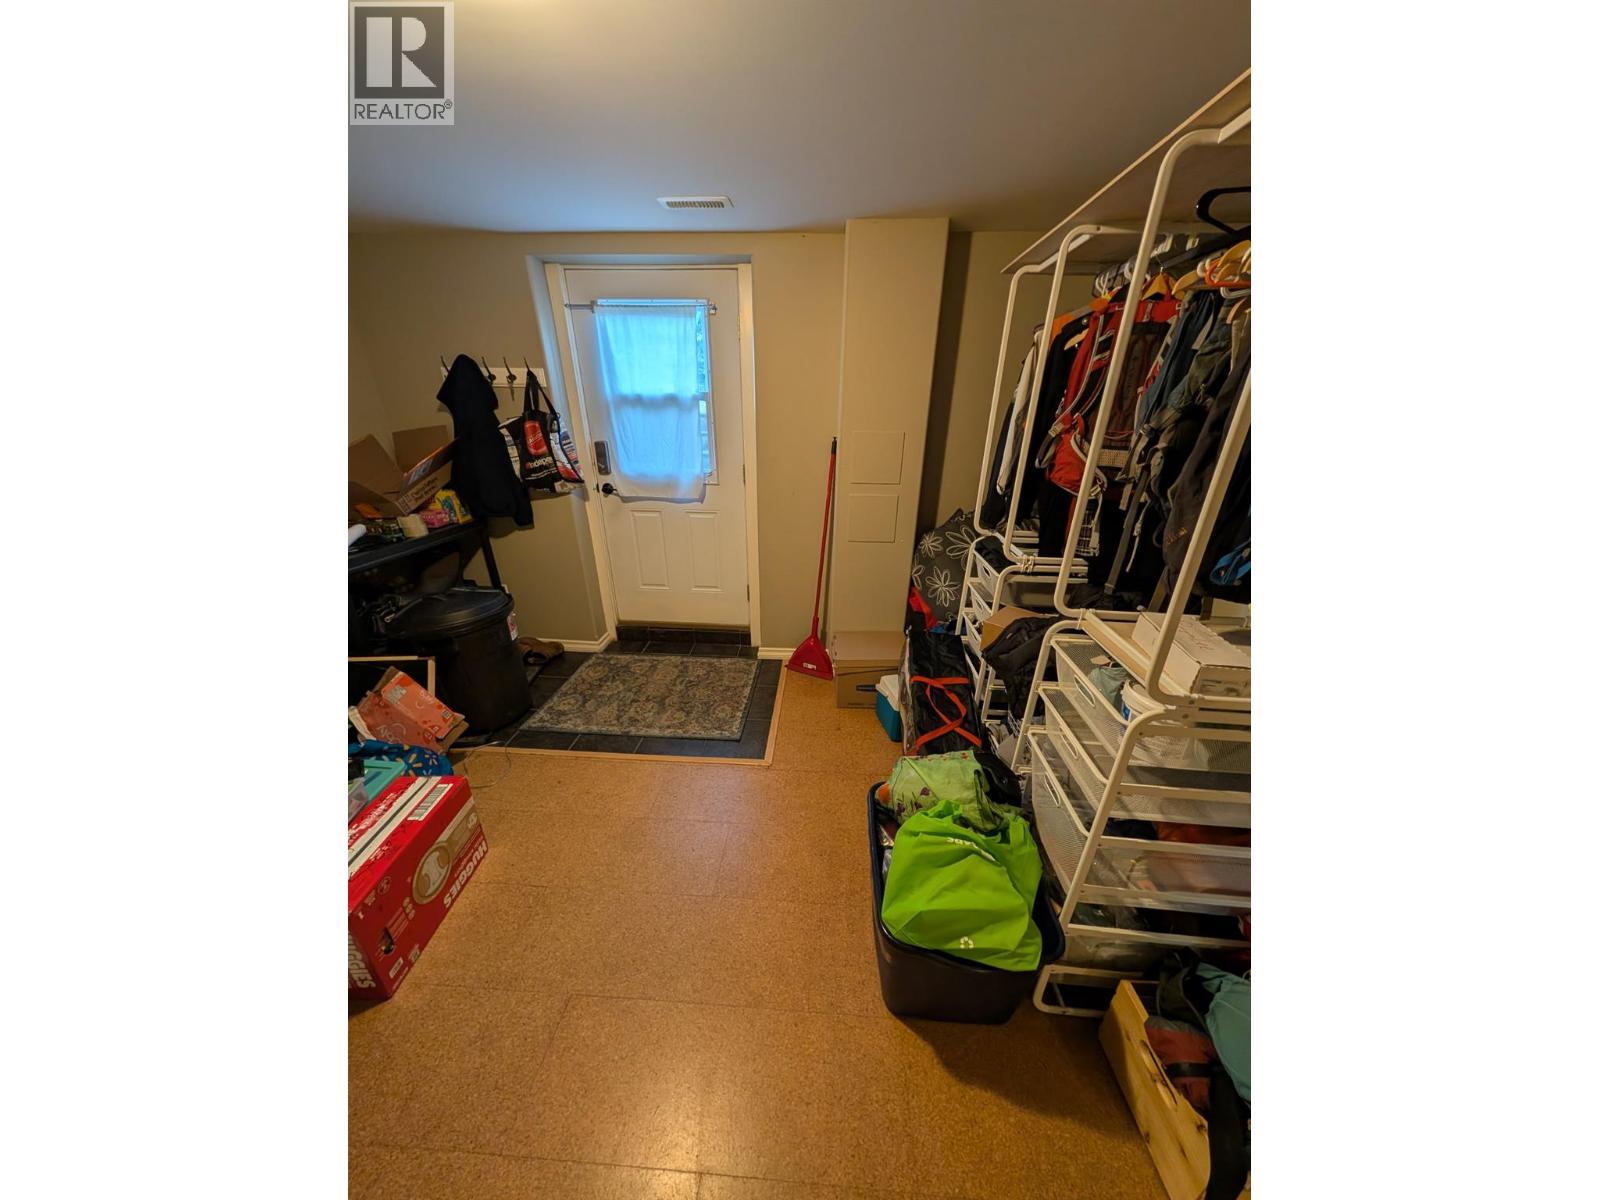
| Basement | Mud Room | 12'2'' x 10'4'' | ||
| Basement | 4pc Bathroom | 12'2'' x 10'4'' | ||
| Basement | Family Room | 12'7'' x 14'5'' | ||
| Main Level | 4pc Bathroom | 8'4'' x 5'0'' | ||
| Main Level | Kitchen | 13'3'' x 9'0'' | ||
| Main Level | Living Room | 28'10'' x 12'3'' | ||
| Main Level | Bedroom | 12'4'' x 8'10'' | ||
| Main Level | Primary Bedroom | 12'2'' x 10'11'' | ||
| Additional Accommodation | Bedroom | 8'10'' x 6'0'' | ||
| Additional Accommodation | Kitchen | 8'11'' x 13'0'' |
Utilities
| Cable | Available |
| Electricity | Available |
| Natural Gas | Available |
| Telephone | Available |
| Sewer | Available |
| Water | Available |
Contact Us
Contact us for more information

The trademarks REALTOR®, REALTORS®, and the REALTOR® logo are controlled by The Canadian Real Estate Association (CREA) and identify real estate professionals who are members of CREA. The trademarks MLS®, Multiple Listing Service® and the associated logos are owned by The Canadian Real Estate Association (CREA) and identify the quality of services provided by real estate professionals who are members of CREA. The trademark DDF® is owned by The Canadian Real Estate Association (CREA) and identifies CREA's Data Distribution Facility (DDF®)
July 11 2026 06:22:33
Association of Interior REALTORS®
Easy List Realty