
188 Meridian Way Parksville, British Columbia V9P 2Z2

$799,000
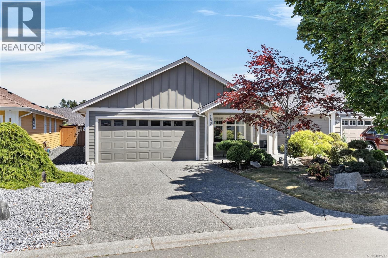
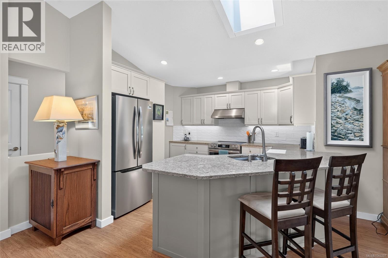
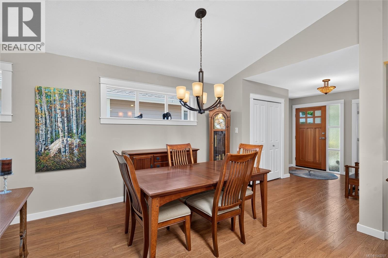
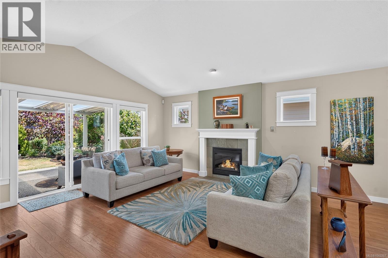
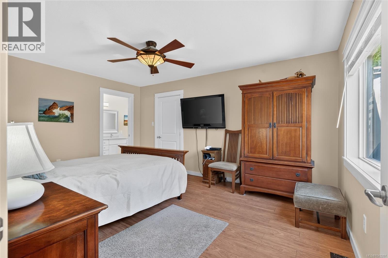
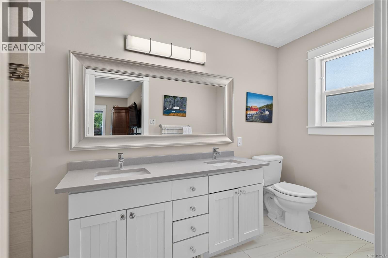
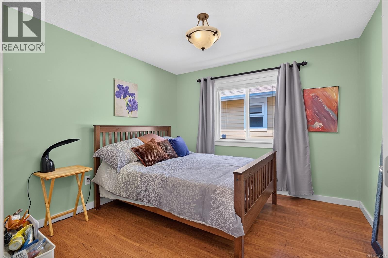
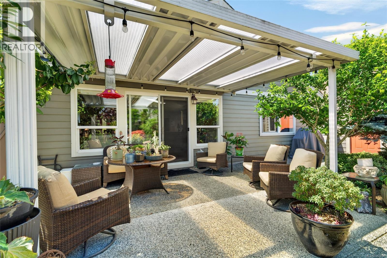
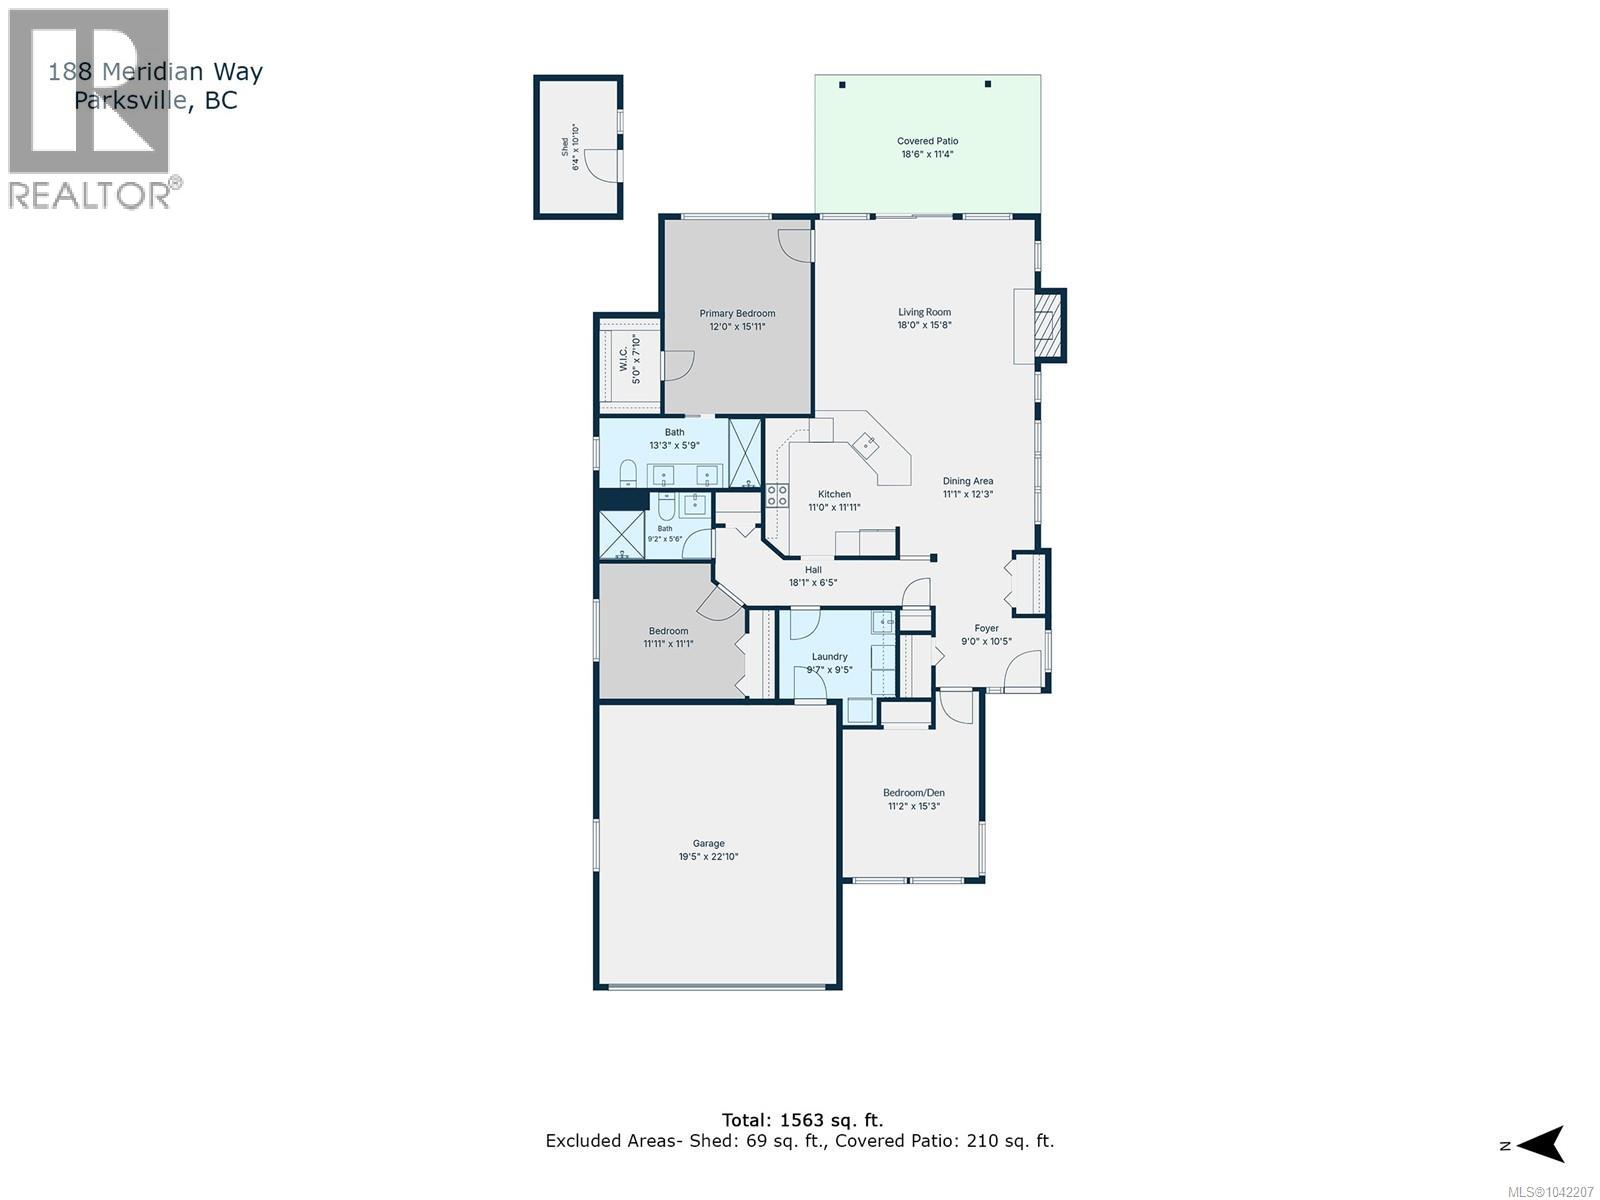
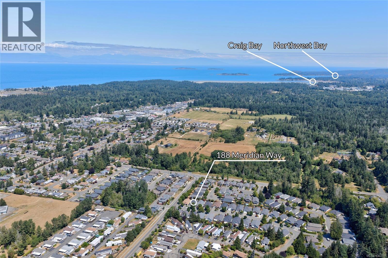
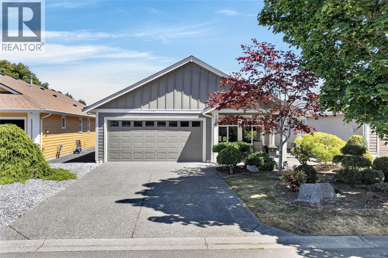
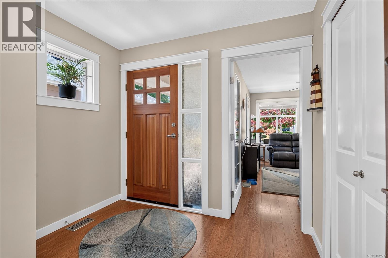
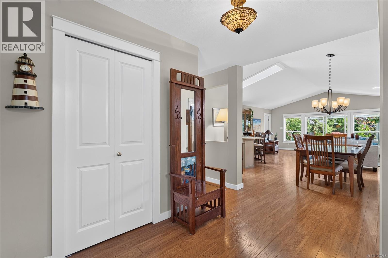
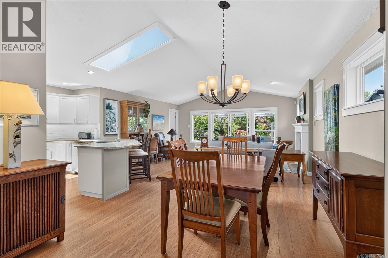
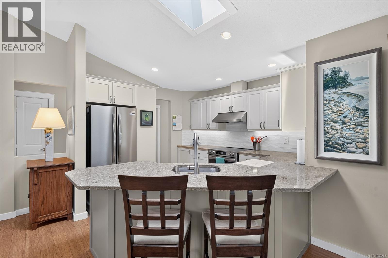
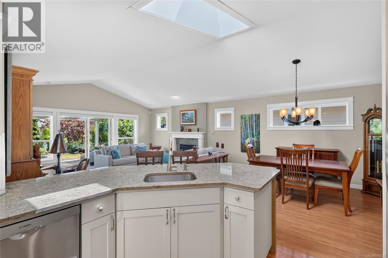
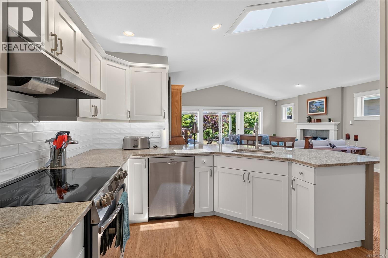
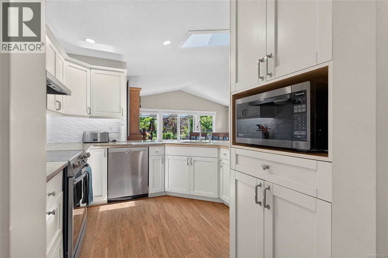
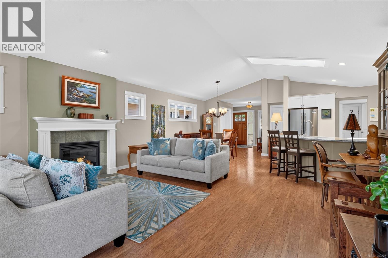
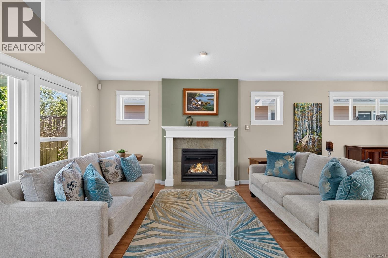
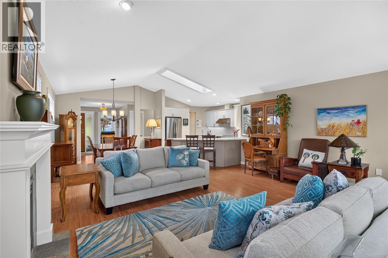
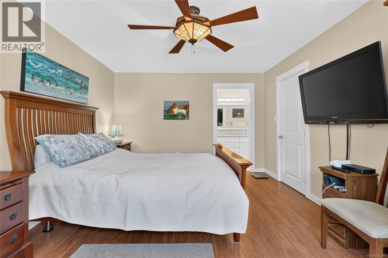
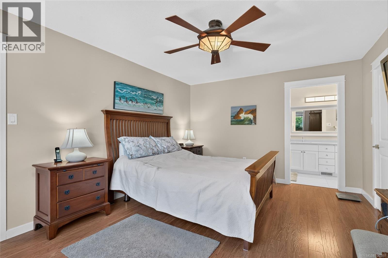
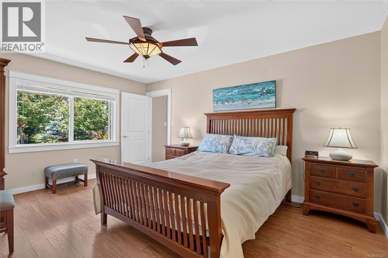
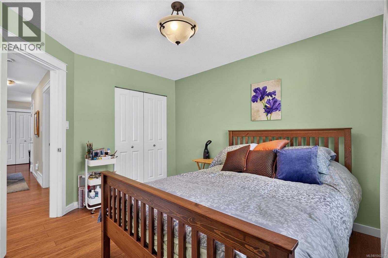
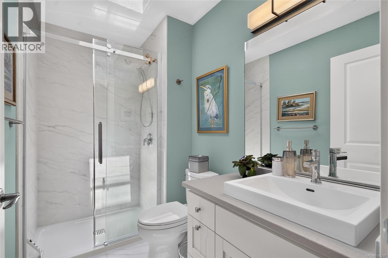
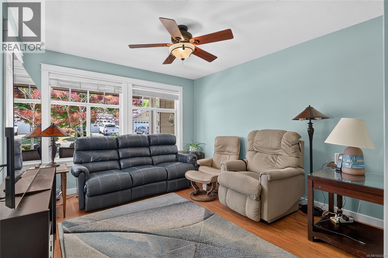
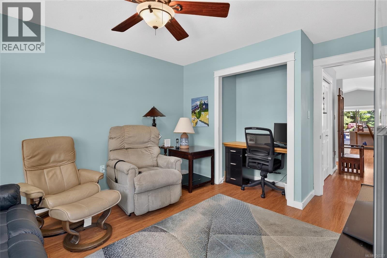
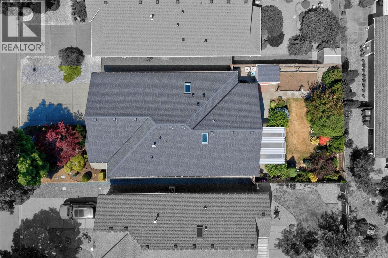
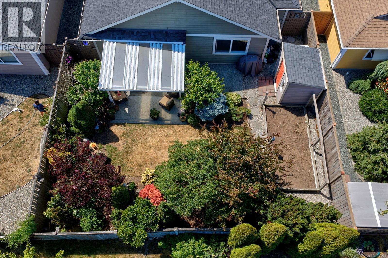
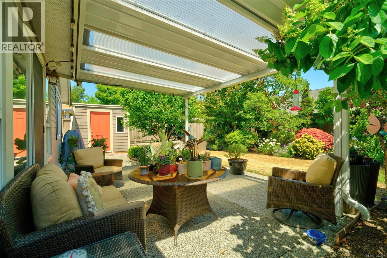
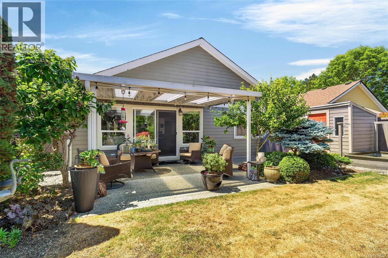
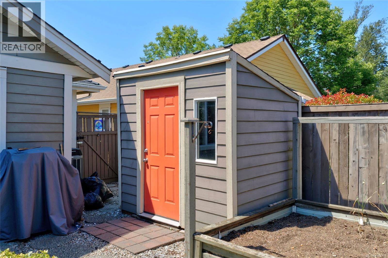
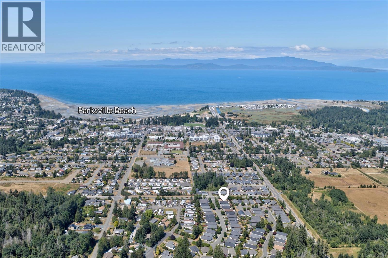
Enjoy complete freedom with no strata fees or rules in this accessible, level-entry Parksville rancher. Designed for seamless mobility, the bright, open-concept layout connects the kitchen, dining, and living areas, creating a spacious environment with wide transitions and full wheelchair accessibility throughout. At the heart of the home, the updated kitchen features solid-surface countertops and stainless steel appliances, while a cozy natural gas fireplace warms the main living space. The primary suite serves as a relaxing retreat with a dual-sink ensuite, while a flexible 3rd bedroom easily adapts into a private den or home office. Year-round comfort is guaranteed by a premium natural gas forced air furnace and a heat pump for air conditioning. Outside, the fully fenced yard offers a private oasis with a covered patio, raised garden beds, and an easy-care lawn with irrigation. Minutes from beaches, shopping, and transit, this home includes a double garage and a five-year-old roof. (id:66550)
Property Details
| MLS® Number | 1042207 |
| Property Type | Single Family |
| Neigbourhood | Parksville |
| Features | Central Location, Curb & Gutter, Other |
| Parking Space Total | 4 |
| Plan | Vip76182 |
| Structure | Shed, Patio(s) |
Building
| Bathroom Total | 2 |
| Bedrooms Total | 3 |
| Appliances | Dishwasher, Dryer, Freezer, Microwave, Range - Electric, Refrigerator, Washer |
| Constructed Date | 2004 |
| Cooling Type | Air Conditioned |
| Fireplace Present | Yes |
| Fireplace Total | 1 |
| Heating Fuel | Natural Gas |
| Heating Type | Forced Air |
| Size Interior | 1,563 Sqft |
| Type | House |
Land
| Access Type | Road Access |
| Acreage | No |
| Size Irregular | 5155 |
| Size Total | 5155 Sqft |
| Size Total Text | 5155 Sqft |
| Zoning Description | Cd 16b |
| Zoning Type | Residential |
Rooms
| Level | Type | Length | Width | Dimensions |
|---|---|---|---|---|
| Main Level | Storage | 6'4 x 10'10 | ||
| Main Level | Patio | 18'6 x 11'4 | ||
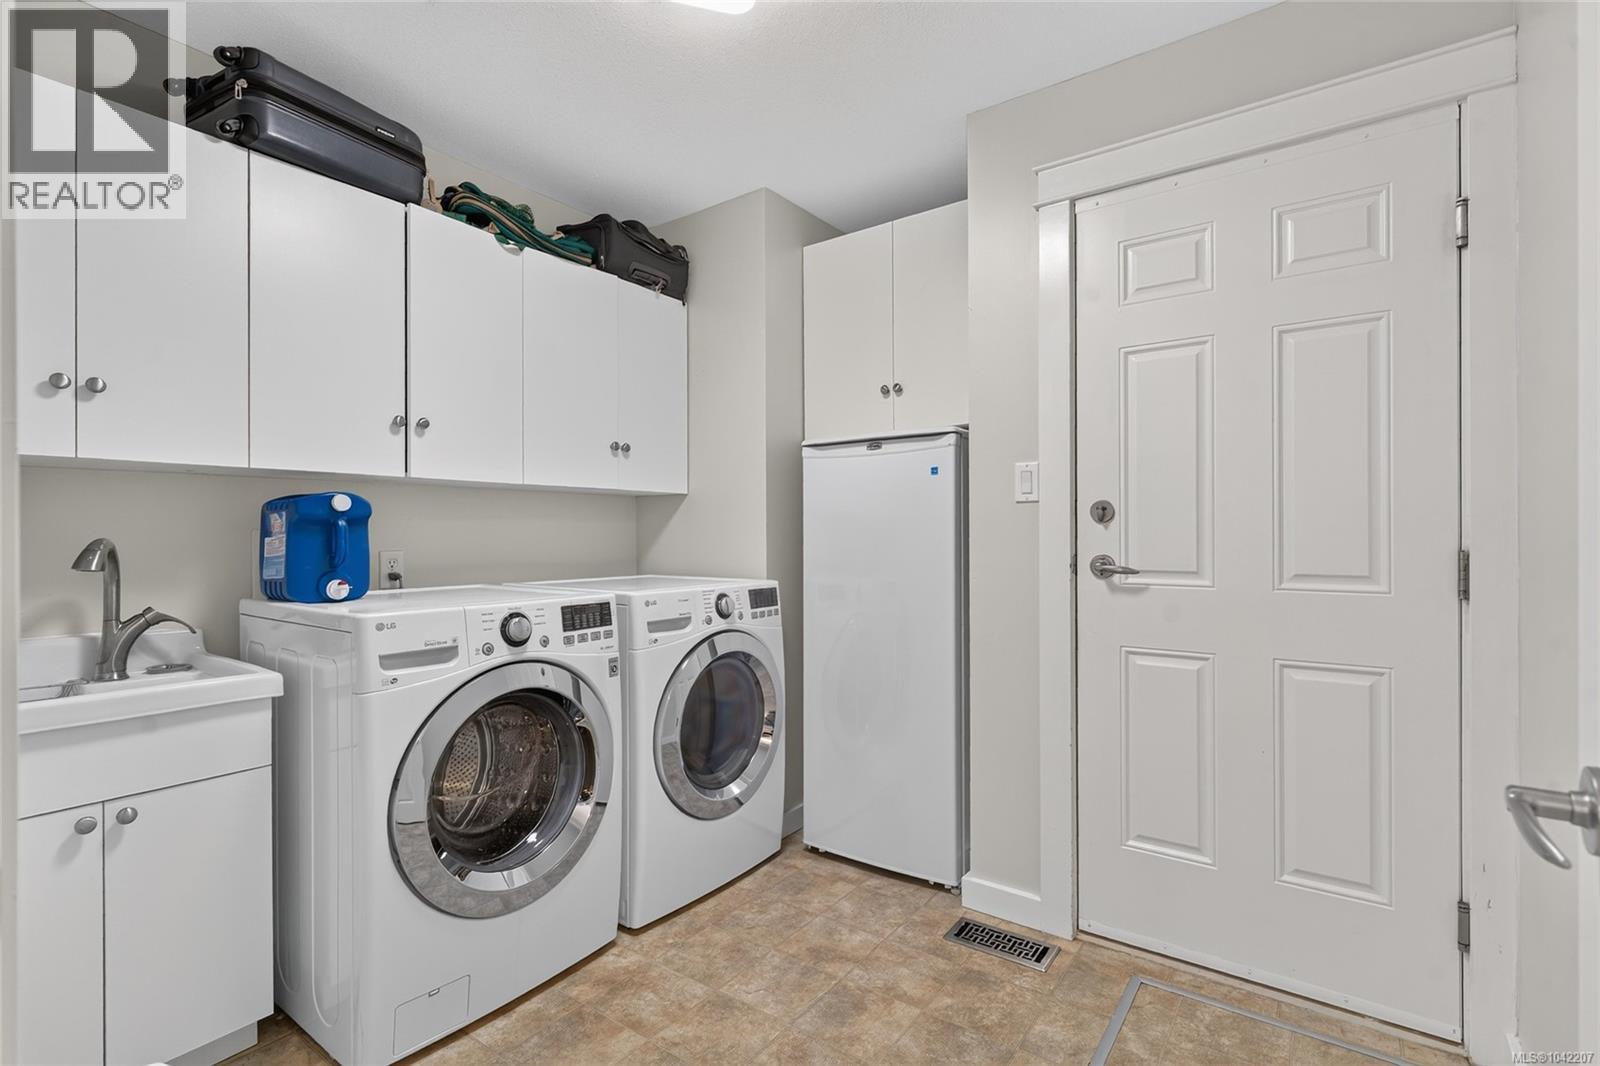
| Main Level | Laundry Room | 9'7 x 9'5 | ||
| Main Level | Entrance | 9 ft | 9 ft x Measurements not available | |
| Main Level | Bedroom | 11'2 x 15'3 | ||
| Main Level | Bathroom | 9'2 x 5'6 | ||
| Main Level | Bedroom | 11'11 x 11'1 | ||
| Main Level | Ensuite | 13'3 x 5'9 | ||
| Main Level | Primary Bedroom | 12 ft | 12 ft x Measurements not available | |
| Main Level | Living Room | 18 ft | 18 ft x Measurements not available | |
| Main Level | Kitchen | 11 ft | 11 ft x Measurements not available | |
| Main Level | Dining Room | 11'1 x 12'3 |
Contact Us
Contact us for more information

The trademarks REALTOR®, REALTORS®, and the REALTOR® logo are controlled by The Canadian Real Estate Association (CREA) and identify real estate professionals who are members of CREA. The trademarks MLS®, Multiple Listing Service® and the associated logos are owned by The Canadian Real Estate Association (CREA) and identify the quality of services provided by real estate professionals who are members of CREA. The trademark DDF® is owned by The Canadian Real Estate Association (CREA) and identifies CREA's Data Distribution Facility (DDF®)
July 03 2026 02:02:56
Vancouver Island Real Estate Board
Royal LePage Island Living (Qu)