
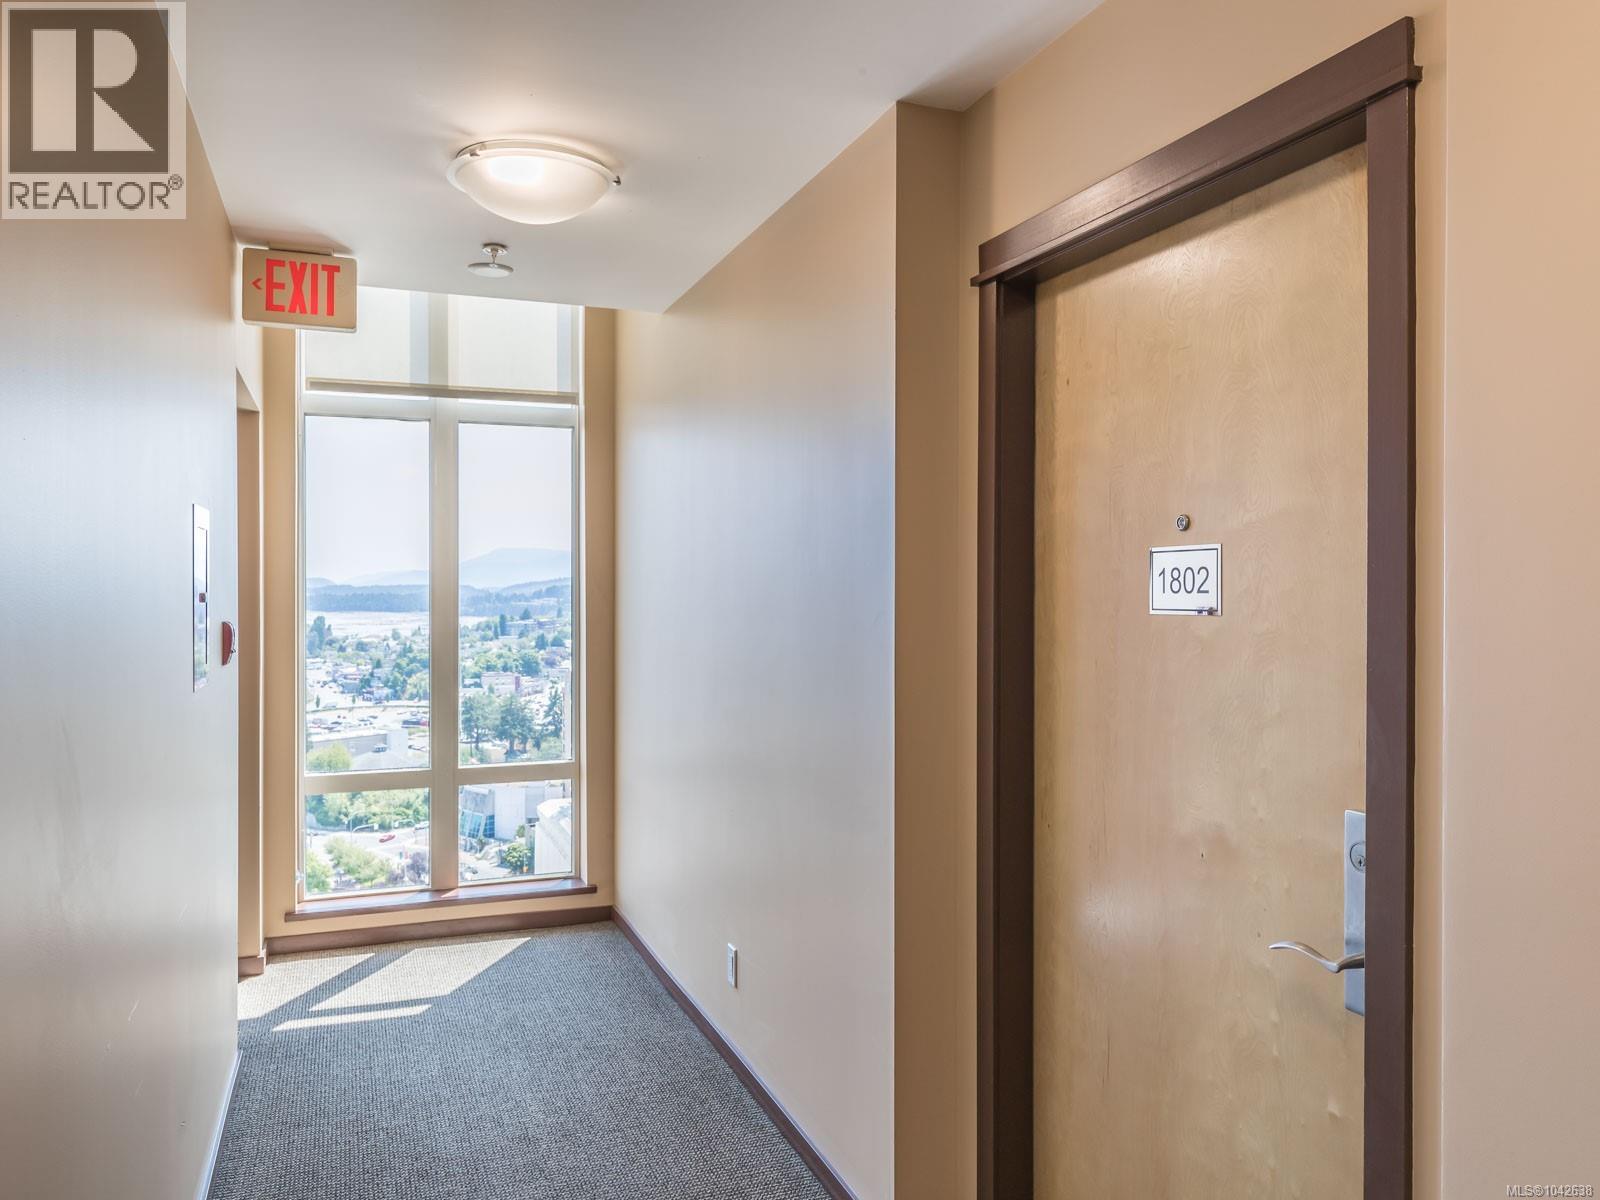
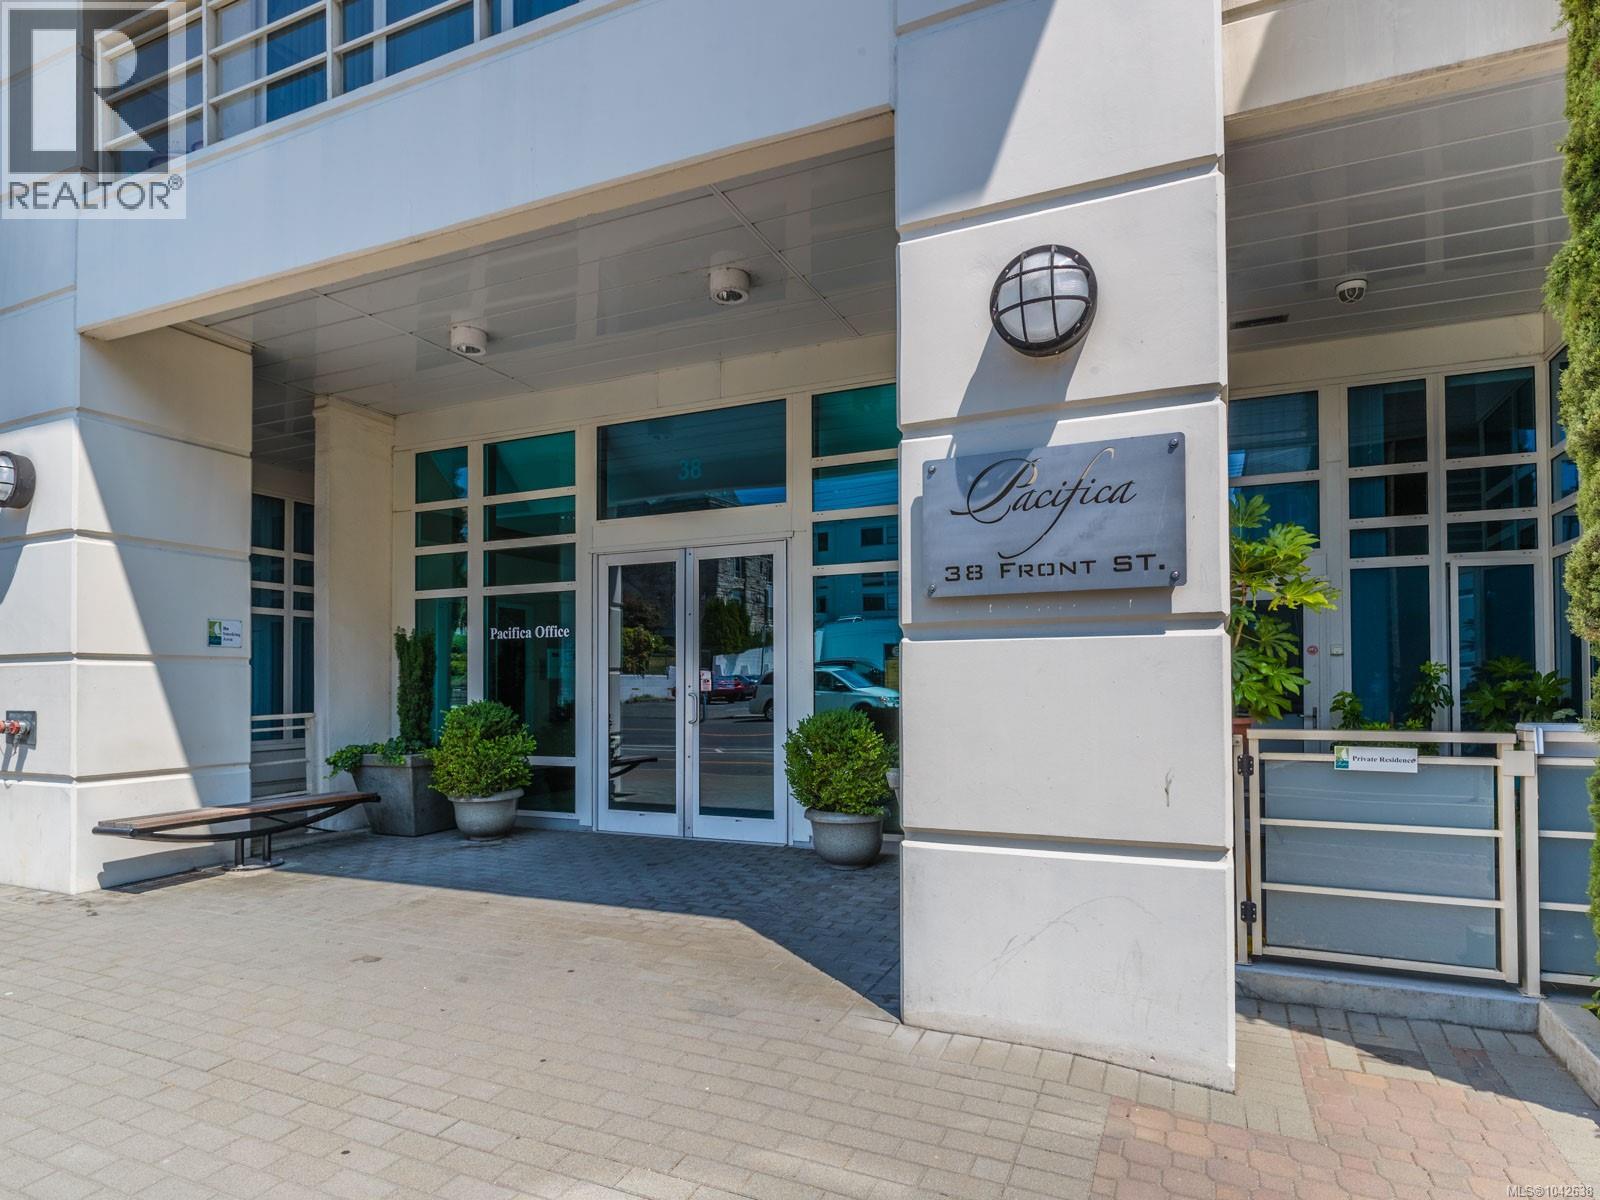
1802 38 Front St Nanaimo, British Columbia V9R 5H7

$1,245,000Maintenance,
$565 Monthly
Maintenance,
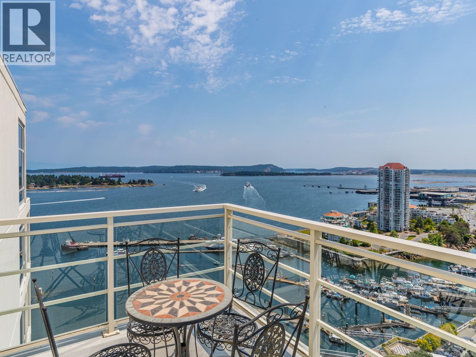
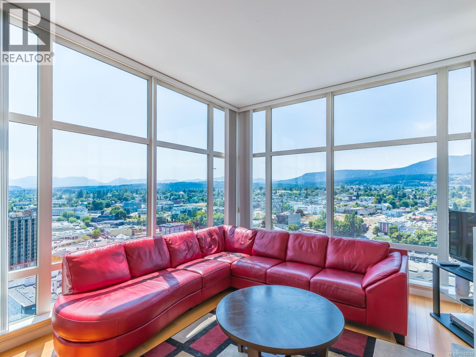
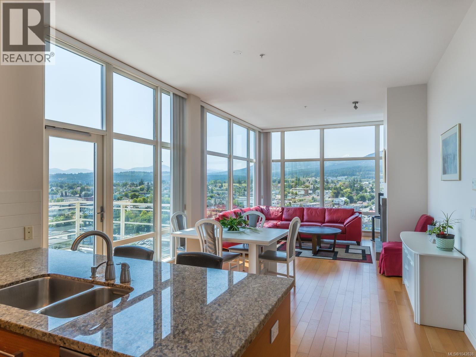
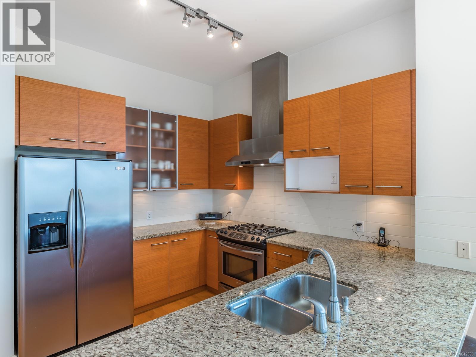
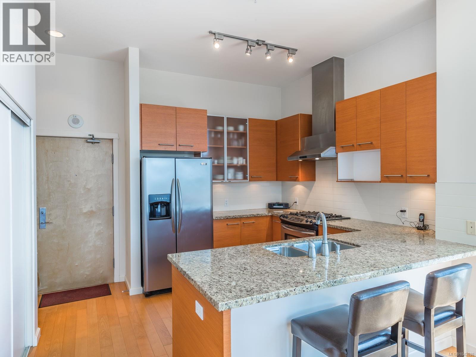
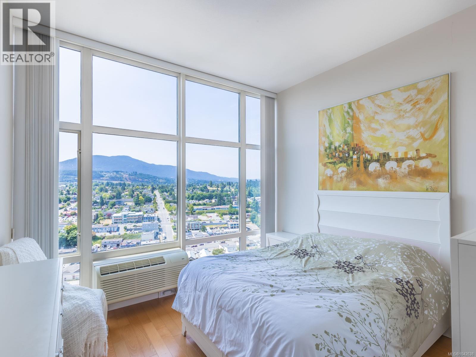
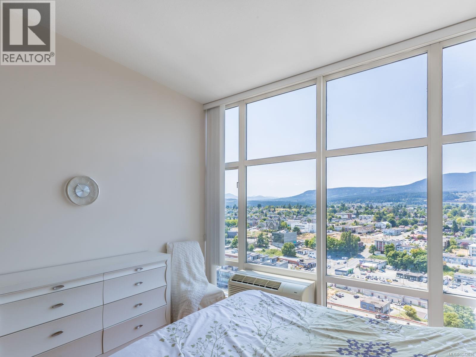
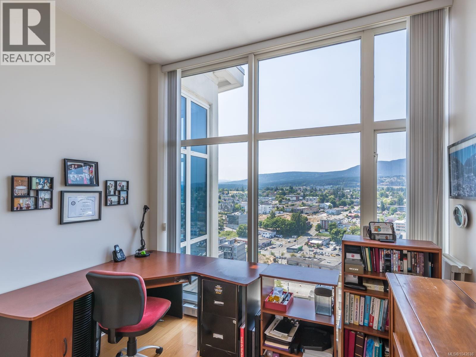
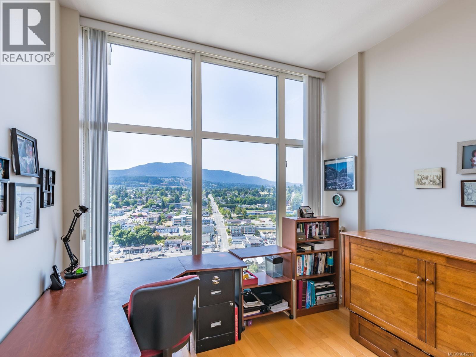
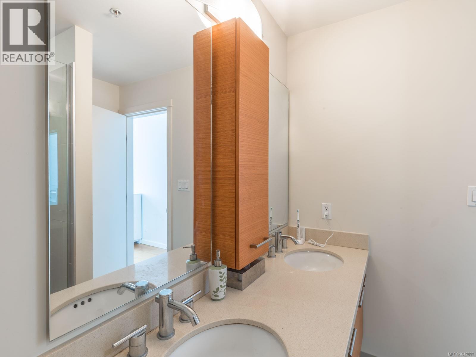
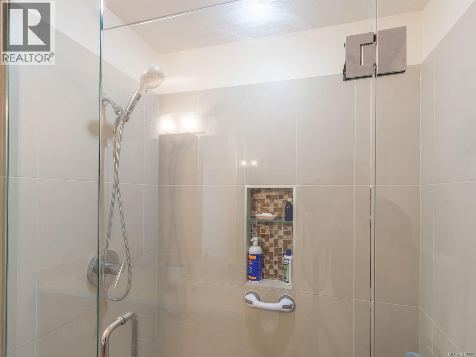
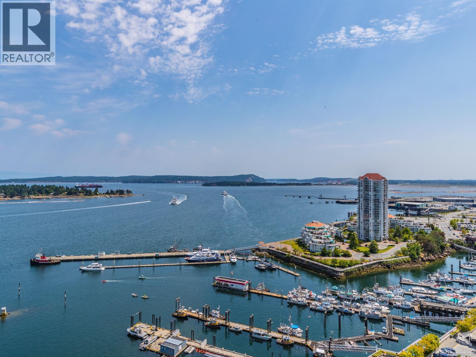
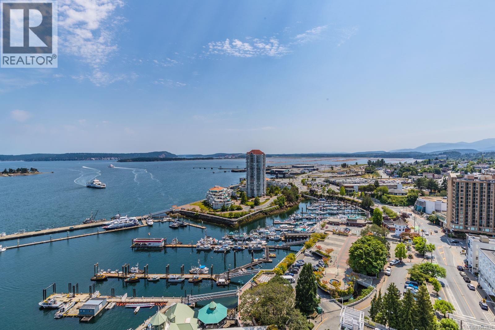
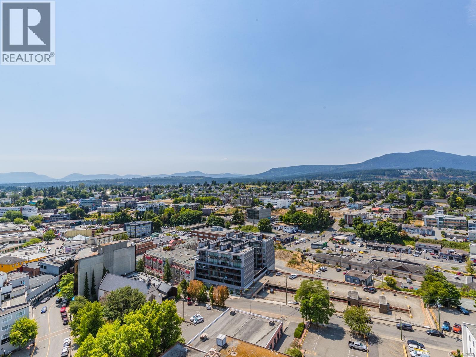
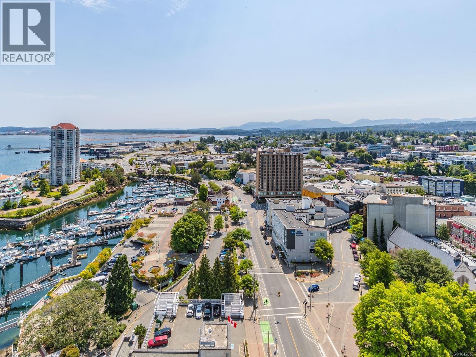
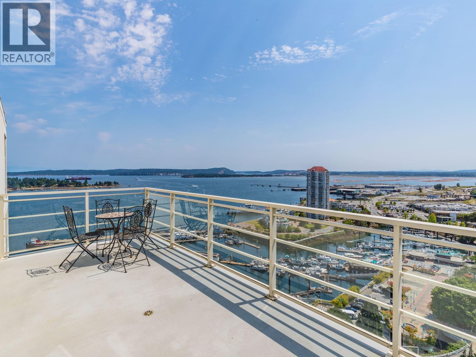
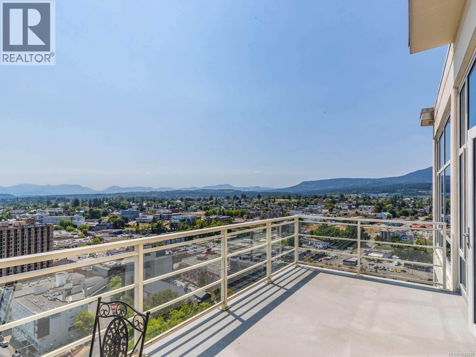
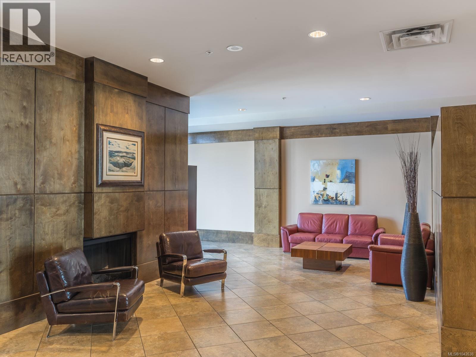
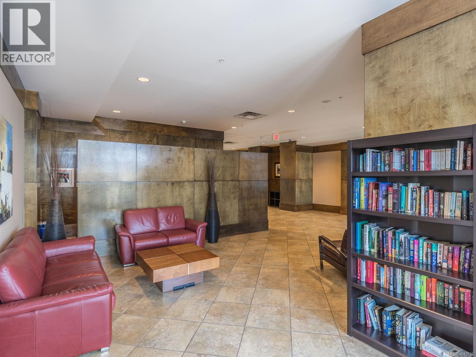
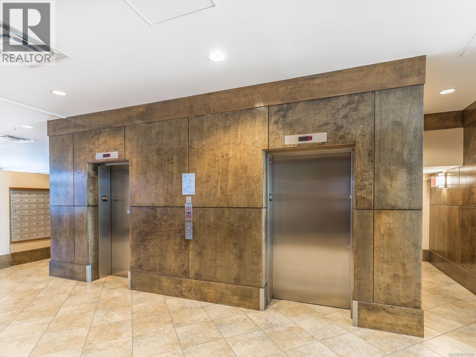
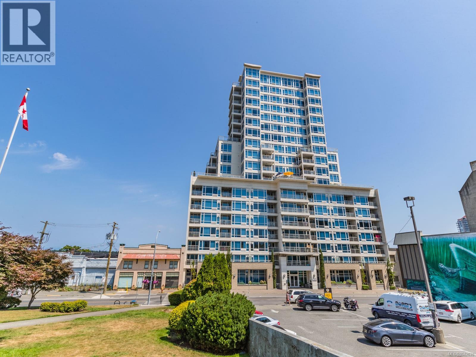
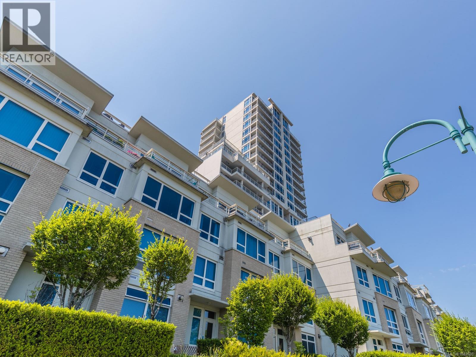
$565 MonthlyElevate your lifestyle in this stunning top-floor penthouse at the Pacifica, Nanaimo's premier waterfront condominium. Featuring soaring 10-foot ceilings and expansive floor-to-ceiling windows, this bright open-concept home showcases spectacular ocean, city, mountain and inner harbour views toward Gabriola, Protection and Saysutshun Islands. The gourmet kitchen offers granite countertops, premium stainless steel appliances, a natural gas range ( gas included in strata) and warm wood cabinetry. The spacious primary bedroom includes a walk-in closet and a beautifully appointed ensuite with dual sinks, granite counters and a tiled shower. Step onto the generous covered balcony to enjoy the ever-changing waterfront scenery that blends into the downtown and includes views of Mount Benson. Enjoy being steps from the seawall, marina, restaurants, shopping, entertainment, seaplanes, Hullo ferry and everyday amenities. Measurements are approximate, verify if important. (id:66550)
Property Details
| MLS® Number | 1042638 |
| Property Type | Single Family |
| Neigbourhood | Old City |
| Community Features | Pets Allowed, Family Oriented |
| Features | Central Location, Private Setting, Southern Exposure, Other, Marine Oriented |
| Parking Space Total | 1 |
| Plan | Vis6781 |
| View Type | City View, Mountain View, Ocean View |
| Water Front Type | Waterfront On Ocean |
Building
| Bathroom Total | 2 |
| Bedrooms Total | 2 |
| Appliances | Dishwasher, Dryer, Range - Gas, Refrigerator, Washer |
| Constructed Date | 2006 |
| Cooling Type | Air Conditioned |
| Fireplace Present | Yes |
| Fireplace Total | 1 |
| Heating Fuel | Electric, Natural Gas |
| Heating Type | Baseboard Heaters |
| Size Interior | 1,075 Sqft |
| Type | Apartment |
Parking
| Underground |
Land
| Access Type | Road Access |
| Acreage | No |
| Zoning Description | Dt5 |
| Zoning Type | Multi-family |
Rooms
| Level | Type | Length | Width | Dimensions |
|---|---|---|---|---|
| Main Level | Entrance | 5'4 x 4'1 | ||
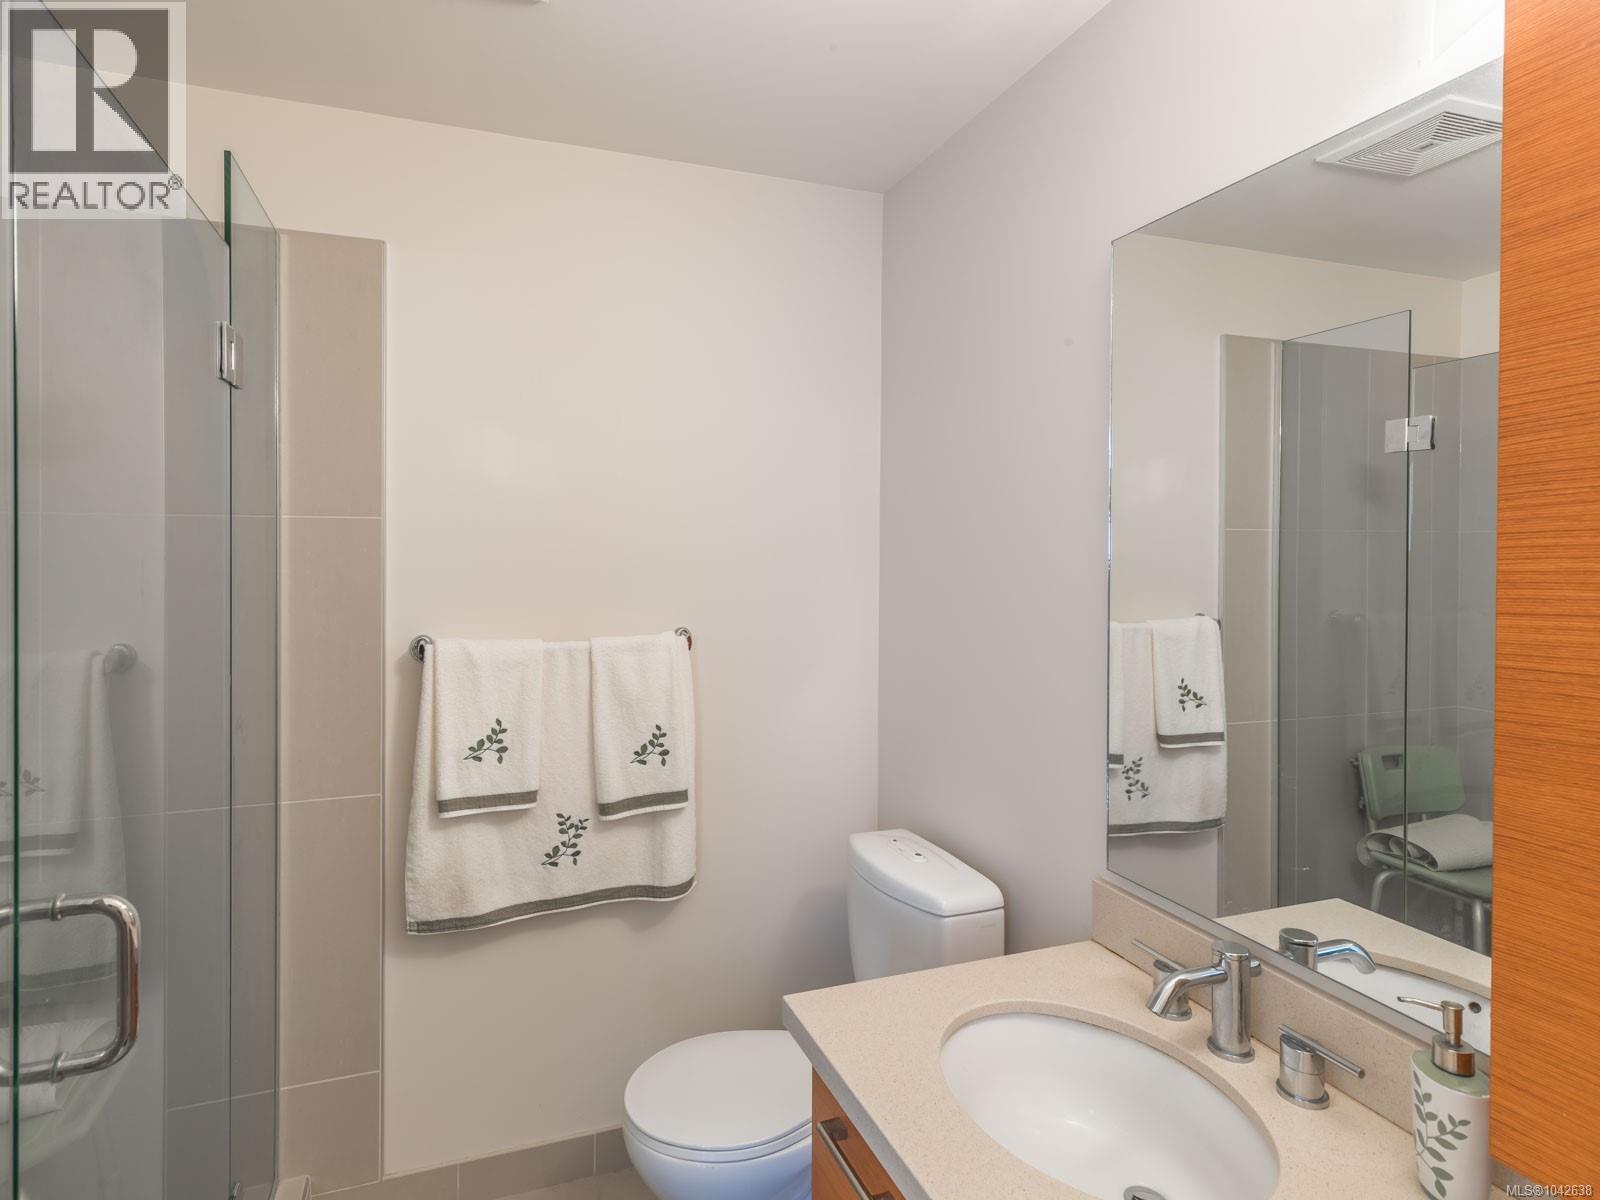
| Main Level | Ensuite | 4-Piece | ||
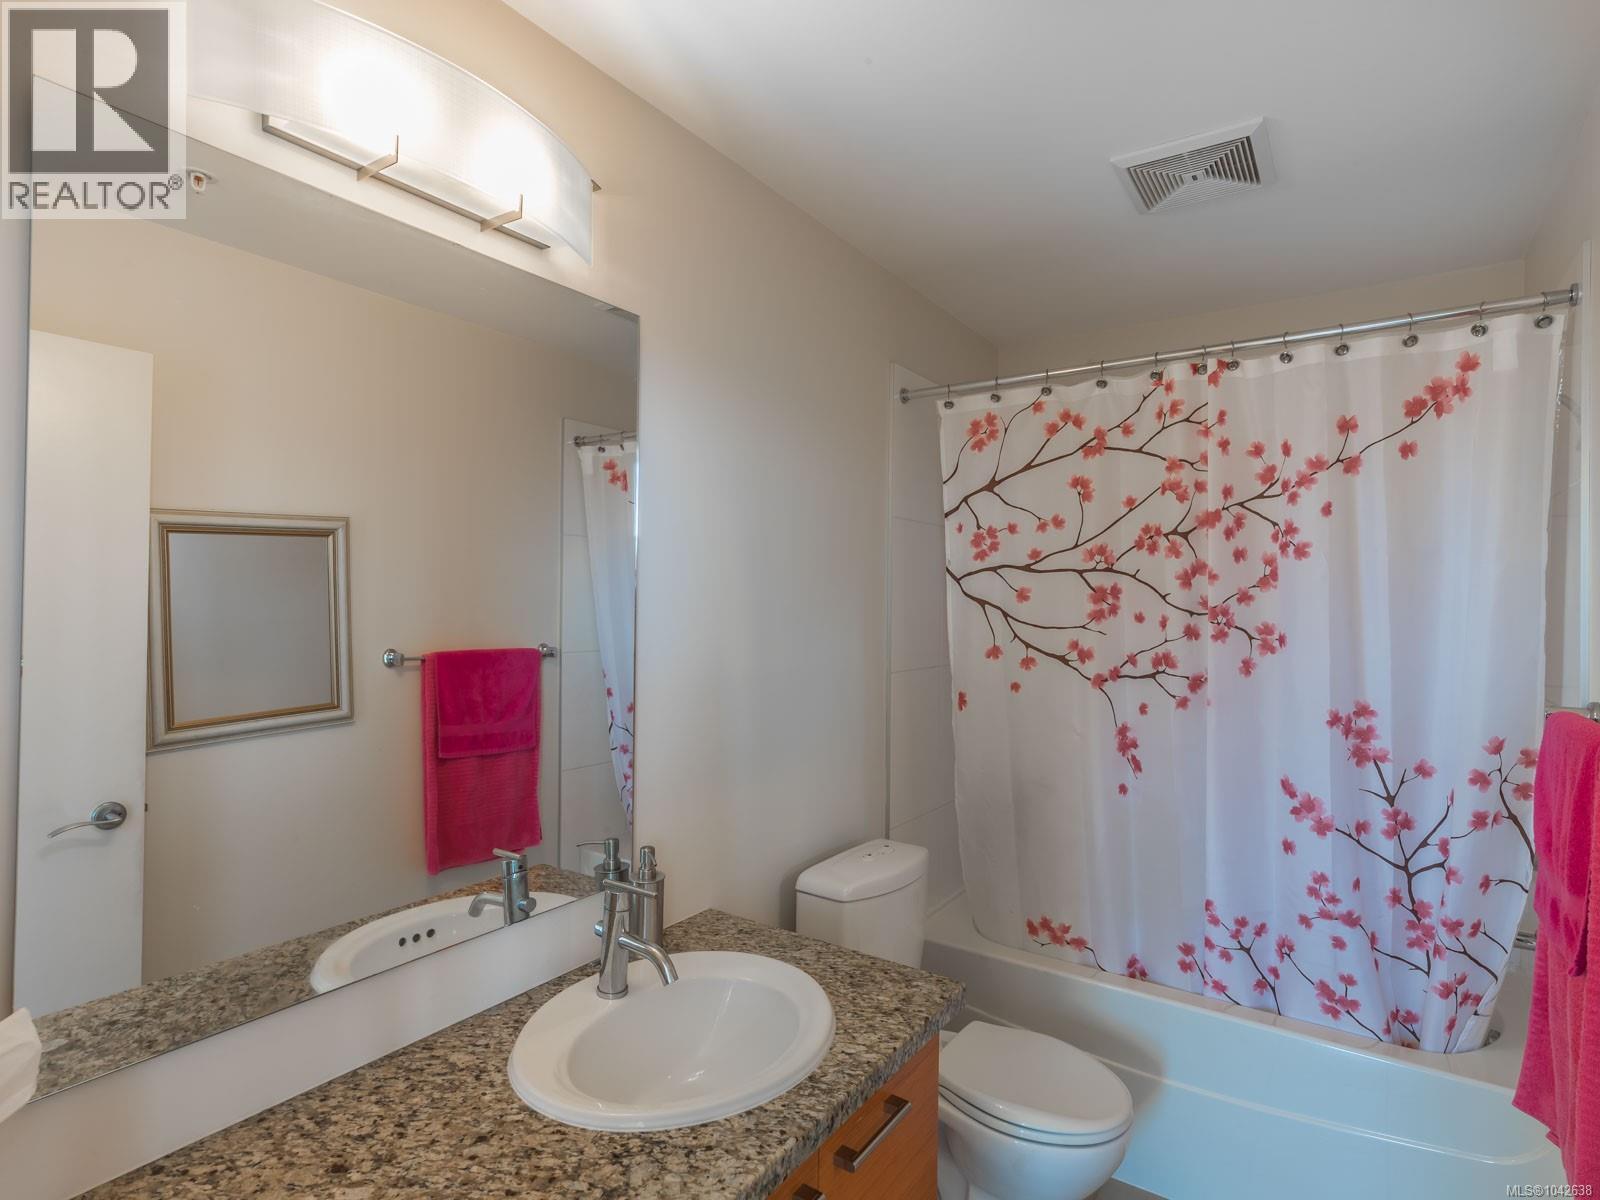
| Main Level | Bathroom | 4-Piece | ||
| Main Level | Bedroom | 10'3 x 9'8 | ||
| Main Level | Primary Bedroom | 11'9 x 11'3 | ||
| Main Level | Kitchen | 11'7 x 9'2 | ||
| Main Level | Dining Room | 13'4 x 9'10 | ||
| Main Level | Living Room | 14 ft | Measurements not available x 14 ft |
Contact Us
Contact us for more information

The trademarks REALTOR®, REALTORS®, and the REALTOR® logo are controlled by The Canadian Real Estate Association (CREA) and identify real estate professionals who are members of CREA. The trademarks MLS®, Multiple Listing Service® and the associated logos are owned by The Canadian Real Estate Association (CREA) and identify the quality of services provided by real estate professionals who are members of CREA. The trademark DDF® is owned by The Canadian Real Estate Association (CREA) and identifies CREA's Data Distribution Facility (DDF®)
July 08 2026 11:41:35
Vancouver Island Real Estate Board
Exp Realty (Na)