
409 1588 North Dairy Rd Saanich, British Columbia V8T 3V4

$969,900Maintenance,
$602 Monthly
Maintenance,
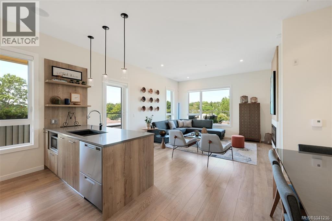
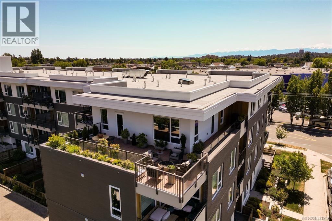
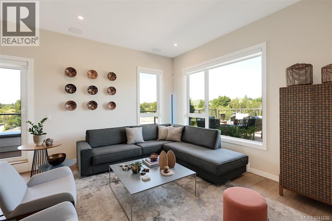
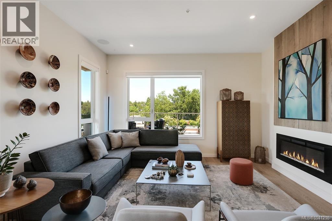
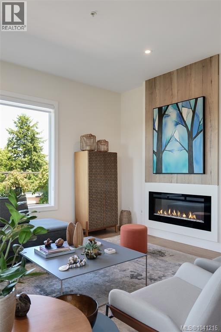
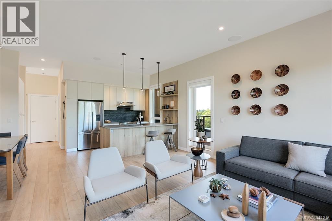
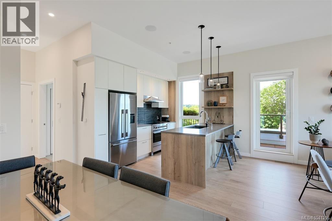
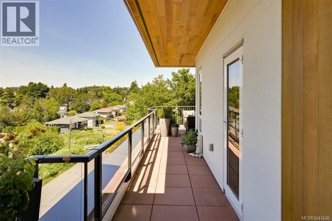
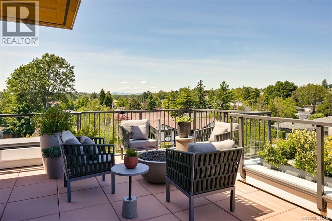
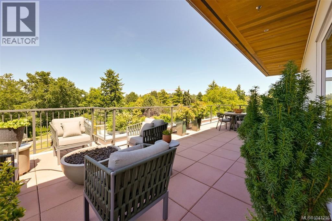
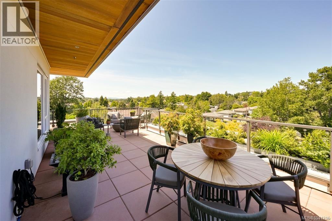
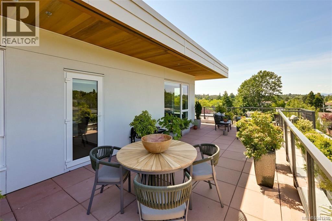
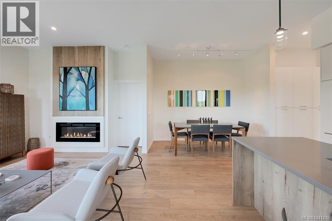
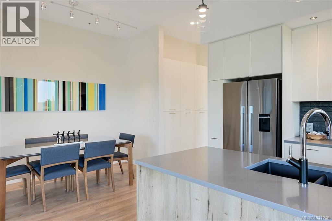
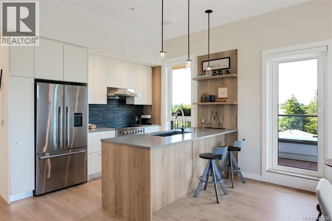
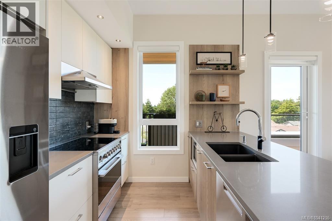
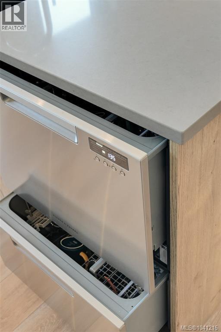
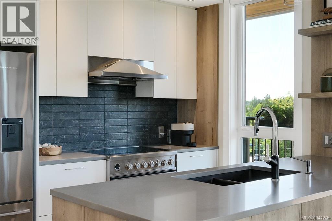
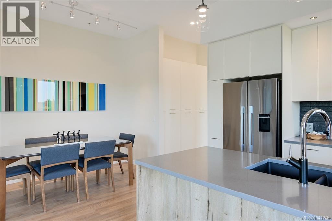
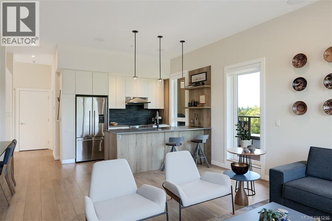
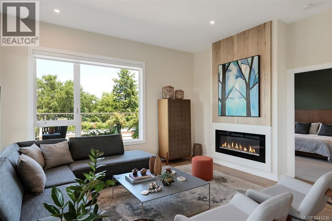
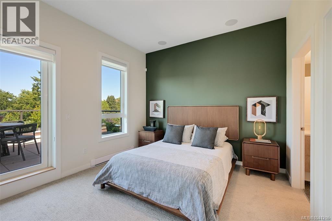
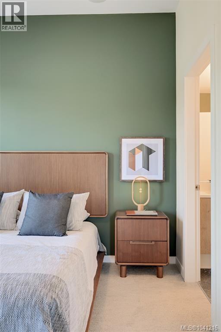
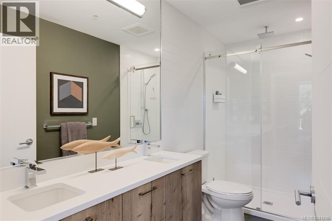
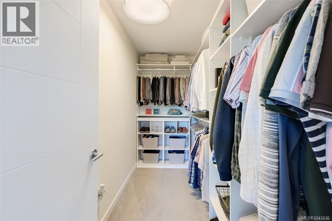
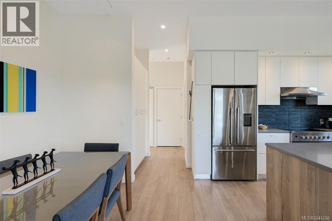
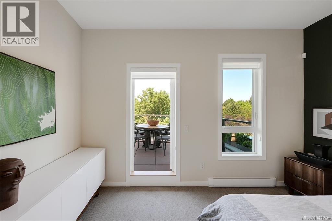
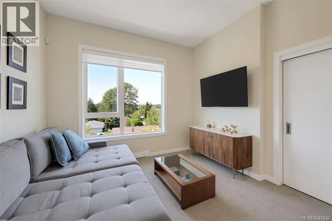
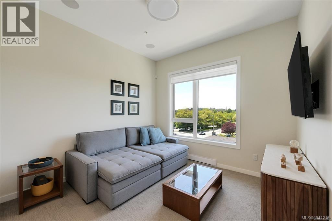
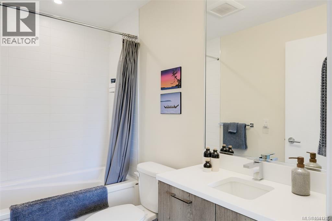
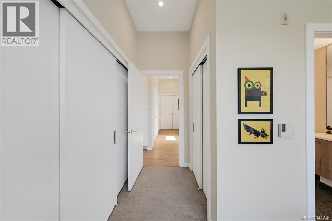
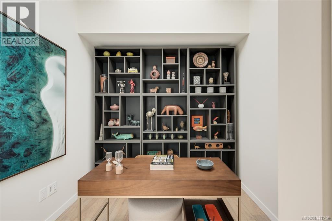
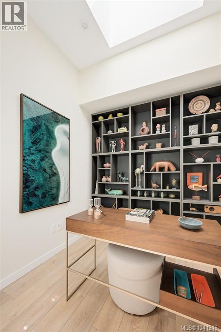
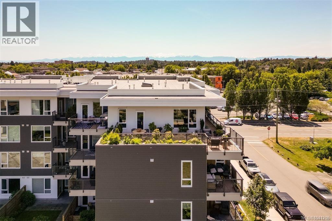
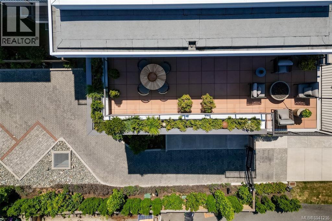
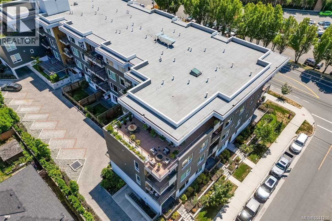
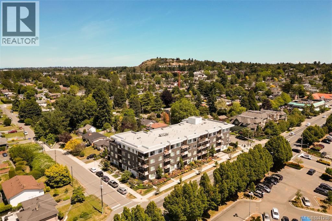
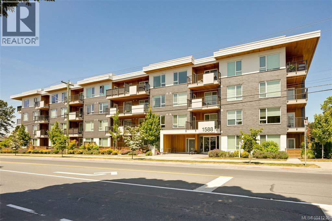
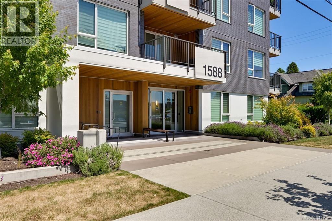
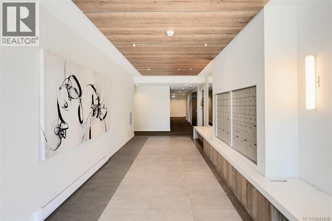
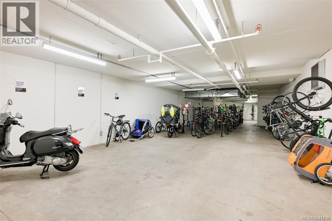
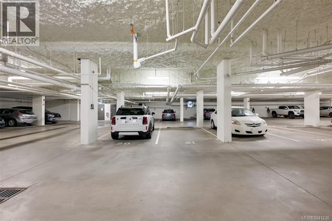
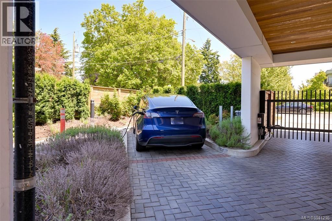
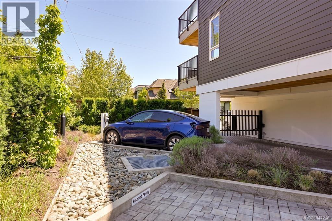
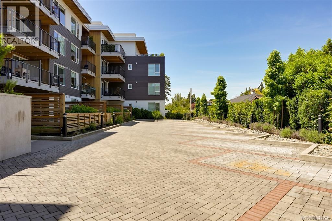
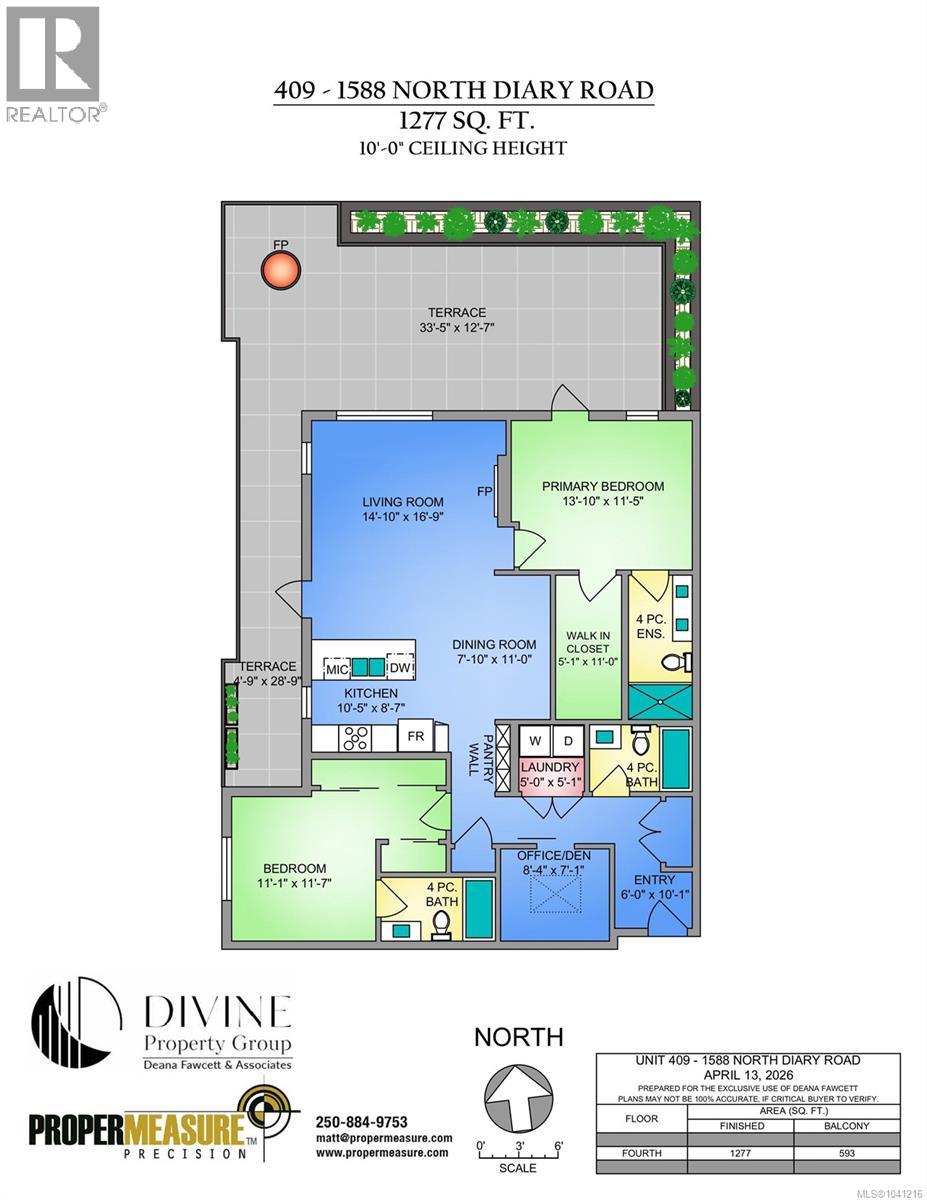
$602 Monthly2bed + den, 3bath 2parking spaces.. tons of storage! Experience elevated living in this like-new top floor corner penthouse offering nearly 1,300 sq ft of beautifully finished interior space, complemented by an impressive 600 sq ft west-facing terrace with distant views of the Sooke Hills. The well-designed layout features 2 spacious bedrooms, each with its own ensuite and ample closet space, plus a third full bathroom for guests. A bright, separate den provides an ideal space for working from home. The open concept living area is enhanced by 10' ceilings, expansive windows, and a cozy fireplace. The kitchen is both stylish and functional, showcasing quartz countertops, quality Fisher & Paykel appliances, and generous storage, including a full pantry wall. Additional features include a Control 4 smart home system, 2 secure underground parking stalls with EV readiness, separate storage, and pet friendly living. A rare offering that blends comfort, style, and convenience. (id:66550)
Property Details
| MLS® Number | 1041216 |
| Property Type | Single Family |
| Neigbourhood | Cedar Hill |
| Community Name | Fifteen88 |
| Community Features | Pets Allowed With Restrictions, Family Oriented |
| Features | Corner Site |
| Parking Space Total | 2 |
| Plan | Eps6759 |
| View Type | City View, Mountain View |
Building
| Bathroom Total | 3 |
| Bedrooms Total | 2 |
| Appliances | Dryer, Microwave, Range - Electric, Refrigerator, Washer |
| Architectural Style | Contemporary |
| Constructed Date | 2020 |
| Cooling Type | None |
| Fireplace Present | Yes |
| Fireplace Total | 1 |
| Heating Fuel | Electric |
| Heating Type | Baseboard Heaters |
| Size Interior | 1,277 Sqft |
| Type | Apartment |
Parking
| Underground |
Land
| Acreage | No |
| Size Irregular | 1267 |
| Size Total | 1267 Sqft |
| Size Total Text | 1267 Sqft |
| Zoning Type | Multi-family |
Rooms
| Level | Type | Length | Width | Dimensions |
|---|---|---|---|---|
| Main Level | Balcony | 4'9 x 28'9 | ||
| Main Level | Balcony | 33'5 x 12'7 | ||
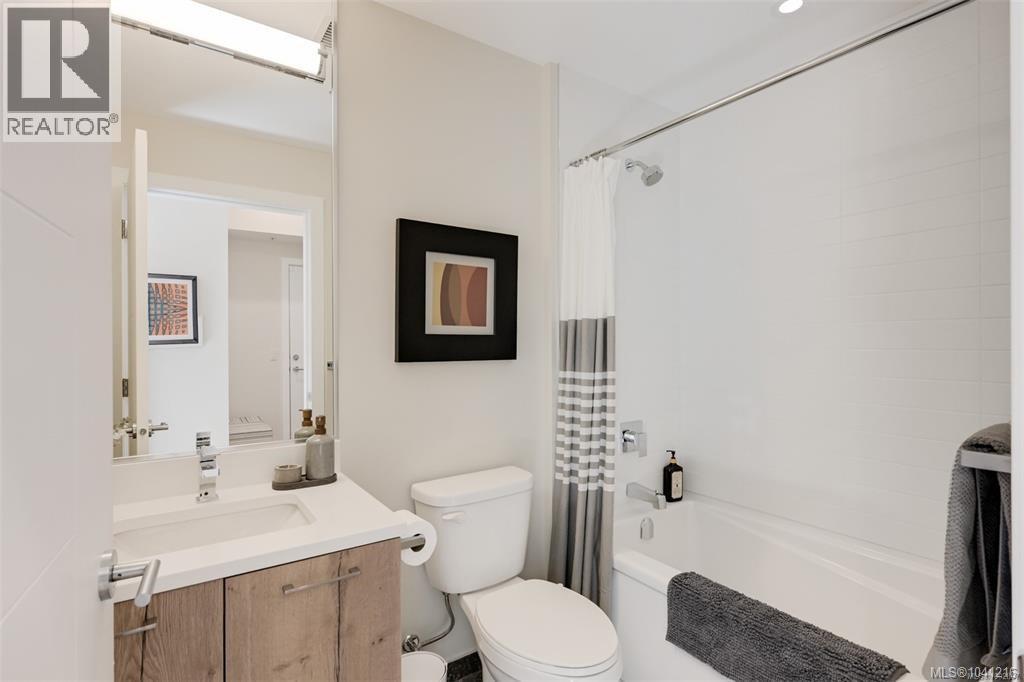
| Main Level | Bathroom | 4-Piece | ||
| Main Level | Bedroom | 11'1 x 11'7 | ||
| Main Level | Ensuite | 4-Piece | ||
| Main Level | Primary Bedroom | 13'10 x 11'5 | ||
| Main Level | Living Room | 14'10 x 16'9 | ||
| Main Level | Dining Room | 7'10 x 11'0 | ||
| Main Level | Kitchen | 10'5 x 8'7 | ||
| Main Level | Office | 8'4 x 7'1 | ||
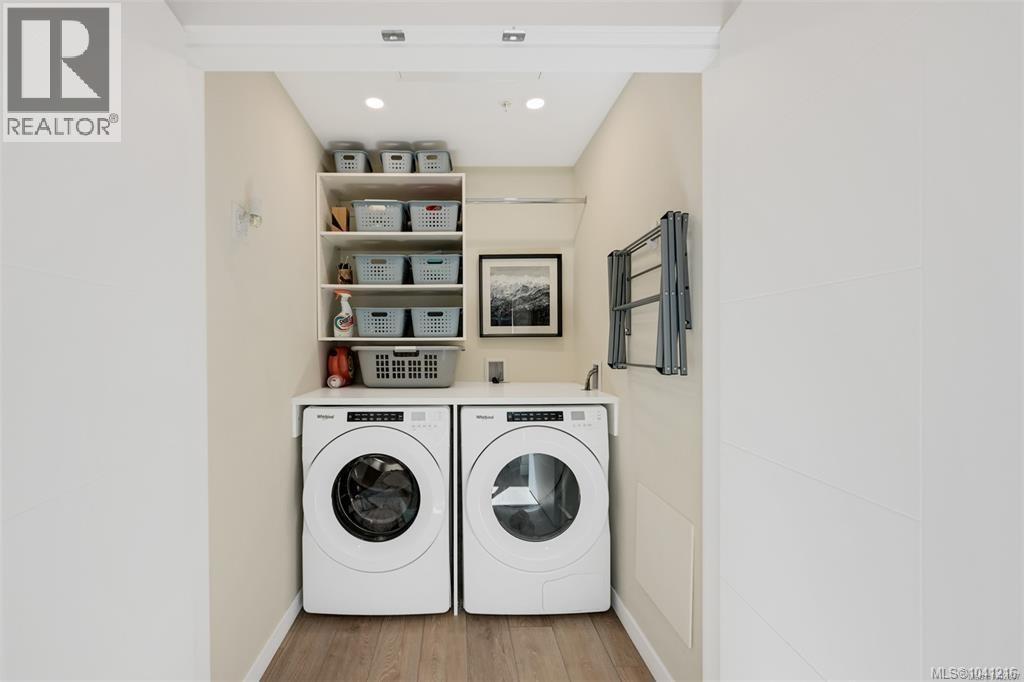
| Main Level | Laundry Room | 5'0 x 5'1 | ||
| Main Level | Bathroom | 4-Piece | ||
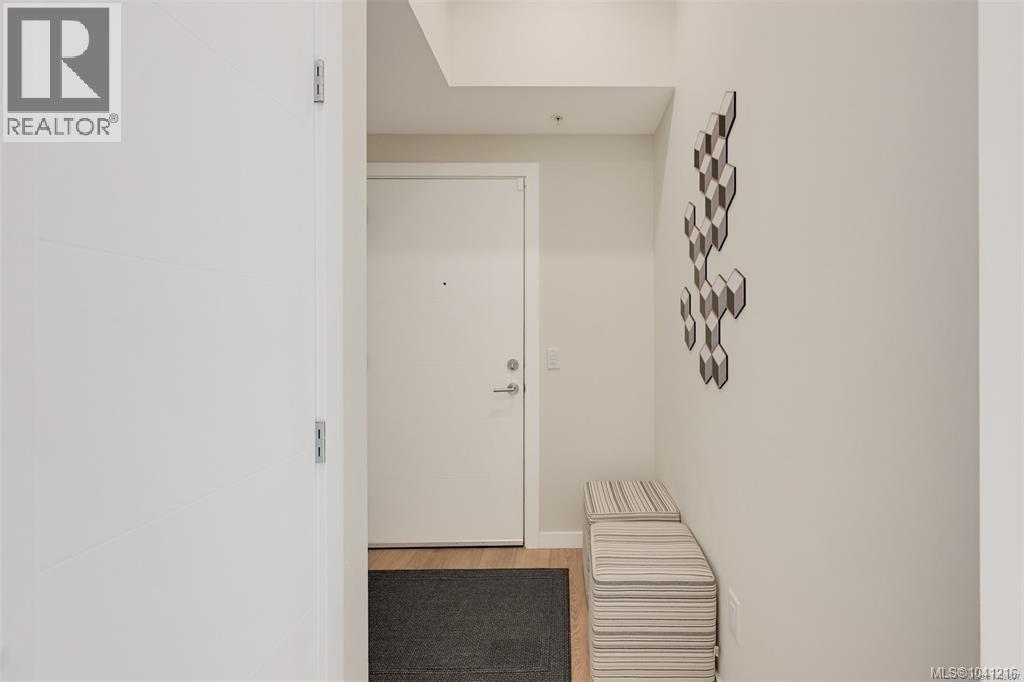
| Main Level | Entrance | 6'0 x 10'1 |
Contact Us
Contact us for more information

The trademarks REALTOR®, REALTORS®, and the REALTOR® logo are controlled by The Canadian Real Estate Association (CREA) and identify real estate professionals who are members of CREA. The trademarks MLS®, Multiple Listing Service® and the associated logos are owned by The Canadian Real Estate Association (CREA) and identify the quality of services provided by real estate professionals who are members of CREA. The trademark DDF® is owned by The Canadian Real Estate Association (CREA) and identifies CREA's Data Distribution Facility (DDF®)
July 06 2026 06:04:39
Victoria Real Estate Board
Exp Realty