
3847 Olympian Way Colwood, British Columbia V9C 0R7

$1,050,000
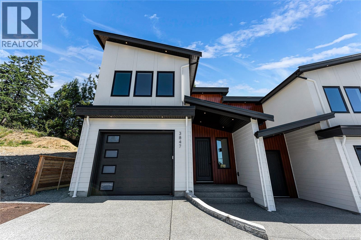
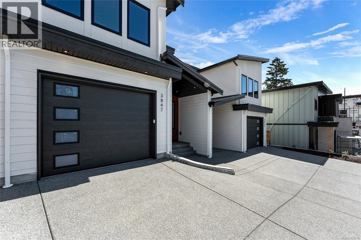
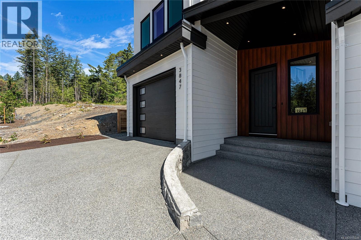
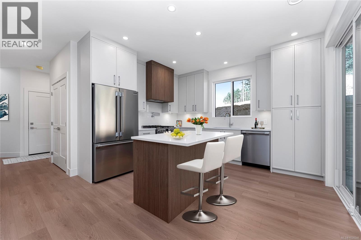
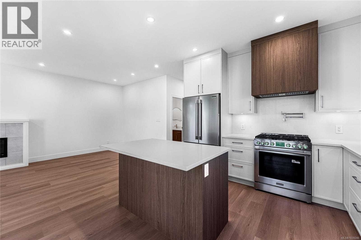
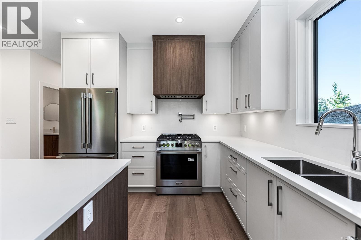
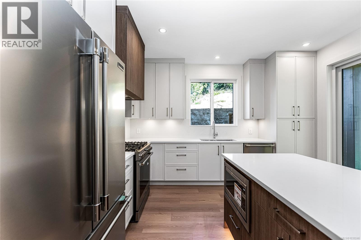
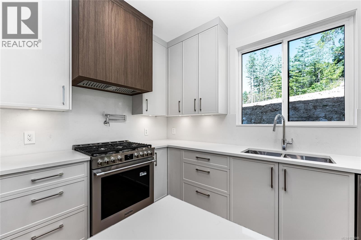
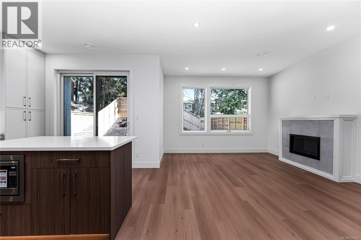
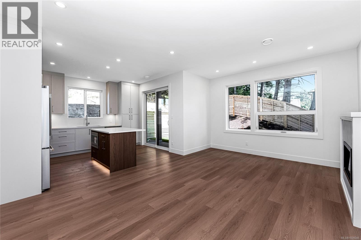
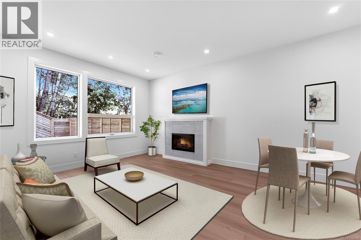
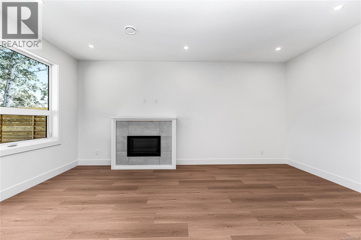
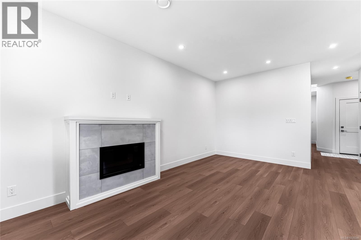
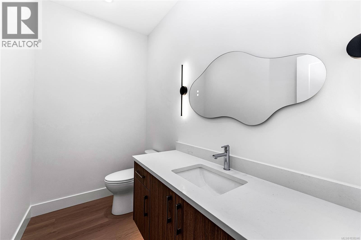
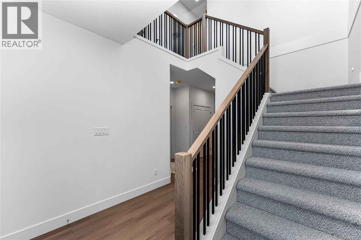
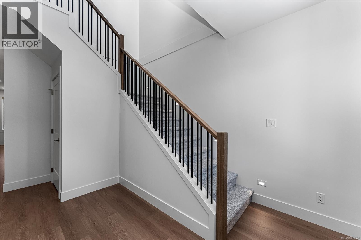
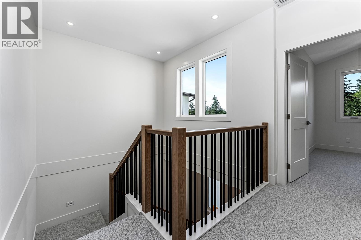
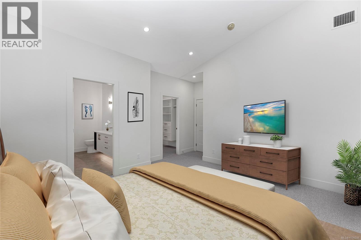
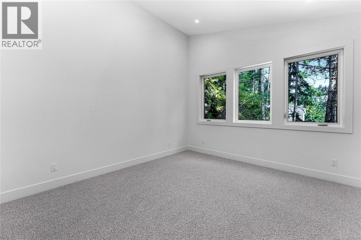
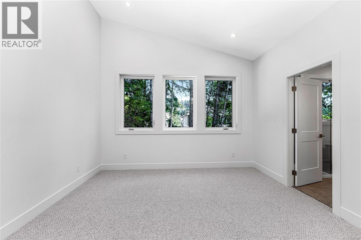
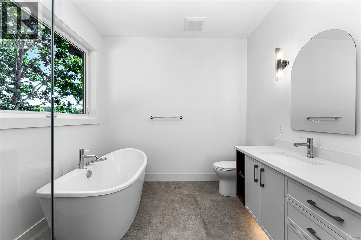
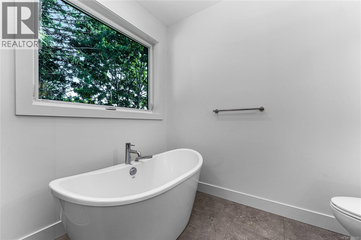
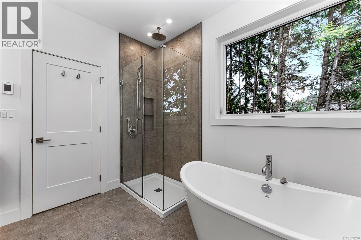
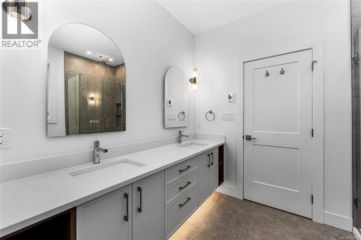
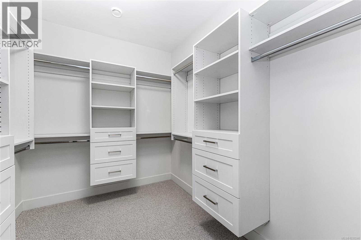
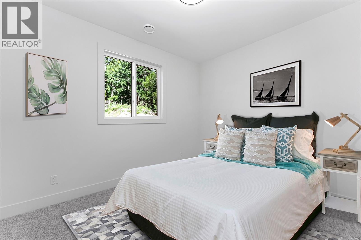
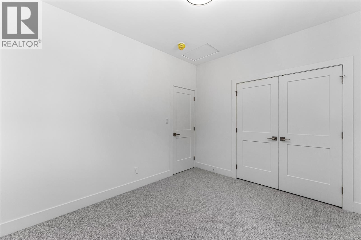
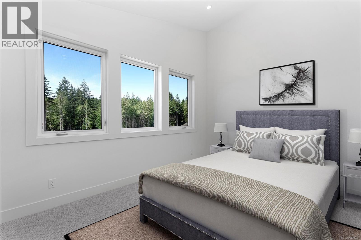
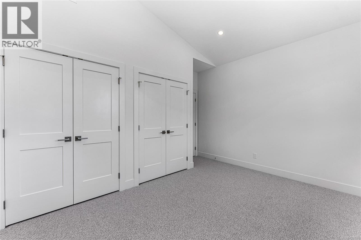
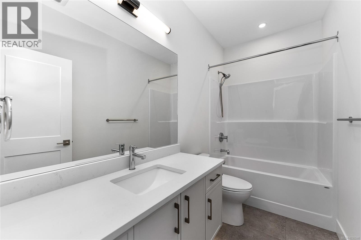
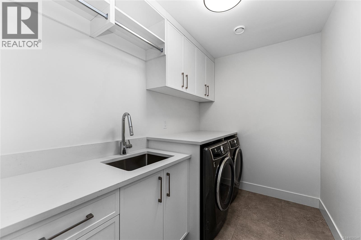
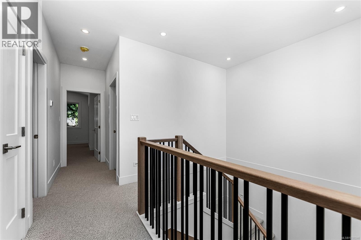
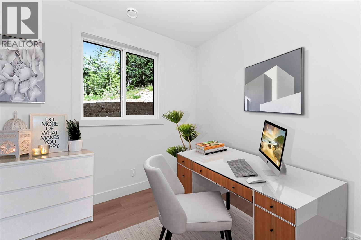
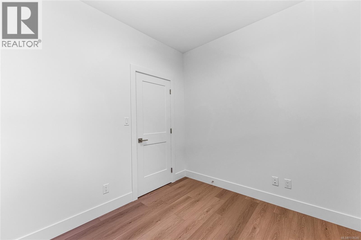
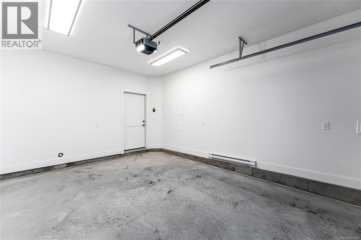
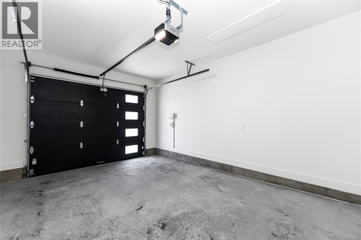
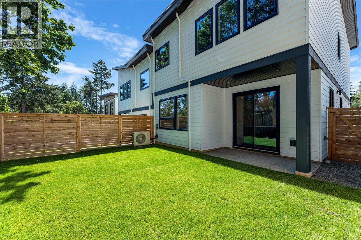
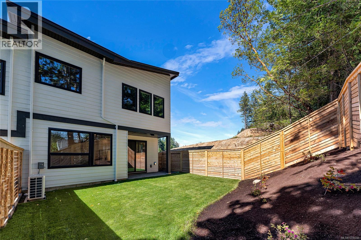
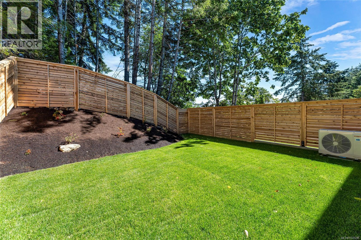
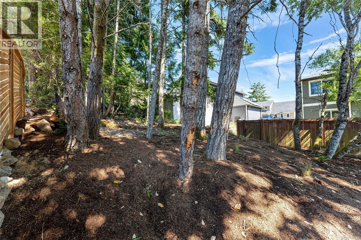
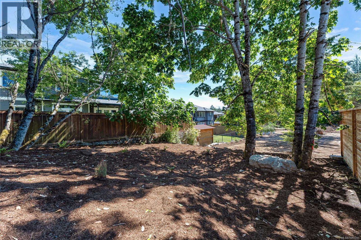
This brand-new luxury home offers a rare opportunity to own a sophisticated, modern sanctuary. A stunning high-ceiling entrance welcomes you into an expansive, open-concept main floor featuring a sleek electric fireplace and a gourmet kitchen illuminated by elegant under-cabinet lighting. This level also includes a private office/den and a convenient powder room. Upstairs, the primary suite is a true retreat, featuring a walk-in wardrobe and a spa-like 5-piece ensuite. Just down the hall, the front bedroom enjoys unobstructed views of the quaint lake. Experience year-round comfort with a ducted heat pump throughout and heated floors in all full bathrooms. Modern convenience is built in, with a single-car garage featuring a rough-in EV charger. Outside, enjoy a private patio and a fully fenced yard, perfect for pets or quiet relaxation. In a secluded, tree-lined setting, this home provides a peaceful atmosphere just minutes from essential amenities and the Olympic View Golf Course. (id:66550)
Property Details
| MLS® Number | 1039246 |
| Property Type | Single Family |
| Neigbourhood | Olympic View |
| Community Features | Pets Allowed With Restrictions, Family Oriented |
| Parking Space Total | 1 |
| Plan | Eps12478 |
| Structure | Patio(s) |
Building
| Bathroom Total | 3 |
| Bedrooms Total | 3 |
| Appliances | Dishwasher, Dryer, Microwave, Range - Gas, Refrigerator, Washer |
| Constructed Date | 2026 |
| Cooling Type | Air Conditioned |
| Fireplace Present | Yes |
| Fireplace Total | 1 |
| Heating Type | Heat Pump |
| Size Interior | 1,790 Sqft |
| Type | Duplex |
Land
| Acreage | No |
| Zoning Type | Residential |
Rooms
| Level | Type | Length | Width | Dimensions |
|---|---|---|---|---|
| Second Level | Other | 17 ft | 4 ft | 17 ft x 4 ft |
| Second Level | Laundry Room | 10 ft | 6 ft | 10 ft x 6 ft |
| Second Level | Ensuite | 5-Piece | ||
| Second Level | Primary Bedroom | 14 ft | 13 ft | 14 ft x 13 ft |
| Second Level | Bedroom | 12 ft | 10 ft | 12 ft x 10 ft |
| Second Level | Bathroom | 4-Piece | ||
| Second Level | Bedroom | 14 ft | 10 ft | 14 ft x 10 ft |
| Main Level | Porch | 10 ft | 7 ft | 10 ft x 7 ft |
| Main Level | Entrance | 15 ft | 10 ft | 15 ft x 10 ft |
| Main Level | Other | 10 ft | 6 ft | 10 ft x 6 ft |
| Main Level | Bathroom | 2-Piece | ||
| Main Level | Dining Room | 13 ft | 7 ft | 13 ft x 7 ft |
| Main Level | Living Room | 13 ft | 13 ft | 13 ft x 13 ft |
| Main Level | Patio | 11 ft | 5 ft | 11 ft x 5 ft |
| Main Level | Kitchen | 13 ft | 11 ft | 13 ft x 11 ft |
| Main Level | Den | 10 ft | 9 ft | 10 ft x 9 ft |
Contact Us
Contact us for more information

The trademarks REALTOR®, REALTORS®, and the REALTOR® logo are controlled by The Canadian Real Estate Association (CREA) and identify real estate professionals who are members of CREA. The trademarks MLS®, Multiple Listing Service® and the associated logos are owned by The Canadian Real Estate Association (CREA) and identify the quality of services provided by real estate professionals who are members of CREA. The trademark DDF® is owned by The Canadian Real Estate Association (CREA) and identifies CREA's Data Distribution Facility (DDF®)
July 06 2026 11:04:14
Victoria Real Estate Board
Rennie & Associates Realty Ltd.