
4 3338 Whittier Ave Saanich, British Columbia V8Z 3P9

$879,000Maintenance,
$525 Monthly
Maintenance,
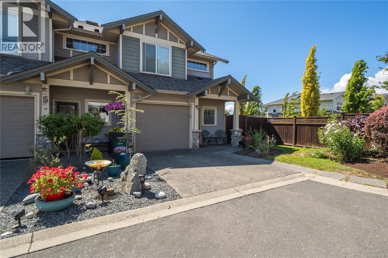
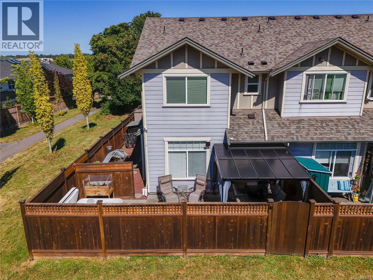
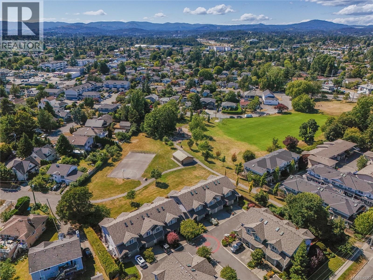
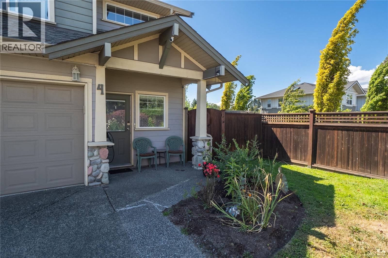
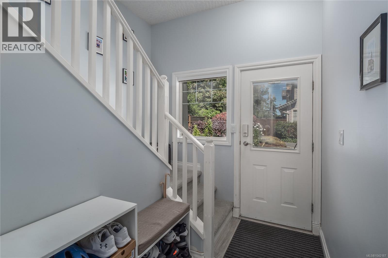
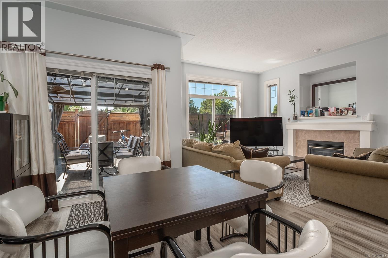
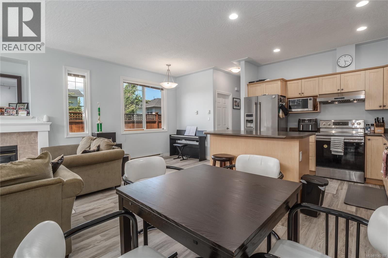
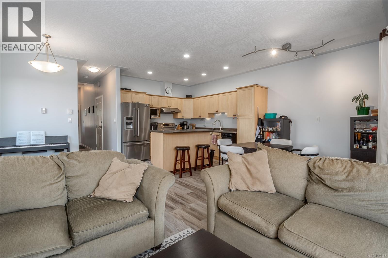
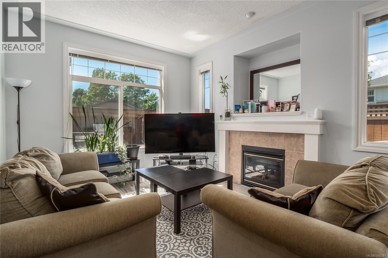
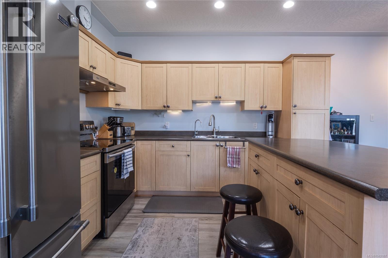
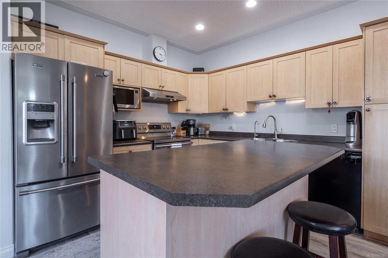
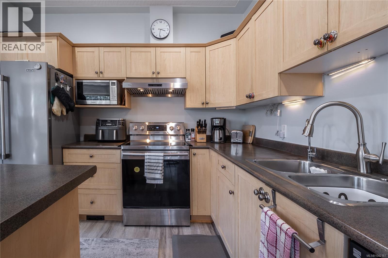
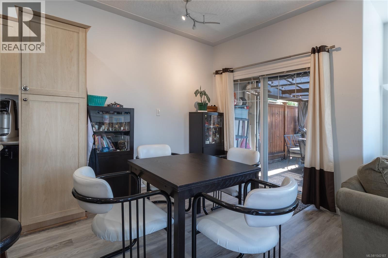
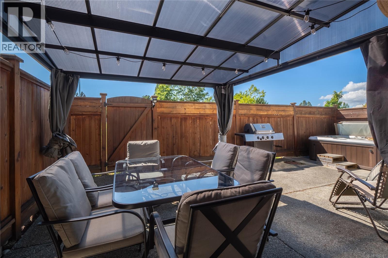
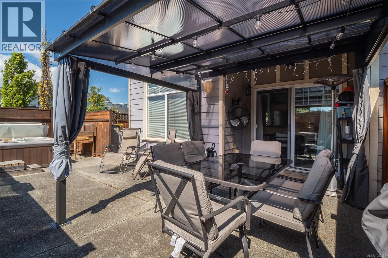
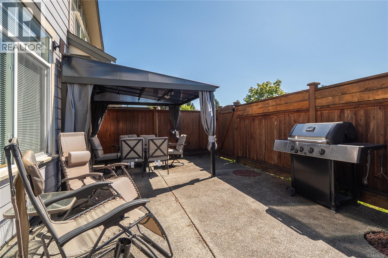
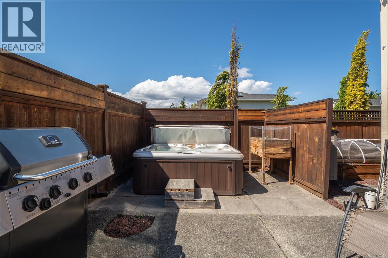
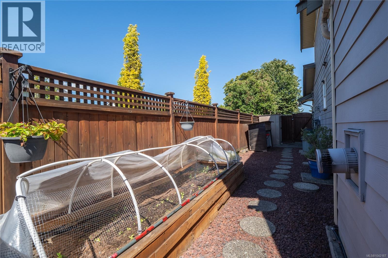
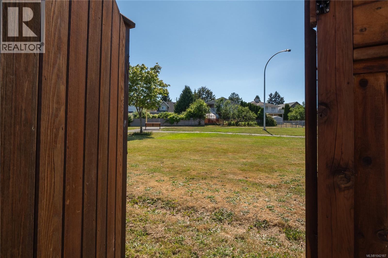
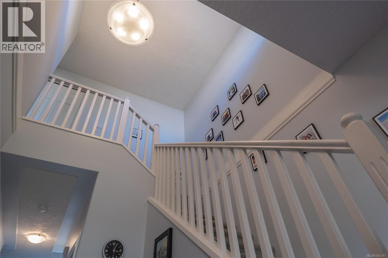
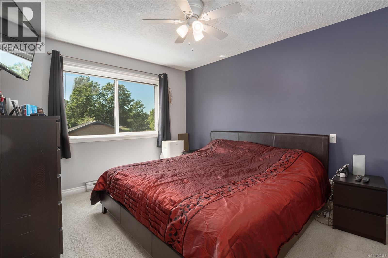
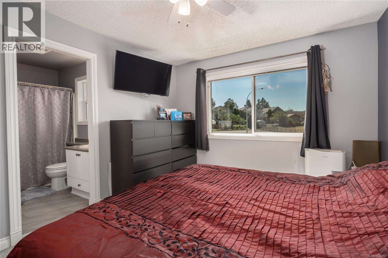
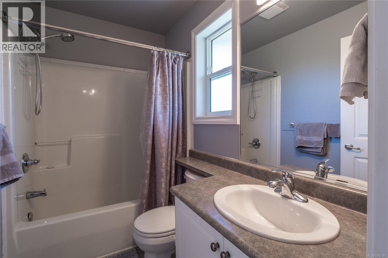
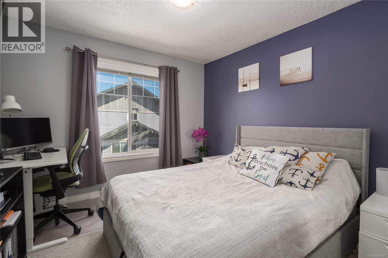
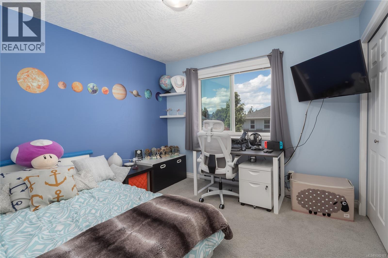
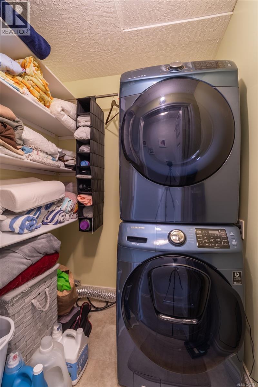
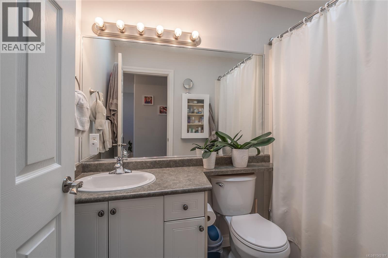
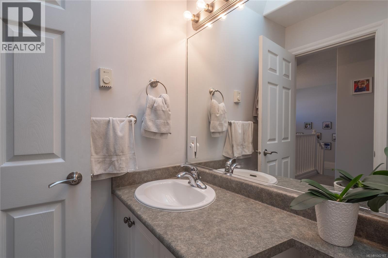
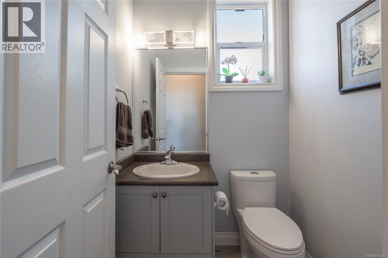
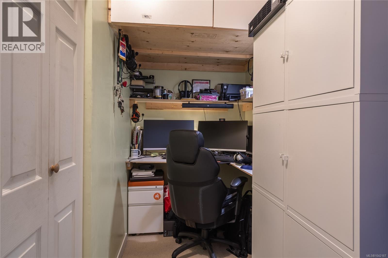
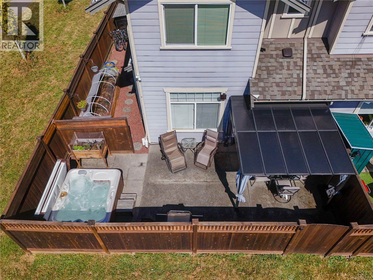
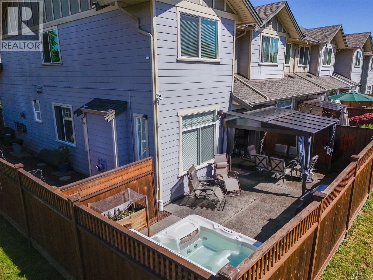
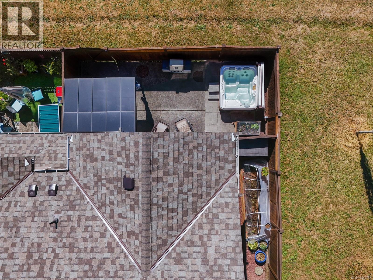
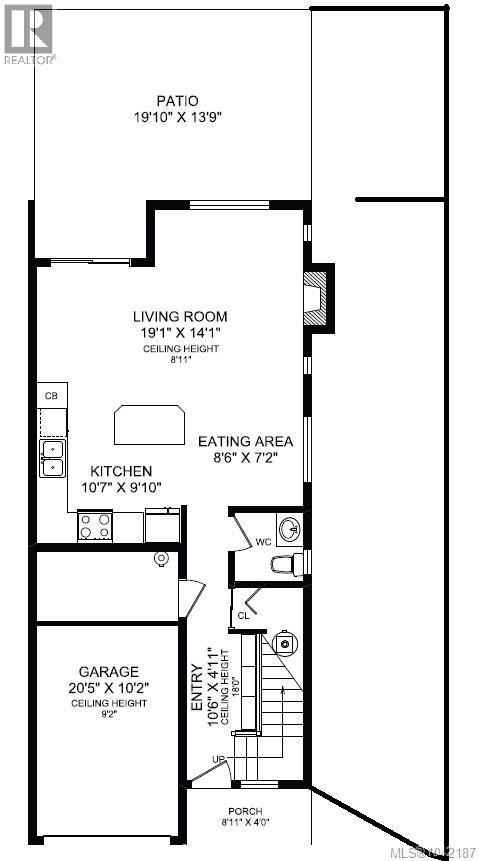
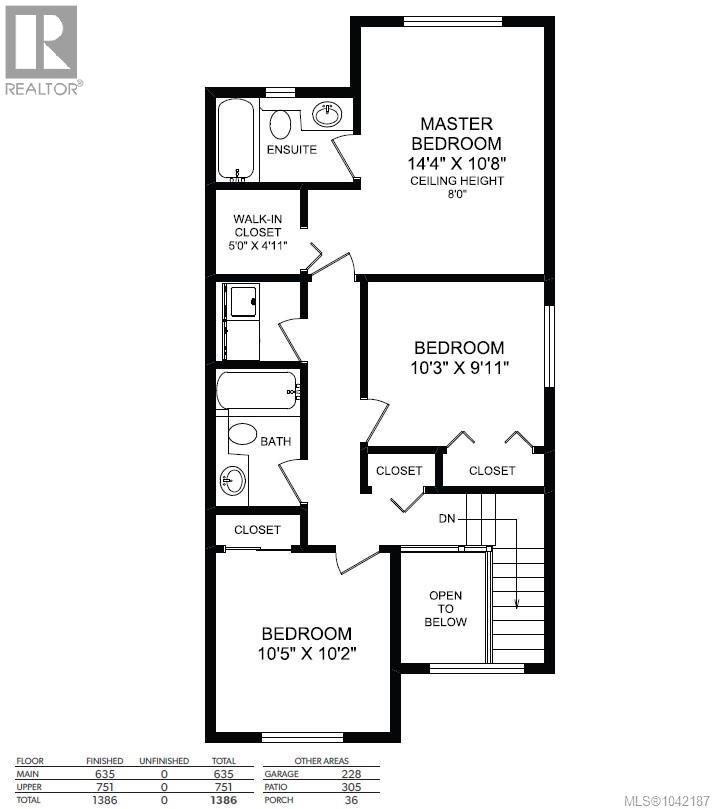
$525 MonthlyBeautifully maintained two-level, 3-bedroom, 3-bathroom end-unit townhome with a rare private, fully fenced west facing backyard backing directly onto a park, complete with a relaxing hot tub and plenty of space for entertaining, kids, and pets. Located in a quiet, well-managed complex, this bright home features 9' ceilings, laminate flooring, a spacious kitchen with maple cabinetry, island with seating, and an open-concept living and dining area with a cozy gas fireplace. The main floor also offers a powder room and attached garage with additional driveway parking. Upstairs you'll find a generous primary bedroom with walk-in closet and ensuite, plus two additional bedrooms, a 4-piece bath, and laundry. Enjoy direct park access right from your backyard and a peaceful, private setting with sunny outdoor living space to enjoy year-round. Perfect for families and pet owners, just steps to a playground, Uptown, Mayfair, the Galloping Goose Trail, transit, shopping, and all amenities. (id:66550)
Property Details
| MLS® Number | 1042187 |
| Property Type | Single Family |
| Neigbourhood | Rudd Park |
| Community Features | Pets Allowed With Restrictions, Family Oriented |
| Features | Cul-de-sac, Level Lot, Private Setting, Corner Site, Other, Rectangular |
| Parking Space Total | 2 |
| Plan | Vis5287 |
| Structure | Patio(s) |
Building
| Bathroom Total | 3 |
| Bedrooms Total | 3 |
| Appliances | Dishwasher, Dryer, Hot Tub, Range - Electric, Refrigerator, Washer |
| Architectural Style | Westcoast |
| Constructed Date | 2003 |
| Cooling Type | None |
| Fireplace Present | Yes |
| Fireplace Total | 1 |
| Heating Fuel | Electric, Natural Gas |
| Heating Type | Baseboard Heaters |
| Size Interior | 1,386 Sqft |
| Type | Row / Townhouse |
Land
| Acreage | No |
| Size Irregular | 1565 |
| Size Total | 1565 Sqft |
| Size Total Text | 1565 Sqft |
| Zoning Type | Multi-family |
Rooms
| Level | Type | Length | Width | Dimensions |
|---|---|---|---|---|
| Second Level | Ensuite | 4-Piece | ||
| Second Level | Laundry Room | 5' x 5' | ||
| Second Level | Bedroom | 10' x 11' | ||
| Second Level | Bedroom | 10' x 10' | ||
| Second Level | Bathroom | 4-Piece | ||
| Second Level | Primary Bedroom | 14' x 13' | ||
| Main Level | Bathroom | 2-Piece | ||
| Main Level | Kitchen | 11' x 10' | ||
| Main Level | Porch | 9' x 4' | ||
| Main Level | Dining Room | 9' x 7' | ||
| Main Level | Living Room | 19' x 14' | ||
| Main Level | Patio | 20' x 14' | ||
| Main Level | Entrance | 11' x 5' |
Contact Us
Contact us for more information

The trademarks REALTOR®, REALTORS®, and the REALTOR® logo are controlled by The Canadian Real Estate Association (CREA) and identify real estate professionals who are members of CREA. The trademarks MLS®, Multiple Listing Service® and the associated logos are owned by The Canadian Real Estate Association (CREA) and identify the quality of services provided by real estate professionals who are members of CREA. The trademark DDF® is owned by The Canadian Real Estate Association (CREA) and identifies CREA's Data Distribution Facility (DDF®)
July 11 2026 09:27:23
Victoria Real Estate Board
Fair Realty