
2379 Pleasant Dale Road Blind Bay, British Columbia V0E 1H1

$629,900
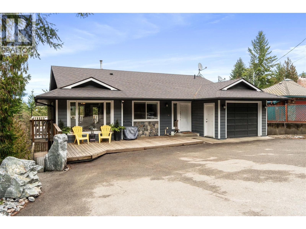
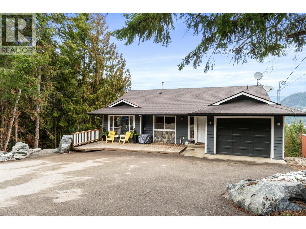
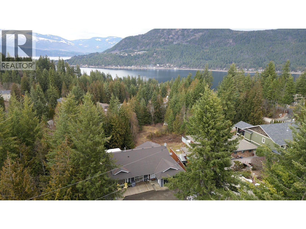
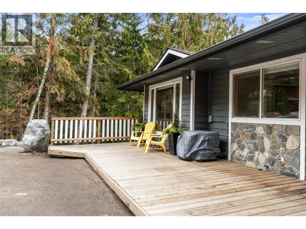
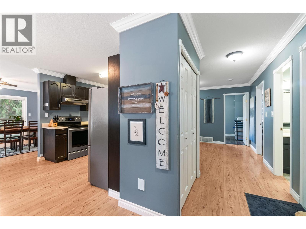
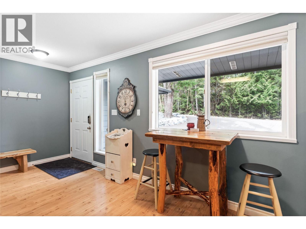
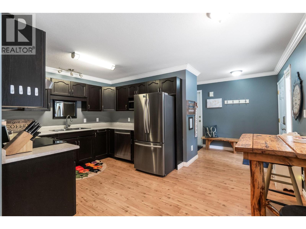
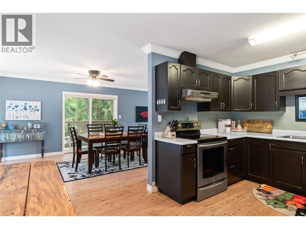
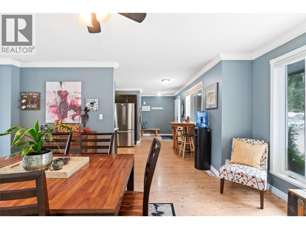
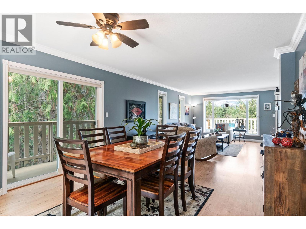
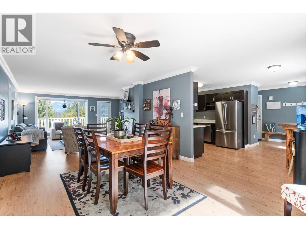
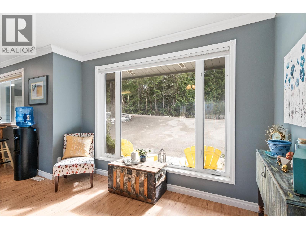
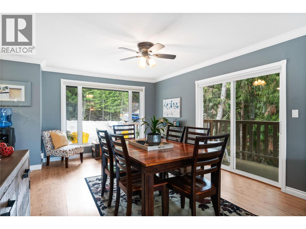
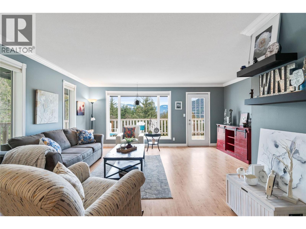
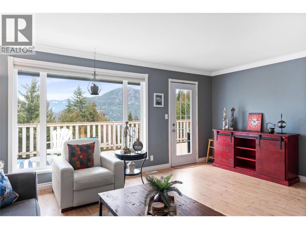
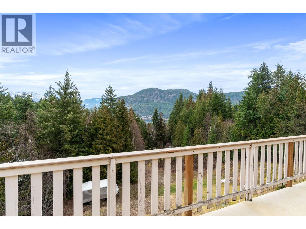
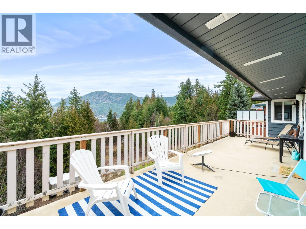
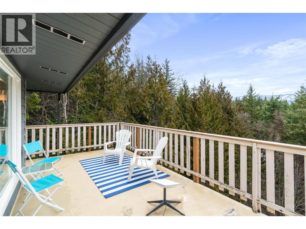
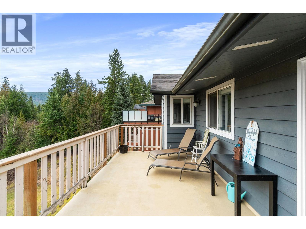
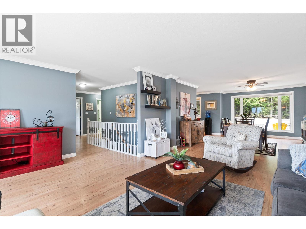
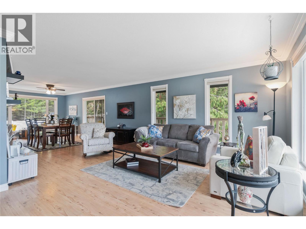
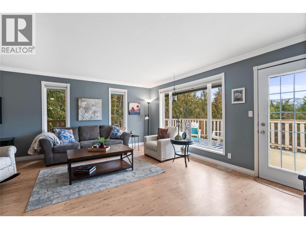
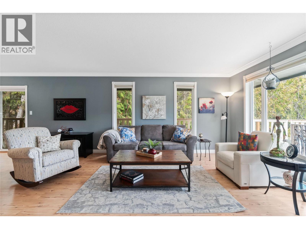
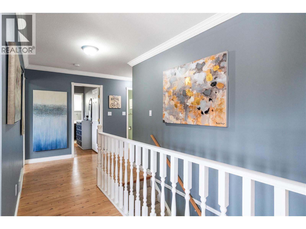
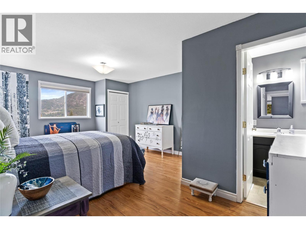
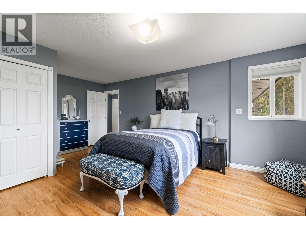
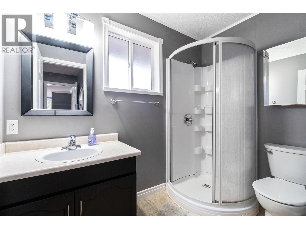
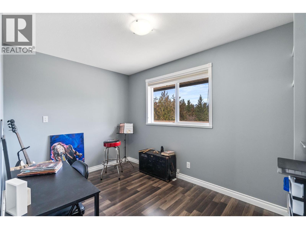
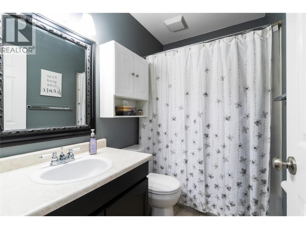
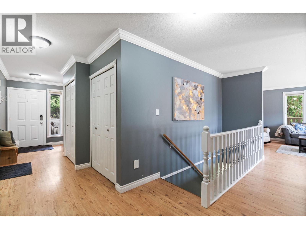
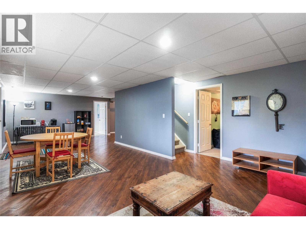
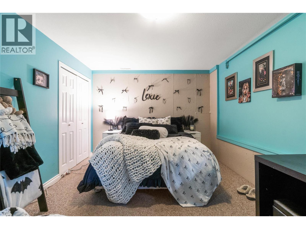
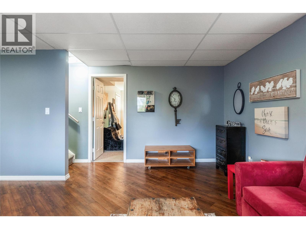
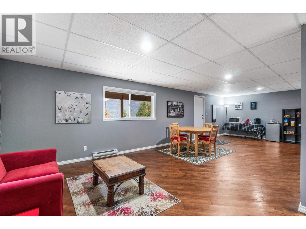
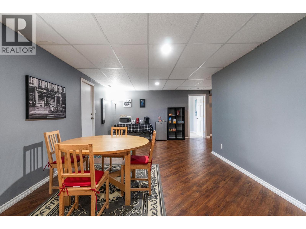
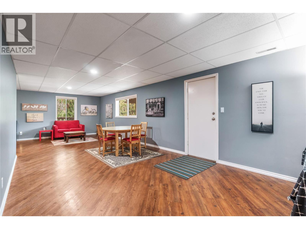
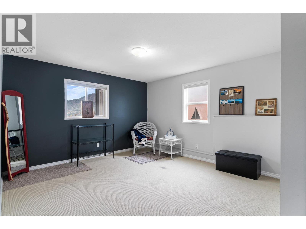
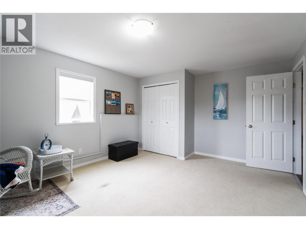
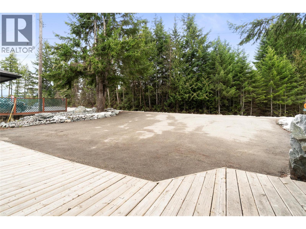
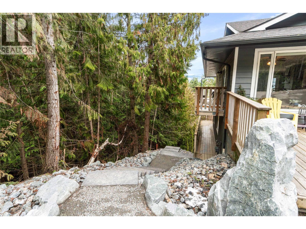
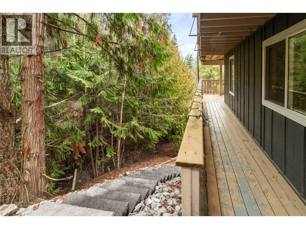
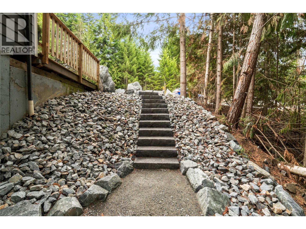
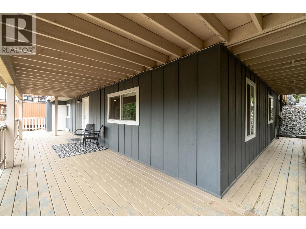
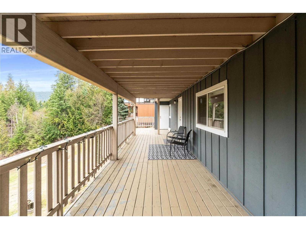
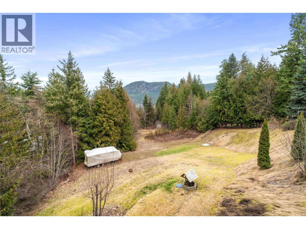
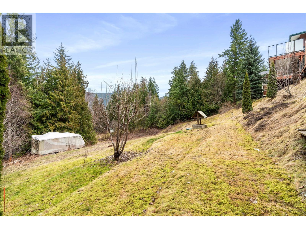
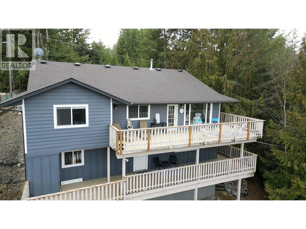
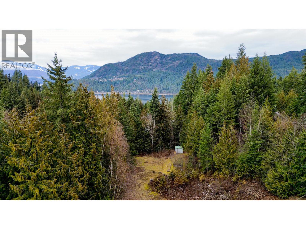
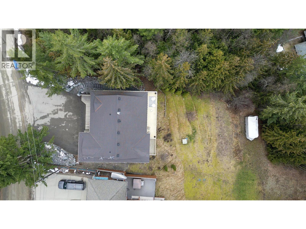
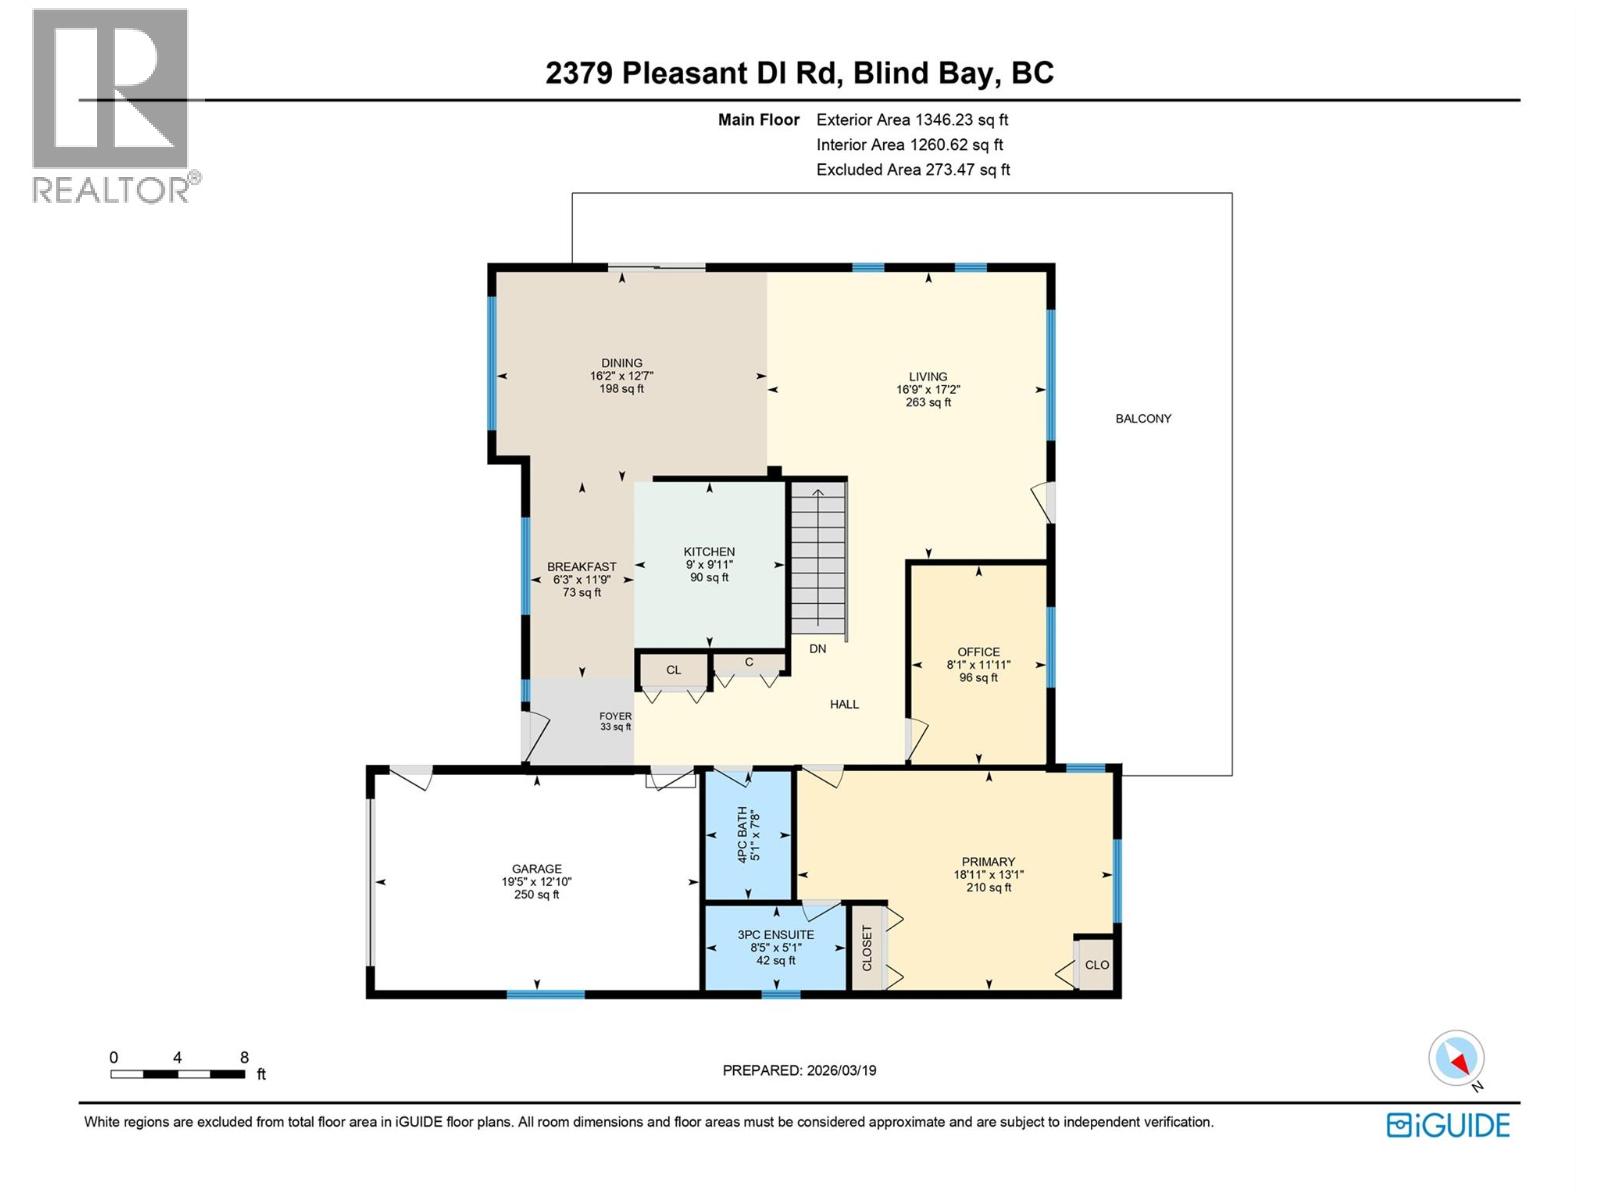
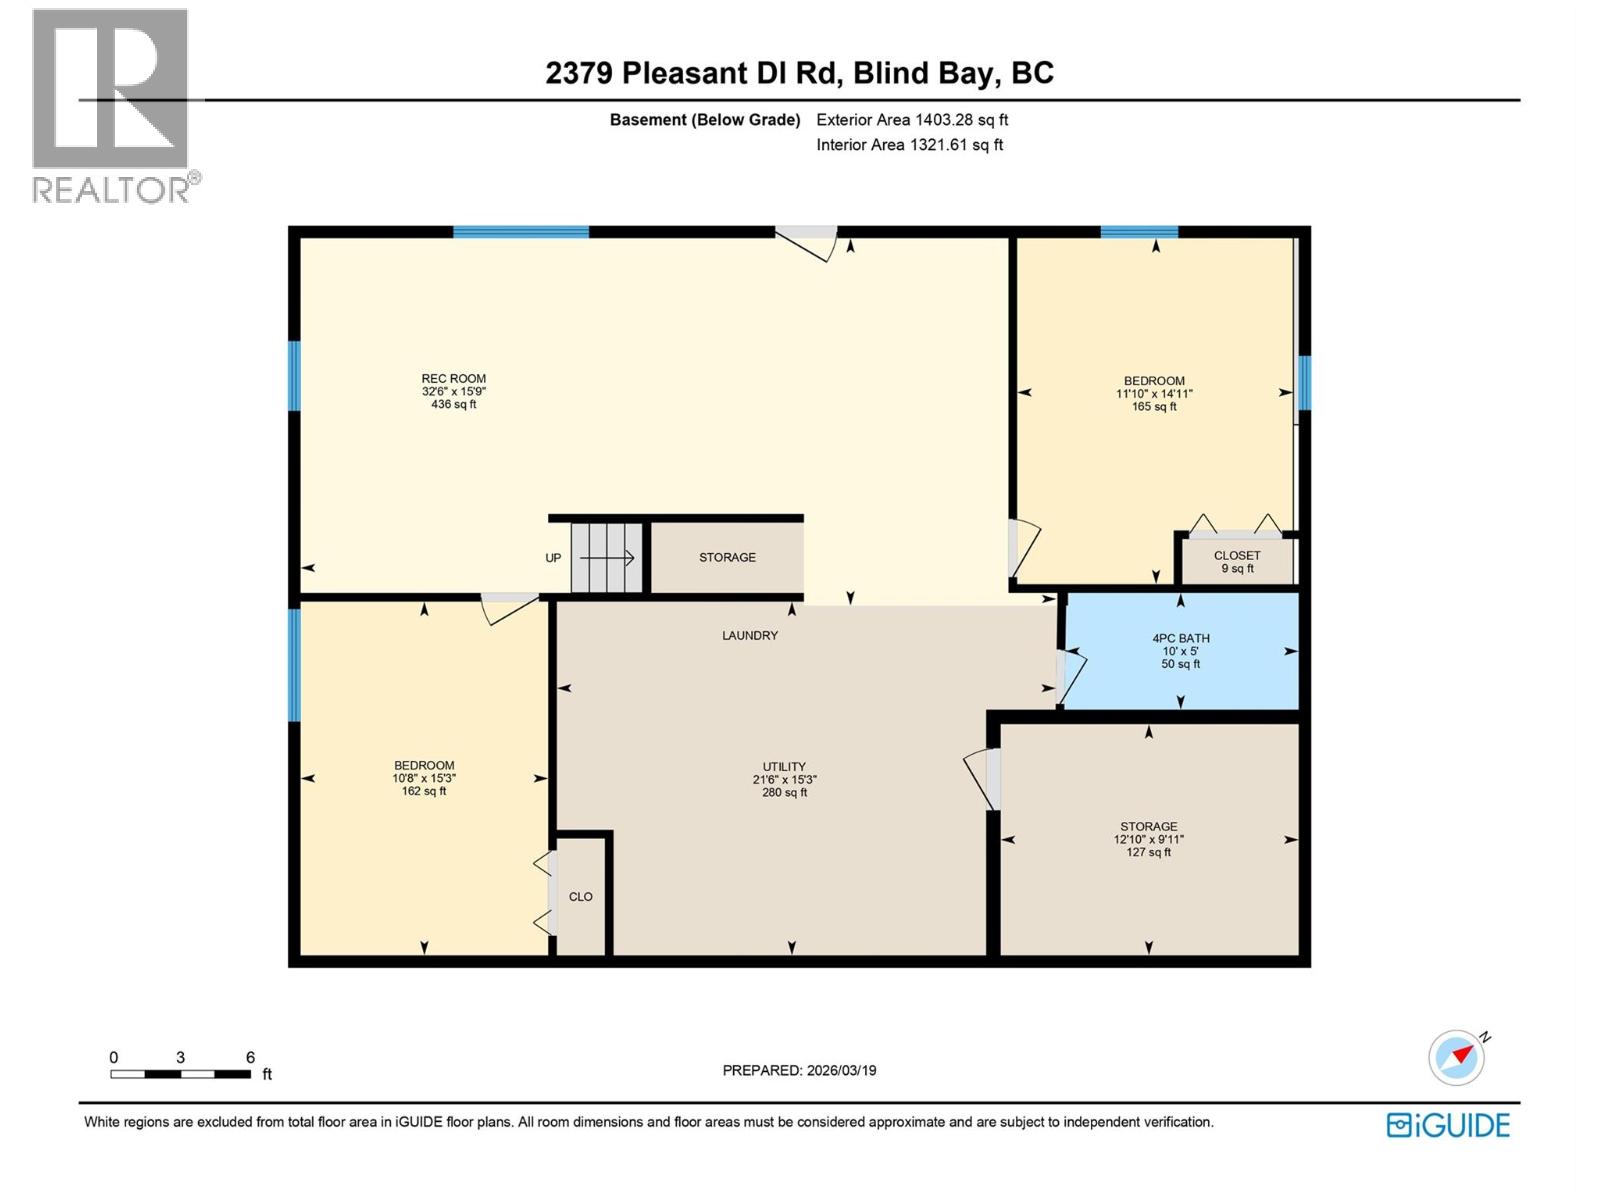
Enjoy the best of Shuswap living in this bright and airy level-entry rancher with beautiful lake and mountain views. The main floor features a spacious primary suite with his-and-hers closets and a private ensuite, alongside a convenient second bedroom and a second bathroom. Large windows throughout the living area flood the home with natural light, leading out to a wrap-around deck designed for taking in the scenery. Significant peace of mind comes with major mechanical updates, including a 35-year roof (2013), high-efficiency furnace (2019), hot water tank (2022), and AC (2024). The full basement offers two additional bedrooms, a full bathroom, and a massive rec room, with excellent suite potential thanks to a separate entrance. Outside, the wide driveway provides ample parking. This is a solid, well-maintained home in a prime Blind Bay location, ready for you to move into. (id:66550)
Property Details
| MLS® Number | 10390319 |
| Property Type | Single Family |
| Neigbourhood | Blind Bay |
| Parking Space Total | 1 |
| View Type | Lake View, Mountain View, View (panoramic) |
Building
| Bathroom Total | 3 |
| Bedrooms Total | 4 |
| Architectural Style | Ranch |
| Basement Type | Full |
| Constructed Date | 1994 |
| Construction Style Attachment | Detached |
| Cooling Type | Central Air Conditioning |
| Heating Type | Forced Air, See Remarks |
| Stories Total | 1 |
| Size Interior | 2,749 Sqft |
| Type | House |
| Utility Water | Private Utility |
Parking
| Attached Garage | 1 |
Land
| Acreage | No |
| Sewer | Septic Tank |
| Size Irregular | 0.25 |
| Size Total | 0.25 Ac|under 1 Acre |
| Size Total Text | 0.25 Ac|under 1 Acre |
Rooms
| Level | Type | Length | Width | Dimensions |
|---|---|---|---|---|
| Basement | 4pc Bathroom | 5'0'' x 10'0'' | ||
| Basement | Laundry Room | 21'6'' x 15'3'' | ||
| Basement | Bedroom | 14'11'' x 11'10'' | ||
| Basement | Bedroom | 15'3'' x 10'8'' | ||
| Basement | Recreation Room | 32'6'' x 15'9'' | ||
| Main Level | Other | 12'10'' x 19'5'' | ||
| Main Level | 4pc Bathroom | 5'1'' x 7'8'' | ||
| Main Level | Bedroom | 8'1'' x 11'11'' | ||
| Main Level | 3pc Ensuite Bath | 5'1'' x 8'5'' | ||
| Main Level | Primary Bedroom | 13'1'' x 18'11'' | ||
| Main Level | Living Room | 16'9'' x 17'2'' | ||
| Main Level | Dining Room | 12'7'' x 16'2'' | ||
| Main Level | Kitchen | 9'11'' x 9'0'' |
Contact Us
Contact us for more information

The trademarks REALTOR®, REALTORS®, and the REALTOR® logo are controlled by The Canadian Real Estate Association (CREA) and identify real estate professionals who are members of CREA. The trademarks MLS®, Multiple Listing Service® and the associated logos are owned by The Canadian Real Estate Association (CREA) and identify the quality of services provided by real estate professionals who are members of CREA. The trademark DDF® is owned by The Canadian Real Estate Association (CREA) and identifies CREA's Data Distribution Facility (DDF®)
June 05 2026 05:18:45
Association of Interior REALTORS®
Homelife Salmon Arm Realty.com