
1495 Derby Rd Saanich, British Columbia V8P 1T4


$797,000
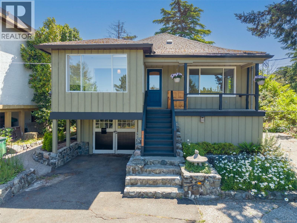
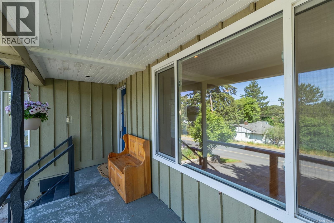
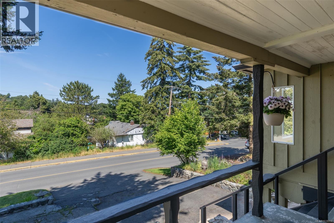
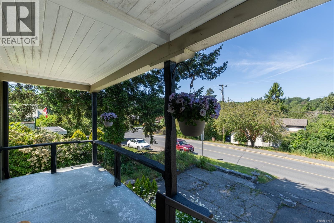
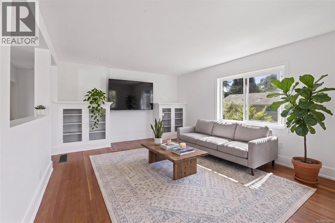
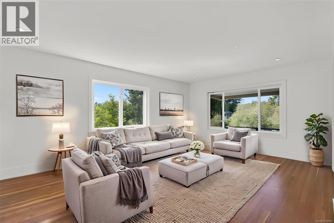
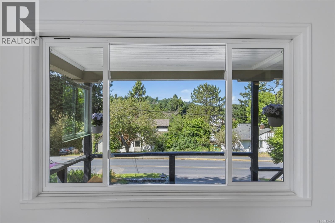
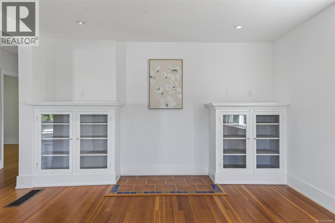
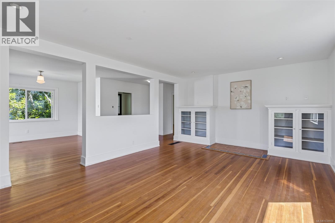
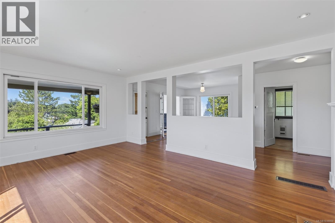
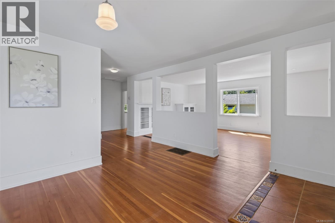
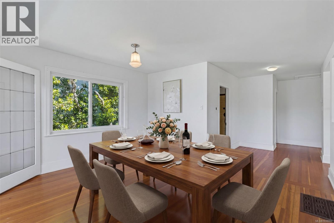
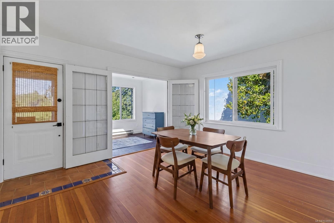
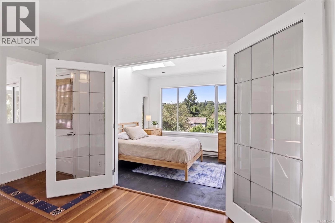
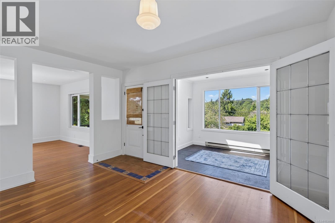
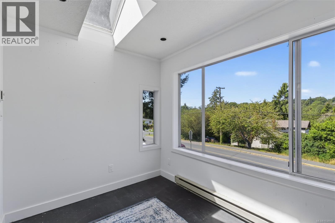
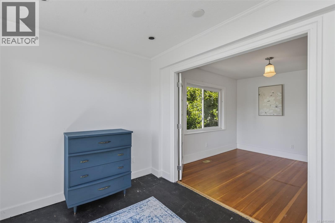
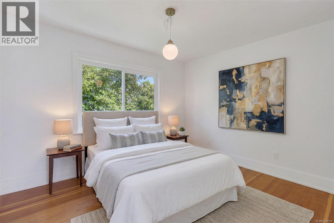
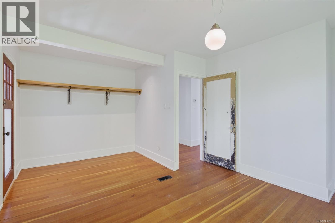
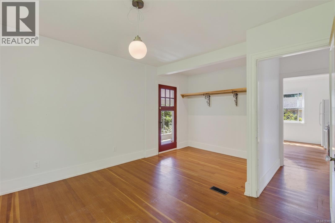
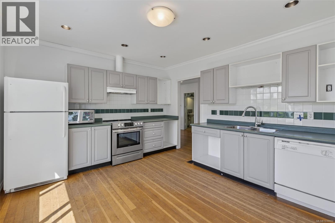
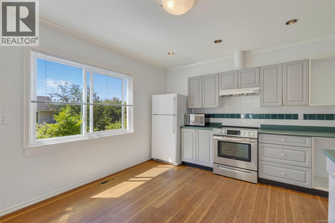
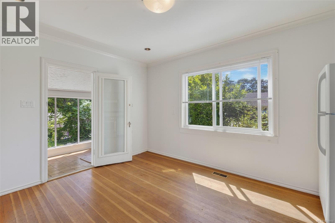
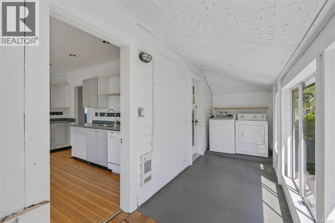
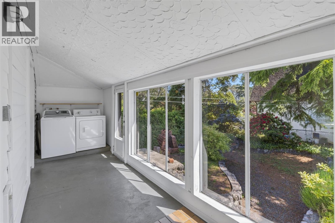
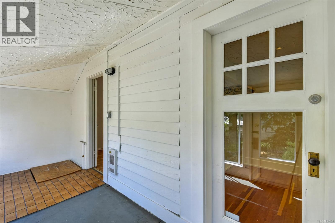
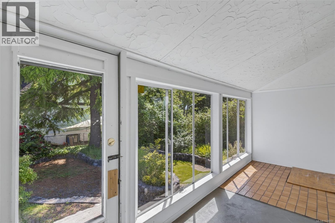
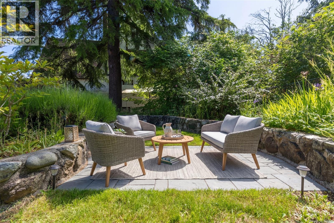
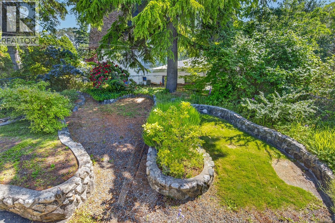
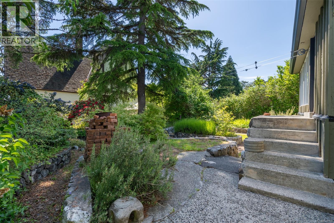
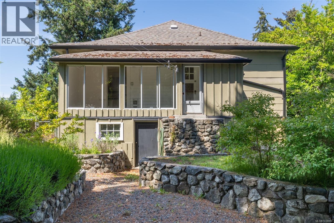
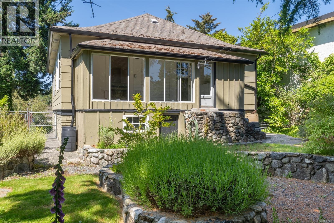
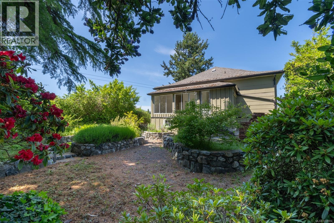
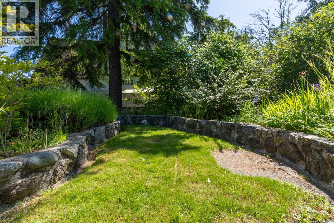
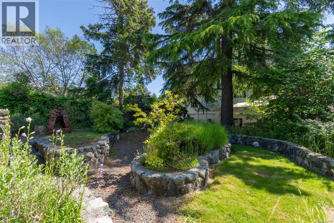
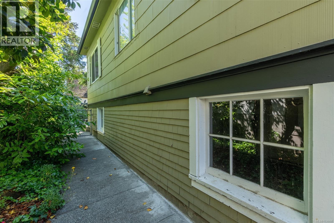
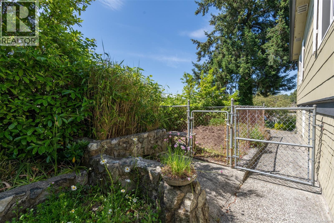
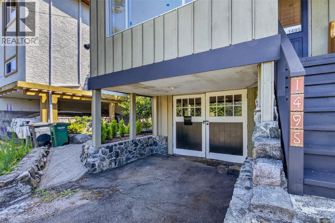
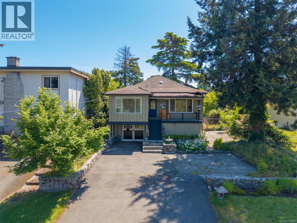
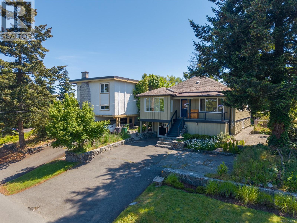
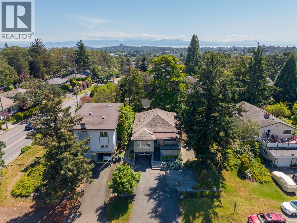
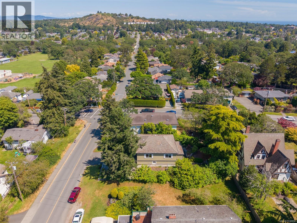
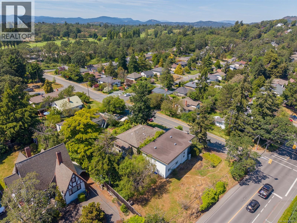
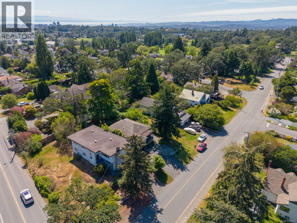
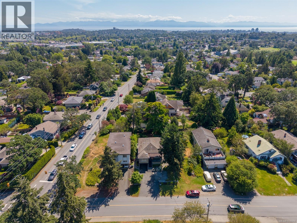
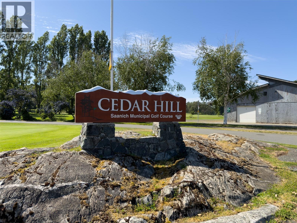
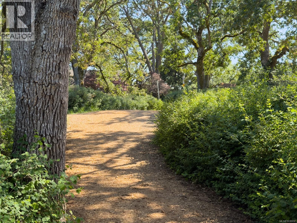
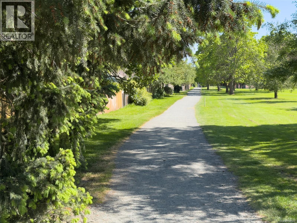
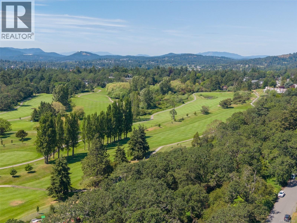
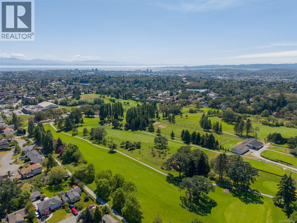
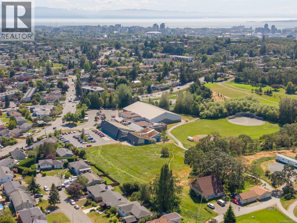
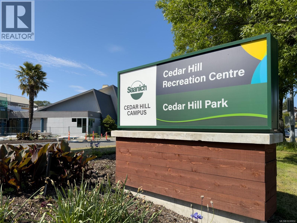
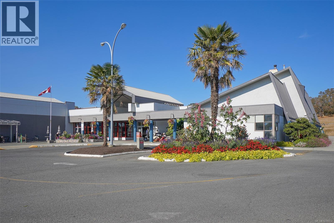
As Cute as a Button and in a Fantastic Location! Situated in a sought-after enclave of residences in a quiet neighborhood this house will make an ideal home or investment property. There’s a 200amp electrical panel, updated windows, a newer HWT and room for your personal touch. The floorplan is fantastic and maximizes the very functional space. Relax with a morning coffee or a cool beverage after work on the front porch. Have your friends over for a BBQ party in the private, south-facing backyard which is fenced and ready for pets. Plant some tasty vegetables in the secured garden area. Tinker away in the basement garage. Enjoy a round of golf or a walk around the park at the Cedar Hill Golf course which is just steps away. Enroll in a class at the Cedar Hill Rec Centre. You’re also a short commute to Downtown Victoria with all it's cultural, dining and entertainment options. This property will not be around for long! (id:66550)
Property Details
| MLS® Number | 1038950 |
| Property Type | Single Family |
| Neigbourhood | Cedar Hill |
| Features | Private Setting, Rectangular |
| Parking Space Total | 3 |
| Plan | Vip1276 |
| View Type | City View |
Building
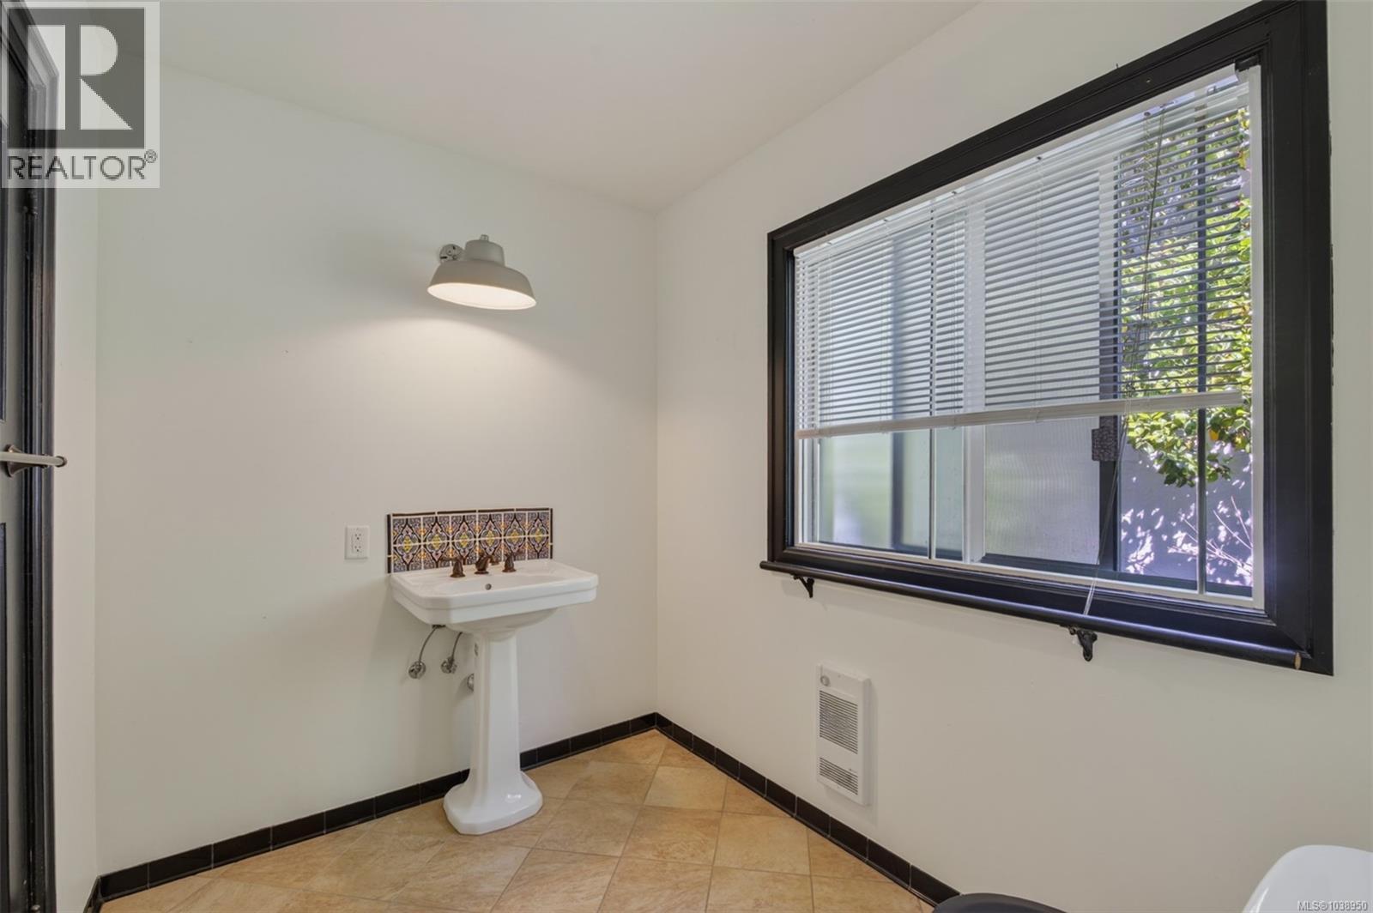
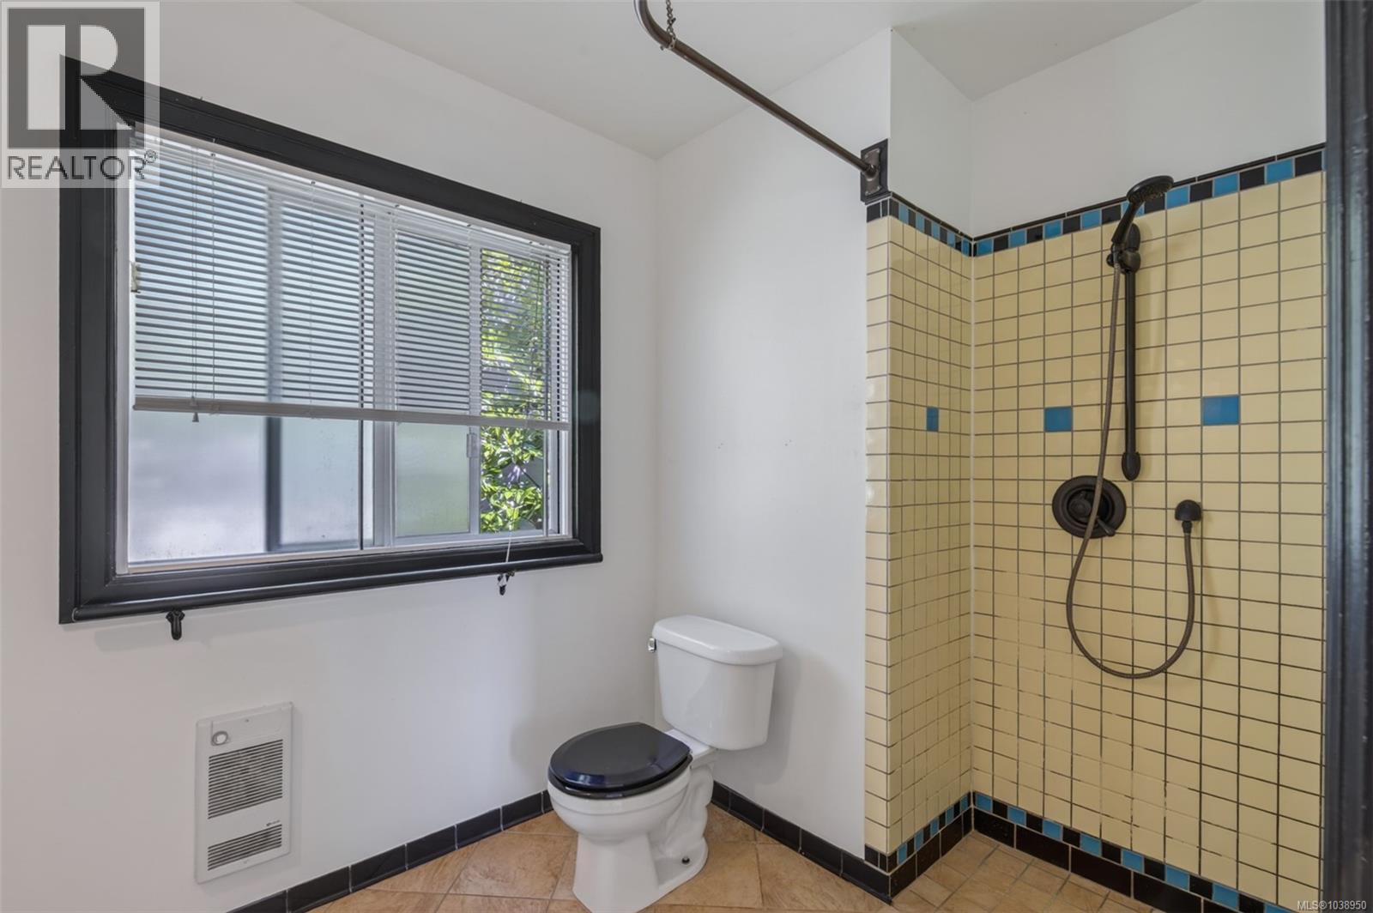
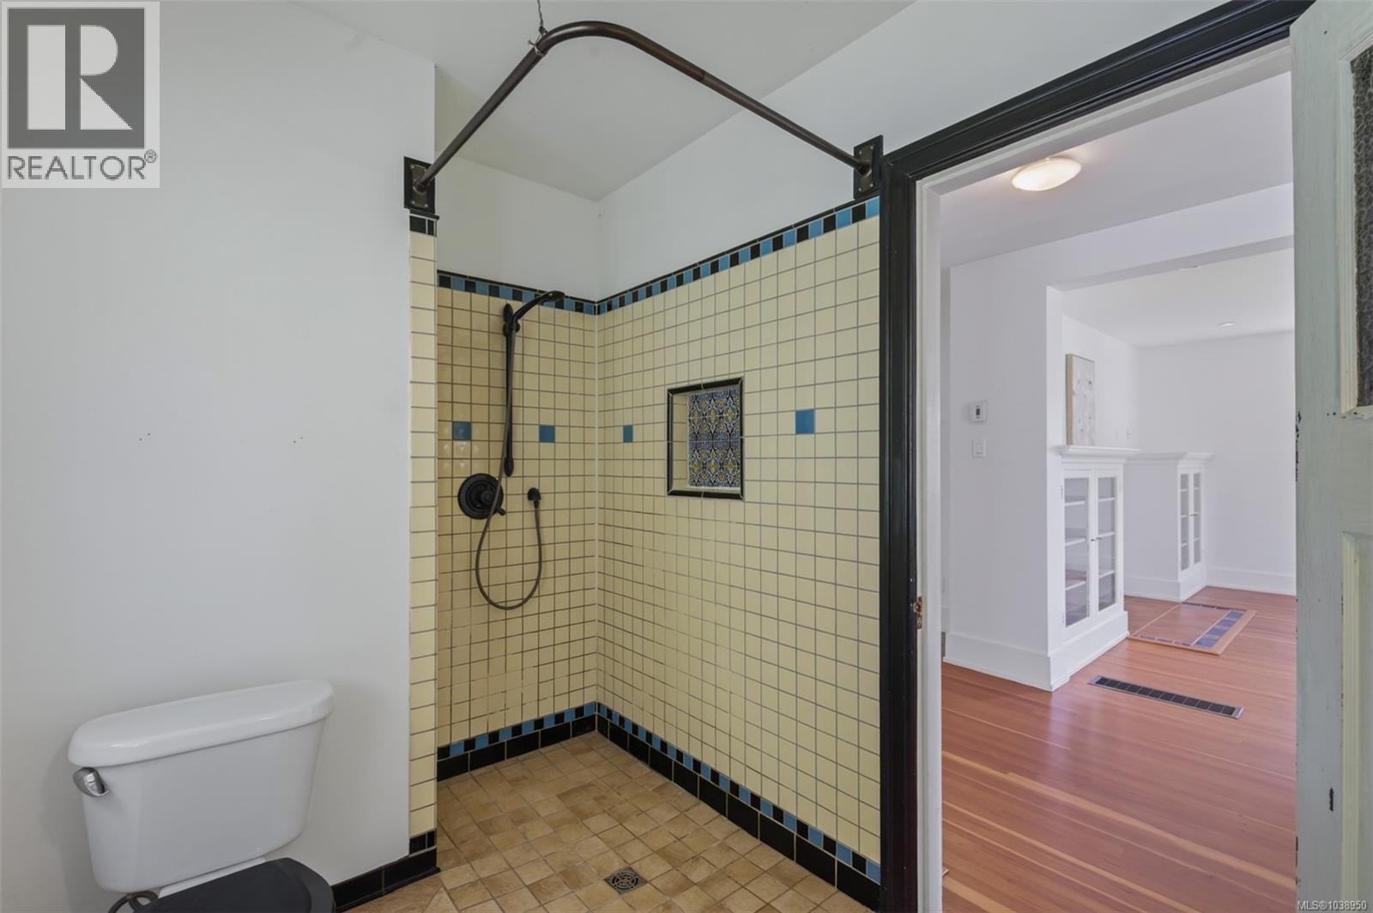
| Bathroom Total | 1 |
| Bedrooms Total | 2 |
| Appliances | Dishwasher, Dryer, Refrigerator, Washer |
| Architectural Style | Character |
| Constructed Date | 1932 |
| Cooling Type | None |
| Heating Fuel | Electric |
| Heating Type | Baseboard Heaters, Forced Air |
| Size Interior | 1,276 Sqft |
| Type | House |
Land
| Acreage | No |
| Size Irregular | 5870 |
| Size Total | 5870 Sqft |
| Size Total Text | 5870 Sqft |
| Zoning Type | Residential |
Rooms
| Level | Type | Length | Width | Dimensions |
|---|---|---|---|---|
| Lower Level | Storage | 16 ft | 12 ft | 16 ft x 12 ft |
| Main Level | Living Room | 20 ft | 14 ft | 20 ft x 14 ft |
| Main Level | Dining Room | 14 ft | 12 ft | 14 ft x 12 ft |
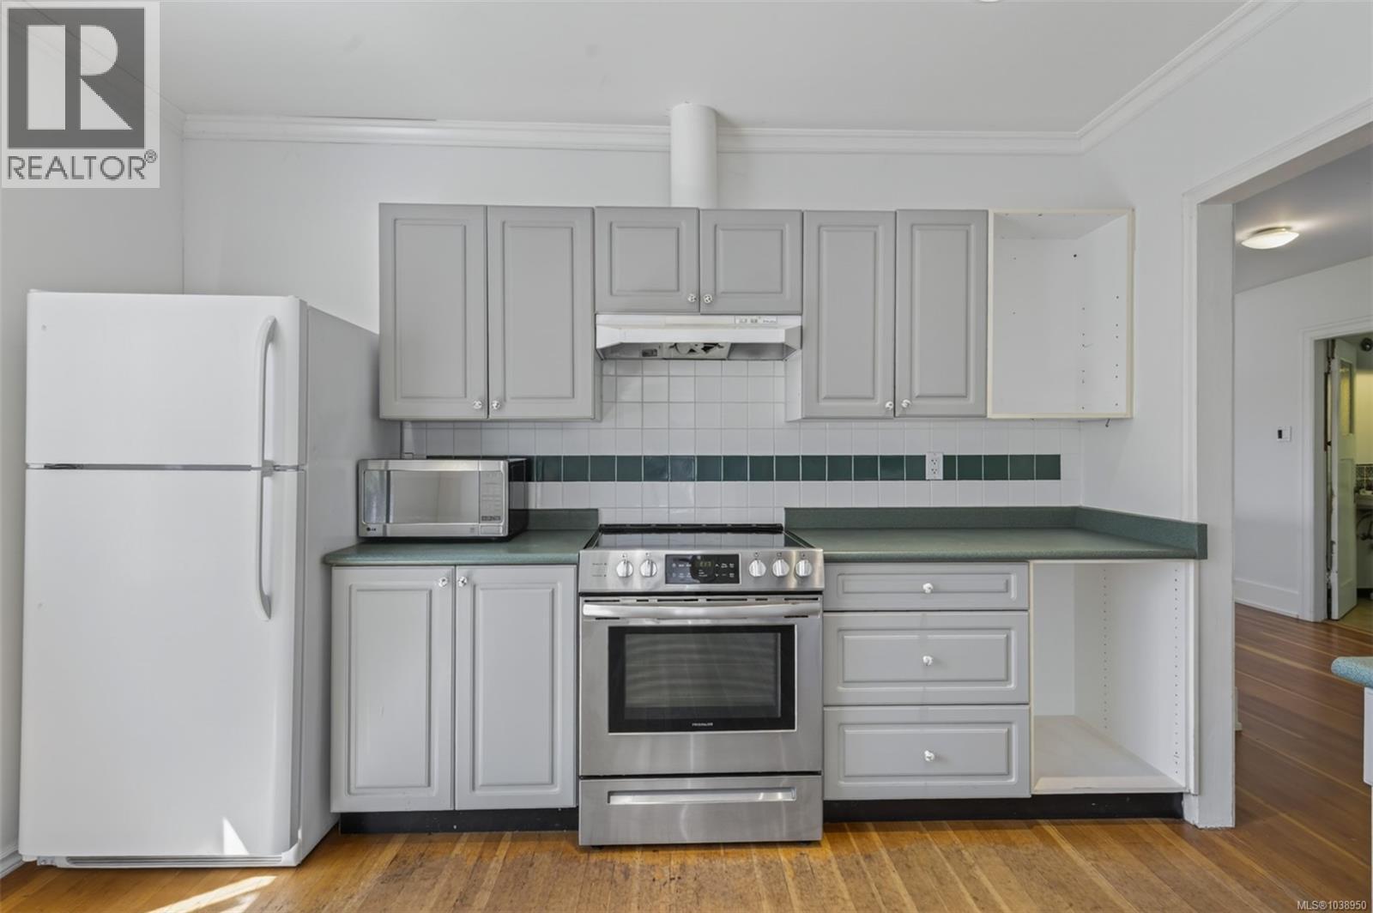
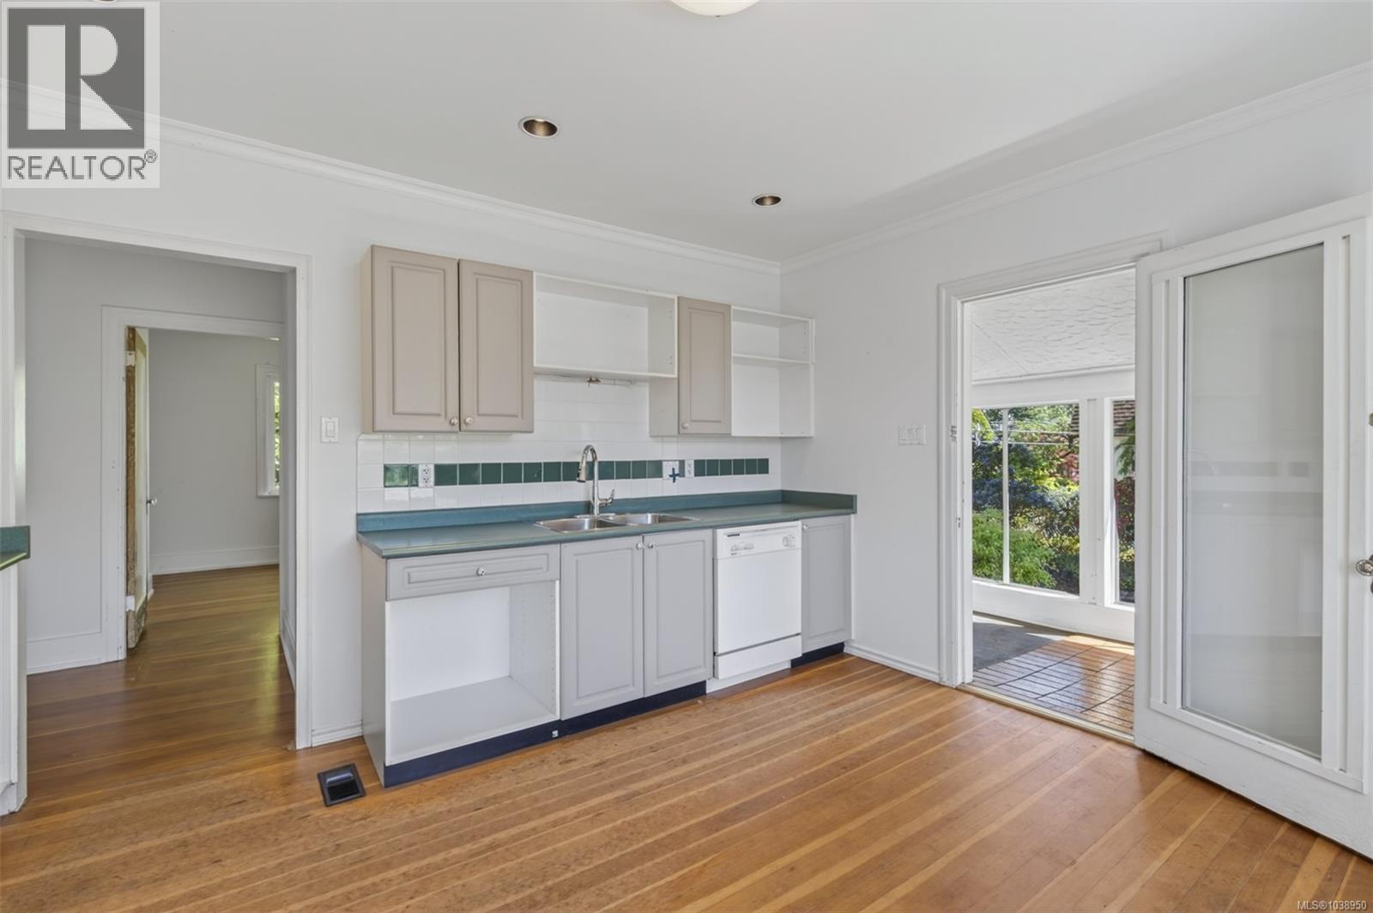
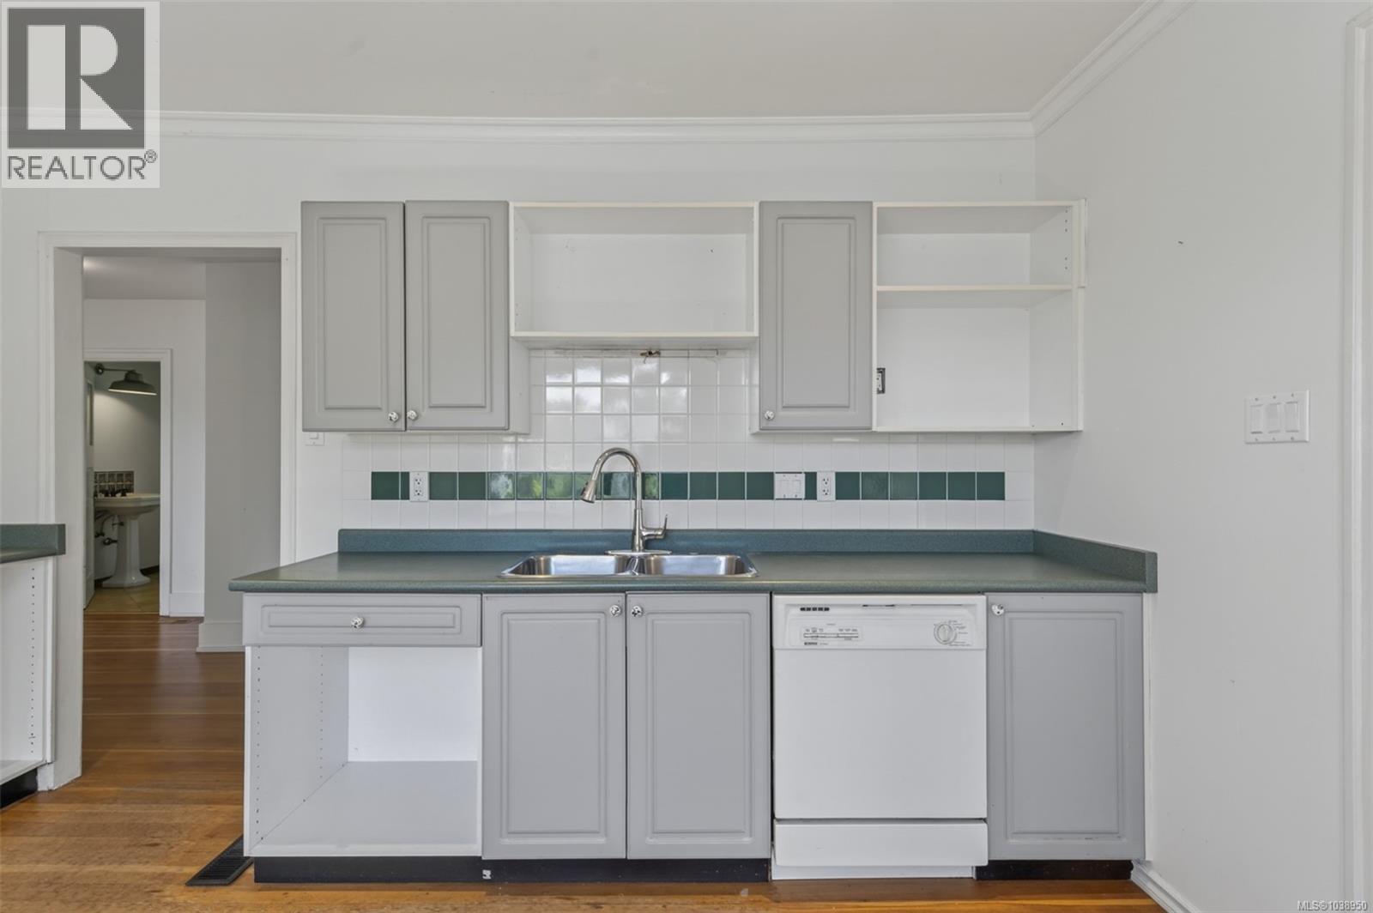
| Main Level | Kitchen | 14 ft | 12 ft | 14 ft x 12 ft |
| Main Level | Primary Bedroom | 16 ft | 12 ft | 16 ft x 12 ft |
| Main Level | Bedroom | 10 ft | 8 ft | 10 ft x 8 ft |
| Main Level | Bathroom | 10 ft | 7 ft | 10 ft x 7 ft |
| Main Level | Laundry Room | 19 ft | 6 ft | 19 ft x 6 ft |
| Main Level | Porch | 16 ft | 6 ft | 16 ft x 6 ft |
Contact Us
Contact us for more information

The trademarks REALTOR®, REALTORS®, and the REALTOR® logo are controlled by The Canadian Real Estate Association (CREA) and identify real estate professionals who are members of CREA. The trademarks MLS®, Multiple Listing Service® and the associated logos are owned by The Canadian Real Estate Association (CREA) and identify the quality of services provided by real estate professionals who are members of CREA. The trademark DDF® is owned by The Canadian Real Estate Association (CREA) and identifies CREA's Data Distribution Facility (DDF®)
June 21 2026 08:06:19
Victoria Real Estate Board
Macdonald Realty Victoria