
2440 Old Okanagan Highway Unit# 1304 West Kelowna, British Columbia V4T 3A2

$415,000Maintenance, Pad Rental
$580 Monthly
Maintenance, Pad Rental
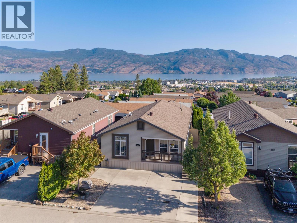
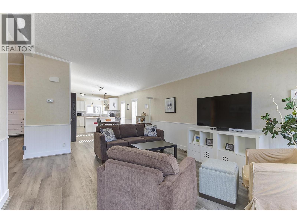
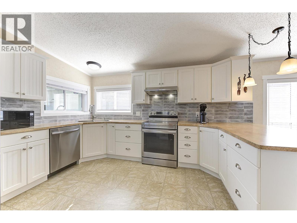
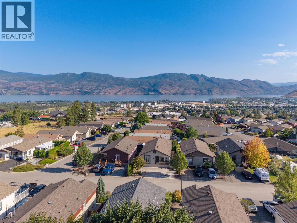
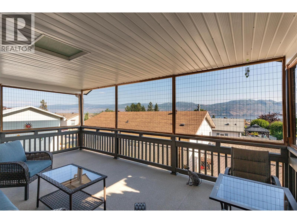
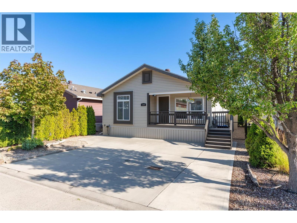
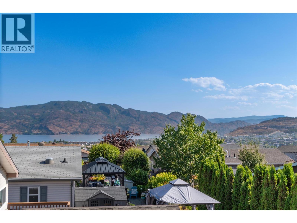
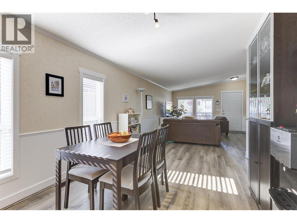
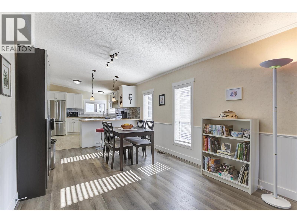
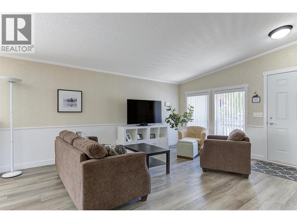
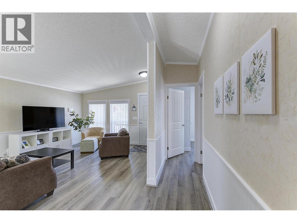
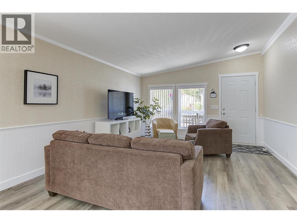
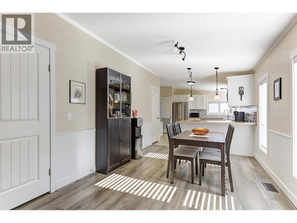
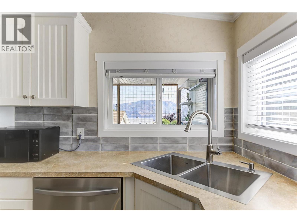
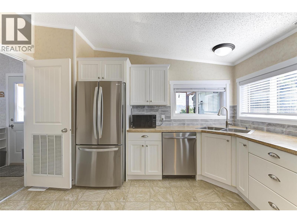
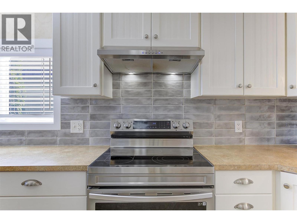
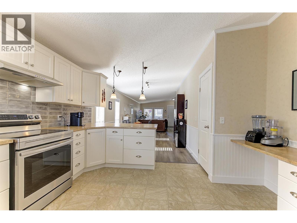
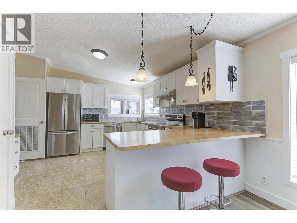
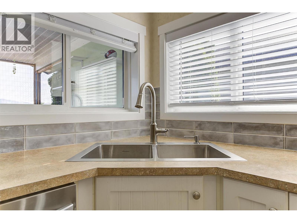
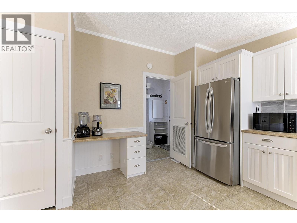
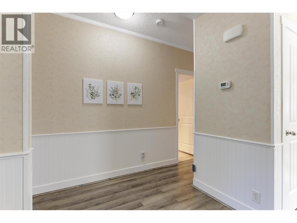
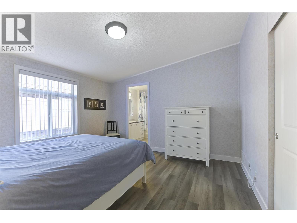
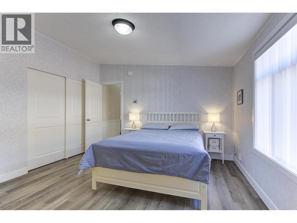
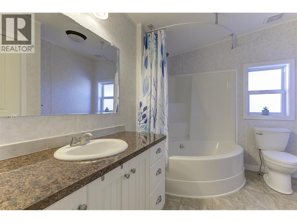
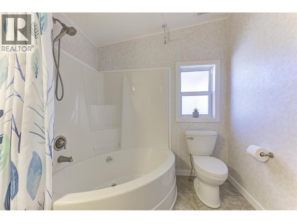
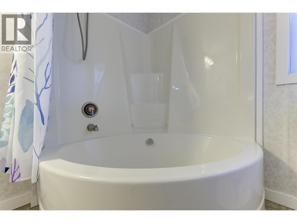
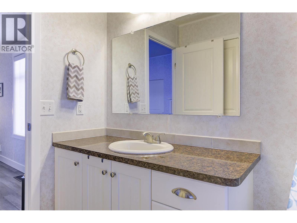
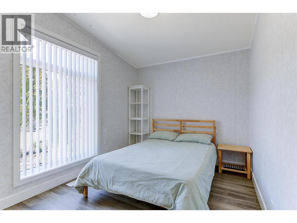
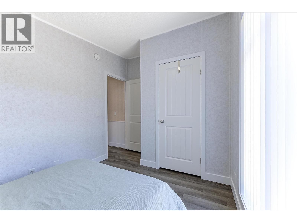
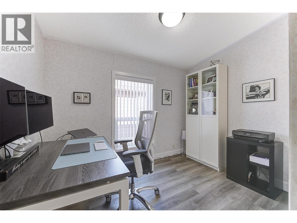
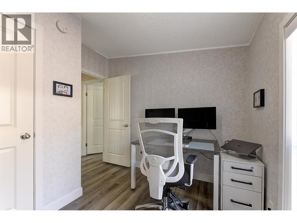
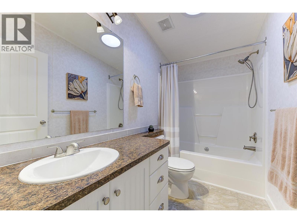
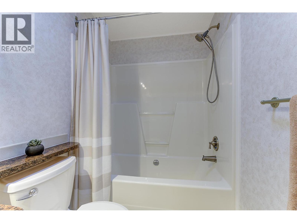
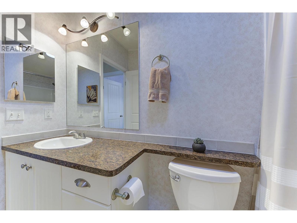
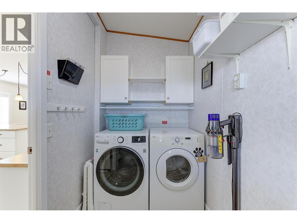
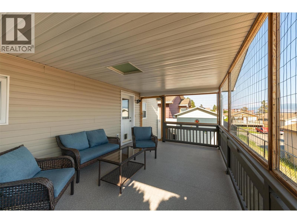
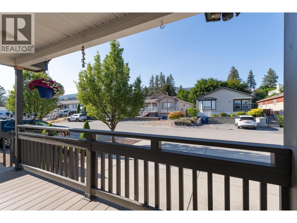
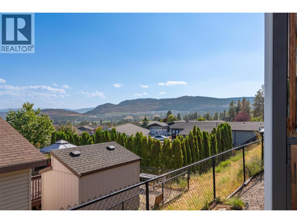
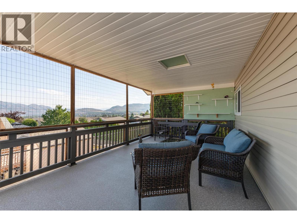
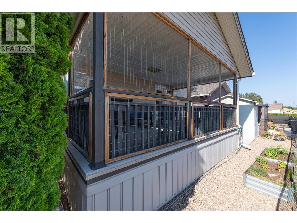
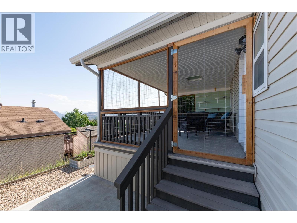
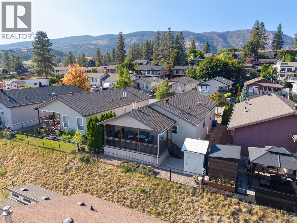
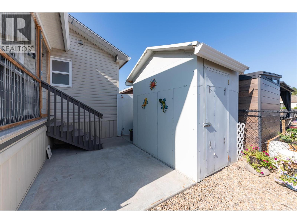
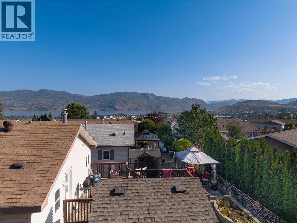
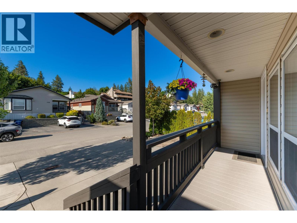
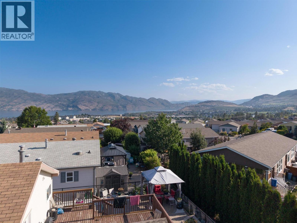
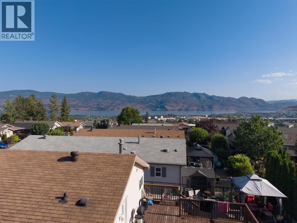
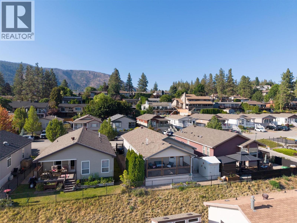
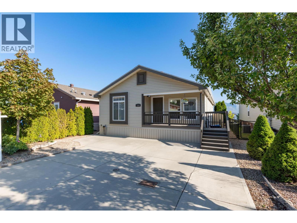
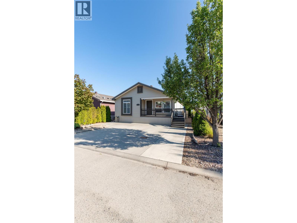
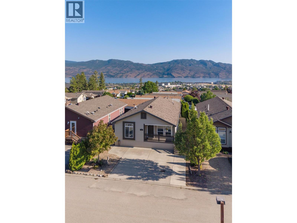
$580 MonthlyPerched at the top of Sierras Westside, this immaculate 2009 double-wide manufactured home offers beautiful lake, valley, and mountain views in a family and pet-friendly community with no age restrictions. Beautifully maintained, this home offers 3 bedrooms, 2 full bathrooms, a bright open-concept floor plan, separate laundry, and a large storage shed with built-in shelving for tools and outdoor equipment. The spacious kitchen, dining, and living areas are designed for comfortable everyday living and entertaining while taking full advantage of the surrounding views. The generous primary suite features a full ensuite complete with a relaxing soaker tub. Step outside to the covered deck and enjoy beautiful views of Okanagan Lake, the surrounding mountains, and the valley beyond. Thoughtful recent upgrades provide peace of mind, including vinyl plank flooring and baseboards (2023), kitchen appliances (2023), blinds (2023), a new HVAC system (2023), and a hot water tank (2025). A catio has also been added and can be included for the next owner or easily removed if preferred. Conveniently located close to shopping, restaurants, beaches, golf courses, recreation, transit, and everyday amenities, this exceptional home offers outstanding value in one of West Kelowna's most desirable manufactured home communities. No Property Transfer Tax! Measurements are deemed reliable but should be verified if important. (id:66550)
Property Details
| MLS® Number | 10390030 |
| Property Type | Single Family |
| Neigbourhood | Westbank Centre |
| Community Name | Sierras Westside |
| Community Features | Pet Restrictions |
| Parking Space Total | 2 |
Building
| Bathroom Total | 2 |
| Bedrooms Total | 3 |
| Appliances | Refrigerator, Dishwasher, Dryer, Range - Electric, Microwave, Washer |
| Constructed Date | 2009 |
| Cooling Type | Central Air Conditioning |
| Exterior Finish | Stone, Other |
| Flooring Type | Carpeted, Laminate |
| Heating Type | Forced Air, See Remarks |
| Roof Material | Asphalt Shingle |
| Roof Style | Unknown |
| Stories Total | 1 |
| Size Interior | 1,344 Sqft |
| Type | Manufactured Home |
| Utility Water | Municipal Water |
Land
| Acreage | No |
| Fence Type | Fence |
| Sewer | Municipal Sewage System |
| Size Total Text | Under 1 Acre |
Rooms
| Level | Type | Length | Width | Dimensions |
|---|---|---|---|---|
| Main Level | 4pc Ensuite Bath | 10'1'' x 7'7'' | ||
| Main Level | Kitchen | 14'5'' x 12'11'' | ||
| Main Level | Bedroom | 10'1'' x 9'7'' | ||
| Main Level | Laundry Room | 10'1'' x 5'4'' | ||
| Main Level | Dining Room | 13'7'' x 10'3'' | ||
| Main Level | Bedroom | 8'4'' x 12'10'' | ||
| Main Level | Full Bathroom | 4'10'' x 9'7'' | ||
| Main Level | Foyer | 15'5'' x 2'11'' | ||
| Main Level | Living Room | 15'10'' x 13'1'' | ||
| Main Level | Primary Bedroom | 12'10'' x 12'11'' |
Contact Us
Contact us for more information

The trademarks REALTOR®, REALTORS®, and the REALTOR® logo are controlled by The Canadian Real Estate Association (CREA) and identify real estate professionals who are members of CREA. The trademarks MLS®, Multiple Listing Service® and the associated logos are owned by The Canadian Real Estate Association (CREA) and identify the quality of services provided by real estate professionals who are members of CREA. The trademark DDF® is owned by The Canadian Real Estate Association (CREA) and identifies CREA's Data Distribution Facility (DDF®)
August 10 2026 06:23:39
Association of Interior REALTORS®
RE/MAX Kelowna