
6412 Horsefly Landing Road Horsefly, British Columbia V0L 1L0

$600,000
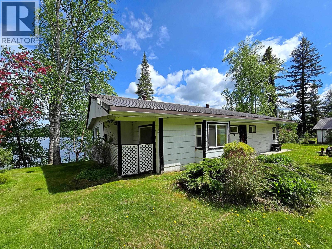
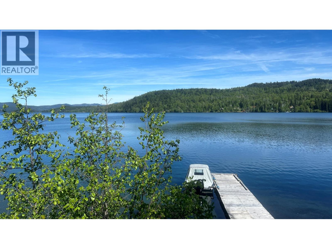
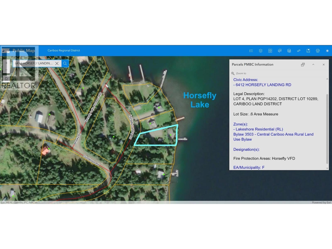
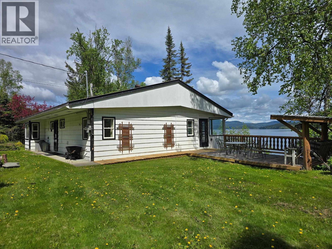
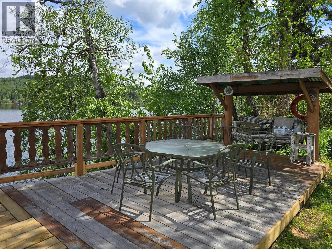
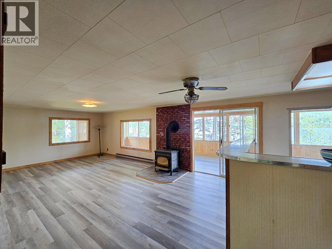
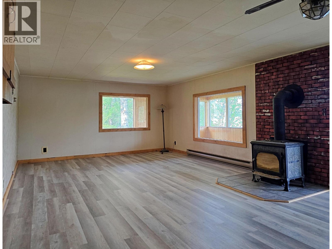
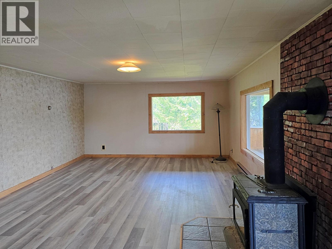
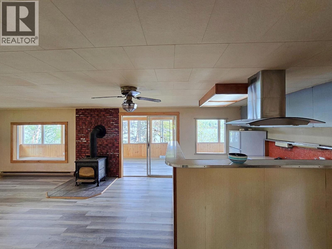
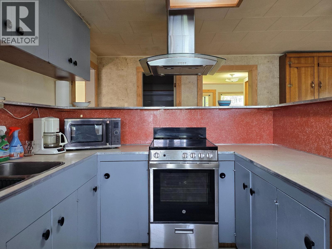
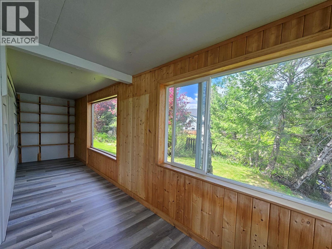
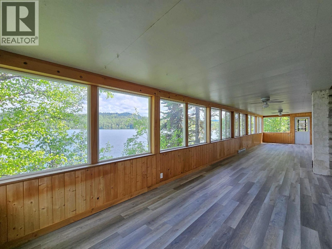
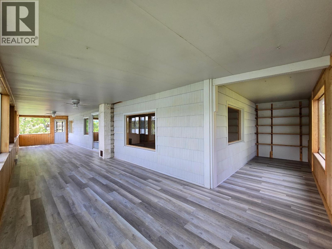
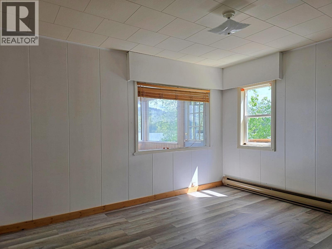
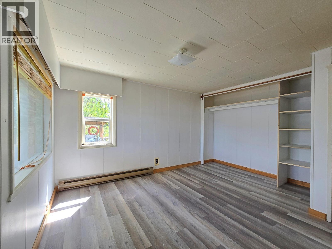
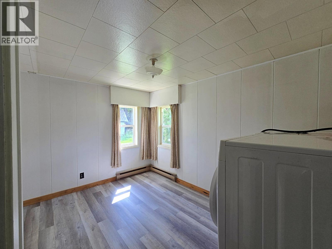
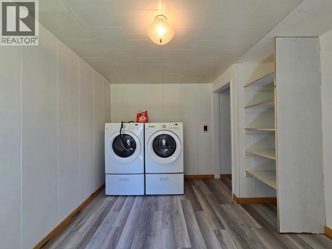
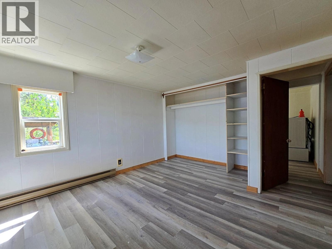
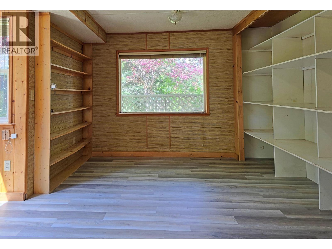
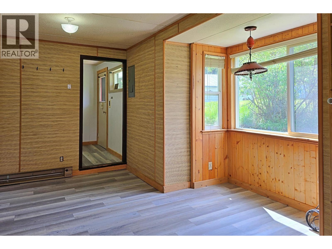
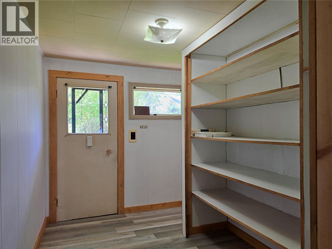
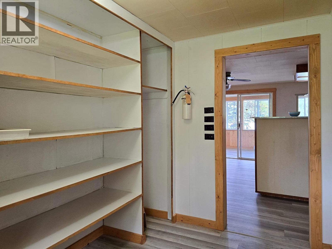
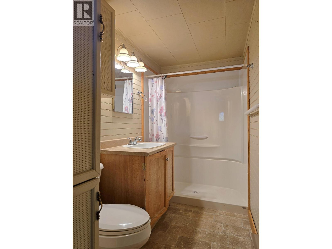
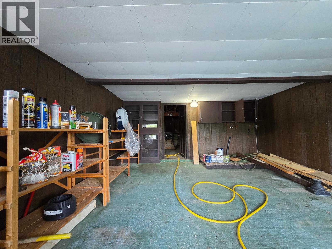
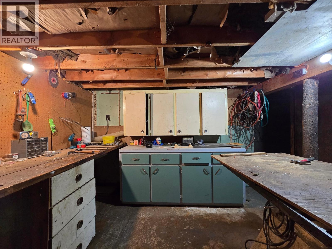
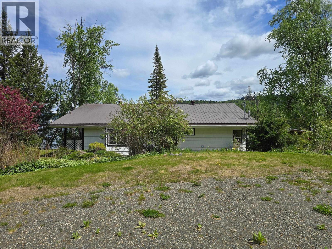
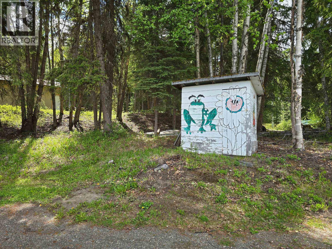
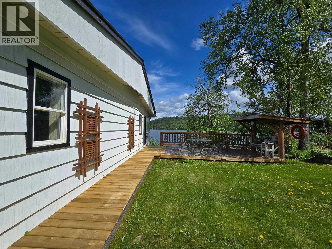
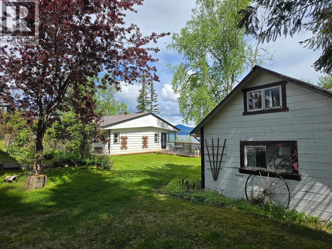
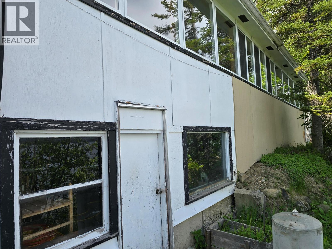
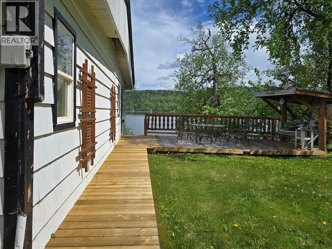
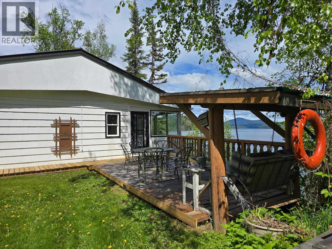
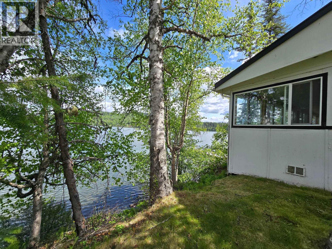
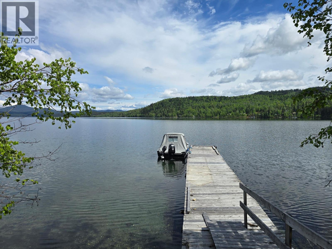
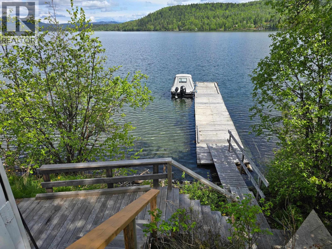
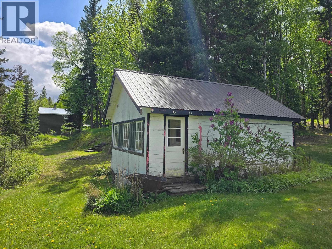
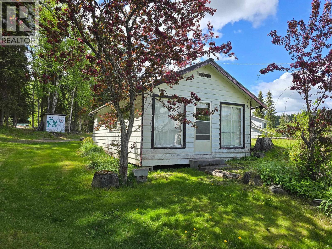
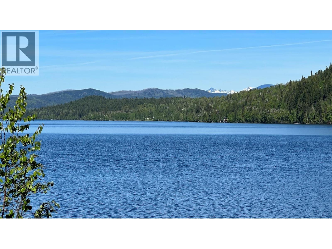
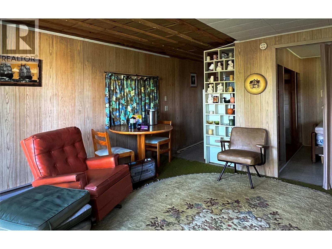
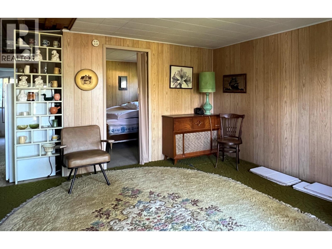
Country home on beautiful Horsefly Lake with 130ft waterfront & breathtaking views! Located in the desirable Horsefly Landing subdivision, this 3-bedroom, 1-bath property is set up for yr-round lakefront living with good road access. Features include brand new flooring throughout, a spacious living room, and an enormous solarium overlooking the lake. Step outside to enjoy the new boardwalk leading to an adorable sundeck, a 446 sq ft guest cabin, & an impressive dock. Basement workshop provides excellent storage & workspace. Wood & electric heat offer all-season comfort. Telus Fibre available at lot line for high-speed internet, communication & entertainment. Horsefly Lake is known for it’s pristine waters, amazing fishing & ice-fishing, and stunning scenery. Horsefly is a friendly community supported by local amenities incl. K-9 school, general store, volunteer fire department, Canadapost, library, cafe, pub/restaurant, farm market and other vendors offering local produce, products and professional services. (id:66550)
Property Details
| MLS® Number | R3129137 |
| Property Type | Single Family |
| Structure | Workshop |
| View Type | Lake View |
| Water Front Type | Waterfront |
Building
| Bathroom Total | 1 |
| Bedrooms Total | 3 |
| Appliances | Dryer, Washer, Refrigerator, Stove |
| Basement Type | Full |
| Constructed Date | 1962 |
| Construction Style Attachment | Detached |
| Exterior Finish | Other |
| Foundation Type | Concrete Perimeter, Concrete Slab |
| Heating Fuel | Wood |
| Heating Type | Baseboard Heaters |
| Roof Material | Metal |
| Roof Style | Conventional |
| Stories Total | 2 |
| Size Interior | 2,057 Sqft |
| Total Finished Area | 2057 Sqft |
| Type | House |
Parking
| Open | |
| R V |
Land
| Acreage | No |
| Size Irregular | 26136 |
| Size Total | 26136 Sqft |
| Size Total Text | 26136 Sqft |
Rooms
| Level | Type | Length | Width | Dimensions |
|---|---|---|---|---|
| Basement | Storage | 17 ft ,3 in | 14 ft ,4 in | 17 ft ,3 in x 14 ft ,4 in |
| Basement | Workshop | 17 ft ,4 in | 11 ft ,1 in | 17 ft ,4 in x 11 ft ,1 in |
| Basement | Utility Room | 3 ft | 17 ft ,3 in | 3 ft x 17 ft ,3 in |
| Main Level | Living Room | 12 ft ,8 in | 14 ft ,2 in | 12 ft ,8 in x 14 ft ,2 in |
| Main Level | Dining Room | 10 ft | 14 ft ,2 in | 10 ft x 14 ft ,2 in |
| Main Level | Kitchen | 10 ft | 8 ft | 10 ft x 8 ft |
| Main Level | Foyer | 7 ft ,4 in | 9 ft ,1 in | 7 ft ,4 in x 9 ft ,1 in |
| Main Level | Primary Bedroom | 11 ft ,1 in | 12 ft ,1 in | 11 ft ,1 in x 12 ft ,1 in |
| Main Level | Bedroom 2 | 9 ft ,1 in | 11 ft ,1 in | 9 ft ,1 in x 11 ft ,1 in |
| Main Level | Bedroom 3 | 17 ft ,3 in | 7 ft ,1 in | 17 ft ,3 in x 7 ft ,1 in |
| Main Level | Solarium | 48 ft ,1 in | 9 ft ,1 in | 48 ft ,1 in x 9 ft ,1 in |
| Main Level | Den | 14 ft ,8 in | 5 ft ,3 in | 14 ft ,8 in x 5 ft ,3 in |
Contact Us
Contact us for more information

The trademarks REALTOR®, REALTORS®, and the REALTOR® logo are controlled by The Canadian Real Estate Association (CREA) and identify real estate professionals who are members of CREA. The trademarks MLS®, Multiple Listing Service® and the associated logos are owned by The Canadian Real Estate Association (CREA) and identify the quality of services provided by real estate professionals who are members of CREA. The trademark DDF® is owned by The Canadian Real Estate Association (CREA) and identifies CREA's Data Distribution Facility (DDF®)
May 28 2026 10:45:46
BC Northern Real Estate Board
Horsefly Realty