
601 2560 Departure Bay Rd Nanaimo, British Columbia V9S 5P1

$649,000Maintenance,
$725 Monthly
Maintenance,
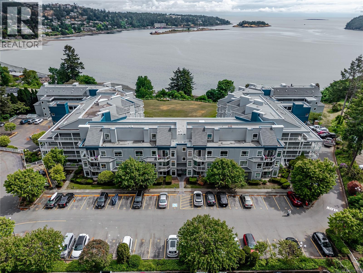
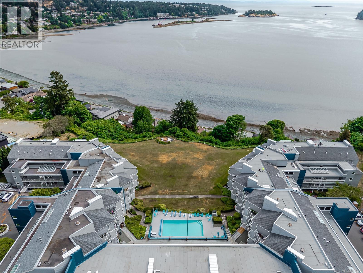
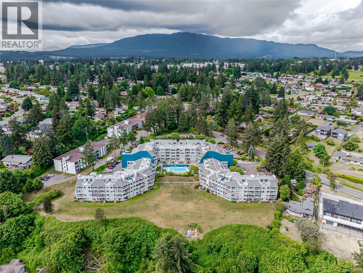
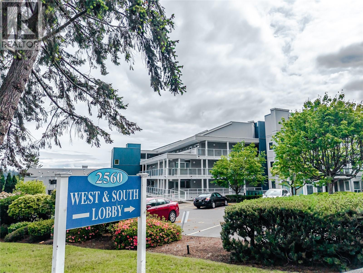
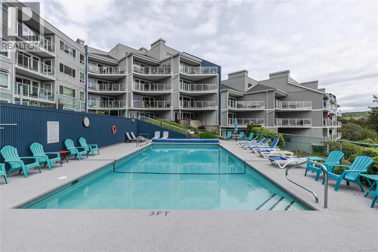
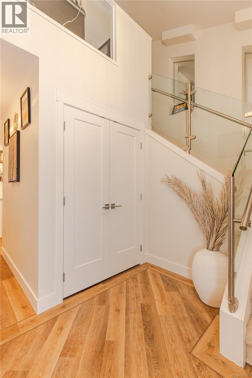
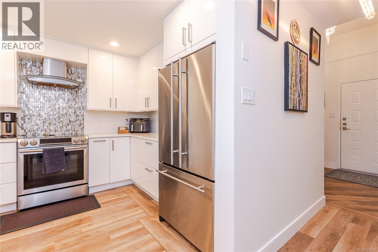
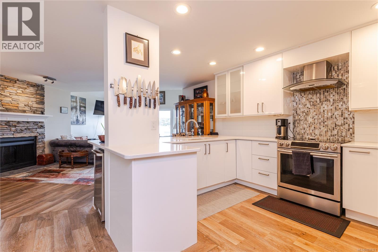
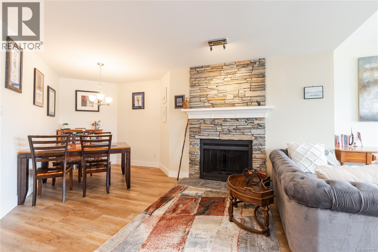
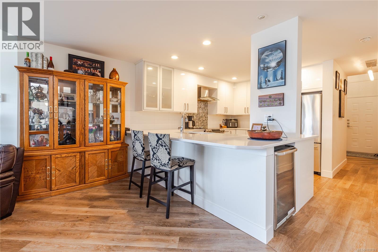
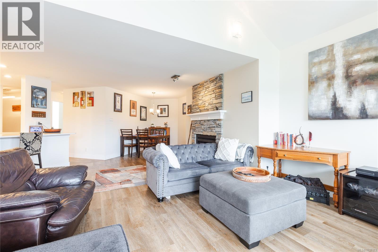
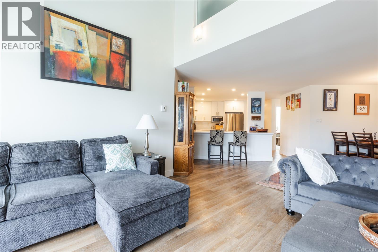
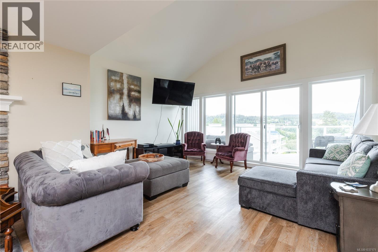
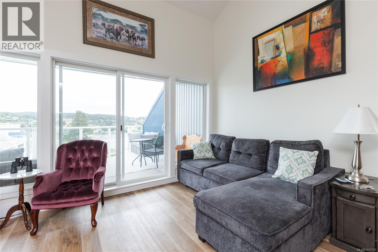
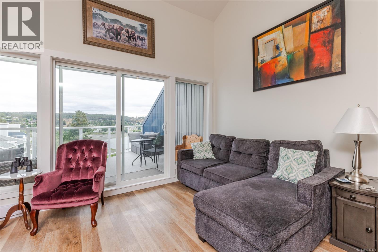
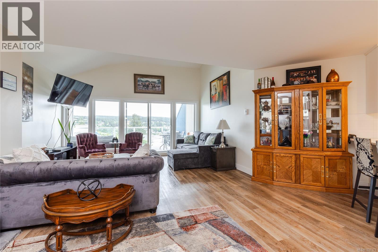
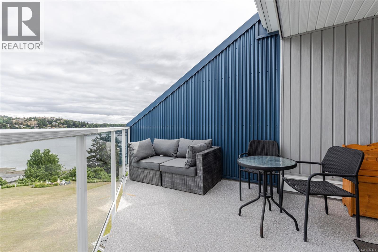
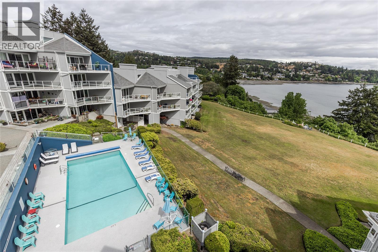
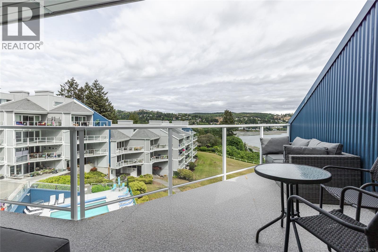
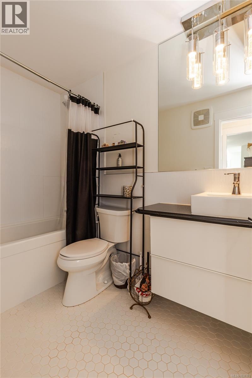
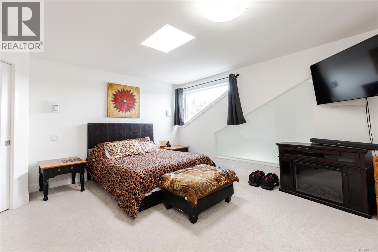
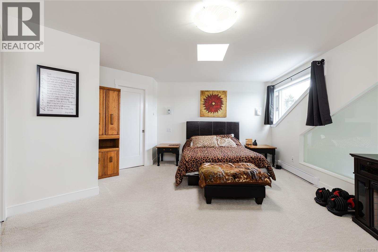
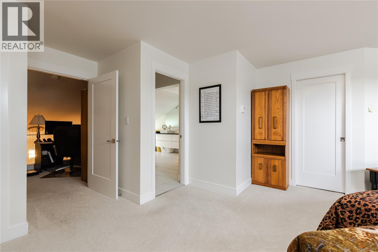
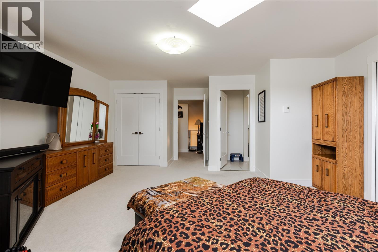
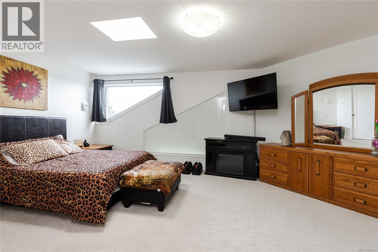
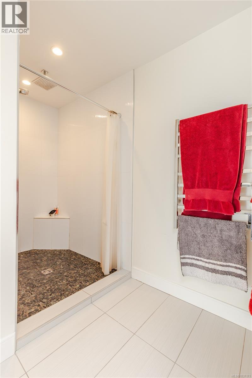
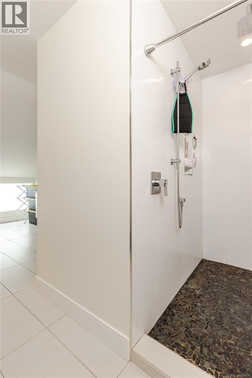
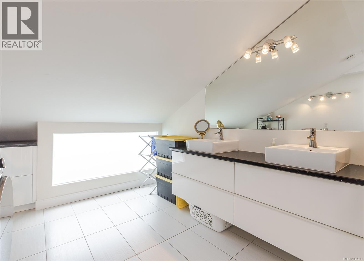
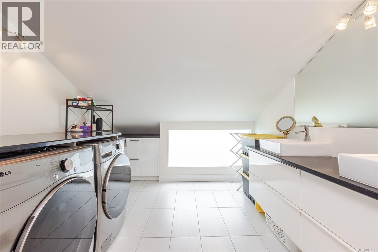
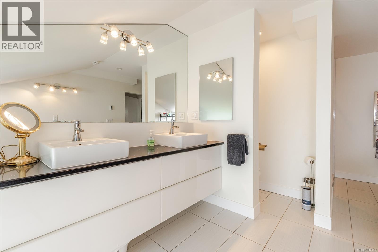
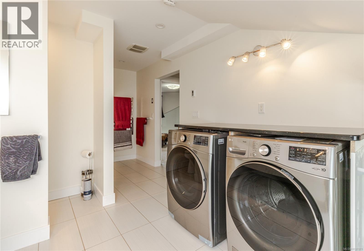
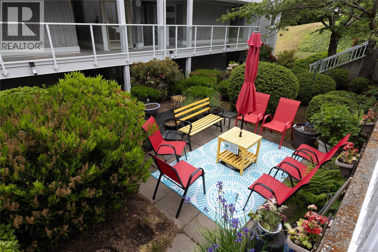
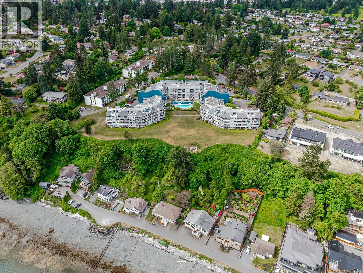
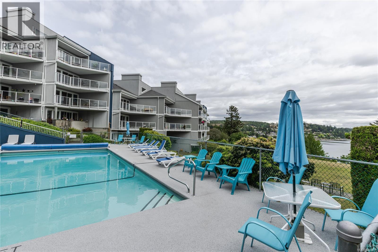
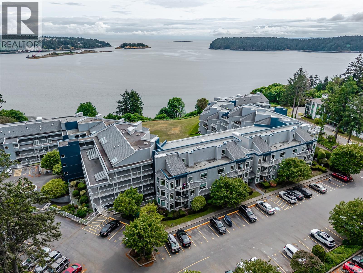
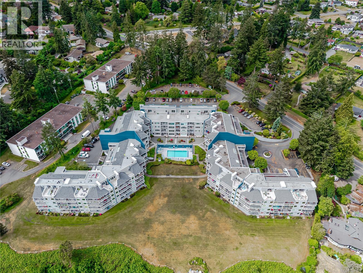
$725 Monthly1784 sqft, 2 bd, 2 bth ocean view condo in Seascape Manor set on 4.9 acres of incredible Departure Bay property. Seascape Manor has just completed a full exterior renovation including brand new windows & decks—it is like living in a new building! Incredible amenities feature an outdoor pool, hot tub, gym, & sauna on site. You can't get this type of outdoor/indoor space in anything newly built so jump on board. With the major building upgrades fully done, there is nothing left to do but sit back, relax & enjoy that wonderful BC lifestyle. Open concept kitchen & great room make this an unusual find. The luxurious upper master suite with its own gorgeous ensuite with in-floor heating & heated towel racks will be sure to impress. Comes with 1 underground parking spot (#22). In suite laundry in Master ensuite. Welcome Home! (id:66550)
Property Details
| MLS® Number | 1037171 |
| Property Type | Single Family |
| Neigbourhood | Departure Bay |
| Community Features | Pets Allowed With Restrictions, Family Oriented |
| Features | Central Location, Park Setting, Private Setting, Other |
| Parking Space Total | 22 |
| Plan | Vis1144 |
| View Type | Ocean View |
Building
| Bathroom Total | 2 |
| Bedrooms Total | 2 |
| Appliances | Dishwasher, Dryer, Microwave, Refrigerator, Washer |
| Architectural Style | Westcoast |
| Constructed Date | 1981 |
| Cooling Type | None |
| Fire Protection | Fire Alarm System, Sprinkler System-fire |
| Heating Type | Baseboard Heaters |
| Size Interior | 1,784 Sqft |
| Type | Apartment |
Parking
| Underground |
Land
| Access Type | Road Access |
| Acreage | Yes |
| Size Irregular | 4.9 |
| Size Total | 4.9 Ac |
| Size Total Text | 4.9 Ac |
| Zoning Type | Multi-family |
Rooms
| Level | Type | Length | Width | Dimensions |
|---|---|---|---|---|
| Second Level | Ensuite | 17'4 x 9'6 | ||
| Second Level | Primary Bedroom | 22'5 x 18'0 | ||
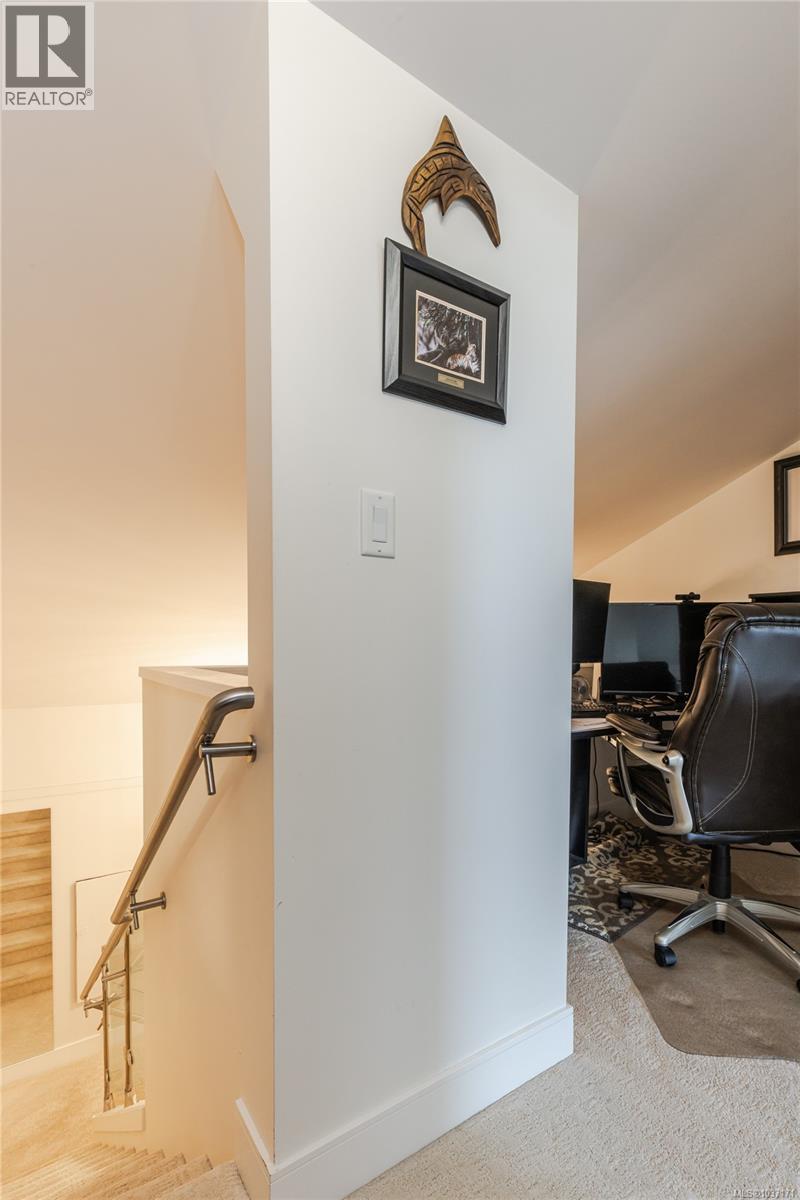
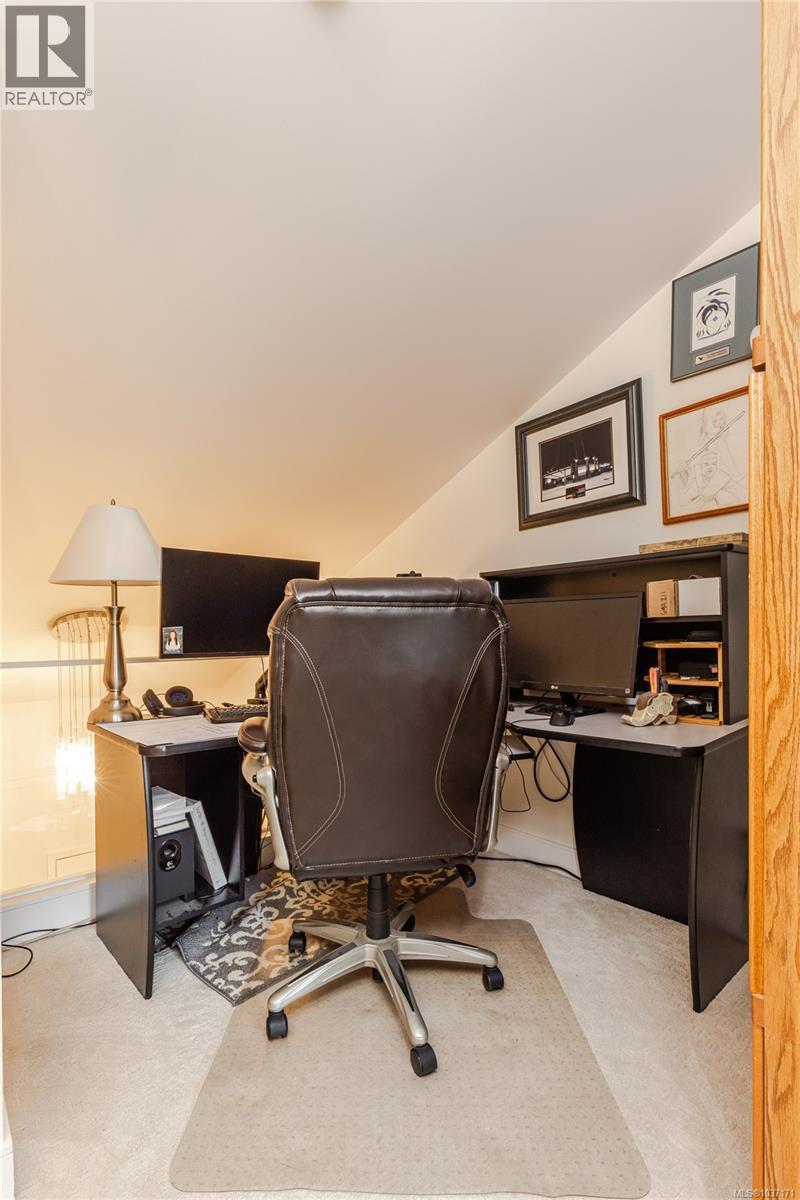
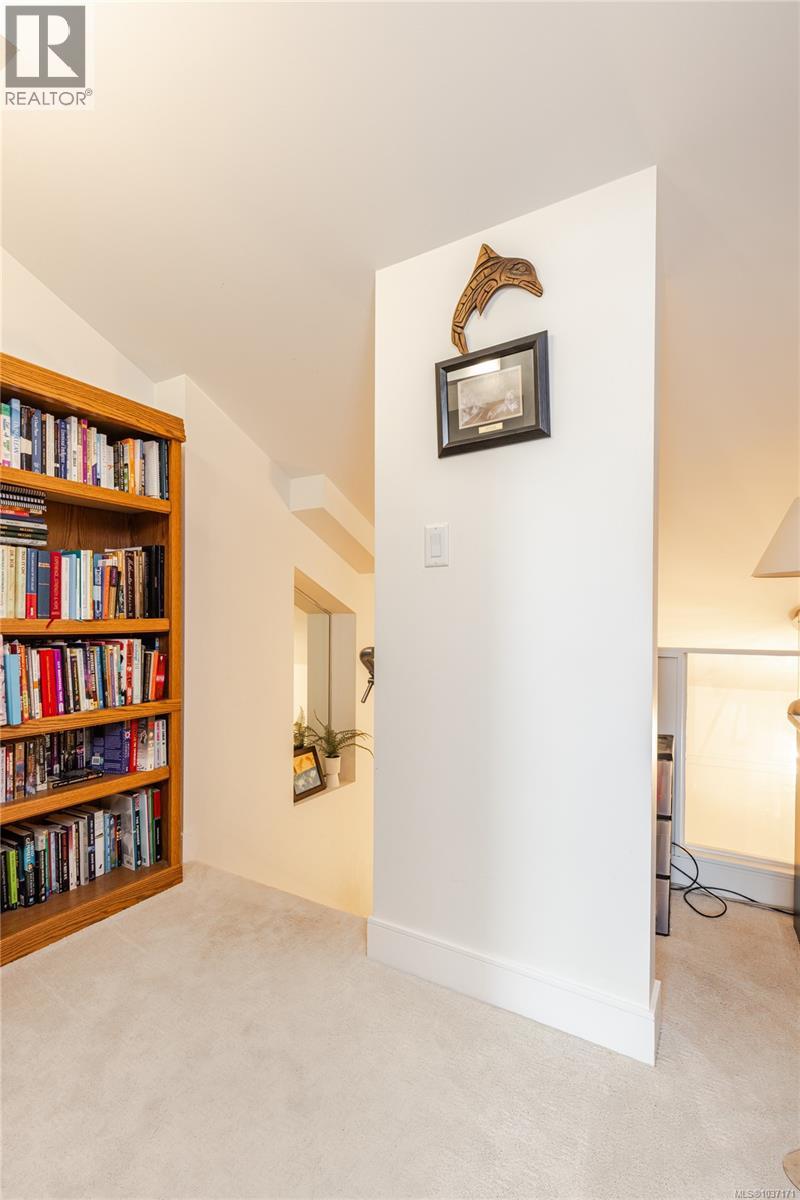
| Second Level | Loft | 8'1 x 12'11 | ||
| Main Level | Utility Room | 2'9 x 3'10 | ||
| Main Level | Bathroom | 4'11 x 9'2 | ||
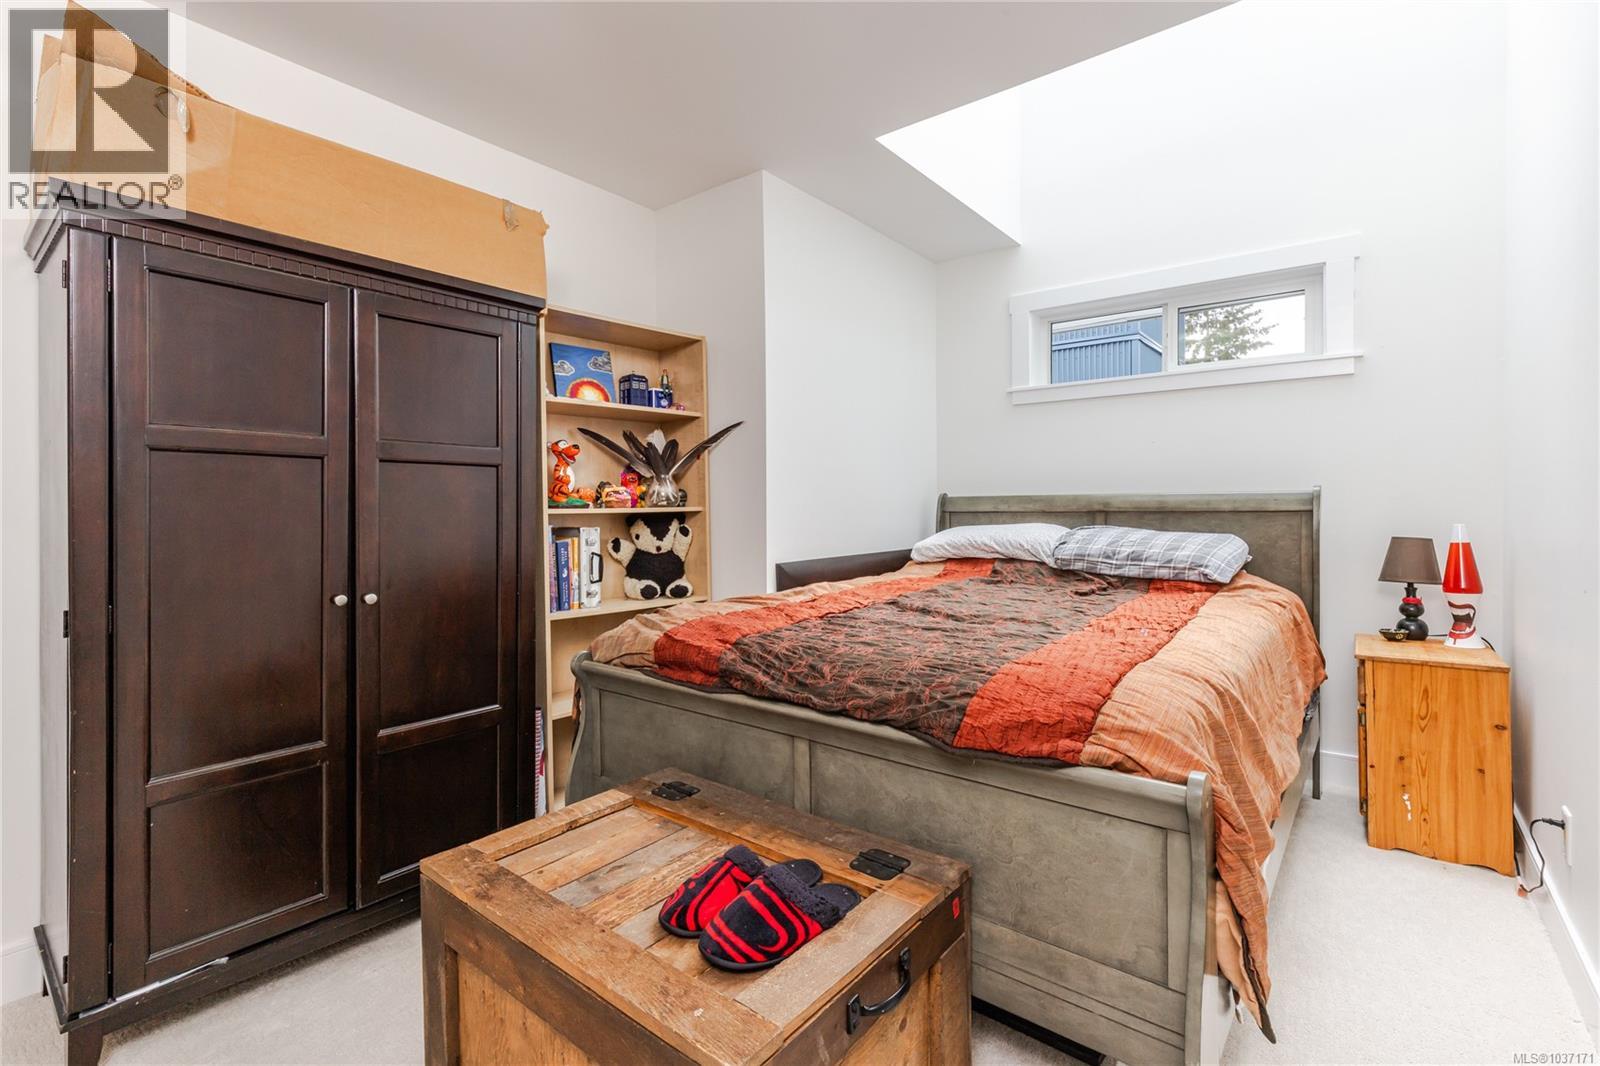
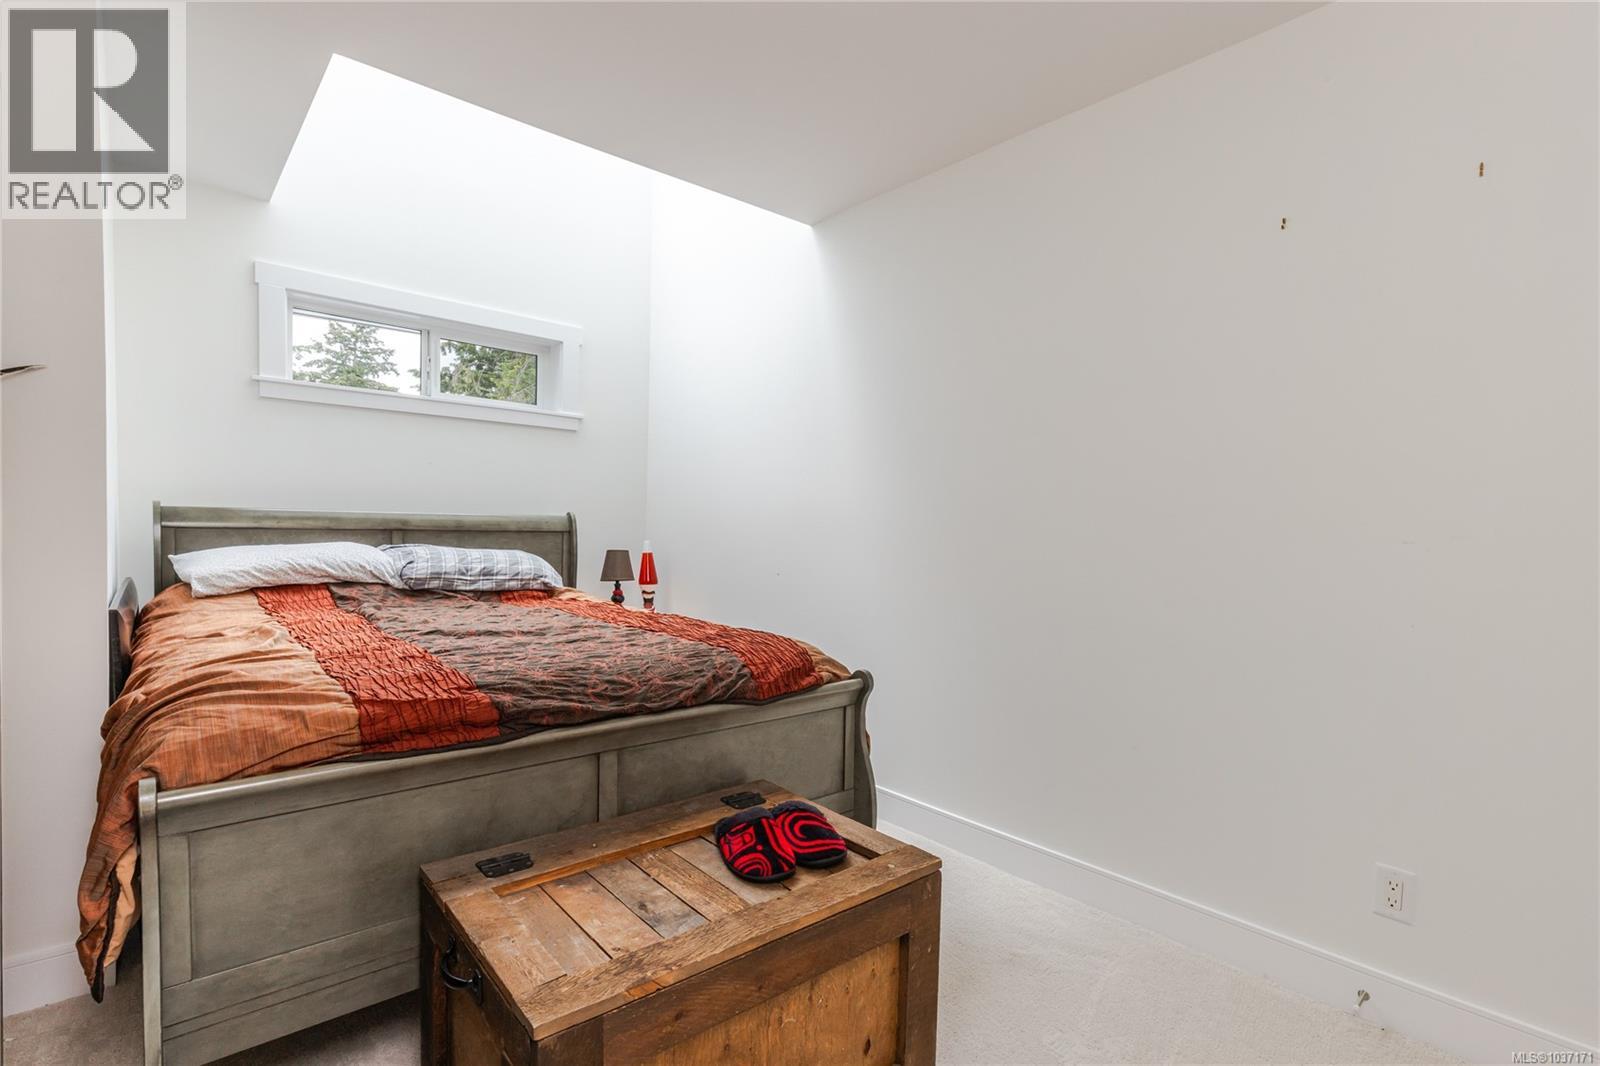
| Main Level | Bedroom | 15'5 x 9'3 | ||
| Main Level | Living Room | 19'3 x 23'9 | ||
| Main Level | Dining Room | 10'3 x 9'11 | ||
| Main Level | Kitchen | 12'10 x 12'11 | ||
| Main Level | Entrance | 8'1 x 8'6 |
Contact Us
Contact us for more information

The trademarks REALTOR®, REALTORS®, and the REALTOR® logo are controlled by The Canadian Real Estate Association (CREA) and identify real estate professionals who are members of CREA. The trademarks MLS®, Multiple Listing Service® and the associated logos are owned by The Canadian Real Estate Association (CREA) and identify the quality of services provided by real estate professionals who are members of CREA. The trademark DDF® is owned by The Canadian Real Estate Association (CREA) and identifies CREA's Data Distribution Facility (DDF®)
June 13 2026 08:32:49
Vancouver Island Real Estate Board
Royal LePage Nanaimo Realty (Nanishwyn)