
209 3969 Shelbourne St Saanich, British Columbia V8N 3E1

$499,900Maintenance,
$465.79 Monthly
Maintenance,
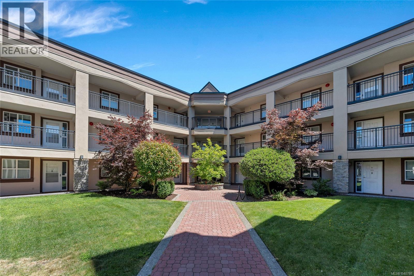
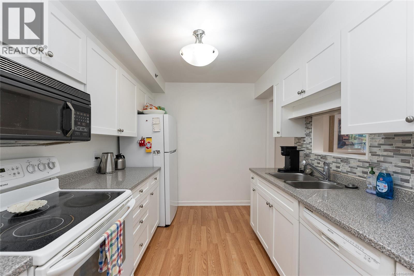
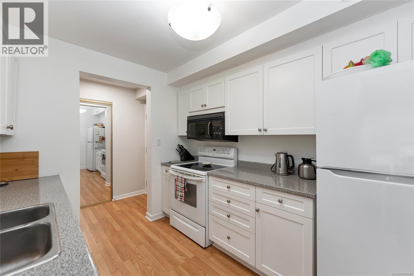
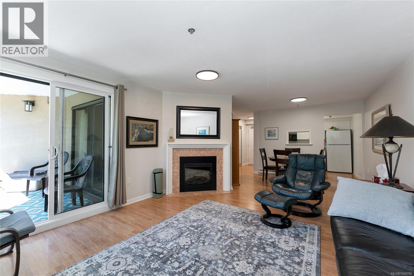
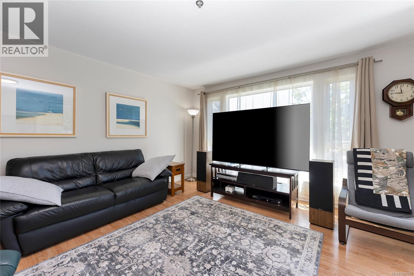
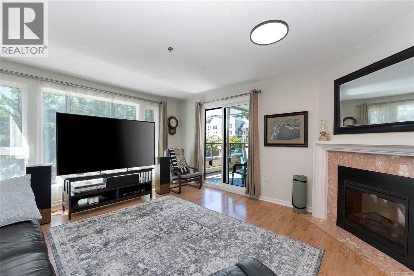
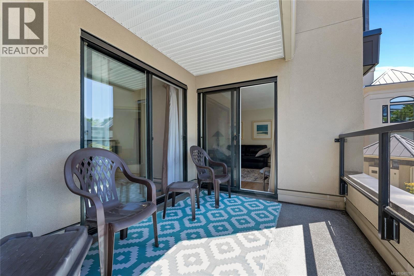
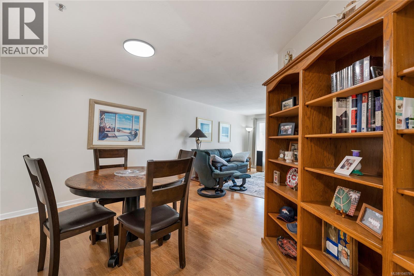
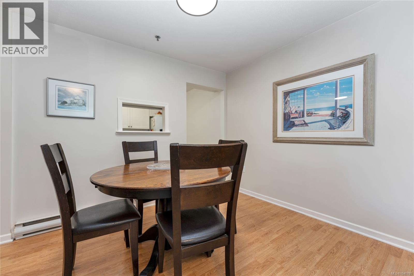
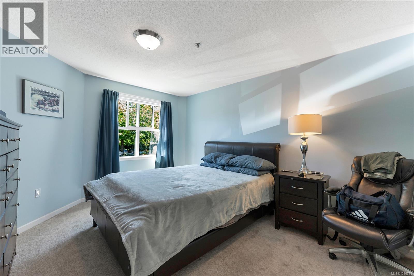
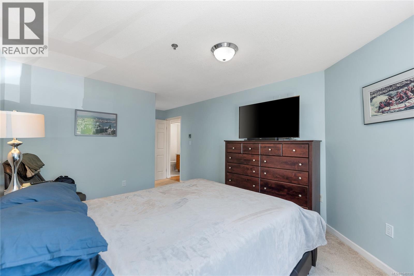
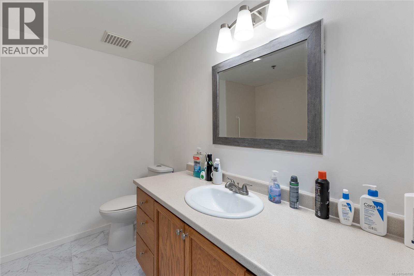
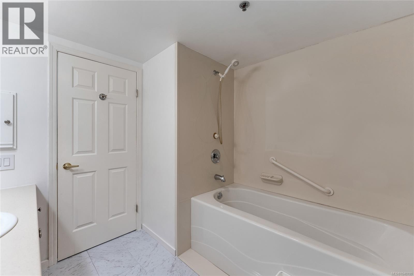
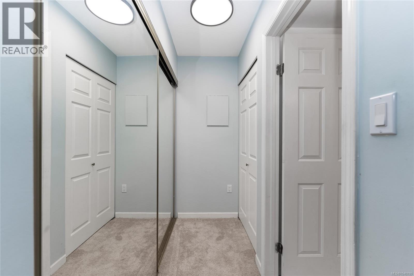
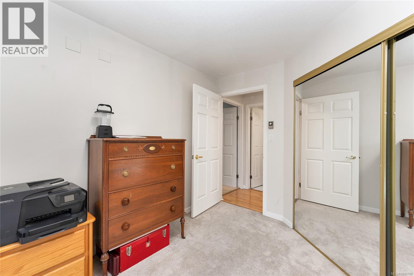
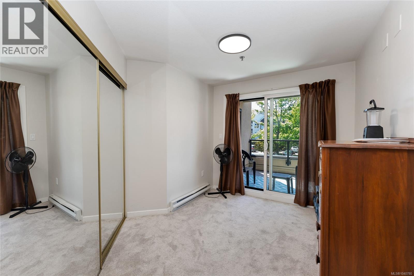
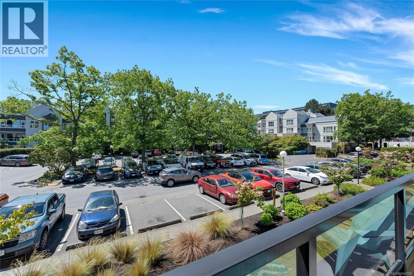
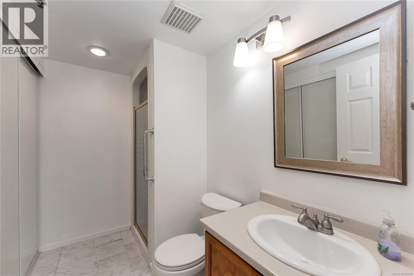
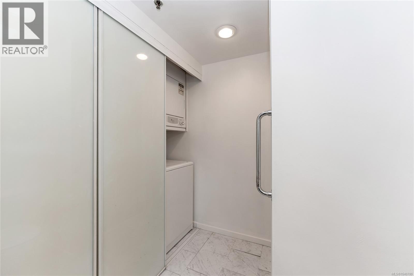
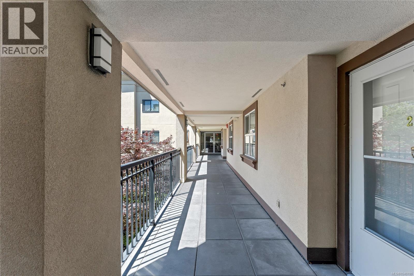
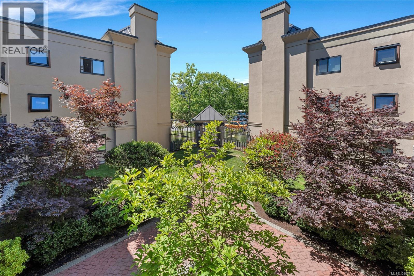
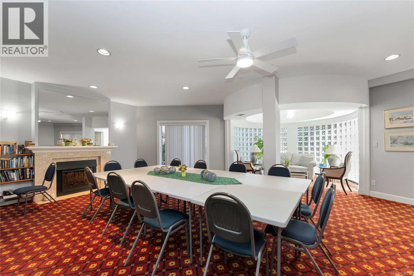
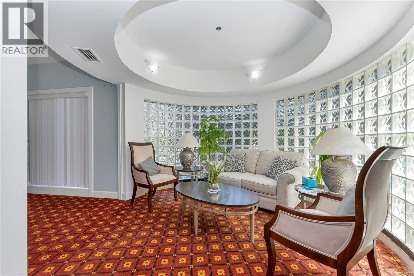
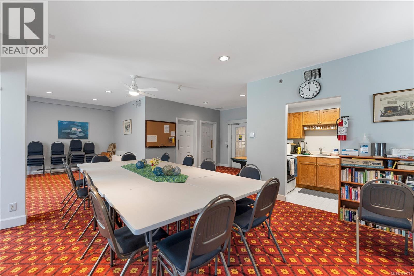
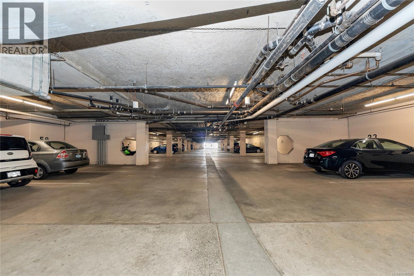
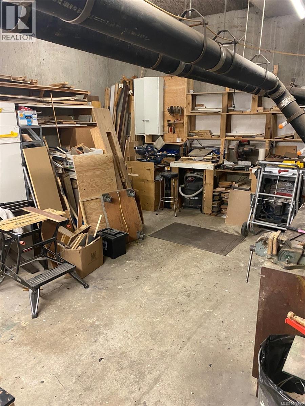
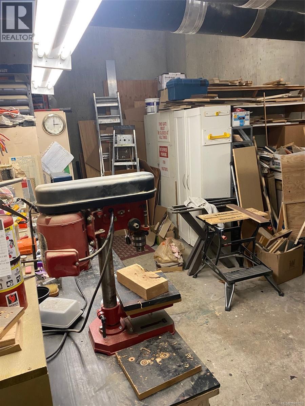
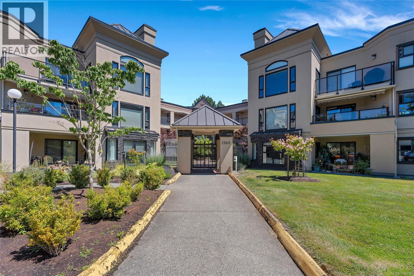
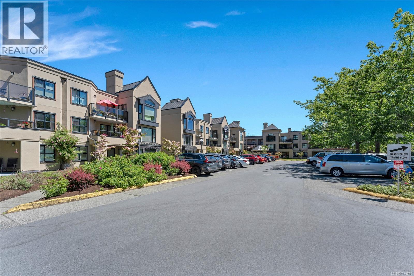
$465.79 MonthlyEnjoy peaceful, vibrant living in this lovely second-floor, two-bedroom, two-bathroom condo situated on the highly desirable south side of the Cumberland. Nestled within a quiet, 55+ adult community surrounded by beautiful manicured gardens and mature trees, this home features a sun-drenched patio perfect for relaxing outdoors. Inside, the well-designed kitchen flows seamlessly into the bright, open-concept living and dining area warmed by an electric fireplace. The generous primary bedroom offers plenty of closet space alongside its own four-piece ensuite, while the second bedroom is ideal for guests or a home office. Complete with in-suite laundry, underground secure parking, and separate storage, the building also provides a common room and ample visitor parking. Step outside to find a highly walkable neighbourhood steps from transit, University Heights mall, groceries, and parks. (id:66550)
Property Details
| MLS® Number | 1040780 |
| Property Type | Single Family |
| Neigbourhood | Lambrick Park |
| Community Name | The Cumberland |
| Community Features | Pets Allowed With Restrictions, Age Restrictions |
| Features | Level Lot, Private Setting, Irregular Lot Size, Other |
| Parking Space Total | 1 |
| Plan | Vis1921 |
Building
| Bathroom Total | 2 |
| Bedrooms Total | 2 |
| Appliances | Dishwasher, Dryer, Microwave, Range - Electric, Refrigerator, Washer |
| Constructed Date | 1990 |
| Cooling Type | None |
| Fireplace Present | Yes |
| Fireplace Total | 1 |
| Heating Fuel | Electric |
| Heating Type | Baseboard Heaters |
| Size Interior | 1,027 Sqft |
| Type | Apartment |
Parking
| Underground |
Land
| Acreage | No |
| Size Irregular | 1027 |
| Size Total | 1027 Sqft |
| Size Total Text | 1027 Sqft |
| Zoning Type | Residential |
Rooms
| Level | Type | Length | Width | Dimensions |
|---|---|---|---|---|
| Main Level | Other | 11 ft | 4 ft | 11 ft x 4 ft |
| Main Level | Bedroom | 11 ft | 9 ft | 11 ft x 9 ft |
| Main Level | Ensuite | 4-Piece | ||
| Main Level | Bathroom | 3-Piece | ||
| Main Level | Primary Bedroom | 14 ft | 11 ft | 14 ft x 11 ft |
| Main Level | Kitchen | 8 ft | 10 ft | 8 ft x 10 ft |
| Main Level | Dining Room | 10 ft | 8 ft | 10 ft x 8 ft |
| Main Level | Living Room | 15 ft | 13 ft | 15 ft x 13 ft |
| Main Level | Entrance | 8 ft | 4 ft | 8 ft x 4 ft |
Contact Us
Contact us for more information

The trademarks REALTOR®, REALTORS®, and the REALTOR® logo are controlled by The Canadian Real Estate Association (CREA) and identify real estate professionals who are members of CREA. The trademarks MLS®, Multiple Listing Service® and the associated logos are owned by The Canadian Real Estate Association (CREA) and identify the quality of services provided by real estate professionals who are members of CREA. The trademark DDF® is owned by The Canadian Real Estate Association (CREA) and identifies CREA's Data Distribution Facility (DDF®)
July 19 2026 08:03:55
Victoria Real Estate Board
Rennie & Associates Realty Ltd., The Agency