
164 Holway Street Kamloops, British Columbia V2B 4A4

$639,900
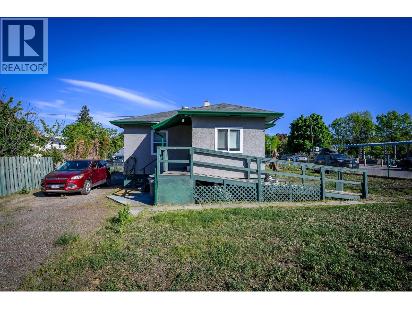
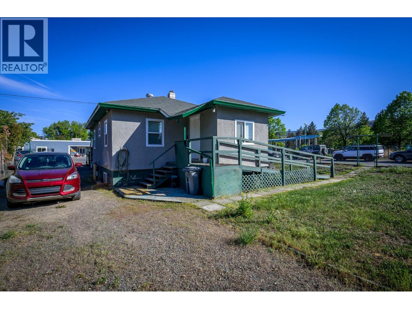
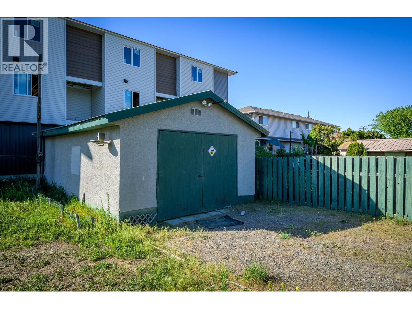
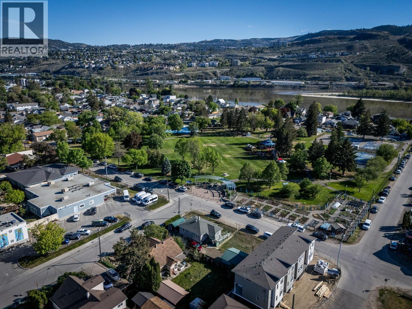
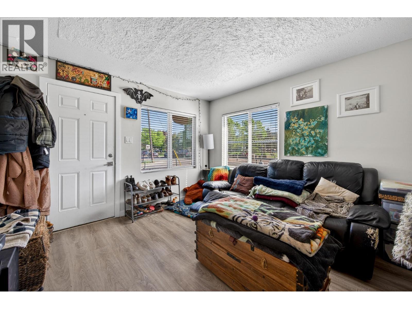
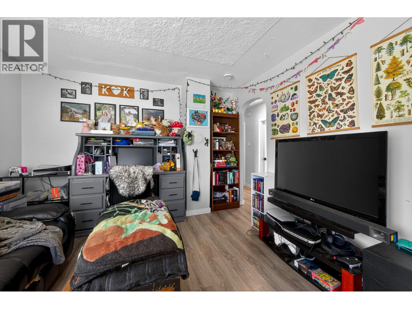
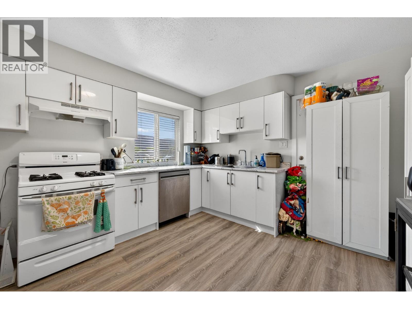
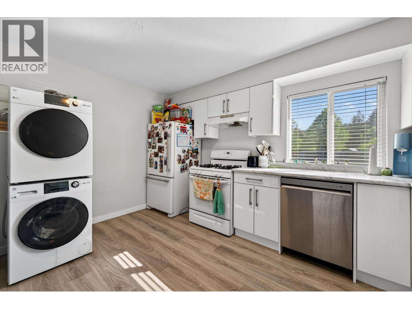
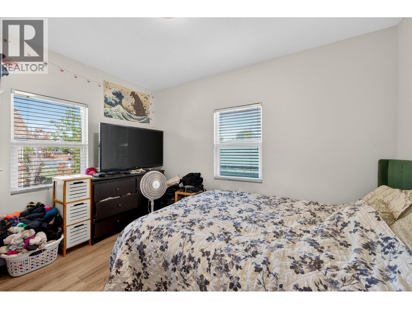
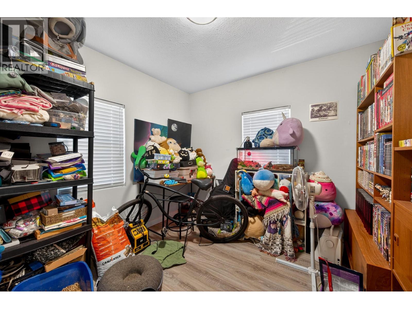
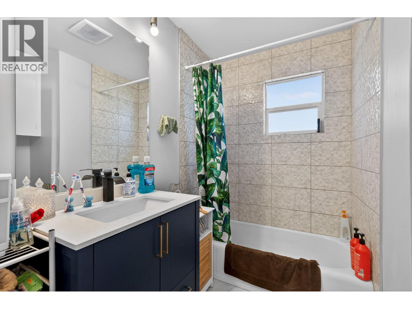
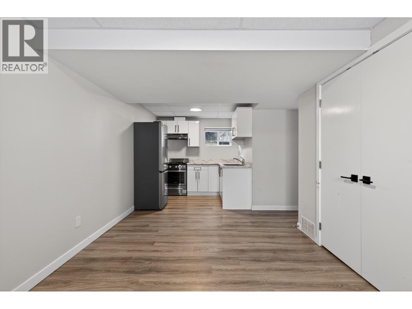
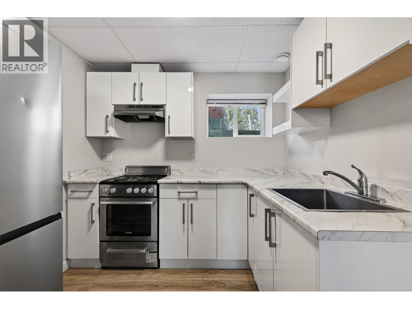
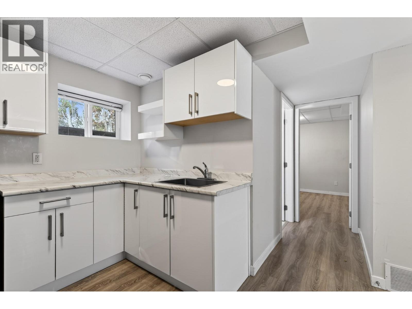
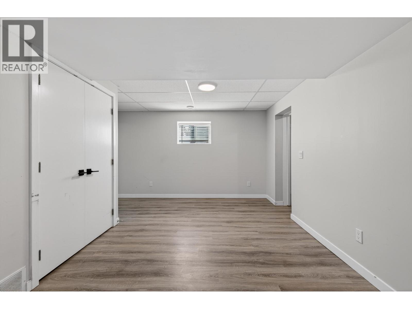
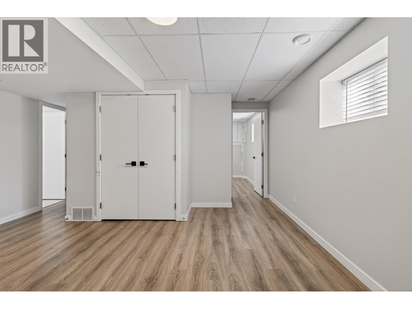
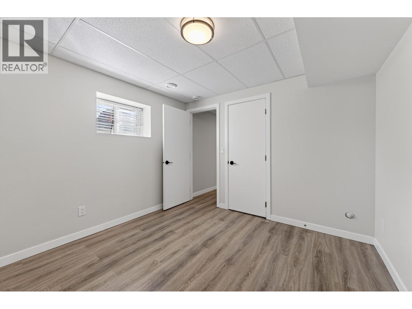
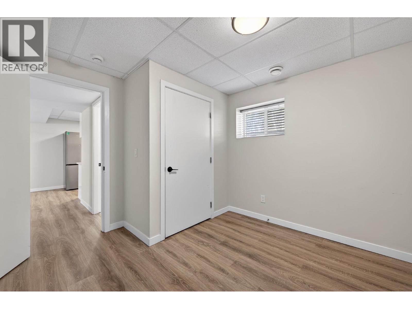
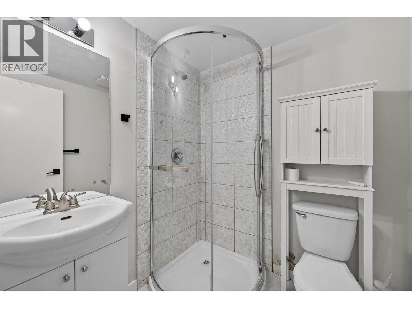
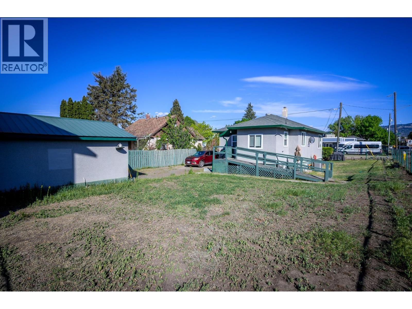
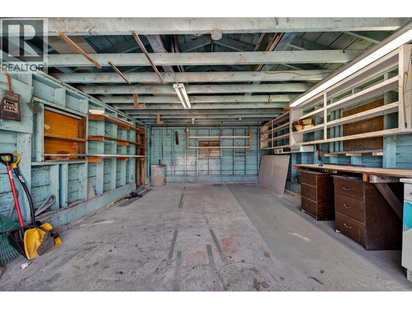
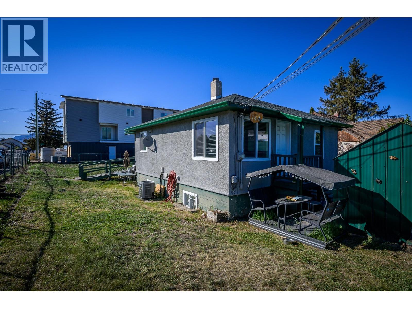
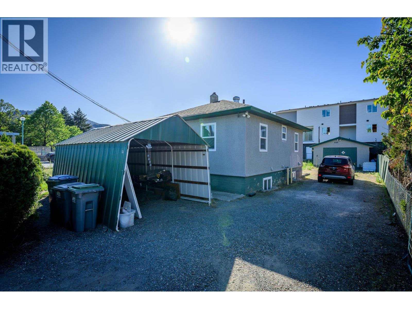
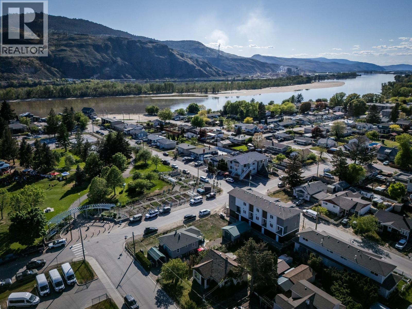
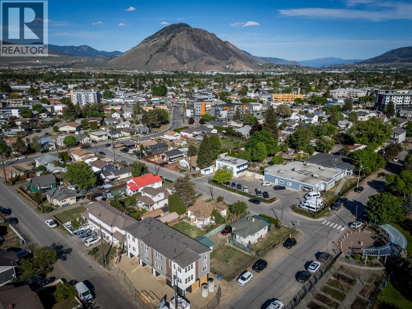
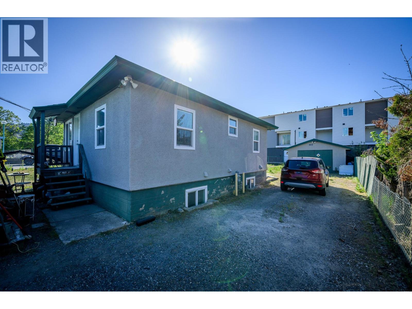
Welcome to this updated 4-bedroom, 2-bathroom home in a highly desirable central location—just steps from McDonald Park, schools, daycares, scenic walking trails, shopping, and more. This turn-key property offers exceptional versatility and comfort for families or investors alike. The main floor features a renovated kitchen, an open and functional layout, two spacious bedrooms, and a fully updated bathroom, all complimented by a bright and inviting living space. Downstairs, you’ll find a well-appointed 2-bedroom in-law suite complete with its own updated kitchen, stainless steel appliances, and generous living area, perfect for extended family or as a mortgage helper. Outside features ample parking for vehicles, RVs, and toys, along with a fenced backyard ideal for kids and pets. A 24x17 detached shop with power provides the perfect space for hobbies, storage, or projects. Major updates include a heat pump, high-efficiency furnace, windows, flooring, roof, and more, giving peace of mind for years to come. Contact the listing agent today to book your showing or submit an offer! (id:66550)
Property Details
| MLS® Number | 10385742 |
| Property Type | Single Family |
| Neigbourhood | North Kamloops |
| Amenities Near By | Public Transit, Park, Recreation, Schools, Shopping |
| Features | Level Lot, Corner Site |
| Parking Space Total | 6 |
Building
| Bathroom Total | 2 |
| Bedrooms Total | 4 |
| Appliances | Range, Refrigerator, Dishwasher, Washer & Dryer |
| Architectural Style | Bungalow |
| Basement Type | Full |
| Constructed Date | 1954 |
| Construction Style Attachment | Detached |
| Cooling Type | Central Air Conditioning |
| Exterior Finish | Stucco |
| Flooring Type | Mixed Flooring |
| Heating Type | Forced Air |
| Roof Material | Asphalt Shingle |
| Roof Style | Unknown |
| Stories Total | 1 |
| Size Interior | 1,500 Sqft |
| Type | House |
| Utility Water | Municipal Water |
Parking
| See Remarks | |
| Detached Garage | 2 |
| R V | 2 |
Land
| Acreage | No |
| Land Amenities | Public Transit, Park, Recreation, Schools, Shopping |
| Landscape Features | Level |
| Sewer | Municipal Sewage System |
| Size Irregular | 0.15 |
| Size Total | 0.15 Ac|under 1 Acre |
| Size Total Text | 0.15 Ac|under 1 Acre |
Rooms
| Level | Type | Length | Width | Dimensions |
|---|---|---|---|---|
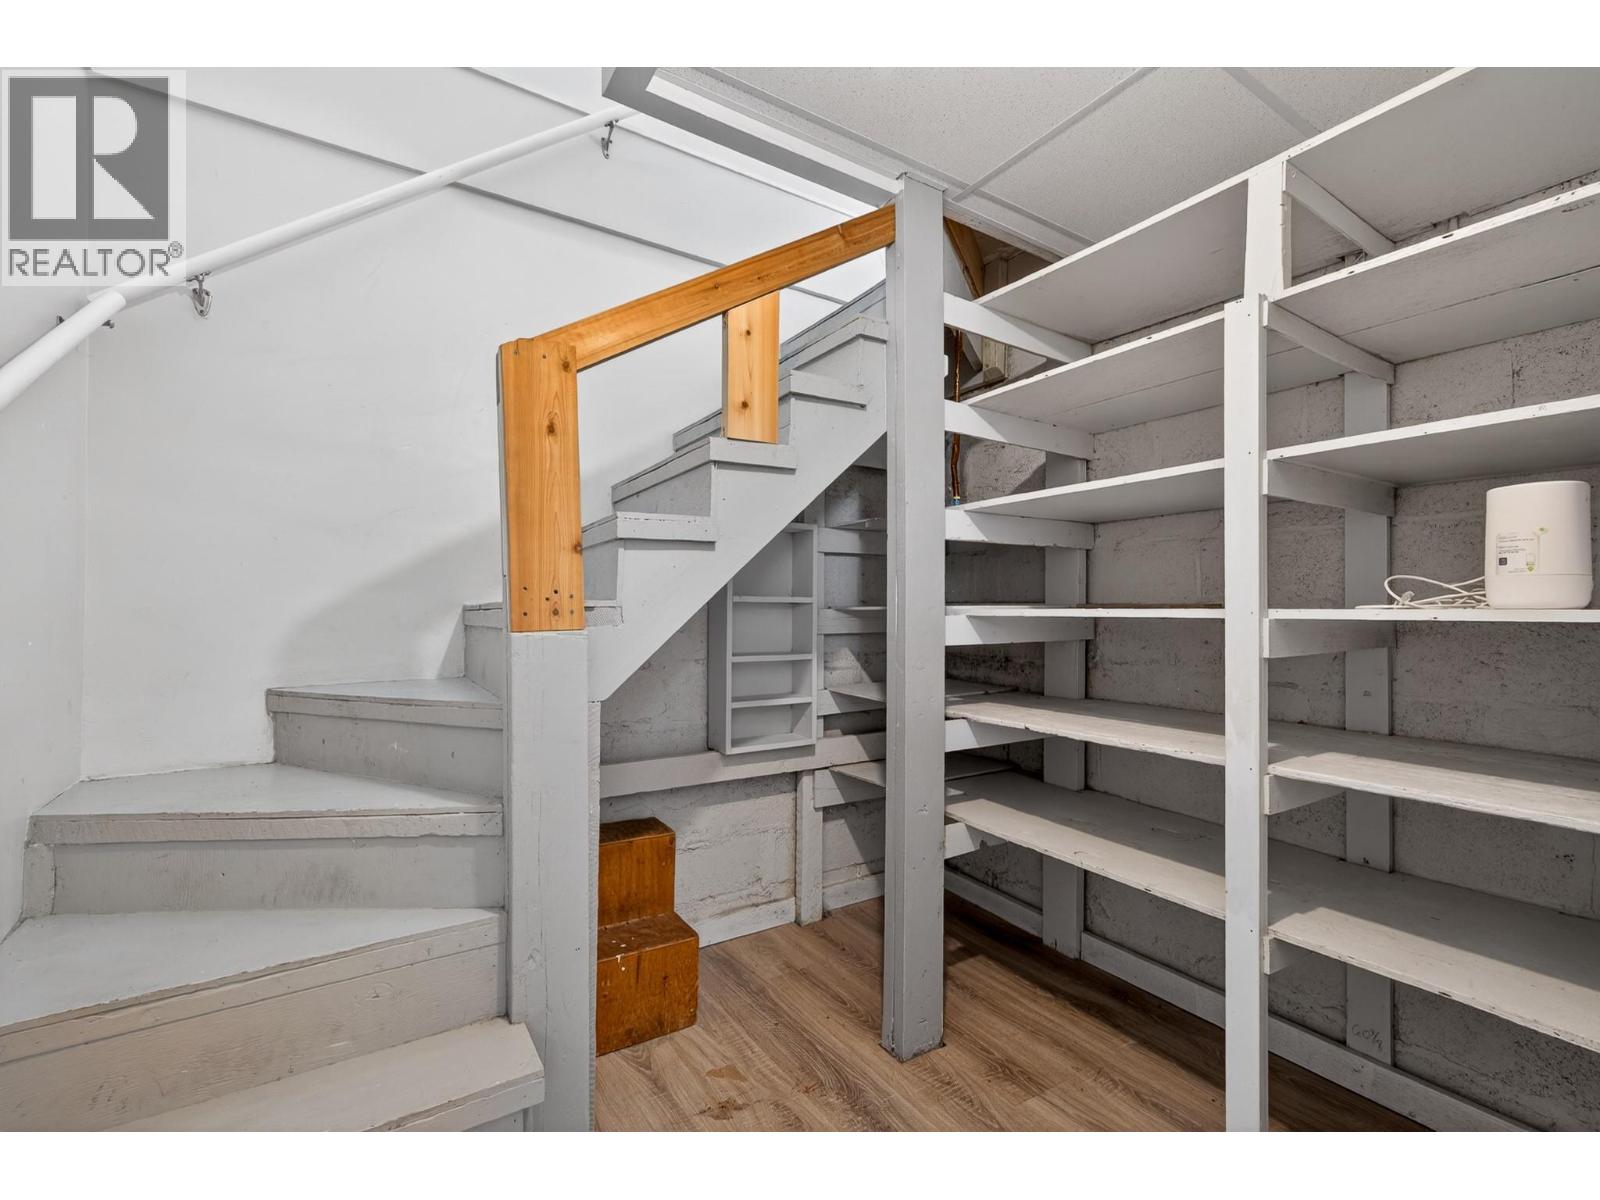
| Lower Level | Storage | 9'1'' x 8'6'' | ||
| Lower Level | Kitchen | 9'9'' x 15'1'' | ||
| Lower Level | Living Room | 12'6'' x 15'1'' | ||
| Lower Level | Bedroom | 10'8'' x 11'2'' | ||
| Lower Level | Bedroom | 11'3'' x 11'2'' | ||
| Lower Level | 3pc Bathroom | Measurements not available | ||
| Main Level | Living Room | 14'6'' x 13'1'' | ||
| Main Level | Kitchen | 10'10'' x 13'1'' | ||
| Main Level | Primary Bedroom | 11' x 9'3'' | ||
| Main Level | 4pc Bathroom | Measurements not available | ||
| Main Level | Bedroom | 11'1'' x 8'11'' | ||
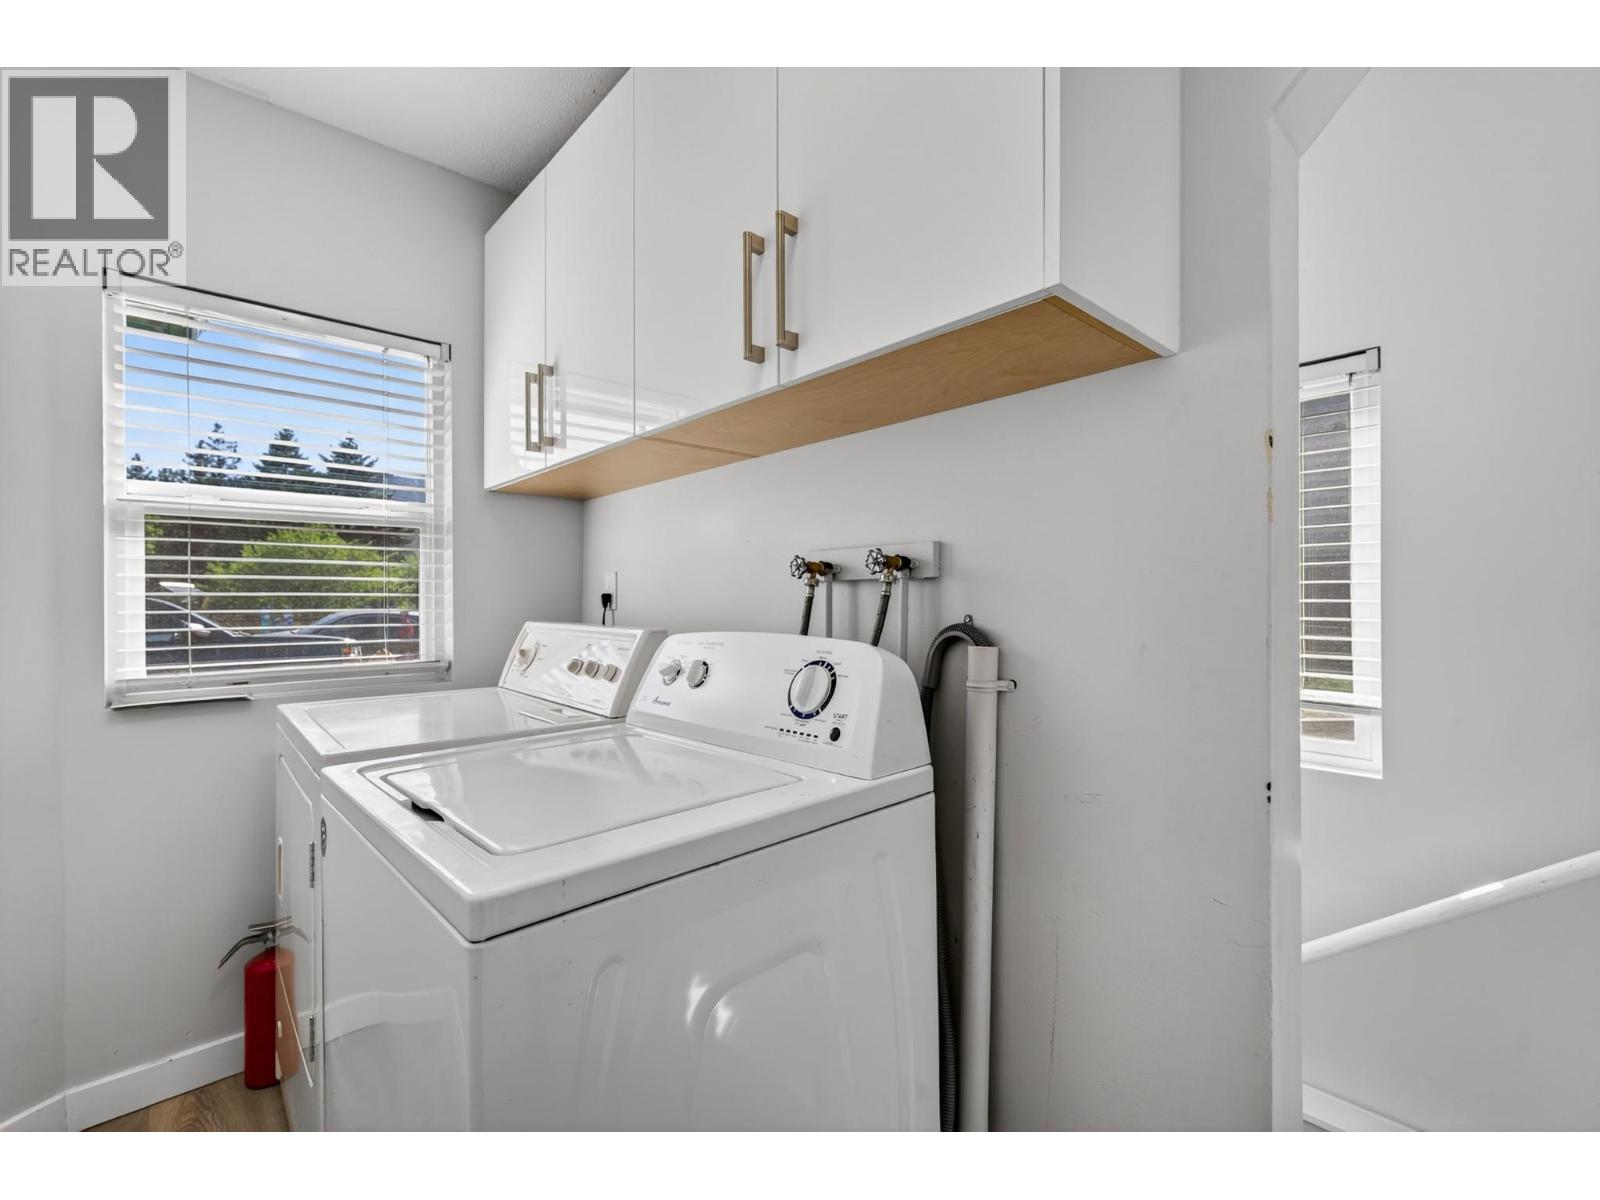
| Main Level | Laundry Room | 9'1'' x 4'11'' |
Contact Us
Contact us for more information

The trademarks REALTOR®, REALTORS®, and the REALTOR® logo are controlled by The Canadian Real Estate Association (CREA) and identify real estate professionals who are members of CREA. The trademarks MLS®, Multiple Listing Service® and the associated logos are owned by The Canadian Real Estate Association (CREA) and identify the quality of services provided by real estate professionals who are members of CREA. The trademark DDF® is owned by The Canadian Real Estate Association (CREA) and identifies CREA's Data Distribution Facility (DDF®)
May 06 2026 09:18:49
Association of Interior REALTORS®
Stonehaus Realty Corp