
4616 37th Street Osoyoos, British Columbia V0H 1V6

$819,900
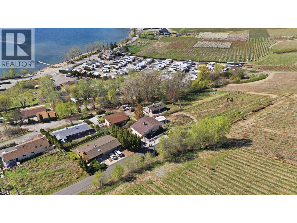
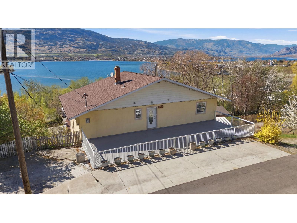
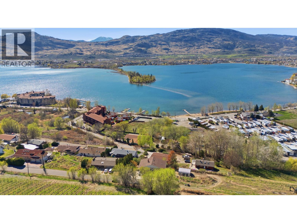
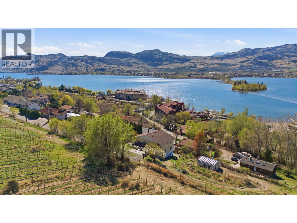
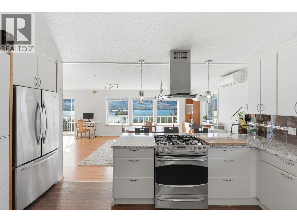
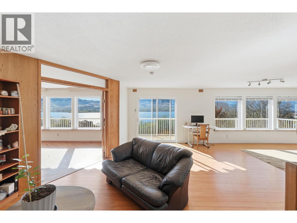
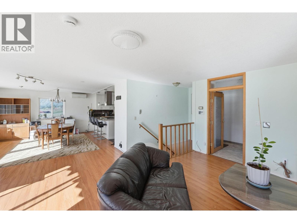
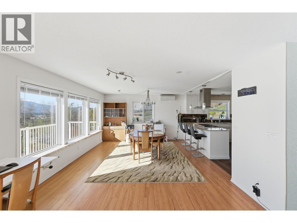
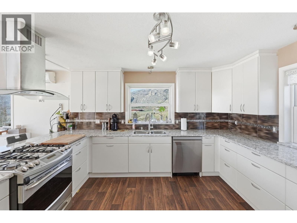
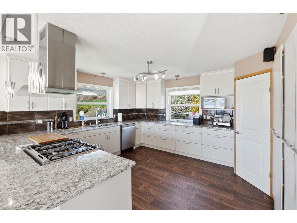
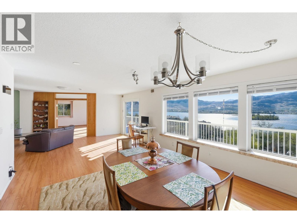
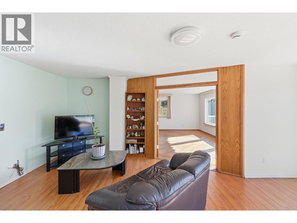
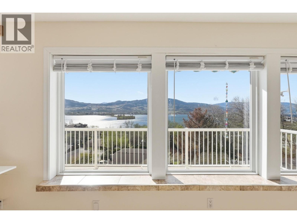
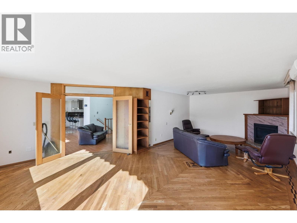
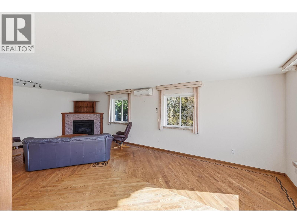
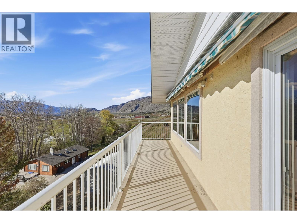
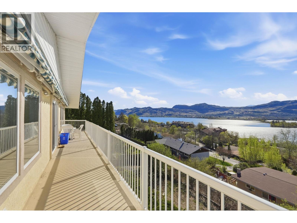
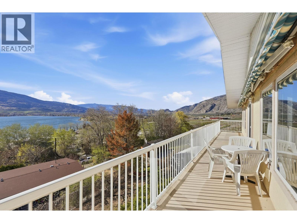
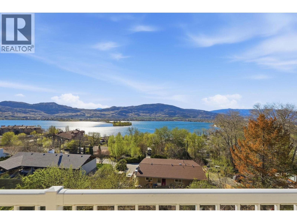
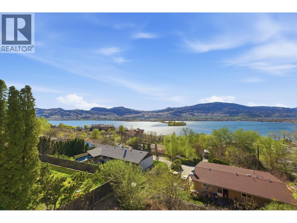
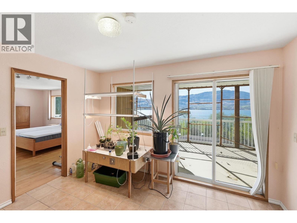
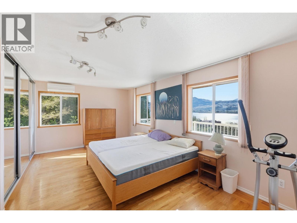
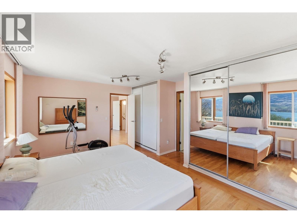
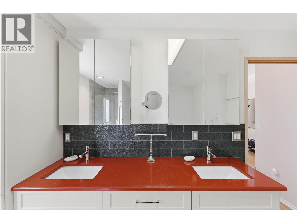
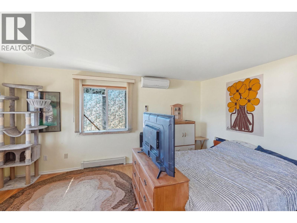

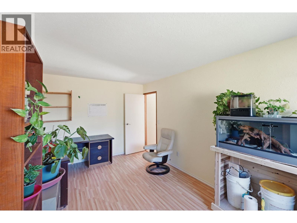
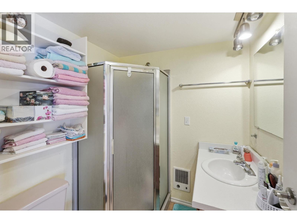
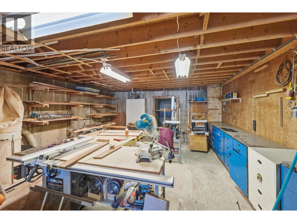
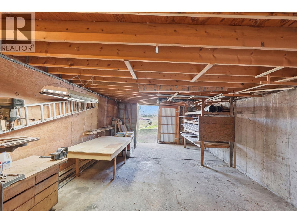
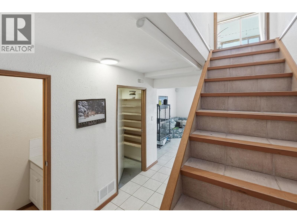
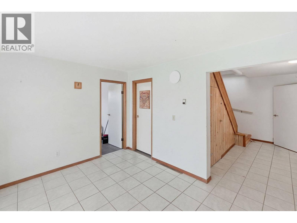
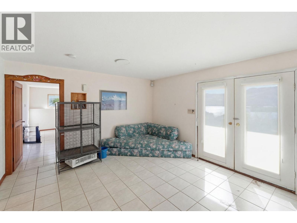
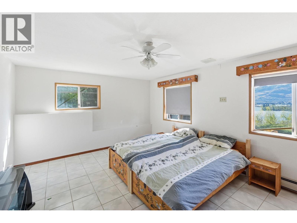
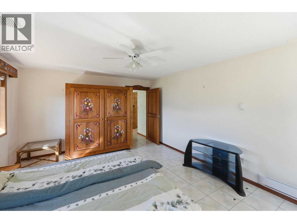
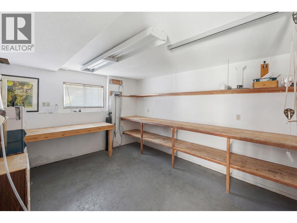
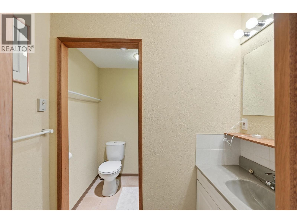
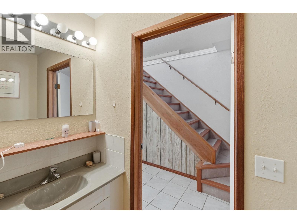
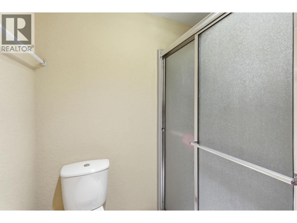
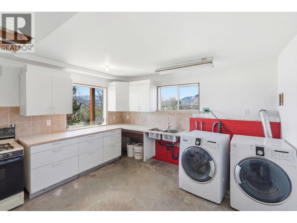
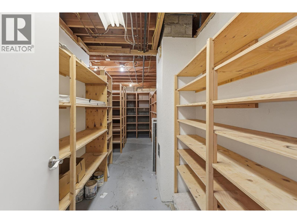
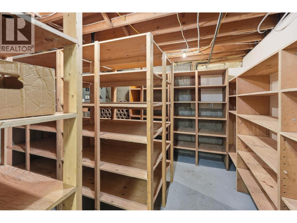
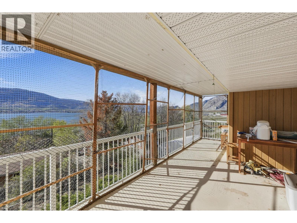
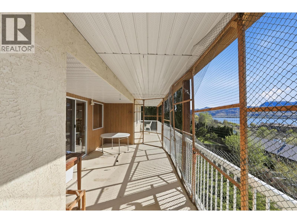
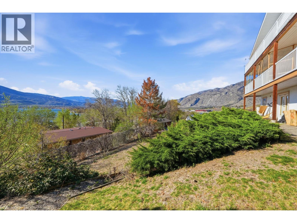
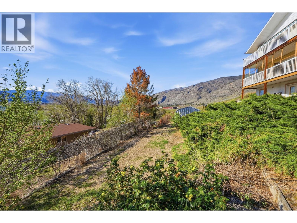
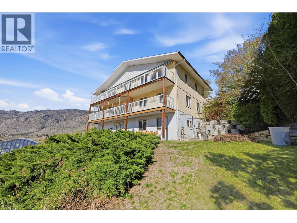
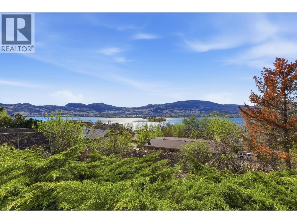
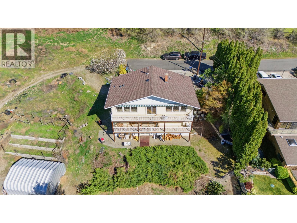
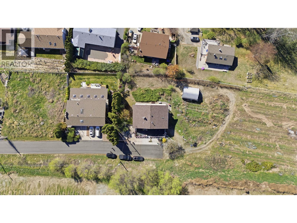
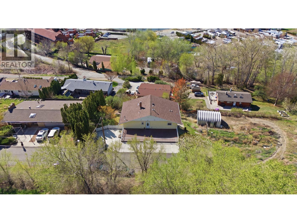
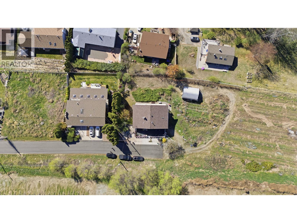
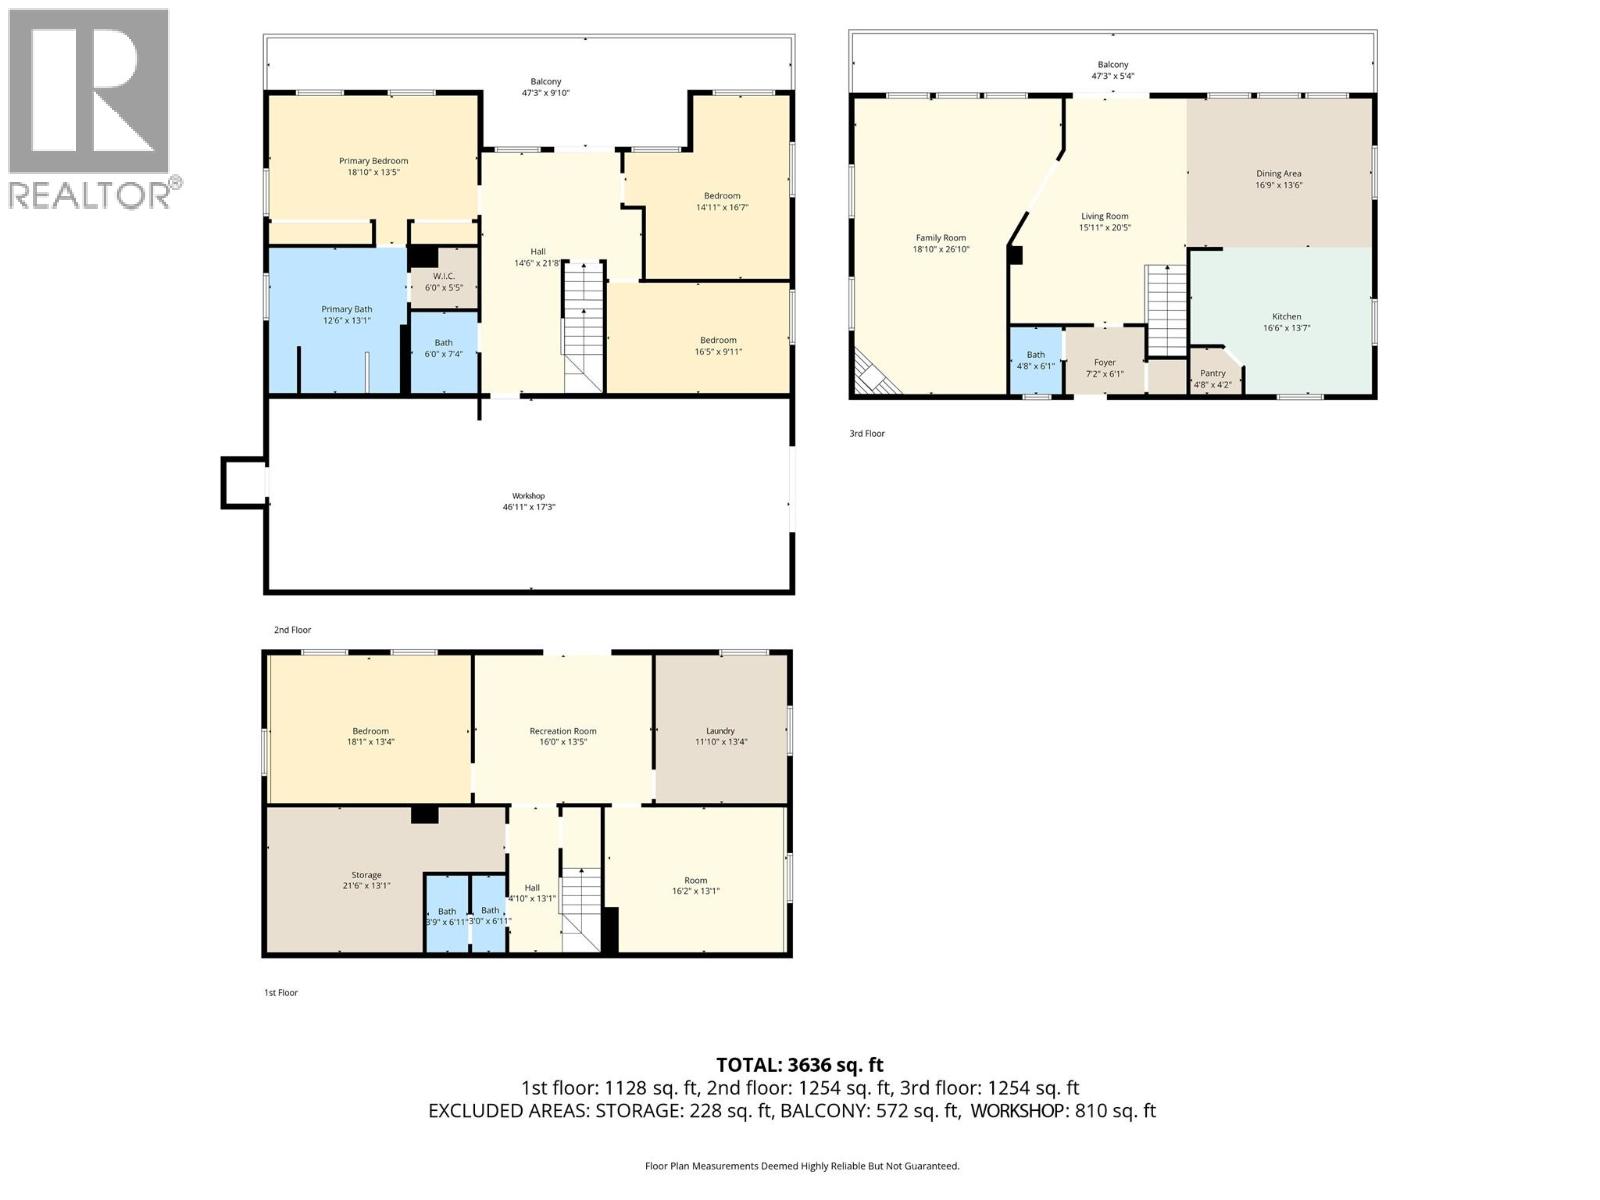
Perched on Osoyoos’ highly desirable East Bench, this 4-bedroom, 4-bathroom home captures breathtaking 180-degree panoramic views of Osoyoos Lake, Haynes Point, downtown, and the U.S. border. Spanning three levels, the home offers a functional and spacious layout ideal for families, investors, or those seeking a vacation property. Large windows throughout invite an abundance of natural light while framing stunning lake, mountain, and city views. The lower level presents excellent suite potential, offering flexibility for a mortgage helper or income-generating opportunity. A dedicated workshop adds further value, perfect for storage, hobbies, or home-based projects. Situated in a prime East Bench neighbourhood, this property offers exceptional potential for renovation or investment. PRICED WELL BELOW ASSESSED VALUE, this is a rare opportunity to secure a view property in one of Osoyoos’ most sought-after locations. (id:66550)
Property Details
| MLS® Number | 10379992 |
| Property Type | Single Family |
| Neigbourhood | Osoyoos Rural |
| Amenities Near By | Recreation |
| Community Features | Rural Setting |
| Features | Private Setting, Sloping |
| Parking Space Total | 3 |
| View Type | City View, Lake View, Mountain View, Valley View, View Of Water |
Building
| Bathroom Total | 4 |
| Bedrooms Total | 4 |
| Architectural Style | Ranch |
| Constructed Date | 1987 |
| Construction Style Attachment | Detached |
| Cooling Type | Wall Unit |
| Half Bath Total | 1 |
| Heating Type | See Remarks |
| Stories Total | 3 |
| Size Interior | 3,636 Sqft |
| Type | House |
| Utility Water | Irrigation District |
Land
| Acreage | No |
| Land Amenities | Recreation |
| Landscape Features | Sloping |
| Sewer | Septic Tank |
| Size Irregular | 0.21 |
| Size Total | 0.21 Ac|under 1 Acre |
| Size Total Text | 0.21 Ac|under 1 Acre |
Rooms
| Level | Type | Length | Width | Dimensions |
|---|---|---|---|---|
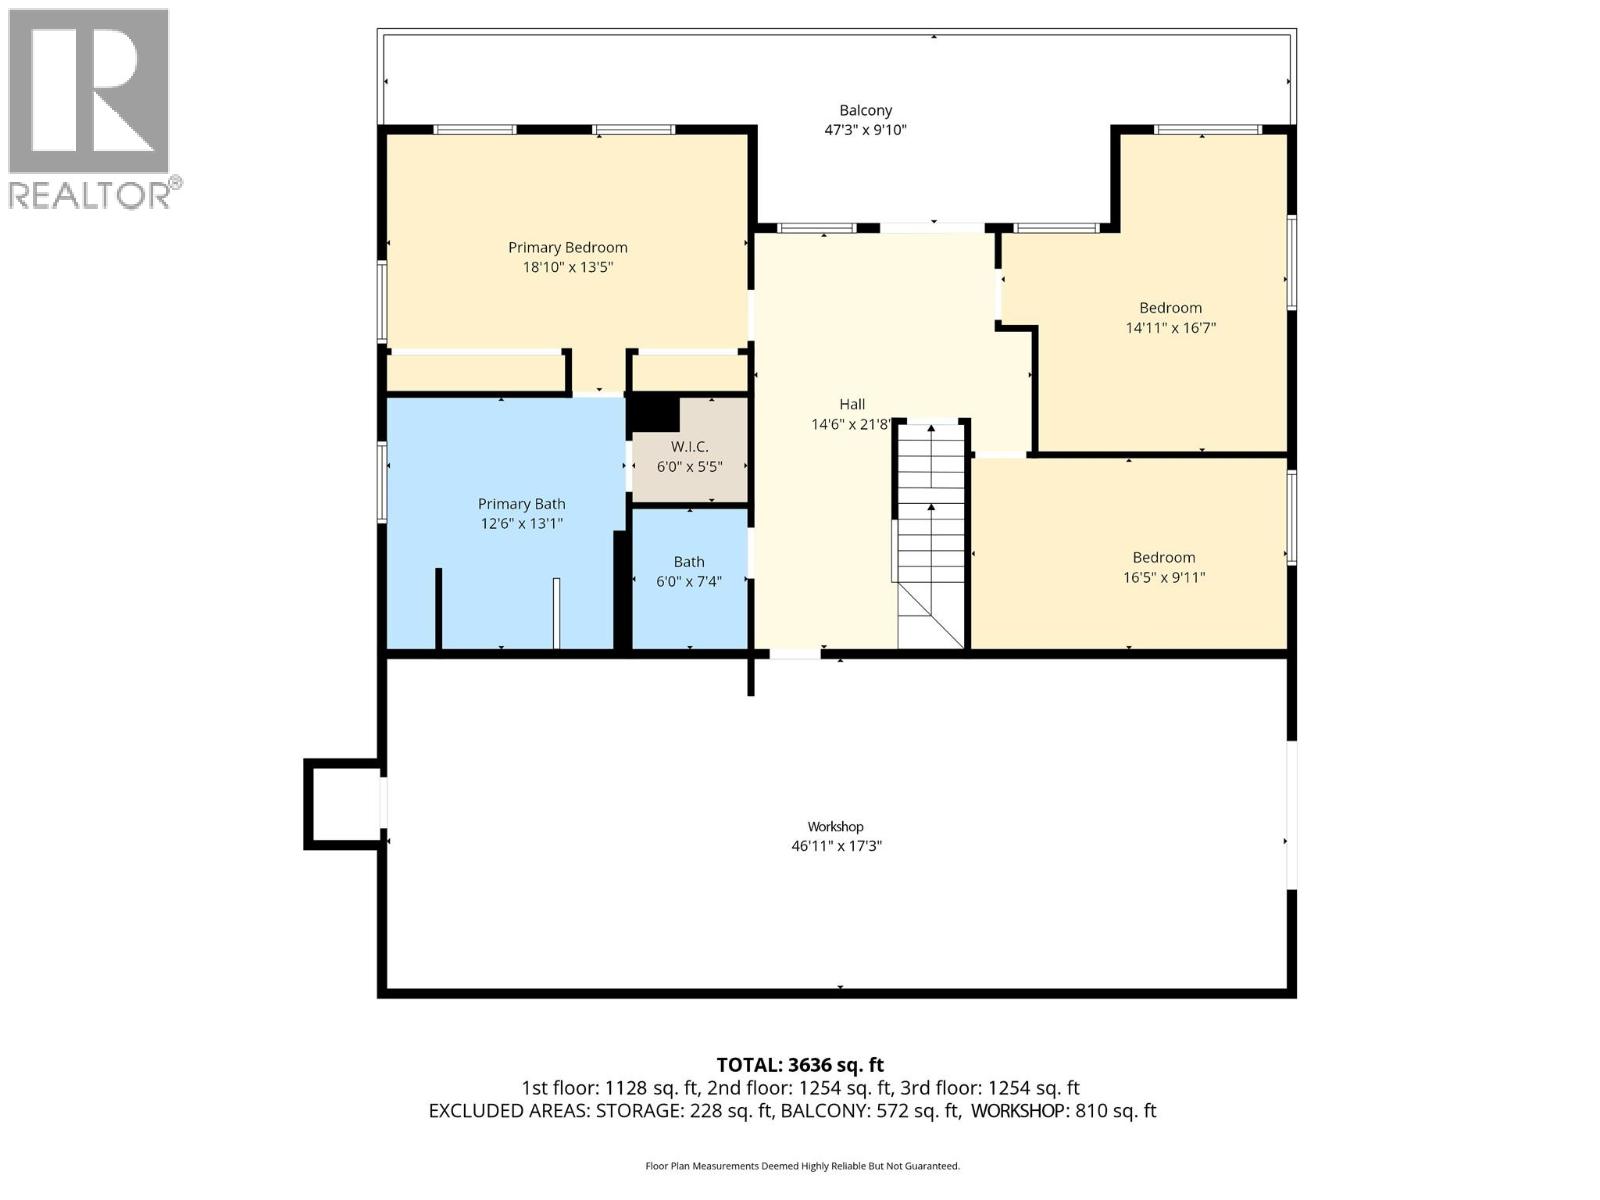
| Second Level | 3pc Bathroom | 6' x 7'4'' | ||
| Second Level | Bedroom | 16'5'' x 9'11'' | ||
| Second Level | Bedroom | 14'11'' x 16'7'' | ||
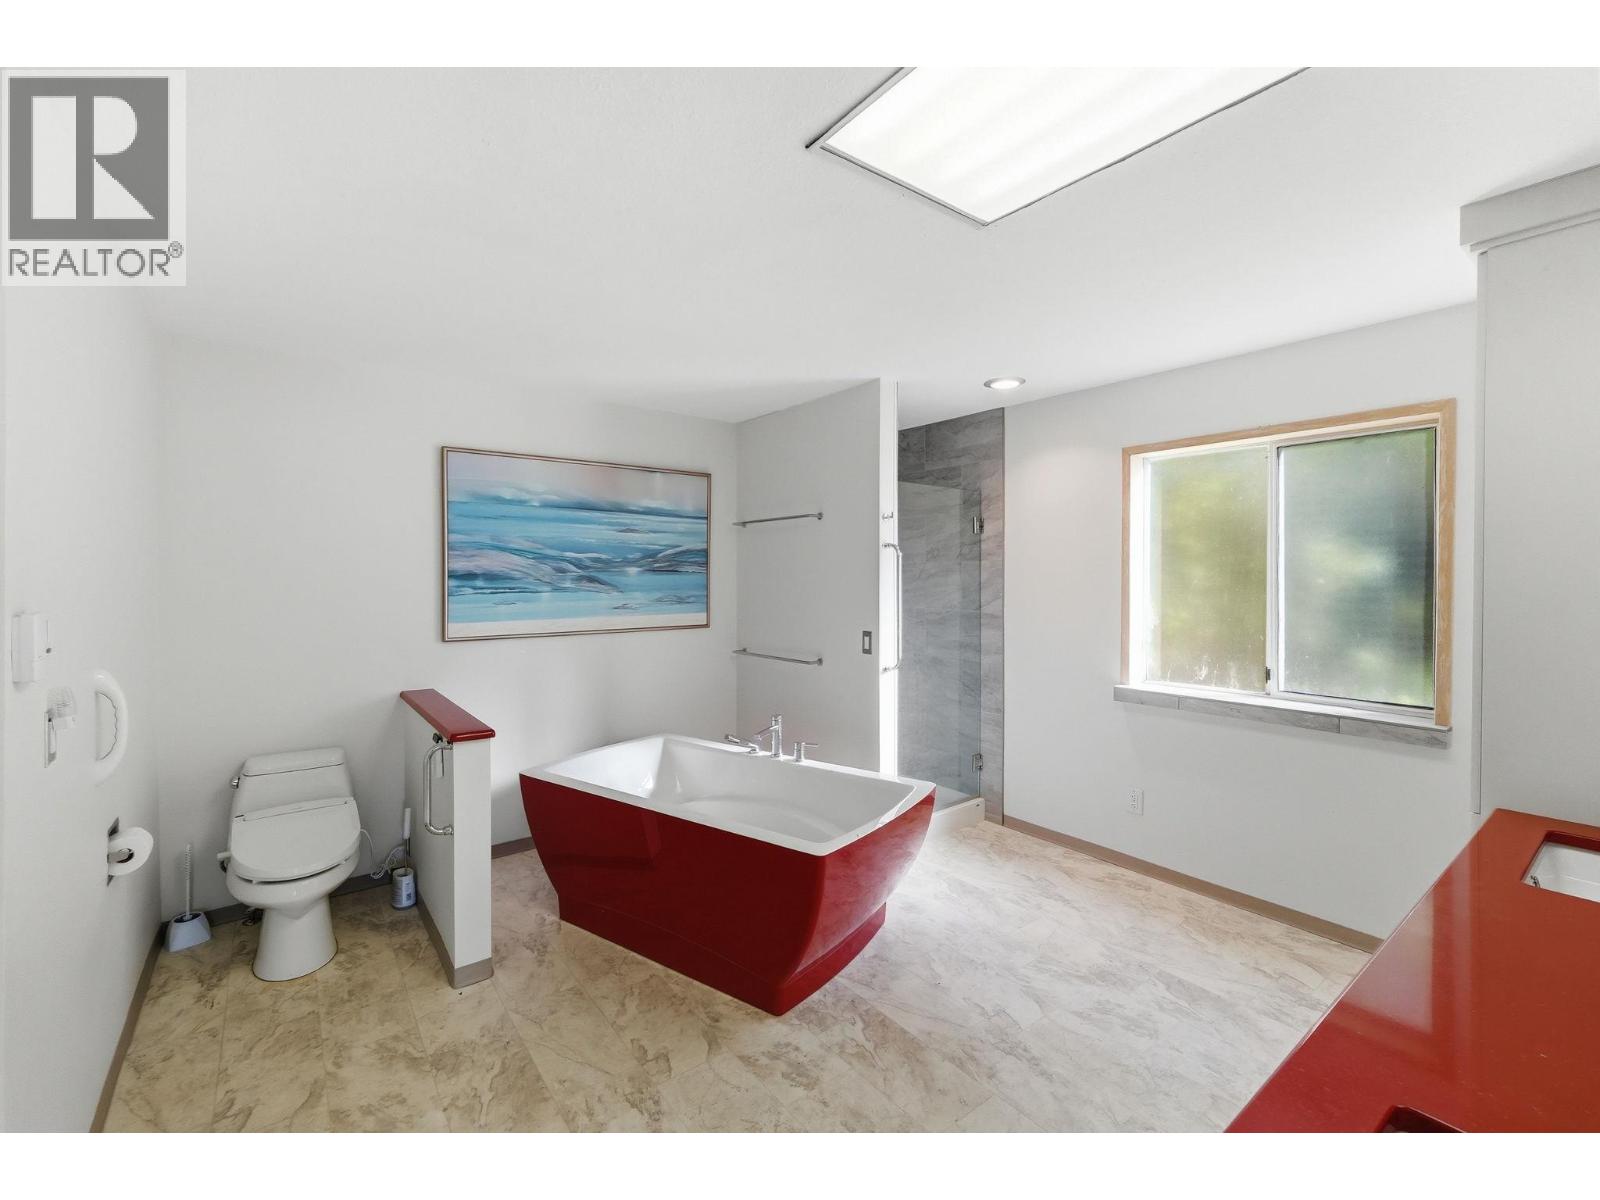
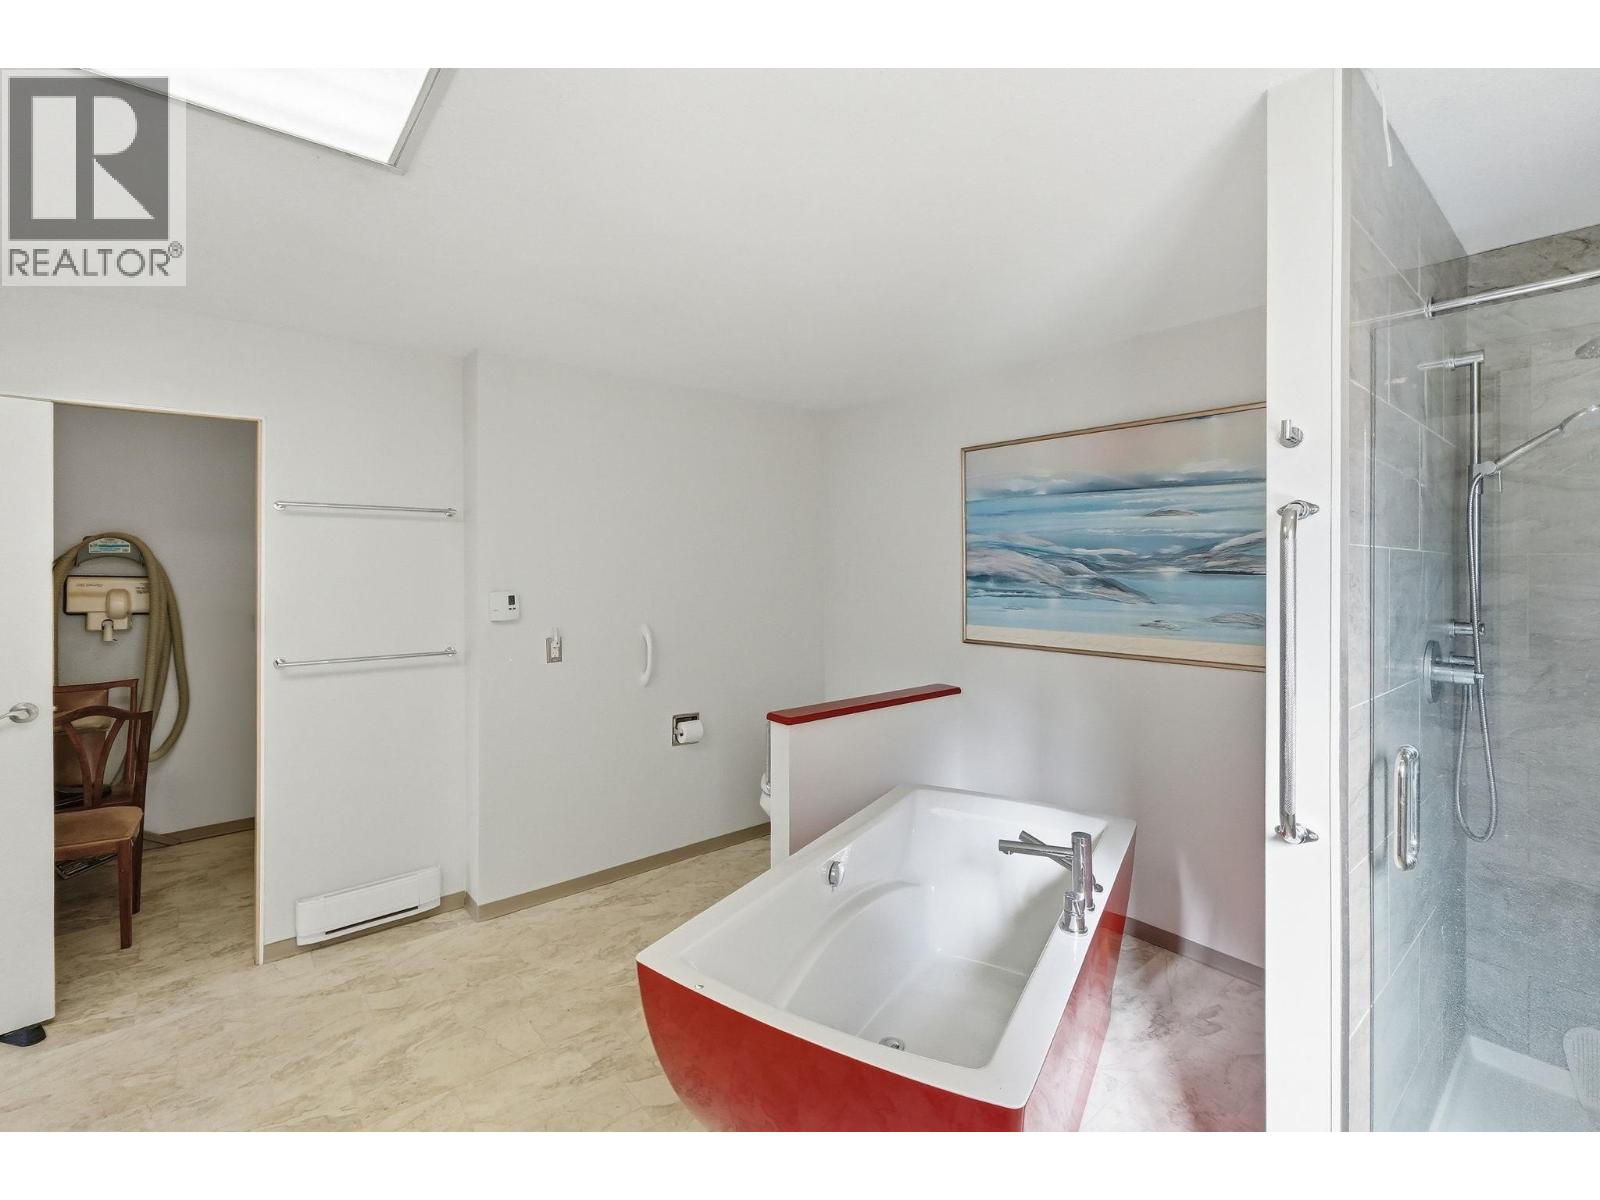
| Second Level | 5pc Ensuite Bath | 12'6'' x 13'1'' | ||
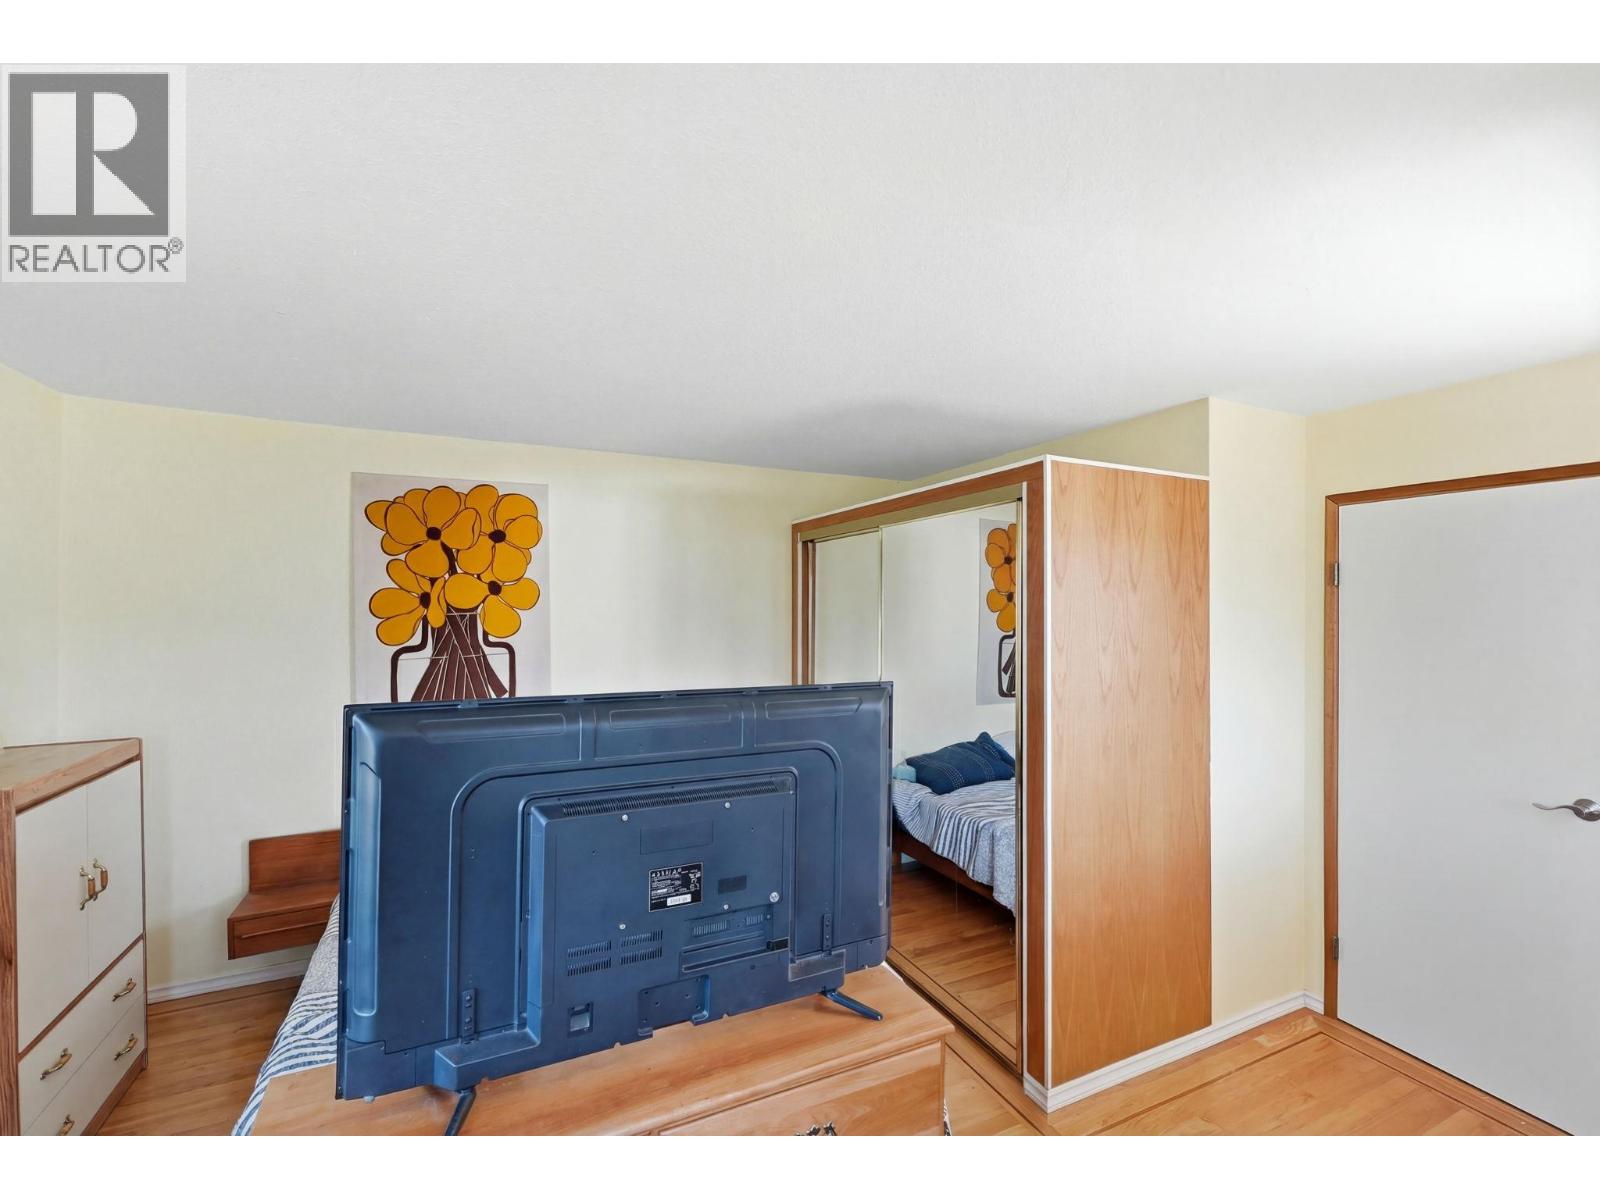
| Second Level | Primary Bedroom | 18'10'' x 13'5'' | ||
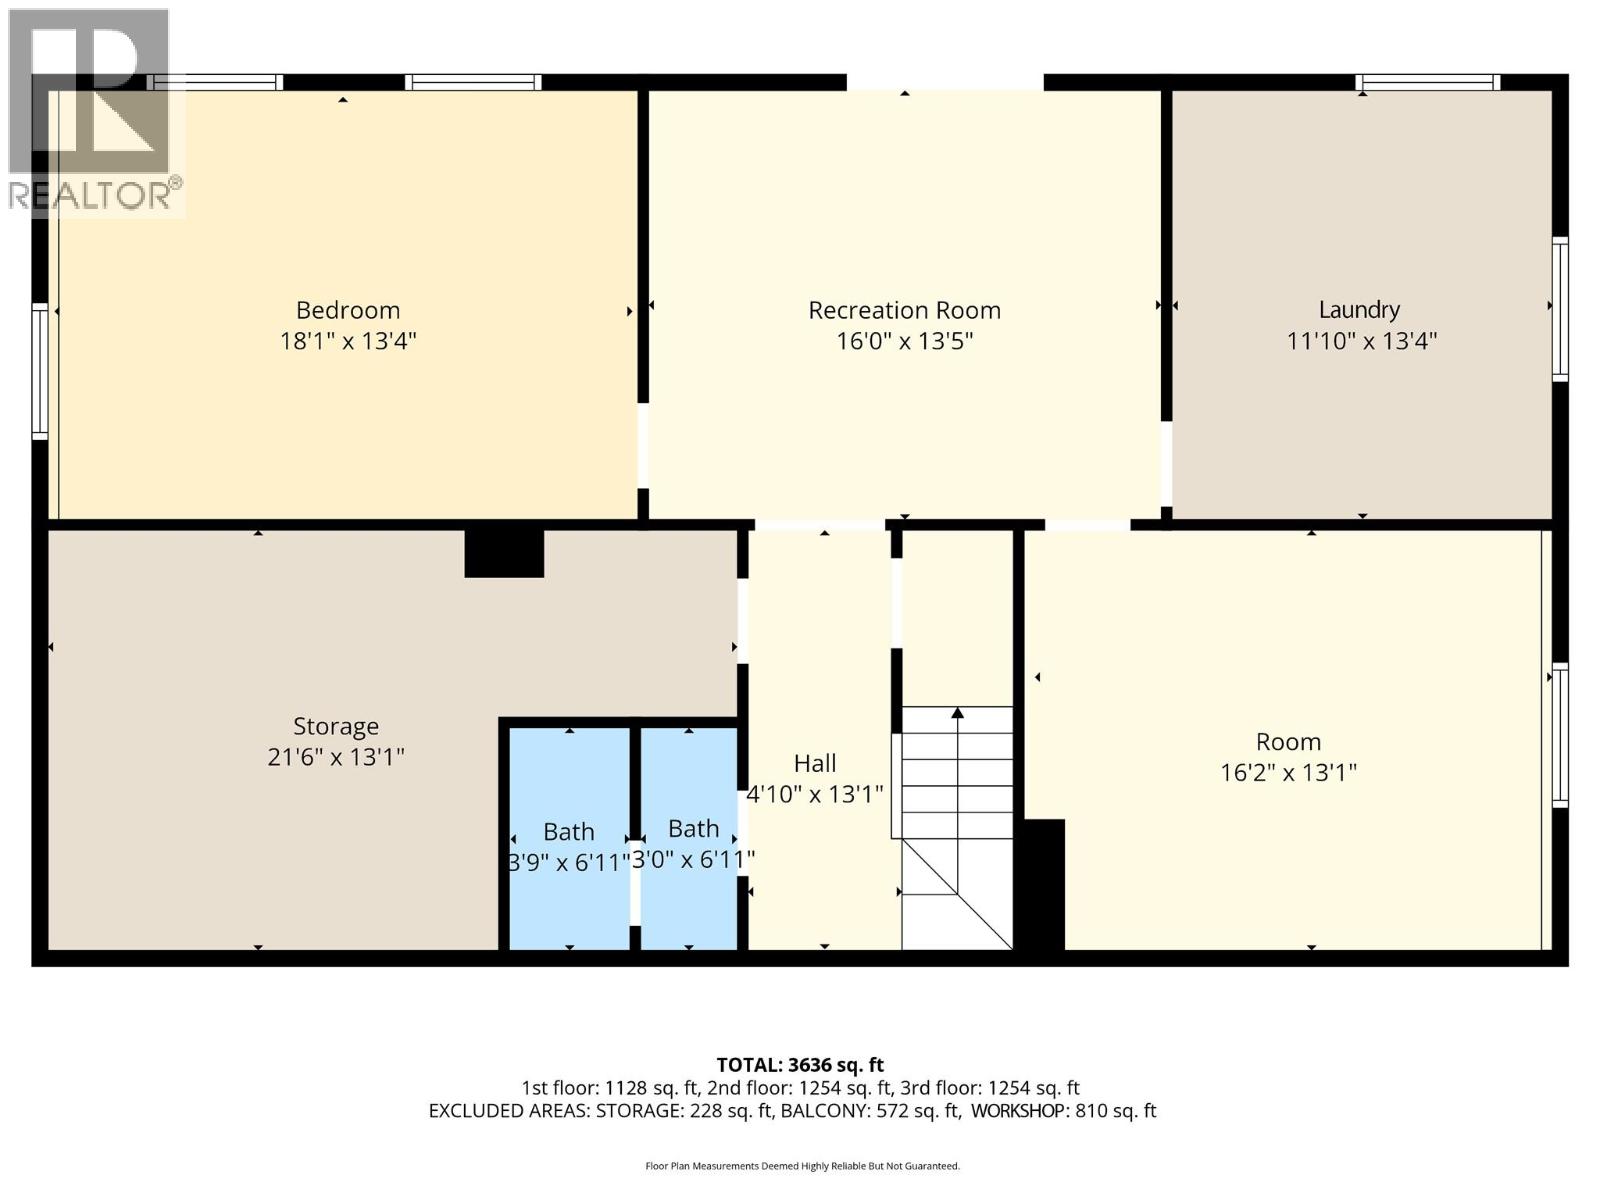
| Third Level | Full Bathroom | 6'9'' x 6'11'' | ||
| Third Level | Storage | 21'6'' x 13'1'' | ||
| Third Level | Laundry Room | 11'10'' x 13'4'' | ||
| Third Level | Recreation Room | 16' x 13'5'' | ||
| Third Level | Hobby Room | 16'2'' x 13'1'' | ||
| Third Level | Bedroom | 18'1'' x 13'4'' | ||
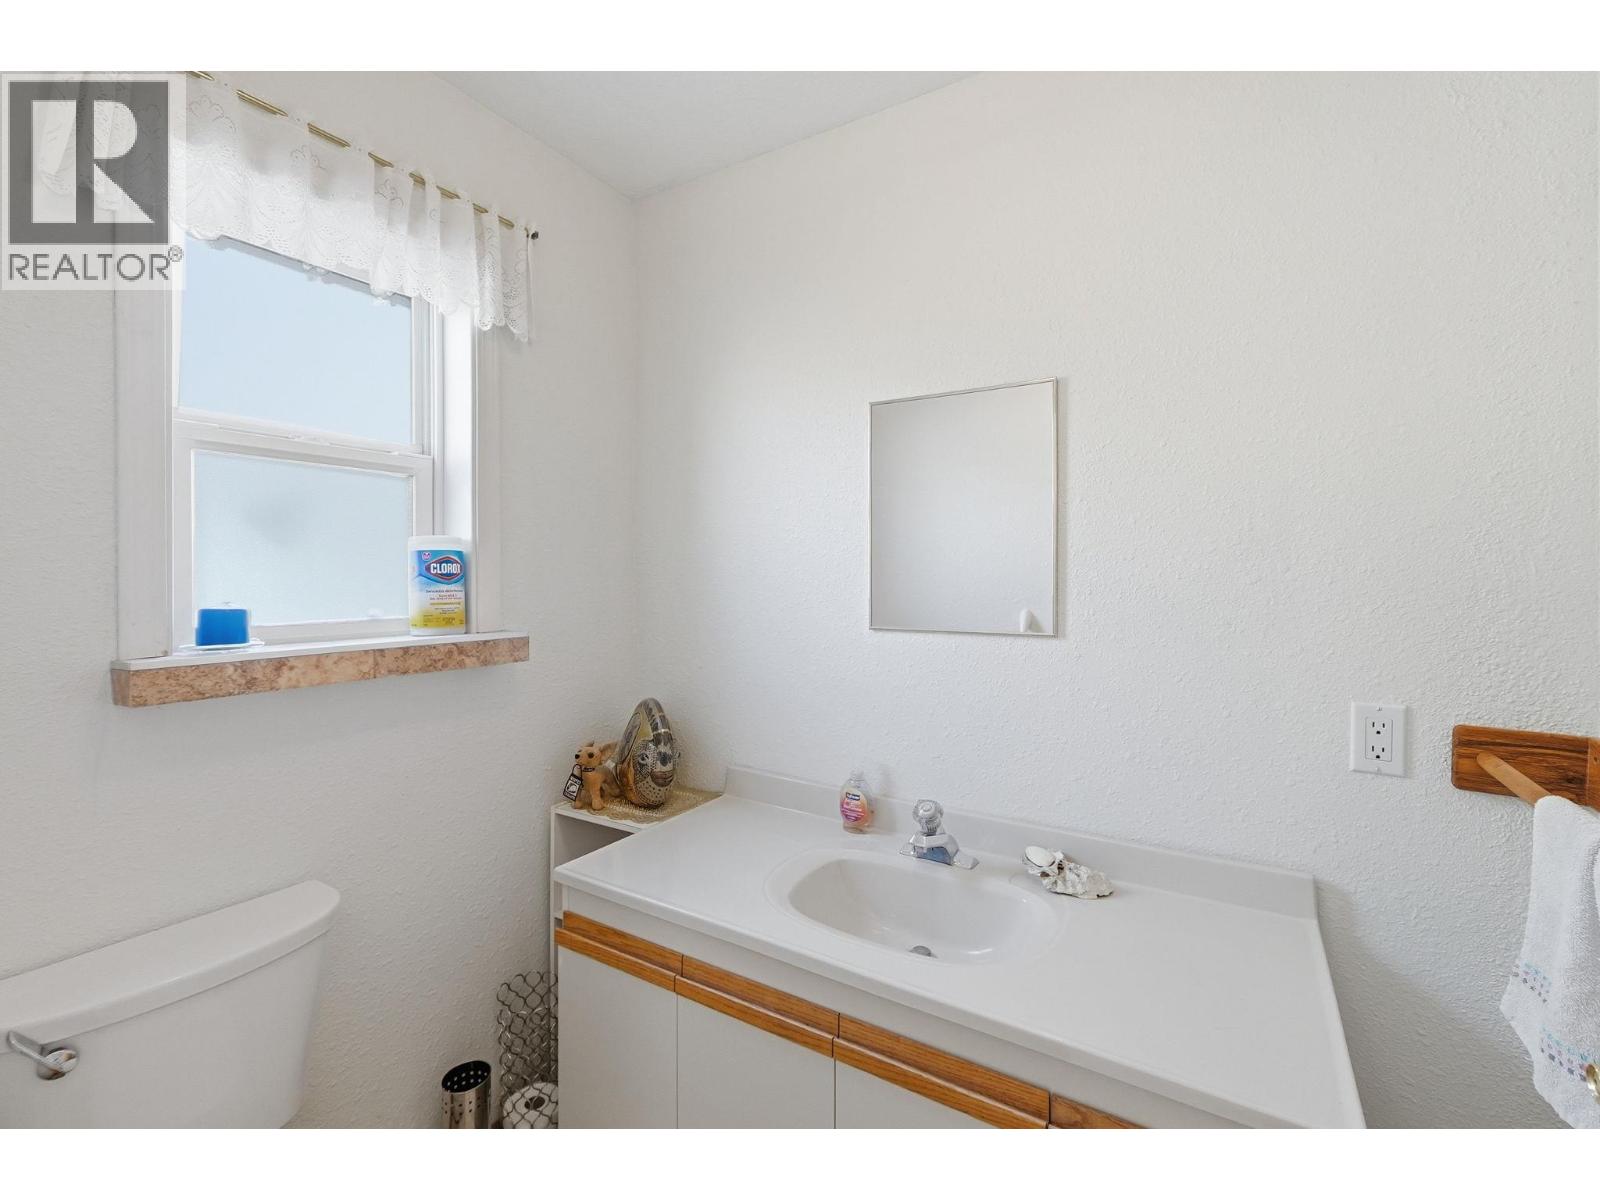
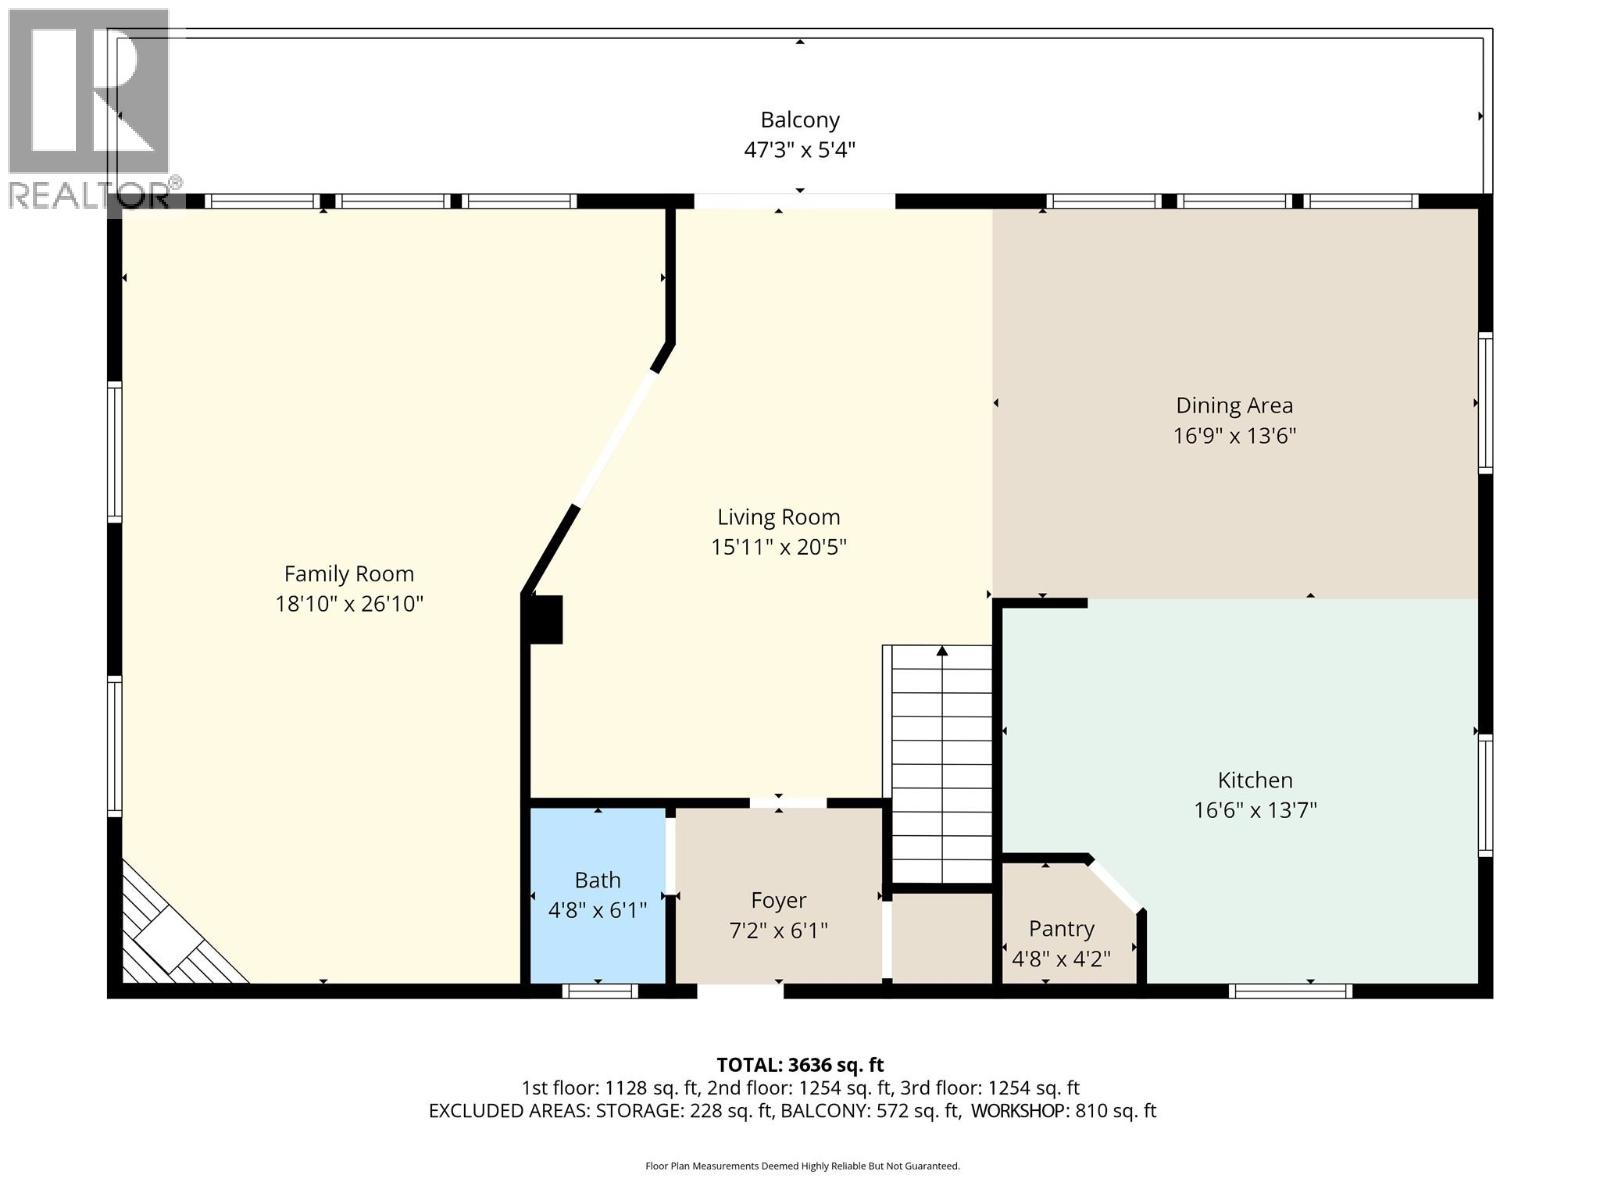
| Main Level | Partial Bathroom | Measurements not available | ||
| Main Level | Family Room | 18'10'' x 26'10'' | ||
| Main Level | Kitchen | 16'6'' x 13'7'' | ||
| Main Level | Dining Room | 16'9'' x 13'6'' | ||
| Main Level | Living Room | 15'11'' x 20'5'' | ||
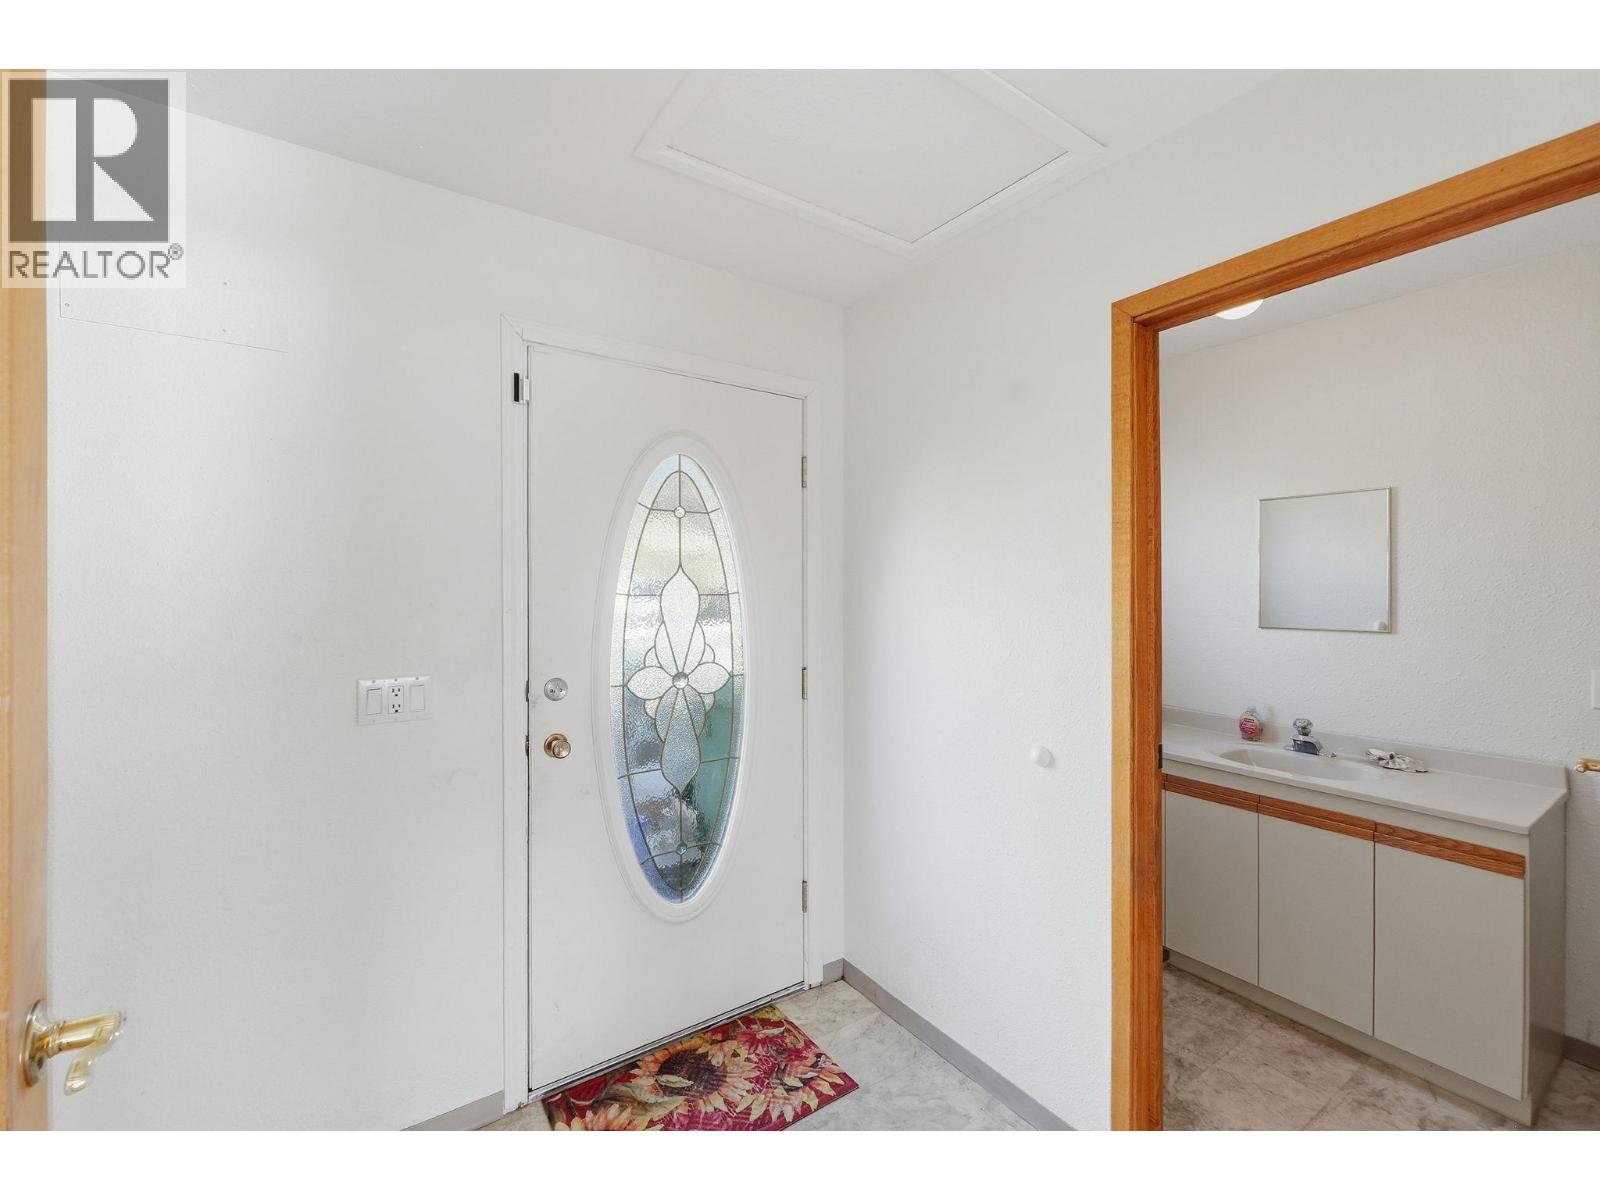
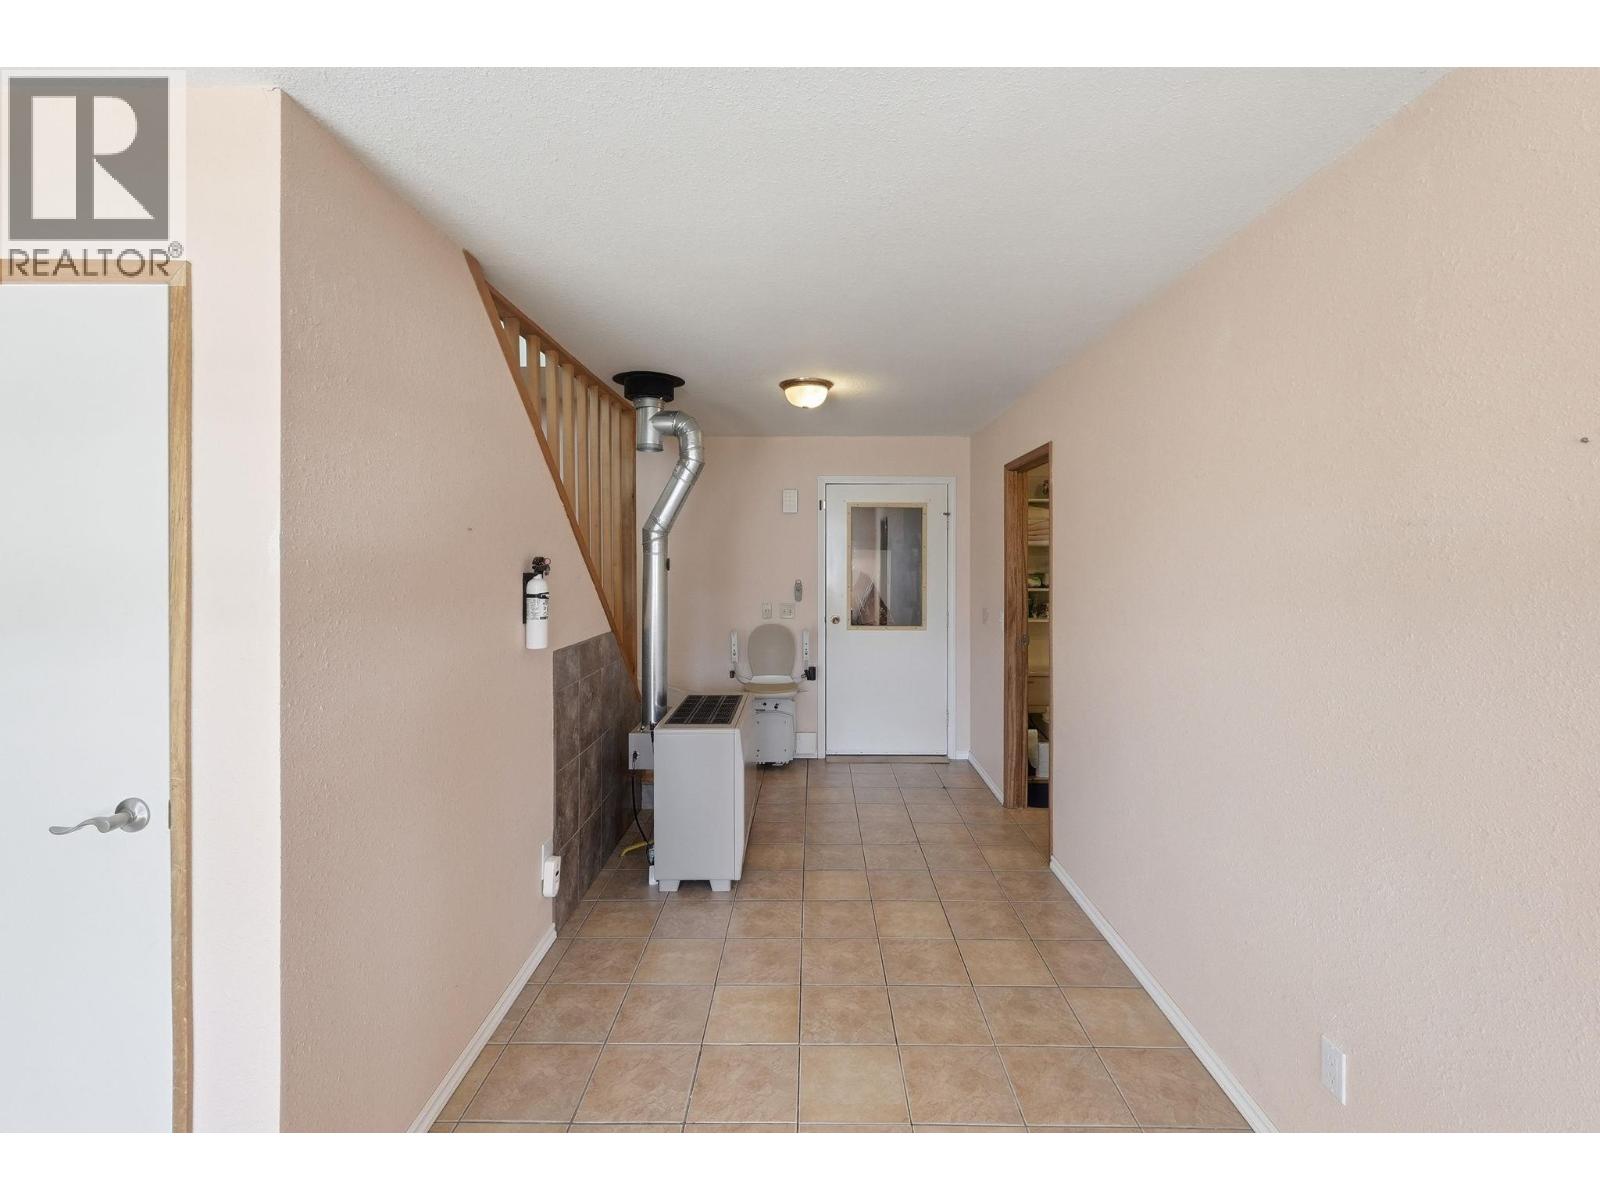
| Main Level | Foyer | 7'2'' x 6'1'' |
Contact Us
Contact us for more information

The trademarks REALTOR®, REALTORS®, and the REALTOR® logo are controlled by The Canadian Real Estate Association (CREA) and identify real estate professionals who are members of CREA. The trademarks MLS®, Multiple Listing Service® and the associated logos are owned by The Canadian Real Estate Association (CREA) and identify the quality of services provided by real estate professionals who are members of CREA. The trademark DDF® is owned by The Canadian Real Estate Association (CREA) and identifies CREA's Data Distribution Facility (DDF®)
July 02 2026 05:20:59
Association of Interior REALTORS®
RE/MAX Realty Solutions