
1220 25 Avenue Unit# 46 Vernon, British Columbia V1T 9A1

$689,000Maintenance,
$400 Monthly
Maintenance,
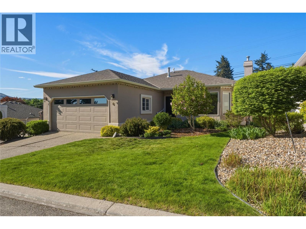
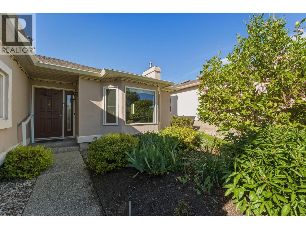
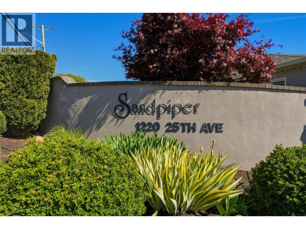
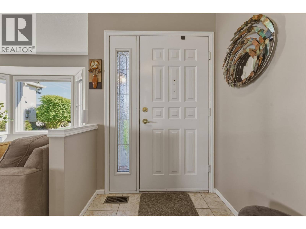
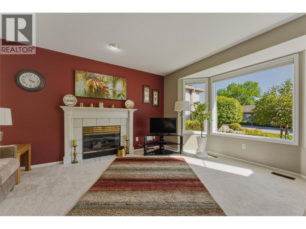
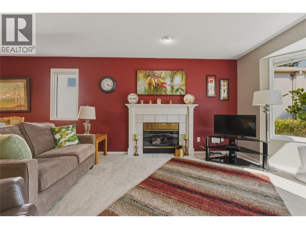
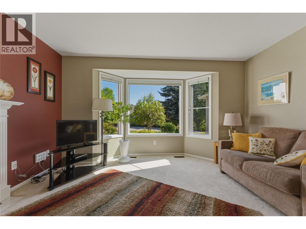
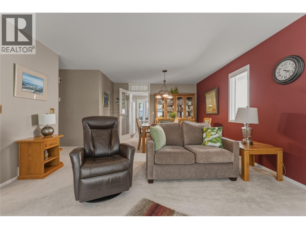
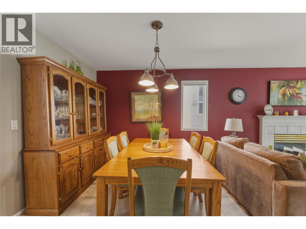
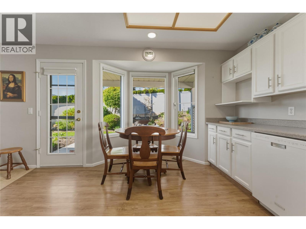
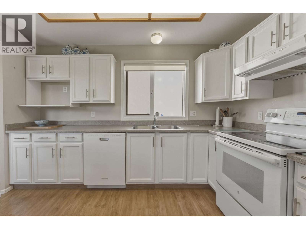
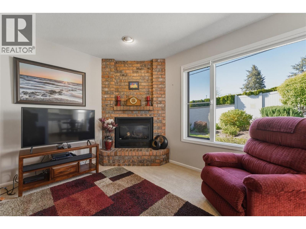
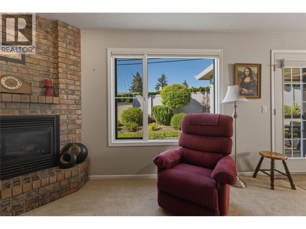
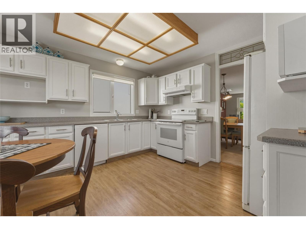
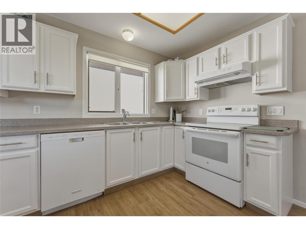
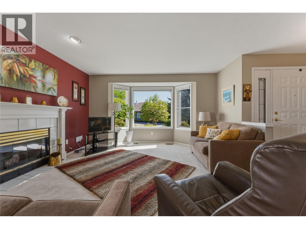
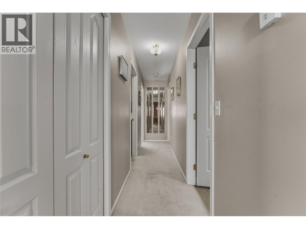
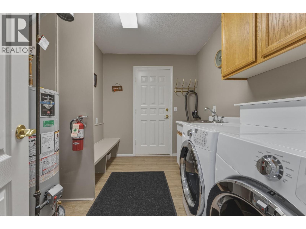
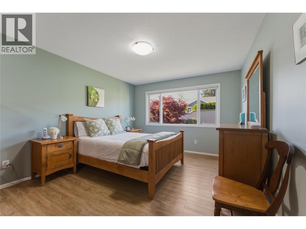
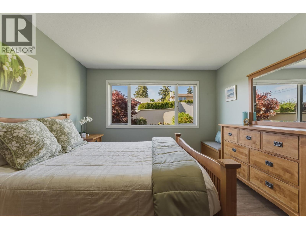
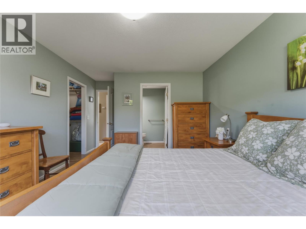
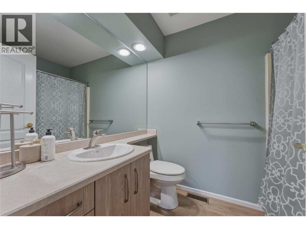
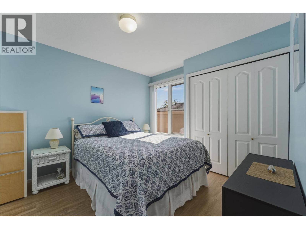
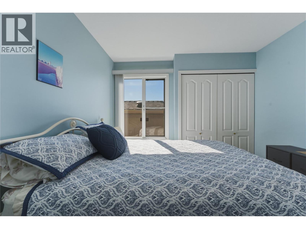
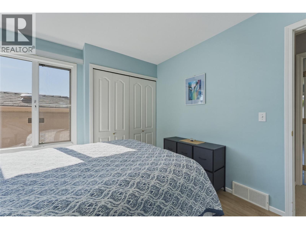
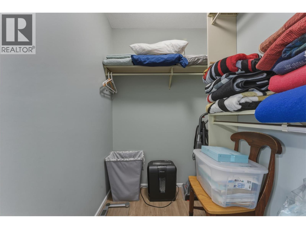
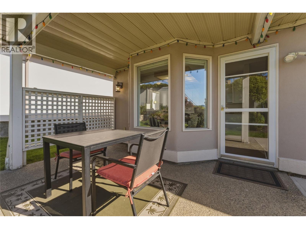
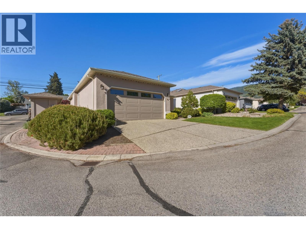
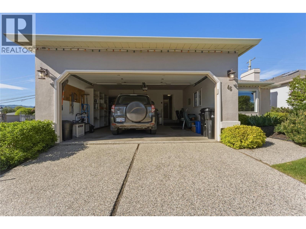
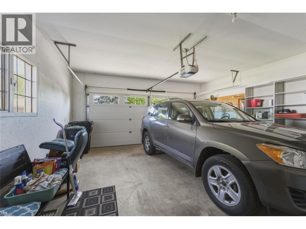
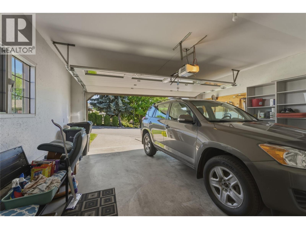
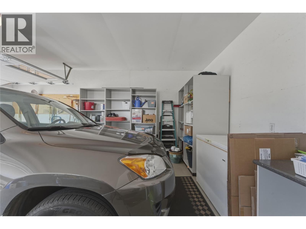
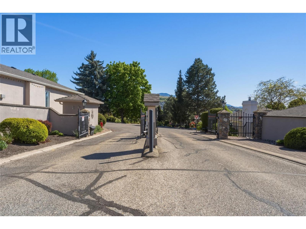
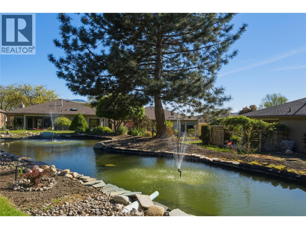
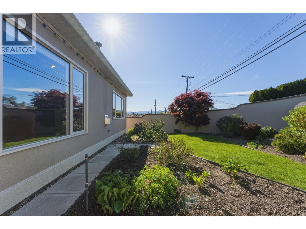
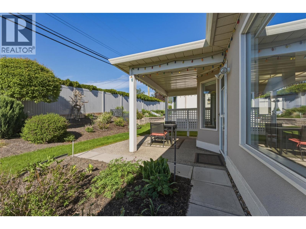
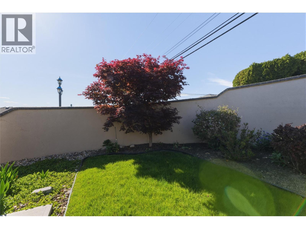
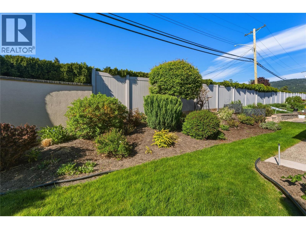
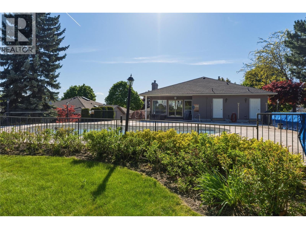
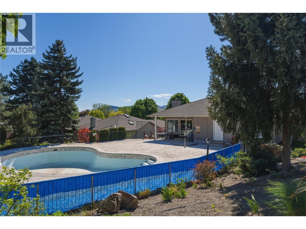
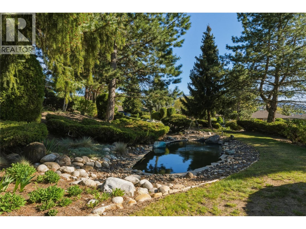
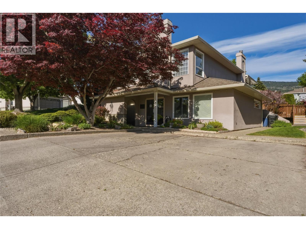
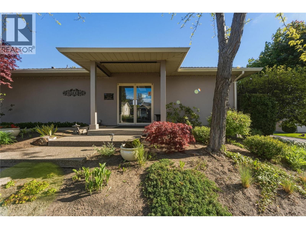
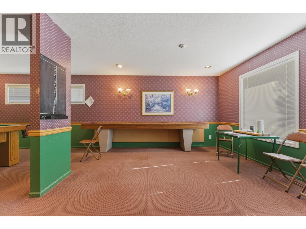
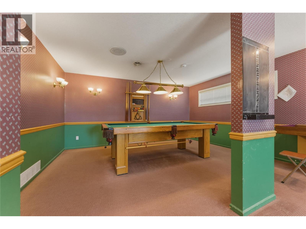
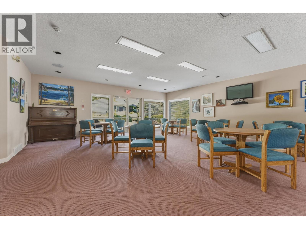
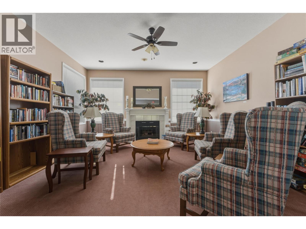
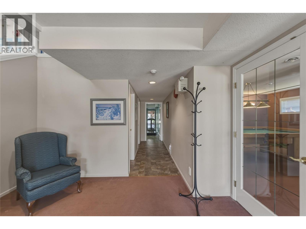
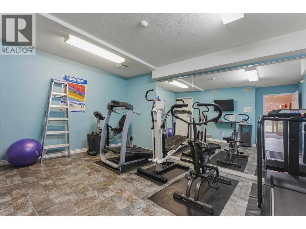
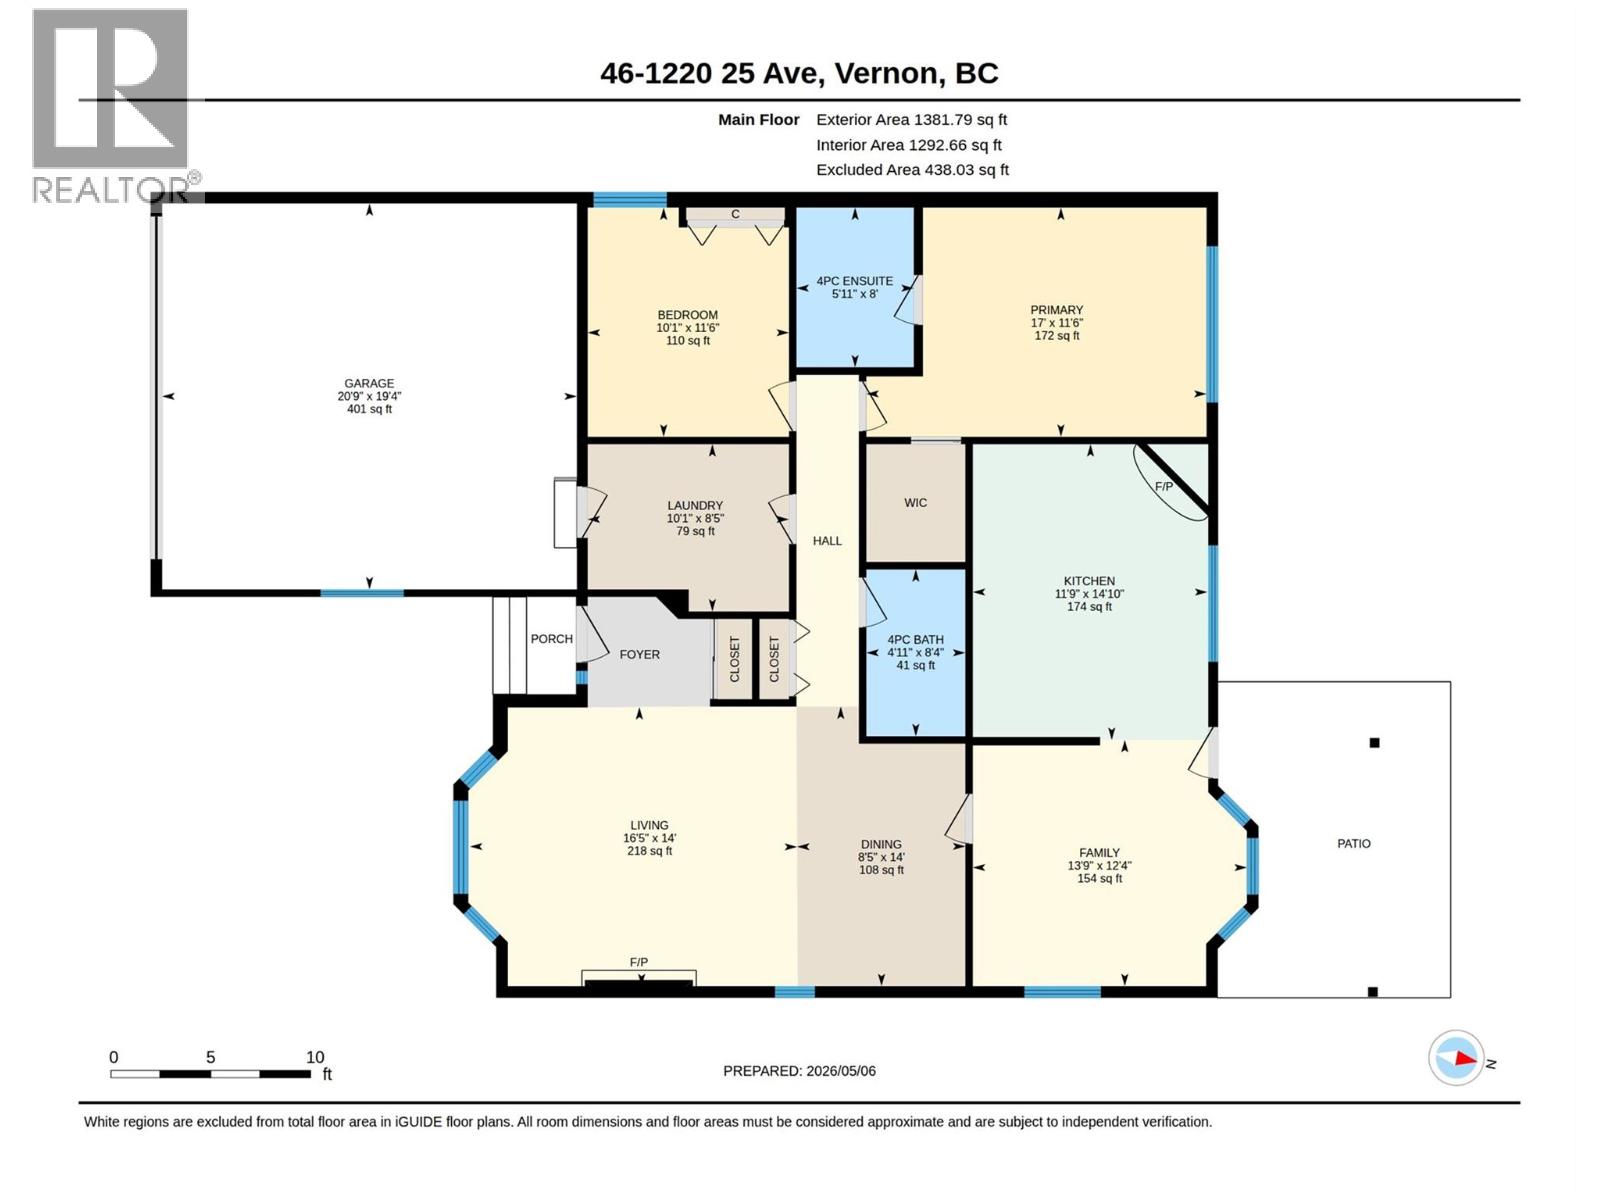
$400 MonthlyWelcome to easy, comfortable living in this well maintained one-level home located in the desirable 55+ gated community of Sandpiper. Featuring 2 bedrooms, 2 bathrooms, covered porch and a double garage, this home offers the perfect blend of functionality and low-maintenance living. The thoughtfully designed layout provides one level of bright, inviting living spaces and spacious bedrooms. Step outside to your lush gardens and covered patio, creating a peaceful outdoor retreat perfect for morning coffee, summer evenings, or year-round relaxation. Residents of this popular community enjoy access to exceptional amenities including a saltwater pool with clubhouse and RV parking, fostering an active and social lifestyle in a friendly neighbourhood setting. Whether you’re downsizing or looking for a quiet, convenient place to call home, this property delivers privacy, comfort, community, and carefree living. Newer washer, dryer and blinds. (id:66550)
Property Details
| MLS® Number | 10386365 |
| Property Type | Single Family |
| Neigbourhood | East Hill |
| Community Name | Sandpiper |
| Community Features | Adult Oriented, Pet Restrictions, Pets Allowed With Restrictions, Seniors Oriented |
| Parking Space Total | 3 |
| Pool Type | Inground Pool |
| Structure | Clubhouse |
Building
| Bathroom Total | 2 |
| Bedrooms Total | 2 |
| Amenities | Clubhouse |
| Architectural Style | Ranch |
| Basement Type | Crawl Space |
| Constructed Date | 1990 |
| Construction Style Attachment | Detached |
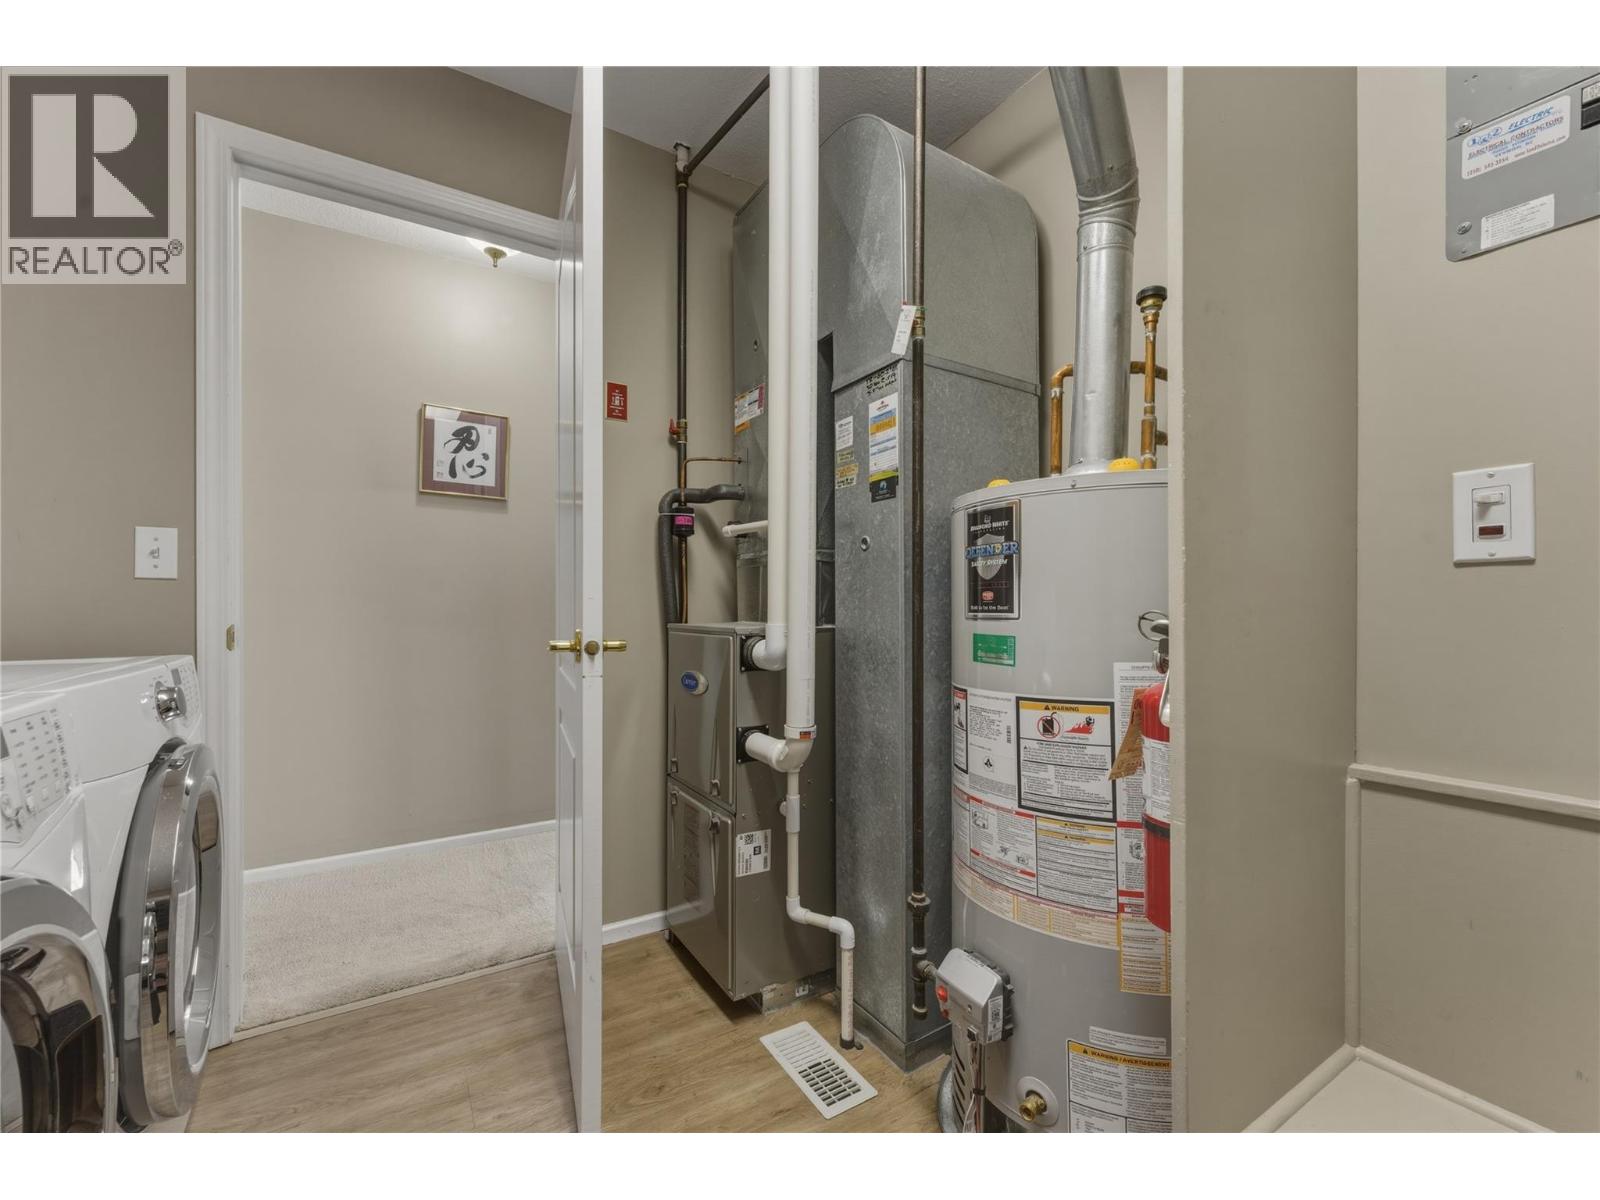
| Cooling Type | Central Air Conditioning |
| Exterior Finish | Stucco |
| Fireplace Fuel | Gas |
| Fireplace Present | Yes |
| Fireplace Total | 2 |
| Fireplace Type | Unknown |
| Flooring Type | Carpeted, Vinyl |
| Heating Type | Forced Air, See Remarks |
| Roof Material | Asphalt Shingle |
| Roof Style | Unknown |
| Stories Total | 1 |
| Size Interior | 1,381 Sqft |
| Type | House |
| Utility Water | Municipal Water |
Parking
| Attached Garage | 2 |
Land
| Acreage | No |
| Sewer | Municipal Sewage System |
| Size Irregular | 0.1 |
| Size Total | 0.1 Ac|under 1 Acre |
| Size Total Text | 0.1 Ac|under 1 Acre |
Rooms
| Level | Type | Length | Width | Dimensions |
|---|---|---|---|---|
| Main Level | Laundry Room | 8'5'' x 10'1'' | ||
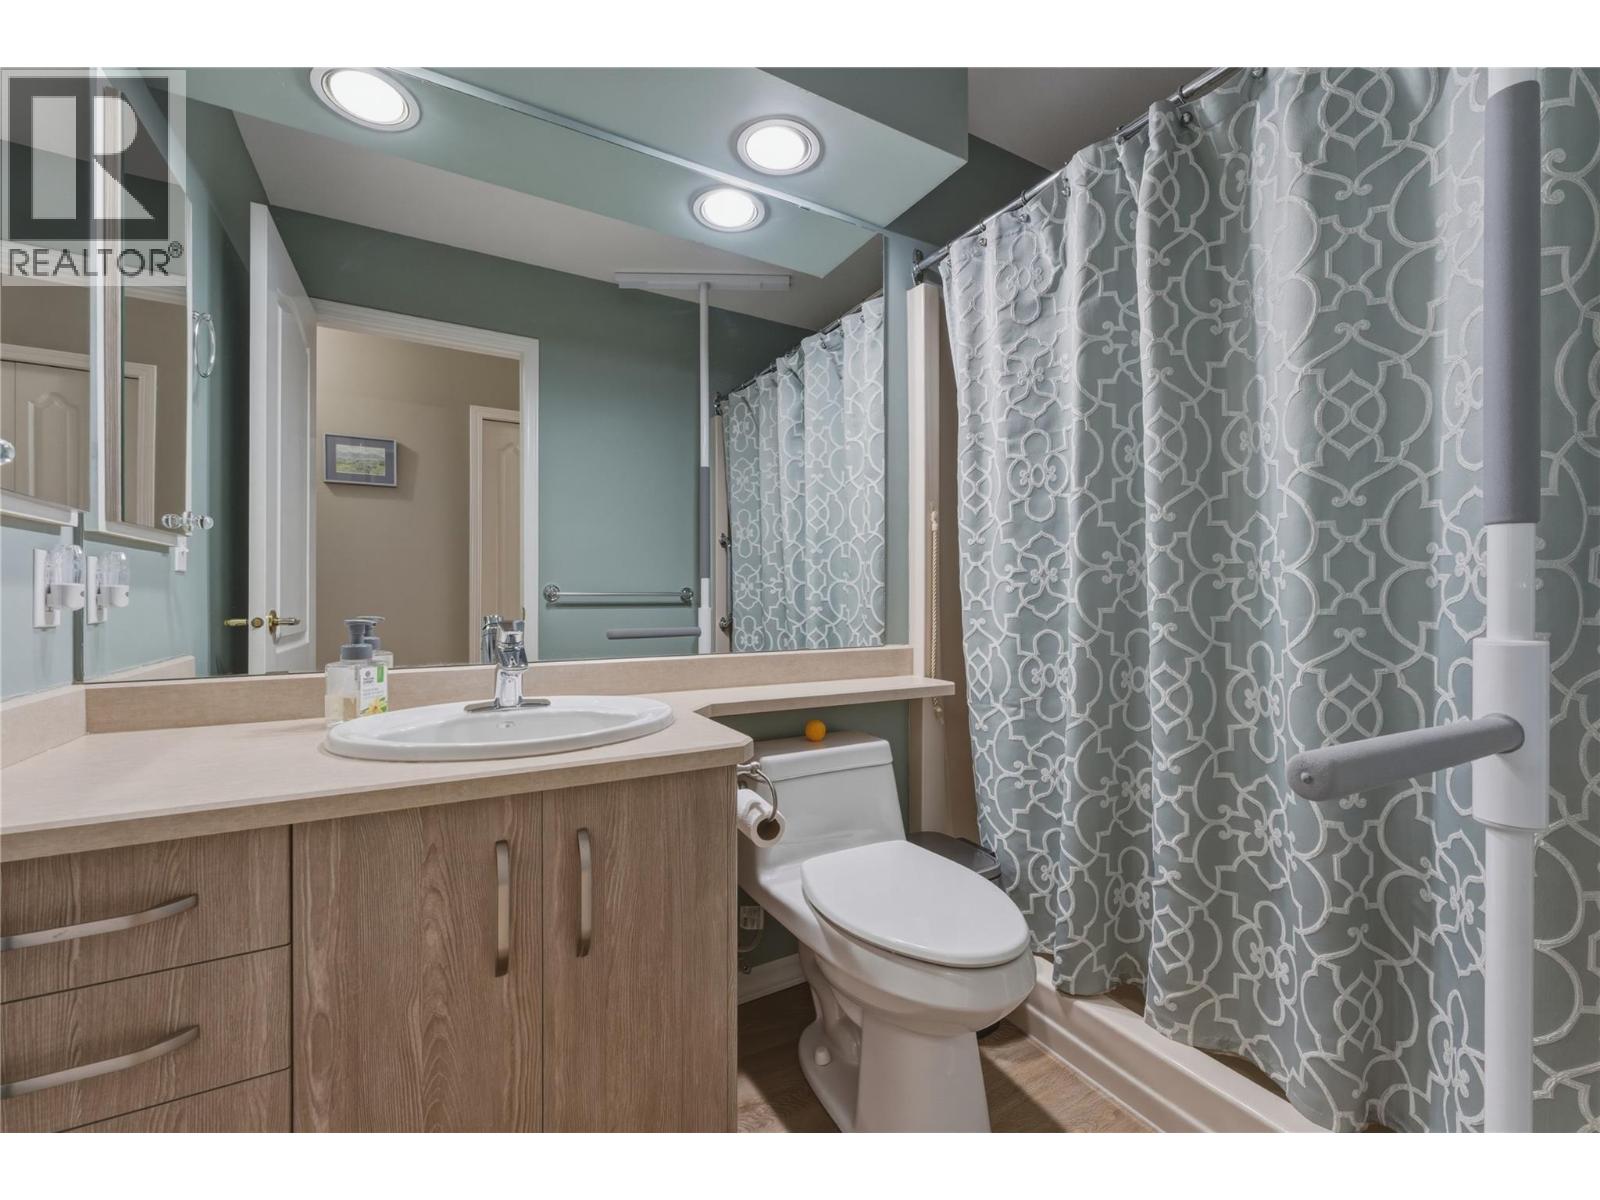
| Main Level | 4pc Bathroom | 8'4'' x 4'11'' | ||
| Main Level | Bedroom | 11'6'' x 10'1'' | ||
| Main Level | 4pc Ensuite Bath | 8' x 5'11'' | ||
| Main Level | Primary Bedroom | 11'6'' x 17' | ||
| Main Level | Family Room | 12'4'' x 13'9'' | ||
| Main Level | Kitchen | 14'10'' x 11'9'' | ||
| Main Level | Dining Room | 14' x 8'5'' | ||
| Main Level | Living Room | 14' x 16'5'' |
Contact Us
Contact us for more information

The trademarks REALTOR®, REALTORS®, and the REALTOR® logo are controlled by The Canadian Real Estate Association (CREA) and identify real estate professionals who are members of CREA. The trademarks MLS®, Multiple Listing Service® and the associated logos are owned by The Canadian Real Estate Association (CREA) and identify the quality of services provided by real estate professionals who are members of CREA. The trademark DDF® is owned by The Canadian Real Estate Association (CREA) and identifies CREA's Data Distribution Facility (DDF®)
May 21 2026 05:07:16
Association of Interior REALTORS®
Royal LePage Downtown Realty