
409 3255 Glasgow Ave Saanich, British Columbia V8X 4S4

$339,900Maintenance,
$356 Monthly
Maintenance,
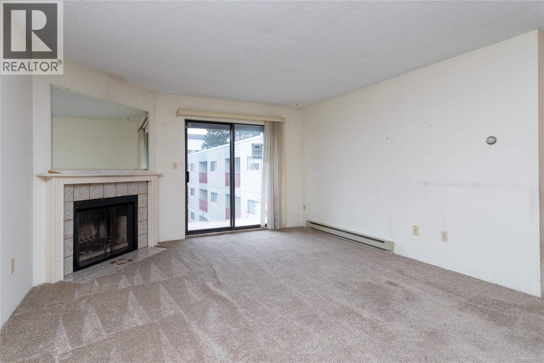
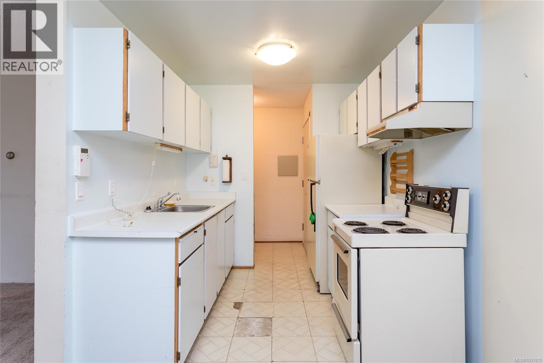
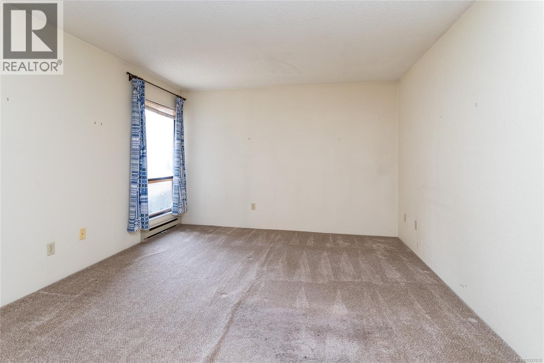
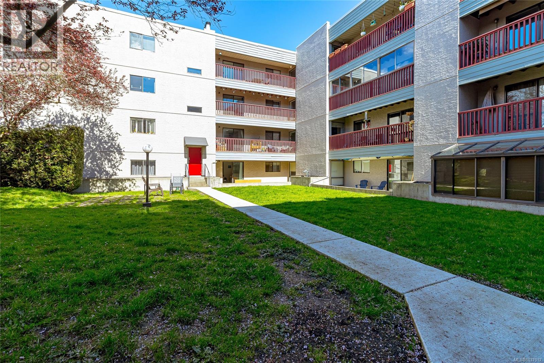
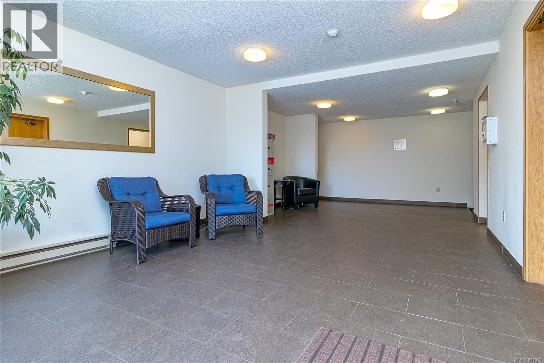
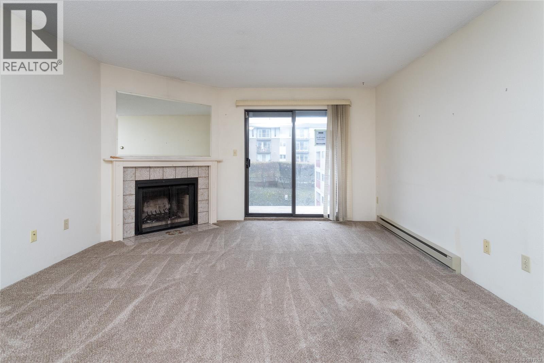
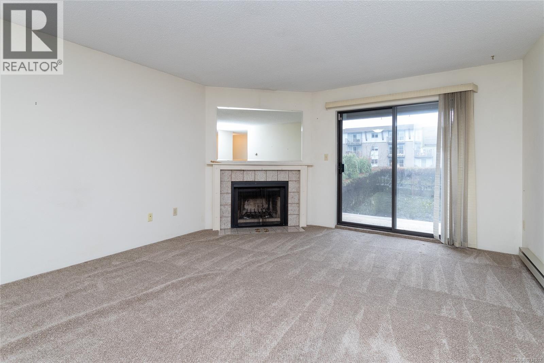
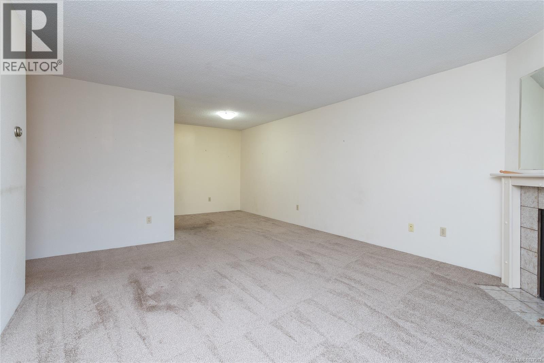
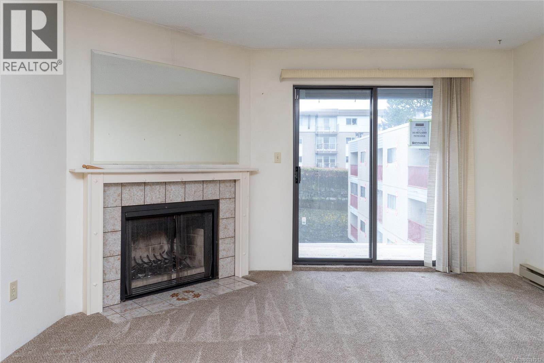
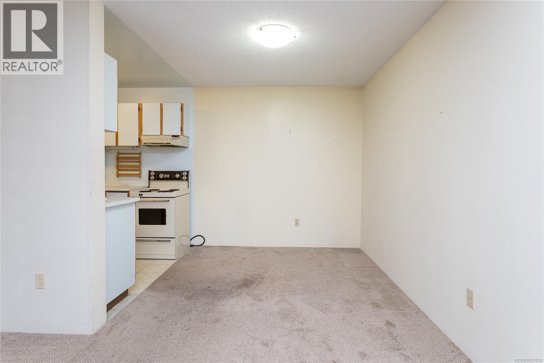
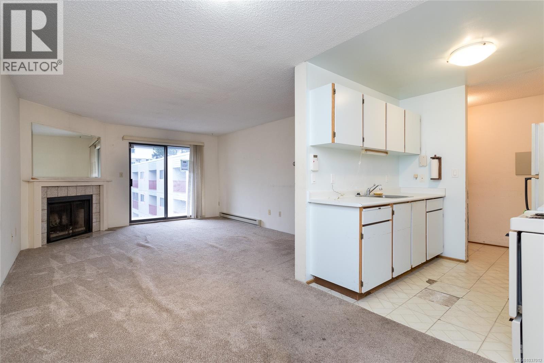
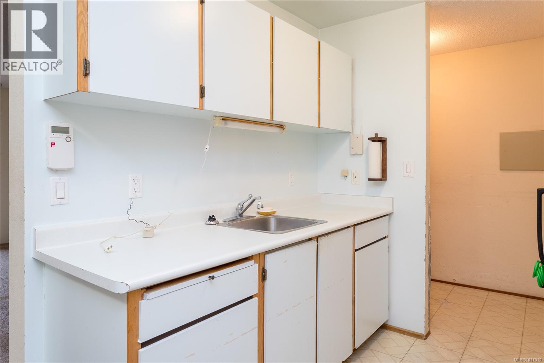
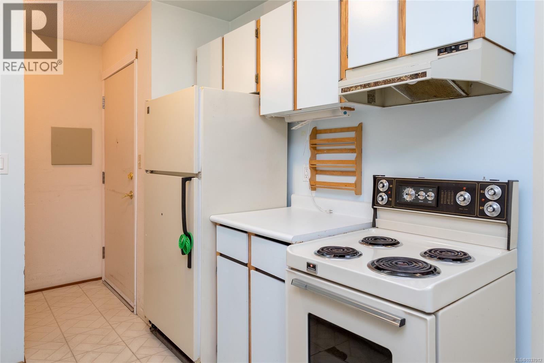
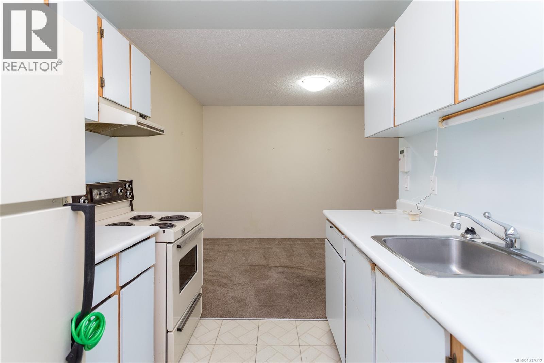
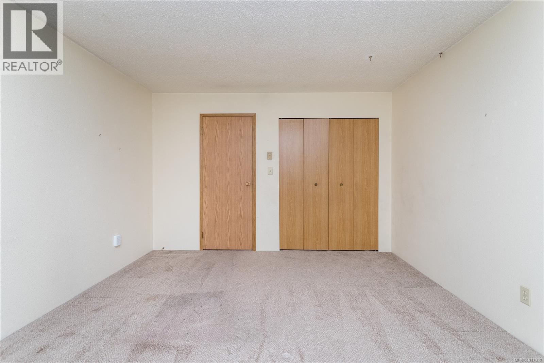
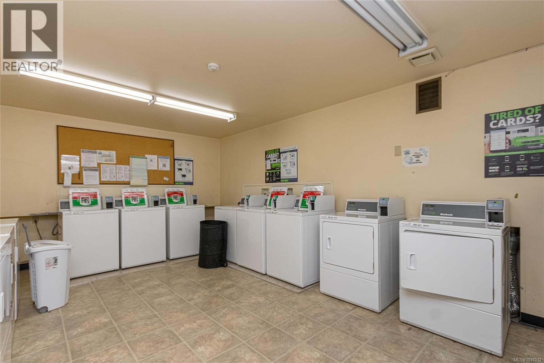
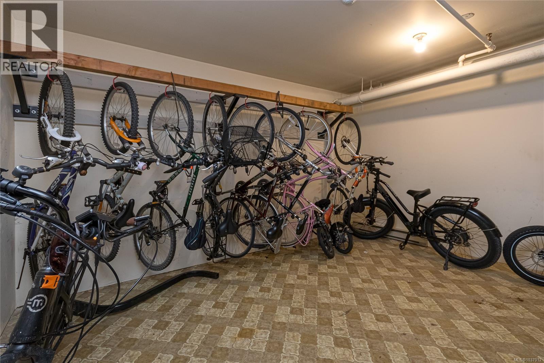
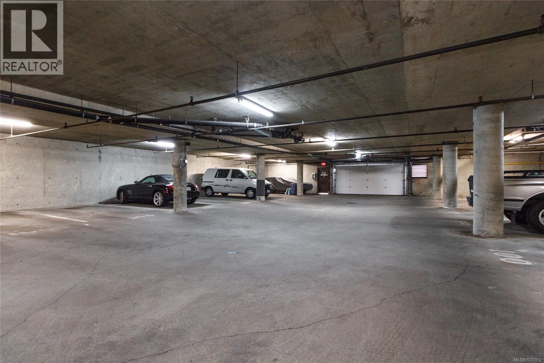
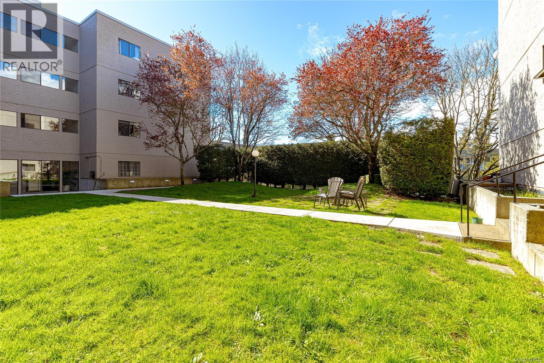
$356 MonthlyTucked on the quiet side of the building, this top-floor unit offers an incredible opportunity to enter the market in one of Saanich’s most connected & convenient neighbourhoods. With nearly 700sqft of living space, this 1-bed 1-bath home features a spacious layout, large windows & cozy wood-burning fireplace. Bring your decorating ideas & add your own personal touch to a home with a great strata & unbeatable potential. The professionally managed, pet-friendly building has a strong history of maintenance & long-term planning, with major capital projects underway including new windows & balconies, alongside completed updates to the roof & elevators. Shared laundry, bike storage, hobby room, parking available for rent & a storage locker add everyday practicality. Just steps from Rutledge Park, cafés, Mayfair Mall, Uptown, transit routes & bike paths, this location makes daily life effortless. Immediate possession possible - don’t miss your chance to make this well-located condo your own. (id:66550)
Property Details
| MLS® Number | 1037012 |
| Property Type | Single Family |
| Neigbourhood | Quadra |
| Community Name | Mayfair Court |
| Community Features | Pets Allowed, Family Oriented |
| Features | Other |
| Parking Space Total | 1 |
| Plan | Vis1197 |
Building
| Bathroom Total | 1 |
| Bedrooms Total | 1 |
| Constructed Date | 1982 |
| Cooling Type | None |
| Fireplace Present | Yes |
| Fireplace Total | 1 |
| Heating Fuel | Electric, Wood |
| Heating Type | Baseboard Heaters |
| Size Interior | 759 Sqft |
| Type | Apartment |
Parking
| Open |
Land
| Acreage | No |
| Size Irregular | 720 |
| Size Total | 720 Sqft |
| Size Total Text | 720 Sqft |
| Zoning Type | Residential |
Rooms
| Level | Type | Length | Width | Dimensions |
|---|---|---|---|---|
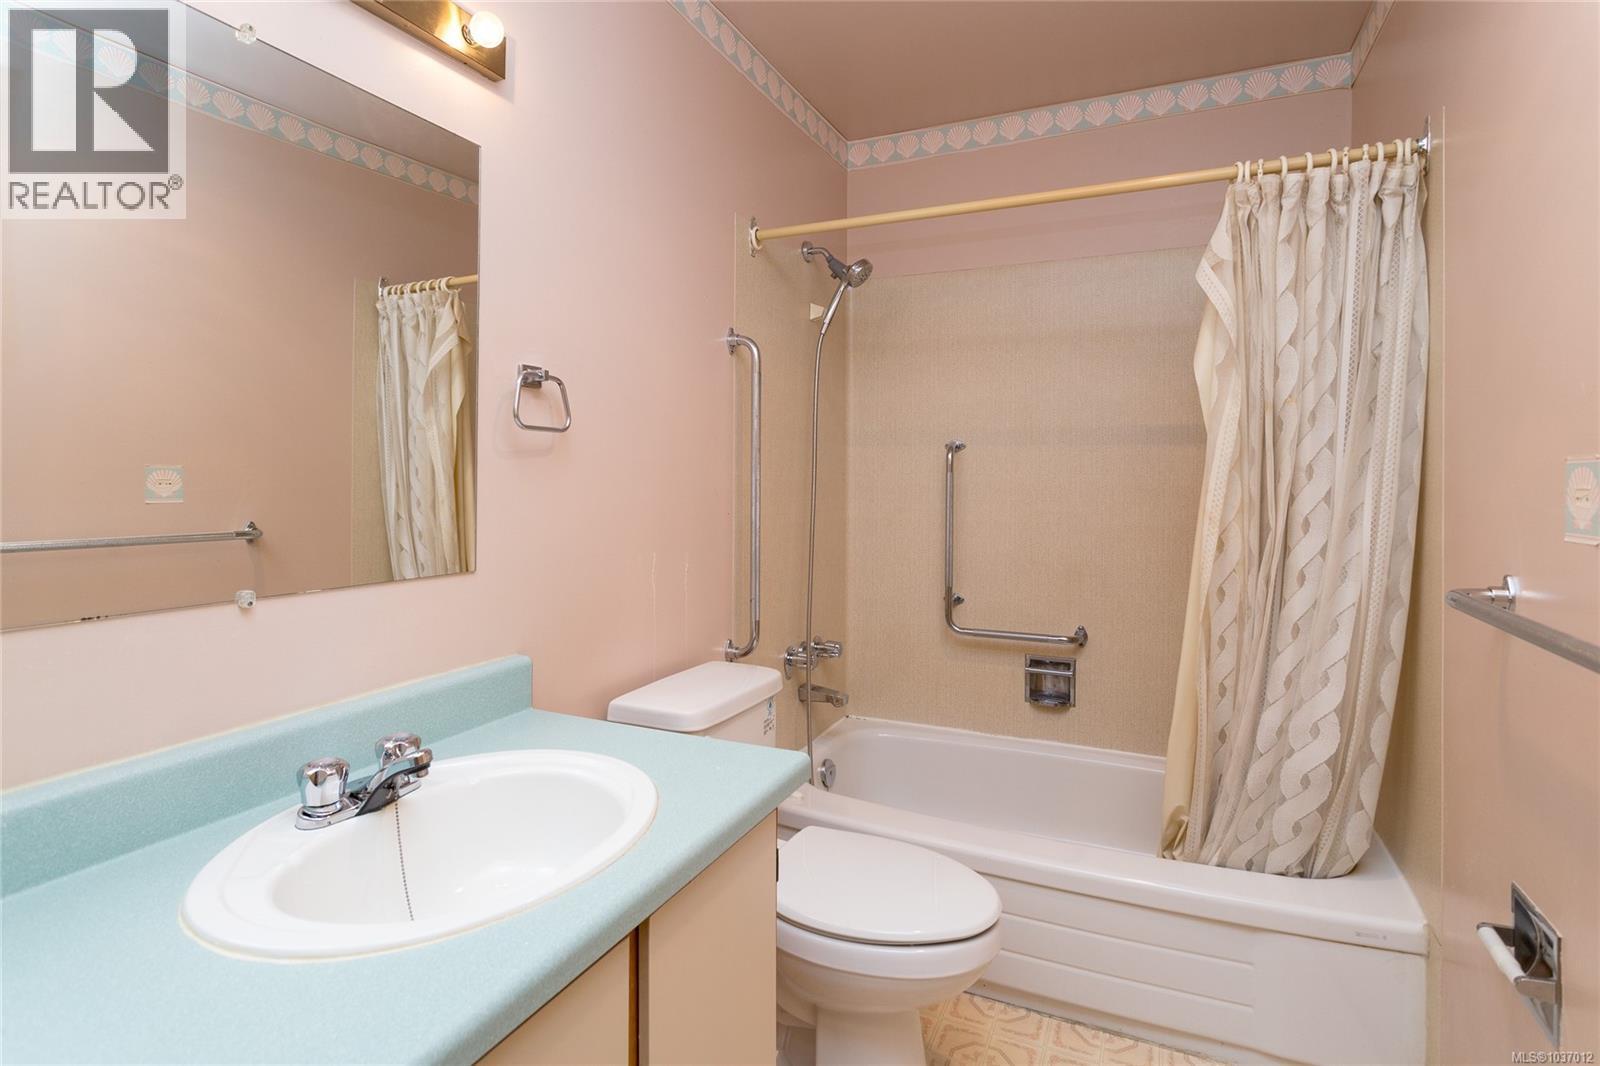
| Main Level | Bathroom | 4-Piece | ||
| Main Level | Bedroom | 12' x 14' | ||
| Main Level | Living Room | 14' x 16' | ||
| Main Level | Kitchen | 7' x 8' | ||
| Main Level | Dining Room | 8' x 8' | ||
| Main Level | Entrance | 4 ft | 10 ft | 4 ft x 10 ft |
Contact Us
Contact us for more information

The trademarks REALTOR®, REALTORS®, and the REALTOR® logo are controlled by The Canadian Real Estate Association (CREA) and identify real estate professionals who are members of CREA. The trademarks MLS®, Multiple Listing Service® and the associated logos are owned by The Canadian Real Estate Association (CREA) and identify the quality of services provided by real estate professionals who are members of CREA. The trademark DDF® is owned by The Canadian Real Estate Association (CREA) and identifies CREA's Data Distribution Facility (DDF®)
June 04 2026 01:07:55
Victoria Real Estate Board
Royal LePage Coast Capital - Chatterton